1400 Bonnie Burn Circle, Winter Park, FL 32789
- $1,225,000
- 3
- BD
- 4
- BA
- 4,622
- SqFt






- Sold Price
- $1,225,000
- List Price
- $1,195,000
- Status
- Sold
- Days on Market
- 1
- Closing Date
- Feb 15, 2024
- MLS#
- O6170811
- Property Style
- Single Family
- Year Built
- 1962
- Bedrooms
- 3
- Bathrooms
- 4
- Living Area
- 4,622
- Lot Size
- 13,639
- Acres
- 0.31
- Total Acreage
- 1/4 to less than 1/2
- Legal Subdivision Name
- Banks Colonial Estates
- MLS Area Major
- Winter Park
Property Description
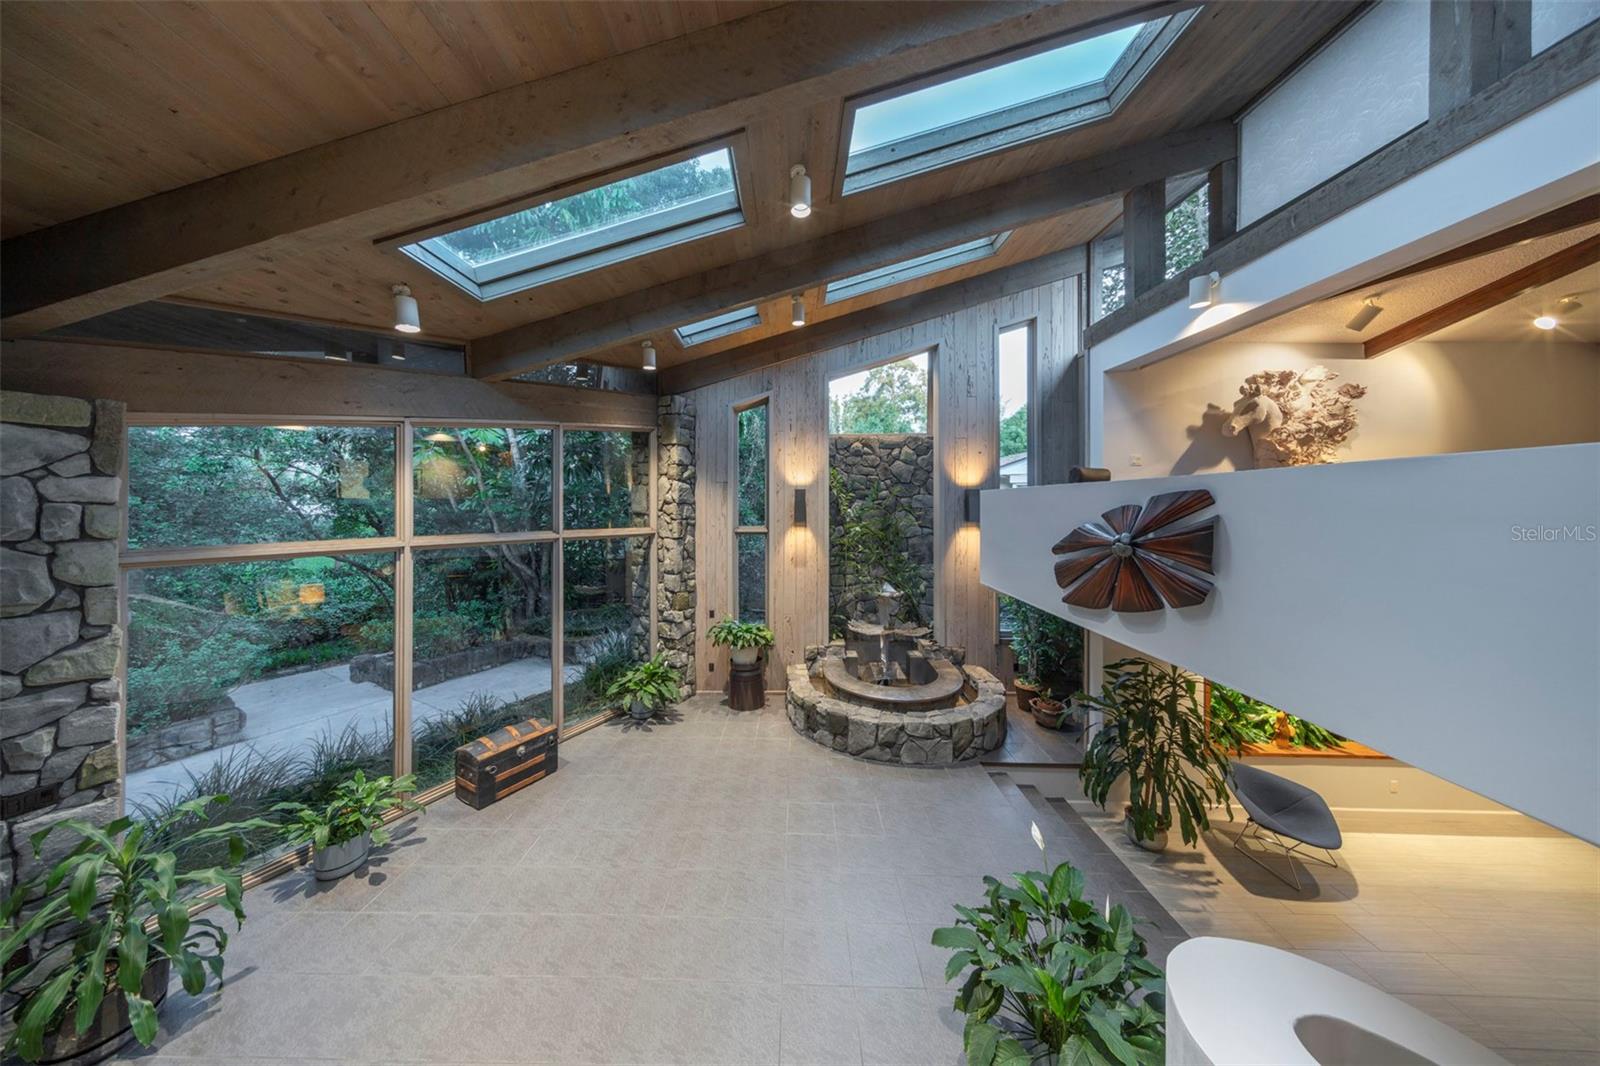
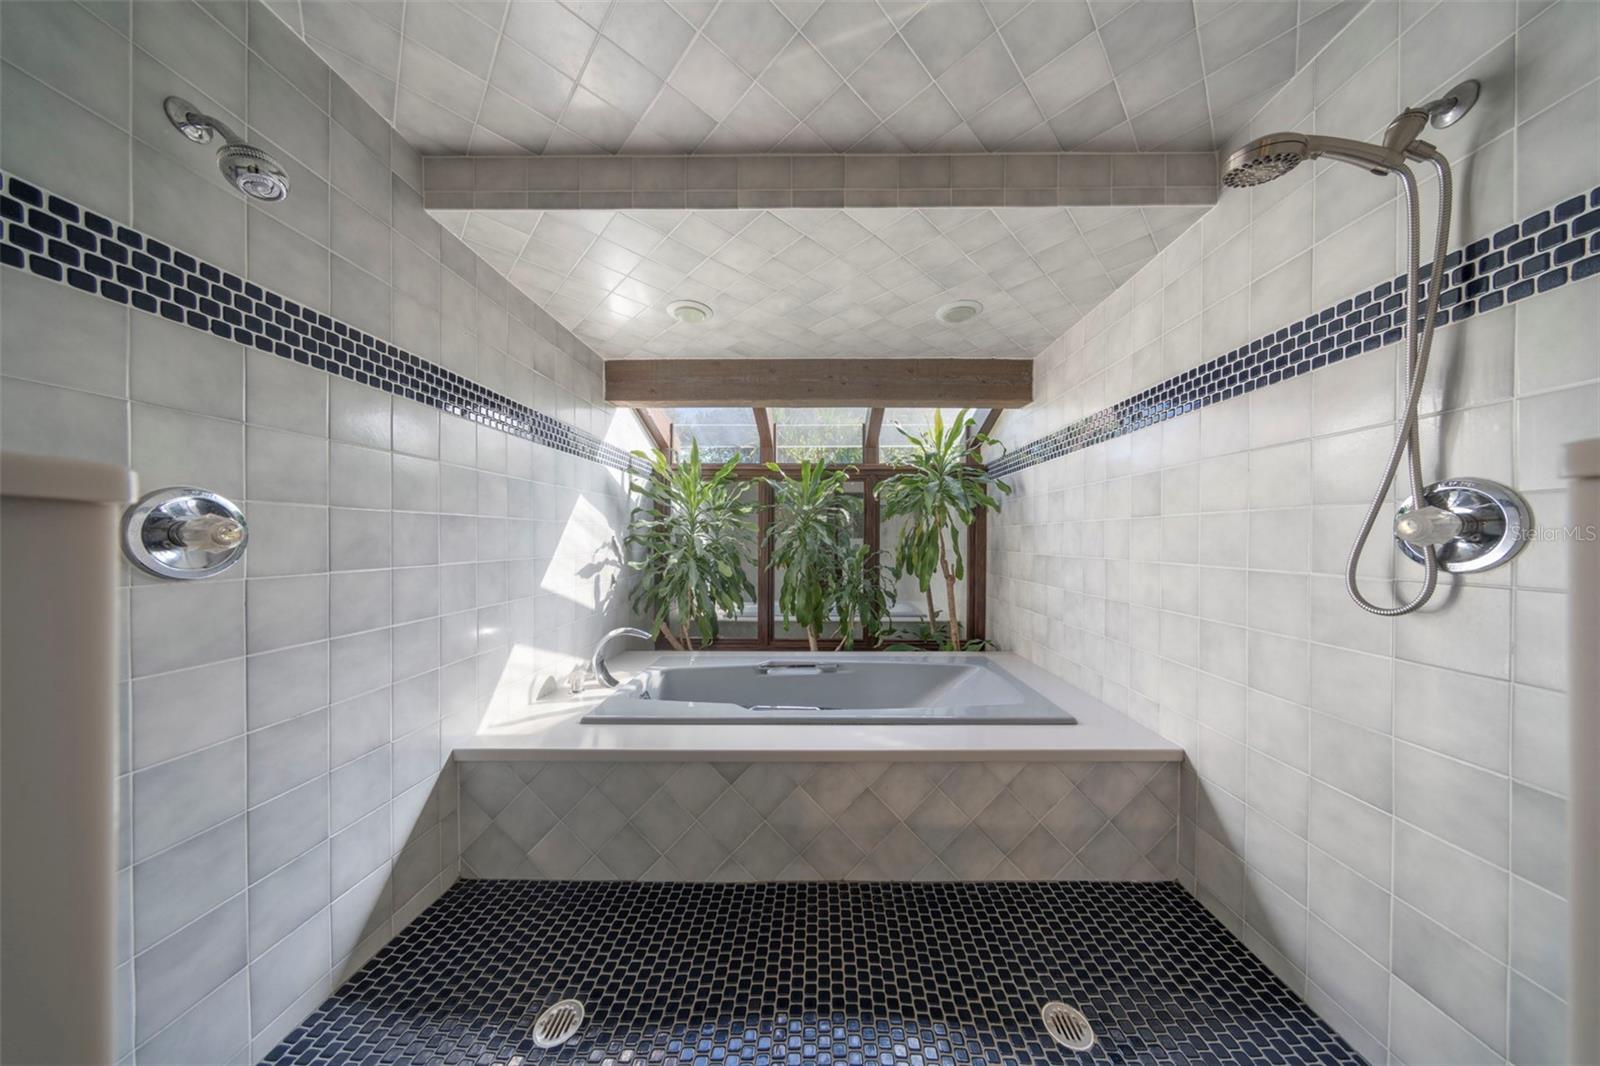
Discover the allure of a Midcentury modern influenced home on a sprawling .3 acre corner lot with Howell Creek framing the property. The location is excellent, in the heart of Winter Park walking distance to many amenities. This unique, one-of-a-kind home offers beautiful views of lush greenery through the back of the house windows allowing warm natural light inside. This 3- or 4-bedroom home and nearly 4,700sf welcomes you through a gracious foyer with slate flooring into living dining room combination. The dining space is flanked with windows and a custom planter, as seen in many homes with this architecture. A private family room is secluded, off the main living space. The family room walls are adorned with Rosewood which is no longer milled, vertically installed, adding to the modern influences of the home. Custom built-ins and wood-burning stone fireplace create a comfortable living room for a relaxed lifestyle. This space is a split from other spaces, very private and could be additional bedroom or mother in law suite. An atrium-like feel to the kitchen showcases transom windows, custom clean lined wood cabinets immaculately maintained and twin islands provide great function. These spaces enjoy seamless views, ceiling details include wood beam & skylights, wood paneled walls stone accents both inside and out. A chic curved stair steps down to join the kitchen to atrium with an intimate den space tucked away in back for privacy. These spaces enjoy floor to ceiling windows and open to backyard oasis through a sliding door walk out. The backyard wraps the corner with gentle meandering pathways which lead to the creek and carry you through the outdoor spaces. A picturesque back drop to everyday living and perfect for entertaining. Step up to the owners retreat among the treetops, all open, yet private with wood beams ceiling detail in a starburst pattern which adds to the character. A very generous master bath completes the ensuite with walk in shower, his and her vanities and timeless tile in keeping with the home. Stone, gorgeous glass, warm woods are materials consistently designed throughout the inside and outside of home. The home is in excellent condition for the most discerning Buyer. There is the potential for the new owner to purchase the home at 1350 Pennsylvania, currently owned by these Sellers as well, creating a large estate or opportunity to add on or build on large home. Truly a rare find.
/u.realgeeks.media/homesinorlando/NextHome-Neighborhood-Realty-Logo-Horizontal-OrangeOnWhite-Web-RGB.jpg)
Additional Information
- Taxes
- $6746
- Minimum Lease
- No Minimum
- Community Features
- No Deed Restriction
- Property Description
- Two Story
- Zoning
- R-1AA
- Interior Layout
- High Ceilings, Open Floorplan, Skylight(s), Split Bedroom
- Interior Features
- High Ceilings, Open Floorplan, Skylight(s), Split Bedroom
- Floor
- Tile, Wood
- Appliances
- Dishwasher, Electric Water Heater, Refrigerator, Washer
- Utilities
- Cable Available
- Heating
- Central
- Air Conditioning
- Central Air
- Exterior Construction
- Block, Stone
- Exterior Features
- Lighting
- Roof
- Shingle
- Foundation
- Slab
- Pool
- No Pool
- Garage Carport
- 1 Car Garage
- Garage Spaces
- 1
- Elementary School
- Audubon Park K8
- Middle School
- Audubon Park K-8
- High School
- Winter Park High
- Water Name
- Howell Creek
- Water View
- Creek
- Water Access
- Creek
- Water Frontage
- Creek
- Flood Zone Code
- X
- Parcel ID
- 07-22-30-0496-01-020
- Legal Description
- BANKS COLONIAL ESTATES V/81 LOT 2 BLK A
Listing courtesy of PREMIER SOTHEBY'S INTL. REALTY. 407-644-3295
Selling Office: PREMIER SOTHEBY'S INTL. REALTY.Mortgage Calculator
StellarMLS is the source of this information via Internet Data Exchange Program. All listing information is deemed reliable but not guaranteed and should be independently verified through personal inspection by appropriate professionals. Listings displayed on this website may be subject to prior sale or removal from sale. Availability of any listing should always be independently verified. Listing information is provided for consumer personal, non-commercial use, solely to identify potential properties for potential purchase. All other use is strictly prohibited and may violate relevant federal and state law. Data last updated on