201 Genius Drive, Winter Park, FL 32789
- $4,250,000
- 6
- BD
- 7
- BA
- 6,115
- SqFt








- Sold Price
- $4,250,000
- List Price
- $4,300,000
- Status
- Sold
- Days on Market
- 0
- Closing Date
- Mar 29, 2024
- MLS#
- O6166478
- Property Style
- Single Family
- Architectural Style
- Colonial, Custom
- Year Built
- 1995
- Bedrooms
- 6
- Bathrooms
- 7
- Living Area
- 6,115
- Lot Size
- 27,026
- Acres
- 0.62
- Total Acreage
- 1/2 to less than 1
- Legal Subdivision Name
- Ardmore
- MLS Area Major
- Winter Park
Property Description
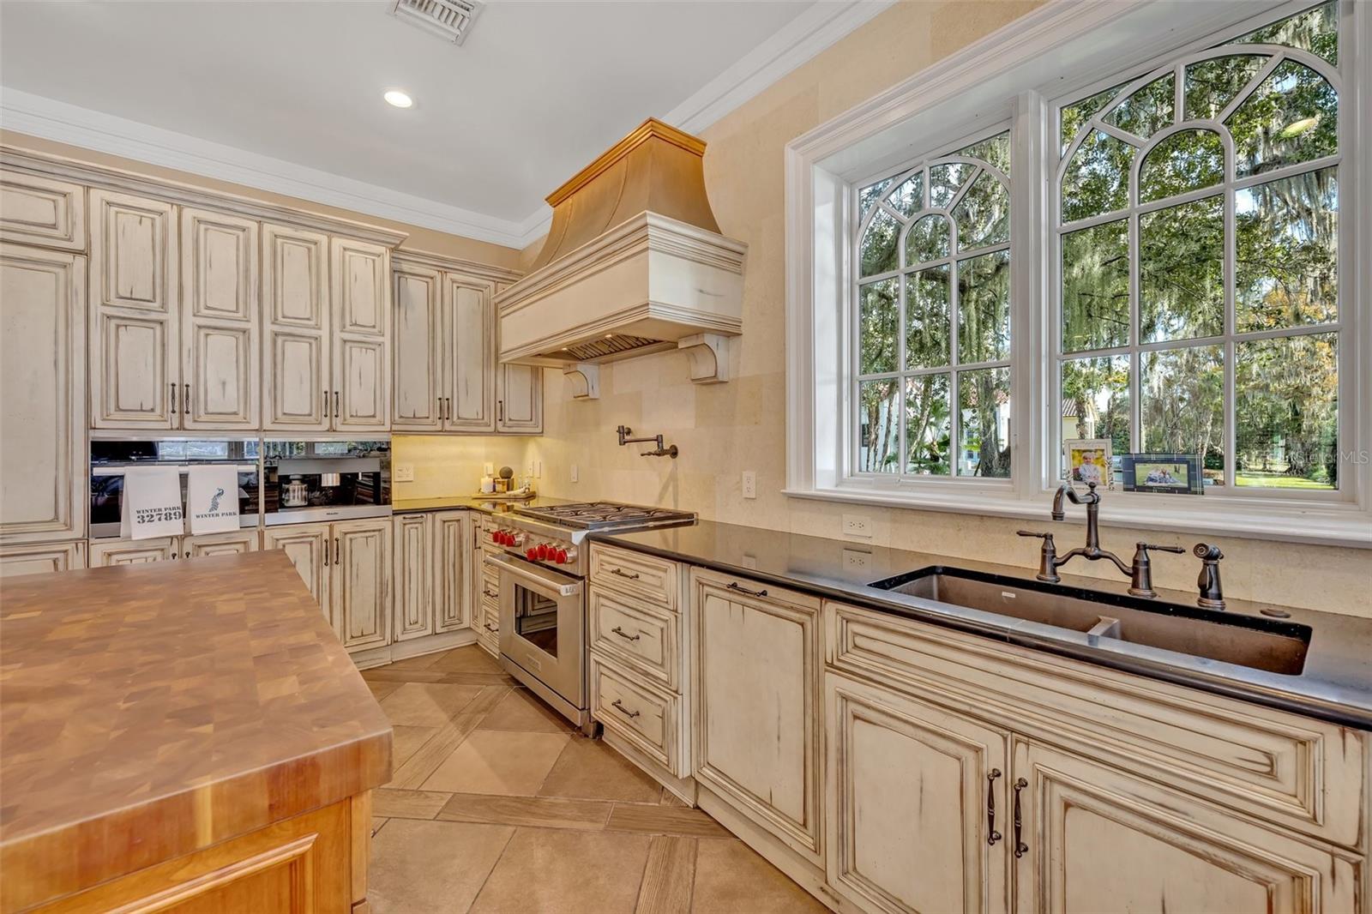
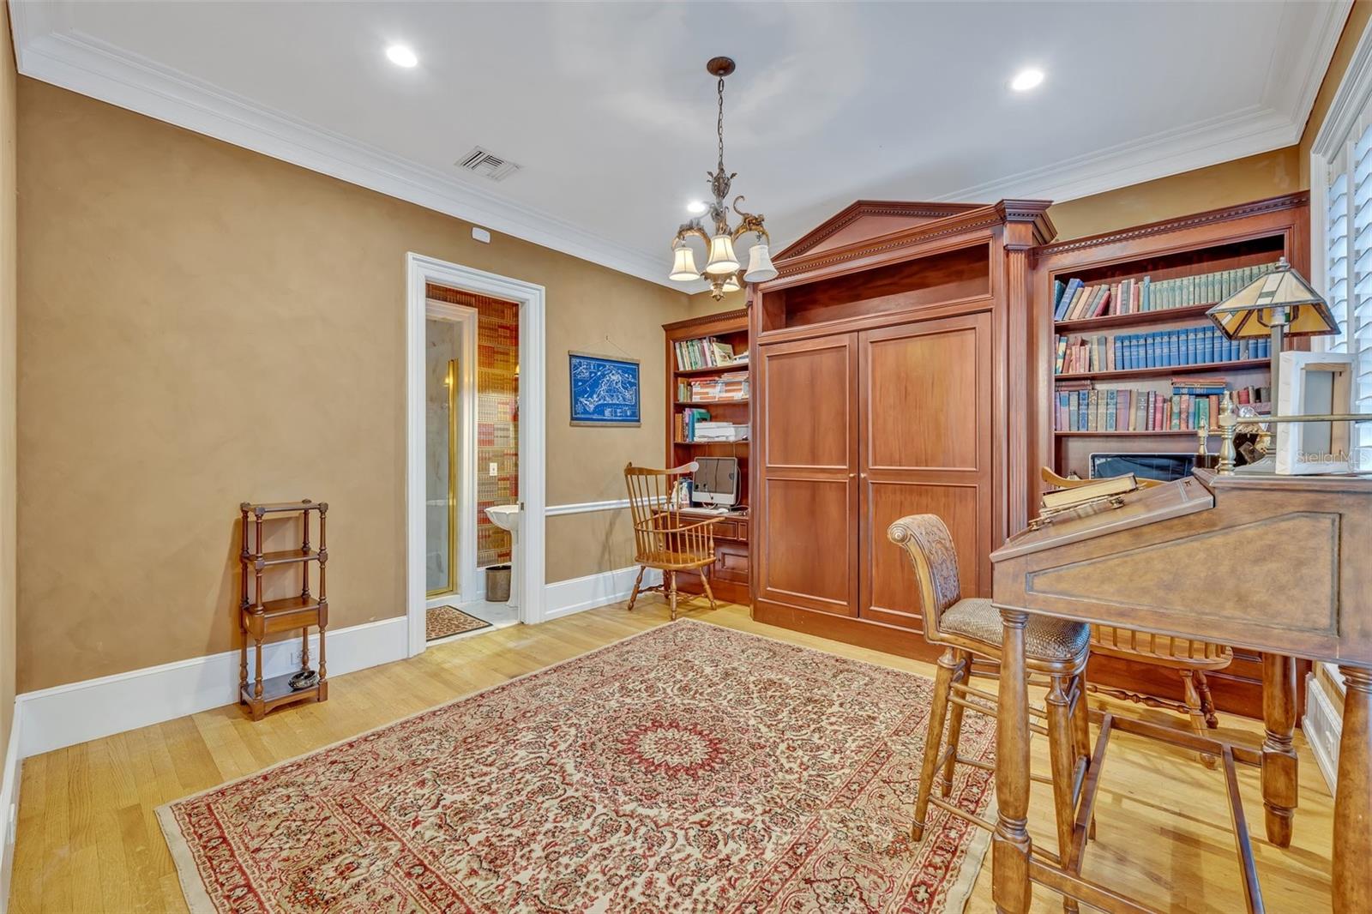
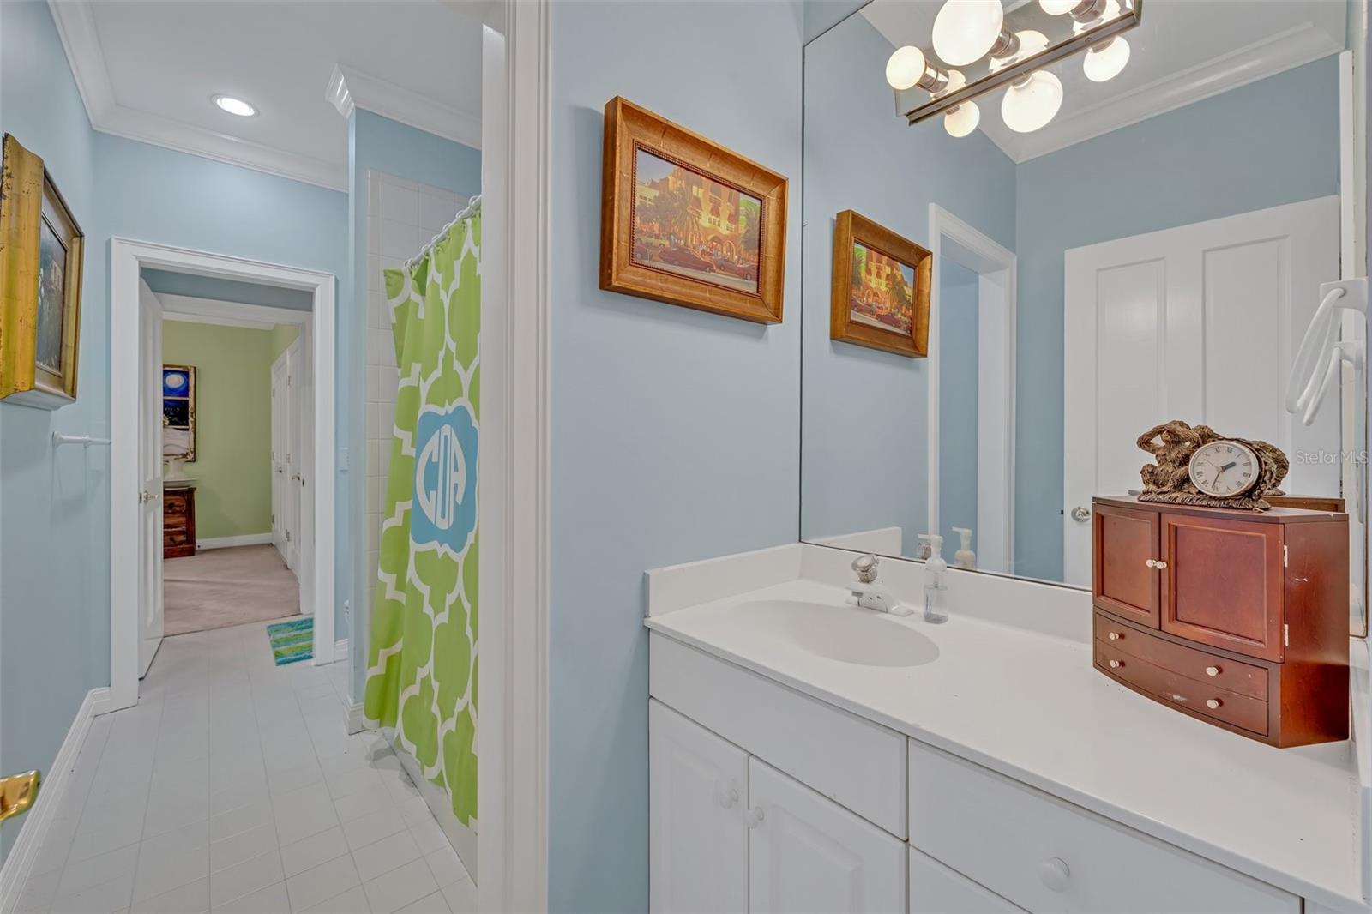
Enjoy your private lakefront retreat in one of Winter Park's most exclusive neighborhoods on Lake Mizell, just a short walk from Rollins College and Park Avenue's restaurants and shops. This spacious 6-bedroom, 7-bath home features gorgeous views of the lake from formal living and dining rooms, a large primary suite, and several other areas of the home. A large bonus room with a full bath over the detached garage is perfect for a potential guest house. Amenities include an open foyer with marble floors, hardwood dining and living room floors, and plantation shutters and and detailed crown molding throughout. A gourmet chef's kitchen includes island seating for 6, as well as a large dine-in area overlooking the pool and lake. The kitchen includes a warming drawer, subzero refrigerator, dual dishwashers, a 6-burner Wolf gas stove, 3 sinks, and granite countertops. A large family room is adjacent to the kitchen, while a roomy office includes stately finishes and built-ins, including a murphy bed. The first-floor primary suite includes a sitting area with beautiful water views, two large walk-in closets, and a bathroom with dual sinks, a large shower, and separate soaking tub. Upstairs are 5 bedrooms, 1 ensuite and 4 with shared Jack and Jill bathrooms. Another large bonus room could be converted into a workout room, and the house includes both an upstairs and downstairs laundry room. This 6,115 square foot gem on a .62-acre lot off Genius Drive is an unparalleled quiet, tranquil lakefront oasis in the heart of old Winter Park. In addition to the beautiful large swimming pool, the lakefront side includes a boat house with electric hoist. Bedroom Closet Type: Walk-in Closet (Primary Bedroom).
/u.realgeeks.media/homesinorlando/NextHome-Neighborhood-Realty-Logo-Horizontal-OrangeOnWhite-Web-RGB.jpg)
Additional Information
- Taxes
- $59413
- Minimum Lease
- 1-2 Years
- Location
- City Limits, Landscaped, Level, Paved
- Community Features
- No Deed Restriction
- Property Description
- Two Story, Attached
- Zoning
- R-1AAA
- Interior Layout
- Built-in Features, Ceiling Fans(s), Coffered Ceiling(s), Crown Molding, Eat-in Kitchen, High Ceilings, Primary Bedroom Main Floor, Solid Surface Counters, Solid Wood Cabinets, Stone Counters, Thermostat, Walk-In Closet(s), Window Treatments
- Interior Features
- Built-in Features, Ceiling Fans(s), Coffered Ceiling(s), Crown Molding, Eat-in Kitchen, High Ceilings, Primary Bedroom Main Floor, Solid Surface Counters, Solid Wood Cabinets, Stone Counters, Thermostat, Walk-In Closet(s), Window Treatments
- Floor
- Carpet, Tile, Wood
- Appliances
- Built-In Oven, Dishwasher, Microwave, Refrigerator
- Utilities
- Cable Connected, Electricity Connected, Natural Gas Connected, Public, Sewer Connected, Sprinkler Recycled, Underground Utilities, Water Connected
- Heating
- Central, Natural Gas, Zoned
- Air Conditioning
- Central Air, Zoned
- Fireplace Description
- Family Room, Gas, Living Room, Wood Burning
- Exterior Construction
- Brick
- Exterior Features
- French Doors, Irrigation System, Lighting, Rain Gutters
- Roof
- Shingle
- Foundation
- Slab
- Pool
- Private
- Pool Type
- Gunite, In Ground
- Garage Carport
- 2 Car Garage
- Garage Spaces
- 2
- Garage Features
- Bath In Garage, Driveway, Garage Door Opener, Garage Faces Side, Ground Level, Oversized
- Elementary School
- Brookshire Elem
- Middle School
- Glenridge Middle
- High School
- Winter Park High
- Fences
- Other
- Water Name
- Lake Mizell
- Water Extras
- Boathouse, Lift - Covered, Seawall - Concrete, Skiing Allowed
- Water View
- Lake - Chain of Lakes
- Water Access
- Lake - Chain of Lakes
- Water Frontage
- Lake
- Pets
- Allowed
- Flood Zone Code
- AE
- Parcel ID
- 30-22-08-0240-33-140
- Legal Description
- ARDMORE MIZELL & VIRGINIA SECS P/14 LOT14 BLK 33
Listing courtesy of FANNIE HILLMAN & ASSOCIATES. 407-644-1234
Selling Office: FANNIE HILLMAN & ASSOCIATES.Mortgage Calculator
StellarMLS is the source of this information via Internet Data Exchange Program. All listing information is deemed reliable but not guaranteed and should be independently verified through personal inspection by appropriate professionals. Listings displayed on this website may be subject to prior sale or removal from sale. Availability of any listing should always be independently verified. Listing information is provided for consumer personal, non-commercial use, solely to identify potential properties for potential purchase. All other use is strictly prohibited and may violate relevant federal and state law. Data last updated on