5250 Tildens Grove Boulevard, Windermere, FL 34786
- $?
- 4
- BD
- 5
- BA
- 4,472
- SqFt






- Sold Price
- $?
- List Price
- $849,000
- Status
- Leased
- MLS#
- O5210467
- Property Style
- Single Family
- Year Built
- 2005
- Bedrooms
- 4
- Bathrooms
- 5
- Baths Half
- 1
- Living Area
- 4,472
- Lot Size
- 25,839
- Acres
- 0.59
- Total Acreage
- 1/2 to less than 1
- Legal Subdivision Name
- Tildens Grove Ph 2
- MLS Area Major
- Windermere
Property Description
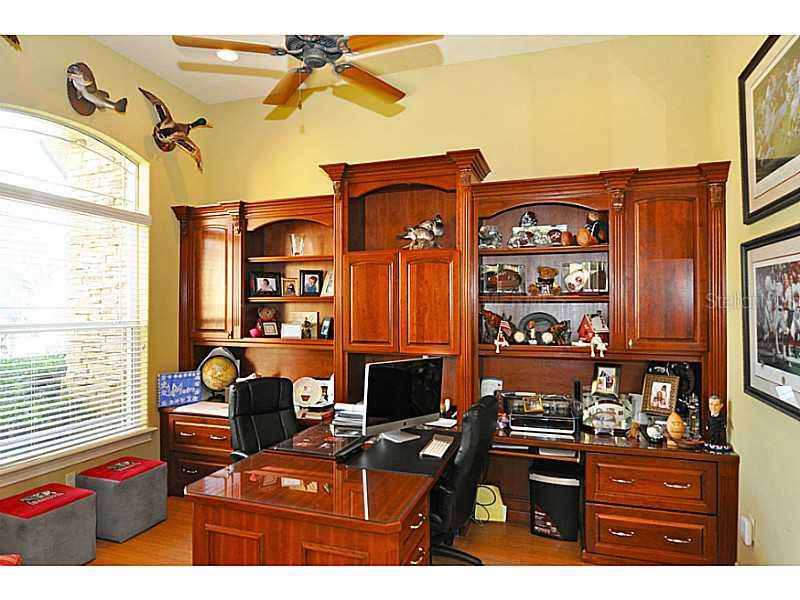
Extraordinary R. L. Gordon Custom Home in gated Tilden's Grove in Windermere features one-floor living with tile and hardwood floors. This 4 Bedroom 4 and a half Bath home with expanded 60' Pool sits on lushly landscaped 3/4+ acre lot that overlooks pond! Family Room is spacious with 16' ceilings and gas fireplace. Kitchen boasts LARGE pantry, gas cook top, double oven/convection oven, stainless appliances, granite buffet. True Master's Suite features sitting area and French doors leading to the Pool area, Lanai & Summer Kitchen. Additional Bedrooms feature designer closets and built-in desk/homework area. Guest Suite with walk-in closet, bay window and full bath overlooks front garden. Home Office/Library off front foyer has custom cherry partner desk, bookshelves, cabinets and work surfaces. Game Room is conveniently located off pool area and Family Room and could be easily converted to a home theater. Unique upgrades include impressive Butler's Pantry/Wine Bar, large crown molding, coffered ceilings, intercom system and built-in lighted niches and alcoves to place sculptures, artwork and family portraits. Brick pavers welcome you to the front door and surround the spa and solar-heated pool. Neighborhood is conveniently located near award winning golf courses, Fowlers Grove Shopping/Dining and A+ schools.
/u.realgeeks.media/homesinorlando/NextHome-Neighborhood-Realty-Logo-Horizontal-OrangeOnWhite-Web-RGB.jpg)
Additional Information
- Taxes
- $9481
- HOA Fee
- $400
- HOA Payment Schedule
- Quarterly
- Location
- Oversized Lot, Paved
- Community Features
- Deed Restrictions, Gated, Playground, PUD, Gated Community
- Property Description
- One Story
- Zoning
- R-CE-C
- Interior Layout
- Cathedral Ceiling(s), Ceiling Fans(s), Crown Molding, Dry Bar, Intercom, Solid Wood Cabinets, Stone Counters, Vaulted Ceiling(s), Walk-In Closet(s), Window Treatments
- Interior Features
- Cathedral Ceiling(s), Ceiling Fans(s), Crown Molding, Dry Bar, Intercom, Solid Wood Cabinets, Stone Counters, Vaulted Ceiling(s), Walk-In Closet(s), Window Treatments
- Floor
- Brick, Wood
- Appliances
- Built-In Oven, Dishwasher, Disposal, Dryer, Microwave, Range, Refrigerator, Washer, Water Softener Rented
- Utilities
- Cable Available, Public
- Heating
- Central
- Air Conditioning
- Central Air
- Fireplace Description
- Electric
- Exterior Construction
- Block
- Exterior Features
- French Doors, Irrigation System, Outdoor Grill, Outdoor Kitchen
- Roof
- Tile
- Foundation
- Slab
- Pool
- Private
- Pool Type
- Screen Enclosure, Solar Heat
- Garage Carport
- 3 Car Garage
- Garage Spaces
- 3
- Water View
- Pond
- Water Frontage
- Pond
- Pets
- Allowed
- Flood Zone Code
- X
- Parcel ID
- 14-23-27-8511-00-710
- Legal Description
- TILDENS GROVE PHASE 2 56/55 LOT 71
Listing courtesy of PARKLAND INTERNATIONAL REALTY.
Selling Office: .Mortgage Calculator
StellarMLS is the source of this information via Internet Data Exchange Program. All listing information is deemed reliable but not guaranteed and should be independently verified through personal inspection by appropriate professionals. Listings displayed on this website may be subject to prior sale or removal from sale. Availability of any listing should always be independently verified. Listing information is provided for consumer personal, non-commercial use, solely to identify potential properties for potential purchase. All other use is strictly prohibited and may violate relevant federal and state law. Data last updated on