175 Baywood Drive, Oak Hill, FL 32759
- $629,000
- 3
- BD
- 3
- BA
- 3,013
- SqFt








- List Price
- $629,000
- Status
- Active
- Days on Market
- 151
- MLS#
- NS1088016
- Property Style
- Single Family
- Year Built
- 1986
- Bedrooms
- 3
- Bathrooms
- 3
- Baths Half
- 1
- Living Area
- 3,013
- Lot Size
- 209,524
- Acres
- 4.81
- Total Acreage
- 2 to less than 5
- MLS Area Major
- Oak Hill
Property Description
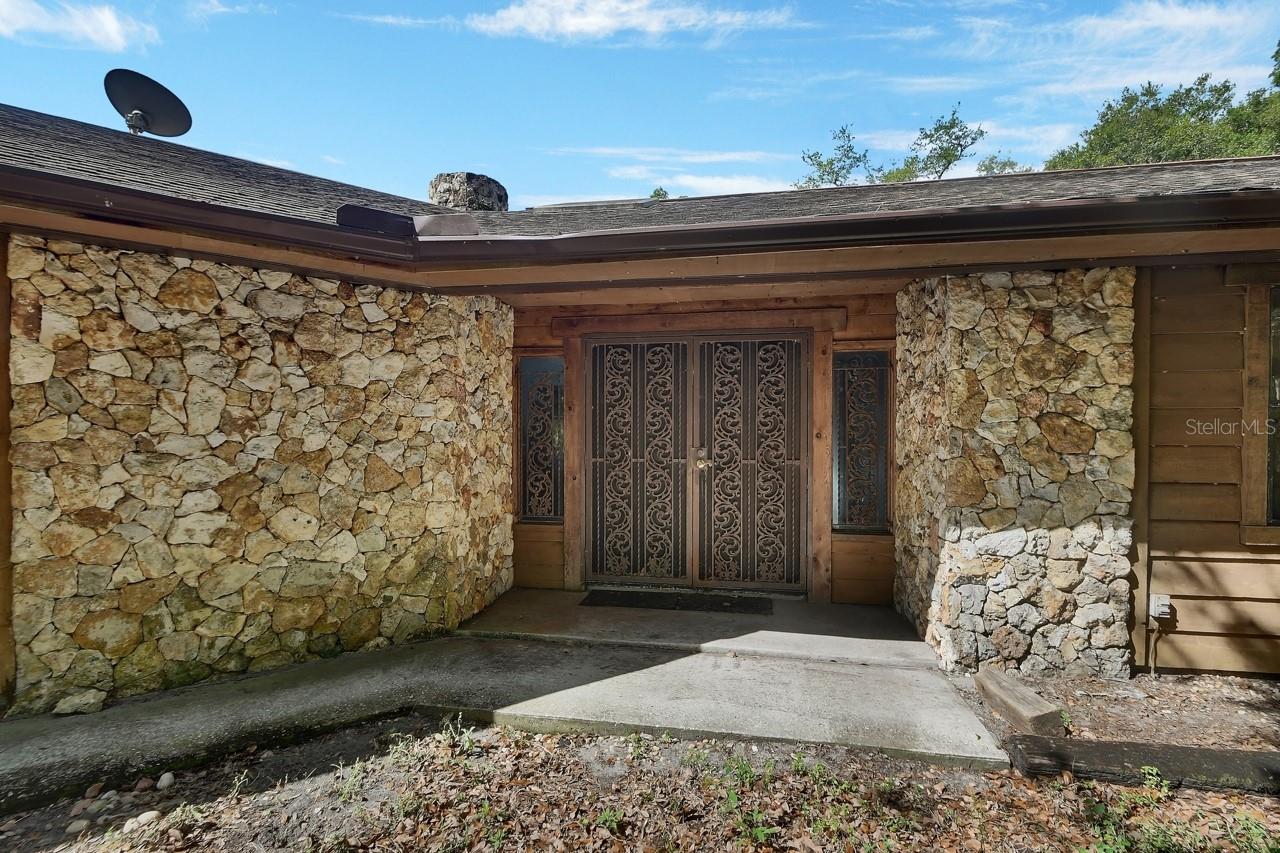
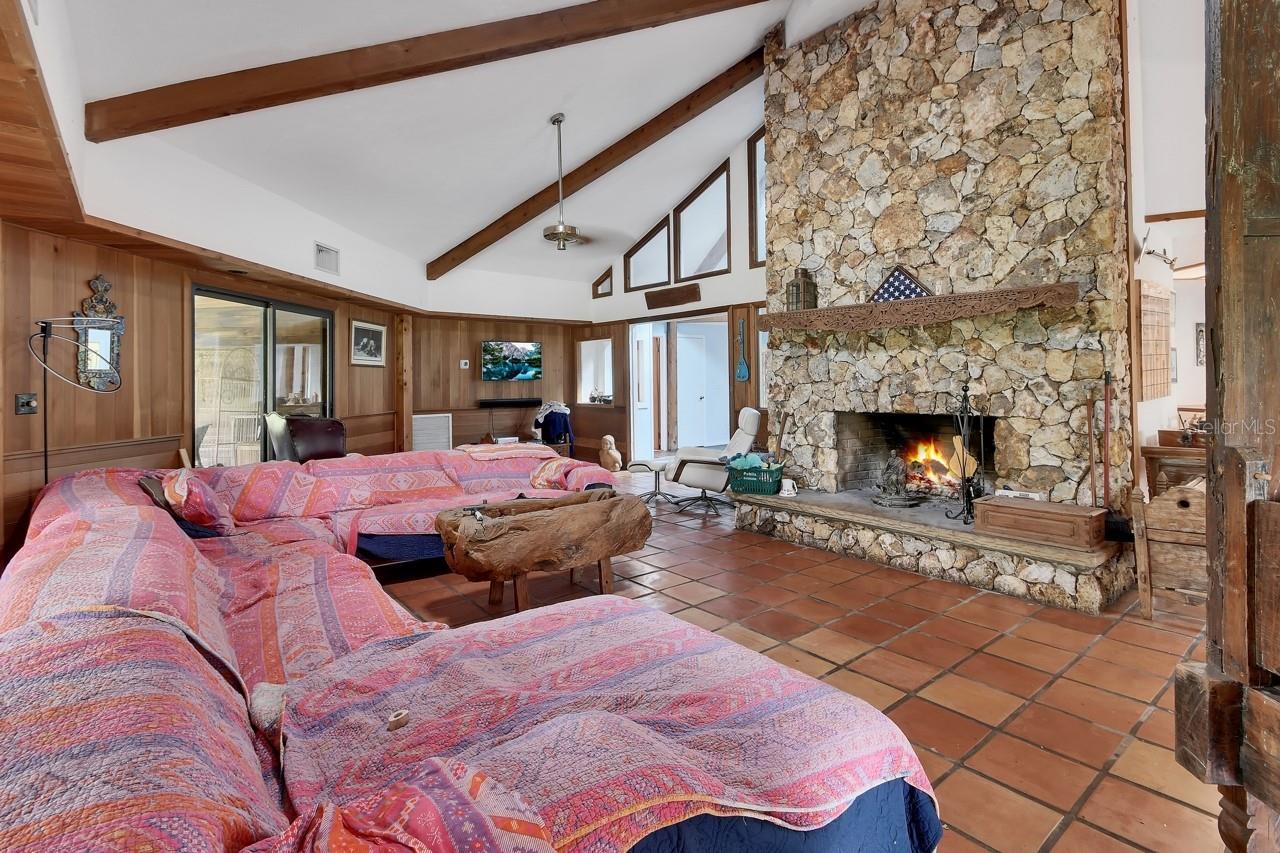
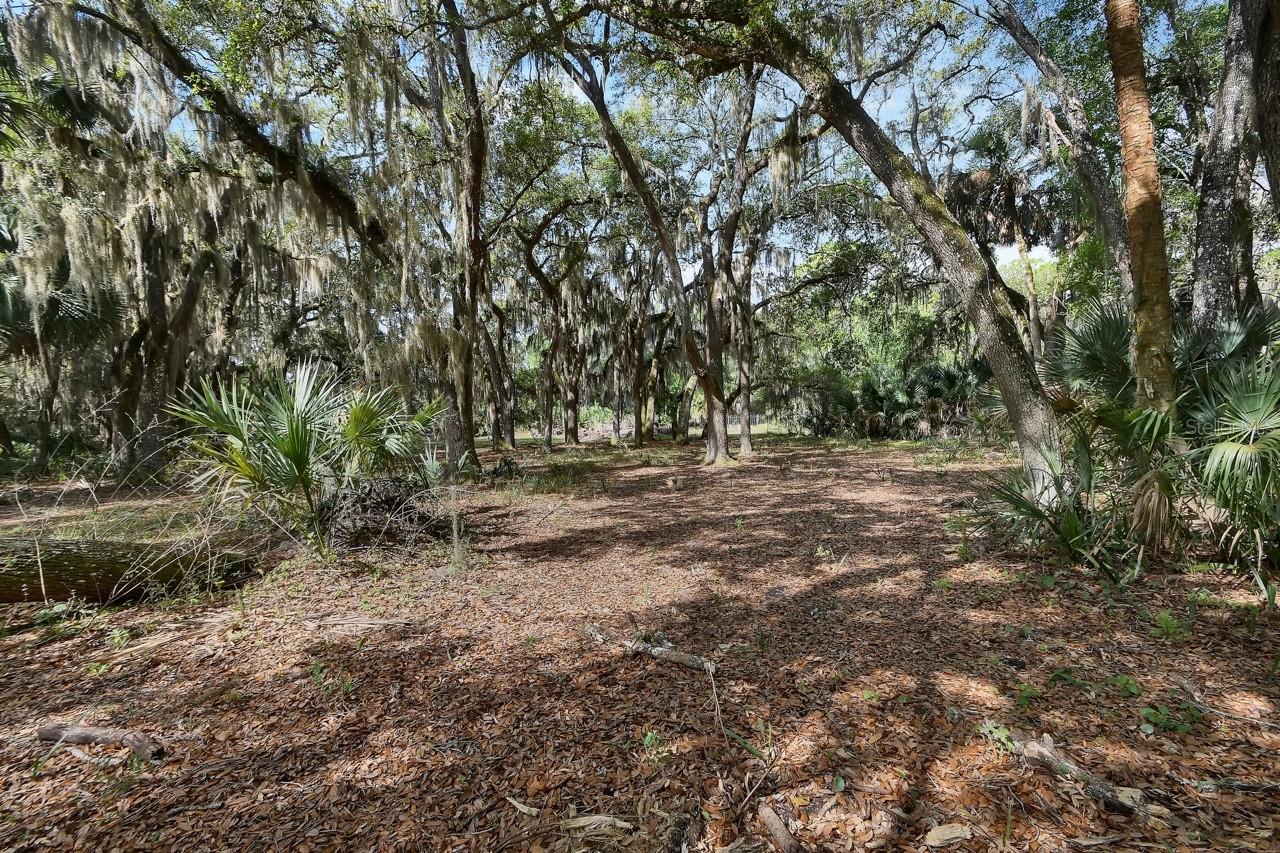
Welcome to your own private slice of country living with almost 5 acres of peaceful, open land where country living meets everyday comfort. This property provides a serene retreat while remaining just minutes from New Smyrna Beach, Edgewater, local parks, river, boat ramps and popular biking/walking trails. Enjoy the quiet life in this 3 BD 2.5 BA custom built unique home with large rooms, it is a must see! A renovated kitchen showcases modern updates and flows effortlessly into the dining area, creating a great space for everyday living or entertaining. Huge stone fireplace can warm the entire living area in the winter. House has generator & water softener. Back of the house has a neat wrap around screened porch overlooking mature trees, open green space and quiet rural scenery. This home is just waiting for its new owners to bring it back to life. Property is fenced with a gate at the drive ready for you to bring your live stock and plant your gardens. Offers the freedom of no HOA and captures the true essence of rural Florida living. The perfect location (No HOA) for anyone who owns needs to park equipment, trucks, an RV or any other type of vehicle on the property. New roof installed 6/2026. Please note that all measurements and information are deemed accurate but should be verified by the buyer.
/u.realgeeks.media/homesinorlando/NextHome-Neighborhood-Realty-Logo-Horizontal-OrangeOnWhite-Web-RGB.jpg)
Additional Information
- Taxes
- $2989
- Minimum Lease
- 1-2 Years
- Community Features
- No Deed Restriction
- Property Description
- One Story
- Zoning
- 01A3
- Interior Layout
- Cathedral Ceiling(s), Ceiling Fans(s), Open Floorplan, Primary Bedroom Main Floor
- Interior Features
- Cathedral Ceiling(s), Ceiling Fans(s), Open Floorplan, Primary Bedroom Main Floor
- Floor
- Tile
- Appliances
- Dishwasher, Dryer, Electric Water Heater, Range, Refrigerator, Washer, Water Softener
- Utilities
- Cable Available
- Heating
- Central
- Air Conditioning
- Central Air
- Fireplace Description
- Family Room
- Exterior Construction
- Wood Siding
- Exterior Features
- Private Yard, Rain Gutters
- Roof
- Shingle
- Foundation
- Slab
- Pool
- No Pool
- Garage Carport
- 2 Car Garage
- Garage Spaces
- 2
- Flood Zone Code
- X
- Parcel ID
- 8531-02-03-0130
- Legal Description
- 30 & 31-18-35 LOT 14 BLK 3 MARSH SUB MB 2 PG 64 PER OR 3825 PG 4291 PER OR 5499 PG 1937
Listing courtesy of COLLADO REAL ESTATE. 386-427-0002
Mortgage Calculator
StellarMLS is the source of this information via Internet Data Exchange Program. All listing information is deemed reliable but not guaranteed and should be independently verified through personal inspection by appropriate professionals. Listings displayed on this website may be subject to prior sale or removal from sale. Availability of any listing should always be independently verified. Listing information is provided for consumer personal, non-commercial use, solely to identify potential properties for potential purchase. All other use is strictly prohibited and may violate relevant federal and state law. Data last updated on