Share this with your friends


407-616-9019
Real Estate Company
2952 Gibraltar Boulevard, New Smyrna Beach, FL 32168
- $335,000
- 4
- BD
- 2
- BA
- 1,961
- SqFt






- List Price
- $335,000
- Status
- Active
- Days on Market
- 243
- Price Change
- ▼ $5,000 1793603454
- MLS#
- NS1087562
- Property Style
- Single Family
- Year Built
- 2019
- Bedrooms
- 4
- Bathrooms
- 2
- Living Area
- 1,961
- Lot Size
- 7,000
- Acres
- 0.16
- Total Acreage
- 0 to less than 1/4
- Legal Subdivision Name
- Coastal Woods Un A1
- MLS Area Major
- New Smyrna Beach
Property Description
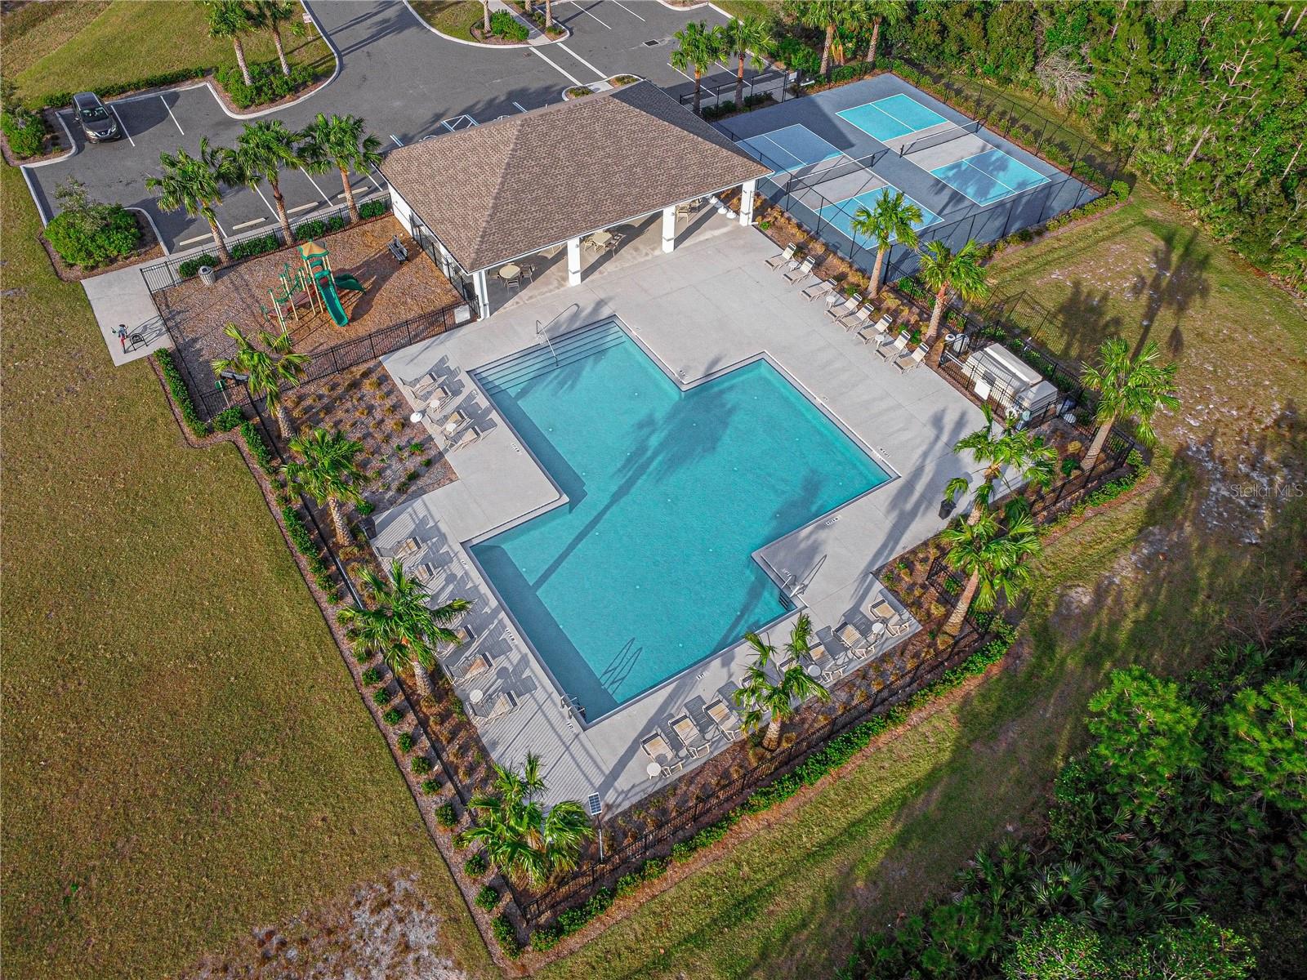
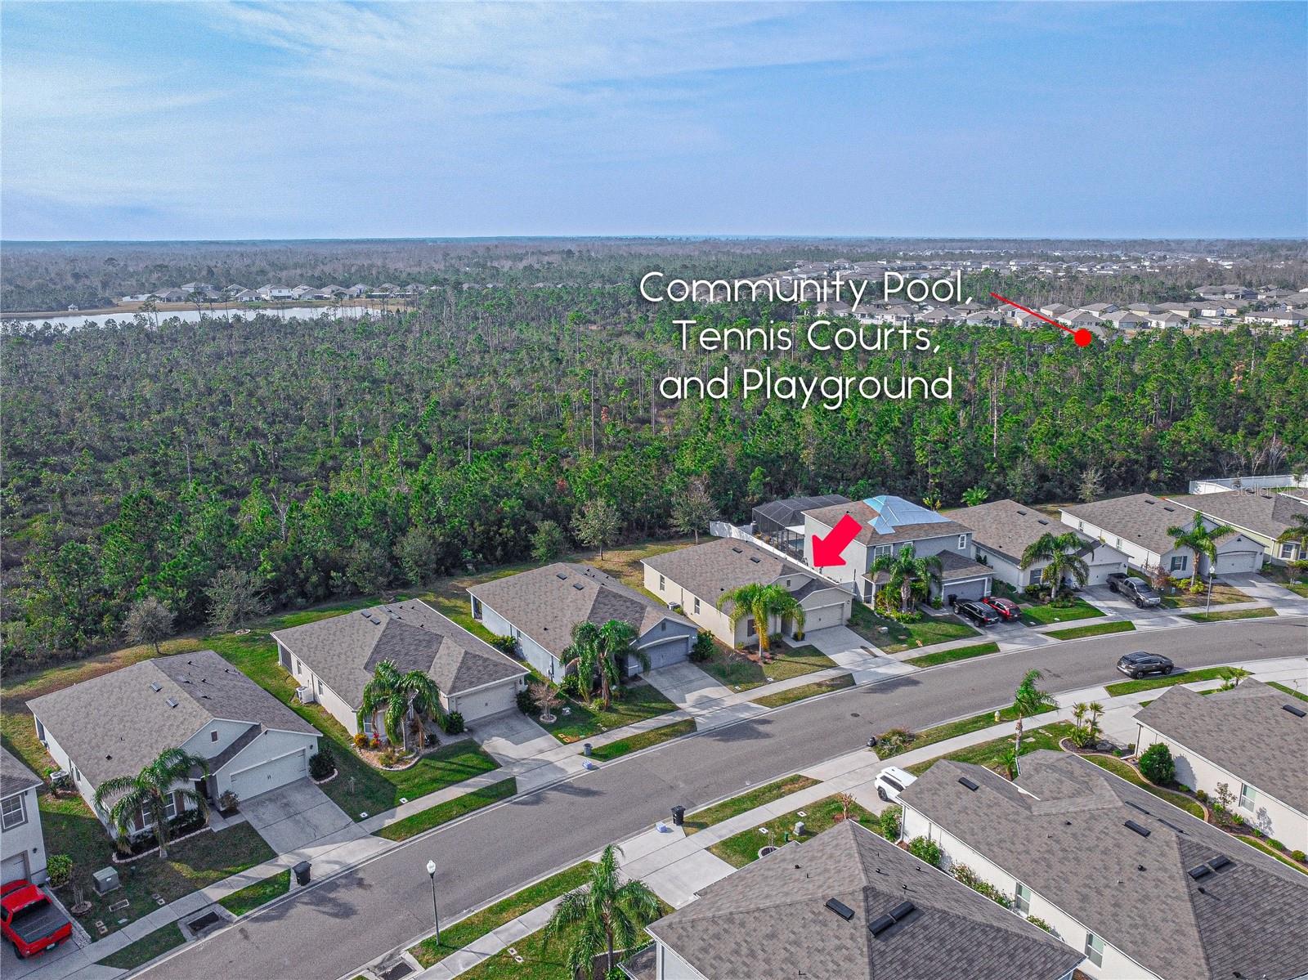
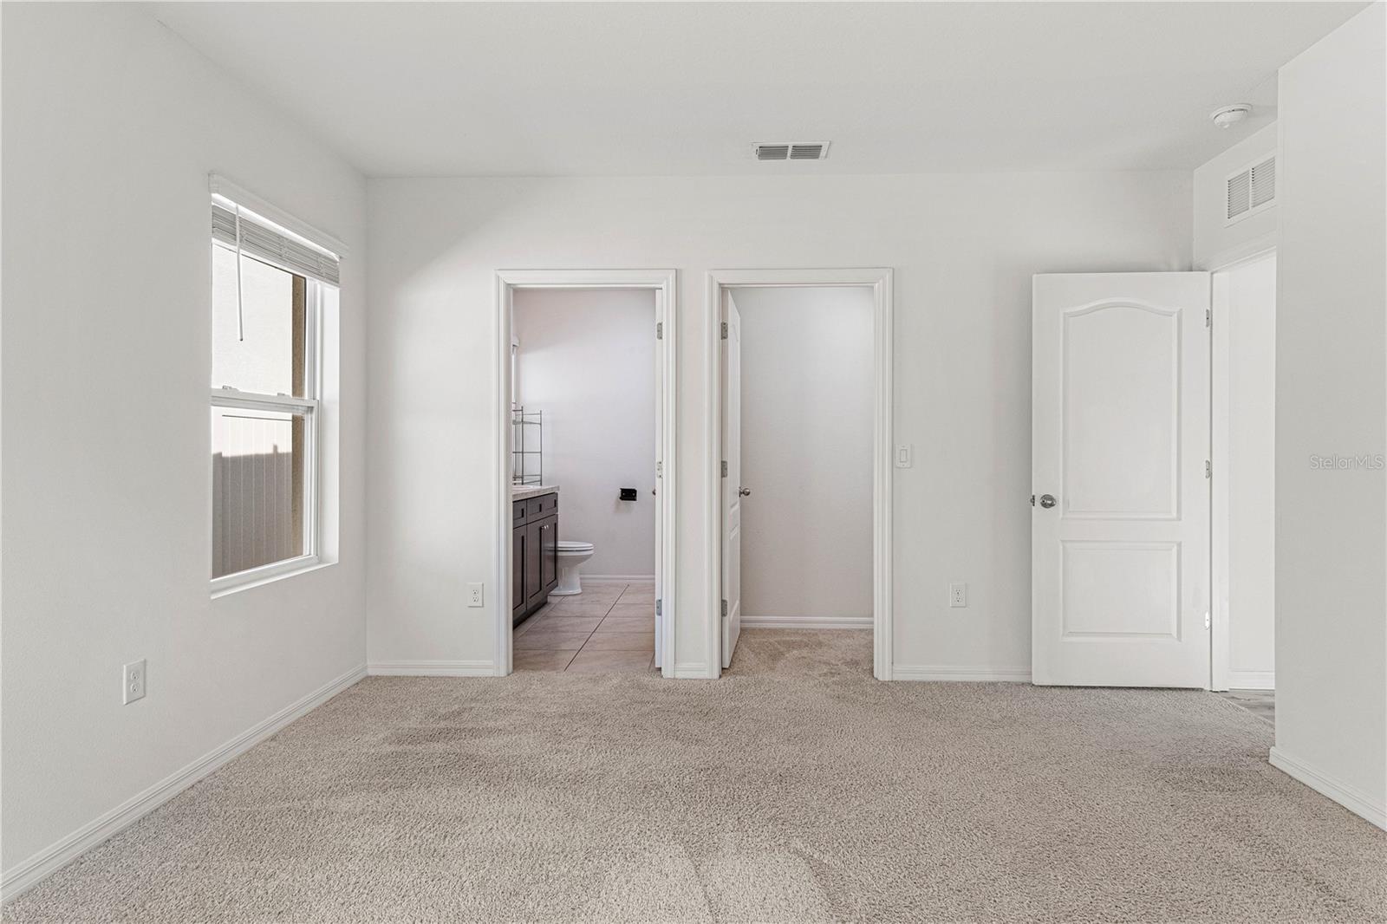
Virtually Staged. Reduced for the ultimate Florida lifestyle in this oversized, turnkey 4BR/2BA home in desirable Coastal Woods. Boasting a generous 1,961 sq ft under air, this floor plan gives you up to 300 sq ft MORE living space than other typical 4-bedroom listings in the area, ensuring your family has plenty of room to stretch out, entertain, and thrive. Built in 2019 by D.R. Horton, this beautifully maintained home is still under its full structural warranty and features fresh interior paint, upgraded luxury vinyl flooring, an open-concept layout, and a Smart Connect System for effortless security and lighting control right from your phone. The true showstopper is the premium, rear conservation-facing lot. Backing up to tranquil, mature treed nature with absolutely no rear neighbors, this deep lot provides the ultimate private canvas—perfectly suited for a custom screened-in lanai, a dedicated outside play area for family and pets, and room for a sparkling swimming pool. Coastal Woods provides resort-style community amenities such as a pool, pickleball, playgrounds, and trails, near schools, golf, and healthcare. Located east of I-95, it is minutes from New Smyrna Beach and the historic downtown district. Additionally, closing by December 31st is critical to secure your homestead tax benefits for the upcoming year.

Additional Information
- Taxes
- $5616
- Minimum Lease
- 6 Months
- HOA Fee
- $675
- HOA Payment Schedule
- Annually
- Community Features
- Street Lights, No Deed Restriction
- Property Description
- One Story
- Zoning
- R1
- Interior Layout
- High Ceilings, Living Room/Dining Room Combo, Open Floorplan, Primary Bedroom Main Floor, Smart Home, Split Bedroom, Vaulted Ceiling(s), Walk-In Closet(s), Window Treatments
- Interior Features
- High Ceilings, Living Room/Dining Room Combo, Open Floorplan, Primary Bedroom Main Floor, Smart Home, Split Bedroom, Vaulted Ceiling(s), Walk-In Closet(s), Window Treatments
- Floor
- Carpet, Ceramic Tile, Hardwood
- Appliances
- Dishwasher, Disposal, Electric Water Heater, Range, Range Hood, Refrigerator
- Utilities
- Electricity Connected, Fire Hydrant, Public, Sewer Connected, Sprinkler Meter, Underground Utilities, Water Connected
- Heating
- Central, Electric
- Air Conditioning
- Central Air
- Exterior Construction
- Concrete
- Exterior Features
- Private Yard, Sidewalk
- Roof
- Shingle
- Foundation
- Slab
- Pool
- No Pool
- Garage Carport
- 2 Car Garage
- Garage Spaces
- 2
- Pets
- Allowed
- Flood Zone Code
- X
- Parcel ID
- 00-73-15-07-00-1140
- Legal Description
- 15-17-33 LOT 114 COASTAL WOODS UNIT A1 MB 58 PGS 55-59 INC PER OR 7546 PG 1895 PER OR 7547 PG 3591 PER OR 7686 PG 3014 PER OR 8299 PG 0725
Listing courtesy of BEACHSIDE REALTY OF VOLUSIA. 386-427-1212
How much is your home worth?
...get instant property value now!
Mortgage Calculator
StellarMLS is the source of this information via Internet Data Exchange Program. All listing information is deemed reliable but not guaranteed and should be independently verified through personal inspection by appropriate professionals. Listings displayed on this website may be subject to prior sale or removal from sale. Availability of any listing should always be independently verified. Listing information is provided for consumer personal, non-commercial use, solely to identify potential properties for potential purchase. All other use is strictly prohibited and may violate relevant federal and state law. Data last updated on