8 Robben Terrace, Daytona Beach, FL 32118
- $437,000
- 4
- BD
- 2
- BA
- 1,661
- SqFt




- List Price
- $437,000
- Status
- Active
- Days on Market
- 329
- Price Change
- ▼ $11,000 1775150259
- MLS#
- NS1086274
- Property Style
- Single Family
- Year Built
- 1955
- Bedrooms
- 4
- Bathrooms
- 2
- Living Area
- 1,661
- Lot Size
- 6,750
- Acres
- 0.16
- Total Acreage
- 0 to less than 1/4
- Legal Subdivision Name
- White
- MLS Area Major
- Daytona Beach/Holly Hill
Property Description
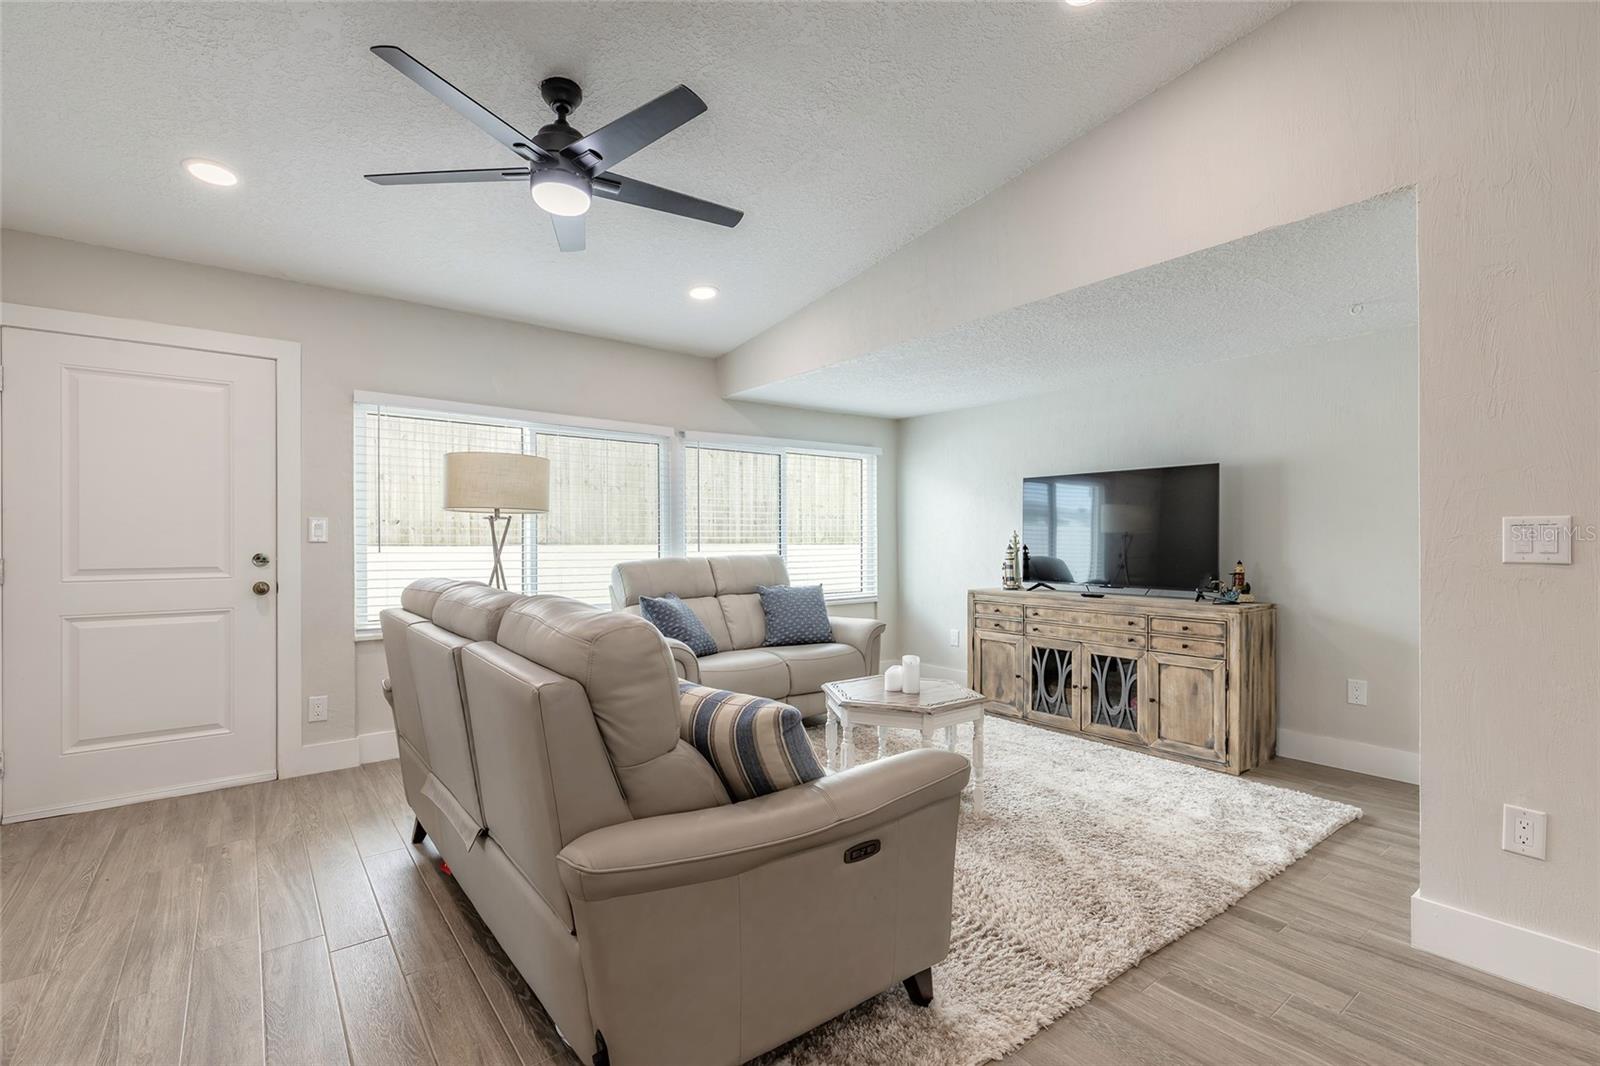
Stunning Beachside Home Steps to the BEACH! Nestled between the INTRACOASTAL and the OCEAN, this completely remodeled 4-bedroom, 2-bath home offers the perfect blend of modern comfort and coastal charm. Featuring an open-concept design with porcelain tile plank flooring throughout. The kitchen showcases quartz countertops & all-wood soft-close cabinetry. Major updates completed in 2022 include a new roof, windows, water heater, electrical, and plumbing. Enjoy a neutral color palette, abundant natural light, and a seamless indoor-outdoor flow. Take in the ocean breezes. The fully fenced yard offers privacy with a paver patio—perfect for relaxing or entertaining. Located on a quiet dead-end street, this beautiful home is offered fully furnished and move-in ready! Come enjoy all that the area has to offer - close to shopping, entertainment, schools, restaurants, and steps to the BEACH! All information intended to be accurate, but cannot be guaranteed.
/u.realgeeks.media/homesinorlando/NextHome-Neighborhood-Realty-Logo-Horizontal-OrangeOnWhite-Web-RGB.jpg)
Additional Information
- Taxes
- $5169
- Minimum Lease
- 1 Month
- Community Features
- No Deed Restriction
- Property Description
- One Story
- Zoning
- SFR
- Interior Layout
- Ceiling Fans(s), Open Floorplan, Primary Bedroom Main Floor, Solid Wood Cabinets, Split Bedroom, Stone Counters, Thermostat, Walk-In Closet(s), Window Treatments
- Interior Features
- Ceiling Fans(s), Open Floorplan, Primary Bedroom Main Floor, Solid Wood Cabinets, Split Bedroom, Stone Counters, Thermostat, Walk-In Closet(s), Window Treatments
- Floor
- Tile
- Appliances
- Dishwasher, Disposal, Dryer, Electric Water Heater, Freezer, Ice Maker, Microwave, Range Hood, Refrigerator, Washer
- Utilities
- Cable Connected, Electricity Connected, Sewer Connected, Water Connected
- Heating
- Central, Electric
- Air Conditioning
- Central Air
- Exterior Construction
- Cement Siding
- Exterior Features
- Lighting, Private Mailbox
- Roof
- Shingle
- Foundation
- Slab
- Pool
- No Pool
- Garage Features
- Driveway
- Middle School
- Campbell Middle
- High School
- Mainland High School
- Fences
- Vinyl
- Flood Zone Code
- X
- Parcel ID
- 5321-03-00-0050
- Legal Description
- LOT 5 WHITE SUB MB 19 PG 115 PER OR 4348 PG 1593
Listing courtesy of RE/MAX SIGNATURE. 386-236-0760
Mortgage Calculator
StellarMLS is the source of this information via Internet Data Exchange Program. All listing information is deemed reliable but not guaranteed and should be independently verified through personal inspection by appropriate professionals. Listings displayed on this website may be subject to prior sale or removal from sale. Availability of any listing should always be independently verified. Listing information is provided for consumer personal, non-commercial use, solely to identify potential properties for potential purchase. All other use is strictly prohibited and may violate relevant federal and state law. Data last updated on