2360 Park Forest Boulevard, Mount Dora, FL 32757
- $568,900
- 3
- BD
- 2
- BA
- 2,214
- SqFt







- List Price
- $568,900
- Status
- Active
- Days on Market
- 47
- Price Change
- ▼ $1,000 1789764140
- MLS#
- G5116087
- Property Style
- Single Family
- Year Built
- 1992
- Bedrooms
- 3
- Bathrooms
- 2
- Living Area
- 2,214
- Lot Size
- 9,361
- Acres
- 0.21
- Total Acreage
- 0 to less than 1/4
- Legal Subdivision Name
- Mount Dora Country Club Mount Dora Unit 01
- MLS Area Major
- Mount Dora
Property Description
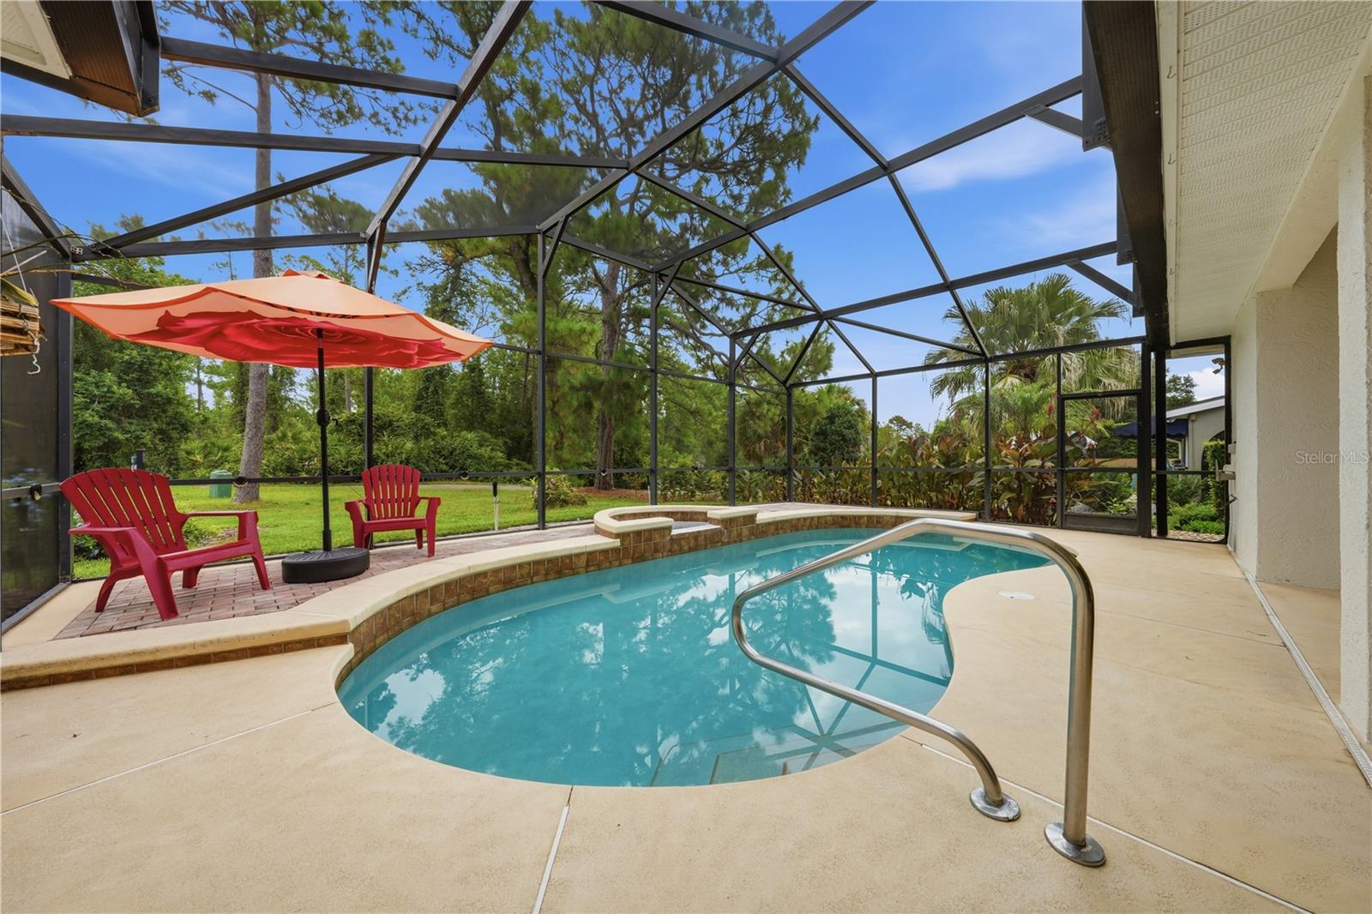
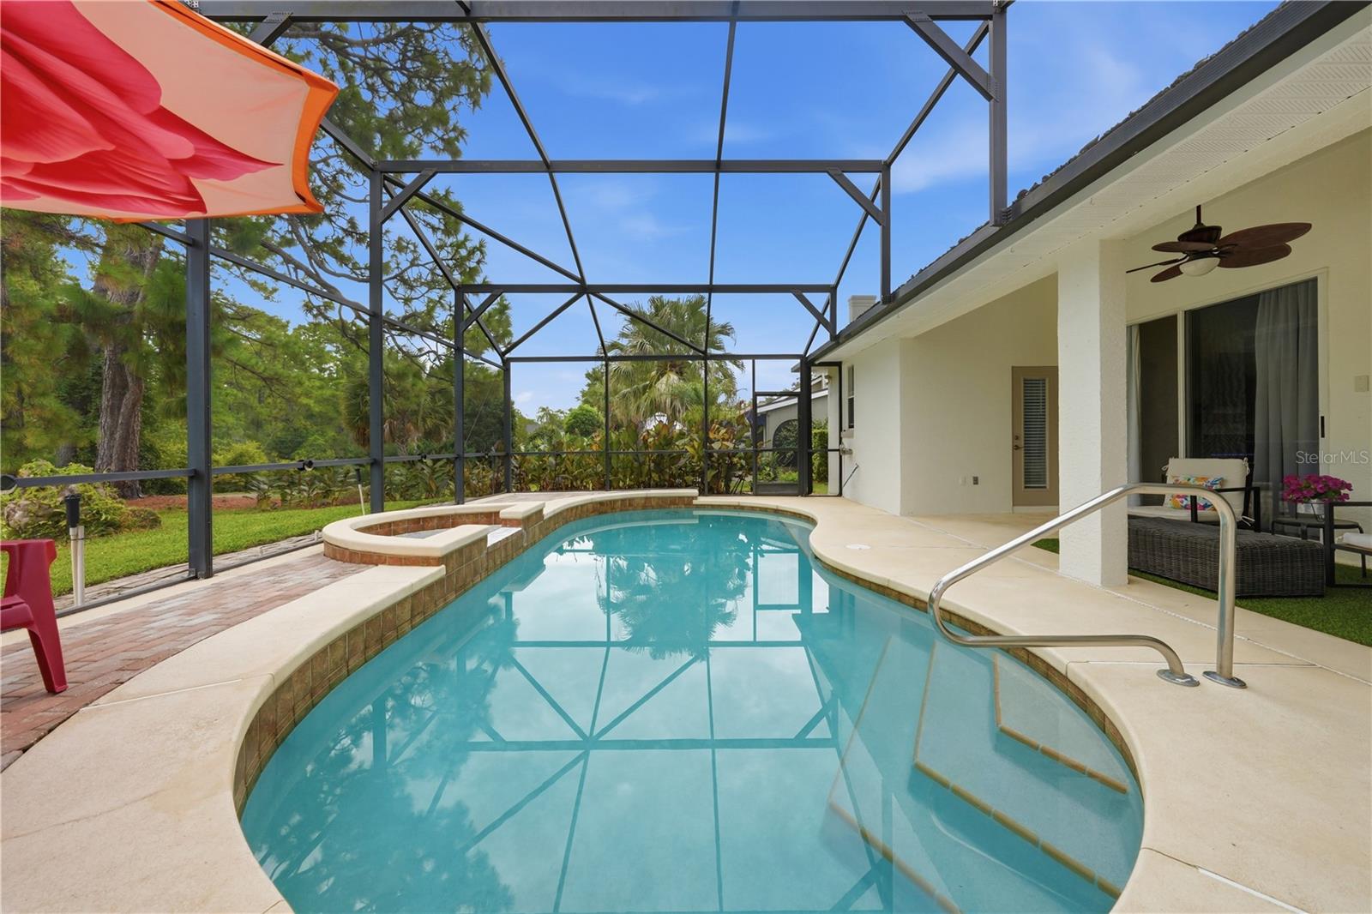
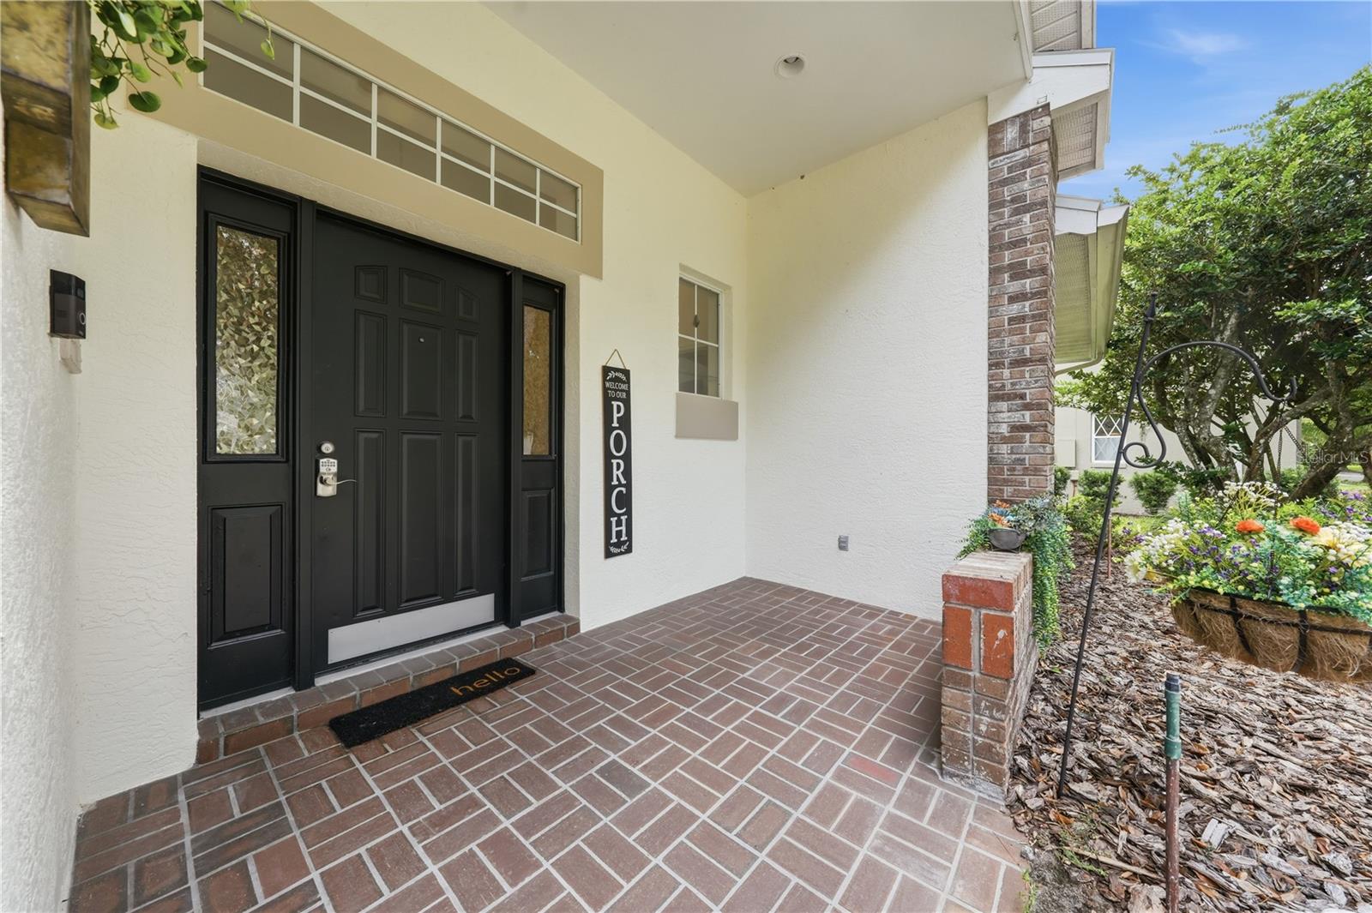
This beautifully maintained 3-bedroom, 2-bath pool home features golf frontage on the 8th tee in one of Mount Dora's most sought-after communities. With a desirable split floor plan, quality updates, and exceptional outdoor living, this home is the perfect blend of comfort and Florida lifestyle. Inside you'll find luxury vinyl flooring throughout and an open, inviting layout designed for both everyday living and entertaining. The kitchen is the heart of the home, and highlights include warm wood cabinetry, granite countertops, stainless steel appliances, and plenty of prep and storage space. The spacious primary suite is your own private retreat and includes a versatile flex space that's perfect for a nursery, sitting room, home office, or fitness area tailored to fit your lifestyle. Outside, unwind in your sparkling screened pool while enjoying peaceful golf course views and the beautifully manicured course just beyond your backyard. Whether you're sipping your morning coffee or hosting family and friends, this outdoor space is sure to impress. The oversized 2-car and golf cart garage provides ample room for vehicles, storage, and easy access to the course. If you've been dreaming of a move-in-ready pool home with golf frontage, stylish finishes, and a location that offers both beauty and convenience, this Mount Dora gem is ready to welcome you home.
/u.realgeeks.media/homesinorlando/NextHome-Neighborhood-Realty-Logo-Horizontal-OrangeOnWhite-Web-RGB.jpg)
Additional Information
- Taxes
- $5253
- Minimum Lease
- 8-12 Months
- HOA Fee
- $91
- HOA Payment Schedule
- Monthly
- Community Features
- No Deed Restriction
- Property Description
- One Story
- Zoning
- PUD
- Interior Layout
- Central Vaccum, Eat-in Kitchen, High Ceilings, Primary Bedroom Main Floor, Split Bedroom, Walk-In Closet(s)
- Interior Features
- Central Vaccum, Eat-in Kitchen, High Ceilings, Primary Bedroom Main Floor, Split Bedroom, Walk-In Closet(s)
- Floor
- Luxury Vinyl
- Appliances
- Dishwasher, Disposal, Dryer, Microwave, Range, Refrigerator, Washer
- Utilities
- Electricity Connected, Sewer Connected, Water Connected
- Heating
- Central, Electric
- Air Conditioning
- Central Air
- Fireplace Description
- Electric
- Exterior Construction
- Block, Stucco
- Exterior Features
- Sidewalk
- Roof
- Shingle
- Foundation
- Slab
- Pool
- Private
- Pool Type
- In Ground, Screen Enclosure
- Garage Carport
- 2 Car Garage
- Garage Spaces
- 2
- Pets
- Allowed
- Flood Zone Code
- X
- Parcel ID
- 20-19-27-1500-000-04000
- Legal Description
- MT DORA THE COUNTRY CLUB OF MT DORA UNIT 1 LOT 40 PB 32 PGS 37-41 ORB 4783 PG 1028
Listing courtesy of BHHS FLORIDA REALTY. 352-729-7325
Mortgage Calculator
StellarMLS is the source of this information via Internet Data Exchange Program. All listing information is deemed reliable but not guaranteed and should be independently verified through personal inspection by appropriate professionals. Listings displayed on this website may be subject to prior sale or removal from sale. Availability of any listing should always be independently verified. Listing information is provided for consumer personal, non-commercial use, solely to identify potential properties for potential purchase. All other use is strictly prohibited and may violate relevant federal and state law. Data last updated on