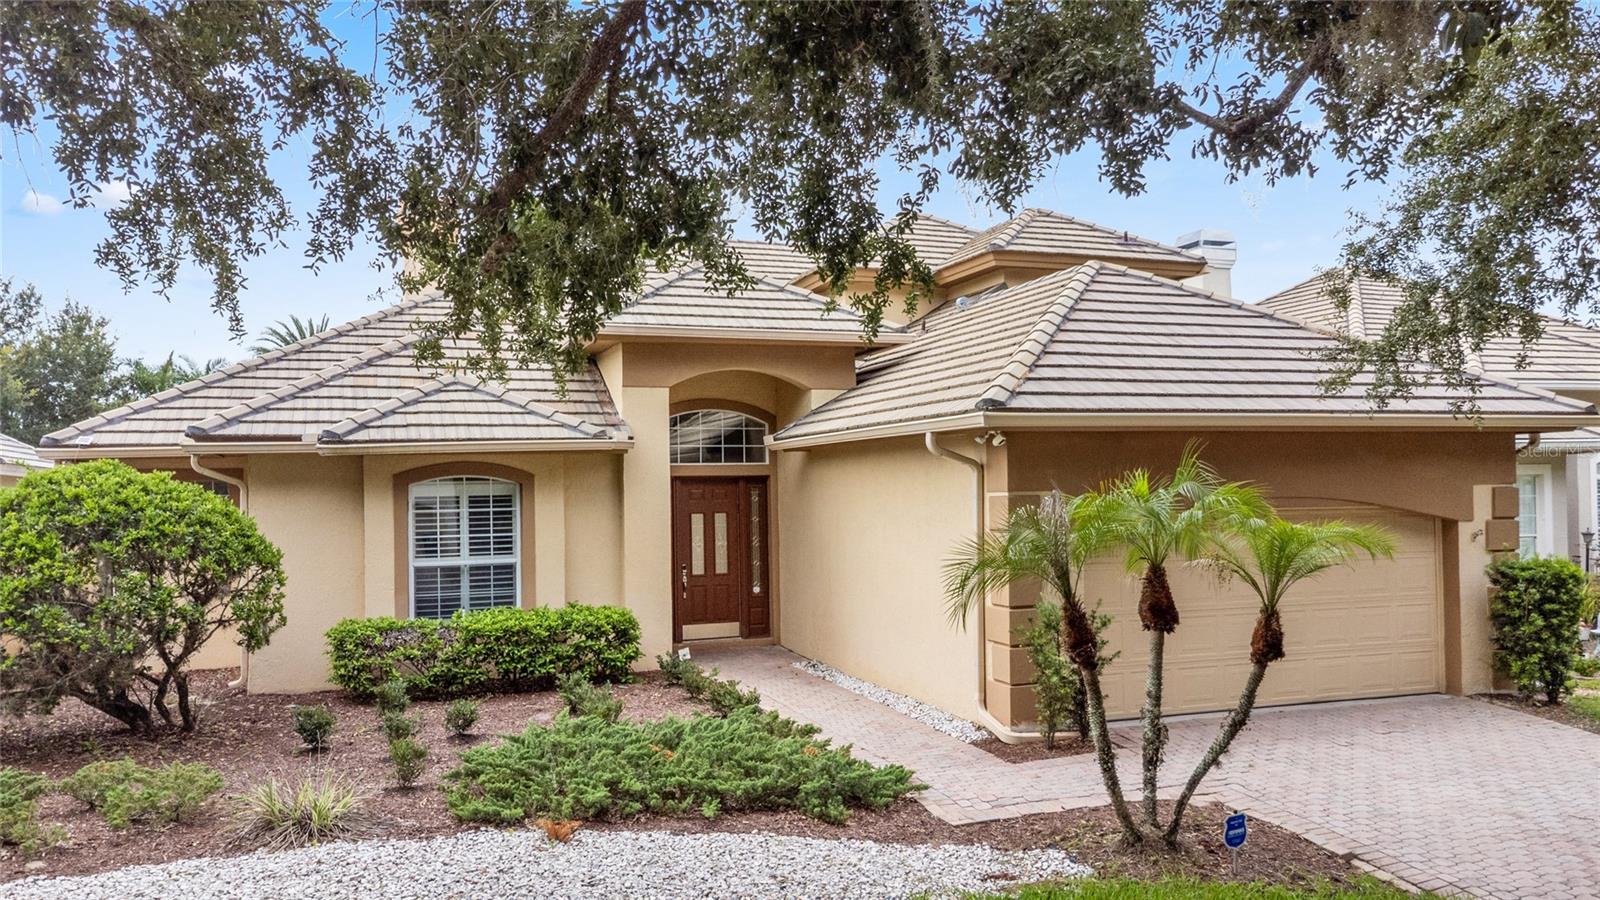
10734 Woodchase Circle, Orlando, FL 32836
- $759,900
- 4
- BD
- 3
- BA
- 2,465
- SqFt


- List Price
- $759,900
- Status
- Active
- Days on Market
- 50
- MLS#
- G5115971
- Property Style
- Single Family
- Architectural Style
- Ranch
- Year Built
- 1998
- Bedrooms
- 4
- Bathrooms
- 3
- Living Area
- 2,465
- Lot Size
- 7,203
- Acres
- 0.16
- Total Acreage
- 0 to less than 1/4
- Legal Subdivision Name
- Avalon Ph 2 At Turtle Creek
- MLS Area Major
- Orlando/Dr. Phillips/Bay Vista
Property Description
Enjoy The Florida Lifestyle In Turtle Creek, One Of Doctor Phillips' Most Desirable Gated Communities. Welcome To This Beautifully Maintained 4-bedroom, 3-bathroom Home, Ideally Located Just Two Doors From The Community Pool, This Home Offers The Perfect Combination Of Comfort, Convenience, And Resort-style Living. Step Inside To An Open, Light-filled Floor Plan Featuring Soaring Ceilings And Spacious Living Areas. The Inviting Family Room Includes A Built-in Entertainment Center And A Cozy Fireplace For Those Cooler Florida Evenings. The Spacious Kitchen Is Designed For Both Everyday Living And Entertaining, Featuring Stainless Steel Appliances, A Center Island, 42-inch White Cabinetry, And Solid Surface Countertops. The Private Primary Suite Offers A Large Walk-in Closet And Direct Access To The Screened Lanai And Heated Spa-Creating Your Own Personal Retreat. The Ensuite Bathroom Includes A Garden Tub, Separate Walk-in Shower, Dual Vanities, And Solid Surface Countertops. A Desirable Split-bedroom Floor Plan Provides Two Additional Bedrooms On The Main Level, While The Fourth Bedroom And Full Bathroom Upstairs Offers An Ideal Space For Guests, A Home Office, Or Multi-generational Living. Upstairs Access Is Made Easy With The Included Stairlift. Residents Of Turtle Creek Enjoy Outstanding Community Amenities, Including A Private Clubhouse, Community Pool, Tennis, Basketball, And Volleyball Courts, And Playgrounds. Located In The Heart Of Doctor Phillips, This Home Is Zoned For A-rated Schools And Is Just Minutes From Restaurant Row, Bay Hill Club & Lodge, Whole Foods, Premier Shopping, Universal Epic Universe, Universal Orlando Resort, Seaworld Orlando, And Walt Disney World Resort. This Exceptional Home Offers The Best Of Central Florida Living—where Every Day Feels Like A Vacation.
/u.realgeeks.media/homesinorlando/NextHome-Neighborhood-Realty-Logo-Horizontal-OrangeOnWhite-Web-RGB.jpg)
Additional Information
- Minimum Lease
- 6 Months
- HOA Fee
- $950
- HOA Payment Schedule
- Quarterly
- Maintenance Includes
- Guard - 24 Hour, Pool, Recreational Facilities
- Location
- In County, Landscaped, Sidewalk, Paved, Private
- Community Features
- Clubhouse, Deed Restrictions, Gated Community - Guard, Playground, Pool, Sidewalks, Tennis Court(s), Street Lights
- Property Description
- Two Story
- Zoning
- R-L-D/RES LOW-DENSITY
- Interior Layout
- Accessibility Features, Crown Molding, Eat-in Kitchen, High Ceilings, Primary Bedroom Main Floor, Solid Surface Counters, Solid Wood Cabinets, Split Bedroom, Thermostat, Walk-In Closet(s), Window Treatments, Built-in Features, Ceiling Fans(s), Chair Rail
- Interior Features
- Accessibility Features, Crown Molding, Eat-in Kitchen, High Ceilings, Primary Bedroom Main Floor, Solid Surface Counters, Solid Wood Cabinets, Split Bedroom, Thermostat, Walk-In Closet(s), Window Treatments, Built-in Features, Ceiling Fans(s), Chair Rail
- Floor
- Tile, Wood
- Appliances
- Microwave, Range, Refrigerator, Washer, Dishwasher, Disposal, Dryer, Electric Water Heater, Exhaust Fan
- Utilities
- BB/HS Internet Available, Propane, Public, Sewer Connected, Cable Available, Underground Utilities, Water Connected, Electricity Connected
- Heating
- Central, Electric, Heat Pump
- Air Conditioning
- Central Air
- Fireplace Description
- Family Room, Gas
- Exterior Construction
- Block, Stucco, Frame
- Exterior Features
- Sidewalk
- Roof
- Tile
- Foundation
- Slab
- Pool
- Community
- Garage Carport
- 2 Car Garage
- Garage Spaces
- 2
- Garage Features
- Driveway, Garage Door Opener
- Elementary School
- Sand Lake Elem
- Middle School
- Southwest Middle
- High School
- Lake Buena Vista High School
- Pets
- Allowed
- Flood Zone Code
- X
- Parcel ID
- 10-24-28-0555-00-670
- Legal Description
- Avalon Ph 2 at Turtle Creek 38/127 Lot 67
Listing courtesy of WATSON REALTY CORP., REALTORS. 352-243-7374
Mortgage Calculator
StellarMLS is the source of this information via Internet Data Exchange Program. All listing information is deemed reliable but not guaranteed and should be independently verified through personal inspection by appropriate professionals. Listings displayed on this website may be subject to prior sale or removal from sale. Availability of any listing should always be independently verified. Listing information is provided for consumer personal, non-commercial use, solely to identify potential properties for potential purchase. All other use is strictly prohibited and may violate relevant federal and state law. Data last updated on