Share this with your friends


407-616-9019
Real Estate Company
2054 Palo Alto Avenue, The Villages, FL 32159
- $628,000
- 3
- BD
- 2
- BA
- 2,312
- SqFt










- List Price
- $628,000
- Status
- Active
- Days on Market
- 124
- Price Change
- ▼ $10,500 1790389945
- MLS#
- G5113521
- Property Style
- Single Family
- Year Built
- 2000
- Bedrooms
- 3
- Bathrooms
- 2
- Living Area
- 2,312
- Lot Size
- 9,552
- Acres
- 0.22
- Total Acreage
- 0 to less than 1/4
- Legal Subdivision Name
- Villages/Sumter Un #13
- MLS Area Major
- Lady Lake (The Villages)
Property Description
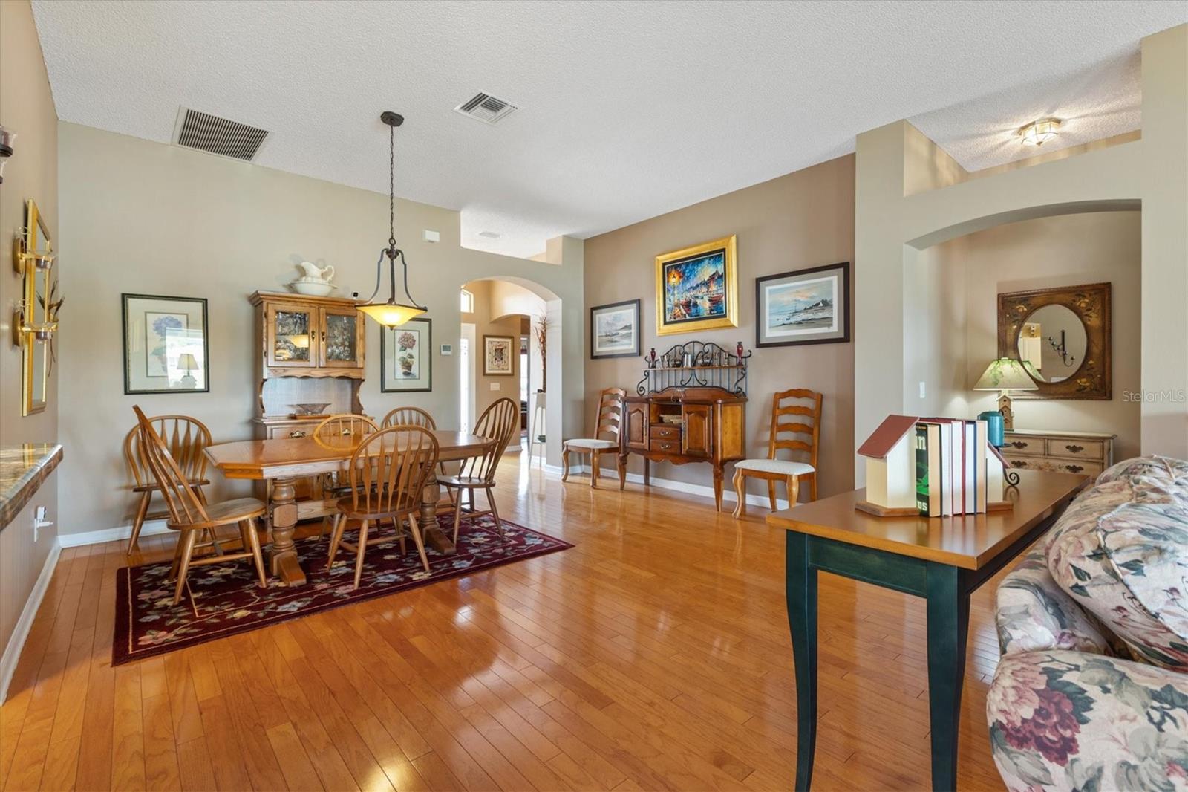
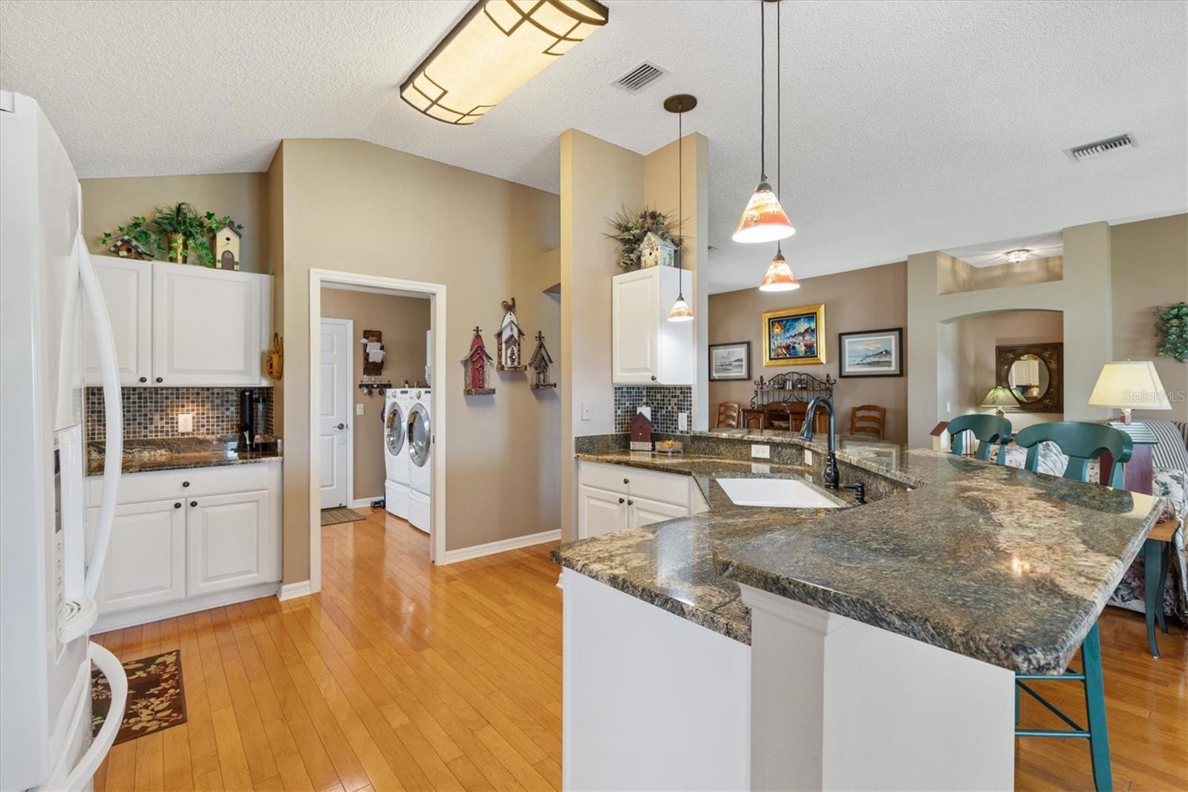
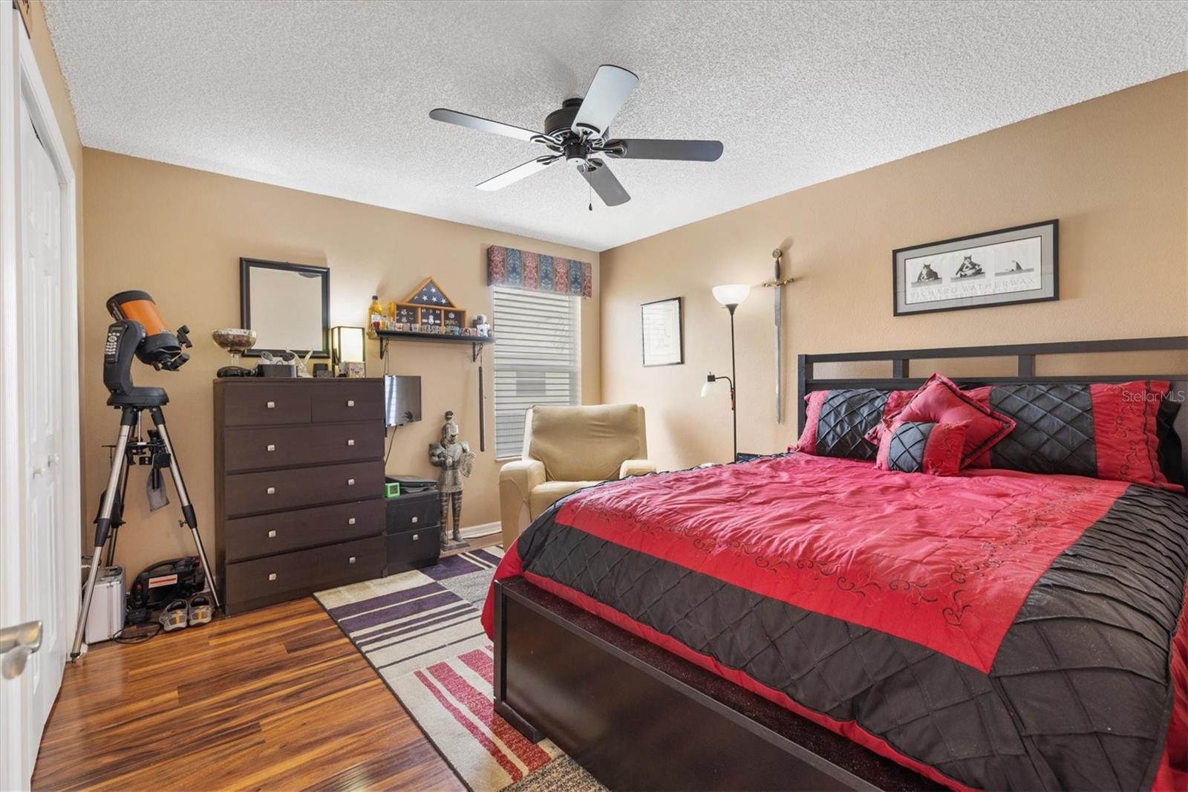
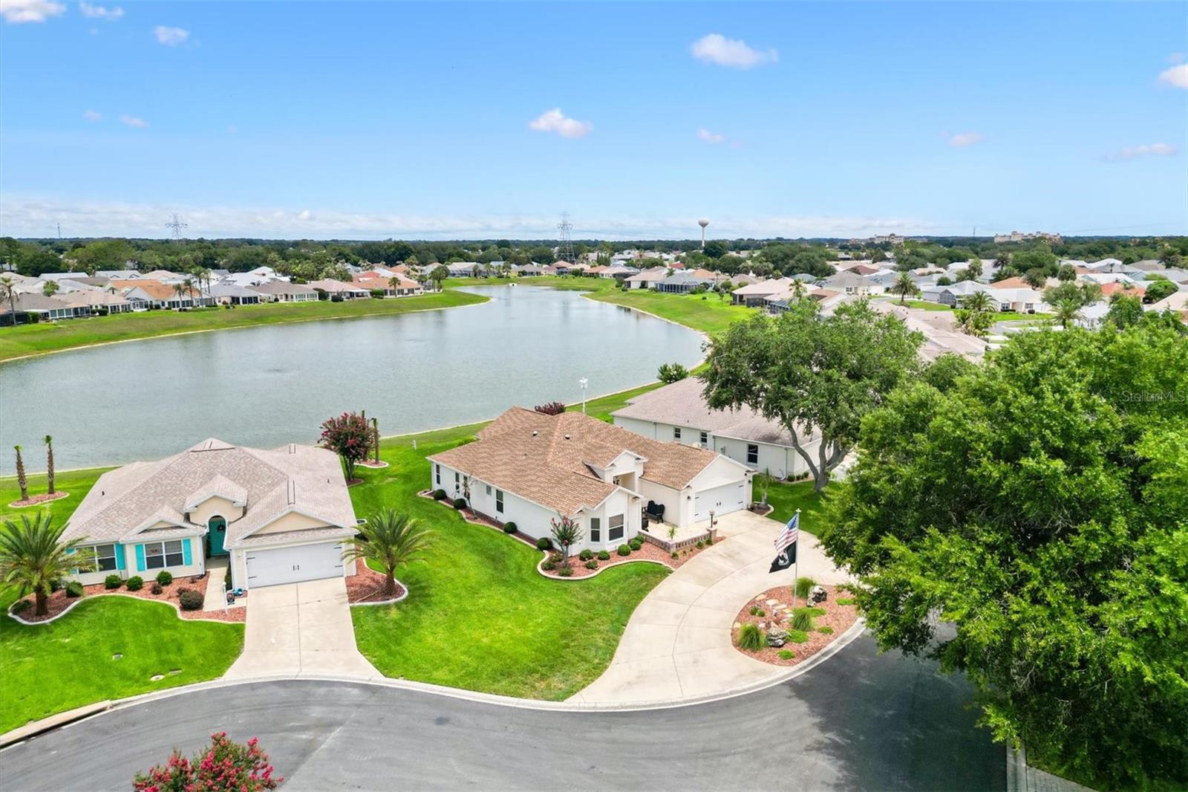
**Back On Market - Previous Contingent Contract Fell Through** From the moment you arrive, the sweeping circular driveway sets the tone for this exceptional waterfront home. Nestled in the heart of the Village of Palo Alto, this meticulously cared-for STRETCHED DESIGNER HOME has been lovingly maintained by its original owner since 2000 — and it shows in every detail. At 2,312 square feet, the open floor plan feels both grand and inviting, with spaces that transition naturally from one to the next. The crown jewel is the spectacular Florida Room, where two oversized picture windows and five sliding panels dissolve the boundary between indoors and out, framing breathtaking panoramic views of the pond, the golf course, and those legendary western Florida sunsets. Step outside your door and the best of The Villages awaits. Positioned midway between Spanish Springs and Sumter Landing, this address puts three golf courses, retail shopping, dining, and medical facilities just minutes from your front door. Convenience here isn't a selling point — it's a lifestyle. Peace of mind comes standard: the roof was replaced in 2018, the water heater in 2018, and the HVAC system 2014 — all have been consistently maintained. With NO BOND and situated within SUMTER COUNTY you will appreciate low property taxes. This is the rare combination of location, condition, and views that simply doesn't come along often. Come see it for yourself.
/u.realgeeks.media/homesinorlando/NextHome-Neighborhood-Realty-Logo-Horizontal-OrangeOnWhite-Web-RGB.jpg)
Additional Information
- Taxes
- $778
- Minimum Lease
- No Minimum
- Community Features
- Street Lights, No Deed Restriction
- Property Description
- One Story
- Zoning
- RESI
- Interior Layout
- Ceiling Fans(s), Crown Molding, Eat-in Kitchen, High Ceilings, Ninguno, Open Floorplan, Primary Bedroom Main Floor
- Interior Features
- Ceiling Fans(s), Crown Molding, Eat-in Kitchen, High Ceilings, Ninguno, Open Floorplan, Primary Bedroom Main Floor
- Floor
- Ceramic Tile, Hardwood
- Appliances
- Dishwasher, Disposal, Dryer, Ice Maker, Microwave, Range, Refrigerator, Washer, Water Filtration System, Water Softener
- Utilities
- Cable Available, Cable Connected, Electricity Available, Electricity Connected, Sprinkler Meter, Sprinkler Recycled, Water Available, Water Connected
- Heating
- Heat Pump
- Air Conditioning
- Central Air
- Exterior Construction
- Vinyl Siding, Frame
- Roof
- Shingle
- Foundation
- Slab
- Pool
- No Pool
- Garage Carport
- 2 Car Garage
- Garage Spaces
- 2
- Housing for Older Persons
- Yes
- Water View
- Lake
- Water Frontage
- Lake Front
- Flood Zone Code
- X
- Parcel ID
- D12M053
- Legal Description
- LOT 53 THE VILLAGES OF SUMTER UNIT NO.13PLAT BOOK 4 PAGES 125-125C
Listing courtesy of WORTH CLARK REALTY. 352-988-7777
Mortgage Calculator
StellarMLS is the source of this information via Internet Data Exchange Program. All listing information is deemed reliable but not guaranteed and should be independently verified through personal inspection by appropriate professionals. Listings displayed on this website may be subject to prior sale or removal from sale. Availability of any listing should always be independently verified. Listing information is provided for consumer personal, non-commercial use, solely to identify potential properties for potential purchase. All other use is strictly prohibited and may violate relevant federal and state law. Data last updated on