1776 Bobtail Drive, Maitland, FL 32751
- $519,999
- 4
- BD
- 3
- BA
- 2,344
- SqFt








- List Price
- $519,999
- Status
- Active
- Days on Market
- 164
- Price Change
- ▼ $3,000 1779939361
- MLS#
- G5110747
- Property Style
- Single Family
- Architectural Style
- Contemporary
- Year Built
- 1998
- Bedrooms
- 4
- Bathrooms
- 3
- Living Area
- 2,344
- Lot Size
- 5,257
- Acres
- 0.12
- Total Acreage
- 0 to less than 1/4
- Legal Subdivision Name
- Winfield
- MLS Area Major
- Maitland / Eatonville
Property Description
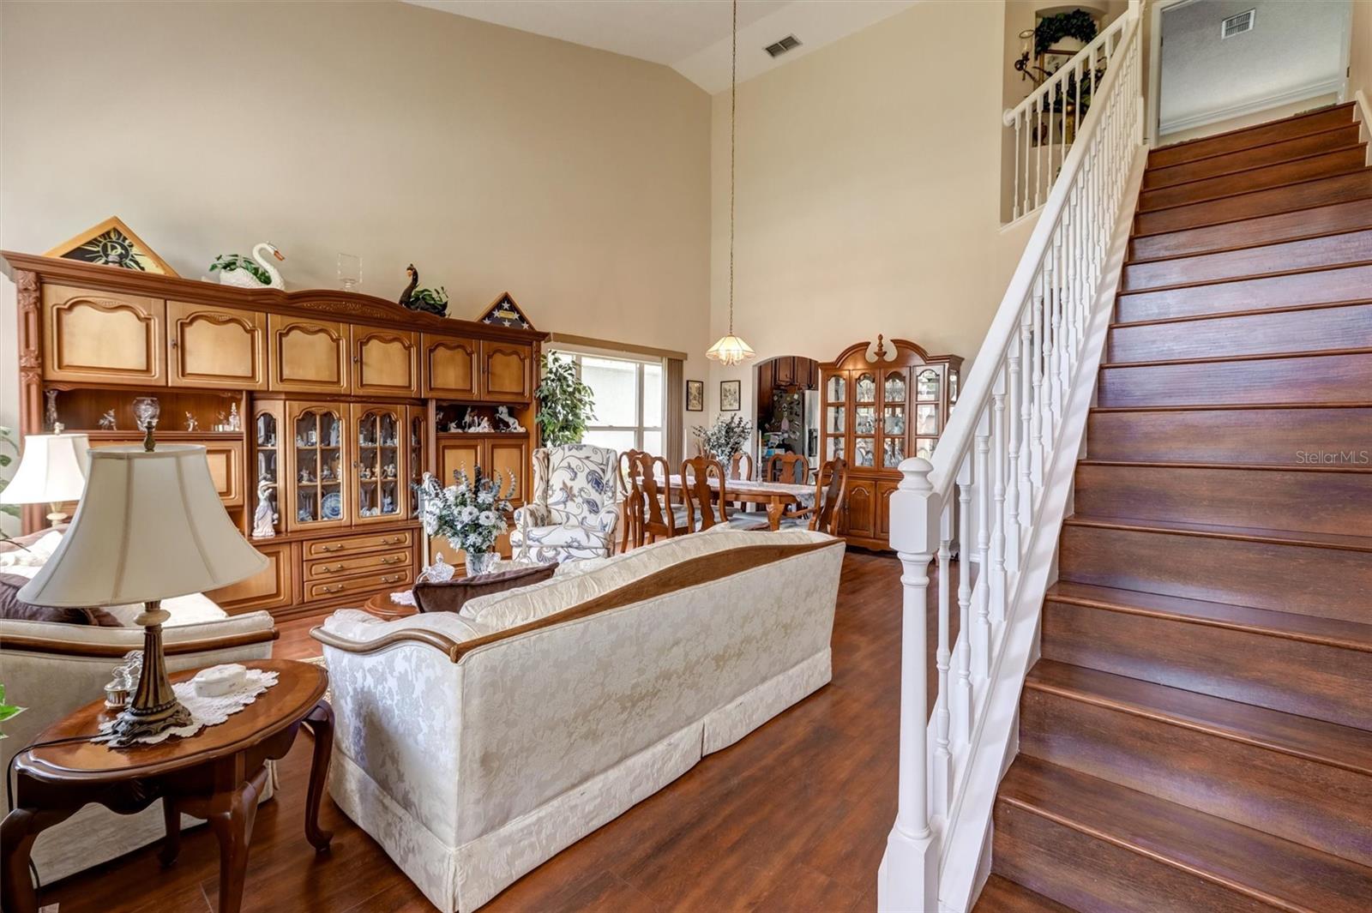
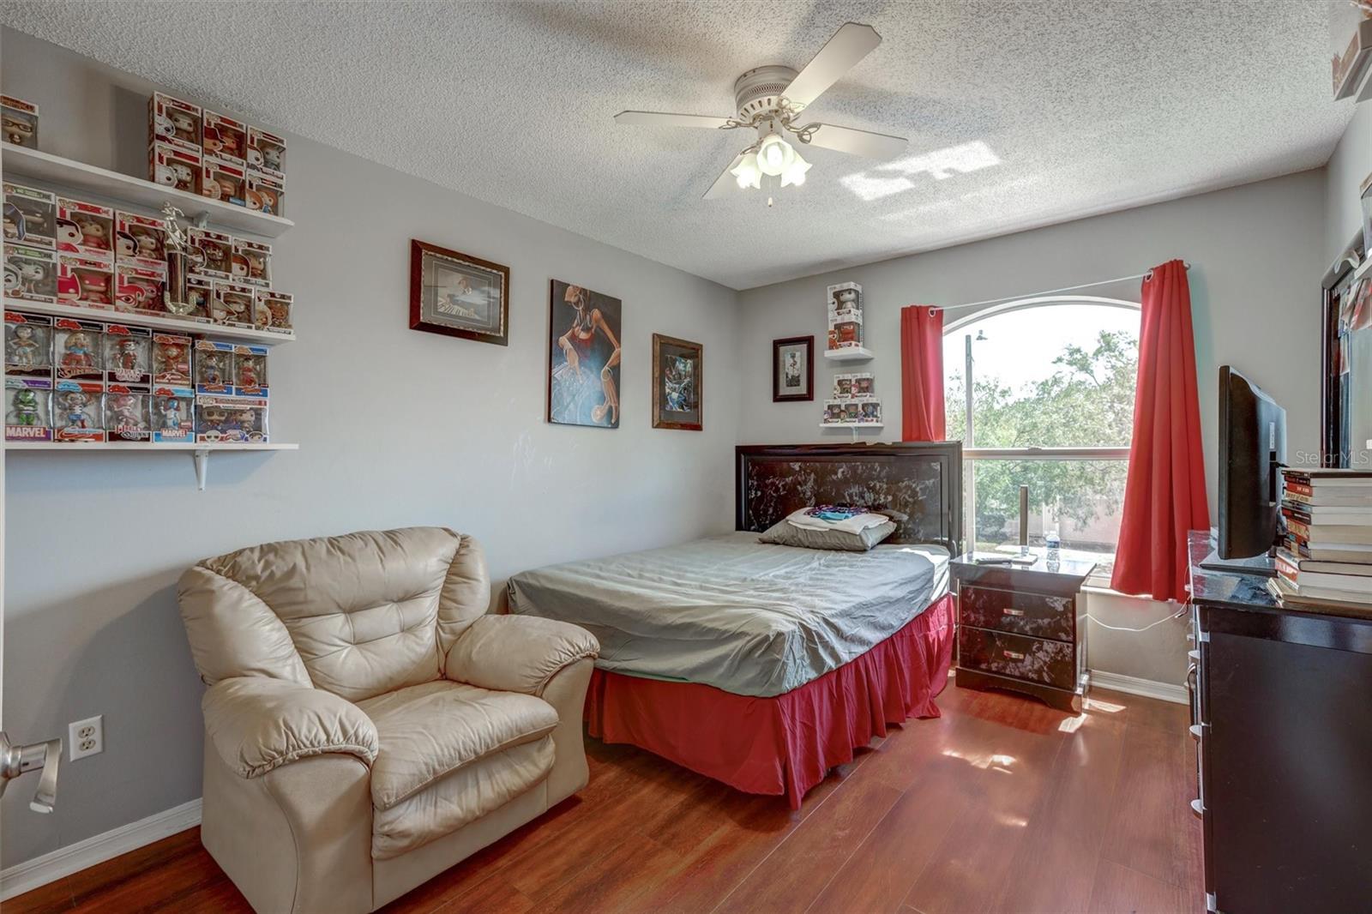
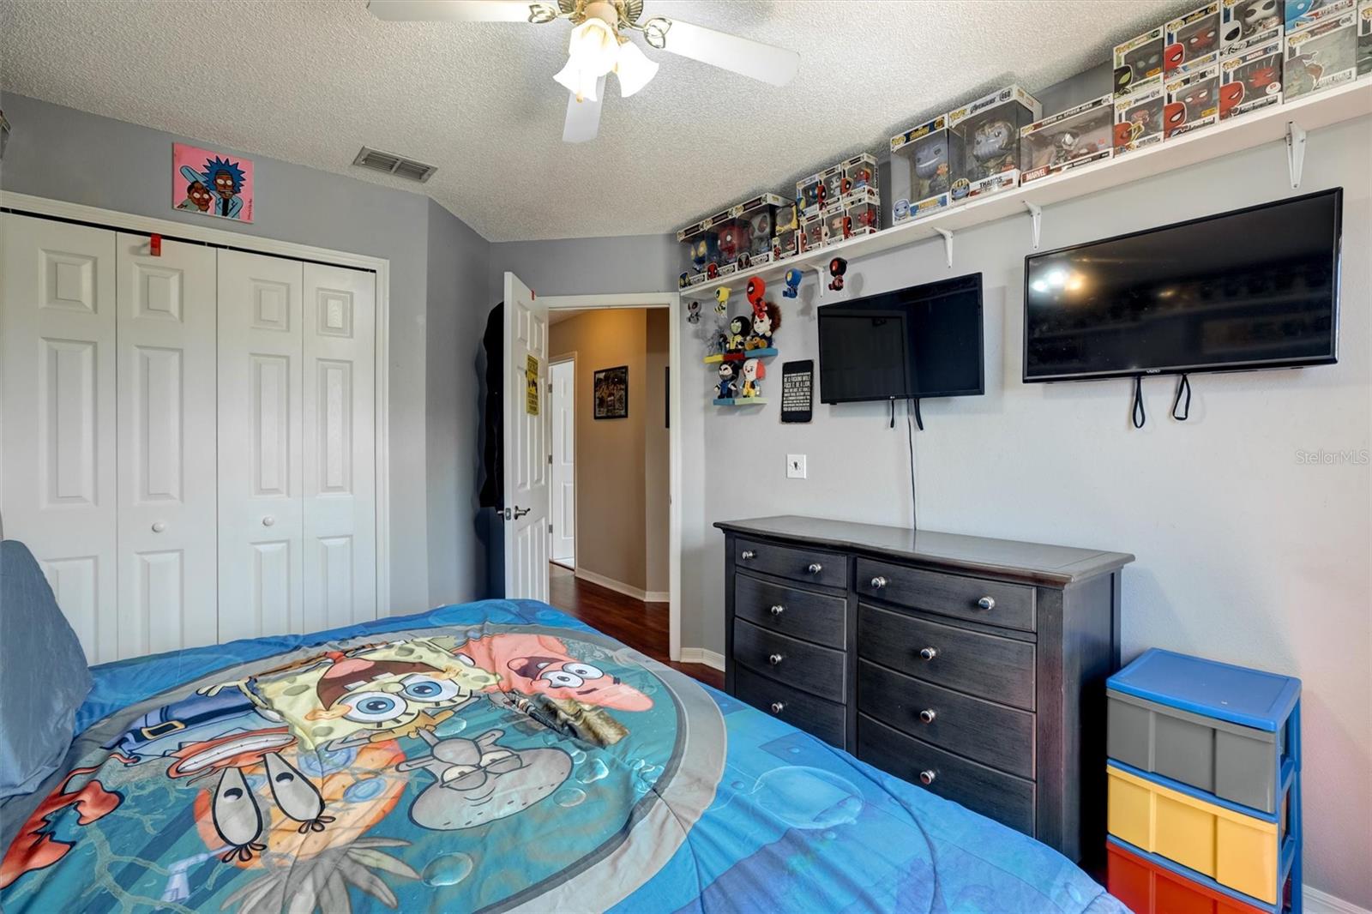
Welcome to 1776 Bobtail Drive, a home that offers an easy, natural flow and a layout designed for everyday living. This property is now being reintroduced with a refreshed presentation and a full 3D walkthrough experience, giving buyers the ability to explore every space at their own pace before stepping inside in person. Inside, the home features an open-concept layout where the kitchen, dining, and living areas connect seamlessly, creating a comfortable and functional main living space. Upstairs, generously sized bedrooms offer flexibility for families, guests, or home office needs, while the overall layout supports a wide range of lifestyles. Located in highly desirable Maitland, the home offers convenient access to shopping, dining, major roadways, and all Central Florida amenities. Private showings available upon request.they’ve been waiting for.
/u.realgeeks.media/homesinorlando/NextHome-Neighborhood-Realty-Logo-Horizontal-OrangeOnWhite-Web-RGB.jpg)
Additional Information
- Taxes
- $2577
- Minimum Lease
- No Minimum
- HOA Fee
- $102
- HOA Payment Schedule
- Semi-Annually
- Maintenance Includes
- Maintenance Grounds
- Location
- Paved
- Community Features
- Community Mailbox, Playground, Street Lights, No Deed Restriction
- Property Description
- Two Story, Attached
- Zoning
- RSF-3
- Interior Layout
- Ceiling Fans(s), Eat-in Kitchen, Kitchen/Family Room Combo, Living Room/Dining Room Combo, Open Floorplan, PrimaryBedroom Upstairs, Solid Surface Counters, Solid Wood Cabinets, Split Bedroom, Vaulted Ceiling(s), Walk-In Closet(s), Window Treatments
- Interior Features
- Ceiling Fans(s), Eat-in Kitchen, Kitchen/Family Room Combo, Living Room/Dining Room Combo, Open Floorplan, PrimaryBedroom Upstairs, Solid Surface Counters, Solid Wood Cabinets, Split Bedroom, Vaulted Ceiling(s), Walk-In Closet(s), Window Treatments
- Floor
- Laminate, Tile
- Appliances
- Dishwasher, Disposal, Electric Water Heater, Microwave, Range, Refrigerator
- Utilities
- Cable Available, Cable Connected, Electricity Connected, Public, Sewer Connected, Sprinkler Meter, Water Connected
- Heating
- Central
- Air Conditioning
- Central Air
- Exterior Construction
- Block, Stucco
- Exterior Features
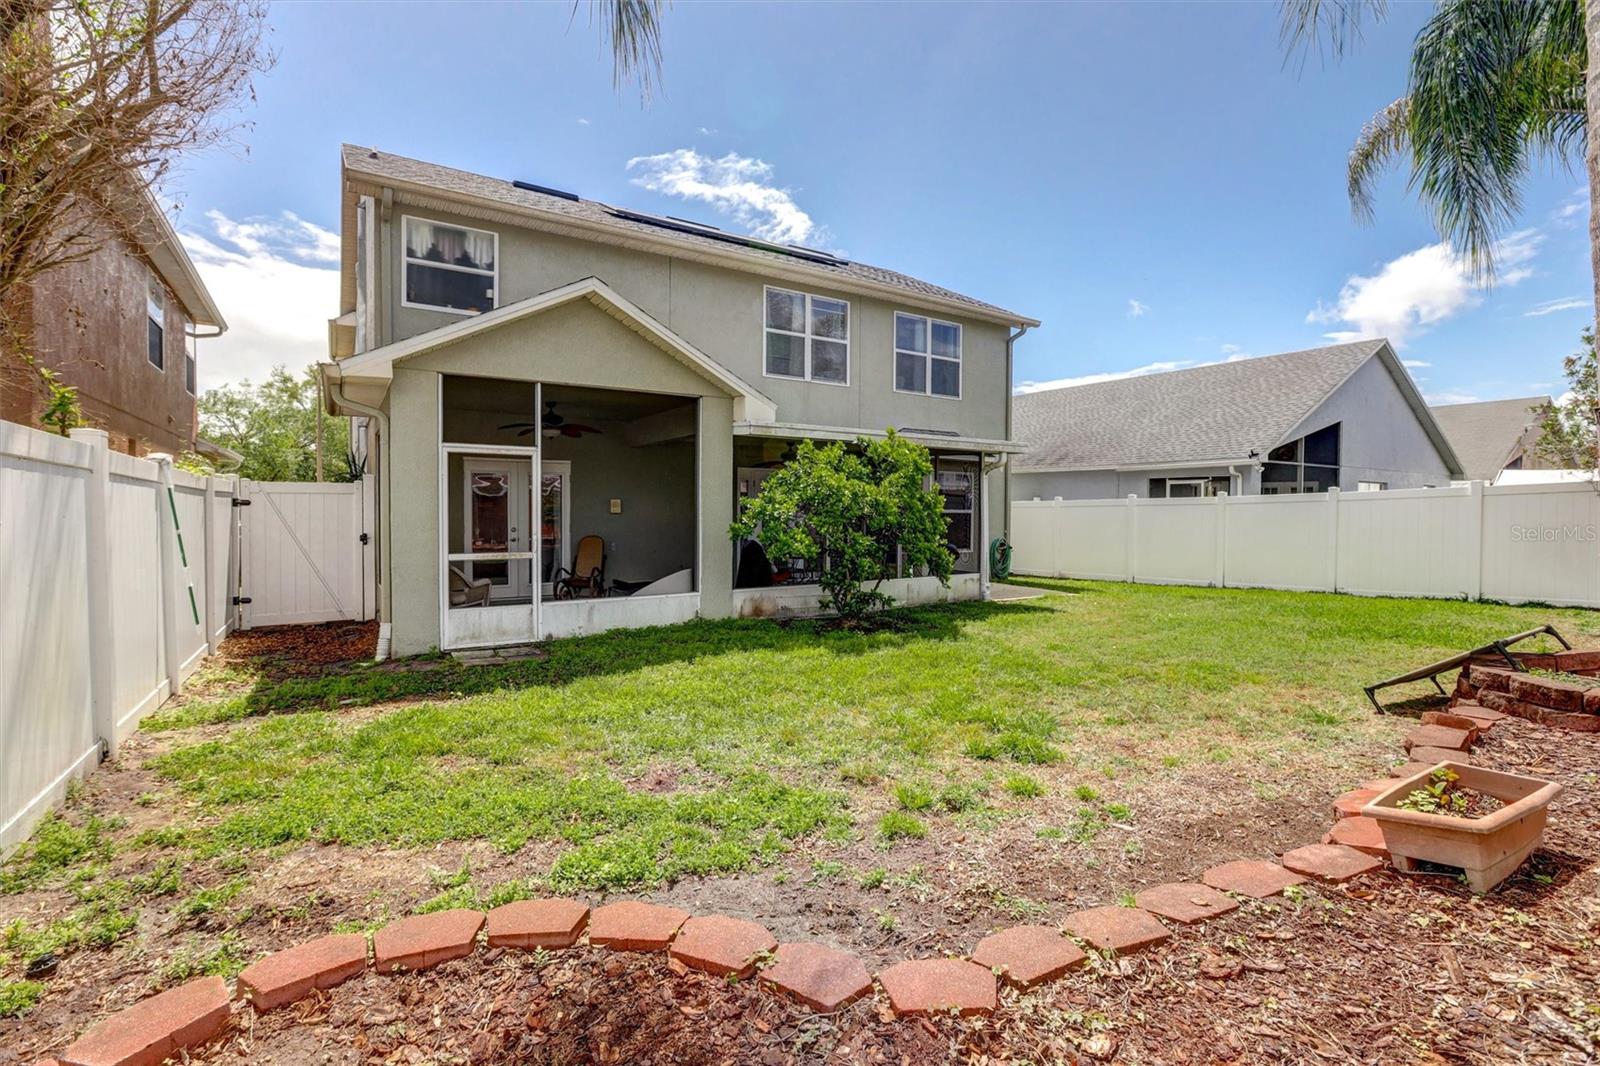
- French Doors, Rain Gutters
- Roof
- Shingle
- Foundation
- Block
- Pool
- No Pool
- Garage Carport
- 2 Car Garage
- Garage Spaces
- 2
- Elementary School
- Lake Sybelia Elem
- Middle School
- Lockhart Middle
- High School
- Edgewater High
- Fences
- Fenced, Vinyl
- Pets
- Allowed
- Flood Zone Code
- X
- Parcel ID
- 27-21-29-9356-01-140
- Legal Description
- WINFIELD UNIT 2 36/114 LOT 114
Listing courtesy of THE FLORIDA PROPERTY SHOP SALE. 352-346-7857
Mortgage Calculator
StellarMLS is the source of this information via Internet Data Exchange Program. All listing information is deemed reliable but not guaranteed and should be independently verified through personal inspection by appropriate professionals. Listings displayed on this website may be subject to prior sale or removal from sale. Availability of any listing should always be independently verified. Listing information is provided for consumer personal, non-commercial use, solely to identify potential properties for potential purchase. All other use is strictly prohibited and may violate relevant federal and state law. Data last updated on