Share this with your friends


407-616-9019
Real Estate Company
12919 Freeman Street, Windermere, FL 34786
- $540,000
- 3
- BD
- 2
- BA
- 2,151
- SqFt










- Sold Price
- $540,000
- List Price
- $539,000
- Status
- Sold
- Days on Market
- 2
- Closing Date
- Mar 24, 2025
- MLS#
- G5093670
- Property Style
- Single Family
- Architectural Style
- Florida
- Year Built
- 2004
- Bedrooms
- 3
- Bathrooms
- 2
- Living Area
- 2,151
- Lot Size
- 8,281
- Acres
- 0.19
- Total Acreage
- 0 to less than 1/4
- Legal Subdivision Name
- Lakes Of Windermere
- MLS Area Major
- Windermere
Property Description
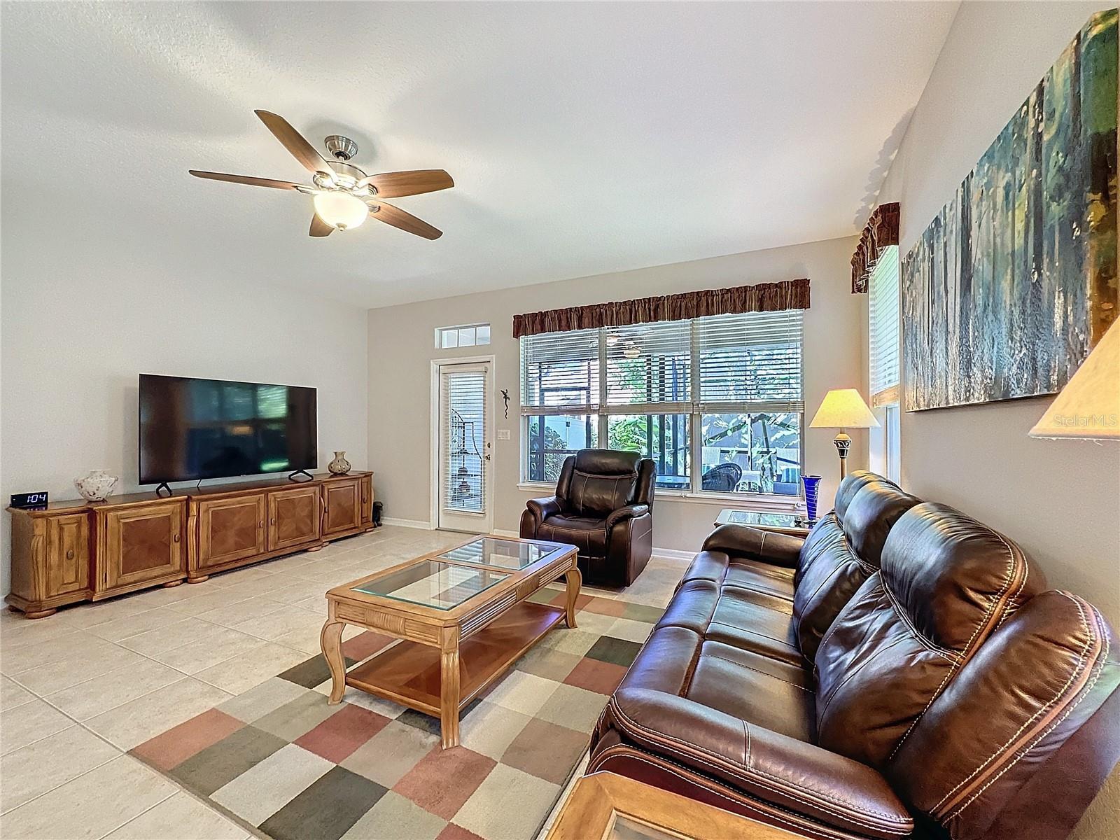
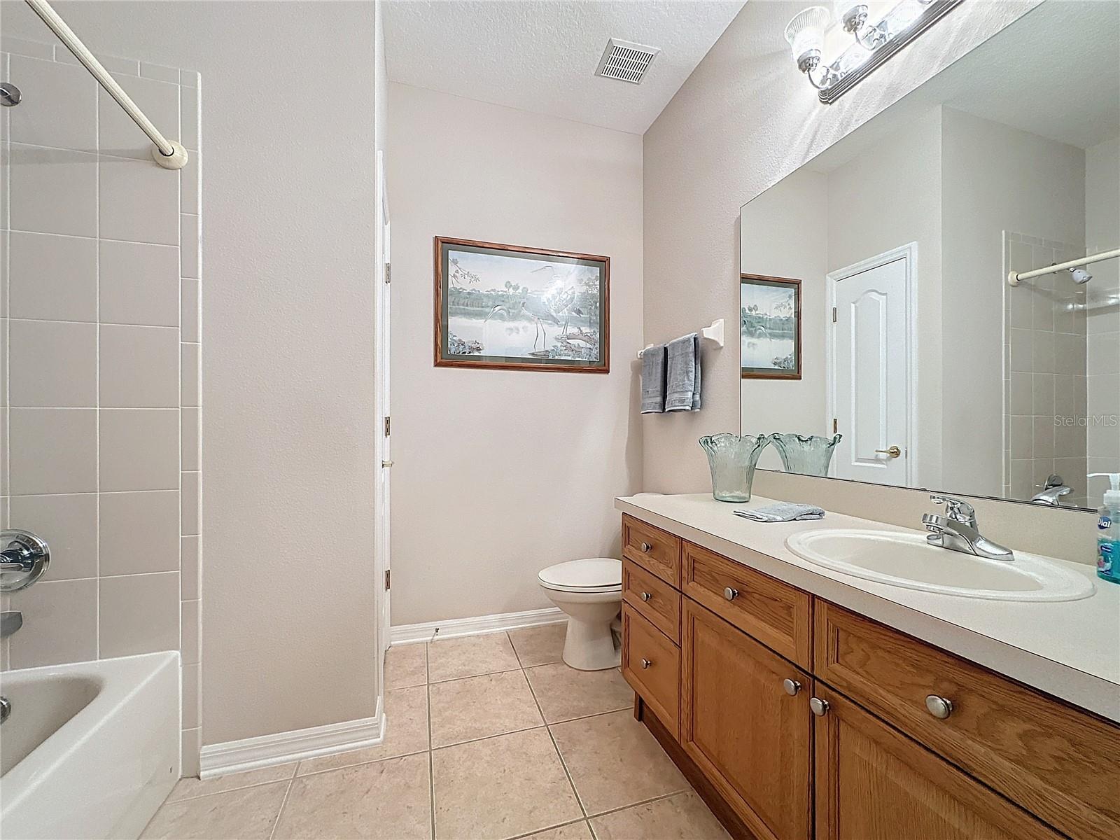
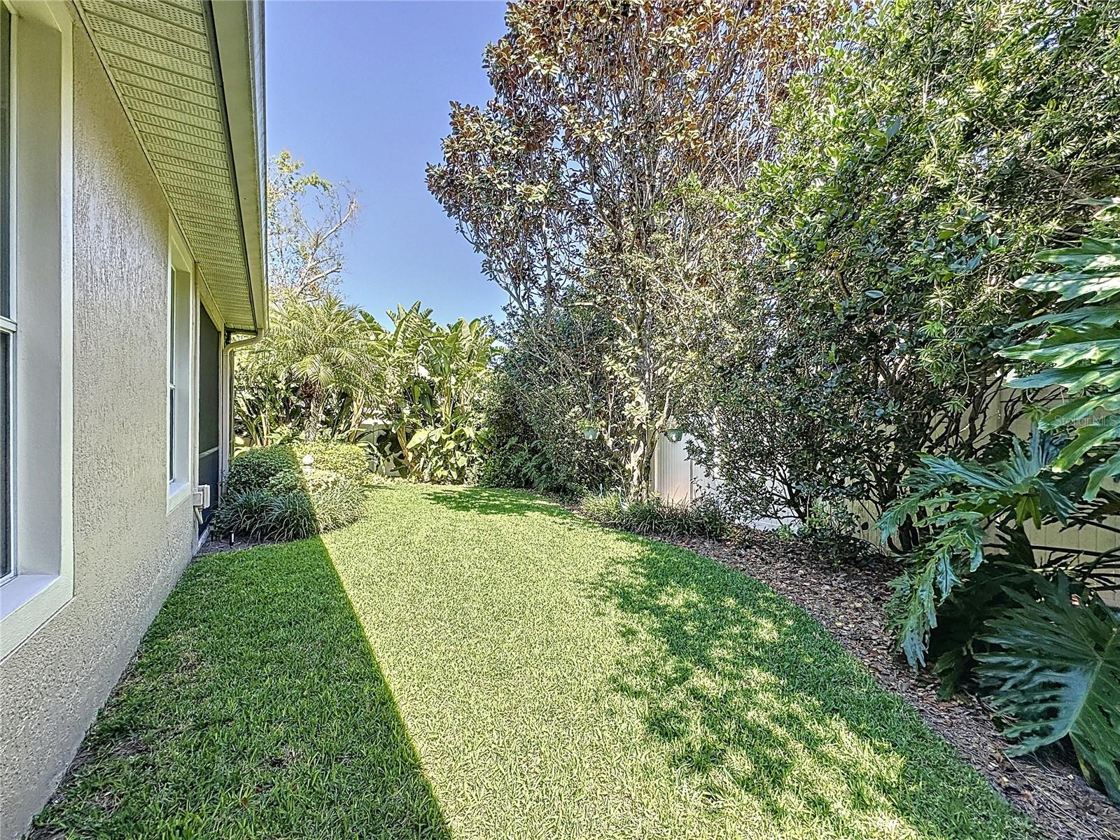
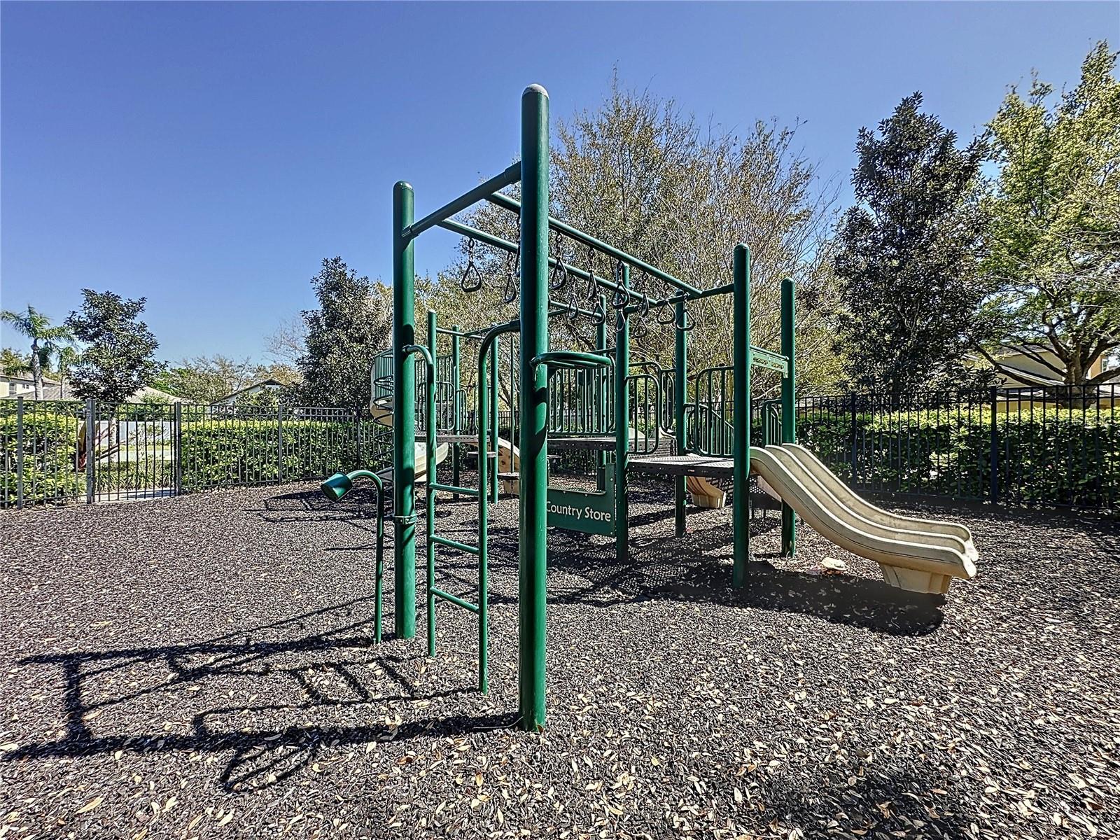
Welcome to the quiet, tree-lined community of Lakes of Windermere! Wellington model on a premium oversized Pie shaped lot with a very lovely private fenced in back yard. The additional enclosure added to the lanai and the large open great room makes for great entertaining. You will enter through a beautiful Entry Point door into the open formal living and dining room w/crown molding. Your study will be to the right as you enter and has French doors. As you continue you will come to the large open kitchen and family room with tile flooring. A very open kitchen with Village style cabinets, pots & pan drawers, granite countertops and stainless steel appliances. Separate laundry room and Maytag washer & dryer will remain. New roof Dec 2020- new Trane HVAC 16 seer/ 3.5 ton June 2019. All of the windows have solar film. Home has 2151 heated SF, 3 Bd/2 BA plus Den with a 2 car garage. The Primary bedroom has a Trey ceiling and a large walk in closet. The Primary bathroom has dual vanities, walk in shower & separate garden tub. There is an Orkin termite bond on the home. You will enjoy all of the amenities here which include a community pool, tennis, basketball and sand volley ball courts, fenced playground area, soccer field, walking trails and a Gazebo for events. There is also a Pier on Lake Sawyer with chairs where you can sit, fish or just enjoy the sunsets. Very desirable location close to the theme parks, restaurants and shopping centers. Walking distance to a new Orange County park which includes a playground and a dog park.
/u.realgeeks.media/homesinorlando/NextHome-Neighborhood-Realty-Logo-Horizontal-OrangeOnWhite-Web-RGB.jpg)
Additional Information
- Taxes
- $3328
- Minimum Lease
- 1-2 Years
- HOA Fee
- $240
- HOA Payment Schedule
- Quarterly
- Maintenance Includes
- Pool, Recreational Facilities
- Location
- Landscaped, Level, Oversized Lot, Sidewalk, Paved
- Community Features
- Deed Restrictions, Playground, Pool, Sidewalks, Tennis Court(s)
- Property Description
- One Story
- Zoning
- P-D
- Interior Layout
- Ceiling Fans(s), Crown Molding, Eat-in Kitchen, High Ceilings, Kitchen/Family Room Combo, Living Room/Dining Room Combo, Open Floorplan, Primary Bedroom Main Floor, Solid Wood Cabinets, Stone Counters, Thermostat, Tray Ceiling(s), Walk-In Closet(s), Window Treatments
- Interior Features
- Ceiling Fans(s), Crown Molding, Eat-in Kitchen, High Ceilings, Kitchen/Family Room Combo, Living Room/Dining Room Combo, Open Floorplan, Primary Bedroom Main Floor, Solid Wood Cabinets, Stone Counters, Thermostat, Tray Ceiling(s), Walk-In Closet(s), Window Treatments
- Floor
- Carpet, Ceramic Tile
- Appliances
- Dishwasher, Disposal, Dryer, Electric Water Heater, Microwave, Range, Refrigerator, Washer
- Utilities
- BB/HS Internet Available, Cable Connected, Electricity Connected, Fire Hydrant, Public, Sewer Connected, Street Lights, Water Connected
- Heating
- Central, Electric, Heat Pump
- Air Conditioning
- Central Air
- Exterior Construction
- Block, Stucco
- Exterior Features
- Irrigation System, Lighting, Private Mailbox, Rain Gutters, Sidewalk
- Roof
- Shingle
- Foundation
- Slab
- Pool
- Community
- Garage Carport
- 2 Car Garage
- Garage Spaces
- 2
- Garage Features
- Alley Access, Garage Faces Rear
- Garage Dimensions
- 21X20
- Elementary School
- Sunset Park Elem
- Middle School
- Horizon West Middle School
- High School
- Windermere High School
- Fences
- Vinyl
- Pets
- Allowed
- Flood Zone Code
- X
- Parcel ID
- 24-23-27-5427-02-140
- Legal Description
- LAKES OF WINDERMERE PH 1 49/108 LOT 214
Listing courtesy of KELLER WILLIAMS ELITE PARTNERS III REALTY. 321-527-5111
Selling Office: LPT REALTY, LLC.Mortgage Calculator
StellarMLS is the source of this information via Internet Data Exchange Program. All listing information is deemed reliable but not guaranteed and should be independently verified through personal inspection by appropriate professionals. Listings displayed on this website may be subject to prior sale or removal from sale. Availability of any listing should always be independently verified. Listing information is provided for consumer personal, non-commercial use, solely to identify potential properties for potential purchase. All other use is strictly prohibited and may violate relevant federal and state law. Data last updated on