Share this with your friends


407-616-9019
Real Estate Company
2196 Eh Pounds Drive, Ocoee, FL 34761
- $399,000
- 4
- BD
- 2
- BA
- 2,012
- SqFt






- Sold Price
- $399,000
- List Price
- $399,000
- Status
- Sold
- Days on Market
- 65
- Closing Date
- Apr 11, 2025
- MLS#
- G5090805
- Property Style
- Single Family
- Year Built
- 1994
- Bedrooms
- 4
- Bathrooms
- 2
- Living Area
- 2,012
- Lot Size
- 8,280
- Acres
- 0.19
- Total Acreage
- 0 to less than 1/4
- Legal Subdivision Name
- Weston Park
- MLS Area Major
- Ocoee
Property Description
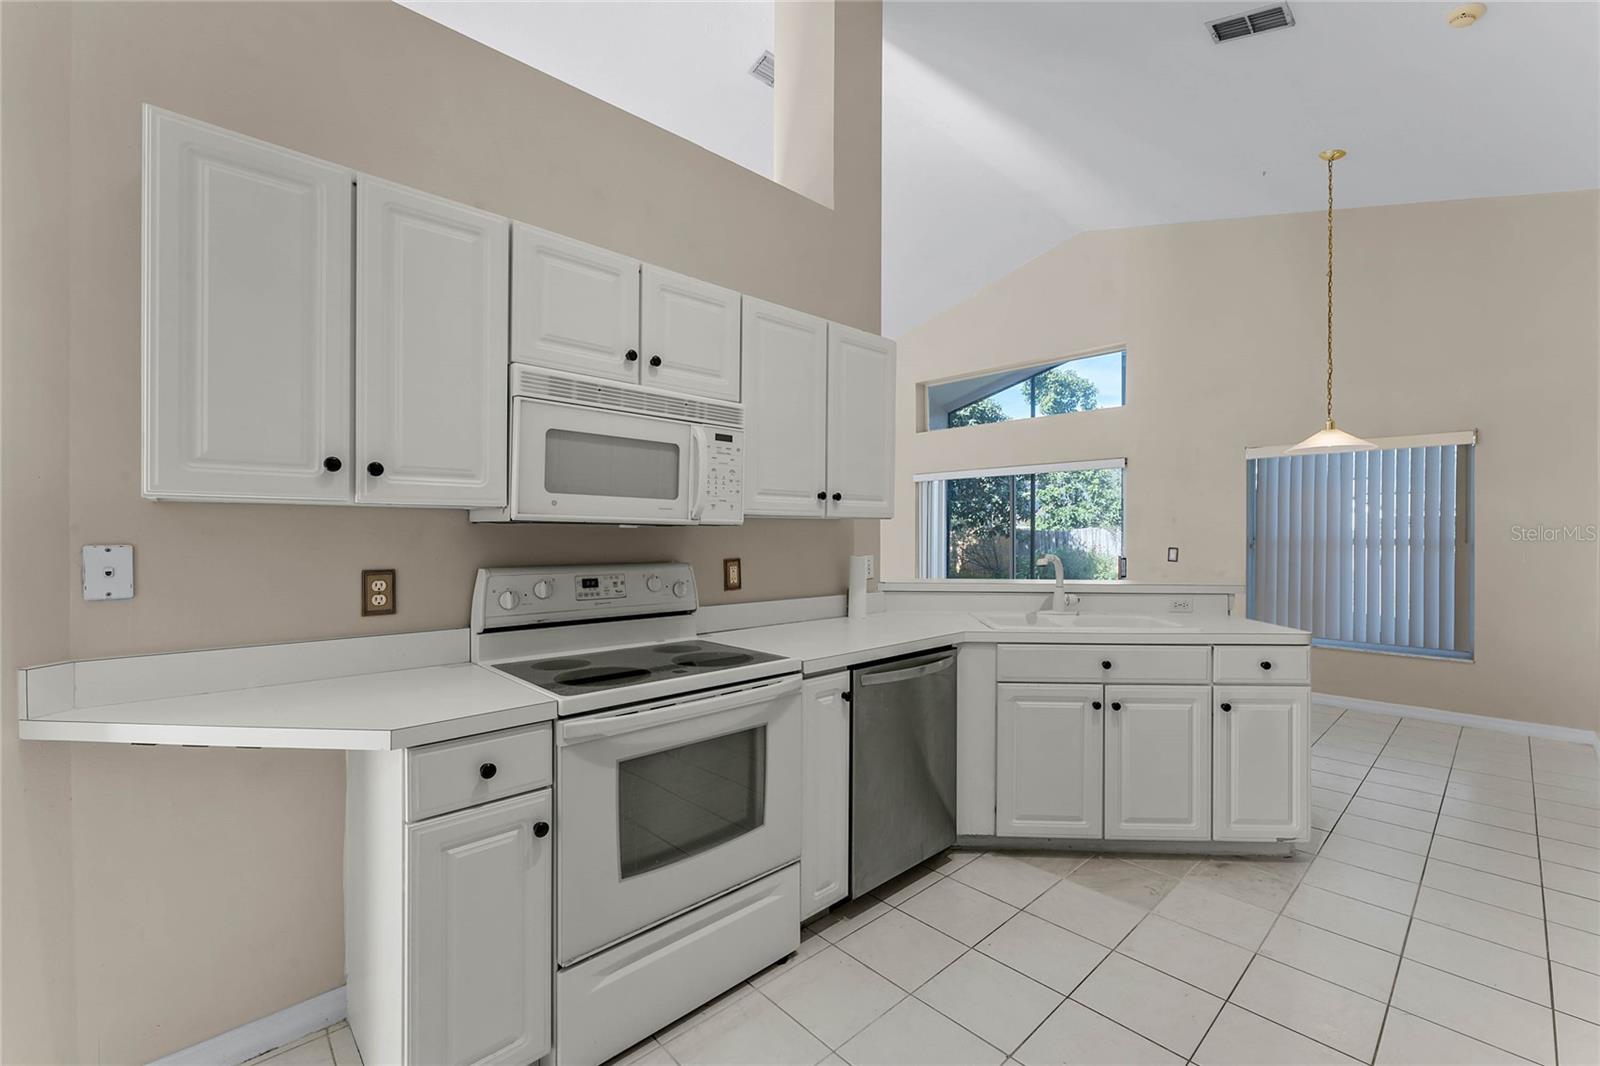
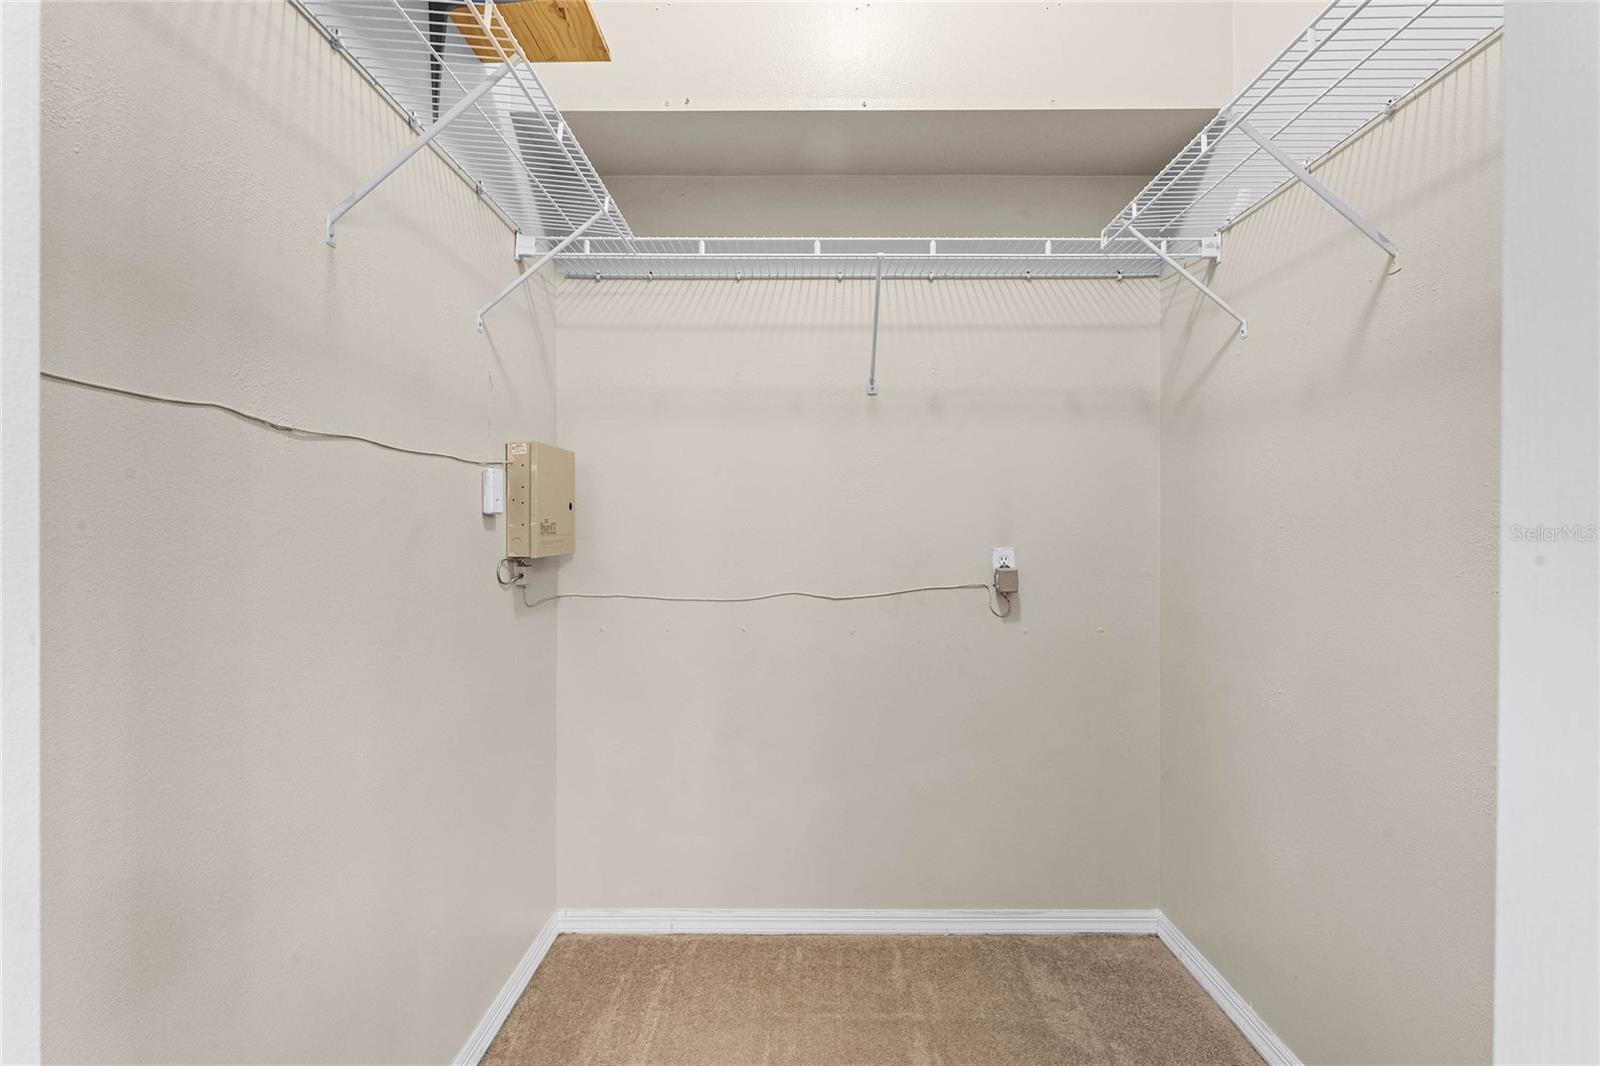
This 4-bedroom home is located in the established subdivision of Weston Park, which is nestled between lakes & greenspace in the heart of Ocoee. Inside the beautiful double glass front doors, you’ll find a single-level layout with vaulted ceilings, tile floors and big windows that fill the home with natural light. The kitchen has stainless appliances and is open to the dining area on one end, with a breakfast bar overlooking the living room on the other side. Just steps away, the unique screened-in back lanai offers a perfect spot to grill up dinner or entertain. The big backyard has plenty of shade and a designated spot for your garden. The isolated primary bedroom overlooks the backyard and includes an ensuite with a walk-in closet, a W/C, dual sinks, a corner soaking tub and a separate shower. On the other side of the house, two guest rooms are separated by a full hallway bathroom, and the fourth bedroom off the foyer has a nice bay window. This excellent floorplan even includes a dedicated home office! Don’t forget about the laundry room/drop zone at the entrance of the attached garage, too. Weston Park is a great neighborhood that’s less than 5 mins from West Oaks Mall and all the shopping & dining along Silver Star Rd. You can go for dinner in Winter Garden in 15 mins, with downtown Orlando just 20 mins from your front door.
/u.realgeeks.media/homesinorlando/NextHome-Neighborhood-Realty-Logo-Horizontal-OrangeOnWhite-Web-RGB.jpg)
Additional Information
- Taxes
- $5823
- Minimum Lease
- 1-2 Years
- HOA Fee
- $294
- HOA Payment Schedule
- Annually
- Community Features
- No Deed Restriction
- Property Description
- One Story
- Zoning
- R-1A
- Interior Layout
- Ceiling Fans(s), Eat-in Kitchen, High Ceilings, Kitchen/Family Room Combo, Living Room/Dining Room Combo, Open Floorplan, Split Bedroom, Vaulted Ceiling(s), Walk-In Closet(s)
- Interior Features
- Ceiling Fans(s), Eat-in Kitchen, High Ceilings, Kitchen/Family Room Combo, Living Room/Dining Room Combo, Open Floorplan, Split Bedroom, Vaulted Ceiling(s), Walk-In Closet(s)
- Floor
- Carpet, Ceramic Tile
- Appliances
- Electric Water Heater, Range, Refrigerator
- Utilities
- Electricity Connected
- Heating
- Central
- Air Conditioning
- Central Air
- Exterior Construction
- Block
- Exterior Features
- Private Mailbox, Sliding Doors
- Roof
- Shingle
- Foundation
- Slab
- Pool
- No Pool
- Garage Carport
- 2 Car Garage
- Garage Spaces
- 2
- Pets
- Allowed
- Flood Zone Code
- X
- Parcel ID
- 10-22-28-9219-00-570
- Legal Description
- WESTON PARK 31/149 LOT 57
Listing courtesy of OLYMPUS EXECUTIVE REALTY INC. 407-469-0090
Selling Office: STELLAR NON-MEMBER OFFICE.How much is your home worth?
...get instant property value now!
Mortgage Calculator
StellarMLS is the source of this information via Internet Data Exchange Program. All listing information is deemed reliable but not guaranteed and should be independently verified through personal inspection by appropriate professionals. Listings displayed on this website may be subject to prior sale or removal from sale. Availability of any listing should always be independently verified. Listing information is provided for consumer personal, non-commercial use, solely to identify potential properties for potential purchase. All other use is strictly prohibited and may violate relevant federal and state law. Data last updated on