14237 Desert Haven Street, Windermere, FL 34786
- $415,000
- 3
- BD
- 4
- BA
- 1,861
- SqFt





- Sold Price
- $415,000
- List Price
- $415,000
- Status
- Sold
- Days on Market
- 71
- Closing Date
- Mar 10, 2025
- MLS#
- G5089438
- Property Style
- Condo
- Year Built
- 2012
- Bedrooms
- 3
- Bathrooms
- 4
- Baths Half
- 1
- Living Area
- 1,861
- Lot Size
- 1,458
- Acres
- 0.03
- Total Acreage
- 0 to less than 1/4
- Building Name
- 35
- Legal Subdivision Name
- Oasis Cove
- MLS Area Major
- Windermere
Property Description
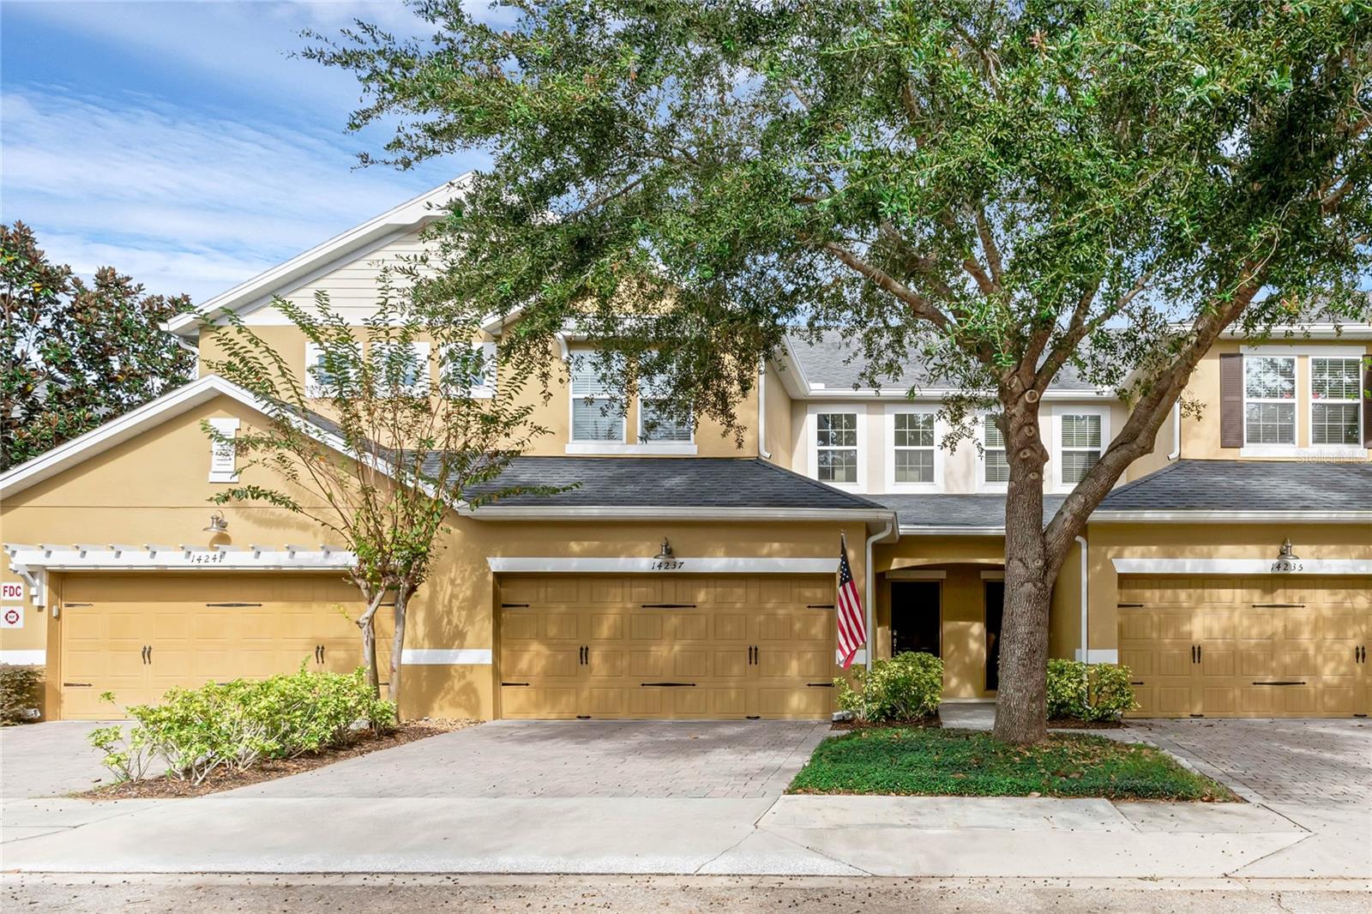
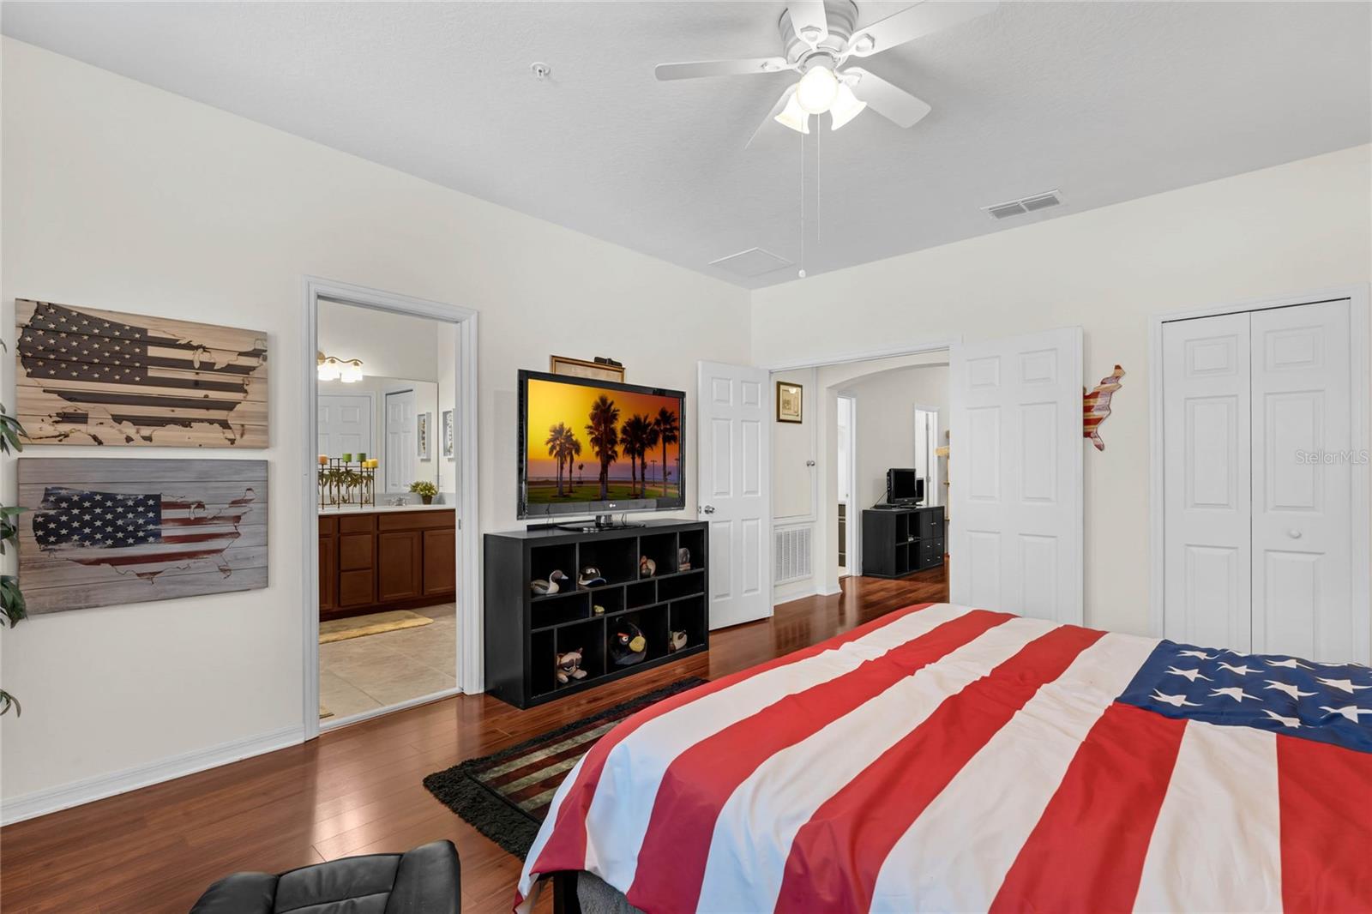
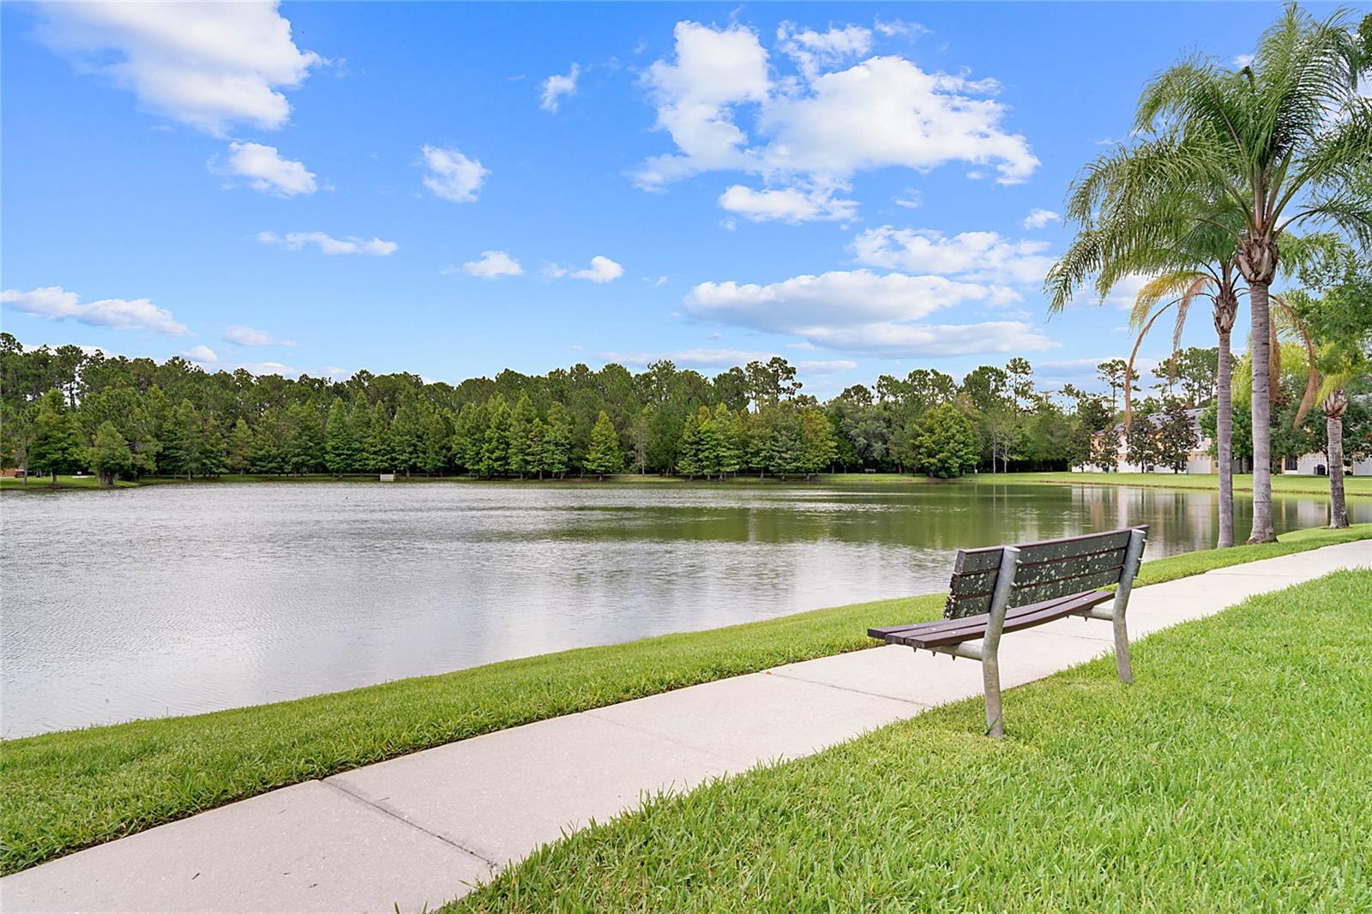
WELCOME HOME TO THIS BEAUTIFUL CONDOMINIUM IN THE DESIREABLE OASIS COVE COMMUNITY. This home is a RARE FIND IN THIS COMMUNITY WITH TWO MASTER SUITES, A THIRD BEDROOM, THREE AND A HALF BATHS AND A LOFT. The first floor has an open floor plan with Brazilian Hardwood Floors and tile in the wet areas. NEW ROOF COMPLETED JANUARY 2025! A/C REPLACED 2024. The kitchen has granite counter tops with beautiful back splash, breakfast bar, stainless steel appliances, dinette area, closet pantry, can lighting and has 24" and 36" Cherry Wood cabinets. The living room has Brazilian wood floors, ceiling fan and sliding glass doors to the brick paver patio. The Master Suite on first floor has ceiling fan, Brazilian wood floors, walk-in closet and is very light and airy. The first floor Master Bath has a large shower, Corian countertops, beautiful dark cabinets and dual sinks. The half bath is conveniently located on the first floor for all of your guests. As you walk upstairs the loft is 15x14 and has upgraded laminate wood floors and is great for a theatre room. The SECOND MASTER SUITE has a beautiful archway, French doors, upgraded laminate wood floors, large closet and a ceiling fan. The SECOND MASTER BATH HAS A GARDEN BATH with dual sinks, tile, Corian countertops and a water closet. The third bathroom is just right off of the loft area and has tub/shower combo, tile and dual sinks. The third bedroom has upgraded laminate floors, closet and would be perfect for a den/office. The two-car garage has tech flooring and lots of overhead storage. The community HOA Fee includes a lot of amenities such as the clubhouse, community pool, fitness center, escrow reserves fund, exterior maintenance, pest control, grounds maintenance, water, sewer, trash, internet and cable which includes Disney and Starz. Another plus you can see Disney Fireworks from this property, and you are only 10 minutes away from most attractions. MAKE YOUR APPOINTMENT TODAY.
/u.realgeeks.media/homesinorlando/NextHome-Neighborhood-Realty-Logo-Horizontal-OrangeOnWhite-Web-RGB.jpg)
Additional Information
- Taxes
- $2157
- Minimum Lease
- 1-2 Years
- Hoa Fee
- $522
- HOA Payment Schedule
- Monthly
- Maintenance Includes
- Cable TV, Common Area Taxes, Pool, Insurance, Internet, Maintenance Grounds, Management, Pest Control, Private Road, Sewer, Trash, Water
- Location
- Sidewalk
- Community Features
- Clubhouse, Community Mailbox, Deed Restrictions, Fitness Center, Gated Community - No Guard, Playground, Pool, Sidewalks
- Property Description
- Two Story, Attached
- Zoning
- R-3
- Interior Layout
- Ceiling Fans(s), Living Room/Dining Room Combo, Open Floorplan, Primary Bedroom Main Floor, PrimaryBedroom Upstairs, Stone Counters, Walk-In Closet(s)
- Interior Features
- Ceiling Fans(s), Living Room/Dining Room Combo, Open Floorplan, Primary Bedroom Main Floor, PrimaryBedroom Upstairs, Stone Counters, Walk-In Closet(s)
- Floor
- Carpet
- Appliances
- Built-In Oven, Dishwasher, Dryer, Microwave, Range, Range Hood, Refrigerator, Washer
- Utilities
- BB/HS Internet Available, Cable Available, Electricity Connected, Public, Street Lights, Underground Utilities
- Heating
- Central
- Air Conditioning
- Central Air
- Exterior Construction
- Block
- Exterior Features
- Irrigation System, Sidewalk, Sliding Doors
- Roof
- Shingle
- Foundation
- Slab
- Pool
- Community
- Pool Type
- In Ground
- Garage Carport
- 2 Car Garage
- Garage Spaces
- 2
- Garage Dimensions
- 18x20
- Elementary School
- Bay Lake Elementary
- Middle School
- Bridgewater Middle
- High School
- Windermere High School
- Pets
- Allowed
- Pet Size
- Medium (36-60 Lbs.)
- Floor Number
- 2
- Flood Zone Code
- X
- Parcel ID
- 34-23-27-5842-03-502
- Legal Description
- OASIS COVE 2 AT LAKESIDE VILLAGE CONDOMINIUM PHASE 2 10474/0844 UNIT 3502 BLDG 35
Listing courtesy of COLDWELL BANKER TONY HUBBARD REALTY.
Selling Office: KELLER WILLIAMS REALTY AT THE LAKES.Mortgage Calculator
StellarMLS is the source of this information via Internet Data Exchange Program. All listing information is deemed reliable but not guaranteed and should be independently verified through personal inspection by appropriate professionals. Listings displayed on this website may be subject to prior sale or removal from sale. Availability of any listing should always be independently verified. Listing information is provided for consumer personal, non-commercial use, solely to identify potential properties for potential purchase. All other use is strictly prohibited and may violate relevant federal and state law. Data last updated on