Share this with your friends


407-616-9019
Real Estate Company
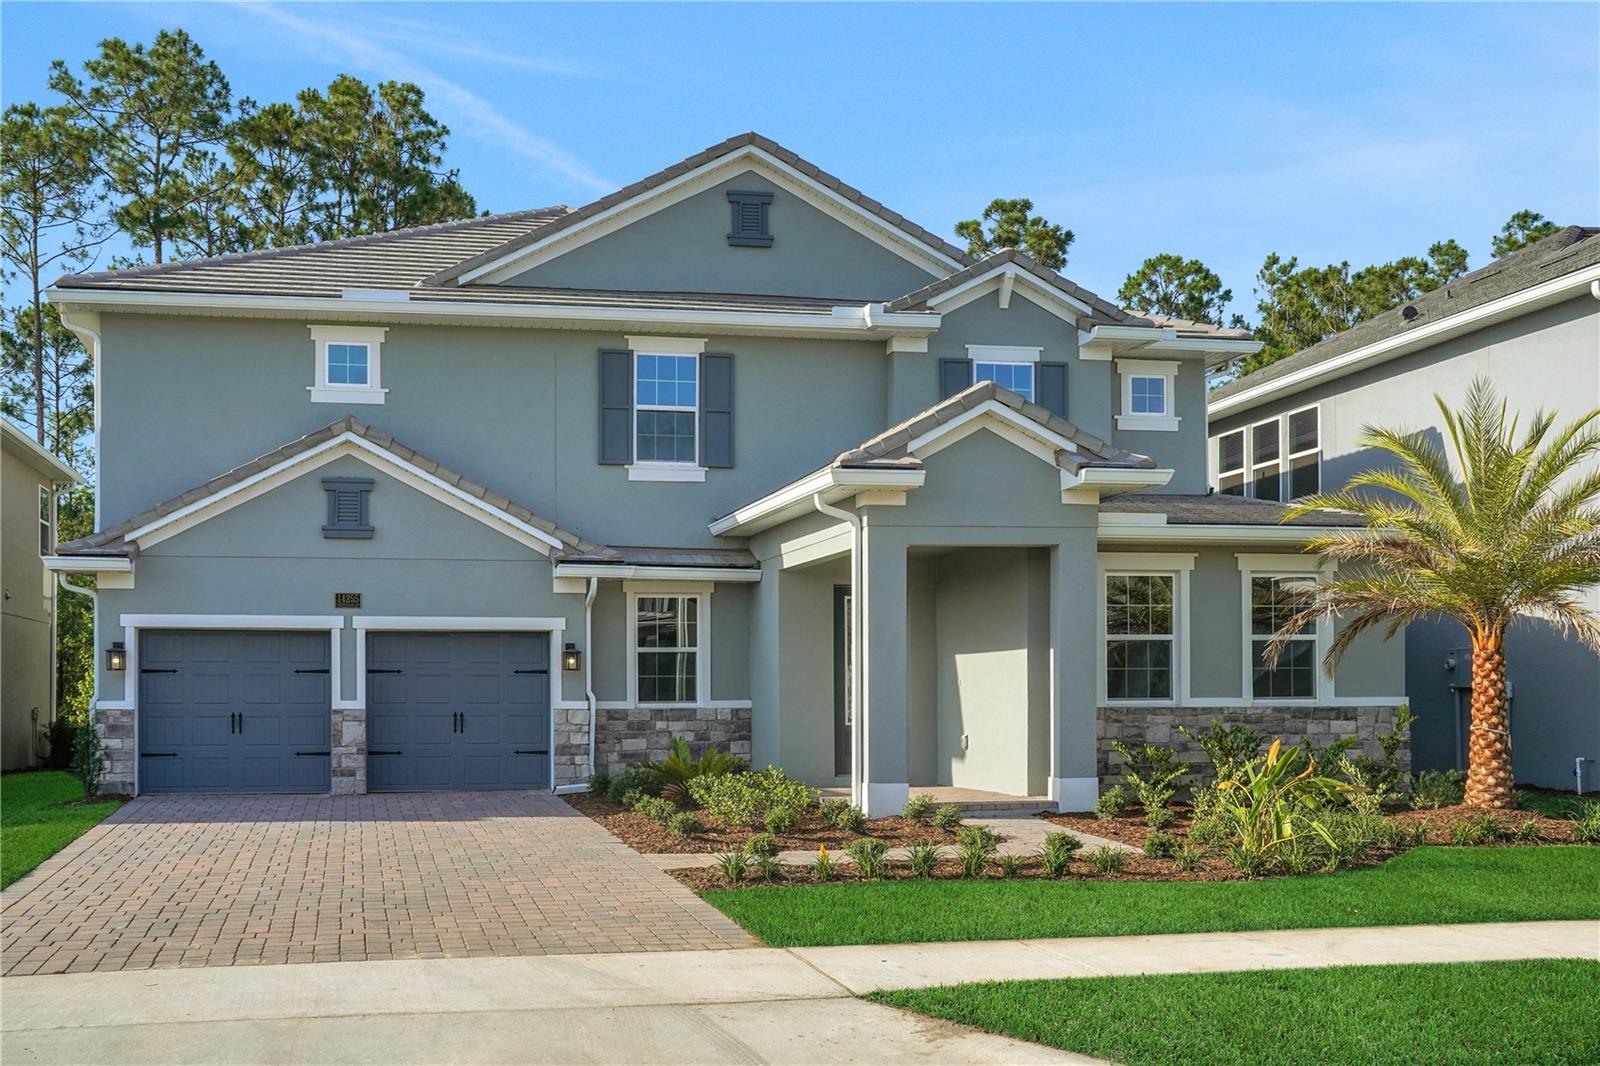
14255 Crest Palm Avenue, Windermere, FL 34786
- $1,175,000
- 6
- BD
- 5
- BA
- 4,443
- SqFt
- Sold Price
- $1,175,000
- List Price
- $1,255,678
- Status
- Sold
- Days on Market
- 239
- Closing Date
- Sep 05, 2025
- MLS#
- G5089349
- Property Style
- Single Family
- Architectural Style
- Florida
- New Construction
- Yes
- Year Built
- 2024
- Bedrooms
- 6
- Bathrooms
- 5
- Baths Half
- 1
- Living Area
- 4,443
- Lot Size
- 6,900
- Acres
- 0.16
- Total Acreage
- 0 to less than 1/4
- Legal Subdivision Name
- Palms At Windermere
- MLS Area Major
- Windermere
Property Description
One or more photo(s) has been virtually staged. Under Construction. The Sweetwater Experience Living in the Sweetwater means embracing a lifestyle where luxury meets practicality. Start your day in the spa-like owner's suite, where dual walk-in closets eliminate the morning rush. Enjoy coffee on the covered patio while the kids prepare for school in their own well-appointed spaces. Throughout the day, dedicated flex spaces provide the perfect environment for productivity and focus, whether working from home or pursuing creative projects. As evening approaches, the flowing layout between the great room, dining area, and covered patio creates an ideal setting for both intimate family gatherings and grand entertaining. Weekends unfold effortlessly as multiple bonus rooms and flex spaces offer everyone their own retreat for hobbies, relaxation, or social activities. Investment Value The Sweetwater represents more than just a home—it's an investment in your future. Timeless architectural design, premium materials and finishes, and energy-efficient features combine to create lasting value. The home's adaptability ensures it will continue to meet your family's needs as they evolve, while its location in a prestigious neighborhood with excellent schools and community amenities supports strong property values. Building Your Legacy The Sweetwater isn't just a house—it's a foundation for creating lasting memories and building your family's legacy. With its thoughtful design, generous proportions, and luxurious amenities, this home stands ready to adapt to your family's changing needs while maintaining its timeless appeal. From the gourmet kitchen to the private owner's retreat, every space has been carefully considered to enhance your daily life. The Next Step Experience the Sweetwater difference for yourself. Our dedicated team stands ready to help you explore this exceptional home and envision your future within its walls. From the moment you step through the door, you'll understand why the Sweetwater represents the pinnacle of modern luxury living. Contact our sales team today to schedule your private tour of the Sweetwater and discover how this remarkable home can elevate your lifestyle to new heights.
/u.realgeeks.media/homesinorlando/NextHome-Neighborhood-Realty-Logo-Horizontal-OrangeOnWhite-Web-RGB.jpg)
Additional Information
- Taxes
- $1309
- Minimum Lease
- 1-2 Years
- HOA Fee
- $215
- HOA Payment Schedule
- Monthly
- Maintenance Includes
- Internet
- Location
- Cleared, Sidewalk, Paved
- Community Features
- Association Recreation - Owned, Community Mailbox, Deed Restrictions, Irrigation-Reclaimed Water, No Truck/RV/Motorcycle Parking, Park, Playground, Sidewalks, Street Lights
- Property Description
- Two Story
- Zoning
- RESIDENTAI
- Interior Layout
- Eat-in Kitchen, High Ceilings, Kitchen/Family Room Combo, Living Room/Dining Room Combo, Open Floorplan, Primary Bedroom Main Floor, Solid Surface Counters, Thermostat, Walk-In Closet(s)
- Interior Features
- Eat-in Kitchen, High Ceilings, Kitchen/Family Room Combo, Living Room/Dining Room Combo, Open Floorplan, Primary Bedroom Main Floor, Solid Surface Counters, Thermostat, Walk-In Closet(s)
- Floor
- Carpet, Ceramic Tile
- Appliances
- Built-In Oven, Cooktop, Dishwasher, Disposal, Gas Water Heater, Microwave, Tankless Water Heater
- Utilities
- Electricity Available, Fiber Optics, Natural Gas Available, Phone Available, Public, Sewer Connected, Sprinkler Meter, Sprinkler Recycled, Underground Utilities, Water Available, Water Connected
- Heating
- Central, Electric, Exhaust Fan, Heat Pump
- Air Conditioning
- Central Air
- Exterior Construction
- Block, Cement Siding, Frame
- Exterior Features
- Sidewalk, Sliding Doors, Sprinkler Metered
- Roof
- Tile
- Foundation
- Slab
- Pool
- No Pool
- Garage Carport
- 2 Car Garage
- Garage Spaces
- 2
- Garage Features
- Driveway, Garage Door Opener, Oversized
- Garage Dimensions
- 20x20
- Elementary School
- Bay Lake Elementary
- Middle School
- Horizon West Middle School
- High School
- Windermere High School
- Pets
- Allowed
- Flood Zone Code
- AE
- Parcel ID
- 34-23-27-6105-00-100
- Legal Description
- Palms at Windermere, PB 113, Pg 32 Lot 10
Listing courtesy of OLYMPUS EXECUTIVE REALTY INC. 407-469-0090
Selling Office: PREMIER SOTHEBY'S INTL. REALTY.Mortgage Calculator
StellarMLS is the source of this information via Internet Data Exchange Program. All listing information is deemed reliable but not guaranteed and should be independently verified through personal inspection by appropriate professionals. Listings displayed on this website may be subject to prior sale or removal from sale. Availability of any listing should always be independently verified. Listing information is provided for consumer personal, non-commercial use, solely to identify potential properties for potential purchase. All other use is strictly prohibited and may violate relevant federal and state law. Data last updated on