Share this with your friends


407-616-9019
Real Estate Company
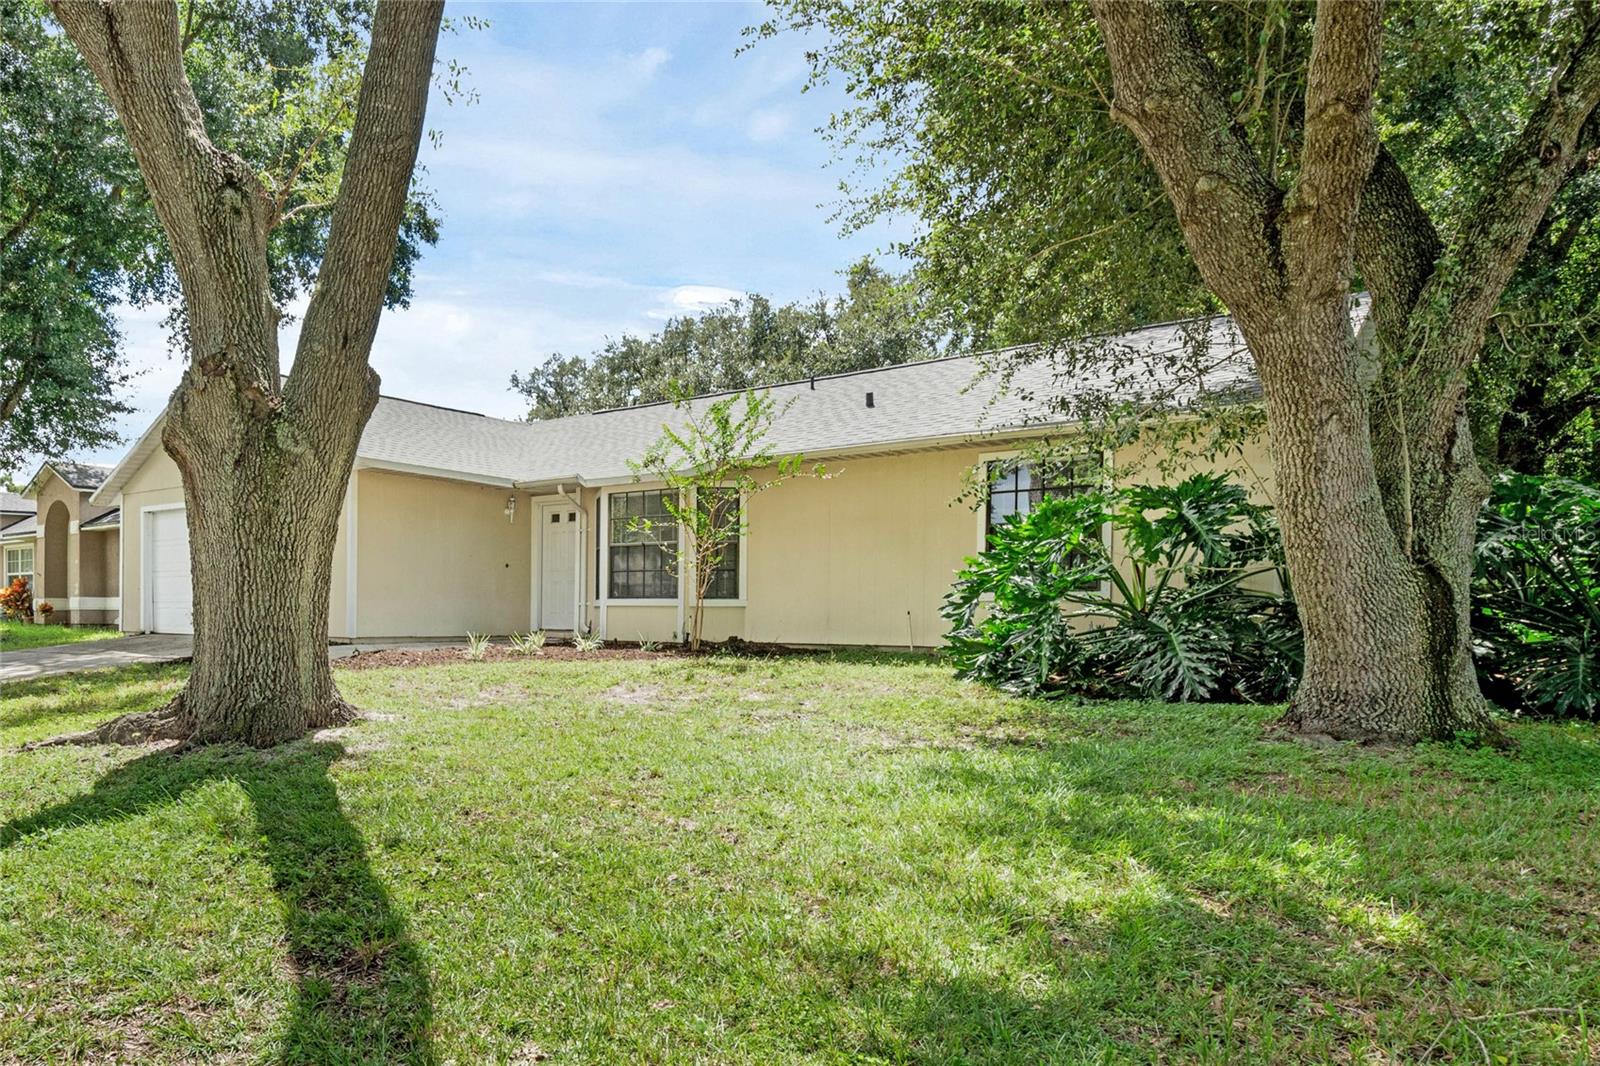
4985 Sawdust Circle, Ocoee, FL 34761
- $315,000
- 3
- BD
- 2
- BA
- 1,229
- SqFt




- Sold Price
- $315,000
- List Price
- $329,000
- Status
- Sold
- Days on Market
- 59
- Closing Date
- Dec 09, 2024
- MLS#
- G5086853
- Property Style
- Single Family
- Year Built
- 1990
- Bedrooms
- 3
- Bathrooms
- 2
- Living Area
- 1,229
- Lot Size
- 12,778
- Acres
- 0.29
- Total Acreage
- 1/4 to less than 1/2
- Legal Subdivision Name
- Sawmill Ph 02
- MLS Area Major
- Ocoee
Property Description
This charming home at 4985 Sawdust Circle in Ocoee, Florida, offers a comfortable and convenient lifestyle in a well-established neighborhood. With 3 bedrooms and 2 baths, this property is perfect for families or anyone looking for a move-in-ready space. The home features a brand NEW ROOF and brand NEW CARPET, ensuring peace of mind and comfort from the moment you step inside. The split floor plan provides privacy and a functional layout, with the master suite separated from the other bedrooms. The open floor plan connects the living, dining, and kitchen areas, creating a spacious environment perfect for entertaining or spending time with family. The property boasts a large backyard, ideal for outdoor activities, gardening, or simply relaxing in the Florida sunshine. The 2-car garage offers ample storage and parking space. If you’re looking for a move-in-ready home in a great location, 4985 Sawdust Circle could be your perfect match. Located close to major highways, shopping centers, schools, theme parks, and the airport, this home offers convenience without sacrificing the peaceful feel of its established community. It’s an excellent option for those seeking both comfort and accessibility in a prime Central Florida location. Call today to schedule a showing.
/u.realgeeks.media/homesinorlando/NextHome-Neighborhood-Realty-Logo-Horizontal-OrangeOnWhite-Web-RGB.jpg)
Additional Information
- Taxes
- $3860
- Minimum Lease
- 7 Months
- HOA Fee
- $150
- HOA Payment Schedule
- Annually
- Community Features
- No Deed Restriction
- Property Description
- One Story
- Zoning
- R-1A
- Interior Layout
- Ceiling Fans(s), Eat-in Kitchen, Living Room/Dining Room Combo, Open Floorplan, Split Bedroom
- Interior Features
- Ceiling Fans(s), Eat-in Kitchen, Living Room/Dining Room Combo, Open Floorplan, Split Bedroom
- Floor
- Carpet, Ceramic Tile, Linoleum
- Appliances
- Dishwasher, Refrigerator
- Utilities
- Electricity Connected, Water Connected
- Heating
- Central
- Air Conditioning
- Central Air
- Exterior Construction
- Cement Siding, Wood Frame
- Exterior Features
- Other
- Roof
- Shingle
- Foundation
- Slab
- Pool
- No Pool
- Garage Carport
- 2 Car Garage
- Garage Spaces
- 2
- Pets
- Allowed
- Flood Zone Code
- X
- Parcel ID
- 03-22-28-7859-01-780
- Legal Description
- SAWMILL PHASE 2 25/86 LOT 178
Listing courtesy of COLDWELL BANKER TONY HUBBARD REALTY.
Selling Office: LPT REALTY.How much is your home worth?
...get instant property value now!
Mortgage Calculator
StellarMLS is the source of this information via Internet Data Exchange Program. All listing information is deemed reliable but not guaranteed and should be independently verified through personal inspection by appropriate professionals. Listings displayed on this website may be subject to prior sale or removal from sale. Availability of any listing should always be independently verified. Listing information is provided for consumer personal, non-commercial use, solely to identify potential properties for potential purchase. All other use is strictly prohibited and may violate relevant federal and state law. Data last updated on