Share this with your friends


407-616-9019
Real Estate Company
1321 Century Oak Drive, Ocoee, FL 34761
- $545,000
- 5
- BD
- 3
- BA
- 3,979
- SqFt






- Sold Price
- $545,000
- List Price
- $565,000
- Status
- Sold
- Days on Market
- 48
- Closing Date
- Nov 19, 2024
- MLS#
- G5086517
- Property Style
- Single Family
- Architectural Style
- Florida, Traditional
- Year Built
- 1995
- Bedrooms
- 5
- Bathrooms
- 3
- Living Area
- 3,979
- Lot Size
- 8,600
- Acres
- 0.20
- Total Acreage
- 0 to less than 1/4
- Legal Subdivision Name
- Silver Glen Ph 02 Village 01
- MLS Area Major
- Ocoee
Property Description
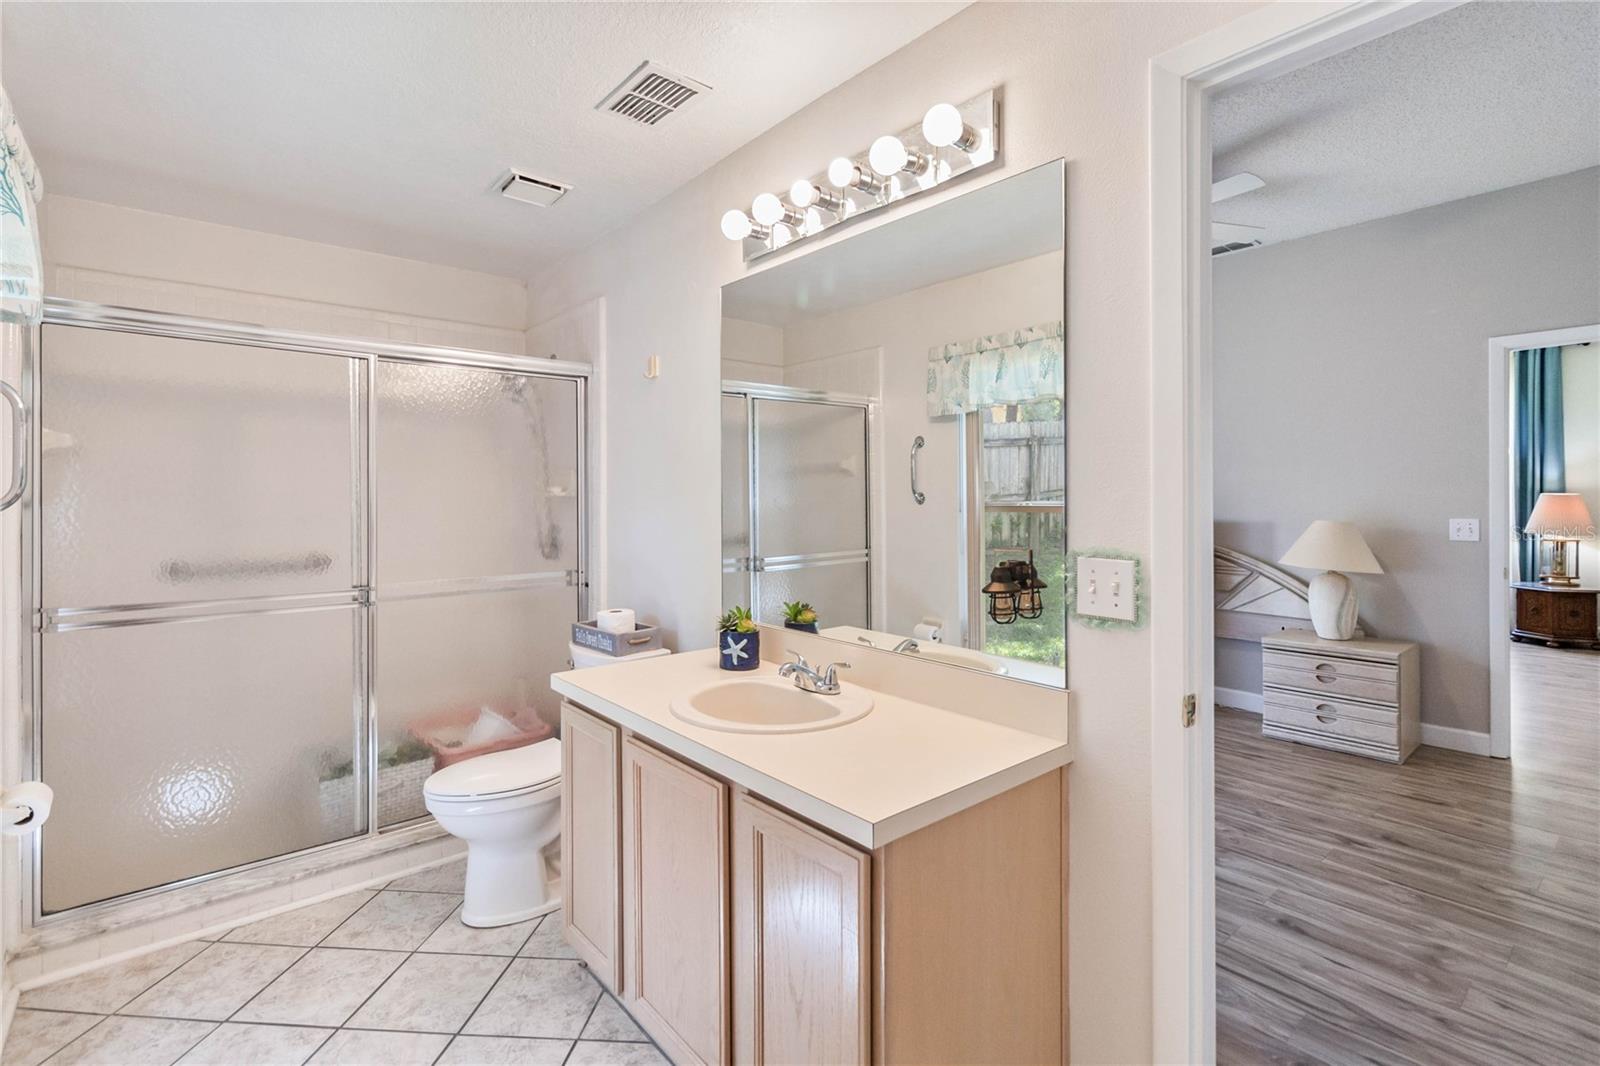
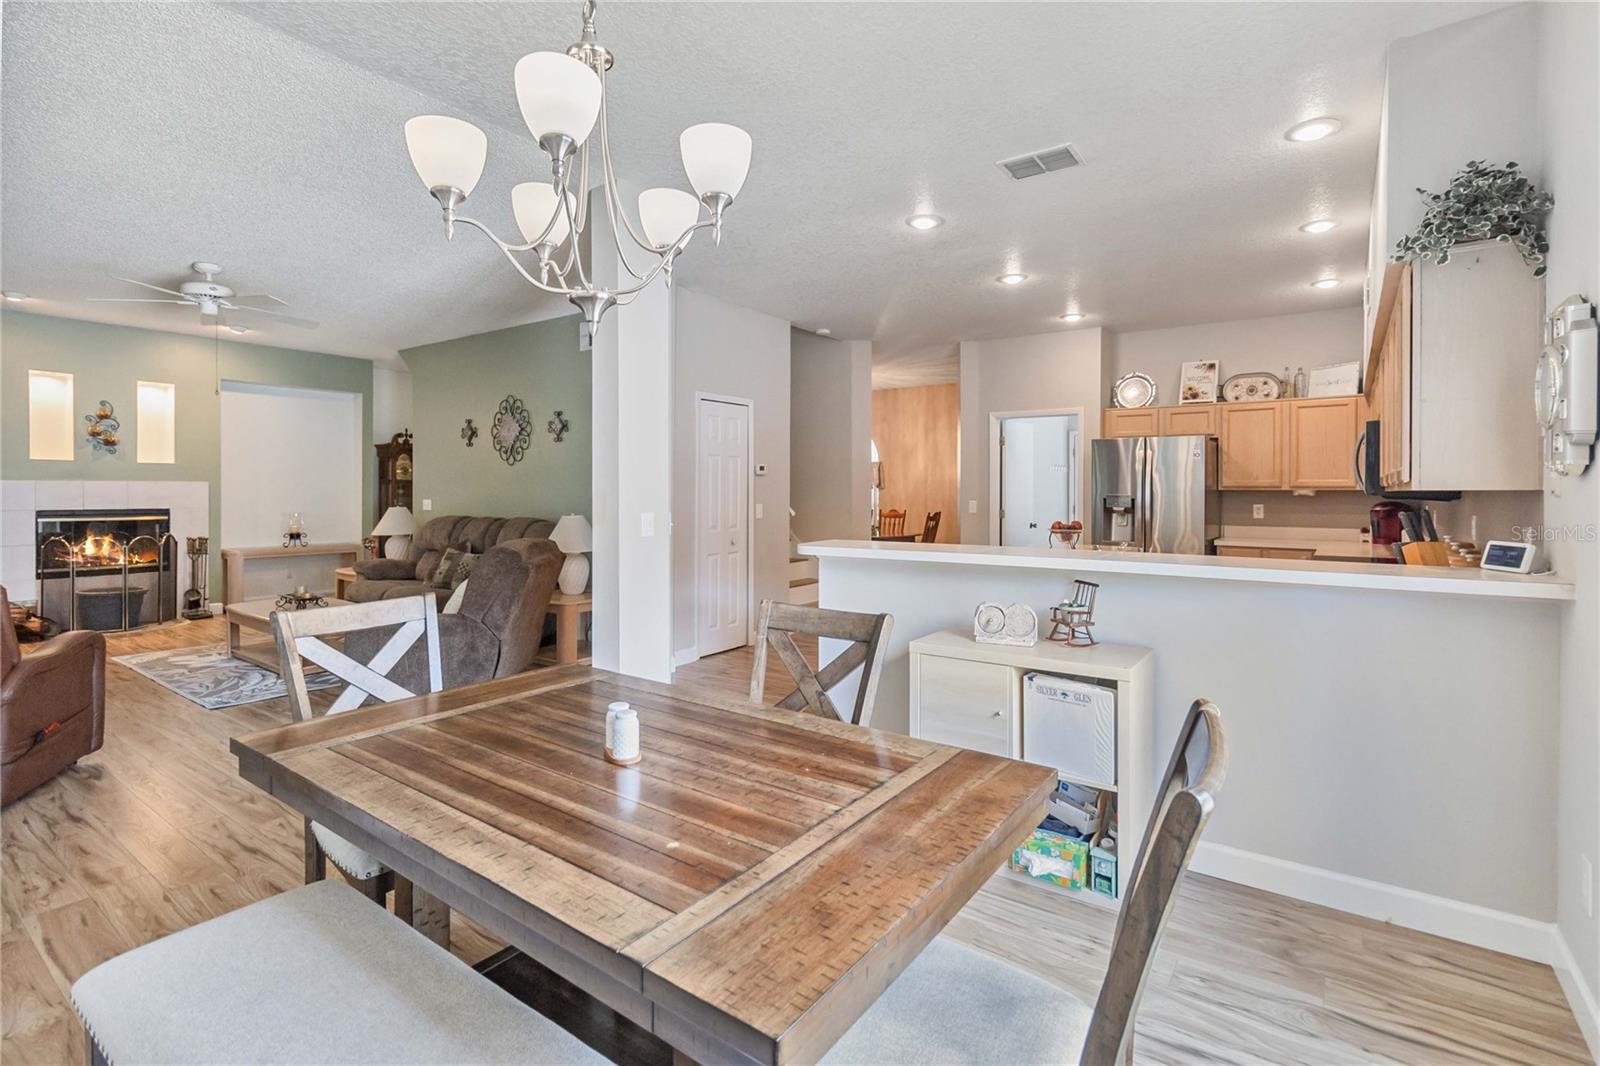
There's No Place Like Home... There's No Place Like Home... There's No Place like 1321 Century Oak Dr, located in the ever growing City of Ocoee, Fl. Nestled in the back of the Silver Glen subdivision, this beautiful two story home is just what the Owner ordered. It has 5 bedrooms, of which one is a downstairs Ensuite. The other 4 bedrooms and two bathrooms are located upstairs, with an open loft area to get creative with. The new laminate flooring is throughout the whole lower level, heading up the staircase and into the loft and primary bedroom. The the other 3 bedrooms, located upstairs received brand new carpeting to go with the ALL AROUND INSIDE FRESH PAINT JOB, from ceiling to floor and including the banister and stair rails. The wood and white contrast only adds to the natural lighting of this home. Walk into the open foyer where you can head to the Formal Dining Room, large enough for those family gatherings or Holiday Buffets, a Formal Living Room where you can watch the happenings of the neighborhood out side the massively large front windows or cuddle up with your favorite book and enjoy the Florida Sunshine beaming thru. As you walk thru the formal living area you'll enter into the EnSuite with not one but two closets and a full bath area with a walk in shower and rear back door leading to the outside. Head thru the Formal Dining room and you'll find the fully equipped laundry room with installed storage and removeable storage, plus a mop sink right off the fully spacious with more cabinet and more storage than you can think of, kitchen, with an electrical island, plenty of counter space, a view of the beautiful back yard and plenty of room to create your favorite recipes for your favorite people. Choosing where to serve up those favorites may be a little harder since you do have the formal dining room, the breakfast counter and the kitchen dinette space facing the back porch. And after a good meal go ahead and take your shows off, sink into your favorite piece of furniture and Relax in the adjoining family room to watch your favorite show or snuggle up to a warm fire in the wood burning stone fireplace, on those cold Florida days (yes we have some!). The beauty of this home is not only in the eyes of the new owner, but the love that it has fostered over the many years of children and grandchildren running through the halls and up and down the stairways. If the main 3300+ square feet of home isn't big enough, you can open all the sliders and windows to the attached enclosed all weather room with it's own SPLIT AC and HEATING unit. There are just so many possibilities to create your space and make your memories in this neighborhood, in this town, in this community. Convenience is right around the corner with the banks, shopping, restaurants, childcare, parks and schools right around the corner, basically everything you need, what's stopping you? Come Explore Central Florida...Come Home to the City of Ocoee. OH AND DID I MENTION?? SELLER CONTRIBUTING $5K TOWARDS BUYERS CLOSING COSTS!
/u.realgeeks.media/homesinorlando/NextHome-Neighborhood-Realty-Logo-Horizontal-OrangeOnWhite-Web-RGB.jpg)
Additional Information
- Taxes
- $3156
- Minimum Lease
- No Minimum
- HOA Fee
- $180
- HOA Payment Schedule
- Annually
- Location
- Gentle Sloping, Landscaped, Sidewalk
- Community Features
- No Deed Restriction
- Property Description
- Two Story
- Zoning
- PUD-LD
- Interior Layout
- Built-in Features, Ceiling Fans(s), High Ceilings, PrimaryBedroom Upstairs, Tray Ceiling(s), Walk-In Closet(s), Window Treatments
- Interior Features
- Built-in Features, Ceiling Fans(s), High Ceilings, PrimaryBedroom Upstairs, Tray Ceiling(s), Walk-In Closet(s), Window Treatments
- Floor
- Carpet, Laminate
- Appliances
- Dishwasher, Disposal, Microwave, Refrigerator
- Utilities
- BB/HS Internet Available, Cable Available, Electricity Available, Phone Available
- Heating
- Central
- Air Conditioning
- Central Air
- Fireplace Description
- Wood Burning
- Exterior Construction
- Concrete, Stucco
- Exterior Features
- Private Mailbox, Sidewalk
- Roof
- Shingle
- Foundation
- Slab
- Pool
- No Pool
- Garage Carport
- 2 Car Garage
- Garage Spaces
- 2
- Garage Features
- Driveway, Garage Door Opener, On Street
- Garage Dimensions
- 20x20
- Fences
- Vinyl
- Pets
- Allowed
- Flood Zone Code
- x
- Parcel ID
- 28-22-16-8047-00-470
- Legal Description
- SILVER GLEN PHASE 2 VILLAGE 1 32/117 LOT47
Listing courtesy of WE CAN DO IT REALTY. 352-630-5826
Selling Office: CHARLES RUTENBERG REALTY ORLANDO.How much is your home worth?
...get instant property value now!
Mortgage Calculator
StellarMLS is the source of this information via Internet Data Exchange Program. All listing information is deemed reliable but not guaranteed and should be independently verified through personal inspection by appropriate professionals. Listings displayed on this website may be subject to prior sale or removal from sale. Availability of any listing should always be independently verified. Listing information is provided for consumer personal, non-commercial use, solely to identify potential properties for potential purchase. All other use is strictly prohibited and may violate relevant federal and state law. Data last updated on