Share this with your friends


407-616-9019
Real Estate Company
1404 Snowden Street, Ocoee, FL 34761
- $300,000
- 3
- BD
- 2
- BA
- 1,653
- SqFt




- Sold Price
- $300,000
- List Price
- $315,000
- Status
- Sold
- Days on Market
- 156
- Closing Date
- Mar 07, 2025
- MLS#
- G5086406
- Property Style
- Single Family
- Architectural Style
- Ranch
- Year Built
- 1967
- Bedrooms
- 3
- Bathrooms
- 2
- Living Area
- 1,653
- Lot Size
- 6,901
- Acres
- 0.16
- Total Acreage
- 0 to less than 1/4
- Legal Subdivision Name
- Brentwood Hgts Unit 3
- MLS Area Major
- Ocoee
Property Description
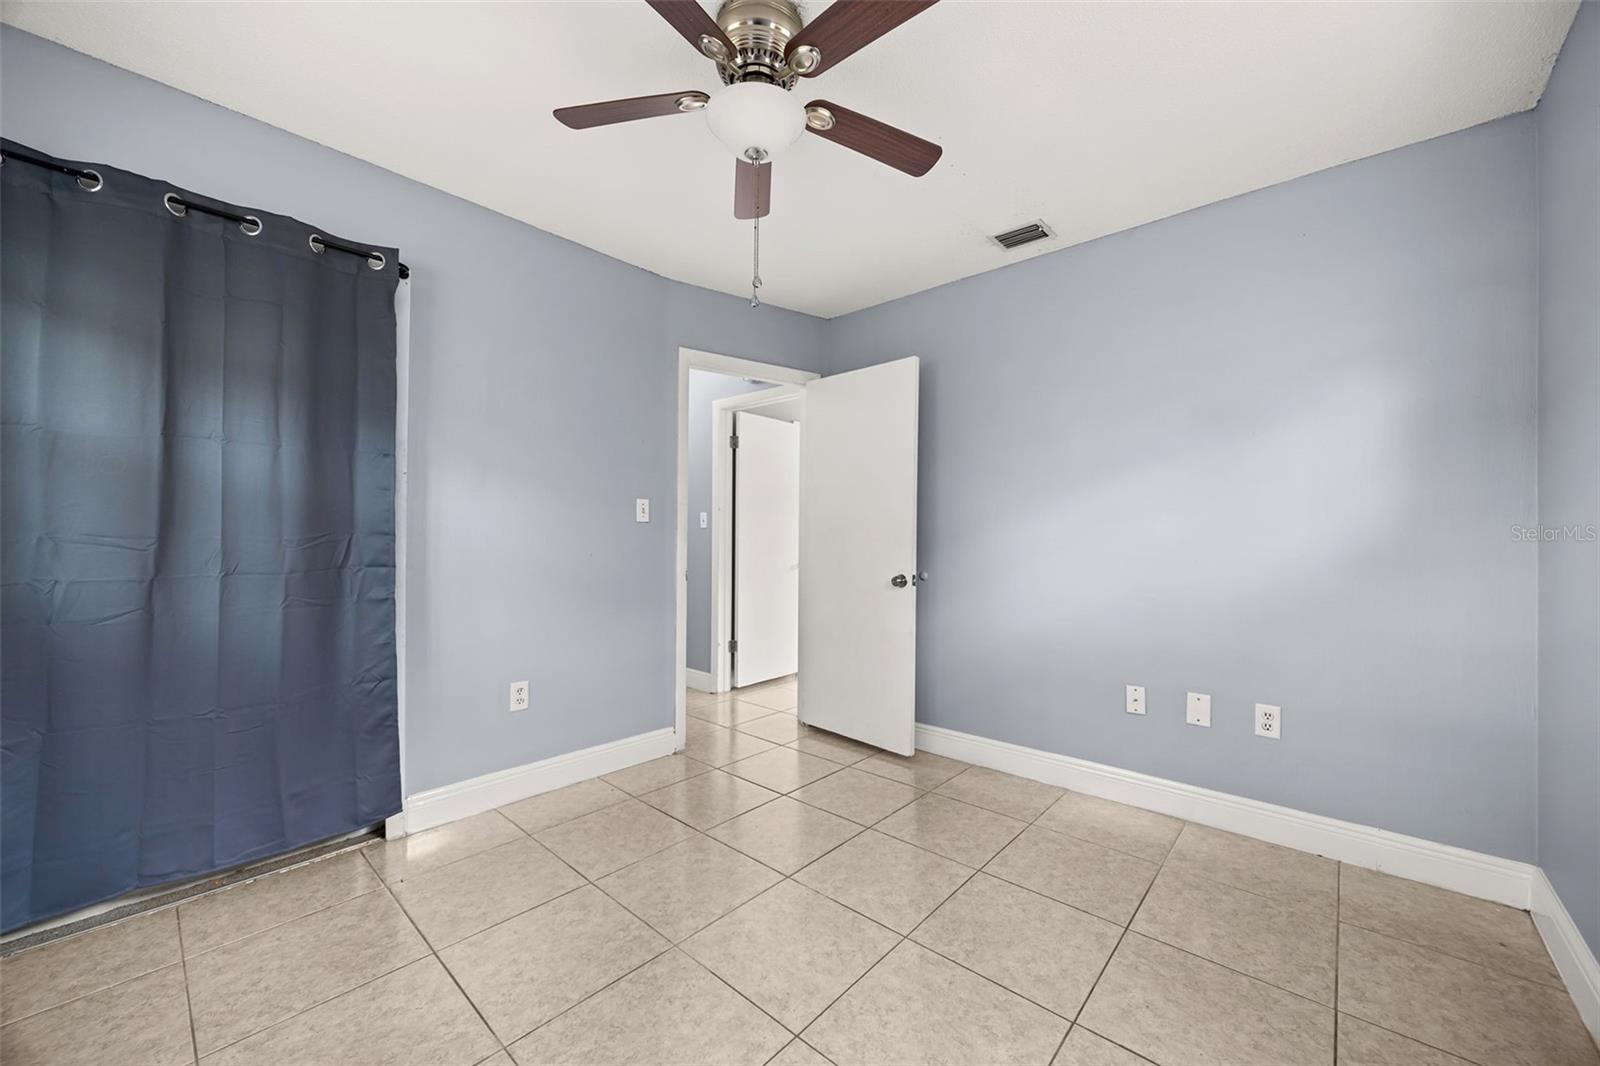
Welcome Home to 1404 Snowden St. New AC to be installed prior to closing! This home is ready for its New Owners and features 3 bedrooms, 2 full bathrooms and an additional room that can be used as an office space or a 4th bedroom if needed. The home has both a Living room and a Family room. The Family room has a wonderful built in bar area perfect for entertaining friends and family and is located off of the Living room that the Kitchen overlooks so everyone can join in on the Family Fun. The Exterior and Interior of the home has been freshly painted with vinyl flooring and tile throughout. The large fenced in back yard has a beautiful oak that shades the yard perfectly and plenty of room for the kiddos and the pets to run and play! There is a door that leads you from the kitchen to the yard... which is awesome for bar-b-ques and parties! The shed stays with the property. The central location is ideal for an easy commute to work, lots of shopping, main highways, airports and of course Theme Parks. No HOA. Do not wait to call for a Private Tour! All information recorded in the MLS is intended to be accurate however, it should be independently verified by buyer and their agent.
/u.realgeeks.media/homesinorlando/NextHome-Neighborhood-Realty-Logo-Horizontal-OrangeOnWhite-Web-RGB.jpg)
Additional Information
- Taxes
- $2607
- Minimum Lease
- No Minimum
- Location
- Cleared, In County, Near Public Transit, Paved
- Community Features
- No Deed Restriction
- Property Description
- One Story
- Zoning
- R-1A
- Interior Layout
- Ceiling Fans(s), Primary Bedroom Main Floor, Thermostat
- Interior Features
- Ceiling Fans(s), Primary Bedroom Main Floor, Thermostat
- Floor
- Carpet, Ceramic Tile
- Appliances
- Built-In Oven, Cooktop, Disposal, Electric Water Heater, Refrigerator
- Utilities
- Cable Available, Electricity Connected, Public
- Heating
- Central
- Air Conditioning
- Central Air
- Exterior Construction
- Block
- Exterior Features
- Sidewalk
- Roof
- Shingle
- Foundation
- Slab
- Pool
- No Pool
- Garage Carport
- None
- Garage Features
- None
- Fences
- Wood
- Flood Zone Code
- X
- Parcel ID
- 16-22-28-0894-00-830
- Legal Description
- BRENTWOOD HEIGHTS UNIT 3 1/67 LOT 83
Listing courtesy of HARRISON REAL PROPERTY GROUP. 407-741-3547
Selling Office: DALTON WADE INC.How much is your home worth?
...get instant property value now!
Mortgage Calculator
StellarMLS is the source of this information via Internet Data Exchange Program. All listing information is deemed reliable but not guaranteed and should be independently verified through personal inspection by appropriate professionals. Listings displayed on this website may be subject to prior sale or removal from sale. Availability of any listing should always be independently verified. Listing information is provided for consumer personal, non-commercial use, solely to identify potential properties for potential purchase. All other use is strictly prohibited and may violate relevant federal and state law. Data last updated on