Share this with your friends


407-616-9019
Real Estate Company
1510 Orange Valley Ridge, Ocoee, FL 34761
- $495,000
- 4
- BD
- 2
- BA
- 2,275
- SqFt




- Sold Price
- $495,000
- List Price
- $499,900
- Status
- Sold
- Days on Market
- 130
- Closing Date
- Jan 17, 2025
- MLS#
- G5084707
- Property Style
- Single Family
- Architectural Style
- Contemporary
- Year Built
- 2019
- Bedrooms
- 4
- Bathrooms
- 2
- Living Area
- 2,275
- Lot Size
- 11,966
- Acres
- 0.27
- Total Acreage
- 1/4 to less than 1/2
- Legal Subdivision Name
- Arden Park North Ph 2b
- MLS Area Major
- Ocoee
Property Description
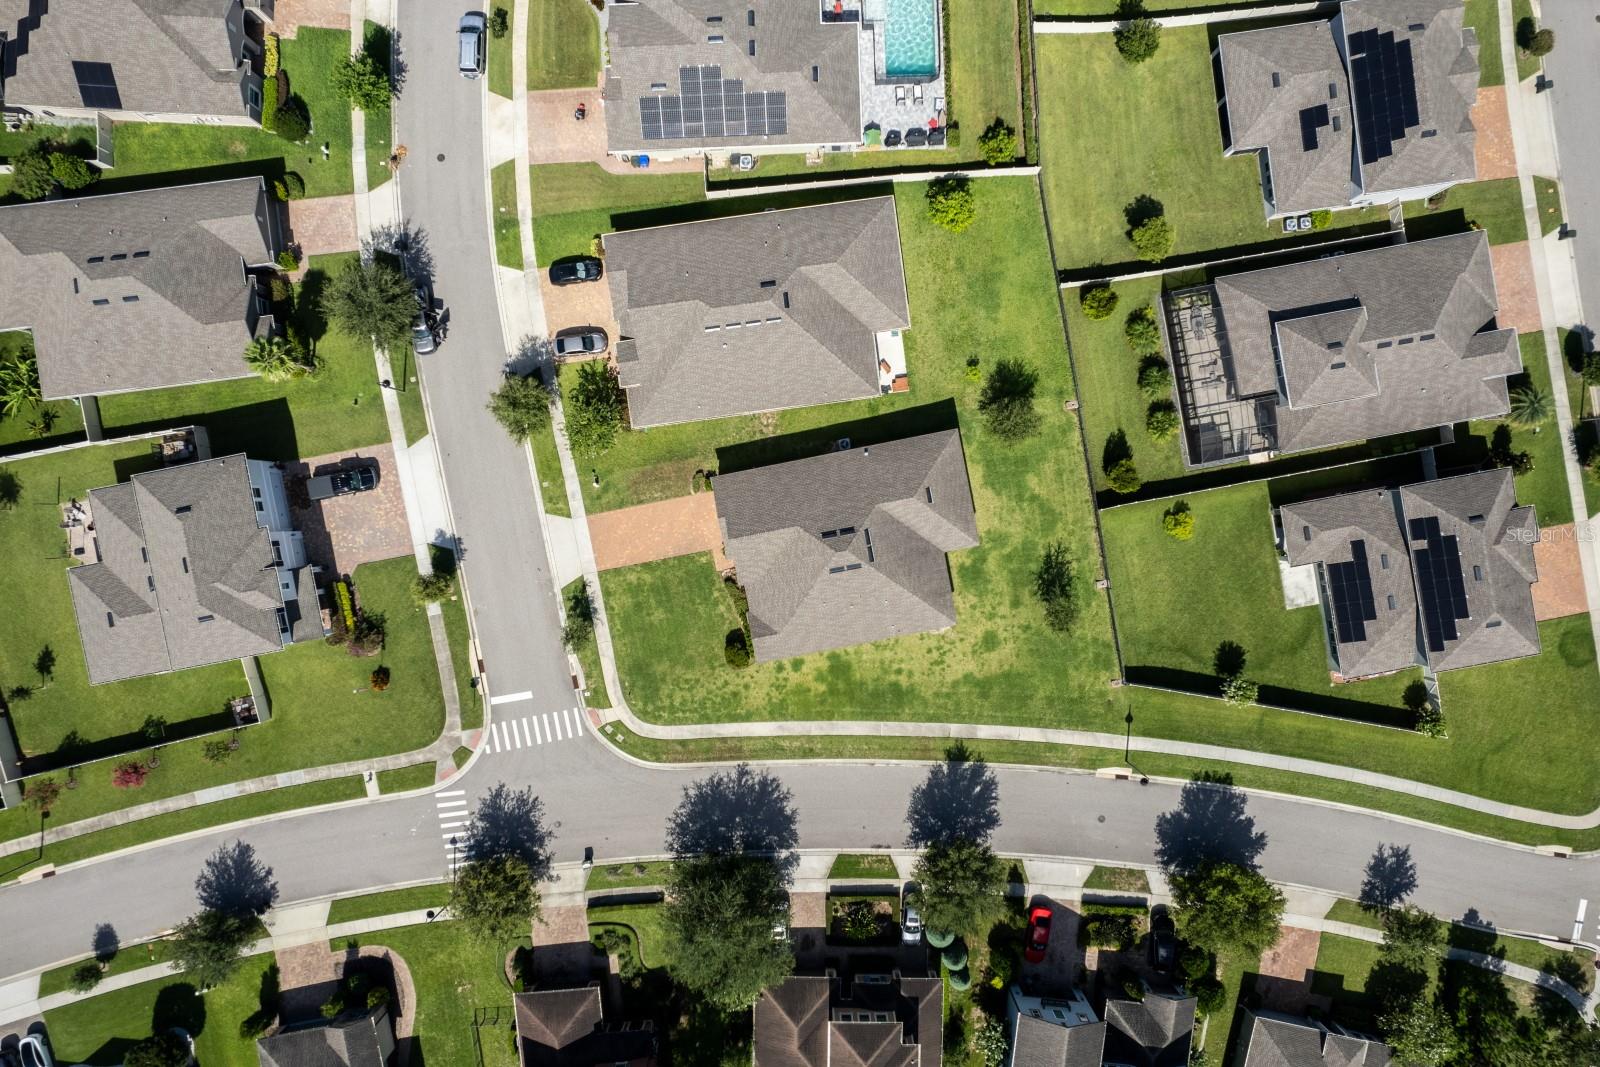
One or more photo(s) has been virtually staged. ASK ABOUT THE ASSUMABLE MORTGAGE WITH 3.375% INT. RATE! Nestled within a beautiful gated community, this stunning like-new residence represents modern elegance & comfort. Built in 2019, it has since been meticulously enhanced and upgraded. The residence is on a near 1/3 acre corner lot and is in a prime location with lake view. Upon arrival, one is immediately struck by the manicured landscaping, inviting facade, and newer exterior paint. In addition to its impeccable design and amenities, this home is also environmentally conscious, boasting a natural gas tankless water heater. Step through the front door into refined comfort, where 12x12 ceramic tiles pair with the open living areas. High ceilings soar overhead, creating an airy ambiance that invites relaxation. Large windows bathe the interior in natural light while offering picturesque views of the surrounding landscape and lake. The heart of the home is undoubtedly the gourmet kitchen, with abundant cabinets providing ample storage, granite counters, a GAS cooktop, and an oversized island to offer functionality and a walk-in corner pantry. Adjacent to the kitchen, enjoy a spacious formal dining room for leisurely meals with loved ones. The home's split plan layout ensures privacy and convenience for all residents. The primary suite boasts plush carpeting and a double-door entry to the private bath retreat, with a large glass walk-in shower, a soaking tub, a double sink vanity with granite countertops, and a deep walk-in closet. Three additional spacious bedrooms offer comfort and flexibility. The additional guest bathroom is tastefully decorated with modern fixtures & finishes. Venture outdoors to discover a true oasis for relaxation and entertainment. The patio provides ample space for dining and lounging, while the backyard offers space for a POOL, or a haven for playtime with furry friends who need exercise. Beyond the confines of the home, the gated community offers amenities such as a pool, gym, pet-friendly play areas, 4 parks & direct access to the West Orange Trail. With easy access to major thoroughfares, including the 429, 408, 414, and Turnpike, commuting is a breeze. Don’t wait to schedule a showing, call today to claim your slice of paradise!
/u.realgeeks.media/homesinorlando/NextHome-Neighborhood-Realty-Logo-Horizontal-OrangeOnWhite-Web-RGB.jpg)
Additional Information
- Taxes
- $4894
- Minimum Lease
- 6 Months
- HOA Fee
- $175
- HOA Payment Schedule
- Monthly
- Maintenance Includes
- Pool, Recreational Facilities
- Location
- Corner Lot, Landscaped, Oversized Lot, Sidewalk, Paved
- Community Features
- Clubhouse, Community Mailbox, Deed Restrictions, Dog Park, Fitness Center, Gated Community - Guard, No Truck/RV/Motorcycle Parking, Park, Playground, Pool, Sidewalks, Wheelchair Access
- Property Description
- One Story
- Zoning
- PUD-LD
- Interior Layout
- Eat-in Kitchen, High Ceilings, Kitchen/Family Room Combo, Living Room/Dining Room Combo, Open Floorplan, Primary Bedroom Main Floor, Smart Home, Solid Surface Counters, Solid Wood Cabinets, Split Bedroom, Stone Counters, Thermostat, Tray Ceiling(s), Walk-In Closet(s)
- Interior Features
- Eat-in Kitchen, High Ceilings, Kitchen/Family Room Combo, Living Room/Dining Room Combo, Open Floorplan, Primary Bedroom Main Floor, Smart Home, Solid Surface Counters, Solid Wood Cabinets, Split Bedroom, Stone Counters, Thermostat, Tray Ceiling(s), Walk-In Closet(s)
- Floor
- Carpet, Ceramic Tile
- Appliances
- Cooktop, Dishwasher, Disposal, Dryer, Exhaust Fan, Microwave, Refrigerator, Washer
- Utilities
- Cable Connected, Electricity Connected, Natural Gas Connected, Sewer Connected, Street Lights, Water Connected
- Heating
- Central
- Air Conditioning
- Central Air
- Exterior Construction
- Block, Stucco
- Exterior Features
- Irrigation System, Lighting, Sidewalk, Sprinkler Metered
- Roof
- Shingle
- Foundation
- Slab
- Pool
- Community
- Garage Carport
- 2 Car Garage
- Garage Spaces
- 2
- Elementary School
- Prairie Lake Elementary
- Middle School
- Ocoee Middle
- High School
- Ocoee High
- Water View
- Lake
- Pets
- Allowed
- Flood Zone Code
- X
- Parcel ID
- 04-22-28-0156-01-980
- Legal Description
- ARDEN PARK NORTH PHASE 2B 89/9 LOT 198
Listing courtesy of WORTH CLARK REALTY.
Selling Office: REAL BROKER, LLC.Mortgage Calculator
StellarMLS is the source of this information via Internet Data Exchange Program. All listing information is deemed reliable but not guaranteed and should be independently verified through personal inspection by appropriate professionals. Listings displayed on this website may be subject to prior sale or removal from sale. Availability of any listing should always be independently verified. Listing information is provided for consumer personal, non-commercial use, solely to identify potential properties for potential purchase. All other use is strictly prohibited and may violate relevant federal and state law. Data last updated on