388 Merlot Drive, Ocoee, FL 34761
- $555,000
- 4
- BD
- 4
- BA
- 3,165
- SqFt






- Sold Price
- $555,000
- List Price
- $555,000
- Status
- Sold
- Days on Market
- 0
- Closing Date
- Apr 07, 2024
- MLS#
- G5080631
- Property Style
- Single Family
- Architectural Style
- Contemporary
- Year Built
- 2006
- Bedrooms
- 4
- Bathrooms
- 4
- Living Area
- 3,165
- Lot Size
- 10,743
- Acres
- 0.25
- Total Acreage
- 1/4 to less than 1/2
- Legal Subdivision Name
- Vineyards Subdivision
- MLS Area Major
- Ocoee
Property Description
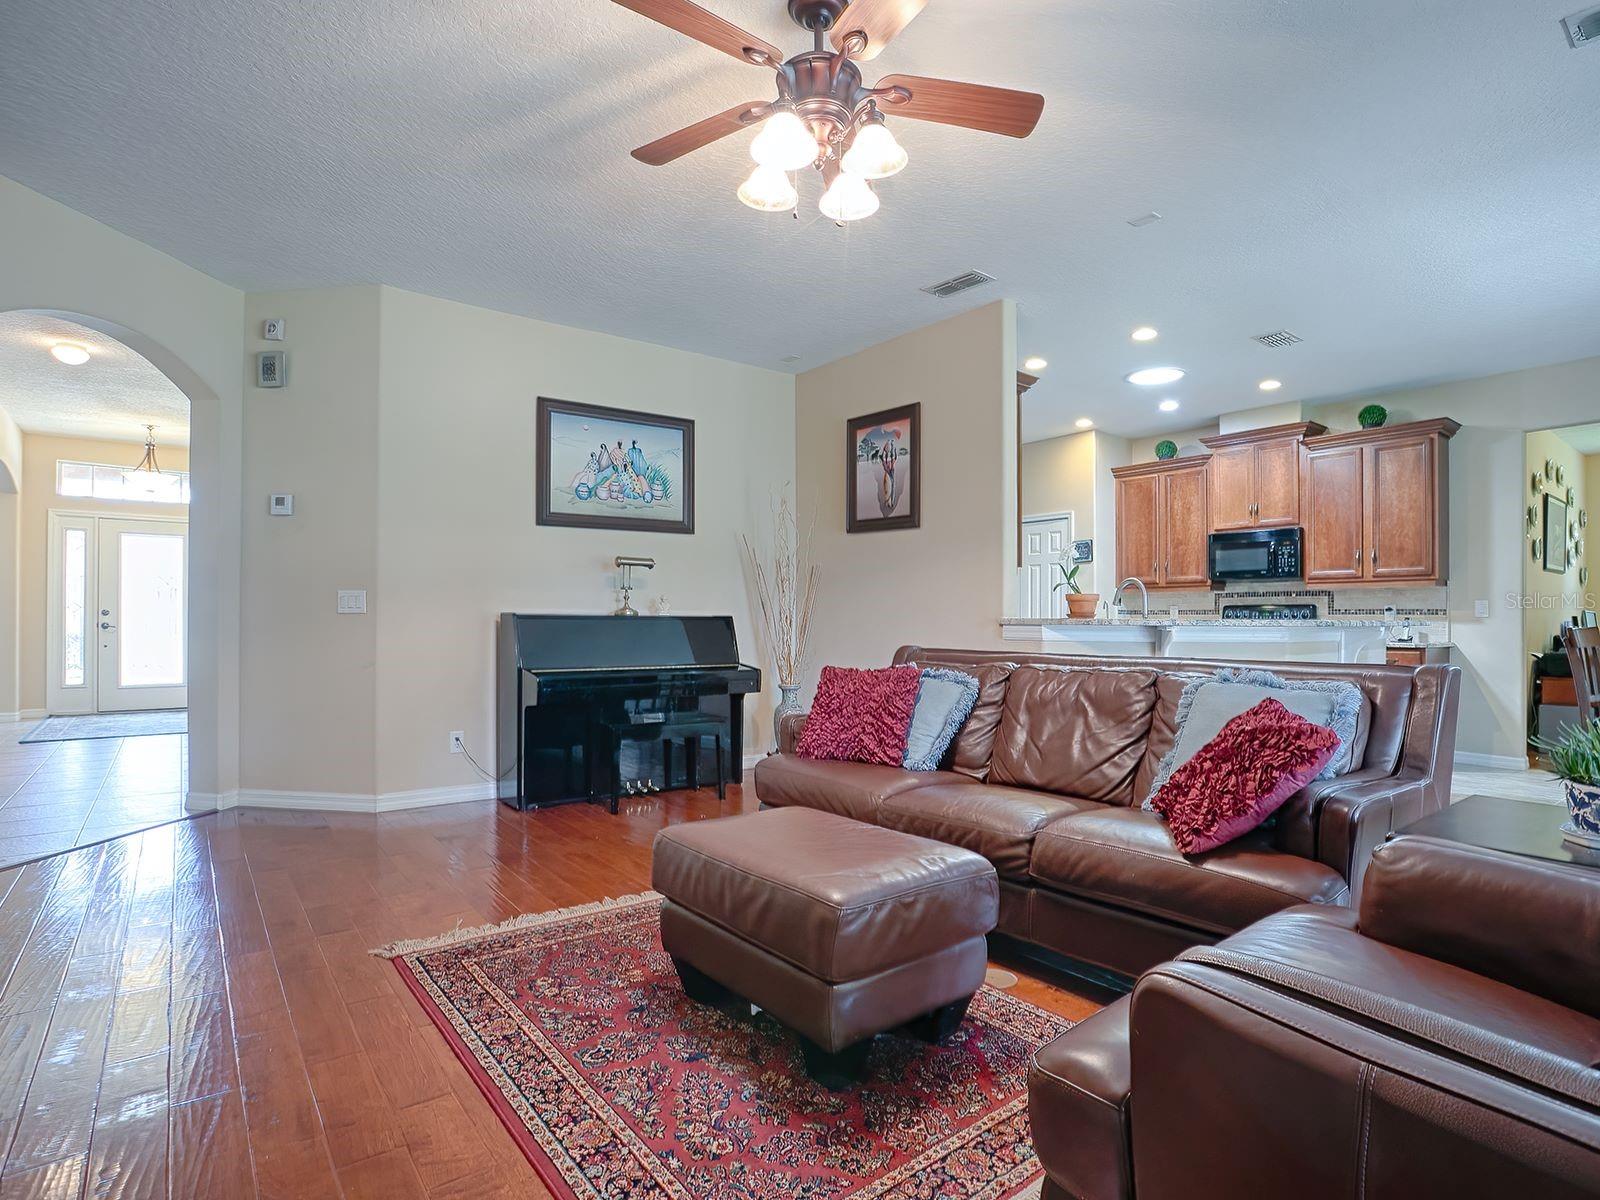
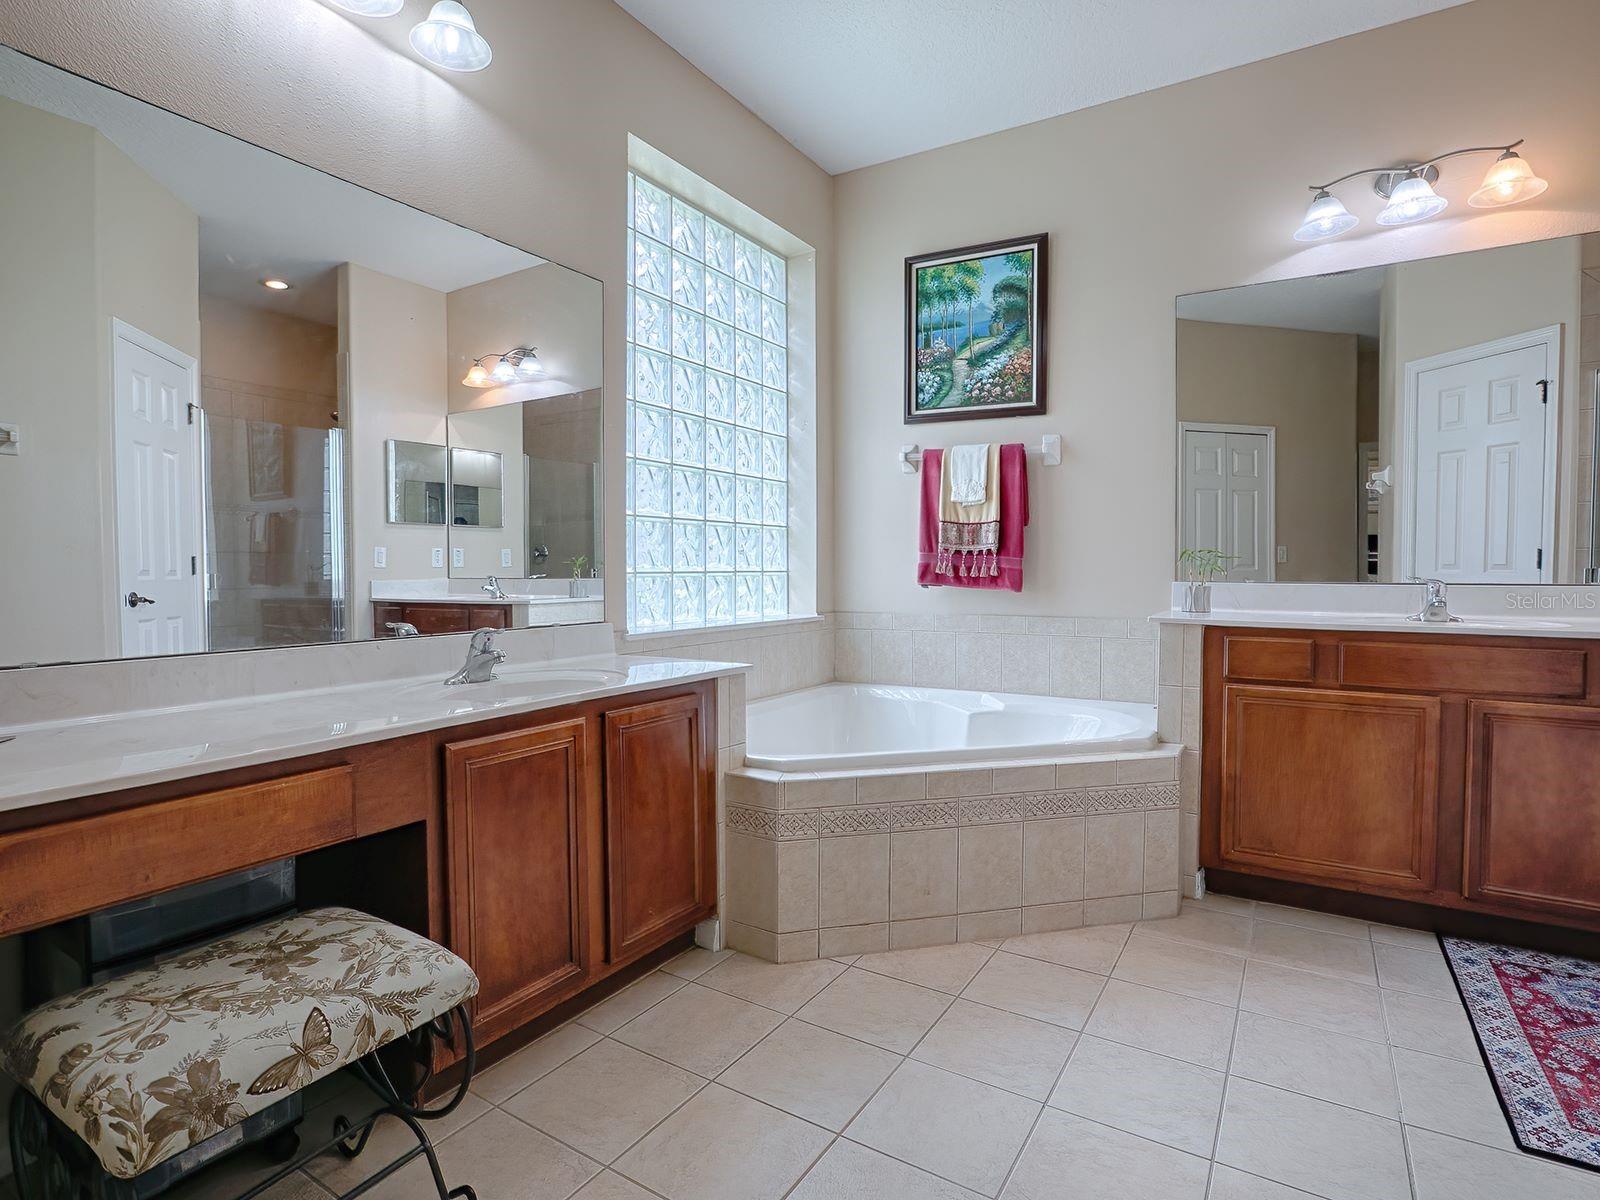
MOVE-IN-READY, 4-BEDROOM, 4-BATH FAMILY HOME IN THE VINEYARDS, OCOEE, FL 32776. This ONE-OWNER Home has been METICULOUSLY MAINTAINED and will Impress the Pickiest of Buyers. Do you need MULTI-GENERATIONAL LIVING? The TRIPLE-SPLIT Floor Plan design includes a large upstairs BONUS ROOM with a FULL BATH that is an ideal MOTHER-IN-LAW SUITE or perfect for an Adult Family Member. In addition, the LIBRARY/DEN can easily be made into a 5th BEDROOM. CUSTOM BUILT by Cambridge Homes, this "Amberton" Model is situated on an OVERSIZED LOT adjacent to the COMMUNITY PARK & GAZEBO. As you step through the Custom Beveled & Leaded Glass Front Doors, you'll enter the open Foyer which features 9'+ TALL CEILINGS and leads to the spacious FORMAL LIVING & DINING ROOMS, each boasting beautiful CUSTOM TRAY CEILINGS and CAMBRIDGE MAPLE WOOD FLOORS. The FAMILY ROOM is the central gathering place and will accommodate all of your oversized furniture. The Upgraded CHEF'S KITCHEN features a LEVEL II Sizzle Design, 42" SOLID MAPLE WOODCABINETS w/Upper CROWN MOLDING, Center PREP ISLAND with Storage, EXOTIC GRANITE COUNTER-TOPS, 5-Seat BREAKFAST BAR, GEAPPLIANCE PACKAGE including a Flat-Top Range, Built-In Microwave, Newer LG French Style Refrigerator, Custom TILED BACKSPLASH, 60/40Deep STAINLESS STEEL SINK, Tons of Counter, Cabinets & Storage Space, Closet Pantry, 14” VUSIN SOLATUBE Skylight, and a FULL-SIZEDINETTE overlooking the back yard. The MASTER SUITE is HUGE and the PERFECT COUPLE'S RETREAT. The spacious Bedroom features Maple Hardwood Floors, a Custom Tray Ceiling and a direct access to the back porch. The Master Bathroom includes matching HIS & HERS DUAL MAPLEWOOD VANITIES, a Make Up Station, Cultured Marble Countertops, Oversized JACUZZI SOAKING TUB, a large WALK-IN SHOWER w/Custom Wall& Floor Tile and Decorative Tile Inserts, Dual Walk-In Closets and a Separate Linen Closet. Split Bedrooms #2, #3, & #4 ALL BOASTING PLUSHCARPETING & UPGRADED PADDING. Additional Important Features: NEWER ROOF (2021) w/ GAF 25-year Architectural Shingles, NEW LENNOX5-TON HVAC (2023), NEWER RHEEM 55-GAL WATER HEATER (2022) with Leak Detection & Auto Shutoff, HUGE 14’x18’ Covered & Screened ENCLOSED BACK PORCH, Inside Laundry Room that includes Wash Tub and WASHER & DRYER, Crown Molding, 6-Panel Doors, Rounded Corners& Archways throughout, Brushed Nickel Hardware, Custom Blinds/Curtains/Valances, Ceiling Fans w/ Light Kits; Honeywell SECURITY SYSTEM, Full 3-CAR GARAGE w/Tons of Storage, Garage Door Opener, Side Entry & Sealed Floors, Gutters & Downspouts, Sprinkler System & Paver Driveway. Outside, the LARGE BACK YARD can easily fit a pool & boasts exotic fruit trees (mango, papaya, custard apple, & soursop) & tropical landscaping. Would you like convenience with your weekly grocery shopping? The Vineyards Community is located DIRECTLY ACROSS THESTREET FROM PUBLIX, SHOPPING, AND MULTIPLE DINING OPTIONS and is 3-minutes from the Western Beltway (Hwy 429) and easily accessible to Downtown Orlando, All Theme Parks, Orlando & Sanford Airports, I-4, the Florida Turnpike and much more. Call today for more information or to schedule a private showing.
/u.realgeeks.media/homesinorlando/NextHome-Neighborhood-Realty-Logo-Horizontal-OrangeOnWhite-Web-RGB.jpg)
Additional Information
- Taxes
- $5776
- Minimum Lease
- No Minimum
- HOA Fee
- $225
- HOA Payment Schedule
- Semi-Annually
- Location
- City Limits, Level, Oversized Lot, Sidewalk, Paved
- Community Features
- Park, No Deed Restriction
- Property Description
- Two Story
- Zoning
- R-1AA
- Interior Layout
- Ceiling Fans(s), Chair Rail, Crown Molding, Eat-in Kitchen, High Ceilings, Kitchen/Family Room Combo, Primary Bedroom Main Floor, Skylight(s), Solid Wood Cabinets, Split Bedroom, Stone Counters, Thermostat, Tray Ceiling(s), Walk-In Closet(s), Window Treatments
- Interior Features
- Ceiling Fans(s), Chair Rail, Crown Molding, Eat-in Kitchen, High Ceilings, Kitchen/Family Room Combo, Primary Bedroom Main Floor, Skylight(s), Solid Wood Cabinets, Split Bedroom, Stone Counters, Thermostat, Tray Ceiling(s), Walk-In Closet(s), Window Treatments
- Floor
- Carpet, Ceramic Tile, Wood
- Appliances
- Dishwasher, Disposal, Dryer, Electric Water Heater, Microwave, Range, Refrigerator, Washer
- Utilities
- BB/HS Internet Available, Cable Connected, Electricity Connected, Sewer Connected, Water Connected
- Heating
- Central, Electric
- Air Conditioning
- Central Air
- Exterior Construction
- Block, Stucco
- Exterior Features
- Irrigation System, Private Mailbox, Rain Gutters, Sidewalk
- Roof
- Shingle
- Foundation
- Slab
- Pool
- No Pool
- Garage Carport
- 3 Car Garage
- Garage Spaces
- 3
- Garage Features
- Garage Door Opener, Oversized
- Garage Dimensions
- 19x29
- Elementary School
- Prairie Lake Elementary
- Middle School
- Lakeview Middle
- High School
- Ocoee High
- Fences
- Masonry
- Pets
- Allowed
- Flood Zone Code
- x
- Parcel ID
- 06-22-28-8911-00-840
- Legal Description
- VINEYARDS SUBDIVISION 58/147 LOT 84
Listing courtesy of ROCK SPRINGS REALTY, LLC. 877-333-2811
Selling Office: ROCK SPRINGS REALTY, LLC.Mortgage Calculator
StellarMLS is the source of this information via Internet Data Exchange Program. All listing information is deemed reliable but not guaranteed and should be independently verified through personal inspection by appropriate professionals. Listings displayed on this website may be subject to prior sale or removal from sale. Availability of any listing should always be independently verified. Listing information is provided for consumer personal, non-commercial use, solely to identify potential properties for potential purchase. All other use is strictly prohibited and may violate relevant federal and state law. Data last updated on