Share this with your friends


407-616-9019
Real Estate Company
1362 Richmond Road, Winter Park, FL 32789
- $1,915,000
- 5
- BD
- 4
- BA
- 2,925
- SqFt









- Sold Price
- $1,915,000
- List Price
- $1,995,000
- Status
- Sold
- Days on Market
- 115
- Closing Date
- Sep 16, 2024
- MLS#
- G5077473
- Property Style
- Single Family
- Architectural Style
- Coastal
- Year Built
- 1925
- Bedrooms
- 5
- Bathrooms
- 4
- Baths Half
- 1
- Living Area
- 2,925
- Lot Size
- 9,131
- Acres
- 0.21
- Total Acreage
- 0 to less than 1/4
- Legal Subdivision Name
- Virginia Heights
- MLS Area Major
- Winter Park
Property Description
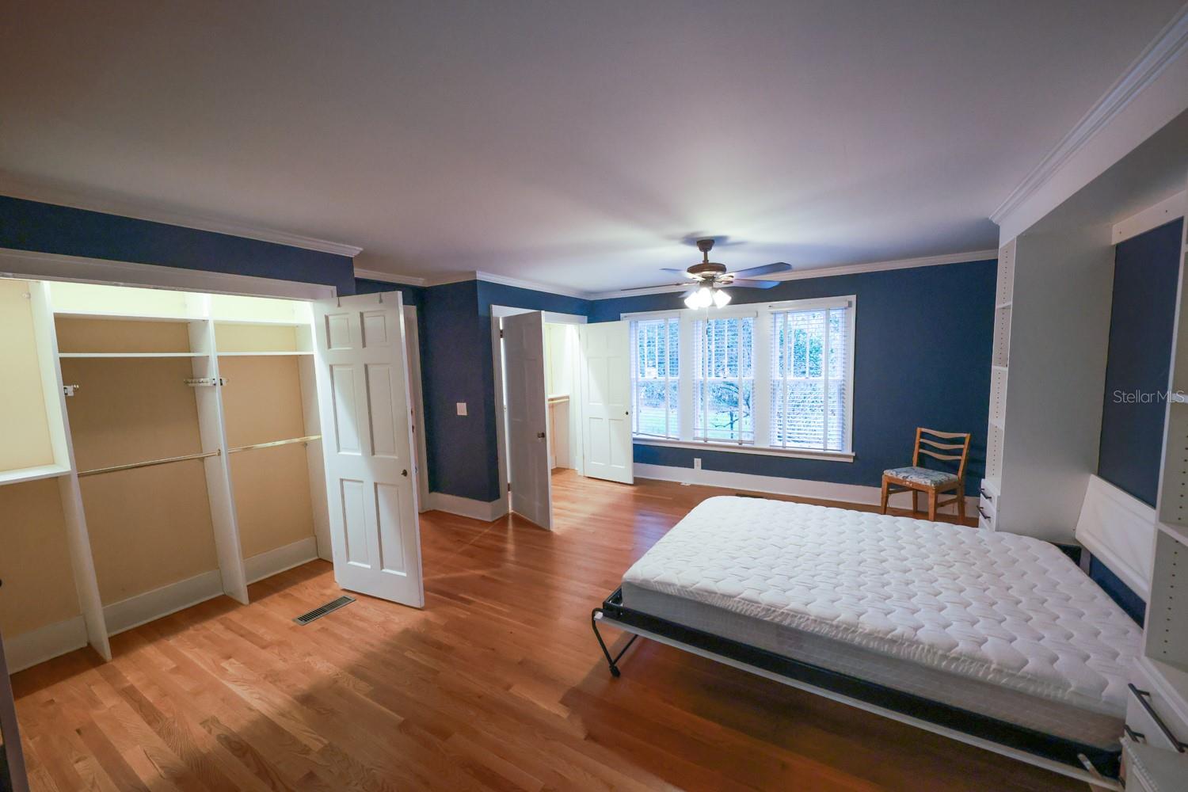
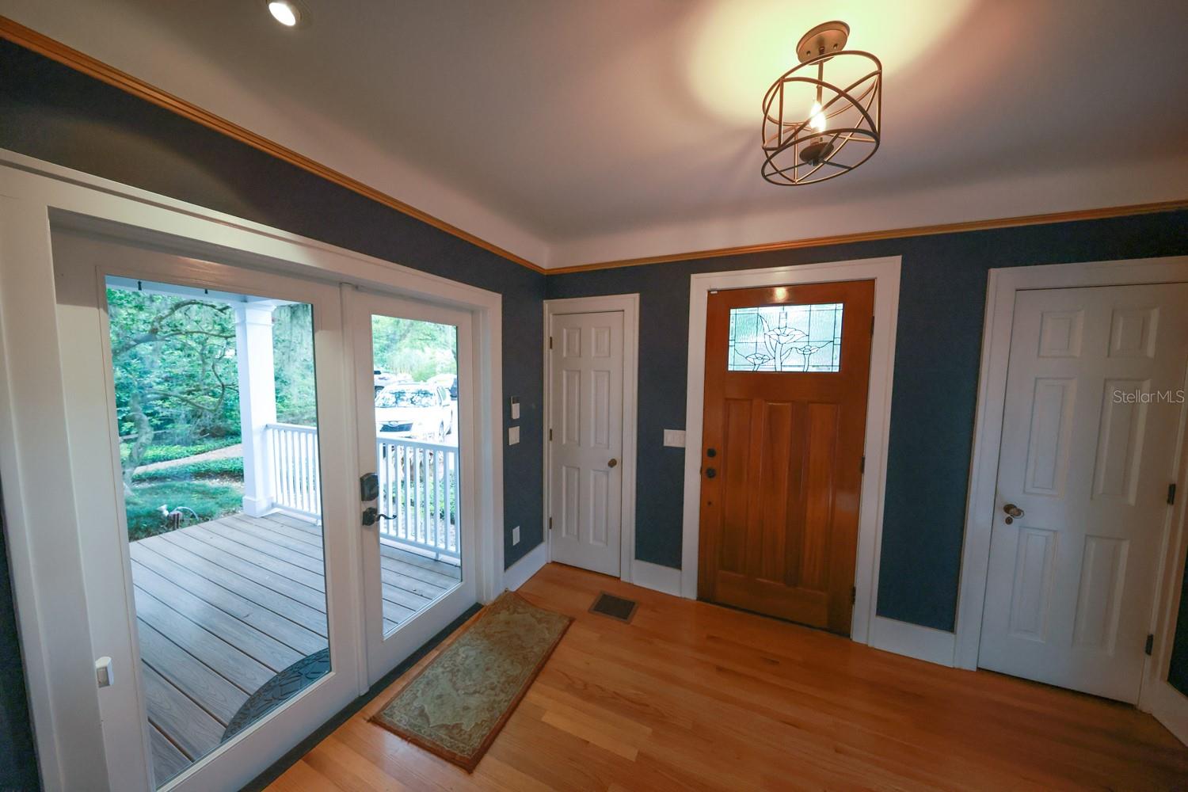
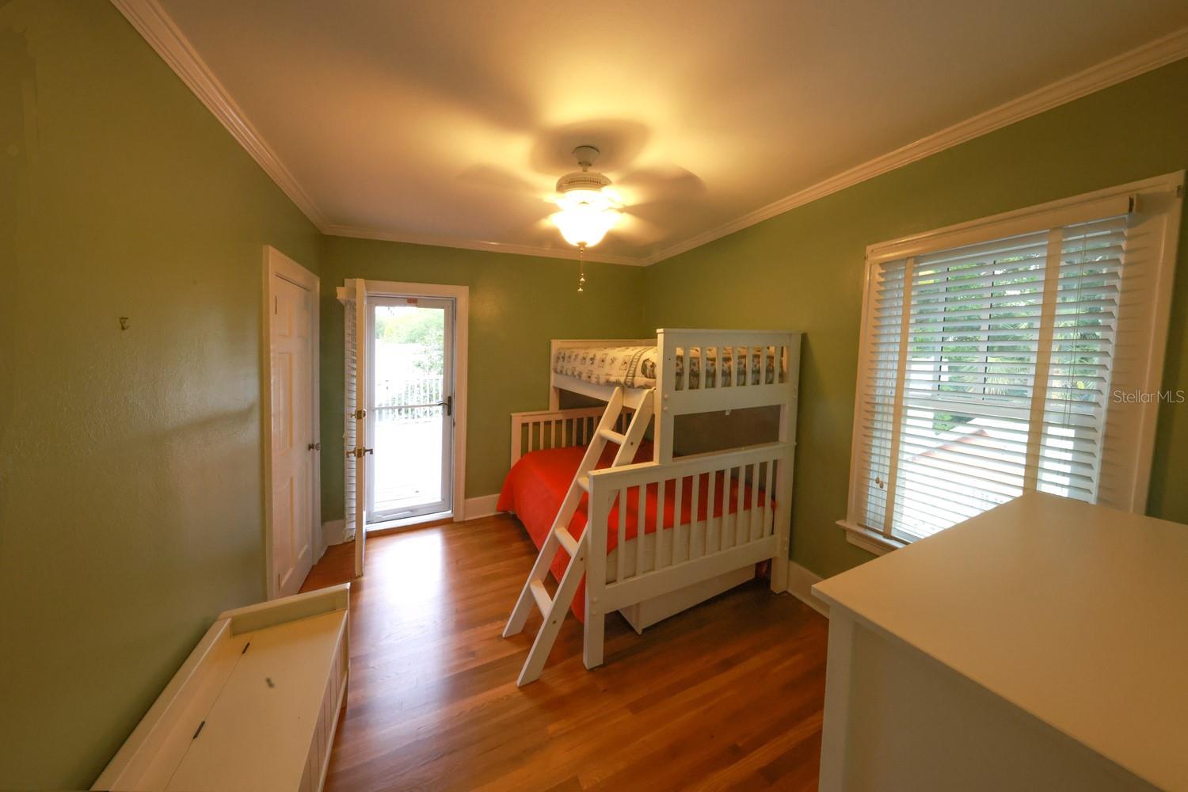
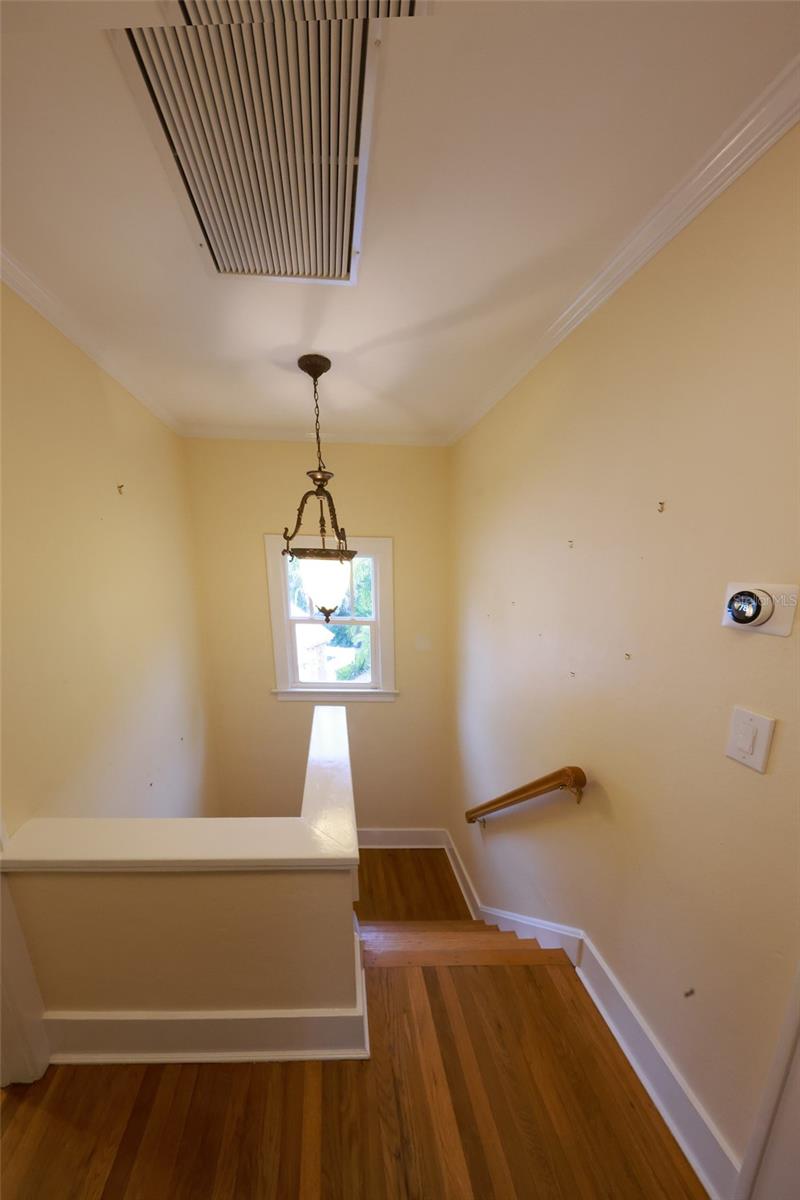
One or more photo(s) has been virtually staged. The Seller has reduced the price $500k since listing and is motivated to Sell! "Short Walking Distance to Rollins College and Downtown Winter Park" Century Old Charleston Manor and Guest/pool Cottage with lake access to Lake Virginia in Olde Winter Park. This Traditional four bedroom two story residence is in walking distance to Rollins College and Downtown Winter Park. The Home originally built for the Weston Family in 1925 and the guest cottage carries the name “Weston Cottage” The home was renovated in 2013 adding a foyer, 2nd Primary Bedroom and bath and an addition of three of the four covered porches. This home provides 2 primary suites, one on each floor, four covered porches and a private office overlooking the pool. The Formal dining room opens to a screen porch, foyer, Spacious kitchen and kitchenette, living and piano room downstairs all with cove ceilings and an indoor entertainment room with a large reading nook and covered outdoor area upstairs. The traditional staircase has the original built in chute. Floors are original hardwood and have been preserved for almost 100 years. All interiors doors in the house have original Glass Door knobs and Mortise Hardware including all additions. The home has great lighting including recess lighting in living and dining, office, entertainment rooms, 2nd floor master bedroom and 4th bedroom and 3 porches, and the outdoor lighting is smart and Alexa compatible. The Upstairs Master bedroom has Glass pane French doors to the 4th bedroom to provide a family a nursery or a sitting/dressing room for the master bedroom. The house has a basement with concrete floor for storage and lighted attic space. Outside the home are brick driveways and walkways with brick patio around the pool with wonderful garden flowers and a bougainvillea terrace. The backyard also has a stone look parameter fencing and many tropical palm trees. The present owner has preserved this home for over 20 years. This is the perfect family or forever home.
/u.realgeeks.media/homesinorlando/NextHome-Neighborhood-Realty-Logo-Horizontal-OrangeOnWhite-Web-RGB.jpg)
Additional Information
- Taxes
- $15646
- Minimum Lease
- 7 Months
- Location
- Irregular Lot
- Community Features
- Park, No Deed Restriction
- Property Description
- Two Story, Attached
- Zoning
- R-1AA
- Interior Layout
- Built-in Features, Ceiling Fans(s), Crown Molding, Primary Bedroom Main Floor, PrimaryBedroom Upstairs, Smart Home, Solid Surface Counters, Solid Wood Cabinets, Stone Counters, Thermostat, Walk-In Closet(s), Window Treatments
- Interior Features
- Built-in Features, Ceiling Fans(s), Crown Molding, Primary Bedroom Main Floor, PrimaryBedroom Upstairs, Smart Home, Solid Surface Counters, Solid Wood Cabinets, Stone Counters, Thermostat, Walk-In Closet(s), Window Treatments
- Floor
- Marble, Tile, Slate, Wood
- Appliances
- Built-In Oven, Convection Oven, Cooktop, Dishwasher, Disposal, Exhaust Fan, Freezer, Gas Water Heater, Microwave, Refrigerator, Tankless Water Heater, Wine Refrigerator
- Utilities
- BB/HS Internet Available, Cable Connected, Electricity Connected, Fiber Optics, Natural Gas Connected, Phone Available, Public, Sewer Connected, Sprinkler Meter, Street Lights, Underground Utilities, Water Connected
- Heating
- Heat Pump
- Air Conditioning
- Central Air
- Fireplace Description
- Gas, Living Room
- Exterior Construction
- HardiPlank Type, Wood Frame, Wood Siding
- Exterior Features
- Irrigation System, Lighting, Outdoor Grill, Private Mailbox
- Roof
- Metal
- Foundation
- Basement, Block
- Pool
- Private
- Pool Type
- Auto Cleaner, Deck, Gunite, Heated, In Ground, Lighting, Tile
- Garage Features
- Driveway, Golf Cart Parking, Oversized
- Elementary School
- Audubon Park K8
- Middle School
- Audubon Park K-8
- High School
- Winter Park High
- Fences
- Stone, Vinyl
- Water Name
- Lake Virginia
- Water Access
- Lake - Chain of Lakes
- Pets
- Allowed
- Flood Zone Code
- X
- Parcel ID
- 07-22-30-8908-06-120
- Legal Description
- VIRGINIA HEIGHTS G/107 LOT 12 BLK F
Listing courtesy of POTOMAC LAND COMPANY. 407-296-6322
Selling Office: POTOMAC LAND COMPANY.Mortgage Calculator
StellarMLS is the source of this information via Internet Data Exchange Program. All listing information is deemed reliable but not guaranteed and should be independently verified through personal inspection by appropriate professionals. Listings displayed on this website may be subject to prior sale or removal from sale. Availability of any listing should always be independently verified. Listing information is provided for consumer personal, non-commercial use, solely to identify potential properties for potential purchase. All other use is strictly prohibited and may violate relevant federal and state law. Data last updated on