1808 Western Trailway Drive, Oakland, FL 34760
- $535,000
- 3
- BD
- 2
- BA
- 1,857
- SqFt






- Sold Price
- $535,000
- List Price
- $550,000
- Status
- Sold
- Days on Market
- 24
- Closing Date
- Mar 08, 2024
- MLS#
- G5077442
- Property Style
- Single Family
- Architectural Style
- Craftsman, Mediterranean, Traditional
- Year Built
- 2019
- Bedrooms
- 3
- Bathrooms
- 2
- Living Area
- 1,857
- Lot Size
- 6,000
- Acres
- 0.14
- Total Acreage
- 0 to less than 1/4
- Legal Subdivision Name
- Hull Island At Oakland
- MLS Area Major
- Oakland
Property Description
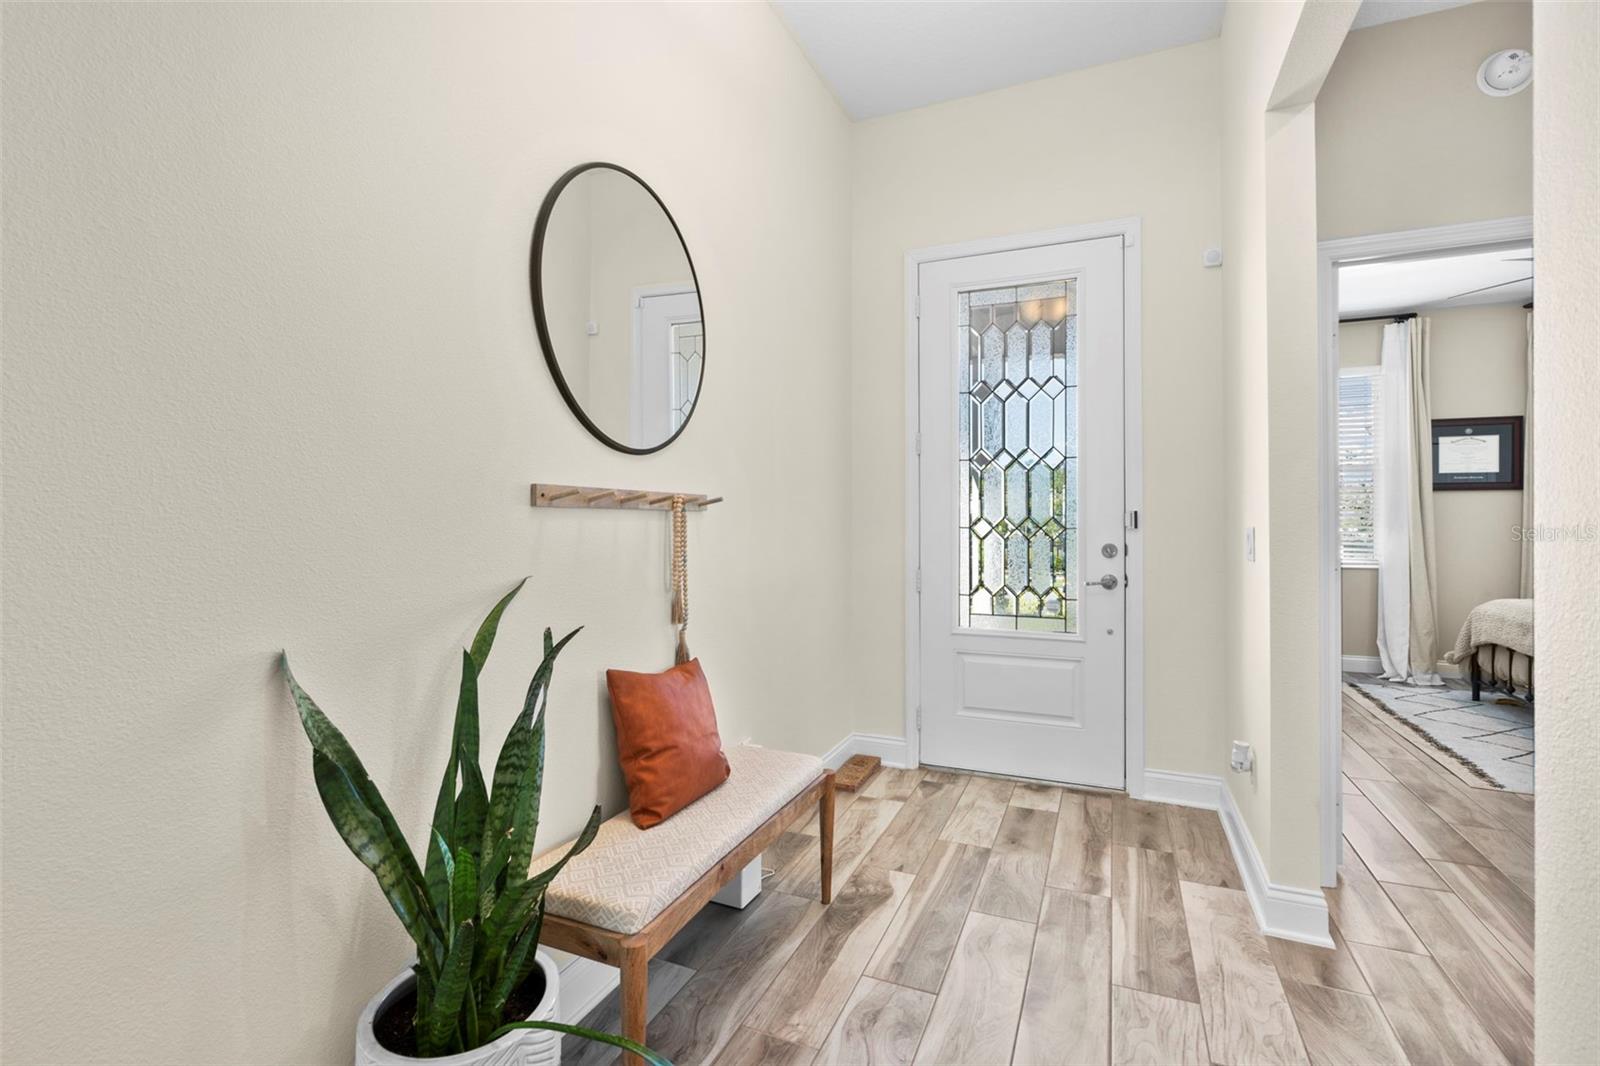
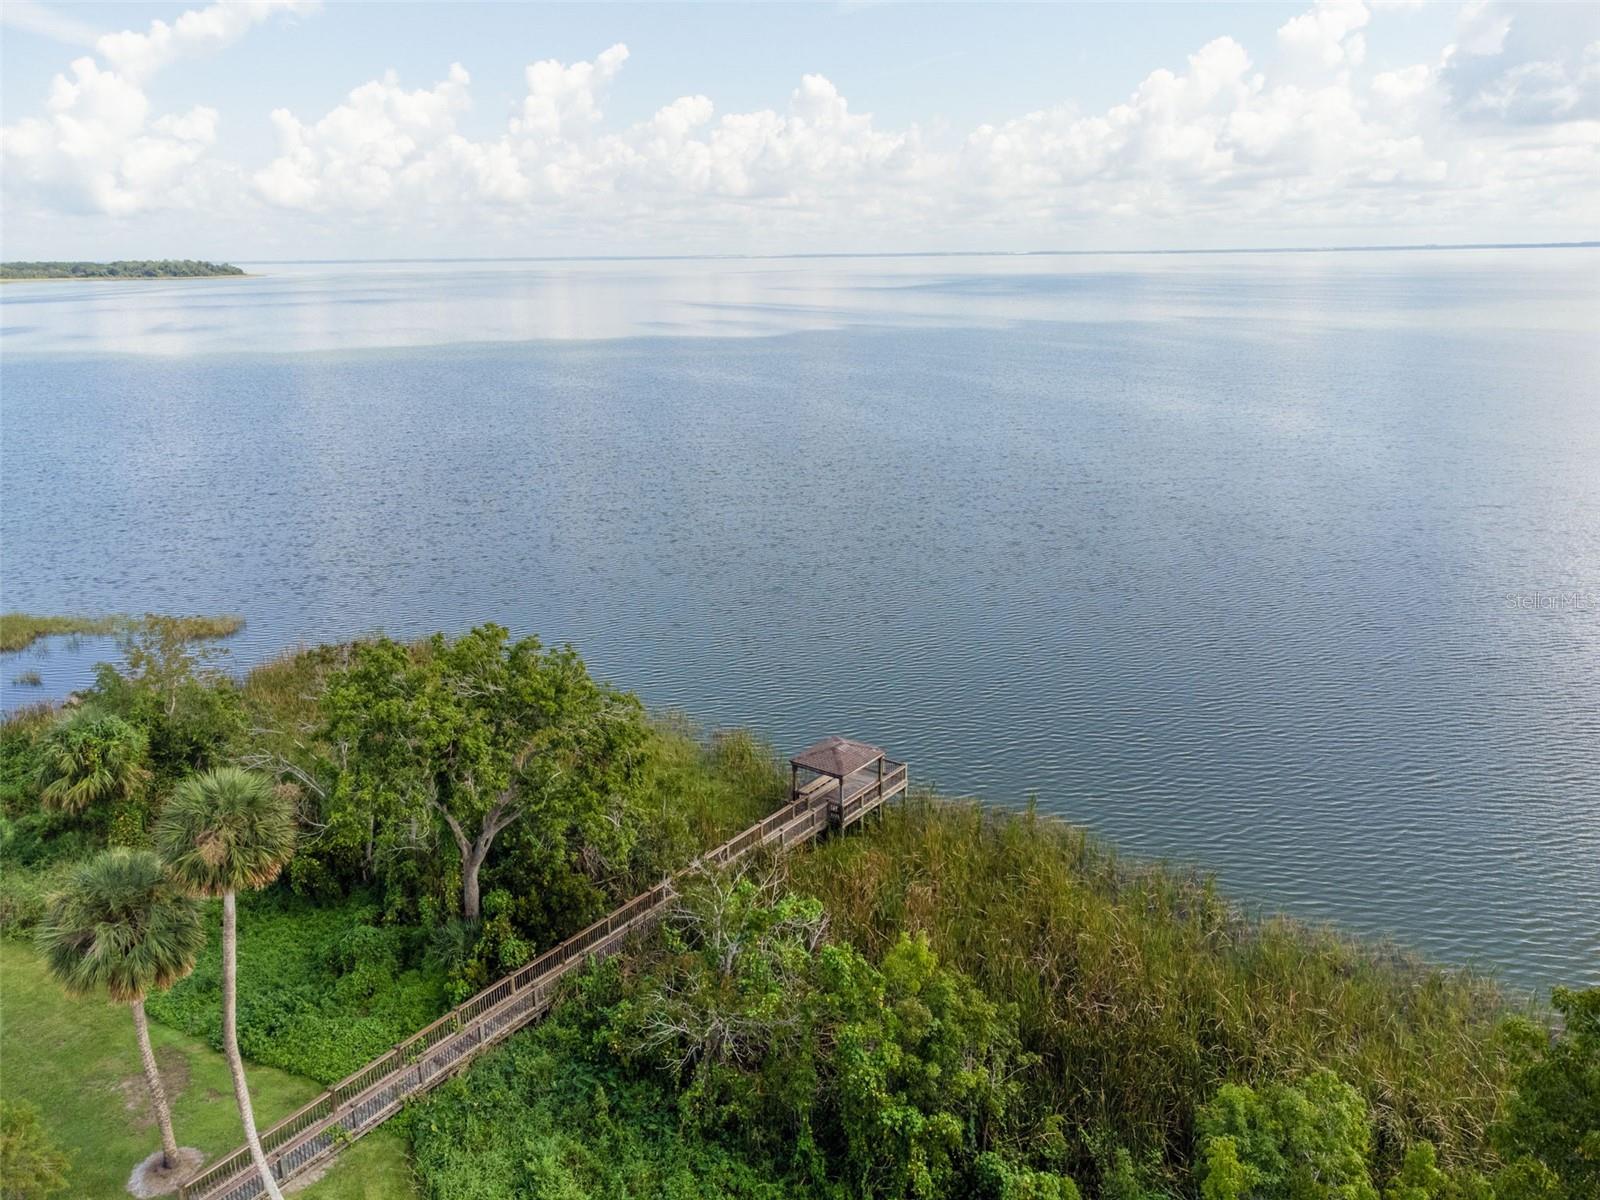
Welcome to this like-new home in the intimate community of Hull Island. This split floorplan 3 bedroom 2 bathroom home has been lovingly updated. As you step inside through the foyer, you are drawn to the two well-appointed secondary bedrooms, sharing a stylishly designed hall bath at the front of the house. Beautiful wood-look tile spreads throughout the home - no carpet here! The L-shaped kitchen is a culinary enthusiast's dream, featuring an abundance of 42” maple cabinets crowned with modern LED under-cabinet lighting that accentuates the backsplash, and luxurious quartz countertops. Not to mention a gas range! The island provides not only a quick spot for on-the-go meals but also a spacious prep area for the family chef. The generously sized walk-in pantry is your ideal companion for all of those bulk shopping trips. Adjacent to the kitchen, a tech-savvy desk area serves as a versatile hub for sorting mail, charging devices, or exploring your next Pinterest-worthy recipe. The primary suite, tucked away for privacy at the rear of the home, is bathed in natural light through its expansive windows and features an elegant tray ceiling. The deluxe ensuite bath is a sanctuary of comfort, showcasing a dual-sink quartz-topped vanity, an oversized shower adorned with upgraded subway tile and a river rock floor, a semi-frameless enclosure, an enclosed water closet, and a spacious walk-in closet. Step out onto the covered lanai and enjoy the privacy of a fenced-in backyard. Other upgrades include an interior laundry room with a utility sink, blinds on all windows, a tankless gas hot water heater, and an additional pavered area in the backyard. All appliances convey, making this a truly move-in ready home! Hull Island offers a community pool with a cabana area, a bark park, picnic trails, and a viewing dock off of Lake Apopka. Minutes away from downtown Winter Garden, the Florida Turnpike, and walking distance to the West Orange Trail. Schedule your showing today!
/u.realgeeks.media/homesinorlando/NextHome-Neighborhood-Realty-Logo-Horizontal-OrangeOnWhite-Web-RGB.jpg)
Additional Information
- Taxes
- $4736
- Minimum Lease
- 7 Months
- HOA Fee
- $165
- HOA Payment Schedule
- Monthly
- Maintenance Includes
- Pool, Maintenance Grounds, Maintenance, Pool
- Location
- Sidewalk, Paved
- Community Features
- Playground, Pool, No Deed Restriction
- Property Description
- One Story
- Zoning
- PUD
- Interior Layout
- Ceiling Fans(s), High Ceilings, Living Room/Dining Room Combo, Split Bedroom, Stone Counters, Thermostat, Tray Ceiling(s), Walk-In Closet(s)
- Interior Features
- Ceiling Fans(s), High Ceilings, Living Room/Dining Room Combo, Split Bedroom, Stone Counters, Thermostat, Tray Ceiling(s), Walk-In Closet(s)
- Floor
- Carpet, Ceramic Tile
- Appliances
- Dishwasher, Disposal, Dryer, Gas Water Heater, Microwave, Range, Tankless Water Heater, Washer
- Utilities
- Cable Available, Electricity Available, Natural Gas Available, Phone Available, Public, Street Lights, Water Available
- Heating
- Central, Electric
- Air Conditioning
- Central Air
- Exterior Construction
- Block, Stucco
- Exterior Features
- Irrigation System, Sidewalk, Sliding Doors
- Roof
- Shingle
- Foundation
- Slab
- Pool
- Community
- Garage Carport
- 2 Car Garage
- Garage Spaces
- 2
- Garage Features
- Garage Door Opener
- Garage Dimensions
- 20x20
- Elementary School
- Tildenville Elem
- Middle School
- Lakeview Middle
- High School
- West Orange High
- Fences
- Fenced
- Pets
- Allowed
- Flood Zone Code
- X
- Parcel ID
- 19-22-27-3775-00-160
- Legal Description
- HULL ISLAND AT OAKLAND 99/91 LOT 16
Listing courtesy of CAM REALTY & PROPERTY MANAGEME. 407-929-1852
Selling Office: 1ST CLASS REAL ESTATE LEGACY GROUP.Mortgage Calculator
StellarMLS is the source of this information via Internet Data Exchange Program. All listing information is deemed reliable but not guaranteed and should be independently verified through personal inspection by appropriate professionals. Listings displayed on this website may be subject to prior sale or removal from sale. Availability of any listing should always be independently verified. Listing information is provided for consumer personal, non-commercial use, solely to identify potential properties for potential purchase. All other use is strictly prohibited and may violate relevant federal and state law. Data last updated on