610 Roma Street, Daytona Beach, FL 32114
- $249,900
- 4
- BD
- 2
- BA
- 1,501
- SqFt


- List Price
- $249,900
- Status
- Active
- Days on Market
- 50
- Price Change
- ▼ $10,100 1790014197
- MLS#
- FC320447
- Property Style
- Single Family
- Year Built
- 1960
- Bedrooms
- 4
- Bathrooms
- 2
- Living Area
- 1,501
- Lot Size
- 15,000
- Acres
- 0.34
- Total Acreage
- 1/4 to less than 1/2
- Legal Subdivision Name
- Thompson Blk 17 Kingston
- MLS Area Major
- Daytona Beach
Property Description
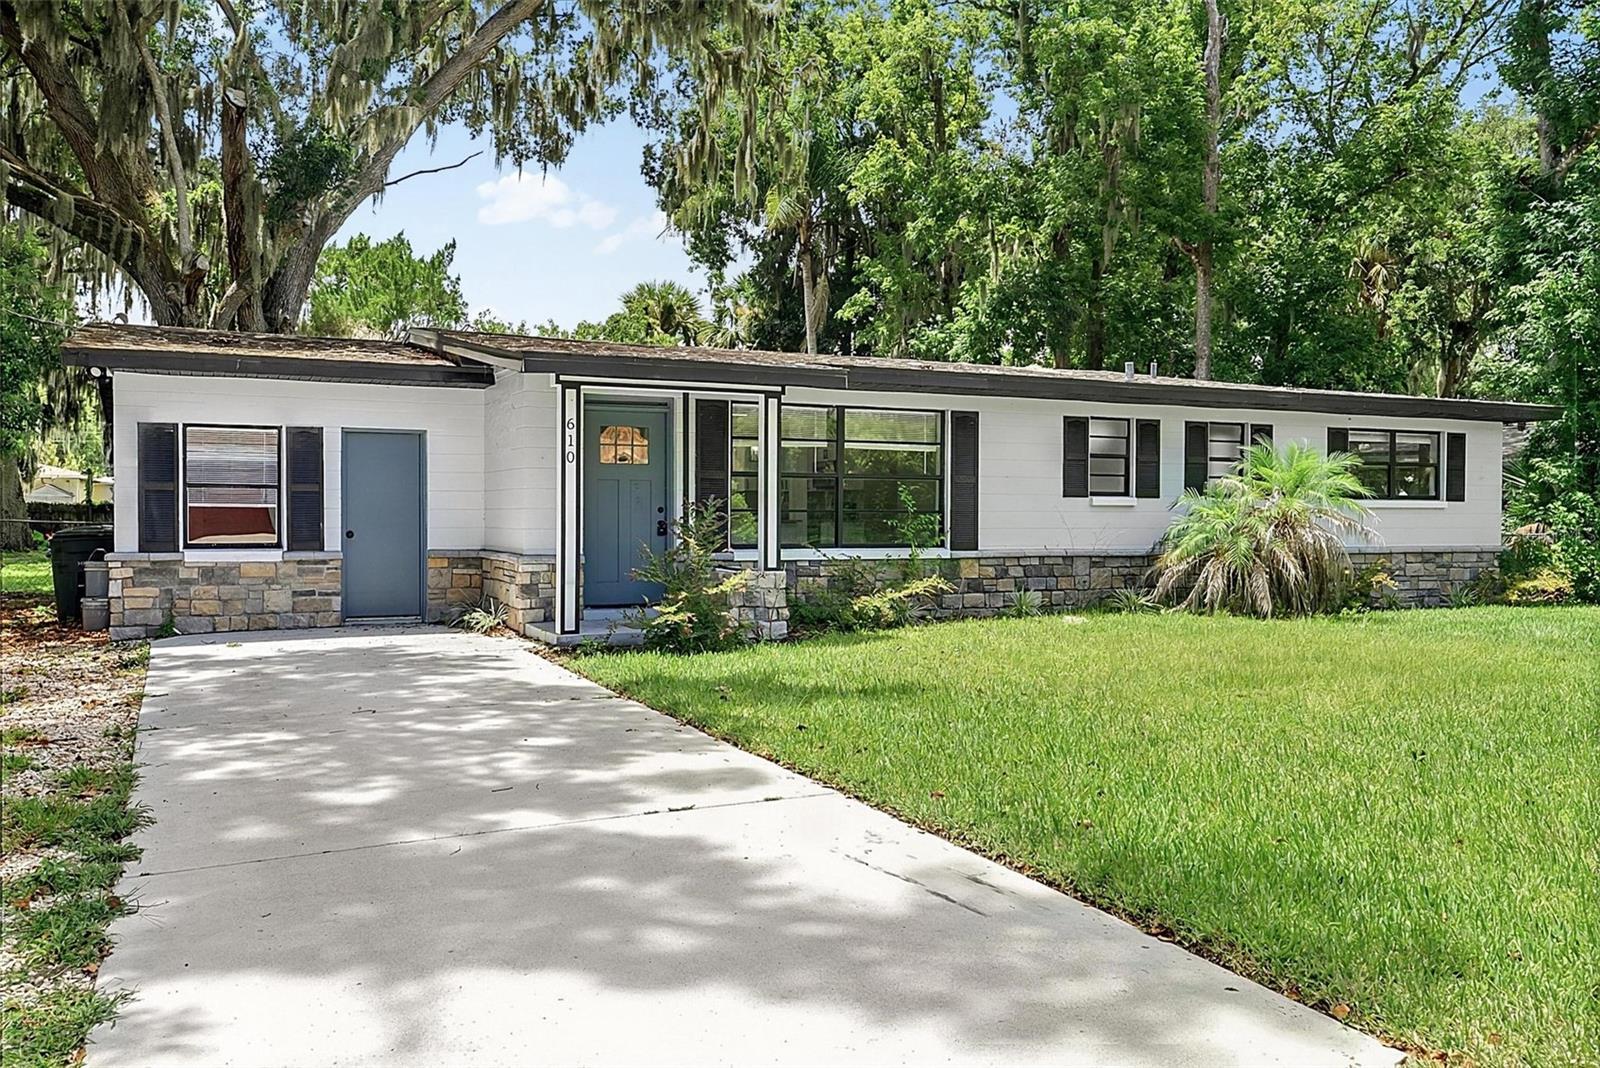
Welcome to this beautifully renovated 4-bedroom, 2-bath home offering the perfect blend of modern updates, functionality, and outdoor space. Situated on an oversized lot with no HOA, this move-in-ready property provides the flexibility today's buyers are looking for. Step inside to discover a bright, open floor plan featuring luxury vinyl plank flooring throughout, a stunning kitchen with granite countertops, shaker-style cabinetry, stainless steel appliances, and updated lighting that creates a fresh, contemporary feel. The spacious living and dining areas flow seamlessly, making the home ideal for both everyday living and entertaining. The thoughtfully designed split-bedroom layout offers privacy for the primary suite, while the versatile fourth bedroom features its own private entrance—perfect for guests, multigenerational living, a home office, or a private workspace. Conveniently located just minutes from Daytona Beach, Embry-Riddle Aeronautical University, Daytona State College, shopping, dining, entertainment, major highways, and the world-famous beaches, this home combines exceptional value with an unbeatable location. Whether you're searching for your primary residence, a seasonal retreat, or an investment opportunity, this beautifully updated home is ready for its next owner. Schedule your private showing today!
/u.realgeeks.media/homesinorlando/NextHome-Neighborhood-Realty-Logo-Horizontal-OrangeOnWhite-Web-RGB.jpg)
Additional Information
- Taxes
- $4003
- Community Features
- No Deed Restriction
- Property Description
- One Story
- Zoning
- R1
- Interior Layout
- Ceiling Fans(s), Eat-in Kitchen, Open Floorplan, Walk-In Closet(s)
- Interior Features
- Ceiling Fans(s), Eat-in Kitchen, Open Floorplan, Walk-In Closet(s)
- Floor
- Vinyl
- Appliances
- Dishwasher, Disposal, Microwave, Refrigerator
- Utilities
- Electricity Connected, Sewer Connected, Water Connected
- Heating
- Central, Electric
- Air Conditioning
- Central Air
- Exterior Construction
- Block
- Exterior Features
- Other
- Roof
- Shingle
- Foundation
- Slab
- Pool
- No Pool
- Flood Zone Code
- A
- Parcel ID
- 5338-64-01-0100
- Legal Description
- 38-15-33 LOTS 10 & 11 BLK A H. F. THOMPSON SUB MB 9 PG 28 OF KINGSTON MB 3 PG 95 MB 15 PG 194 PER OR 6968 PG 1568 PER OR 6977 PGS 3343-3344 PER OR 6982 PG 3817 PER OR 6998 PGS 1778-1779 PER OR 7129 PGS 1740-1741 PER OR 7266 PG 1990 PER OR 7367 PG 097 1 PER
Listing courtesy of RE/MAX SIGNATURE. 386-673-7001
Mortgage Calculator
StellarMLS is the source of this information via Internet Data Exchange Program. All listing information is deemed reliable but not guaranteed and should be independently verified through personal inspection by appropriate professionals. Listings displayed on this website may be subject to prior sale or removal from sale. Availability of any listing should always be independently verified. Listing information is provided for consumer personal, non-commercial use, solely to identify potential properties for potential purchase. All other use is strictly prohibited and may violate relevant federal and state law. Data last updated on