231 Riverside Drive Unit 1106-1, Daytona Beach, FL 32117
- $324,900
- 2
- BD
- 2
- BA
- 1,660
- SqFt







- List Price
- $324,900
- Status
- Active
- Days on Market
- 95
- MLS#
- FC319012
- Property Style
- Condo
- Year Built
- 2007
- Bedrooms
- 2
- Bathrooms
- 2
- Living Area
- 1,660
- Building Name
- Tower 1
- Legal Subdivision Name
- Marina Grande/Halifax 01
- MLS Area Major
- Daytona Beach
Property Description
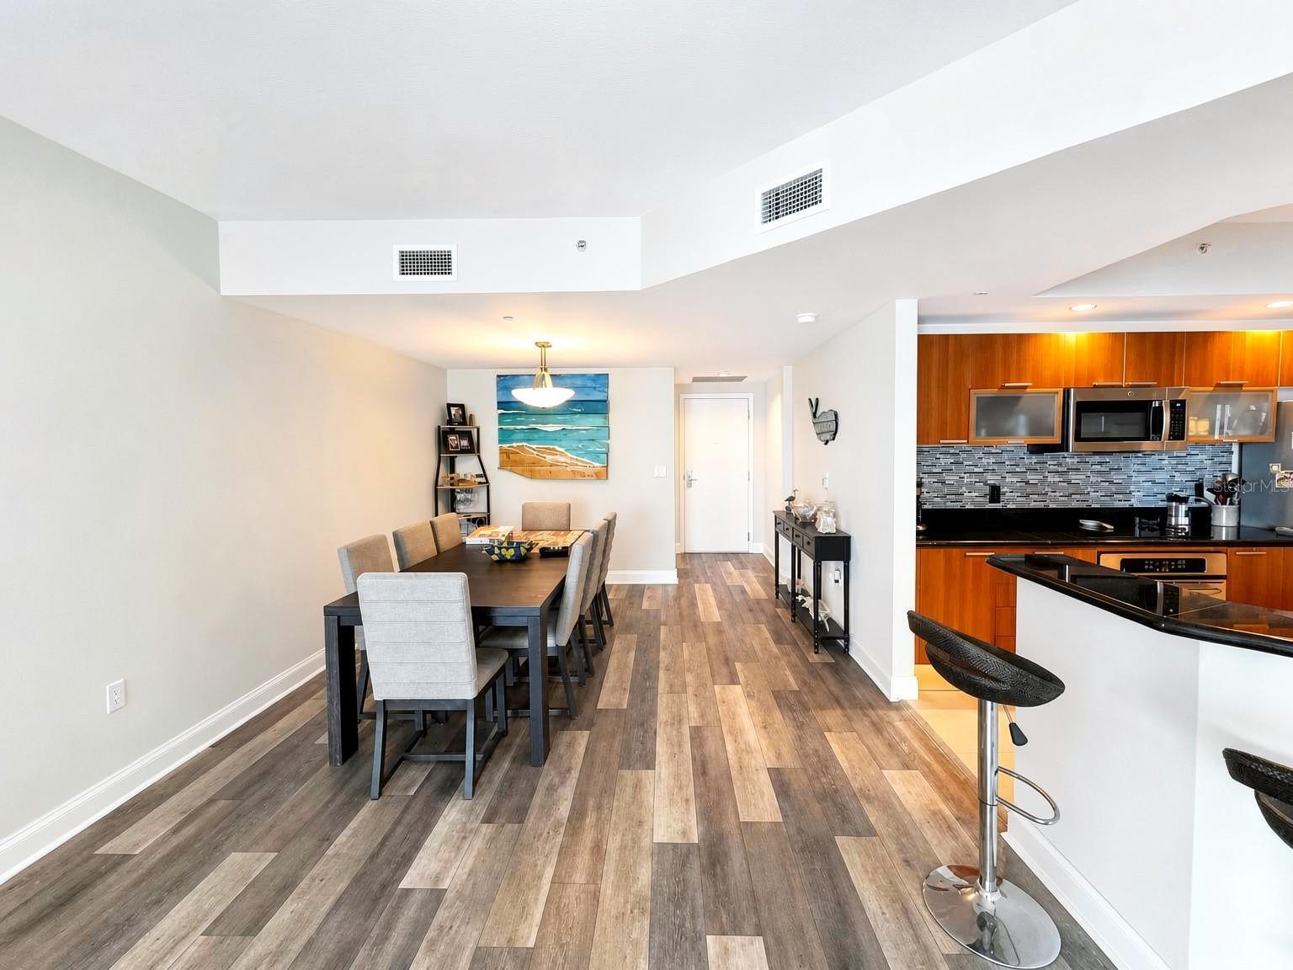
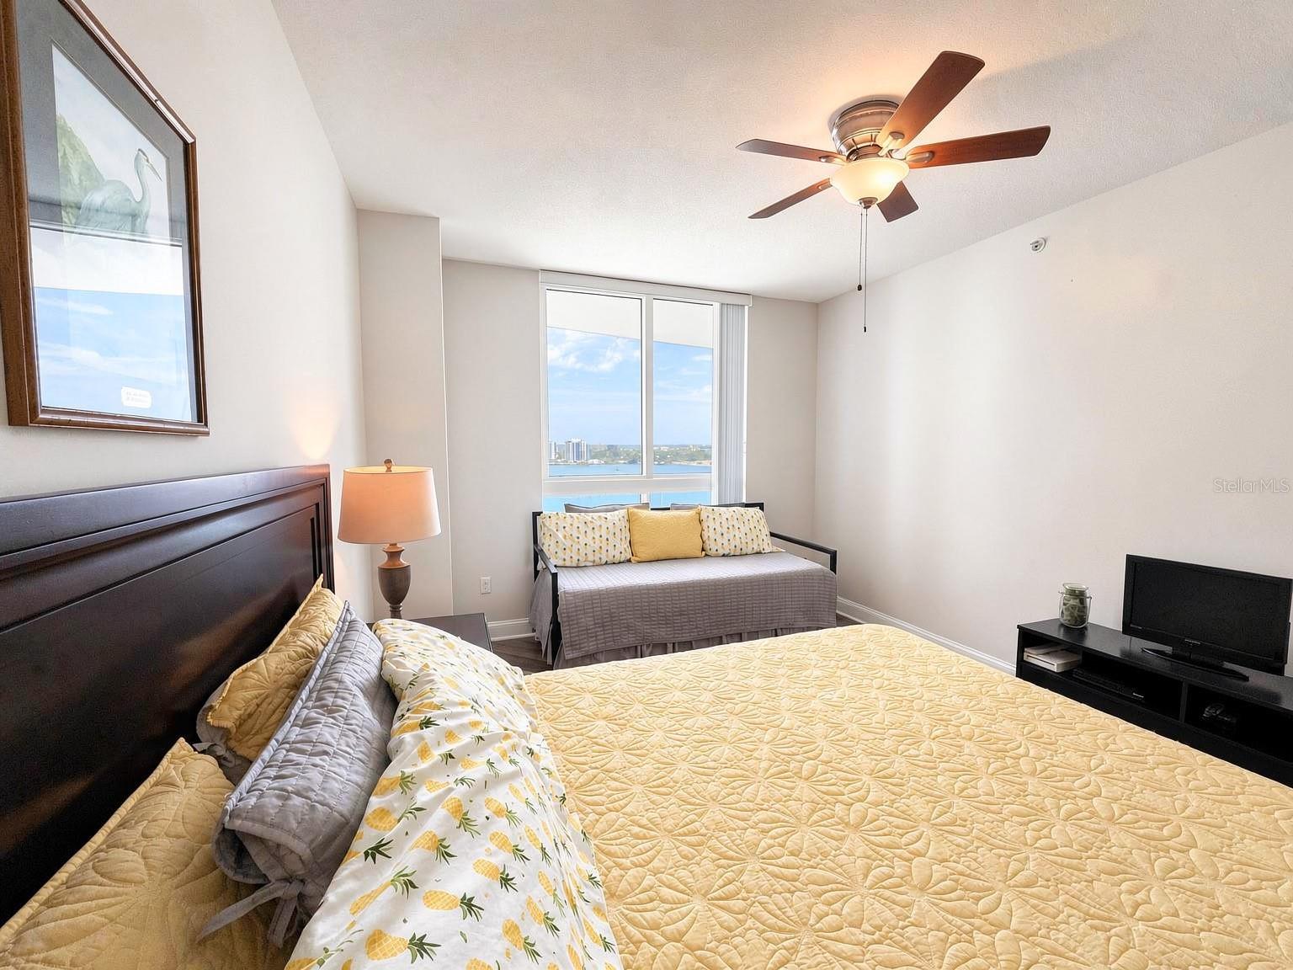
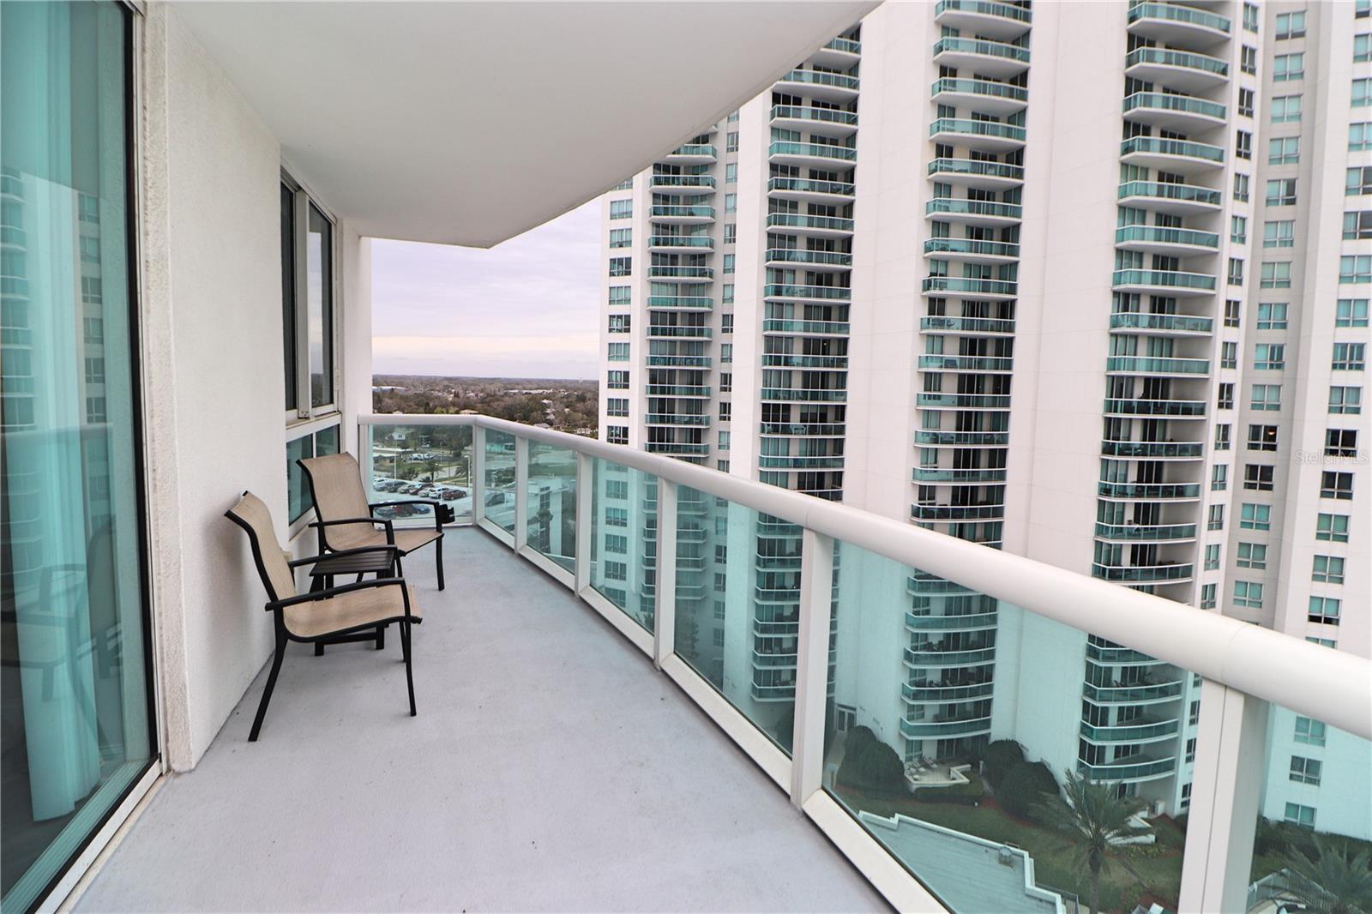
Updated COA Fees just went down! Embrace the allure of the 11th-floor living at Marina Grande, where breathtaking Intracoastal views await. This freshly painted unit boasts a chic kitchen adorned with European cabinets, granite countertops, and a convenient breakfast bar. Revel in the modern appeal of sleek laminate floors and unwind in the spacious Primary Suite featuring abundant closet space and a luxurious bathroom. The Guest Bedroom Suite is equally impressive with its large walk-in closet. Covered parking and a storage unit add practicality, while the vibrant community enhances the overall living experience. Join us at Marina Grande for a delightful living experience! This is a very affordable condo with AMAZING amenities: 7 Day Concierge, 24hr Guarded-gated access with more than 10,000 sq. ft of amenities. Live the Condo luxury life with a movie theater, party room, fitness center, a yoga/Pilates/dance studio, steam rooms, billiards room, game room, library, Wi-Fi, full-time concierge, hot tub, 2 beautiful POOLS and lots of social events. Assigned garage parking and storage area. Enjoy maintenance free waterfront living at the fabulous MG on the Halifax and you almost never have to leave the condo! Schedule your private Showing today!
/u.realgeeks.media/homesinorlando/NextHome-Neighborhood-Realty-Logo-Horizontal-OrangeOnWhite-Web-RGB.jpg)
Additional Information
- Taxes
- $1748
- Minimum Lease
- 1 Month
- Hoa Fee
- $993
- HOA Payment Schedule
- Monthly
- Maintenance Includes
- Guard - 24 Hour, Cable TV, Pool, Insurance, Internet, Maintenance Structure, Maintenance Grounds, Maintenance, Management, Pest Control, Security, Sewer, Trash, Water
- Community Features
- Clubhouse, Community Mailbox, Fitness Center, Gated Community - Guard, Park, Pool, Sidewalks, Wheelchair Access, Street Lights, No Deed Restriction, Maintenance Free, Security
- Property Description
- Split Level
- Zoning
- RESI
- Interior Layout
- Ceiling Fans(s), High Ceilings, Living Room/Dining Room Combo, Open Floorplan, Primary Bedroom Main Floor, Split Bedroom, Thermostat, Walk-In Closet(s), Window Treatments
- Interior Features
- Ceiling Fans(s), High Ceilings, Living Room/Dining Room Combo, Open Floorplan, Primary Bedroom Main Floor, Split Bedroom, Thermostat, Walk-In Closet(s), Window Treatments
- Floor
- Marble, Vinyl
- Appliances
- Built-In Oven, Cooktop, Dishwasher, Disposal, Dryer, Microwave, Range, Refrigerator, Washer
- Utilities
- BB/HS Internet Available, Cable Available, Cable Connected, Electricity Available, Electricity Connected, Sewer Available, Sewer Connected, Underground Utilities, Water Available, Water Connected
- Heating
- Central
- Air Conditioning
- Central Air
- Exterior Construction
- Block, Concrete
- Exterior Features
- Balcony, Sauna, Storage
- Roof
- Other
- Foundation
- Block
- Pool
- Community, Private
- Pool Type
- Deck, Gunite, Heated, Lap, Lighting, Other, Screen Enclosure, Tile
- Garage Carport
- 1 Car Garage
- Garage Spaces
- 1
- Garage Features
- Assigned, Guest
- Fences
- Fenced
- Water Name
- Halifax River
- Water Extras
- Fishing Pier, Sailboat Water, Seawall - Concrete, Seawall - Other
- Water View
- Gulf/Ocean - Partial, Intracoastal Waterway, River
- Water Access
- Intracoastal Waterway, River
- Water Frontage
- River Front
- Pets
- Allowed
- Pet Size
- Extra Large (101+ Lbs.)
- Floor Number
- 11
- Flood Zone Code
- AE
- Parcel ID
- 533748011106
- Legal Description
- UNIT 1106 BLDG 1 MARINA GRANDE ON THE HALIFAX I CONDO PER OR 6136 PG 4670 PER OR 6565 PG 1430 PER OR 6587 PG 1314 PER OR 6898 PG 1844 PER OR 7433 PG 0020 PER OR 7902 PG 1165 PER OR 8054 PG 1305 PER OR 8291 PG 0444
Listing courtesy of ADAMS, CAMERON & CO., REALTORS. 386-445-5595
Mortgage Calculator
StellarMLS is the source of this information via Internet Data Exchange Program. All listing information is deemed reliable but not guaranteed and should be independently verified through personal inspection by appropriate professionals. Listings displayed on this website may be subject to prior sale or removal from sale. Availability of any listing should always be independently verified. Listing information is provided for consumer personal, non-commercial use, solely to identify potential properties for potential purchase. All other use is strictly prohibited and may violate relevant federal and state law. Data last updated on