260 Fuchsia Street, Daytona Beach, FL 32124
- $639,999
- 3
- BD
- 3
- BA
- 2,010
- SqFt




- List Price
- $639,999
- Status
- Active
- Days on Market
- 151
- Price Change
- ▼ $5,001 1785740857
- MLS#
- FC317921
- Property Style
- Single Family
- Year Built
- 2020
- Bedrooms
- 3
- Bathrooms
- 3
- Living Area
- 2,010
- Lot Size
- 7,500
- Acres
- 0.17
- Total Acreage
- 0 to less than 1/4
- Legal Subdivision Name
- Mosaic Ph 1b
- MLS Area Major
- Daytona Beach
Property Description
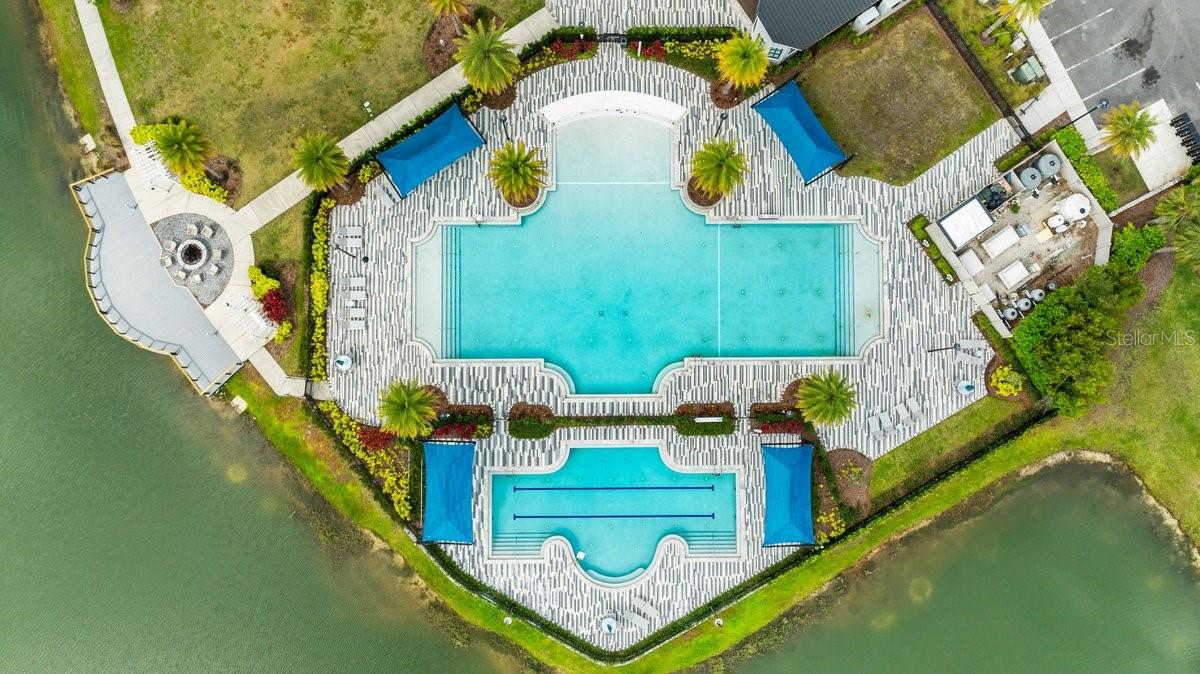
Space, light, and standout design come together in this impressive Mosaic residence that checks every box—and then some. From the moment you step inside, the scale is undeniable: soaring ceilings, a sprawling open layout, plantation shutters and sleek porcelain tile throughout create a clean, elevated feel that’s both modern and inviting. The heart of the home is built for real living and real entertaining—a wide-open kitchen with custom soft-close cabinetry, granite island, and stainless steel appliances flows effortlessly into an expansive living space. Collapsible sliders with remote blinds frame tranquil pond views and open to an extra-long screened, covered porch, extending your living space outdoors in a way that feels seamless. This home delivers on flexibility and privacy with a true split plan and multiple ensuite bedrooms, including a secondary suite ideal for guests or multigenerational living. The primary suite is a retreat of its own with coffered ceilings, dual walk-in closets, and a spa-style bath featuring a soaking tub, oversized shower, and elevated finishes. Additional highlights include 8-foot doors throughout, a spacious indoor laundry room, and an extended 3-car garage with a finished epoxy floor and built-in electric car charger! Set in the highly sought-after Mosaic community, residents enjoy a vibrant lifestyle with a resort-style pool, playground, walking paths, and regular community events, all just minutes from the beach. GOLF CART INCLUDED IN THE PURCHASE OF THE HOME!!!! Homes with this level of space, finish, and value don’t sit—schedule your showing and see why.
/u.realgeeks.media/homesinorlando/NextHome-Neighborhood-Realty-Logo-Horizontal-OrangeOnWhite-Web-RGB.jpg)
Additional Information
- Taxes
- $7321
- Minimum Lease
- 7 Months
- HOA Fee
- $129
- HOA Payment Schedule
- Monthly
- Maintenance Includes
- Pool
- Location
- City Limits, In County, Landscaped, Level, Sidewalk, Paved
- Community Features
- Deed Restrictions, Fitness Center, Park, Playground, Pool, Sidewalks
- Property Description
- One Story
- Zoning
- R
- Interior Layout
- Built-in Features, Ceiling Fans(s), Coffered Ceiling(s), Eat-in Kitchen, High Ceilings, Kitchen/Family Room Combo, Living Room/Dining Room Combo, Open Floorplan, Primary Bedroom Main Floor, Solid Surface Counters, Solid Wood Cabinets, Split Bedroom, Stone Counters, Tray Ceiling(s), Walk-In Closet(s), Window Treatments
- Interior Features
- Built-in Features, Ceiling Fans(s), Coffered Ceiling(s), Eat-in Kitchen, High Ceilings, Kitchen/Family Room Combo, Living Room/Dining Room Combo, Open Floorplan, Primary Bedroom Main Floor, Solid Surface Counters, Solid Wood Cabinets, Split Bedroom, Stone Counters, Tray Ceiling(s), Walk-In Closet(s), Window Treatments
- Floor
- Tile
- Appliances
- Dishwasher, Microwave, Range, Refrigerator
- Utilities
- Cable Available, Electricity Connected, Sewer Connected, Water Connected
- Heating
- Central
- Air Conditioning
- Central Air
- Exterior Construction
- Block, Concrete, Stucco
- Exterior Features
- Lighting, Private Mailbox, Sidewalk, Sliding Doors
- Roof
- Shingle
- Foundation
- Slab
- Pool
- Community
- Pool Type
- In Ground
- Garage Carport
- 3 Car Garage
- Garage Spaces
- 3
- Garage Features
- Driveway, Garage Door Opener, Garage Faces Side, Oversized
- Elementary School
- Champion Elementary School
- Middle School
- David C Hinson Sr Middle
- High School
- Mainland High School
- Water View
- Pond
- Pets
- Allowed
- Flood Zone Code
- X
- Parcel ID
- 8000730
- Legal Description
- 19-15-32 LOT 308 MOSAIC PHASE 1B MB 58 PGS 171-181 PER OR 7515 PG 3132 PER OR 7967 PG 0062
Listing courtesy of COASTAL GATEWAY REAL ESTATE GROUP. 888-977-1588
Mortgage Calculator
StellarMLS is the source of this information via Internet Data Exchange Program. All listing information is deemed reliable but not guaranteed and should be independently verified through personal inspection by appropriate professionals. Listings displayed on this website may be subject to prior sale or removal from sale. Availability of any listing should always be independently verified. Listing information is provided for consumer personal, non-commercial use, solely to identify potential properties for potential purchase. All other use is strictly prohibited and may violate relevant federal and state law. Data last updated on