1601 Big Tree Road Unit 101, South Daytona, FL 32119
- $139,836
- 2
- BD
- 2
- BA
- 864
- SqFt




- List Price
- $139,836
- Status
- Active
- Days on Market
- 171
- MLS#
- FC317165
- Property Style
- Condo
- Year Built
- 1990
- Bedrooms
- 2
- Bathrooms
- 2
- Living Area
- 864
- Lot Size
- 355,221
- Acres
- 8.15
- Building Name
- 100
- Monthly Condo Fee
- 500
- Legal Subdivision Name
- Yorktowne Estate Condo
- MLS Area Major
- Daytona Beach/S Daytona Beach
Property Description
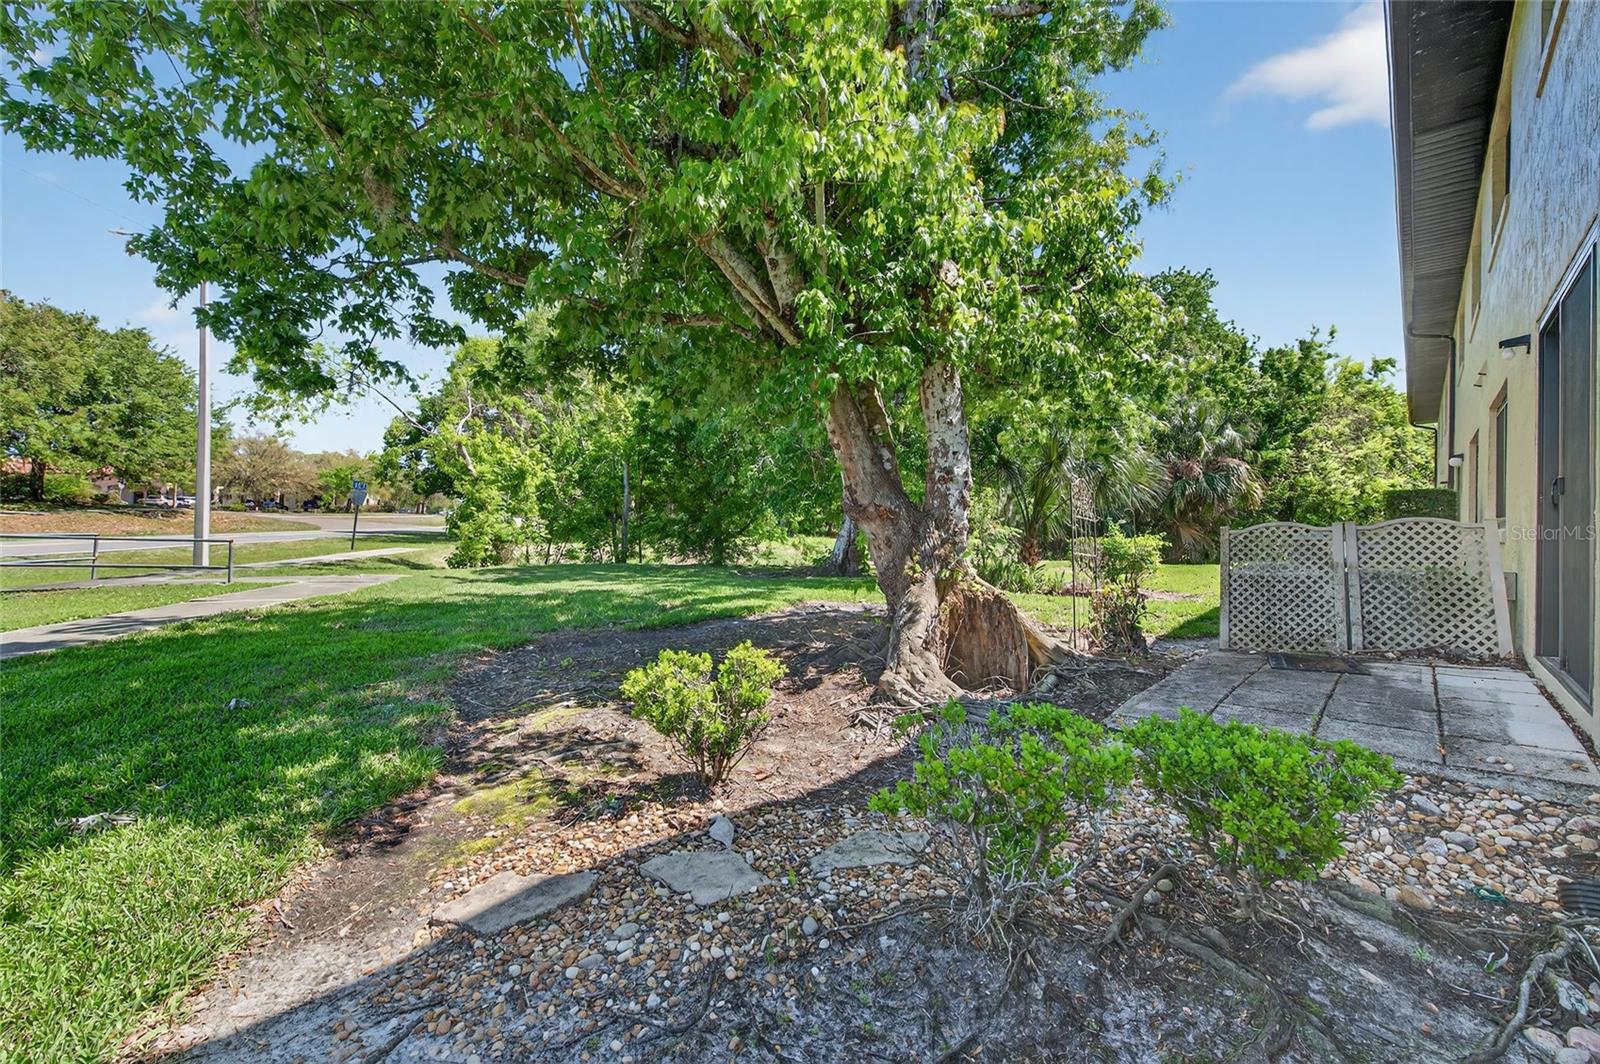
Don't miss this one! OH MY GOODNESS! You haven't seen a more spectacular unit in the Yorktowne Villas until you have seen this one! Promise! First floor! End corner unit! No buildings next to this on either! So refreshing and in a park like setting! This unit is PERFECT! You get such an open feeling and isn't that what you are looking for in a condo!!! YES! Gorgeous kitchen with sparkling Quartz countertops! Soft Close Cabinets and New luxury Vinyl flooring! This is an Eat-In-Kitchen! SPACIOUS! All SS appliances LG brand! Walk in shower in the second bathroom! Newer carpeting in bedrooms, all closets and doors have 6 panel doors! Tons of storage here! Upgraded glass doors, newer water heater, stacked washer and dryer in the unit! Beautiful gated community pool! Racquetball courts, Club house too! Perfect location! South Daytona is surrounded by wonderful restaurants, shopping, I-95, all kinds of shopping! Central to EVERYTHING! This superb condo is move in ready! Pack your bags, because this one is move-in ready!
/u.realgeeks.media/homesinorlando/NextHome-Neighborhood-Realty-Logo-Horizontal-OrangeOnWhite-Web-RGB.jpg)
Additional Information
- Taxes
- $21
- HOA Payment Schedule
- Monthly
- Maintenance Includes
- Pool, Maintenance Structure, Maintenance Grounds, Pest Control, Sewer, Trash, Water
- Condo Fees
- $500
- Condo Fees Term
- Monthly
- Community Features
- Clubhouse, Fitness Center, Pool, Racquetball, No Deed Restriction
- Property Description
- One Story
- Zoning
- RESI
- Interior Layout
- Ceiling Fans(s)
- Interior Features
- Ceiling Fans(s)
- Floor
- Carpet, Tile, Vinyl
- Appliances
- Cooktop, Dishwasher, Dryer, Microwave, Range, Refrigerator, Washer
- Utilities
- Cable Connected, Electricity Connected, Sewer Connected, Water Connected
- Heating
- Central, Electric, Heat Pump
- Air Conditioning
- Central Air
- Exterior Construction
- Concrete
- Exterior Features
- Storage
- Roof
- Shingle
- Foundation
- Slab
- Pool
- Community
- Garage Carport
- 1 Car Carport
- Pets
- Allowed
- Max Pet Weight
- 999
- Floor Number
- 1
- Flood Zone Code
- AE
- Parcel ID
- 5331-11-00-1010
- Legal Description
- UNIT 101 YORKTOWNE ESTATE CONDO PER OR 3440 PG 0127 PER OR 3839 PG 0976 PER OR 4693 PGS 1716-1717 PER OR 7064 PG 0838 PER OR 7409 PG 0457 PER OR 8536 PG 4446 PER OR 8580 PG 4313
Listing courtesy of ADAMS, CAMERON & CO., REALTORS. 386-445-5595
Mortgage Calculator
StellarMLS is the source of this information via Internet Data Exchange Program. All listing information is deemed reliable but not guaranteed and should be independently verified through personal inspection by appropriate professionals. Listings displayed on this website may be subject to prior sale or removal from sale. Availability of any listing should always be independently verified. Listing information is provided for consumer personal, non-commercial use, solely to identify potential properties for potential purchase. All other use is strictly prohibited and may violate relevant federal and state law. Data last updated on