$1,130,000 Luxury home in Southwest Orlando’s premier gated golf community. This home has been completely reconstructed, the masterwork of Akers Custom Homes, a builder synonymous with elite craftsmanship and unwavering integrity. Offering a rare opportunity for distinctive living, this home is in one of Orlando’s renowned gated golf course communities. This home provides ultimate peace of mind with significant high-value capital improvements, including a newly replaced roof (2022), HVAC unit (2018), whole house re-pipe and plumbing (2020), and electrical system completely updated (2022). Energy-efficient Andersen 100 Series windows with SmartSun™ glass significantly reduce cooling costs while blocking majority of UV rays to prevent interior fading. The gourmet kitchen will delight the chef in the family, featuring an expansive breakfast bar with seating for four, sleek wood cabinetry, and a striking slate-blue glass subway tile backsplash that reaches the ceiling. High-end elements, including a custom matte vent hood, a GE Café dual-oven range, and designer glass-front upper cabinets with integrated lighting, create a space built for performance and style. Serving as a seamless extension for hosting, the adjacent dining room showcases an impressive 12-foot dry bar equipped with dual refrigeration. The primary wing provides a sanctuary, complete with an enormous walk-in closet. This retreat flows into a spa-inspired en suite featuring a sprawling double-sink vanity topped with premium quartz and a large floor-to-ceiling tiled shower enclosed in seamless glass with dual rainfall heads. The home’s professionally designed interior includes wide plank engineered hickory wood floors, Sonos music system throughout, Emtek brushed nickel interior door handles, 4-inch square LED lights, windows and sliding doors are equipped with electric Lutron shades for effortless privacy at touch of a button. There’s a 74-inch Dimplex fireplace floating with quartz countertop. The space is anchored with a curated suite of designer lighting, featuring a sculptural Flos Italian installation paired with a Visual Comfort Strada chandelier and coordinating sconces. Beyond the stunning interior, the allure extends outdoors to a private, fenced courtyard featuring professional exterior landscape lighting, an expanded paver patio, a quartz entertaining bar and 2022 Nordic six-seater heated therapeutic spa. Meticulously maintained, mature landscaping delivers a resort-like ambiance, offering a tranquil escape to unwind at end of the day. 4 Beds ⋅ 3 Baths ⋅ Orange Tree Country Club SubDv. ⋅ 32819 Zip Code Luxury home in Southwest Orlando’s premier gated golf community. This home has been completely reconstructed, the masterwork of Akers Custom Homes, a builder synonymous with elite craftsmanship and unwavering integrity. Offering a rare opportunity for distinctive living, this home is in one of Orlando’s renowned gated golf course communities. This home provides ultimate peace of mind with significant high-value capital improvements, including a newly replaced roof (2022), HVAC unit (2018), whole house re-pipe and plumbing (2020), and electrical system completely updated (2022). Energy-efficient Andersen 100 Series windows with SmartSun™ glass significantly reduce cooling costs while blocking majority of UV rays to prevent interior fading. The gourmet kitchen will delight the chef in the family, featuring an expansive breakfast bar with seating for four, sleek wood cabinetry, and a striking slate-blue glass subway tile backsplash that reaches the ceiling. High-end elements, including a custom matte vent hood, a GE Café dual-oven range, and designer glass-front upper cabinets with integrated lighting, create a space built for performance and style. Serving as a seamless extension for hosting, the adjacent dining room showcases an impressive 12-foot dry bar equipped with dual refrigeration. The primary wing provides a sanctuary, complete with an enormous walk-in closet. This retreat flows into a spa-inspired en suite featuring a sprawling double-sink vanity topped with premium quartz and a large floor-to-ceiling tiled shower enclosed in seamless glass with dual rainfall heads. The home’s professionally designed interior includes wide plank engineered hickory wood floors, Sonos music system throughout, Emtek brushed nickel interior door handles, 4-inch square LED lights, windows and sliding doors are equipped with electric Lutron shades for effortless privacy at touch of a button. There’s a 74-inch Dimplex fireplace floating with quartz countertop. The space is anchored with a curated suite of designer lighting, featuring a sculptural Flos Italian installation paired with a Visual Comfort Strada chandelier and coordinating sconces. Beyond the stunning interior, the allure extends outdoors to a private, fenced courtyard featuring professional exterior landscape lighting, an expanded paver patio, a quartz entertaining bar and 2022 Nordic six-seater heated therapeutic spa. Meticulously maintained, mature landscaping delivers a resort-like ambiance, offering a tranquil escape to unwind at end of the day. 7455 Sparkling Lake Road, Orlando
$410,000 Rare Opportunity in Dr. Phillips – PRICED FOR A FAST SALE. Discover incredible potential in this 4-bedroom, 2-bath home offering 2,246 sqft of living space on a nearly 10,000 sqft lot in the highly desirable Lake Cane Estates — an unbeatable location in one of the most sought after places to live, work, and play. This property has undergone major updates including: new kitchen, baths, windows, doors, luxury plank tile flooring throughout, fixtures, fresh interior & exterior paint, and blown-in attic insulation. The kitchen area has been partially renovated with new cabinets, Granite counters, and glass backsplash - yet gives buyers the opportunity to finish their dream kitchen including space to add an island. Separate dining area with vaulted ceiling. Oversized living room. Split bedroom plan provides privacy and space for the whole family. Enjoy the huge 24’x19’ screen patio with custom-built BBQ area and fenced yard — perfect for family gatherings, entertaining, relaxing, and outdoor living. Attached 2-car garage with washer & dryer included. Roof replaced in 2021 per county permit, HVAC age is 14 years. Located in the heart of Dr. Phillips you’ll be just minutes from Universal Studios, Volcano Bay, Restaurant Row, shopping, Trader Joes, Whole Foods, top-rated schools, and quick access to I-4 and the Turnpike. With many major updates already completed and priced well below market, this is an exceptional opportunity for investors, renovators, or buyers looking to customize a home in one of Orlando’s most sought-after communities. This property presents excellent flexibility for homeowners and investors alike. Don’t miss out — schedule your showing today before this opportunity to own a home in one of Central Florida’s most convenient and high-demand locations is gone! 4 Beds ⋅ 2 Baths ⋅ Lake Cane Estates SubDv. ⋅ 32819 Zip Code Rare Opportunity in Dr. Phillips – PRICED FOR A FAST SALE. Discover incredible potential in this 4-bedroom, 2-bath home offering 2,246 sqft of living space on a nearly 10,000 sqft lot in the highly desirable Lake Cane Estates — an unbeatable location in one of the most sought after places to live, work, and play. This property has undergone major updates including: new kitchen, baths, windows, doors, luxury plank tile flooring throughout, fixtures, fresh interior & exterior paint, and blown-in attic insulation. The kitchen area has been partially renovated with new cabinets, Granite counters, and glass backsplash - yet gives buyers the opportunity to finish their dream kitchen including space to add an island. Separate dining area with vaulted ceiling. Oversized living room. Split bedroom plan provides privacy and space for the whole family. Enjoy the huge 24’x19’ screen patio with custom-built BBQ area and fenced yard — perfect for family gatherings, entertaining, relaxing, and outdoor living. Attached 2-car garage with washer & dryer included. Roof replaced in 2021 per county permit, HVAC age is 14 years. Located in the heart of Dr. Phillips you’ll be just minutes from Universal Studios, Volcano Bay, Restaurant Row, shopping, Trader Joes, Whole Foods, top-rated schools, and quick access to I-4 and the Turnpike. With many major updates already completed and priced well below market, this is an exceptional opportunity for investors, renovators, or buyers looking to customize a home in one of Orlando’s most sought-after communities. This property presents excellent flexibility for homeowners and investors alike. Don’t miss out — schedule your showing today before this opportunity to own a home in one of Central Florida’s most convenient and high-demand locations is gone! 7023 Talbot Drive, Orlando
$1,245,000 Welcome to this well-maintained home in the highly sought-after South Bay community, ideally located on a private, quiet cul-de-sac. This home features a new roof and a timeless, traditional design throughout. Set on a huge lot, this spacious four-bedroom, three-bath residence offers a classic split floor plan with a thoughtful layout designed for both everyday living and entertaining. Step inside to find real slate flooring, engineered mahogany wood floors, and rich hardwood crown molding that add warmth and character throughout the home. Multiple living spaces include a formal dining room, music room, and family room—complete with a cozy wood-burning fireplace—as well as a charming breakfast area, providing flexibility for gatherings and daily comfort. A separate wet bar area with ice maker, sink and fridge adds the perfect touch for entertaining, along with several unique architectural features that give the home its own distinctive character. The kitchen is both functional and stylish, featuring Brazilian river rock countertops, an undermount sink, under-cabinet lighting, and a premium appliance package including a Sub-Zero refrigerator, LG induction oven, Whirlpool dishwasher, and additional KitchenAid ice maker. A water softener system is also included for added convenience. The spacious private primary suite offers a true retreat with a large office or flex space, a walk-in closet with custom shelving and mirrors, and a well-appointed bathroom featuring a relaxing soaking tub and a separate shower. Every bedroom in the home is generously sized, offering comfort and flexibility, and one of the additional bathrooms has been tastefully updated with marble tile and a more luxurious design, adding a refined touch to the home. Step outside to your own private backyard oasis, complete with a serene pool area with a heated hot tub, lush green space, and an array of exotic fruit trees (see attachments for details). Whether relaxing or entertaining, this outdoor setting offers both privacy and versatility. South Bay is known for its family-friendly atmosphere, relatively low HOA dues, and strong sense of community, with events held throughout the year. Residents enjoy exclusive amenities, including tennis courts, walking trails, a community playground, and a private dock on the Butler Chain of Lakes. Zoned for A-rated Dr. Phillips schools and just minutes from Restaurant Row, world-class golf, major theme parks, and convenient highway access. Plus, enjoy the convenience of a golf cart ride to the Bay Hill Club & Lodge, with membership opportunities available—adding even more to the exceptional lifestyle this home provides. 4 Beds ⋅ 3 Baths ⋅ South Bay Sec 01 SubDv. ⋅ 32819 Zip Code Welcome to this well-maintained home in the highly sought-after South Bay community, ideally located on a private, quiet cul-de-sac. This home features a new roof and a timeless, traditional design throughout. Set on a huge lot, this spacious four-bedroom, three-bath residence offers a classic split floor plan with a thoughtful layout designed for both everyday living and entertaining. Step inside to find real slate flooring, engineered mahogany wood floors, and rich hardwood crown molding that add warmth and character throughout the home. Multiple living spaces include a formal dining room, music room, and family room—complete with a cozy wood-burning fireplace—as well as a charming breakfast area, providing flexibility for gatherings and daily comfort. A separate wet bar area with ice maker, sink and fridge adds the perfect touch for entertaining, along with several unique architectural features that give the home its own distinctive character. The kitchen is both functional and stylish, featuring Brazilian river rock countertops, an undermount sink, under-cabinet lighting, and a premium appliance package including a Sub-Zero refrigerator, LG induction oven, Whirlpool dishwasher, and additional KitchenAid ice maker. A water softener system is also included for added convenience. The spacious private primary suite offers a true retreat with a large office or flex space, a walk-in closet with custom shelving and mirrors, and a well-appointed bathroom featuring a relaxing soaking tub and a separate shower. Every bedroom in the home is generously sized, offering comfort and flexibility, and one of the additional bathrooms has been tastefully updated with marble tile and a more luxurious design, adding a refined touch to the home. Step outside to your own private backyard oasis, complete with a serene pool area with a heated hot tub, lush green space, and an array of exotic fruit trees (see attachments for details). Whether relaxing or entertaining, this outdoor setting offers both privacy and versatility. South Bay is known for its family-friendly atmosphere, relatively low HOA dues, and strong sense of community, with events held throughout the year. Residents enjoy exclusive amenities, including tennis courts, walking trails, a community playground, and a private dock on the Butler Chain of Lakes. Zoned for A-rated Dr. Phillips schools and just minutes from Restaurant Row, world-class golf, major theme parks, and convenient highway access. Plus, enjoy the convenience of a golf cart ride to the Bay Hill Club & Lodge, with membership opportunities available—adding even more to the exceptional lifestyle this home provides. 9211 Hidden Bay Lane, Orlando
$135,000 POND view! Beautifully maintained waterfront condo in an unbeatable location! This bright and inviting home offers peaceful water views and a highly desirable setting just minutes from Universal Orlando Resort. Conveniently located near major roads, shopping, dining, and everyday essentials, making commuting and daily living effortless. Situated in a well-regarded school zone, this property is ideal for both investors and first-time homebuyers. The open, light-filled layout enhances the sense of space, while the attractive price combined with scenic water views makes this an exceptional opportunity. Whether you’re looking for a primary residence, vacation home, or rental investment, this condo checks all the boxes. Location, view, and value — opportunities like this are rare. Contact us today — ultra-convenient location and move-in ready! 2 Beds ⋅ 2 Baths ⋅ Windhover Condo SubDv. ⋅ 32819 Zip Code POND view! Beautifully maintained waterfront condo in an unbeatable location! This bright and inviting home offers peaceful water views and a highly desirable setting just minutes from Universal Orlando Resort. Conveniently located near major roads, shopping, dining, and everyday essentials, making commuting and daily living effortless. Situated in a well-regarded school zone, this property is ideal for both investors and first-time homebuyers. The open, light-filled layout enhances the sense of space, while the attractive price combined with scenic water views makes this an exceptional opportunity. Whether you’re looking for a primary residence, vacation home, or rental investment, this condo checks all the boxes. Location, view, and value — opportunities like this are rare. Contact us today — ultra-convenient location and move-in ready! 5840 Peregrine Avenue Unit 5840, Orlando
$267,000 Welcome to your fully furnished home in the highly desirable Dr. Phillips area! This beautifully maintained condo offers the perfect blend of comfort, convenience, and location. Featuring a bright and open floor plan, this residence is ideal for both everyday living and entertaining. Enjoy a spacious living area, well-appointed kitchen, and generously sized bedrooms designed for relaxation. The home is currently configured as a 2-bedroom plus den, with the den offering an easy conversion to a third bedroom, providing flexibility for guests, a home office, or additional living space. Step outside to your private outdoor space, perfect for morning coffee or evening gatherings. Residents enjoy access to community amenities such as a pool and clubhouse, all at a great value for condo living. Located just minutes from Restaurant Row, world-class dining, shopping, and major attractions including Universal Studios and the upcoming Epic Universe. Easy access to I-4 and top-rated schools make this an unbeatable location. With a competitive cost of ownership and exceptional value for condo owners, this property is ideal as a primary residence, second home, or investment opportunity. Schedule your private showing today! 2 Beds ⋅ 2 Baths ⋅ Sanctuary At Bay Hill Condo SubDv. ⋅ 32819 Zip Code Welcome to your fully furnished home in the highly desirable Dr. Phillips area! This beautifully maintained condo offers the perfect blend of comfort, convenience, and location. Featuring a bright and open floor plan, this residence is ideal for both everyday living and entertaining. Enjoy a spacious living area, well-appointed kitchen, and generously sized bedrooms designed for relaxation. The home is currently configured as a 2-bedroom plus den, with the den offering an easy conversion to a third bedroom, providing flexibility for guests, a home office, or additional living space. Step outside to your private outdoor space, perfect for morning coffee or evening gatherings. Residents enjoy access to community amenities such as a pool and clubhouse, all at a great value for condo living. Located just minutes from Restaurant Row, world-class dining, shopping, and major attractions including Universal Studios and the upcoming Epic Universe. Easy access to I-4 and top-rated schools make this an unbeatable location. With a competitive cost of ownership and exceptional value for condo owners, this property is ideal as a primary residence, second home, or investment opportunity. Schedule your private showing today! 7516 Sugar Bend Drive Unit 7516, Orlando
$641,000 One or more photo(s) has been virtually staged. Don’t miss this rare opportunity to own a Lakeview home in one of Dr. Phillips’ most sought-after neighborhoods, Sand Pine Estates. This beautifully designed 4-bedroom, 3-bath split floor plan offers spacious, open living ideal for both everyday comfort and entertaining. Featuring two primary suites, one of them being wheelchair accessible with a walk in jacuzzi bath and the other with a private spa off the ensuite. Expansive French doors and windows span the back of the home, filling the space with natural light and showcasing stunning views of the solar heated saltwater pool and picturesque Lake Marsha. With generous living spaces, scenic views, and unique features like a rear work shop or motorcyle garage , this home offers a rare opportunity to enjoy luxury, convenience, and the Central Florida lifestyle. Beyond the home, the location is truly unbeatable. You’re just minutes from Sand Lake’s famous Restaurant Row, known for its incredible selection of top-rated dining options. World-renowned attractions like Universal Studios is only 3.5 miles away, with other major theme parks like Disney and Sea World just a short drive beyond. The vibrant downtown Orlando cultural scene, including performances at the Dr. Phillips Center for the Performing Arts and major sporting and entertainment events at the Kia Center are a short 20 minute drive. Homes in Sand Pine Estates rarely become available. Don't miss your opportunity to make this sprawling ranch home your own! 4 Beds ⋅ 3 Baths ⋅ Sand Pines SubDv. ⋅ 32819 Zip Code One or more photo(s) has been virtually staged. Don’t miss this rare opportunity to own a Lakeview home in one of Dr. Phillips’ most sought-after neighborhoods, Sand Pine Estates. This beautifully designed 4-bedroom, 3-bath split floor plan offers spacious, open living ideal for both everyday comfort and entertaining. Featuring two primary suites, one of them being wheelchair accessible with a walk in jacuzzi bath and the other with a private spa off the ensuite. Expansive French doors and windows span the back of the home, filling the space with natural light and showcasing stunning views of the solar heated saltwater pool and picturesque Lake Marsha. With generous living spaces, scenic views, and unique features like a rear work shop or motorcyle garage , this home offers a rare opportunity to enjoy luxury, convenience, and the Central Florida lifestyle. Beyond the home, the location is truly unbeatable. You’re just minutes from Sand Lake’s famous Restaurant Row, known for its incredible selection of top-rated dining options. World-renowned attractions like Universal Studios is only 3.5 miles away, with other major theme parks like Disney and Sea World just a short drive beyond. The vibrant downtown Orlando cultural scene, including performances at the Dr. Phillips Center for the Performing Arts and major sporting and entertainment events at the Kia Center are a short 20 minute drive. Homes in Sand Pine Estates rarely become available. Don't miss your opportunity to make this sprawling ranch home your own! 7409 Megan Elissa Lane, Orlando
$1,010,000 Welcome to 8738 Great Cove Drive, a meticulously maintained residence in the heart of Orlando’s highly desirable Dr. Phillips area (32819) where location, lifestyle, and livability come together.This move-in ready home offers a highly sought-after open-concept floor plan designed for both everyday living and effortless entertaining. Upon entering, you’ll immediately be greeted by an abundance of natural light, expansive living spaces, and a covered screened lanai that overlooks a beautifully designed saltwater swimming pool, and back yard private oasis, which features a summer kitchen and cabana, complemented by a built-in natural gas fed fire pit, all nestled within a breathtakingly landscaped garden. Back inside, the kitchen serves as the centerpiece of the home, offering ample cabinetry, generous counter space, and clear sight-lines to the main living areas ideal for hosting, gathering, and modern living. With a first level primary bedroom and spa like bathroom the split-bedroom layout provides added privacy, making it perfect for families, guests, or a dedicated home office setup, with an additional second level bedroom/den/ bonus space. Located in one of Orlando’s most in-demand corridors, this property is just minutes from Bay Hill Golf Course and Arnold Palmer Lodge, Restaurant Row, Disney, Universal Studios, and all the other major attractions the area has to offer. Orlando International Airport, Major highways are close-by for easy commuting. The home is within the Top-rated school district and everyday shopping conveniences.Whether you’re a primary homeowner, second-home buyer, or investor, this property checks all the boxes: location, functionality, and long-term value. Schedule your private showing today and experience what exceptional is. 4 Beds ⋅ 5 Baths ⋅ Bay Hill Cove SubDv. ⋅ 32819 Zip Code Welcome to 8738 Great Cove Drive, a meticulously maintained residence in the heart of Orlando’s highly desirable Dr. Phillips area (32819) where location, lifestyle, and livability come together.This move-in ready home offers a highly sought-after open-concept floor plan designed for both everyday living and effortless entertaining. Upon entering, you’ll immediately be greeted by an abundance of natural light, expansive living spaces, and a covered screened lanai that overlooks a beautifully designed saltwater swimming pool, and back yard private oasis, which features a summer kitchen and cabana, complemented by a built-in natural gas fed fire pit, all nestled within a breathtakingly landscaped garden. Back inside, the kitchen serves as the centerpiece of the home, offering ample cabinetry, generous counter space, and clear sight-lines to the main living areas ideal for hosting, gathering, and modern living. With a first level primary bedroom and spa like bathroom the split-bedroom layout provides added privacy, making it perfect for families, guests, or a dedicated home office setup, with an additional second level bedroom/den/ bonus space. Located in one of Orlando’s most in-demand corridors, this property is just minutes from Bay Hill Golf Course and Arnold Palmer Lodge, Restaurant Row, Disney, Universal Studios, and all the other major attractions the area has to offer. Orlando International Airport, Major highways are close-by for easy commuting. The home is within the Top-rated school district and everyday shopping conveniences.Whether you’re a primary homeowner, second-home buyer, or investor, this property checks all the boxes: location, functionality, and long-term value. Schedule your private showing today and experience what exceptional is. 8738 Great Cove Drive, Orlando
$649,999 Under contract-accepting backup offers. Price Improvement...! Welcome to Orange Tree Country Club, a highly sought-after gated golf course community in the heart of Dr. Phillips, Southwest Orlando. This move-in ready, single-story residence features 4 bedrooms, 2 bathrooms, and 2,131 square feet of thoughtfully designed living space, ideally situated on a quiet street. Step through the double front doors into a spacious foyer and sitting area highlighted by vaulted ceilings, with a private office to the left—perfect for working from home. The open-concept layout flows seamlessly into the kitchen, dining area, and great room, all enhanced by sliding glass doors and new skylights that flood the home with natural light and provide inviting views of the outdoor living space. Enjoy Florida living at its finest with a fully screened 50-foot lap pool, covered patio, and an expansive fenced backyard with tropical fruit trees—an area ideal for entertaining, relaxing, or everyday enjoyment with family, friends and pets. The tastefully updated kitchen features granite countertops, stainless steel appliances, ample cabinetry, generous counter space, and a convenient breakfast bar. The split-bedroom floor plan provides added privacy, with a spacious primary suite showcasing vaulted ceilings, a walk-in closet, and a beautifully appointed ensuite bath complete with dual sinks, custom cabinetry, a garden tub, and a walk-in shower. Recent updates include a new roof (2023), HVAC system (2022), water heater (2024), and exterior paint (2024), offering peace of mind for years to come. Residents of Orange Tree enjoy exceptional amenities, including a lakefront recreation center on Lake Marsha featuring a heated outdoor pool, fitness center, tennis, pickleball, basketball, racquetball, and volleyball courts, along with a playground, saunas, and meeting rooms. The community also hosts year-round events—all just a short walk from your front door. Ideally located near top-rated schools, the YMCA, Restaurant Row, Trader Joe’s, Whole Foods, Orlando International Airport, premier shopping, outlet malls, and world-renowned theme parks, this home offers an exceptional blend of comfort, convenience, and community. Discover the lifestyle you’ve been looking for—Welcome Home! 4 Beds ⋅ 2 Baths ⋅ Orange Tree Country Club SubDv. ⋅ 32819 Zip Code Under contract-accepting backup offers. Price Improvement...! Welcome to Orange Tree Country Club, a highly sought-after gated golf course community in the heart of Dr. Phillips, Southwest Orlando. This move-in ready, single-story residence features 4 bedrooms, 2 bathrooms, and 2,131 square feet of thoughtfully designed living space, ideally situated on a quiet street. Step through the double front doors into a spacious foyer and sitting area highlighted by vaulted ceilings, with a private office to the left—perfect for working from home. The open-concept layout flows seamlessly into the kitchen, dining area, and great room, all enhanced by sliding glass doors and new skylights that flood the home with natural light and provide inviting views of the outdoor living space. Enjoy Florida living at its finest with a fully screened 50-foot lap pool, covered patio, and an expansive fenced backyard with tropical fruit trees—an area ideal for entertaining, relaxing, or everyday enjoyment with family, friends and pets. The tastefully updated kitchen features granite countertops, stainless steel appliances, ample cabinetry, generous counter space, and a convenient breakfast bar. The split-bedroom floor plan provides added privacy, with a spacious primary suite showcasing vaulted ceilings, a walk-in closet, and a beautifully appointed ensuite bath complete with dual sinks, custom cabinetry, a garden tub, and a walk-in shower. Recent updates include a new roof (2023), HVAC system (2022), water heater (2024), and exterior paint (2024), offering peace of mind for years to come. Residents of Orange Tree enjoy exceptional amenities, including a lakefront recreation center on Lake Marsha featuring a heated outdoor pool, fitness center, tennis, pickleball, basketball, racquetball, and volleyball courts, along with a playground, saunas, and meeting rooms. The community also hosts year-round events—all just a short walk from your front door. Ideally located near top-rated schools, the YMCA, Restaurant Row, Trader Joe’s, Whole Foods, Orlando International Airport, premier shopping, outlet malls, and world-renowned theme parks, this home offers an exceptional blend of comfort, convenience, and community. Discover the lifestyle you’ve been looking for—Welcome Home! 7432 Sparkling Lake Rd, Orlando
$947,500 Ready to move in? Priced to sell for those seeking quality craftmanship and a neighborhood that is conveniently located. Not a detail has been spared. This Turnbury Woods modern treasure boasts a traditional contemporary feel. Are you seeking the sought after Dr. Phillips neighborhood with almost an acre of land? Welcome to your new home. Not a detail has been spared***newly resurfaced pool***Generac 24 KW Generator wired to home for continual power during any hurricane with two one-hundred gallons above ground tanks***New Roof within the last 6 years***new separate well for irrigation***Outdoor full-service kitchen with a Jennaire grill, refrigerator, granite stone tops, and travertine tile leading to the screened-in pool. Also, has two stainless steel 24 inch-3 drawer banks with an additional two storage cabinets in the outdoor kitchen. Enjoy this home in any season: winter, spring, summer, or fall. Find traditional 8 1/4 crown molding throughout with colonial 7 1/4' baseboards with updated luxury bathrooms, spacious bedrooms, and plantation shutters. The kitchen features custom 42" kitchen cabinets with stone backsplash featuring fantasy brown countertops and pool backsplash. Leading to the pool you'll discover New Renewal by Anderson French Door Sliders and windows throughout the home. No carpets and custom 30% staggered Porcelain Tile keeps with contemporary home easy to clean. In addition to the 3-car garage entrance, recessed LED lighting, oversized ceiling fans, and a circular drive welcome you home. This beauty and well-cared for home is waiting for the appreciative buyer. 4 Beds ⋅ 3 Baths ⋅ Turnbury Woods SubDv. ⋅ 32819 Zip Code Ready to move in? Priced to sell for those seeking quality craftmanship and a neighborhood that is conveniently located. Not a detail has been spared. This Turnbury Woods modern treasure boasts a traditional contemporary feel. Are you seeking the sought after Dr. Phillips neighborhood with almost an acre of land? Welcome to your new home. Not a detail has been spared***newly resurfaced pool***Generac 24 KW Generator wired to home for continual power during any hurricane with two one-hundred gallons above ground tanks***New Roof within the last 6 years***new separate well for irrigation***Outdoor full-service kitchen with a Jennaire grill, refrigerator, granite stone tops, and travertine tile leading to the screened-in pool. Also, has two stainless steel 24 inch-3 drawer banks with an additional two storage cabinets in the outdoor kitchen. Enjoy this home in any season: winter, spring, summer, or fall. Find traditional 8 1/4 crown molding throughout with colonial 7 1/4' baseboards with updated luxury bathrooms, spacious bedrooms, and plantation shutters. The kitchen features custom 42" kitchen cabinets with stone backsplash featuring fantasy brown countertops and pool backsplash. Leading to the pool you'll discover New Renewal by Anderson French Door Sliders and windows throughout the home. No carpets and custom 30% staggered Porcelain Tile keeps with contemporary home easy to clean. In addition to the 3-car garage entrance, recessed LED lighting, oversized ceiling fans, and a circular drive welcome you home. This beauty and well-cared for home is waiting for the appreciative buyer. 8707 Fernwicke Court, Orlando
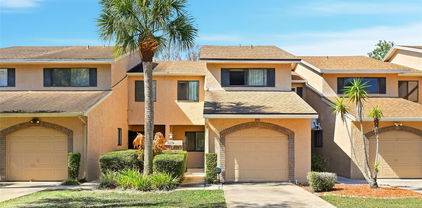
$470,000 Welcome home to your move in ready updated Naples floor plan in the highly sought after and desirable gated Sandpointe Townhomes. Nestled on an elevated position in the heart of Dr. Phillips, Sandpointe is quite possibly one of the most pristine & well kept townhome communities located across the street from the famous restaurant row. Your gated and secure courtyard is the ideal location for a cookout or to grow your personal organic vegetable and herb garden and is the perfect escape to enjoy your favorite libation after a long day. The welcoming foyer features upraded laminate wood flooring extending throughout this light and bright floor plan. The family room and dining room are highlighted by expanive 16 foot ceiling featuring plant shelves that are ideal to display your most prized artifacts. The spacious kitchen features upgraded cabinets, a spacious breakfast nook overlooking your private courtyard and a breakfast bar that opens up to the dining room making this the ideal location to serve your guests your favorite and most tantalizing culinary creations. The first floor serene master retreat is privately tucked away adjacent to the back porch and features an updated en-suite bath with dual granite sinks, a jetted garden tub, a brand new shower stall with an overhead rain shower head with floor to ceiling custom tile work, a walk-in closet and separate toilet stall. The private guest bath is located adjacent to the stairway featuring a generous under stairs storage closet. The architecturally rich second floor landing features 2 domed windows letting in plenty of natural light and leads you to the generosly sized 2nd and 3rd bedroom each featuring a private vanity with a shared bath and toilet with a privacy lockout feature for each bedroom. The quaint back porch is the ideal flex space for a bonus Florida room that can be easily enclosed making it ideal for an art or yoga studio, an office or an arts and crafts room. Located around the corner from all of the community amenities and centrally located within the community this townhome offers the ideal location equidistant from both gates. Brand new tile roof in 2021. Sandpointe offers a club house with a kitchen, a heated community pool, fitness studio, Bocce Ball court & tennis courts. Resort style living at its best in a gated community, with the HOA taking care of the exterior & roof maintenance, all the lawn maintenance plus a termite bond for your peace of mind. Enjoy an evening stroll to Trader Joe's & The Parkside community park which are around the corner. The Marketplace is minutes away featuring a wide array of shops & restaurants including the brand new Crunch Fitness, Christini's Ristorante Italiano, a Greenwise Publix, Starbucks & Home Goods & Home Sense for your last minute shopping needs. Preview your favorite book at Barnes & Noble, or visit one of the many restaurants on the famous Restaurant Row to curb any craving you may have. Dellagio is also around the corner offering specialty restaurants such as Dragonfly Sushi & Fleming's Steakhouse. All this in quite possibly one of the best locations in SW Orlando, close to major highways, shopping malls and all the area attractions. 3 Beds ⋅ 3 Baths ⋅ Sandpointe Twnhs Sec 02 SubDv. ⋅ 32819 Zip Code Welcome home to your move in ready updated Naples floor plan in the highly sought after and desirable gated Sandpointe Townhomes. Nestled on an elevated position in the heart of Dr. Phillips, Sandpointe is quite possibly one of the most pristine & well kept townhome communities located across the street from the famous restaurant row. Your gated and secure courtyard is the ideal location for a cookout or to grow your personal organic vegetable and herb garden and is the perfect escape to enjoy your favorite libation after a long day. The welcoming foyer features upraded laminate wood flooring extending throughout this light and bright floor plan. The family room and dining room are highlighted by expanive 16 foot ceiling featuring plant shelves that are ideal to display your most prized artifacts. The spacious kitchen features upgraded cabinets, a spacious breakfast nook overlooking your private courtyard and a breakfast bar that opens up to the dining room making this the ideal location to serve your guests your favorite and most tantalizing culinary creations. The first floor serene master retreat is privately tucked away adjacent to the back porch and features an updated en-suite bath with dual granite sinks, a jetted garden tub, a brand new shower stall with an overhead rain shower head with floor to ceiling custom tile work, a walk-in closet and separate toilet stall. The private guest bath is located adjacent to the stairway featuring a generous under stairs storage closet. The architecturally rich second floor landing features 2 domed windows letting in plenty of natural light and leads you to the generosly sized 2nd and 3rd bedroom each featuring a private vanity with a shared bath and toilet with a privacy lockout feature for each bedroom. The quaint back porch is the ideal flex space for a bonus Florida room that can be easily enclosed making it ideal for an art or yoga studio, an office or an arts and crafts room. Located around the corner from all of the community amenities and centrally located within the community this townhome offers the ideal location equidistant from both gates. Brand new tile roof in 2021. Sandpointe offers a club house with a kitchen, a heated community pool, fitness studio, Bocce Ball court & tennis courts. Resort style living at its best in a gated community, with the HOA taking care of the exterior & roof maintenance, all the lawn maintenance plus a termite bond for your peace of mind. Enjoy an evening stroll to Trader Joe's & The Parkside community park which are around the corner. The Marketplace is minutes away featuring a wide array of shops & restaurants including the brand new Crunch Fitness, Christini's Ristorante Italiano, a Greenwise Publix, Starbucks & Home Goods & Home Sense for your last minute shopping needs. Preview your favorite book at Barnes & Noble, or visit one of the many restaurants on the famous Restaurant Row to curb any craving you may have. Dellagio is also around the corner offering specialty restaurants such as Dragonfly Sushi & Fleming's Steakhouse. All this in quite possibly one of the best locations in SW Orlando, close to major highways, shopping malls and all the area attractions. 8110 Sandpoint Boulevard, Orlando
$685,000 Stunning Sand Lake Hills pool home with seamless indoor-outdoor living and 50 feet of unobstructed backyard views from the covered lanai. Thoughtfully updated, meticulously maintained, and designed for entertaining. Major upgrades already completed for peace of mind. Simply move in and enjoy. At $292 per square foot, it represents a compelling value relative to recent sales and active listings in the neighborhood, many of which trade in the $250–$312 per square foot range without the upgrades, expanded outdoor living, or move-in readiness this property offers. Welcome to 8445 Shady Glen Dr, a beautifully re-imagined residence offering 2,346 square feet of refined, effortless living on a ~0.30-acre lot in one of Orlando’s most desirable neighborhoods (32819). Thoughtfully updated and meticulously maintained, this home blends timeless architecture with modern comfort—ideal for buyers seeking quality, privacy, and lifestyle. Home Highlights: Elegant two-story floor plan with 3 bedrooms and 2.5 baths, offering both functionality and classic appeal. Open-concept main level designed for everyday living and entertaining, featuring tile and hardwood flooring, crown molding, and recessed lighting throughout. Well-appointed kitchen with granite countertops, stainless-steel appliances, and a large island with bar seating, seamlessly connecting to the living and dining spaces. Private upstairs primary suite with a walk-in cedar closet and a spacious en-suite bath featuring dual vanities and decorative tile finishes. Exceptional indoor-outdoor living: French doors open to a covered lanai that immediately reveals approximately 50 feet of unobstructed views across the backyard, overlooking a sparkling pool and spa, framed by mature landscaping and a fully fenced yard—ideal for entertaining, outdoor dining, or quiet relaxation. Oversized two-car garage, EV-ready, plus premium features including a propane hook-up and central vacuum system, alarm system and smart home integrations. Significant capital improvements already completed, offering peace of mind and true move-in readiness. Why This Home Stands Out: From its inviting curb appeal to its thoughtfully designed interiors, this residence delivers a level of comfort, quality, and livability that is increasingly hard to find. The expansive, unobstructed backyard view enhances both privacy and the sense of space—making the outdoor areas feel like a true extension of the home. 3 Beds ⋅ 3 Baths ⋅ Sand Lake Hills Sec 08 SubDv. ⋅ 32819 Zip Code Stunning Sand Lake Hills pool home with seamless indoor-outdoor living and 50 feet of unobstructed backyard views from the covered lanai. Thoughtfully updated, meticulously maintained, and designed for entertaining. Major upgrades already completed for peace of mind. Simply move in and enjoy. At $292 per square foot, it represents a compelling value relative to recent sales and active listings in the neighborhood, many of which trade in the $250–$312 per square foot range without the upgrades, expanded outdoor living, or move-in readiness this property offers. Welcome to 8445 Shady Glen Dr, a beautifully re-imagined residence offering 2,346 square feet of refined, effortless living on a ~0.30-acre lot in one of Orlando’s most desirable neighborhoods (32819). Thoughtfully updated and meticulously maintained, this home blends timeless architecture with modern comfort—ideal for buyers seeking quality, privacy, and lifestyle. Home Highlights: Elegant two-story floor plan with 3 bedrooms and 2.5 baths, offering both functionality and classic appeal. Open-concept main level designed for everyday living and entertaining, featuring tile and hardwood flooring, crown molding, and recessed lighting throughout. Well-appointed kitchen with granite countertops, stainless-steel appliances, and a large island with bar seating, seamlessly connecting to the living and dining spaces. Private upstairs primary suite with a walk-in cedar closet and a spacious en-suite bath featuring dual vanities and decorative tile finishes. Exceptional indoor-outdoor living: French doors open to a covered lanai that immediately reveals approximately 50 feet of unobstructed views across the backyard, overlooking a sparkling pool and spa, framed by mature landscaping and a fully fenced yard—ideal for entertaining, outdoor dining, or quiet relaxation. Oversized two-car garage, EV-ready, plus premium features including a propane hook-up and central vacuum system, alarm system and smart home integrations. Significant capital improvements already completed, offering peace of mind and true move-in readiness. Why This Home Stands Out: From its inviting curb appeal to its thoughtfully designed interiors, this residence delivers a level of comfort, quality, and livability that is increasingly hard to find. The expansive, unobstructed backyard view enhances both privacy and the sense of space—making the outdoor areas feel like a true extension of the home. 8445 Shady Glen Drive, Orlando
$875,000 Located within the highly sought-after St. Ives section of Orange Tree—a more exclusive enclave inside one of Dr. Phillips’ premier guard-gated golf communities—this extensively upgraded pool home delivers a rare combination of scale, condition, and lifestyle that is increasingly difficult to find at this price point. Positioned on a spacious homesite with a circular paver driveway and mature oak canopy, the home immediately sets a tone of established luxury and privacy. Inside, the layout is both functional and intentional, offering a split floor plan with a true 5-bedroom configuration, high ceilings, and an abundance of natural light anchored by expansive views of the outdoor living space. The kitchen has been fully renovated with quartz countertops, custom cabinetry, and a built-in Miele coffee system, opening seamlessly to the main living areas—designed for both everyday living and elevated entertaining. Wood-look ceramic tile flooring enhances durability and aesthetic continuity throughout the primary spaces. Major system upgrades provide a level of confidence rarely seen in competing homes, including a 2021 roof, 2024 HVAC system, 2025 whole-house replumb, updated insulation, and additional mechanical improvements—representing a meaningful investment in long-term ownership quality . The outdoor living environment is where this property separates itself. A fully screened enclosure frames the resurfaced and electrically heated pool, complemented by upgraded pavers, a custom-built bar, and multiple covered seating areas—creating a true extension of the home designed for year-round use. Whether hosting or unwinding, the space is both private and highly functional. The primary suite is privately positioned with direct access to the pool deck, reinforcing the home’s indoor-outdoor flow and livability. Additional features include a wood-burning fireplace, Tesla charging station, upgraded front entry, and thoughtfully improved interior finishes. Beyond the property itself, St. Ives at Orange Tree offers a distinct advantage—combining the security of a gated community with access to the Orange Tree Golf Club, recreation center, tennis, pickleball, fitness facilities, and a lifestyle centered around connectivity and convenience. All of this is just minutes from Restaurant Row, major attractions, top-rated schools, and the core of Central Florida. This is not simply another home in Orange Tree—it is a fully evolved property where the major capital improvements have already been completed, the layout supports modern living, and the setting delivers the lifestyle buyers are actively searching for. Opportunities like this—where condition, location, and livability align—are limited, and rarely come to market fully realized. 5 Beds ⋅ 3 Baths ⋅ St Ives At Orange Tree SubDv. ⋅ 32819 Zip Code Located within the highly sought-after St. Ives section of Orange Tree—a more exclusive enclave inside one of Dr. Phillips’ premier guard-gated golf communities—this extensively upgraded pool home delivers a rare combination of scale, condition, and lifestyle that is increasingly difficult to find at this price point. Positioned on a spacious homesite with a circular paver driveway and mature oak canopy, the home immediately sets a tone of established luxury and privacy. Inside, the layout is both functional and intentional, offering a split floor plan with a true 5-bedroom configuration, high ceilings, and an abundance of natural light anchored by expansive views of the outdoor living space. The kitchen has been fully renovated with quartz countertops, custom cabinetry, and a built-in Miele coffee system, opening seamlessly to the main living areas—designed for both everyday living and elevated entertaining. Wood-look ceramic tile flooring enhances durability and aesthetic continuity throughout the primary spaces. Major system upgrades provide a level of confidence rarely seen in competing homes, including a 2021 roof, 2024 HVAC system, 2025 whole-house replumb, updated insulation, and additional mechanical improvements—representing a meaningful investment in long-term ownership quality . The outdoor living environment is where this property separates itself. A fully screened enclosure frames the resurfaced and electrically heated pool, complemented by upgraded pavers, a custom-built bar, and multiple covered seating areas—creating a true extension of the home designed for year-round use. Whether hosting or unwinding, the space is both private and highly functional. The primary suite is privately positioned with direct access to the pool deck, reinforcing the home’s indoor-outdoor flow and livability. Additional features include a wood-burning fireplace, Tesla charging station, upgraded front entry, and thoughtfully improved interior finishes. Beyond the property itself, St. Ives at Orange Tree offers a distinct advantage—combining the security of a gated community with access to the Orange Tree Golf Club, recreation center, tennis, pickleball, fitness facilities, and a lifestyle centered around connectivity and convenience. All of this is just minutes from Restaurant Row, major attractions, top-rated schools, and the core of Central Florida. This is not simply another home in Orange Tree—it is a fully evolved property where the major capital improvements have already been completed, the layout supports modern living, and the setting delivers the lifestyle buyers are actively searching for. Opportunities like this—where condition, location, and livability align—are limited, and rarely come to market fully realized. 7733 Apple Tree Circle, Orlando
$635,000 Virtually Staged. **PRICE IMPROVEMENT** Golf course home in the sought-after, guard-gated Orange Tree subdivision. This exceptional three-bedroom, two-bath residence is situated to capture stunning vistas of the famous Loop, 16th, 17th and 18th holes of one of Central Florida’s celebrated courses. Peace of mind comes standard with a top-of-the-line, stone-coated steel roof installed in 2022, providing the industry’s highest-rated hurricane, wind and leak protection available today. Inside, the home is bathed in natural light and features a fully enclosed Florida room with wraparound, unobstructed views of the rolling fairways and mature tropical landscaping right from your backyard. This one-of-a-kind, renovated floor plan provides a stunning natural backdrop where manicured greens create an atmosphere of serene and tranquil living. The well-appointed kitchen features a newer refrigerator, garbage disposal, dishwasher, stone countertops and abundant wood cabinetry that will delight the chef in your family. The oversized, first-floor primary suite serves as a private retreat, featuring a renovated spa-like bath and an enormous walk-in closet. A large outdoor veranda offers a setting to enjoy beautiful Florida evenings, complemented by a new electrical subpanel installed in 2025 and many additional upgrades. The renowned Orange Tree Golf Club and its championship course are considered among the most challenging in the region and are home to professional tournaments and players alike. Residents enjoy access to a 5,000-square-foot recreation center, a state-of-the-art gym facility, three tennis courts, two pickleball courts, racquetball and basketball courts, and a community pool overlooking pristine Lake Marsha. Ideally just minutes from Universal Studios, Disney, SeaWorld and Restaurant Row, this home is also close to the Millenia Mall and premium grocers including Whole Foods, Fresh Market, Sprouts and Trader Joe's. Executive properties with this caliber of prime golf course frontage rarely remain on the market in the highly sought-after 32819 ZIP code. 3 Beds ⋅ 2 Baths ⋅ Orange Tree Country Club SubDv. ⋅ 32819 Zip Code Virtually Staged. **PRICE IMPROVEMENT** Golf course home in the sought-after, guard-gated Orange Tree subdivision. This exceptional three-bedroom, two-bath residence is situated to capture stunning vistas of the famous Loop, 16th, 17th and 18th holes of one of Central Florida’s celebrated courses. Peace of mind comes standard with a top-of-the-line, stone-coated steel roof installed in 2022, providing the industry’s highest-rated hurricane, wind and leak protection available today. Inside, the home is bathed in natural light and features a fully enclosed Florida room with wraparound, unobstructed views of the rolling fairways and mature tropical landscaping right from your backyard. This one-of-a-kind, renovated floor plan provides a stunning natural backdrop where manicured greens create an atmosphere of serene and tranquil living. The well-appointed kitchen features a newer refrigerator, garbage disposal, dishwasher, stone countertops and abundant wood cabinetry that will delight the chef in your family. The oversized, first-floor primary suite serves as a private retreat, featuring a renovated spa-like bath and an enormous walk-in closet. A large outdoor veranda offers a setting to enjoy beautiful Florida evenings, complemented by a new electrical subpanel installed in 2025 and many additional upgrades. The renowned Orange Tree Golf Club and its championship course are considered among the most challenging in the region and are home to professional tournaments and players alike. Residents enjoy access to a 5,000-square-foot recreation center, a state-of-the-art gym facility, three tennis courts, two pickleball courts, racquetball and basketball courts, and a community pool overlooking pristine Lake Marsha. Ideally just minutes from Universal Studios, Disney, SeaWorld and Restaurant Row, this home is also close to the Millenia Mall and premium grocers including Whole Foods, Fresh Market, Sprouts and Trader Joe's. Executive properties with this caliber of prime golf course frontage rarely remain on the market in the highly sought-after 32819 ZIP code. 6349 Parson Brown Drive, Orlando
$449,000 Welcome to 7000 Stonehedge Dr, Unit 156, located in a gated community in the heart of the Dr. Phillips area of Orlando. Primary bedroom is located in the first floor. This residence has been recently updated with new kitchen cabinets and countertops, new bathroom cabinets and countertops, new appliances, new light fixtures, new HVAC system, new water heater and new flooring. The layout includes a fireplace in the living area and a screened porch, providing a comfortable indoor-outdoor space. The location offers convenient access to Sand Lake Road’s Restaurant Row, Universal Orlando Resort, and International Drive. Walt Disney World is approximately 20 minutes away, and Orlando International Airport (MCO) is about a 25–30 minute drive. Major roadways including I-4 and the Florida Turnpike are also nearby, making commuting and travel across Central Florida straightforward. 3 Beds ⋅ 3 Baths ⋅ Phillips Bay Condo Ph 02 Or 5723/2465 SubDv. ⋅ 32819 Zip Code Welcome to 7000 Stonehedge Dr, Unit 156, located in a gated community in the heart of the Dr. Phillips area of Orlando. Primary bedroom is located in the first floor. This residence has been recently updated with new kitchen cabinets and countertops, new bathroom cabinets and countertops, new appliances, new light fixtures, new HVAC system, new water heater and new flooring. The layout includes a fireplace in the living area and a screened porch, providing a comfortable indoor-outdoor space. The location offers convenient access to Sand Lake Road’s Restaurant Row, Universal Orlando Resort, and International Drive. Walt Disney World is approximately 20 minutes away, and Orlando International Airport (MCO) is about a 25–30 minute drive. Major roadways including I-4 and the Florida Turnpike are also nearby, making commuting and travel across Central Florida straightforward. 7000 Stonehedge Drive Unit 156, Orlando
$730,000 Virtually Staged. SUNSET SKIES, FLEXIBLE LIVING, AND A DR. PHILLIPS LOCATION THAT KEEPS YOU CLOSE TO EVERYTHING. Designed with today’s living needs in mind, this spacious SINGLE-STORY 5-bedroom pool home offers a rare MULTI-GENERATIONAL FLOOR PLAN with a PRIVATE SUITE, SEPARATE ENTRANCE, KITCHENETTE, FULL BATH, and convenient access from the main home. Tucked into the established Sand Pine Estates community, the home offers room to gather, room to spread out, and options for extended family, long-term guests, work-from-home space, a private teen retreat, or bonus living area — all on one level. From the moment you step inside, the soaring ceilings, natural light, and open flow create an inviting first impression. Formal living and dining spaces provide flexibility, while the family room with fireplace connects comfortably to the kitchen and outdoor living areas. The kitchen offers generous storage, a center island, and a practical layout for everyday living and entertaining. Outdoor living is a true highlight, with a LARGE COVERED LANAI overlooking the SCREENED POOL and spacious backyard. Whether you are enjoying a quiet evening, weekend cookout, or sunset by the pool, this home offers a relaxed Florida lifestyle with space to make it your own. Additional updates include a 2024 ROOF and REPIPE, offering important peace of mind. Located in the heart of DR. PHILLIPS, you are just minutes from Restaurant Row, shopping, major roadways, Universal, area attractions, and some of Orlando’s most desirable everyday conveniences. SO MANY OPPORTUNITIES UNDER ONE ROOF! A rare opportunity to own a flexible SINGLE-STORY pool home in one of Southwest Orlando’s most recognized and convenient locations. POOL. SPACE. FLEXIBILITY. LOCATION. A STANDOUT OPPORTUNITY IN DR PHILLIPS. 5 Beds ⋅ 3 Baths ⋅ Sand Pines SubDv. ⋅ 32819 Zip Code Virtually Staged. SUNSET SKIES, FLEXIBLE LIVING, AND A DR. PHILLIPS LOCATION THAT KEEPS YOU CLOSE TO EVERYTHING. Designed with today’s living needs in mind, this spacious SINGLE-STORY 5-bedroom pool home offers a rare MULTI-GENERATIONAL FLOOR PLAN with a PRIVATE SUITE, SEPARATE ENTRANCE, KITCHENETTE, FULL BATH, and convenient access from the main home. Tucked into the established Sand Pine Estates community, the home offers room to gather, room to spread out, and options for extended family, long-term guests, work-from-home space, a private teen retreat, or bonus living area — all on one level. From the moment you step inside, the soaring ceilings, natural light, and open flow create an inviting first impression. Formal living and dining spaces provide flexibility, while the family room with fireplace connects comfortably to the kitchen and outdoor living areas. The kitchen offers generous storage, a center island, and a practical layout for everyday living and entertaining. Outdoor living is a true highlight, with a LARGE COVERED LANAI overlooking the SCREENED POOL and spacious backyard. Whether you are enjoying a quiet evening, weekend cookout, or sunset by the pool, this home offers a relaxed Florida lifestyle with space to make it your own. Additional updates include a 2024 ROOF and REPIPE, offering important peace of mind. Located in the heart of DR. PHILLIPS, you are just minutes from Restaurant Row, shopping, major roadways, Universal, area attractions, and some of Orlando’s most desirable everyday conveniences. SO MANY OPPORTUNITIES UNDER ONE ROOF! A rare opportunity to own a flexible SINGLE-STORY pool home in one of Southwest Orlando’s most recognized and convenient locations. POOL. SPACE. FLEXIBILITY. LOCATION. A STANDOUT OPPORTUNITY IN DR PHILLIPS. 7433 Megan Elissa Lane, Orlando
$3,700,000 Waterfront Luxury & Championship Golf: The Ultimate Bay Hill Lifestyle Experience the perfect harmony of Art Deco elegance and the quintessential Florida lifestyle. Located in the exclusive gated enclave of Pointe Tibet, this contemporary masterpiece offers a front-row seat to the best of Bay Hill—a community world-famous for its premier golf, pristine waterways, and proximity to Orlando's most iconic attractions. A Boater’s Paradise on the Butler Chain Your backyard is a gateway to the legendary Butler Chain of Lakes. From your private dock, a peaceful canal leads directly into the crystal-clear waters of Lake Tibet. * Waterfront Living: Enjoy direct access to one of Florida’s most sought-after lake chains for sunset cruises, world-class fishing, and effortless watersports. * Serene Views: The property is backed by a quiet, tree-lined canal, offering a peaceful sanctuary and a picturesque backdrop for daily living. Championship Golf and Elite Amenities Reside in the prestigious Bay Hill area, synonymous with Arnold Palmer’s legacy and championship-level golf. * Live just moments away from the celebrated fairways of the Bay Hill Club & Lodge. * The lifestyle here is defined by manicured landscapes, quiet streets, and a sophisticated community of only 16 custom homes. Unrivaled Access to World-Class Fun & Dining This estate is perfectly positioned at the heart of Orlando’s luxury corridor, putting the world’s best entertainment and dining at your fingertips: * The Theme Parks: Reach the magic of Walt Disney World in approximately 15 minutes. Universal Studios and SeaWorld are even closer, both just a short 10-to-12-minute drive away. * Restaurant Row: Minutes from the renowned dining destination on Sand Lake Road, featuring elite favorites like Eddie V’s Prime Seafood and Ocean Prime. * Luxury Shopping: High-end retail at The Mall at Millenia and Phillips Crossing is just a quick drive from your gated entrance. Designed for Elegant Entertaining Inside, the home transitions seamlessly from the outdoors to grand living spaces designed for high-end hosting. * Architectural Drama: Enter through a massive 9.5-foot steel door into an interior defined by Swarovski chandeliers and rich hardwood floors. * The Chef’s Kitchen: Outfitted with custom cabinetry and striking Galaxy Granite, perfect for hosting post-golf gatherings. * Outdoor Oasis: An expansive lanai features a solar-heated pool, spa, and a full summer kitchen with a gas stove—ideal for long Florida evenings overlooking the water. This is a rare opportunity to own a waterfront sanctuary in one of Orlando’s most storied communities. Schedule your private tour today. 5 Beds ⋅ 6 Baths ⋅ Pointe Tibet Rep SubDv. ⋅ 32819 Zip Code Waterfront Luxury & Championship Golf: The Ultimate Bay Hill Lifestyle Experience the perfect harmony of Art Deco elegance and the quintessential Florida lifestyle. Located in the exclusive gated enclave of Pointe Tibet, this contemporary masterpiece offers a front-row seat to the best of Bay Hill—a community world-famous for its premier golf, pristine waterways, and proximity to Orlando's most iconic attractions. A Boater’s Paradise on the Butler Chain Your backyard is a gateway to the legendary Butler Chain of Lakes. From your private dock, a peaceful canal leads directly into the crystal-clear waters of Lake Tibet. * Waterfront Living: Enjoy direct access to one of Florida’s most sought-after lake chains for sunset cruises, world-class fishing, and effortless watersports. * Serene Views: The property is backed by a quiet, tree-lined canal, offering a peaceful sanctuary and a picturesque backdrop for daily living. Championship Golf and Elite Amenities Reside in the prestigious Bay Hill area, synonymous with Arnold Palmer’s legacy and championship-level golf. * Live just moments away from the celebrated fairways of the Bay Hill Club & Lodge. * The lifestyle here is defined by manicured landscapes, quiet streets, and a sophisticated community of only 16 custom homes. Unrivaled Access to World-Class Fun & Dining This estate is perfectly positioned at the heart of Orlando’s luxury corridor, putting the world’s best entertainment and dining at your fingertips: * The Theme Parks: Reach the magic of Walt Disney World in approximately 15 minutes. Universal Studios and SeaWorld are even closer, both just a short 10-to-12-minute drive away. * Restaurant Row: Minutes from the renowned dining destination on Sand Lake Road, featuring elite favorites like Eddie V’s Prime Seafood and Ocean Prime. * Luxury Shopping: High-end retail at The Mall at Millenia and Phillips Crossing is just a quick drive from your gated entrance. Designed for Elegant Entertaining Inside, the home transitions seamlessly from the outdoors to grand living spaces designed for high-end hosting. * Architectural Drama: Enter through a massive 9.5-foot steel door into an interior defined by Swarovski chandeliers and rich hardwood floors. * The Chef’s Kitchen: Outfitted with custom cabinetry and striking Galaxy Granite, perfect for hosting post-golf gatherings. * Outdoor Oasis: An expansive lanai features a solar-heated pool, spa, and a full summer kitchen with a gas stove—ideal for long Florida evenings overlooking the water. This is a rare opportunity to own a waterfront sanctuary in one of Orlando’s most storied communities. Schedule your private tour today. 6049 Lady Bet Drive, Orlando
$935,000 Fantastic OPPORTUNITY to own this South Bay home in the Heart of Dr. Phillips! Priced very attractively, this 5 bedroom, 4 bath custom home is on a very convenient and quiet street in South Bay, close to Sand Lake Road's many conveniences! Over 4700 sq ft under A/C, built on a sloped .65 acre lot, with a charming, peaceful natural pond in the rear. MANY recent upgrades and RENOVATIONS such as, paint, appliances, fixtures, bathrooms and more. The Main Level consists of 4 bedrooms, including the Primary Suite, 3 full baths, OPEN & BRIGHT Living Room area adjoining the Kitchen & Breakfast nook overlooking the the rear pool, sprawling yard and pond - plus a screened balcony. Split plan, vaulted ceilings, built-in wine bar, fireplace, skylights, & inside laundry round out the Main level. The primary has a walk-in closet, bright updated bath and rear access to the pool. The Lower portion of the home has concrete and steel reinforced walls behind the drywall for strength, a Huge Bonus area for many uses, like - Game room, retreat, or Exercise room, Plus a Full bedroom/bath en suite and an oversized Storage room! Two-car garage in the rear with brick paver side drive, extra parking pad and circular driveway up front! Tile roof in 2019, New A/C 7/25. A beautiful open fenced pool & spa and roofed picnic area with built-in Summer Kitchen makes the home complete! There's a rustic fire pit area by the pond too. South Bay has jogging trails, tennis, pickle ball, playground, fishing dock in the Butler Chain of Lakes, and 24-hour off-duty Orange County Sheriff patrols. SOOOO convenient to shopping, schools, restaurants, attractions - an A-rated location. Won't last! 5 Beds ⋅ 4 Baths ⋅ South Bay Sec 03 SubDv. ⋅ 32819 Zip Code Fantastic OPPORTUNITY to own this South Bay home in the Heart of Dr. Phillips! Priced very attractively, this 5 bedroom, 4 bath custom home is on a very convenient and quiet street in South Bay, close to Sand Lake Road's many conveniences! Over 4700 sq ft under A/C, built on a sloped .65 acre lot, with a charming, peaceful natural pond in the rear. MANY recent upgrades and RENOVATIONS such as, paint, appliances, fixtures, bathrooms and more. The Main Level consists of 4 bedrooms, including the Primary Suite, 3 full baths, OPEN & BRIGHT Living Room area adjoining the Kitchen & Breakfast nook overlooking the the rear pool, sprawling yard and pond - plus a screened balcony. Split plan, vaulted ceilings, built-in wine bar, fireplace, skylights, & inside laundry round out the Main level. The primary has a walk-in closet, bright updated bath and rear access to the pool. The Lower portion of the home has concrete and steel reinforced walls behind the drywall for strength, a Huge Bonus area for many uses, like - Game room, retreat, or Exercise room, Plus a Full bedroom/bath en suite and an oversized Storage room! Two-car garage in the rear with brick paver side drive, extra parking pad and circular driveway up front! Tile roof in 2019, New A/C 7/25. A beautiful open fenced pool & spa and roofed picnic area with built-in Summer Kitchen makes the home complete! There's a rustic fire pit area by the pond too. South Bay has jogging trails, tennis, pickle ball, playground, fishing dock in the Butler Chain of Lakes, and 24-hour off-duty Orange County Sheriff patrols. SOOOO convenient to shopping, schools, restaurants, attractions - an A-rated location. Won't last! 8612 Lost Cove Drive, Orlando
$163,900 Freshly updated second-floor condo in a convenient location! This 2-bedroom, 2-bath home features fresh interior paint and brand-new carpet throughout, creating a clean, move-in-ready space. Enjoy relaxing on the private balcony overlooking a large community pond, offering a peaceful water view. The condo also includes ceiling fans and a private laundry area for added convenience. Ideally located close to shopping, dining, major roadways, and just minutes from Universal area attractions. Great opportunity for a primary residence, second home, or investment property. 2 Beds ⋅ 2 Baths ⋅ Windhover Condo SubDv. ⋅ 32819 Zip Code Freshly updated second-floor condo in a convenient location! This 2-bedroom, 2-bath home features fresh interior paint and brand-new carpet throughout, creating a clean, move-in-ready space. Enjoy relaxing on the private balcony overlooking a large community pond, offering a peaceful water view. The condo also includes ceiling fans and a private laundry area for added convenience. Ideally located close to shopping, dining, major roadways, and just minutes from Universal area attractions. Great opportunity for a primary residence, second home, or investment property. 5789 Peregrine Avenue Unit 30-C10-2, Orlando
$500,000 The gated community of Sandpointe is an oasis in bustling Dr. Phillips. Solidly constructed townhomes with welcoming green space throughout. Highly desired END UNIT, single-story with cathedral ceiling in Living/Dining room, abundant natural light through windows and skylights. Upgraded kitchen with granite counter tops, newer stainless steel appliances and breakfast nook overlooking the private courtyard. Spacious screen room off living area and master bedroom. Split bedrooms have walk-in closets with organizers. Master suite has double sinks, shower and garden tub. New hot water tank in 2026, air conditioner replaced four years ago, also included is the front loading washer/ dryer. Community amenities include a clubhouse, large heated pool, tennis courts, fitness room and a pickle ball court. In the center of everything! Very close proximity to Trader Joe's, Publix, Whole Foods, lots of shopping, Restaurant Row, Theme Parks, City Walk, Disney Springs, Mall at Millenia, I-4, Turnpike, 528 and minutes to Downtown Orlando. Must See! 3 Beds ⋅ 2 Baths ⋅ Sandpointe Twnhs Sec 02 SubDv. ⋅ 32819 Zip Code The gated community of Sandpointe is an oasis in bustling Dr. Phillips. Solidly constructed townhomes with welcoming green space throughout. Highly desired END UNIT, single-story with cathedral ceiling in Living/Dining room, abundant natural light through windows and skylights. Upgraded kitchen with granite counter tops, newer stainless steel appliances and breakfast nook overlooking the private courtyard. Spacious screen room off living area and master bedroom. Split bedrooms have walk-in closets with organizers. Master suite has double sinks, shower and garden tub. New hot water tank in 2026, air conditioner replaced four years ago, also included is the front loading washer/ dryer. Community amenities include a clubhouse, large heated pool, tennis courts, fitness room and a pickle ball court. In the center of everything! Very close proximity to Trader Joe's, Publix, Whole Foods, lots of shopping, Restaurant Row, Theme Parks, City Walk, Disney Springs, Mall at Millenia, I-4, Turnpike, 528 and minutes to Downtown Orlando. Must See! 8002 Sandpoint Boulevard, Orlando
$1,150,000 This Stunning Entertainment Home has a layout that surrounds a Gorgeous Pool & Patio Area adorned with String Lighting and featuring an impressive 40' Long Pool surrounded by brick and Complimented by Expansive Covered areas perfect for entertaining with 55' x 12' & 20' x 13' of covered space and Wet Bar Area. Pool Room / Game Room offers a Hidden Gem of Game Space, Ping Pong, Play Area & Pool Bath. NEW Vinyl Fencing provides Privacy around this Fully Screened area... and that's just the Outside! Brand NEW Primary Bath Remodel displays Luxurious Tub and Glass Enclosed Shower with Luxury Appointments and Fixtures, Two Vanities, Wood Cabinetry w/ Neutral Tops creating a Spa Like Environment. Primary Bedroom boasts a Wood Ceiling, New Carpet, and Wood Burning Fireplace. A private Sitting Area or Home Office attached makes this Primary Suite fully functional and comfortable as the fire creates warmth and solace for both sides. A nice Split Plan with Secondary Bedrooms and Baths, Formal Living and Dining Areas, Casual Family Room with yet another Fireplace, and a Kitchen with lots of room to prep, Granite Countertops, Stainless Steel Appliances, Kitchen Island with room for seating. An Additional enclosed workspace creates a 2nd Office area perfect for school or work at home desk. This house has all the rooms you could ask for. Well Loved Community with Tennis Courts, Playground, Gazebo and Fishing Dock on Lake Tibet on the Butler Chain, and Extensive Trails and Home to the Arnold Palmer Invitational. 4 Beds ⋅ 5 Baths ⋅ South Bay Sec 01b SubDv. ⋅ 32819 Zip Code This Stunning Entertainment Home has a layout that surrounds a Gorgeous Pool & Patio Area adorned with String Lighting and featuring an impressive 40' Long Pool surrounded by brick and Complimented by Expansive Covered areas perfect for entertaining with 55' x 12' & 20' x 13' of covered space and Wet Bar Area. Pool Room / Game Room offers a Hidden Gem of Game Space, Ping Pong, Play Area & Pool Bath. NEW Vinyl Fencing provides Privacy around this Fully Screened area... and that's just the Outside! Brand NEW Primary Bath Remodel displays Luxurious Tub and Glass Enclosed Shower with Luxury Appointments and Fixtures, Two Vanities, Wood Cabinetry w/ Neutral Tops creating a Spa Like Environment. Primary Bedroom boasts a Wood Ceiling, New Carpet, and Wood Burning Fireplace. A private Sitting Area or Home Office attached makes this Primary Suite fully functional and comfortable as the fire creates warmth and solace for both sides. A nice Split Plan with Secondary Bedrooms and Baths, Formal Living and Dining Areas, Casual Family Room with yet another Fireplace, and a Kitchen with lots of room to prep, Granite Countertops, Stainless Steel Appliances, Kitchen Island with room for seating. An Additional enclosed workspace creates a 2nd Office area perfect for school or work at home desk. This house has all the rooms you could ask for. Well Loved Community with Tennis Courts, Playground, Gazebo and Fishing Dock on Lake Tibet on the Butler Chain, and Extensive Trails and Home to the Arnold Palmer Invitational. 8606 S Bay Drive, Orlando
$1,130,000 THIS ONE FEELS DIFFERENT — PRIVATE ESTATE ON 1 ACRE IN DR. PHILLIPS Gated, peaceful, and fully updated with major systems already done. If you’ve been waiting for space + freedom… this is it. Welcome to 8162 Oak Park Road, a rare opportunity to own a private estate in the heart of Dr. Phillips—without HOA restrictions. Tucked behind a gated entrance and surrounded by concrete wall fencing, this nearly one-acre property delivers a level of privacy and flexibility that’s becoming increasingly hard to find. NEW ROOF UPDATED REPLACED 5/2026! UPDATED DRAIN FIELD, Meaning less stress, fewer unknowns, and true move-in confidence. Inside, you’ll feel the difference immediately—soaring ceilings, open spaces, and a layout designed for real living. With 4 bedrooms, 4 bathrooms, and over 3,600 sq ft, this home offers both comfort and versatility. The kitchen is built to impress and perform: Double islands (rare and highly functional) Commercial-grade built-in refrigerator, Double ovens + pot filler Prep sink, ice maker, and multiple built-in microwaves. The primary suite is your private retreat with vaulted ceilings, a spa-inspired bathroom, and a bonus flex space ideal for a nursery, office, or custom dressing room. Step outside into your own private oasis: Screened-in pool. Wood-burning fireplace, Covered patio ready for a summer kitchen, Mature landscaping for year-round privacy. Located within the R-CE zoning district, this property allows for low-density residential living on a minimum one-acre homesite. Ideal for those seeking privacy and versatility, with opportunities for gardening, outdoor living, or hobby/agricultural use. And then there’s the showstopper: 7-CAR AIR-CONDITIONED GARAGE (over 1,700 sq ft) Perfect for collectors, hobbyists, or anyone who needs serious space. Includes an upstairs flex area with private entry—ideal for a gym, office, studio, or future guest suite. NO HOA means true freedom—bring your RV, boat, or build out your vision without restrictions. Located just minutes from Restaurant Row, world-class golf, and Orlando’s top attractions including Disney, Universal, and Epic Universe, with easy access to major highways and the airport. Bonus: 2-10 Home Warranty included. 4 Beds ⋅ 4 Baths ⋅ Windermere Heights Sec 03 SubDv. ⋅ 32819 Zip Code THIS ONE FEELS DIFFERENT — PRIVATE ESTATE ON 1 ACRE IN DR. PHILLIPS Gated, peaceful, and fully updated with major systems already done. If you’ve been waiting for space + freedom… this is it. Welcome to 8162 Oak Park Road, a rare opportunity to own a private estate in the heart of Dr. Phillips—without HOA restrictions. Tucked behind a gated entrance and surrounded by concrete wall fencing, this nearly one-acre property delivers a level of privacy and flexibility that’s becoming increasingly hard to find. NEW ROOF UPDATED REPLACED 5/2026! UPDATED DRAIN FIELD, Meaning less stress, fewer unknowns, and true move-in confidence. Inside, you’ll feel the difference immediately—soaring ceilings, open spaces, and a layout designed for real living. With 4 bedrooms, 4 bathrooms, and over 3,600 sq ft, this home offers both comfort and versatility. The kitchen is built to impress and perform: Double islands (rare and highly functional) Commercial-grade built-in refrigerator, Double ovens + pot filler Prep sink, ice maker, and multiple built-in microwaves. The primary suite is your private retreat with vaulted ceilings, a spa-inspired bathroom, and a bonus flex space ideal for a nursery, office, or custom dressing room. Step outside into your own private oasis: Screened-in pool. Wood-burning fireplace, Covered patio ready for a summer kitchen, Mature landscaping for year-round privacy. Located within the R-CE zoning district, this property allows for low-density residential living on a minimum one-acre homesite. Ideal for those seeking privacy and versatility, with opportunities for gardening, outdoor living, or hobby/agricultural use. And then there’s the showstopper: 7-CAR AIR-CONDITIONED GARAGE (over 1,700 sq ft) Perfect for collectors, hobbyists, or anyone who needs serious space. Includes an upstairs flex area with private entry—ideal for a gym, office, studio, or future guest suite. NO HOA means true freedom—bring your RV, boat, or build out your vision without restrictions. Located just minutes from Restaurant Row, world-class golf, and Orlando’s top attractions including Disney, Universal, and Epic Universe, with easy access to major highways and the airport. Bonus: 2-10 Home Warranty included. 8162 Oak Park Road, Orlando
$810,000 Virtually Staged. ***OWNER MOTIVATED and CLOSING COST CREDIT AVAILABLE***** Completely Renovated Pool Home in Coveted Orange Tree, Dr. Phillips! Welcome to this beautifully renovated 4-bedroom home with a private 5th-bedroom in-law suite, offering 3 full baths and approximately 2,390 square feet on an oversized .32-acre lot in the highly sought-after Orange Tree Country Club in Dr. Phillips. This single-story ranch-style residence blends modern luxury, flexible living, and timeless design within one of Orlando’s most established guard-gated golf communities. A large front patio and double-entry French doors create a warm first impression in this tree-lined neighborhood known for pride of ownership. Inside, soaring vaulted ceilings — reaching approximately 17 feet in the main living area — and luxury vinyl plank flooring create a bright, open atmosphere filled with natural light. The spacious living room flows seamlessly into the oversized chef’s kitchen, making it ideal for entertaining and everyday living. The fully renovated kitchen features custom white slow-close dovetail cabinetry, designer hardware, stainless steel appliances, a massive center island, breakfast bar seating, lazy Susan storage, and generous counter space. The primary suite offers vaulted ceilings, sliding doors to the pool, and a spa-inspired marble bath with dual vanities, garden tub, floor-to-ceiling marble shower with bronze finishes, skylight, and an oversized walk-in closet. Three additional bedrooms provide flexibility for family or workspace needs. The private in-law suite with separate entrance, full bath, and laundry access is ideal for multigenerational living, guests, or potential rental income. Dual sliding doors open to a spectacular screened pool area. The oversized 40’ x 15’ pool and expansive patio create the ultimate setting for relaxing or entertaining. Imagine waking up and being on the first fairway within minutes — even accessible by golf cart. Improvements include: • New Roof (2026) • HVAC (2023) • Fully renovated interior/exterior • Irrigation system Orange Tree Country Club is a 24-hour guard-gated golf community often compared to Bay Hill for its prestige and lifestyle. Amenities include fitness facilities, tennis courts, racquetball, playground, dog park, and beautifully maintained grounds. The private golf club offers championship play and an active social scene. Zoned for Dr. Phillips Elementary, Southwest Middle, and Dr. Phillips High School. Minutes from Restaurant Row, the Dr. P. Phillips YMCA, Dr. Phillips Marketplace, The Grove at Windermere, Orlando International Premium Outlets, and O-Town West. Convenient access to I-4, 408, and the Florida Turnpike places Downtown Orlando, professional sports venues, concerts, and world-famous theme parks within easy reach. Both Florida coasts — the Atlantic beaches and Gulf of America shoreline — are approximately 90 minutes away. This home offers luxury, flexibility, and investment potential in one of Central Florida’s most desirable communities. For the right price, seller willing to contribute to home warranty, interest rate buydown, closing costs, or other buyer expenses, creating additional value and flexibility for qualified offers. Schedule your private showing today. *****ESTIMATED RENOVATION COMPLETION 4/4/26***** *****Seller is a contractor and may consider additional improvements or upgrades with acceptable terms… let’s talk!***** 5 Beds ⋅ 3 Baths ⋅ Orange Tree Country Club SubDv. ⋅ 32819 Zip Code Virtually Staged. ***OWNER MOTIVATED and CLOSING COST CREDIT AVAILABLE***** Completely Renovated Pool Home in Coveted Orange Tree, Dr. Phillips! Welcome to this beautifully renovated 4-bedroom home with a private 5th-bedroom in-law suite, offering 3 full baths and approximately 2,390 square feet on an oversized .32-acre lot in the highly sought-after Orange Tree Country Club in Dr. Phillips. This single-story ranch-style residence blends modern luxury, flexible living, and timeless design within one of Orlando’s most established guard-gated golf communities. A large front patio and double-entry French doors create a warm first impression in this tree-lined neighborhood known for pride of ownership. Inside, soaring vaulted ceilings — reaching approximately 17 feet in the main living area — and luxury vinyl plank flooring create a bright, open atmosphere filled with natural light. The spacious living room flows seamlessly into the oversized chef’s kitchen, making it ideal for entertaining and everyday living. The fully renovated kitchen features custom white slow-close dovetail cabinetry, designer hardware, stainless steel appliances, a massive center island, breakfast bar seating, lazy Susan storage, and generous counter space. The primary suite offers vaulted ceilings, sliding doors to the pool, and a spa-inspired marble bath with dual vanities, garden tub, floor-to-ceiling marble shower with bronze finishes, skylight, and an oversized walk-in closet. Three additional bedrooms provide flexibility for family or workspace needs. The private in-law suite with separate entrance, full bath, and laundry access is ideal for multigenerational living, guests, or potential rental income. Dual sliding doors open to a spectacular screened pool area. The oversized 40’ x 15’ pool and expansive patio create the ultimate setting for relaxing or entertaining. Imagine waking up and being on the first fairway within minutes — even accessible by golf cart. Improvements include: • New Roof (2026) • HVAC (2023) • Fully renovated interior/exterior • Irrigation system Orange Tree Country Club is a 24-hour guard-gated golf community often compared to Bay Hill for its prestige and lifestyle. Amenities include fitness facilities, tennis courts, racquetball, playground, dog park, and beautifully maintained grounds. The private golf club offers championship play and an active social scene. Zoned for Dr. Phillips Elementary, Southwest Middle, and Dr. Phillips High School. Minutes from Restaurant Row, the Dr. P. Phillips YMCA, Dr. Phillips Marketplace, The Grove at Windermere, Orlando International Premium Outlets, and O-Town West. Convenient access to I-4, 408, and the Florida Turnpike places Downtown Orlando, professional sports venues, concerts, and world-famous theme parks within easy reach. Both Florida coasts — the Atlantic beaches and Gulf of America shoreline — are approximately 90 minutes away. This home offers luxury, flexibility, and investment potential in one of Central Florida’s most desirable communities. For the right price, seller willing to contribute to home warranty, interest rate buydown, closing costs, or other buyer expenses, creating additional value and flexibility for qualified offers. Schedule your private showing today. *****ESTIMATED RENOVATION COMPLETION 4/4/26***** *****Seller is a contractor and may consider additional improvements or upgrades with acceptable terms… let’s talk!***** 7668 Pinemount Drive, Orlando
$187,000 Virtually Staged. Back on the market with BRAND NEW KITCHEN CABINETS* BRAND NEW KITCHEN COUNTERTOPS~ Freshly updated and perfectly positioned – this END-UNIT townhouse style condo in Marbella Woods delivers the Orlando lifestyle everyone is searching for! BRAND NEW VINYL PLANK WOOD FLOORING throughout and FRESH INTERIOR PAINT creates a light, modern feel from the moment you walk in. The high ceilings and open living and dining areas make the space feel airy and inviting, while large sliding glass doors lead to your SCREENED LANAI and FULLY FENCED BACKYARD with a low-maintenance PAVER PATIO – a rare find for condo living and perfect for entertaining, pets, or relaxing evenings outdoors. The EAT-IN KITCHEN offers a breakfast bar that connects seamlessly to the dining space, making everyday living and hosting effortless. A convenient half bath on the main floor adds functionality for guests, and the dedicated LAUNDRY ROOM keeps things practical and organized. Tucked away off the patio, you will also find additional STORAGE for all the extras. Upstairs, the spacious PRIMARY SUITE is thoughtfully positioned at the front of the home and features a WALK-IN CLOSET and private en-suite bath. Bedroom two enjoys easy access to a full bath just outside the door, offering flexibility for guests, roommates, or a home office setup. This corner/end-unit truly lives like a townhome, complete with a 1-CAR GARAGE, tile roof, and attractive landscaping – all within a low-maintenance community designed for easy living. Location is everything, and Marbella Woods places you in the heart of it all. Just minutes from Universal Studios Florida, Universal Epic Universe, International Drive, premier shopping, dining, and entertainment, with quick access to S Kirkman Road, Florida’s Turnpike, and I-4, you can be anywhere in Orlando in no time. Whether you are a first-time buyer, investor, or longtime Orlando local looking for a stylish, centrally located home, this property checks every box! Easy to show and ready for a new owner - call today to schedule a tour! 2 Beds ⋅ 3 Baths ⋅ Marbella Woods SubDv. ⋅ 32819 Zip Code Virtually Staged. Back on the market with BRAND NEW KITCHEN CABINETS* BRAND NEW KITCHEN COUNTERTOPS~ Freshly updated and perfectly positioned – this END-UNIT townhouse style condo in Marbella Woods delivers the Orlando lifestyle everyone is searching for! BRAND NEW VINYL PLANK WOOD FLOORING throughout and FRESH INTERIOR PAINT creates a light, modern feel from the moment you walk in. The high ceilings and open living and dining areas make the space feel airy and inviting, while large sliding glass doors lead to your SCREENED LANAI and FULLY FENCED BACKYARD with a low-maintenance PAVER PATIO – a rare find for condo living and perfect for entertaining, pets, or relaxing evenings outdoors. The EAT-IN KITCHEN offers a breakfast bar that connects seamlessly to the dining space, making everyday living and hosting effortless. A convenient half bath on the main floor adds functionality for guests, and the dedicated LAUNDRY ROOM keeps things practical and organized. Tucked away off the patio, you will also find additional STORAGE for all the extras. Upstairs, the spacious PRIMARY SUITE is thoughtfully positioned at the front of the home and features a WALK-IN CLOSET and private en-suite bath. Bedroom two enjoys easy access to a full bath just outside the door, offering flexibility for guests, roommates, or a home office setup. This corner/end-unit truly lives like a townhome, complete with a 1-CAR GARAGE, tile roof, and attractive landscaping – all within a low-maintenance community designed for easy living. Location is everything, and Marbella Woods places you in the heart of it all. Just minutes from Universal Studios Florida, Universal Epic Universe, International Drive, premier shopping, dining, and entertainment, with quick access to S Kirkman Road, Florida’s Turnpike, and I-4, you can be anywhere in Orlando in no time. Whether you are a first-time buyer, investor, or longtime Orlando local looking for a stylish, centrally located home, this property checks every box! Easy to show and ready for a new owner - call today to schedule a tour! 5083 Ernst Court Unit 62, Orlando
$715,800 BUYERS - IN THE PAST YEAR ONLY 3 HOMES SOLD IN THIS POPULAR DR. PHILLIPS NEIGHBORHOOD. This is the MOST POPULAR FLOORPLAN. Primary bedroom has huge walk-in closet with HIS/HERS Bathrooms at either end of closet. One Bath goes out to the Pool/Spa also. REMODELED Kitchen, Newer Stainless Appliances, High Cathedral Ceilings, Fireplace, Huge covered Patio, Screened Pool/Spa, (Spa to be resurfaced) Fenced backyard, Newer A/C's (2), Gutters w/Leaffilters, New roof approx 2020, New Drainfield & Sod, Newer Pool/Heat Pump 2024, Plumbing recently repiped.... and much more! Walk to Fresh Market, Dog Grooming, Ace Hardware, Burntwood and more! This house has a $250,000 VA Assumable loan at 2.9 percent. 4 Beds ⋅ 5 Baths ⋅ Wingrove Estates SubDv. ⋅ 32819 Zip Code BUYERS - IN THE PAST YEAR ONLY 3 HOMES SOLD IN THIS POPULAR DR. PHILLIPS NEIGHBORHOOD. This is the MOST POPULAR FLOORPLAN. Primary bedroom has huge walk-in closet with HIS/HERS Bathrooms at either end of closet. One Bath goes out to the Pool/Spa also. REMODELED Kitchen, Newer Stainless Appliances, High Cathedral Ceilings, Fireplace, Huge covered Patio, Screened Pool/Spa, (Spa to be resurfaced) Fenced backyard, Newer A/C's (2), Gutters w/Leaffilters, New roof approx 2020, New Drainfield & Sod, Newer Pool/Heat Pump 2024, Plumbing recently repiped.... and much more! Walk to Fresh Market, Dog Grooming, Ace Hardware, Burntwood and more! This house has a $250,000 VA Assumable loan at 2.9 percent. 8021 Landgrove Court, Orlando
$297,000 Location! Location! Location! Welcome to this charming townhome nestled in an intimate community of only 39 residences, ideally located just a short walk to Universal Studios Florida. Tucked away yet close to everything, this home offers the perfect blend of privacy and convenience. From the moment you enter through the elegant black iron gate, you’re welcomed by a private front patio — the perfect spot for morning coffee or evening relaxation. Step inside to discover a thoughtfully designed floor plan featuring tile throughout the entire first floor and carpet on the stairs and in all upstairs bedrooms. The kitchen is both functional and inviting, complete with all appliances, a charming window overlooking the front patio, a convenient pass-through to the dining area, and a spacious walk-in pantry just across the hall. The open living and dining room combination offers plenty of space for entertaining, with sliding glass doors leading to a screened-in back porch — all overlooking a beautifully landscaped, fully fenced backyard. Downstairs also features a private interior laundry room and a convenient half bath for guests. Upstairs, you’ll find three generously sized bedrooms and two full bathrooms. The primary suite offers a large walk-in closet and a bright window overlooking the backyard, creating a peaceful retreat at the end of the day. With a one-car garage and an impressive amount of living space, this townhome truly offers exceptional value in an unbeatable location. 3 Beds ⋅ 3 Baths ⋅ Florida Center Windhover Residence Area 05 SubDv. ⋅ 32819 Zip Code Location! Location! Location! Welcome to this charming townhome nestled in an intimate community of only 39 residences, ideally located just a short walk to Universal Studios Florida. Tucked away yet close to everything, this home offers the perfect blend of privacy and convenience. From the moment you enter through the elegant black iron gate, you’re welcomed by a private front patio — the perfect spot for morning coffee or evening relaxation. Step inside to discover a thoughtfully designed floor plan featuring tile throughout the entire first floor and carpet on the stairs and in all upstairs bedrooms. The kitchen is both functional and inviting, complete with all appliances, a charming window overlooking the front patio, a convenient pass-through to the dining area, and a spacious walk-in pantry just across the hall. The open living and dining room combination offers plenty of space for entertaining, with sliding glass doors leading to a screened-in back porch — all overlooking a beautifully landscaped, fully fenced backyard. Downstairs also features a private interior laundry room and a convenient half bath for guests. Upstairs, you’ll find three generously sized bedrooms and two full bathrooms. The primary suite offers a large walk-in closet and a bright window overlooking the backyard, creating a peaceful retreat at the end of the day. With a one-car garage and an impressive amount of living space, this townhome truly offers exceptional value in an unbeatable location. 6250 Peregrine Court, Orlando
$380,000 **This house comes with a REDUCED RATE through the seller's preferred lender. This is a lender-paid rate buydown that reduces the buyer's interest rate and monthly payment.** Welcome to 6810 Hochad Drive in Orlando, Florida. This well maintained 3 bedroom, 2.5 bathroom home offers 1,672 square feet of heated living space designed for comfort and everyday living. Step inside to find a spacious layout with generous living and dining areas that flow seamlessly, creating the perfect setting for relaxing or entertaining. The kitchen opens to the main living space, making it easy to stay connected with family and guests. Upstairs, you will find three comfortable bedrooms, including a private primary suite with its own full bathroom. The additional bedrooms provide flexibility for family, guests, or a home office. Enjoy Florida living year round on the screened in, covered patio, ideal for morning coffee or evening gatherings without the worry of insects or weather. The backyard space offers room to unwind and enjoy the outdoors. Located in a community that features a sparkling pool, residents can take advantage of resort style amenities just steps from home. Convenient to shopping, dining, and major roadways, this property combines comfort, location, and lifestyle. 3 Beds ⋅ 3 Baths ⋅ Vistas/Phillips Commons SubDv. ⋅ 32819 Zip Code **This house comes with a REDUCED RATE through the seller's preferred lender. This is a lender-paid rate buydown that reduces the buyer's interest rate and monthly payment.** Welcome to 6810 Hochad Drive in Orlando, Florida. This well maintained 3 bedroom, 2.5 bathroom home offers 1,672 square feet of heated living space designed for comfort and everyday living. Step inside to find a spacious layout with generous living and dining areas that flow seamlessly, creating the perfect setting for relaxing or entertaining. The kitchen opens to the main living space, making it easy to stay connected with family and guests. Upstairs, you will find three comfortable bedrooms, including a private primary suite with its own full bathroom. The additional bedrooms provide flexibility for family, guests, or a home office. Enjoy Florida living year round on the screened in, covered patio, ideal for morning coffee or evening gatherings without the worry of insects or weather. The backyard space offers room to unwind and enjoy the outdoors. Located in a community that features a sparkling pool, residents can take advantage of resort style amenities just steps from home. Convenient to shopping, dining, and major roadways, this property combines comfort, location, and lifestyle. 6810 Hochad Drive, Orlando
$774,000 Waterfront living in the heart of Dr. Phillips. 7433 Somerset Shores Court is a beautifully updated lakefront townhome located within the gated community of Somerset Shores. Although classified as a townhome, it lives much more like a spacious single-family residence, offering generous living areas, high ceilings, and peaceful water views. The first floor is designed for everyday comfort and effortless entertaining, featuring an expansive family room with soaring ceilings and a cozy fireplace. The designer kitchen anchors the space with custom cabinetry, natural stone countertops, stainless steel appliances, and a large island ideal for gathering. The primary suite is also located on the main level, serving as a private retreat with tranquil lake views. Upstairs includes a spacious guest bedroom and a versatile loft area ideal for a home office, media room, or additional living space. The layout provides flexibility for guests, work-from-home needs, or multi-use living. A bright, enclosed Florida sunroom offers additional living space and creates a seamless connection to the outdoors, perfect for relaxing or entertaining year-round. Just beyond, the open patio overlooks the lake and provides an ideal setting for dining, unwinding, and enjoying the waterfront setting. Somerset Shores is a true hidden gem, private, gated, and meticulously maintained. Community amenities include a pool with entertaining area, fishing pier, and scenic water views. The HOA maintains the neighborhood year-round, keeping the properties pristine, with stable fees that do not increase annually. The location delivers the best of Dr. Phillips living. Restaurant Row is located nearby, offering endless dining options. Two supermarkets are directly across the street, along with nearby access to the YMCA, public library, and everyday conveniences. Major highways are close for easy access, yet the community remains quiet, safe, and peaceful. Orlando International Airport is approximately a 15-minute drive away. With friendly neighbors, a strong sense of community, and a setting that balances convenience with tranquility, this waterfront home offers a rare opportunity to enjoy one of Orlando’s most desirable locations. 2 Beds ⋅ 3 Baths ⋅ Somerset Shores SubDv. ⋅ 32819 Zip Code Waterfront living in the heart of Dr. Phillips. 7433 Somerset Shores Court is a beautifully updated lakefront townhome located within the gated community of Somerset Shores. Although classified as a townhome, it lives much more like a spacious single-family residence, offering generous living areas, high ceilings, and peaceful water views. The first floor is designed for everyday comfort and effortless entertaining, featuring an expansive family room with soaring ceilings and a cozy fireplace. The designer kitchen anchors the space with custom cabinetry, natural stone countertops, stainless steel appliances, and a large island ideal for gathering. The primary suite is also located on the main level, serving as a private retreat with tranquil lake views. Upstairs includes a spacious guest bedroom and a versatile loft area ideal for a home office, media room, or additional living space. The layout provides flexibility for guests, work-from-home needs, or multi-use living. A bright, enclosed Florida sunroom offers additional living space and creates a seamless connection to the outdoors, perfect for relaxing or entertaining year-round. Just beyond, the open patio overlooks the lake and provides an ideal setting for dining, unwinding, and enjoying the waterfront setting. Somerset Shores is a true hidden gem, private, gated, and meticulously maintained. Community amenities include a pool with entertaining area, fishing pier, and scenic water views. The HOA maintains the neighborhood year-round, keeping the properties pristine, with stable fees that do not increase annually. The location delivers the best of Dr. Phillips living. Restaurant Row is located nearby, offering endless dining options. Two supermarkets are directly across the street, along with nearby access to the YMCA, public library, and everyday conveniences. Major highways are close for easy access, yet the community remains quiet, safe, and peaceful. Orlando International Airport is approximately a 15-minute drive away. With friendly neighbors, a strong sense of community, and a setting that balances convenience with tranquility, this waterfront home offers a rare opportunity to enjoy one of Orlando’s most desirable locations. 7433 Somerset Shores Court, Orlando
$625,000 3 bed 2 bath home 3 Beds ⋅ 2 Baths ⋅ Orange Tree Country Club SubDv. ⋅ 32819 Zip Code 3 bed 2 bath home 6649 Parson Brown Drive, Orlando
$287,500 Immaculate prime end unit at the Sanctuary at Bay Hill. Recently upgraded kitchen features quartz countertops, white shaker cabinets and stainless-steel appliances. Ceramic tile throughout. Screened in patio with conservation view. Attached one car garage. Fantastic amenities including a clubhouse, fitness center, resort-style pool, lighted tennis and basketball courts, playgrounds, and picnic areas. Zoned for top-rated Dr. Phillips schools and just minutes from Restaurant Row, the YMCA, parks, shopping, and major Orlando attractions. 3 Beds ⋅ 2 Baths ⋅ Sanctuary At Bay Hill Condo SubDv. ⋅ 32819 Zip Code Immaculate prime end unit at the Sanctuary at Bay Hill. Recently upgraded kitchen features quartz countertops, white shaker cabinets and stainless-steel appliances. Ceramic tile throughout. Screened in patio with conservation view. Attached one car garage. Fantastic amenities including a clubhouse, fitness center, resort-style pool, lighted tennis and basketball courts, playgrounds, and picnic areas. Zoned for top-rated Dr. Phillips schools and just minutes from Restaurant Row, the YMCA, parks, shopping, and major Orlando attractions. 7773 Sugar Bend Drive Unit 7773, Orlando
$168,000 Welcome to this first-floor 1-bedroom, 1-bath condo located in the highly sought-after gated community of Sand Lake Private Residences in the heart of Dr. Phillips. This bright and inviting unit features serene front-facing water views from the screened-in patio, an open-concept layout, and hardwood laminate flooring throughout the main areas. The open-concept floor plan seamlessly connects the living room, dining area, and kitchen, with sliding glass doors leading to the screened patio with a storage closet, creating seamless indoor-outdoor living. While the spacious primary bedroom offers a large window for abundant natural light, a walk-in closet, and an en-suite bathroom. The kitchen is equipped with Whirlpool stainless-steel appliances installed in 2020, including an oven, microwave, and dishwasher, and a convenient laundry area with a washer and dryer is located just off the kitchen. Notable 2025 renovations include fresh interior paint, a freshly painted building exterior, and a new toilet. Additional upgrades include a new air conditioning system installed in 2024 and a water heater replacement in 2020, offering peace of mind for years to come. Sand Lake Private Residences delivers exceptional resort-style amenities, including two luxury swimming pools, heated spa, clubhouse, 24-hour fitness center, business center, basketball and tennis courts, sand volleyball court, playgrounds, BBQ grilling areas, picnic spaces, scenic gazebos, and a fishing pier overlooking Big Sand Lake. The association fee includes water and building insurance, adding significant value and convenience. Ideally located just minutes from Dr. Phillips’ famous Restaurant Row and the International Drive corridor, this condo provides quick access to Walt Disney World, Universal Studios, Epic Universe, Volcano Bay, and SeaWorld. Major highways, including I-4, Florida’s Turnpike, and SR-528 nearby, allow seamless travel throughout Central Florida. The property is also conveniently located 2 miles from Orlando Health Dr. Phillips Hospital, Whole Foods, Walmart, and is zoned for A-rated schools. This makes this move-in-ready residence an excellent opportunity for a primary home, vacation property, or investment in one of Orlando’s most desirable communities! Call today to schedule a private showing today! 1 Beds ⋅ 1 Baths ⋅ Sand Lake Private Residences Bld SubDv. ⋅ 32819 Zip Code Welcome to this first-floor 1-bedroom, 1-bath condo located in the highly sought-after gated community of Sand Lake Private Residences in the heart of Dr. Phillips. This bright and inviting unit features serene front-facing water views from the screened-in patio, an open-concept layout, and hardwood laminate flooring throughout the main areas. The open-concept floor plan seamlessly connects the living room, dining area, and kitchen, with sliding glass doors leading to the screened patio with a storage closet, creating seamless indoor-outdoor living. While the spacious primary bedroom offers a large window for abundant natural light, a walk-in closet, and an en-suite bathroom. The kitchen is equipped with Whirlpool stainless-steel appliances installed in 2020, including an oven, microwave, and dishwasher, and a convenient laundry area with a washer and dryer is located just off the kitchen. Notable 2025 renovations include fresh interior paint, a freshly painted building exterior, and a new toilet. Additional upgrades include a new air conditioning system installed in 2024 and a water heater replacement in 2020, offering peace of mind for years to come. Sand Lake Private Residences delivers exceptional resort-style amenities, including two luxury swimming pools, heated spa, clubhouse, 24-hour fitness center, business center, basketball and tennis courts, sand volleyball court, playgrounds, BBQ grilling areas, picnic spaces, scenic gazebos, and a fishing pier overlooking Big Sand Lake. The association fee includes water and building insurance, adding significant value and convenience. Ideally located just minutes from Dr. Phillips’ famous Restaurant Row and the International Drive corridor, this condo provides quick access to Walt Disney World, Universal Studios, Epic Universe, Volcano Bay, and SeaWorld. Major highways, including I-4, Florida’s Turnpike, and SR-528 nearby, allow seamless travel throughout Central Florida. The property is also conveniently located 2 miles from Orlando Health Dr. Phillips Hospital, Whole Foods, Walmart, and is zoned for A-rated schools. This makes this move-in-ready residence an excellent opportunity for a primary home, vacation property, or investment in one of Orlando’s most desirable communities! Call today to schedule a private showing today! 8849 Latrec Avenue Unit 4107, Orlando