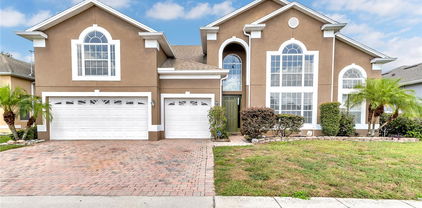
$500,000 Welcome to this meticulously maintained 4-bedroom, 2.5-bath single-family home, perfectly situated in a quiet cul-de-sac. This property combines comfort, modern updates, and long-term value — ideal for those seeking both style and peace of mind. This house is perfectly located near major shopping centers, easy main road access, 26 minutes from Universal Studios, 15 minutes from Orlando and 22 min. from Millenia Mall. Step inside to a spacious open layout featuring vaulted ceilings, luxury vinyl plank flooring in the main living areas, and tile flooring in all bedrooms. The fresh interior and exterior paint enhance the home’s bright and inviting atmosphere. The remodeled kitchen is a showstopper — equipped with new cabinets and countertops, modern lighting fixtures, and brand-new pantry doors that make cooking and entertaining a joy. Every detail has been thoughtfully designed for function and beauty. Enjoy year-round comfort in the air-conditioned lanai/Florida room, complete with storage and a half bathroom, perfect for guests or poolside convenience. Step outside to your private backyard oasis featuring a recently remodeled swimming pool (over $15,000 in upgrades) with an electric water heater and screen enclosure. The vinyl PVC fence provides privacy, while the large backyard offers plenty of space for family gatherings, pets, or outdoor living. The water well and irrigation system keep the landscape lush, and the pool infill is also connected to the well pump for cost-efficient water use. This home has seen major upgrades and ongoing care for long-term reliability and comfort: New impact windows and garage door (2024) Brand-new front door Paver driveway (2024) Electrical panel replacement and upgrades (2024) HVAC system and ductwork replaced (2022) Re-roof (2019) Solar panels installed (2020) for energy efficiency Attic blown insulation and plywood added for extra storage and easy access Septic tank cleaned (May 2025) Termite and pest control performed every 3 months Additional touches include all ceiling fans and lighting fixtures throughout the home, providing comfort and style in every room. With its blend of modern upgrades, energy-saving features, and exceptional maintenance, this home offers the perfect balance of elegance and practicality. 4 Beds ⋅ 3 Baths ⋅ Country Chase Unit 1 SubDv. ⋅ 32818 Zip Code Welcome to this meticulously maintained 4-bedroom, 2.5-bath single-family home, perfectly situated in a quiet cul-de-sac. This property combines comfort, modern updates, and long-term value — ideal for those seeking both style and peace of mind. This house is perfectly located near major shopping centers, easy main road access, 26 minutes from Universal Studios, 15 minutes from Orlando and 22 min. from Millenia Mall. Step inside to a spacious open layout featuring vaulted ceilings, luxury vinyl plank flooring in the main living areas, and tile flooring in all bedrooms. The fresh interior and exterior paint enhance the home’s bright and inviting atmosphere. The remodeled kitchen is a showstopper — equipped with new cabinets and countertops, modern lighting fixtures, and brand-new pantry doors that make cooking and entertaining a joy. Every detail has been thoughtfully designed for function and beauty. Enjoy year-round comfort in the air-conditioned lanai/Florida room, complete with storage and a half bathroom, perfect for guests or poolside convenience. Step outside to your private backyard oasis featuring a recently remodeled swimming pool (over $15,000 in upgrades) with an electric water heater and screen enclosure. The vinyl PVC fence provides privacy, while the large backyard offers plenty of space for family gatherings, pets, or outdoor living. The water well and irrigation system keep the landscape lush, and the pool infill is also connected to the well pump for cost-efficient water use. This home has seen major upgrades and ongoing care for long-term reliability and comfort: New impact windows and garage door (2024) Brand-new front door Paver driveway (2024) Electrical panel replacement and upgrades (2024) HVAC system and ductwork replaced (2022) Re-roof (2019) Solar panels installed (2020) for energy efficiency Attic blown insulation and plywood added for extra storage and easy access Septic tank cleaned (May 2025) Termite and pest control performed every 3 months Additional touches include all ceiling fans and lighting fixtures throughout the home, providing comfort and style in every room. With its blend of modern upgrades, energy-saving features, and exceptional maintenance, this home offers the perfect balance of elegance and practicality. 7736 Greytwig Lane, Orlando
$380,000 Nestled amid gently rolling hills rarely seen in Orlando, this beautifully updated 3-bedroom, 2-bath home blends comfort, privacy, and modern touches. Step inside to find gorgeous, BRAND NEW FLOORING throughout most of the home and a spacious, open layout filled with AMPLE NATURAL LIGHT! The upgraded kitchen features GRANITE COUNTERTOPS, modern cabinetry, and plenty of workspace for cooking and entertaining. The primary suite offers a relaxing retreat with a spacious bathtub, a NEWLY UPGRADED SHOWER, a BRAND NEW VANITY, and a large LED-lit mirror that adds both style and function. The extra wide lot (1.04 ACRE TOTAL) provides extra space between neighbors, and the backyard opens to a tranquil CONSERVATION AREA with NO REAR NEIGHBORS! An OWNED SOLAR SYSTEM (no solar payments) helps keep electric bills to a minimum while boosting energy efficiency. Add to all that a 7 YEAR OLD ROOF for peace of mind for years to come! Located in a quiet, established community close to shopping, dining, and major highways, this home delivers the perfect blend of serenity and convenience. This home can be purchased with no income verification!! 3 Beds ⋅ 2 Baths ⋅ Country Runb 45/92 SubDv. ⋅ 32818 Zip Code Nestled amid gently rolling hills rarely seen in Orlando, this beautifully updated 3-bedroom, 2-bath home blends comfort, privacy, and modern touches. Step inside to find gorgeous, BRAND NEW FLOORING throughout most of the home and a spacious, open layout filled with AMPLE NATURAL LIGHT! The upgraded kitchen features GRANITE COUNTERTOPS, modern cabinetry, and plenty of workspace for cooking and entertaining. The primary suite offers a relaxing retreat with a spacious bathtub, a NEWLY UPGRADED SHOWER, a BRAND NEW VANITY, and a large LED-lit mirror that adds both style and function. The extra wide lot (1.04 ACRE TOTAL) provides extra space between neighbors, and the backyard opens to a tranquil CONSERVATION AREA with NO REAR NEIGHBORS! An OWNED SOLAR SYSTEM (no solar payments) helps keep electric bills to a minimum while boosting energy efficiency. Add to all that a 7 YEAR OLD ROOF for peace of mind for years to come! Located in a quiet, established community close to shopping, dining, and major highways, this home delivers the perfect blend of serenity and convenience. This home can be purchased with no income verification!! 7688 Country Run Parkway, Orlando
$375,000 Under contract-accepting backup offers. Move-In Ready! Newly Remodeled Gem — Won’t Last Long! Don’t wait — this fully remodeled home at 1843 Bramblewood Dr., Orlando, FL 32818 is ready for its new owner! Every detail has been upgraded for modern living — granite countertops, new kitchen cabinets with crown molding, stainless-steel appliances, and recessed lighting throughout. You’ll love the new vinyl floors, tile kitchen and baths, and the open layout that brings comfort and style together. Relax outdoors in your screened patio and covered porch, or enjoy the two-car garage with a full laundry area. This home is priced to sell quickly and located minutes from shopping, dining, schools, and major highways. Don’t miss your chance to own this beautiful turn-key property — schedule your showing today before it’s gone! Upgrades: Granite, new cabinets, stainless steel, recessed lighting, new flooring Features: 2-car garage, screened patio, covered porch Act Fast — Homes Like This Don’t Stay on the Market! 4 Beds ⋅ 2 Baths ⋅ Laurel Hills SubDv. ⋅ 32818 Zip Code Under contract-accepting backup offers. Move-In Ready! Newly Remodeled Gem — Won’t Last Long! Don’t wait — this fully remodeled home at 1843 Bramblewood Dr., Orlando, FL 32818 is ready for its new owner! Every detail has been upgraded for modern living — granite countertops, new kitchen cabinets with crown molding, stainless-steel appliances, and recessed lighting throughout. You’ll love the new vinyl floors, tile kitchen and baths, and the open layout that brings comfort and style together. Relax outdoors in your screened patio and covered porch, or enjoy the two-car garage with a full laundry area. This home is priced to sell quickly and located minutes from shopping, dining, schools, and major highways. Don’t miss your chance to own this beautiful turn-key property — schedule your showing today before it’s gone! Upgrades: Granite, new cabinets, stainless steel, recessed lighting, new flooring Features: 2-car garage, screened patio, covered porch Act Fast — Homes Like This Don’t Stay on the Market! 1843 Bramblewood Drive, Orlando
$325,000 Fabulous 4BR/2Bath home in the Kensington subdivision. This home has been updated with a new kitchen including appliances and granite counter top. Additionally, both bathrooms have been completely remodeled with new cabinets, lighting, mirrors, counter tops, and flooring. Features include a separate dining room and living room and both overlook the updated fireplace. Inside Laundry! Newer roof and A/C. Enclosed patio overlooks an open patio with mini kitchen. There's also a very large garden in the backyard. Great location close to shopping and restaurants. 4 Beds ⋅ 2 Baths ⋅ Kensington Sec 04 SubDv. ⋅ 32818 Zip Code Fabulous 4BR/2Bath home in the Kensington subdivision. This home has been updated with a new kitchen including appliances and granite counter top. Additionally, both bathrooms have been completely remodeled with new cabinets, lighting, mirrors, counter tops, and flooring. Features include a separate dining room and living room and both overlook the updated fireplace. Inside Laundry! Newer roof and A/C. Enclosed patio overlooks an open patio with mini kitchen. There's also a very large garden in the backyard. Great location close to shopping and restaurants. 3122 Pell Mell Drive, Orlando
$525,000 A striking and spacious residence in the desirable Enclave at Hiawassee. This expansive home offers 6 bedrooms, 3 full bathrooms, plus a half bath, and approximately 3,755 sq ft of interior living space. As you enter, you’ll be greeted by soaring ceilings and an open floor plan that seamlessly connects the dining, and family areas—perfect for entertaining or large family gatherings. The kitchen boasts generous counter space, ample cabinetry, and a layout that invites interaction with adjacent spaces. Front sitting room has beautiful expansive windows with tons of natural light! The primary suite downstairs has dual vanities, a soaking tub, separate shower, and large closet. Additional bedrooms are well sized and ideal for family, guests, or a home office. A huge bonus/flex room or loft area provides extra flexibility for your needs. Step outside to your private backyard, which features a covered patio and plenty of green space for outdoor enjoyment, grilling, or a future pool. The property sits on almost a quarter acre. Other highlights include a three car garage, and easy access to major highways, shopping, dining, and recreational options, this home offers both convenience and privacy. Home is also pre wired for Brinks security system. 6 Beds ⋅ 4 Baths ⋅ Enclave/Hiawassee SubDv. ⋅ 32818 Zip Code A striking and spacious residence in the desirable Enclave at Hiawassee. This expansive home offers 6 bedrooms, 3 full bathrooms, plus a half bath, and approximately 3,755 sq ft of interior living space. As you enter, you’ll be greeted by soaring ceilings and an open floor plan that seamlessly connects the dining, and family areas—perfect for entertaining or large family gatherings. The kitchen boasts generous counter space, ample cabinetry, and a layout that invites interaction with adjacent spaces. Front sitting room has beautiful expansive windows with tons of natural light! The primary suite downstairs has dual vanities, a soaking tub, separate shower, and large closet. Additional bedrooms are well sized and ideal for family, guests, or a home office. A huge bonus/flex room or loft area provides extra flexibility for your needs. Step outside to your private backyard, which features a covered patio and plenty of green space for outdoor enjoyment, grilling, or a future pool. The property sits on almost a quarter acre. Other highlights include a three car garage, and easy access to major highways, shopping, dining, and recreational options, this home offers both convenience and privacy. Home is also pre wired for Brinks security system. 7172 White Trillium Circle, Orlando
$199,999 “Seller accepting backup offers” Totally renovated and move-in ready! Welcome to this beautiful 2 Beds 2 Bats Townhome , New Luxury Vinil Flooring, All laminate floors throughout; zero carpet, painted Totally Renovated Major updates include a newer A/C (2023) for peace of mind and year-round comfort.The location is a true highlight—just minutes from Downtown Orlando, Universal Studios, Valencia College, shopping centers, and local dining. For recreation, you’ll find Barnett Park and Bill Frederick Park at Turkey Lake nearby, offering walking trails, sports courts, fishing, and picnic areas. With quick access to 408, 429, and the Turnpike, commuting across Central Florida is a breeze. This home combines comfort, convenience, and location—making it a great choice for first-time buyers, downsizers, or investors looking for long-term value. Schedule your showing today! 2 Beds ⋅ 2 Baths ⋅ Lake Sherwood Hills Ph 3 Ut 2 SubDv. ⋅ 32818 Zip Code “Seller accepting backup offers” Totally renovated and move-in ready! Welcome to this beautiful 2 Beds 2 Bats Townhome , New Luxury Vinil Flooring, All laminate floors throughout; zero carpet, painted Totally Renovated Major updates include a newer A/C (2023) for peace of mind and year-round comfort.The location is a true highlight—just minutes from Downtown Orlando, Universal Studios, Valencia College, shopping centers, and local dining. For recreation, you’ll find Barnett Park and Bill Frederick Park at Turkey Lake nearby, offering walking trails, sports courts, fishing, and picnic areas. With quick access to 408, 429, and the Turnpike, commuting across Central Florida is a breeze. This home combines comfort, convenience, and location—making it a great choice for first-time buyers, downsizers, or investors looking for long-term value. Schedule your showing today! 1121 Woodman Way, Orlando
$395,000 Perfect in every way! Back on marker as buyer failed financing. Step into this stunning one-story, 4-bedroom, 2-bath home located on a desirable corner lot in the peaceful community of Country Run. Featuring a brand-new kitchen with sleek granite countertops and stylish cabinetry, this home blends modern updates with comfortable living. The split floor plan offers privacy and functionality, while ceramic tile flooring flows seamlessly throughout the entire home. Major upgrades include a NEW ROOF (2018) and NEW HVAC system (2021), offering peace of mind for years to come. Enjoy the spacious yard with plenty of room to play, garden, or entertain. The 2-car garage provides ample storage space, and the oversized driveway adds convenience. Perfectly situated near major roadways, shopping centers, and professional services—this move-in-ready home has it all. PROPERTY UNDER SURVEILLANCE. 4 Beds ⋅ 2 Baths ⋅ Country Run SubDv. ⋅ 32818 Zip Code Perfect in every way! Back on marker as buyer failed financing. Step into this stunning one-story, 4-bedroom, 2-bath home located on a desirable corner lot in the peaceful community of Country Run. Featuring a brand-new kitchen with sleek granite countertops and stylish cabinetry, this home blends modern updates with comfortable living. The split floor plan offers privacy and functionality, while ceramic tile flooring flows seamlessly throughout the entire home. Major upgrades include a NEW ROOF (2018) and NEW HVAC system (2021), offering peace of mind for years to come. Enjoy the spacious yard with plenty of room to play, garden, or entertain. The 2-car garage provides ample storage space, and the oversized driveway adds convenience. Perfectly situated near major roadways, shopping centers, and professional services—this move-in-ready home has it all. PROPERTY UNDER SURVEILLANCE. 4405 Hazelton Court, Orlando
$430,000 Meticulously maintained by its original owners for 37 years, this beautifully updated home is filled with natural light, timeless details, and modern upgrades. The bright, open floor plan features 3 bedrooms, 2 full baths, and soaring ceilings with skylights and plantation shutters. Wood and travertine flooring flow through the main living areas, while the two guest bedrooms offer cozy carpeting. A built-in study area with desk and a 6x5 storage room loaded with shelving add function and convenience. Major updates include roof (2018), A/C (2019), replumbed water lines, new septic and drainfield (2018), updated windows, exterior paint (2019), and a digital irrigation system (2024). The kitchen is a showstopper with custom cabinets, granite counters, a tile backsplash, glass cooktop, built-in microwave, breakfast bar, pantry, and informal dining space, all enhanced by high ceilings and decorative plant shelves. The family/living room impresses with vaulted ceilings, wood floors, a handsome brick wood-burning fireplace, double wood entry doors, and French doors leading to a large screened and covered patio/back porch. The primary suite is a luxurious retreat with wood floors, French doors to the back porch, a 10x7 walk-in closet, and a spa-like bath with dual vanities, a jetted soaking tub, and a stunning floor-to-ceiling tiled walk-in shower. A split-bedroom design ensures privacy, with two spacious guest rooms and an updated bath featuring patio access. Set on a quarter-acre corner lot, this home offers outstanding curb appeal with impeccable landscaping, a welcoming front porch, and brick-paver side yard with storage shed. The oversized 24x20 garage includes attic access, painted floors, and an exterior door. With updated ceiling fans throughout, plenty of storage, and a wonderful blend of comfort and style, this home is truly move-in ready. Homes of this caliber, with such thoughtful updates and diligent care, rarely come available. Don’t miss your chance to make 1148 Climbing Rose Drive your new address—schedule your private showing today! 3 Beds ⋅ 2 Baths ⋅ Rose Hill Ph 03 SubDv. ⋅ 32818 Zip Code Meticulously maintained by its original owners for 37 years, this beautifully updated home is filled with natural light, timeless details, and modern upgrades. The bright, open floor plan features 3 bedrooms, 2 full baths, and soaring ceilings with skylights and plantation shutters. Wood and travertine flooring flow through the main living areas, while the two guest bedrooms offer cozy carpeting. A built-in study area with desk and a 6x5 storage room loaded with shelving add function and convenience. Major updates include roof (2018), A/C (2019), replumbed water lines, new septic and drainfield (2018), updated windows, exterior paint (2019), and a digital irrigation system (2024). The kitchen is a showstopper with custom cabinets, granite counters, a tile backsplash, glass cooktop, built-in microwave, breakfast bar, pantry, and informal dining space, all enhanced by high ceilings and decorative plant shelves. The family/living room impresses with vaulted ceilings, wood floors, a handsome brick wood-burning fireplace, double wood entry doors, and French doors leading to a large screened and covered patio/back porch. The primary suite is a luxurious retreat with wood floors, French doors to the back porch, a 10x7 walk-in closet, and a spa-like bath with dual vanities, a jetted soaking tub, and a stunning floor-to-ceiling tiled walk-in shower. A split-bedroom design ensures privacy, with two spacious guest rooms and an updated bath featuring patio access. Set on a quarter-acre corner lot, this home offers outstanding curb appeal with impeccable landscaping, a welcoming front porch, and brick-paver side yard with storage shed. The oversized 24x20 garage includes attic access, painted floors, and an exterior door. With updated ceiling fans throughout, plenty of storage, and a wonderful blend of comfort and style, this home is truly move-in ready. Homes of this caliber, with such thoughtful updates and diligent care, rarely come available. Don’t miss your chance to make 1148 Climbing Rose Drive your new address—schedule your private showing today! 1148 Climbing Rose Drive, Orlando
$315,000 Pool, Privacy, and Prime location, This updated Beacon Hill 3Bedrooms/2Bathroom Single Family Home checks all the boxes. Enjoy 1200+ square feet of comfortable living with a private in-ground pool and fully fenced backyard, all with NO HOA. Inside, the kitchen features updated cabinetry and stainless steel appliances. Bedrooms showcase luxury vinyl plank flooring, and both bathrooms are beautifully updated. The easy flow of the living/dining areas makes everyday life and weekend hosting a breeze. Minutes to everything Central Florida: quick access to US-17/92, SR-408 (East/West), I-4, and the Florida Turnpike. Close to Downtown Orlando, Valencia College Downtown Campus, the KIA Center, Universal Studios, SeaWorld,Disney, Wekiwa Springs State Park, Shopping, Dining, and more. With no monthly HOA, a pool, and modern updates, this home is a smart choice for first-time buyers or a high-demand rental for investors. Schedule your showing today! 3 Beds ⋅ 2 Baths ⋅ Beacon Hill SubDv. ⋅ 32818 Zip Code Pool, Privacy, and Prime location, This updated Beacon Hill 3Bedrooms/2Bathroom Single Family Home checks all the boxes. Enjoy 1200+ square feet of comfortable living with a private in-ground pool and fully fenced backyard, all with NO HOA. Inside, the kitchen features updated cabinetry and stainless steel appliances. Bedrooms showcase luxury vinyl plank flooring, and both bathrooms are beautifully updated. The easy flow of the living/dining areas makes everyday life and weekend hosting a breeze. Minutes to everything Central Florida: quick access to US-17/92, SR-408 (East/West), I-4, and the Florida Turnpike. Close to Downtown Orlando, Valencia College Downtown Campus, the KIA Center, Universal Studios, SeaWorld,Disney, Wekiwa Springs State Park, Shopping, Dining, and more. With no monthly HOA, a pool, and modern updates, this home is a smart choice for first-time buyers or a high-demand rental for investors. Schedule your showing today! 6429 Jennifer Jean Drive, Orlando
$385,000 Move-in ready and freshly painted, this beautiful 2-story home offers 4 spacious bedrooms and 2.5 updated baths. Inside, you’ll be greeted by soaring high ceilings, modern updated lighting throughout, and a brand-new chandelier in the dining room that adds a touch of elegance. The open layout flows to a screened-in back porch overlooking a large, fully fenced yard—perfect for entertaining, pets, and play. Enjoy peace of mind with a newer roof and A/C, along with beautifully renovated bathrooms. Conveniently located near shopping, downtown Orlando, major theme parks, and a variety of restaurants—and best of all, no HOA—this home blends style, comfort, and location, making it the perfect place to call your own! 4 Beds ⋅ 3 Baths ⋅ Kensington Sec 05 SubDv. ⋅ 32818 Zip Code Move-in ready and freshly painted, this beautiful 2-story home offers 4 spacious bedrooms and 2.5 updated baths. Inside, you’ll be greeted by soaring high ceilings, modern updated lighting throughout, and a brand-new chandelier in the dining room that adds a touch of elegance. The open layout flows to a screened-in back porch overlooking a large, fully fenced yard—perfect for entertaining, pets, and play. Enjoy peace of mind with a newer roof and A/C, along with beautifully renovated bathrooms. Conveniently located near shopping, downtown Orlando, major theme parks, and a variety of restaurants—and best of all, no HOA—this home blends style, comfort, and location, making it the perfect place to call your own! 6742 Callie Road, Orlando
$450,000 HIGHLY DESIRABLE Lake Florence Estates - IDEAL *ORLANDO LOCATION - OVERSIZED ALMOST [1/2 .5 ACRE LOT] FENCED - OVER 2,000 Sq Ft MODERN HOME - NO HOA - NEW NEW NEW! This Beautiful Home Has been [DESIGNER RENNOVATED] Some of the Improvements Include: NEW ROOF, NEW Air Conditioning, NEW WINDOWS, NEW DOORS, NEW KITCHEN: Quartz Counters, Cabinets, NEW Appliances, NEW BATHROOMS: TILE, VANITY, MIRRORS ETC. *DESIGNER UPGRADES: ACCENT WALLS with LED Backlighting, Fans, Hardware and Tile Elements. This SINGLE LEVEL CORNER PREMIUM LOT LOCATION HOME Has an OVERSIZED DRIVEWAY, NEW ALL EPOXY PAINTED LARGE 2 CAR GARAGE, NEW FRONT SOD, This Home Includes a VERY LARGE CONCRETE Entertainment Area with COVERED PERGOLA. NEW PAINT, NEW HOT WATER HEATER and NEW LUXURY VINYL PLANK Flooring. *WHY SETTLE FOR LESS, *WHY SPEND $150,000 ON A HOME THAT NEEEDS RENNOVATION? Conveniently located within the school zones for Citrus Elementary School, Ocoee Middle School, and Ocoee High School. Schedule Your Ideal Orlando Location showing TODAY! 4 Beds ⋅ 2 Baths ⋅ Lake Florence Estates SubDv. ⋅ 32818 Zip Code HIGHLY DESIRABLE Lake Florence Estates - IDEAL *ORLANDO LOCATION - OVERSIZED ALMOST [1/2 .5 ACRE LOT] FENCED - OVER 2,000 Sq Ft MODERN HOME - NO HOA - NEW NEW NEW! This Beautiful Home Has been [DESIGNER RENNOVATED] Some of the Improvements Include: NEW ROOF, NEW Air Conditioning, NEW WINDOWS, NEW DOORS, NEW KITCHEN: Quartz Counters, Cabinets, NEW Appliances, NEW BATHROOMS: TILE, VANITY, MIRRORS ETC. *DESIGNER UPGRADES: ACCENT WALLS with LED Backlighting, Fans, Hardware and Tile Elements. This SINGLE LEVEL CORNER PREMIUM LOT LOCATION HOME Has an OVERSIZED DRIVEWAY, NEW ALL EPOXY PAINTED LARGE 2 CAR GARAGE, NEW FRONT SOD, This Home Includes a VERY LARGE CONCRETE Entertainment Area with COVERED PERGOLA. NEW PAINT, NEW HOT WATER HEATER and NEW LUXURY VINYL PLANK Flooring. *WHY SETTLE FOR LESS, *WHY SPEND $150,000 ON A HOME THAT NEEEDS RENNOVATION? Conveniently located within the school zones for Citrus Elementary School, Ocoee Middle School, and Ocoee High School. Schedule Your Ideal Orlando Location showing TODAY! 1895 Lake Hill Circle, Orlando
$265,000 Step into this 3-bedroom, 1.5-bathroom home nestled in the community of Breezewood. Upon entry, you're greeted by a bright and airy living room, where a large front window fills the space with natural light. The kitchen offers stainless steel appliances and a dinette area—perfect for casual meals. Just down the hallway, the primary bedroom features its own private half bathroom, while two additional bedrooms share a full bath with a convenient tub/shower combo. Need a little extra room to spread out. An additional living space on the opposite side of the home offers flexibility and includes a spacious closet—ideal for a home office, or guest bedroom. Step through the sliding glass doors off the kitchen and enjoy the expansive patio and fully fenced backyard—ready for weekend BBQs or peaceful evenings under the stars. Additional highlights include a dedicated laundry area with washer/dryer hook-ups and no HOA restrictions. Conveniently located near shopping, dining, and major highways, this home also offers an easy commute to Downtown Orlando. Don’t miss the opportunity to own a delightful home in a prime location—schedule your showing today! 3 Beds ⋅ 2 Baths ⋅ Breezewood SubDv. ⋅ 32818 Zip Code Step into this 3-bedroom, 1.5-bathroom home nestled in the community of Breezewood. Upon entry, you're greeted by a bright and airy living room, where a large front window fills the space with natural light. The kitchen offers stainless steel appliances and a dinette area—perfect for casual meals. Just down the hallway, the primary bedroom features its own private half bathroom, while two additional bedrooms share a full bath with a convenient tub/shower combo. Need a little extra room to spread out. An additional living space on the opposite side of the home offers flexibility and includes a spacious closet—ideal for a home office, or guest bedroom. Step through the sliding glass doors off the kitchen and enjoy the expansive patio and fully fenced backyard—ready for weekend BBQs or peaceful evenings under the stars. Additional highlights include a dedicated laundry area with washer/dryer hook-ups and no HOA restrictions. Conveniently located near shopping, dining, and major highways, this home also offers an easy commute to Downtown Orlando. Don’t miss the opportunity to own a delightful home in a prime location—schedule your showing today! 3675 Rundo Drive, Orlando
$400,000 BACK ON THE MARKET! BUYER'S FINANCING FELL THROUGH. Welcome Home! This stunning 4-bedroom, 3-bathroom pool home offers a desirable split floor plan and is located in the highly sought-after Oak Landing community. Move-in ready, this home showcases an open-concept formal living and dining area, as well as an expansive family room, kitchen, and dinette combination — an ideal layout for both family living and entertaining. Upon entry, you’ll be greeted by the formal living and dining spaces, with immediate views of the oversized lanai and screened pool area, designed to impress. To the left of the home, you’ll find the spacious primary suite, complete with a large walk-in closet, large window looking onto to the pool and lanai, and a private ensuite bath featuring a garden tub and separate shower. Adjacent to the primary suite is a versatile secondary bedroom and full bathroom, perfect for guests or a home office. On the right side of the home, the open-concept family room offers sliding glass doors leading to the lanai and pool, creating a seamless indoor-outdoor living experience. The kitchen is equipped with ample counter space, ideal for the home chef, and connects conveniently to the dinette area. Two additional secondary bedrooms with built-in closets are located in this wing, sharing the third full bathroom, which also functions as the pool bath for added convenience. Enjoy outdoor living at its finest with an oversized lanai and screened-in pool accessible from multiple points throughout the home. Situated on a quarter-acre lot, this property has a 3-car garage and no rear neighbors; providing exceptional space and privacy relaxation or entertaining. Additional features include a newer roof (2016), three newly installed windows, and a brand-new solar energy system (2024) designed to improve energy efficiency and reduce utility costs. Centrally located in Northwest Orlando, this home offers easy access to schools, shopping, dining, and major attractions, including Orlando’s world-renowned theme parks. This home is priced to sell — don’t miss your opportunity! Schedule your private tour today. 4 Beds ⋅ 3 Baths ⋅ Country Run SubDv. ⋅ 32818 Zip Code BACK ON THE MARKET! BUYER'S FINANCING FELL THROUGH. Welcome Home! This stunning 4-bedroom, 3-bathroom pool home offers a desirable split floor plan and is located in the highly sought-after Oak Landing community. Move-in ready, this home showcases an open-concept formal living and dining area, as well as an expansive family room, kitchen, and dinette combination — an ideal layout for both family living and entertaining. Upon entry, you’ll be greeted by the formal living and dining spaces, with immediate views of the oversized lanai and screened pool area, designed to impress. To the left of the home, you’ll find the spacious primary suite, complete with a large walk-in closet, large window looking onto to the pool and lanai, and a private ensuite bath featuring a garden tub and separate shower. Adjacent to the primary suite is a versatile secondary bedroom and full bathroom, perfect for guests or a home office. On the right side of the home, the open-concept family room offers sliding glass doors leading to the lanai and pool, creating a seamless indoor-outdoor living experience. The kitchen is equipped with ample counter space, ideal for the home chef, and connects conveniently to the dinette area. Two additional secondary bedrooms with built-in closets are located in this wing, sharing the third full bathroom, which also functions as the pool bath for added convenience. Enjoy outdoor living at its finest with an oversized lanai and screened-in pool accessible from multiple points throughout the home. Situated on a quarter-acre lot, this property has a 3-car garage and no rear neighbors; providing exceptional space and privacy relaxation or entertaining. Additional features include a newer roof (2016), three newly installed windows, and a brand-new solar energy system (2024) designed to improve energy efficiency and reduce utility costs. Centrally located in Northwest Orlando, this home offers easy access to schools, shopping, dining, and major attractions, including Orlando’s world-renowned theme parks. This home is priced to sell — don’t miss your opportunity! Schedule your private tour today. 4110 Maplegrove Drive, Orlando
$343,000 Welcome to 1803 Tillstream Drive – A Move-In Ready Gem in Country Chase! This well-maintained 3-bedroom, 2-bathroom home offers comfort, convenience, and privacy in the desirable Country Chase community. Step inside to find a modern kitchen that overlooks a spacious living room, perfect for entertaining or relaxing with family. Enjoy outdoor living under the covered patio, and take advantage of the fully fenced backyard—ideal for pets, play, or gardening. Even better, there are no rear neighbors, providing extra peace and privacy. Plus, you'll love the mature mango and avocado trees that offer shade and delicious seasonal fruit. Conveniently located near shopping, dining, and major highways, this home is a perfect blend of tranquil living and city accessibility. Don’t miss out—schedule your private showing today! 3 Beds ⋅ 2 Baths ⋅ Country Chase SubDv. ⋅ 32818 Zip Code Welcome to 1803 Tillstream Drive – A Move-In Ready Gem in Country Chase! This well-maintained 3-bedroom, 2-bathroom home offers comfort, convenience, and privacy in the desirable Country Chase community. Step inside to find a modern kitchen that overlooks a spacious living room, perfect for entertaining or relaxing with family. Enjoy outdoor living under the covered patio, and take advantage of the fully fenced backyard—ideal for pets, play, or gardening. Even better, there are no rear neighbors, providing extra peace and privacy. Plus, you'll love the mature mango and avocado trees that offer shade and delicious seasonal fruit. Conveniently located near shopping, dining, and major highways, this home is a perfect blend of tranquil living and city accessibility. Don’t miss out—schedule your private showing today! 1803 Tillstream Dr, Orlando
$395,000 Nestled across from a picturesque green space, this HUGE 5-BEDROOM HOME sits on a PREMIUM .27 ACRE CORNER, framed by majestic Queen Palms, a lush Magnolia tree, and an inviting Paver-lined front entry ** Upon entering, you'll find a VERSATILE 5th Bedroom - Office, bathed in natural light and complete with a closet ** Adjacent to this space is the Spacious Formal Dining Room, with the Foyer Entry leading to the HUGE GREAT ROOM and REMODELED KITCHEN featuring a Spacious Casual Dining Area, Breakfast Bar, beautiful GRANITE COUNTERTOPS & Stainless-Steel Appliances ** The owner’s retreat is a private sanctuary with a separate entrance, boasting a LUXURIOUSLY REMODLED BATHROOM with a TRUE, WALK-IN SHOWER that’s simply extraordinary! The spa-like bath also includes Dual Sinks, a walk-in Closet, and Water Closet ** The spare bedroom foyer connects three generously sized bedrooms, all sharing a beautifully REMODELED BATHROOM with a matching vanity. The INSIDE UTILITY ROOM (with wash sink) links this area to the LARGE 2-car garage, complete with Built-in Storage Racks and a convenient side service door ** Security is covered with a Vivint System, including a front doorbell camera and driveway monitoring ** Stepping out, all paths lead to the 35 x 15 SCREENED LANAI featuring an INSULATED ROOF and tile flooring, seamlessly extending your indoor - outdoor living experience ** The backyard is an outdoor oasis, surrounded by thoughtful landscaping, a LARGE GAZEBO, lots of rock, and stepping stone pathways with storage space for your outdoor toys. Property has FULL VINYL FENCING, creating a retreat that offers privacy and charm that sets it apart ** Energy Saving Features & Extras: OWNED SOLAR SYSTEM (34 panels), 2024 NEW ROOF & DOUBLE-PANE WINDOWS THROUGHOUT (including sliders). Power bill ranges from $42.39 (minimum air cond. use), to around $100 (more use) ** Room sizes are approximate and may be verified by buyers ** BE SURE TO VIEW THE 3-D WALK-THROUGH TOUR! 5 Beds ⋅ 2 Baths ⋅ Silver Ridge Phase 4 SubDv. ⋅ 32818 Zip Code Nestled across from a picturesque green space, this HUGE 5-BEDROOM HOME sits on a PREMIUM .27 ACRE CORNER, framed by majestic Queen Palms, a lush Magnolia tree, and an inviting Paver-lined front entry ** Upon entering, you'll find a VERSATILE 5th Bedroom - Office, bathed in natural light and complete with a closet ** Adjacent to this space is the Spacious Formal Dining Room, with the Foyer Entry leading to the HUGE GREAT ROOM and REMODELED KITCHEN featuring a Spacious Casual Dining Area, Breakfast Bar, beautiful GRANITE COUNTERTOPS & Stainless-Steel Appliances ** The owner’s retreat is a private sanctuary with a separate entrance, boasting a LUXURIOUSLY REMODLED BATHROOM with a TRUE, WALK-IN SHOWER that’s simply extraordinary! The spa-like bath also includes Dual Sinks, a walk-in Closet, and Water Closet ** The spare bedroom foyer connects three generously sized bedrooms, all sharing a beautifully REMODELED BATHROOM with a matching vanity. The INSIDE UTILITY ROOM (with wash sink) links this area to the LARGE 2-car garage, complete with Built-in Storage Racks and a convenient side service door ** Security is covered with a Vivint System, including a front doorbell camera and driveway monitoring ** Stepping out, all paths lead to the 35 x 15 SCREENED LANAI featuring an INSULATED ROOF and tile flooring, seamlessly extending your indoor - outdoor living experience ** The backyard is an outdoor oasis, surrounded by thoughtful landscaping, a LARGE GAZEBO, lots of rock, and stepping stone pathways with storage space for your outdoor toys. Property has FULL VINYL FENCING, creating a retreat that offers privacy and charm that sets it apart ** Energy Saving Features & Extras: OWNED SOLAR SYSTEM (34 panels), 2024 NEW ROOF & DOUBLE-PANE WINDOWS THROUGHOUT (including sliders). Power bill ranges from $42.39 (minimum air cond. use), to around $100 (more use) ** Room sizes are approximate and may be verified by buyers ** BE SURE TO VIEW THE 3-D WALK-THROUGH TOUR! 6902 Coral Cove Drive, Orlando
$320,000 PRICED UNDER APPRAISED VALUE! Welcome to 6906 Colony Oaks Lane—a 3-bedroom, 2-bathroom single-family home situated on an OVERSIZED lot. Step inside to discover an open-concept layout that flows seamlessly through the spacious living room, modernized kitchen, dining room and versatile bonus room. The bonus room could be used as an office, bedroom or any purpose that fits your lifestyle. The kitchen has updated cabinetry, granite countertops, stainless steel appliances, and a skylight that provides natural light. The bedrooms offer ample space and privacy. Both bathrooms have been refreshed and have granite countertops. The spacious backyard is fully fenced and has plenty of room for a pool. Roof 2016, AC 2016, BRAND NEW Water Heater 2025. NEWER WINDOWS. Situated just minutes from major highways, shopping and restaurants. Don’t miss your chance to make this your new home! Call and schedule your showing today. 3 Beds ⋅ 2 Baths ⋅ Colony SubDv. ⋅ 32818 Zip Code PRICED UNDER APPRAISED VALUE! Welcome to 6906 Colony Oaks Lane—a 3-bedroom, 2-bathroom single-family home situated on an OVERSIZED lot. Step inside to discover an open-concept layout that flows seamlessly through the spacious living room, modernized kitchen, dining room and versatile bonus room. The bonus room could be used as an office, bedroom or any purpose that fits your lifestyle. The kitchen has updated cabinetry, granite countertops, stainless steel appliances, and a skylight that provides natural light. The bedrooms offer ample space and privacy. Both bathrooms have been refreshed and have granite countertops. The spacious backyard is fully fenced and has plenty of room for a pool. Roof 2016, AC 2016, BRAND NEW Water Heater 2025. NEWER WINDOWS. Situated just minutes from major highways, shopping and restaurants. Don’t miss your chance to make this your new home! Call and schedule your showing today. 6906 Colony Oaks Lane, Orlando
$355,000 Live the life you deserve in this FULLY REMODELED 3-Bed / 2-Bath / 2-Car home !! CONCRETE BLOCK Construction with a BRAND NEW ROOF (2025). Attention to detail is apparent throughout this floor-to-ceiling renovation. COMPLETE KITCHEN REMODEL includes modern shaker cabinetry in stylish two-tone color choice and quartz counter top for a high-end finish. Upgraded appliance package includes NEW refrigerator (with ice maker), NEW glass-top range, stainless microwave / dishwasher and a luxury under-mount sink with gooseneck pull-down faucet. <br><br> FULLY REMODELED BATHROOMS will provide a luxurious environment for the start and end of your day. Floor-to-ceiling tiled shower and tub areas create a feeling of opulence. Sleek & modern vanities, mirrors, faucets & hardware will raise your standard of living. <br><br> Common living areas and bedrooms are oversized for a relaxing and functional living experience. Walk-in closets in each bedroom offer an abundance of personal storage. Wood burning fireplace in family room will set the mood for a cozy winter evening and the large covered patio is the perfect place to entertain. Oversized backyard yard will make your four-legged family members feel equally at home! <br><br> With streets lined in shady sidewalks, Walden Grove is a great place to call home. This well-established neighborhood is home to many long term residents and has No Homeowners Association fee. <br><br> An abundance of neighborhood shopping and dining options await you. Access Hwy-408 within minutes for easy commuting to downtown Orlando, Florida’s Turnpike and area venues and attractions. This home’s location has it all. We look forward to your visit. 3 Beds ⋅ 2 Baths ⋅ Walden Grove SubDv. ⋅ 32818 Zip Code Live the life you deserve in this FULLY REMODELED 3-Bed / 2-Bath / 2-Car home !! CONCRETE BLOCK Construction with a BRAND NEW ROOF (2025). Attention to detail is apparent throughout this floor-to-ceiling renovation. COMPLETE KITCHEN REMODEL includes modern shaker cabinetry in stylish two-tone color choice and quartz counter top for a high-end finish. Upgraded appliance package includes NEW refrigerator (with ice maker), NEW glass-top range, stainless microwave / dishwasher and a luxury under-mount sink with gooseneck pull-down faucet. <br><br> FULLY REMODELED BATHROOMS will provide a luxurious environment for the start and end of your day. Floor-to-ceiling tiled shower and tub areas create a feeling of opulence. Sleek & modern vanities, mirrors, faucets & hardware will raise your standard of living. <br><br> Common living areas and bedrooms are oversized for a relaxing and functional living experience. Walk-in closets in each bedroom offer an abundance of personal storage. Wood burning fireplace in family room will set the mood for a cozy winter evening and the large covered patio is the perfect place to entertain. Oversized backyard yard will make your four-legged family members feel equally at home! <br><br> With streets lined in shady sidewalks, Walden Grove is a great place to call home. This well-established neighborhood is home to many long term residents and has No Homeowners Association fee. <br><br> An abundance of neighborhood shopping and dining options await you. Access Hwy-408 within minutes for easy commuting to downtown Orlando, Florida’s Turnpike and area venues and attractions. This home’s location has it all. We look forward to your visit. 1726 Torrey Drive, Orlando
$275,000 Step into a home that feels brand new—because inside, it practically is! This stunning renovation has transformed every inch with quality finishes and thoughtful upgrades. From the moment you walk in, you’ll notice the modern elegance and attention to detail. The chef’s kitchen is the heart of the home, boasting custom cabinetry, luxurious granite countertops, and all-new stainless steel appliances—perfectly designed for both everyday living and stylish entertaining. The bathroom is a true retreat with a newly tiled walk-in shower, complete with a sleek stainless steel shower panel system and a rainfall shower head that turns every morning into a spa-like experience. Each bedroom features a fandelier—a chic combination of ceiling fan and light fixture that blends beauty with function. These designer fixtures provide both efficient cooling and eye-catching style, elevating each room’s ambiance. Step outside to enjoy a peaceful screened-in rear porch, ideal for relaxing with your morning coffee or evening wine. The large fenced yard offers plenty of space for a pool, outdoor kitchen, or your dream backyard oasis. Peace of mind comes with a newer roof (2018), HVAC system, and water heater —making this home as reliable as it is beautiful. Don’t miss your chance to own this turn-key masterpiece. Schedule your private showing today. 3 Beds ⋅ 1 Baths ⋅ Hiawassa Highlands 1st Add SubDv. ⋅ 32818 Zip Code Step into a home that feels brand new—because inside, it practically is! This stunning renovation has transformed every inch with quality finishes and thoughtful upgrades. From the moment you walk in, you’ll notice the modern elegance and attention to detail. The chef’s kitchen is the heart of the home, boasting custom cabinetry, luxurious granite countertops, and all-new stainless steel appliances—perfectly designed for both everyday living and stylish entertaining. The bathroom is a true retreat with a newly tiled walk-in shower, complete with a sleek stainless steel shower panel system and a rainfall shower head that turns every morning into a spa-like experience. Each bedroom features a fandelier—a chic combination of ceiling fan and light fixture that blends beauty with function. These designer fixtures provide both efficient cooling and eye-catching style, elevating each room’s ambiance. Step outside to enjoy a peaceful screened-in rear porch, ideal for relaxing with your morning coffee or evening wine. The large fenced yard offers plenty of space for a pool, outdoor kitchen, or your dream backyard oasis. Peace of mind comes with a newer roof (2018), HVAC system, and water heater —making this home as reliable as it is beautiful. Don’t miss your chance to own this turn-key masterpiece. Schedule your private showing today. 2113 Winnetka Court, Orlando
$390,000 **NO HOA** FULLY RENOVATED** INCOME POTENTIAL** ADU POTENTIAL ** MOTHER-IN-LAW SUITE** Back on the market after buyer financing fell through** Step into the charm and potential of 6301 Sunshine Street, a beautifully reimagined gem nestled in the heart of Orlando, Florida. This thoughtfully renovated residence blends comfort, functionality, and opportunity in one expansive and versatile package—perfect for homeowners and savvy investors alike. Boasting 4 spacious bedrooms and 2 beautifully updated bathrooms, this home is adorned with modern luxury plank flooring that flows seamlessly throughout. At its heart lies a showstopping, brand-new kitchen featuring stylish two-tone cabinetry, gleaming quartz countertops, and premium stainless steel appliances—a dream setting for culinary creativity and lively gatherings. The open-concept design invites warmth and connection, making it ideal for entertaining or hosting extended family. The primary suite is a true retreat, complete with a walk-in closet, en-suite bath, and a bonus flex area perfect for a cozy sitting room, study, or private den. For even more versatility, a bright Florida room provides additional space that can easily transform into a home office, game room, or a separate rental with its own private entrance. The indoor laundry room adds convenience, while the attached one-car garage has the potential to convert into a spacious two-car setup. With a generous wraparound driveway tucked behind the property, there's no shortage of parking for guests or tenants. Adding to the home’s appeal is a private-entry mother-in-law suite, ideal for multigenerational living or generating extra income. And the possibilities continue with a detached unit in the backyard—plumbed and ready to be reconnected as an Additional Dwelling Unit (ADU). With its own driveway and private entrance, this space holds incredible promise as a guest house, studio, or income-producing rental. Whether you're dreaming of a haven for your extended family, exploring house hacking opportunities, or searching for a high-yield investment property, this home offers unmatched flexibility and freedom—especially with no HOA restrictions. The oversized backyard provides even more room to expand, entertain, or simply enjoy your own private oasis. Situated in a convenient and well-connected area of Orlando, you’ll enjoy quick access to major highways, top-rated schools, shopping, dining, and recreational amenities. Don’t miss your chance to own a one-of-a-kind property that blends modern living with exceptional income potential. 6301 Sunshine Street isn't just a home—it's a golden opportunity waiting to be embraced. 4 Beds ⋅ 2 Baths ⋅ Sunshine Sub SubDv. ⋅ 32818 Zip Code **NO HOA** FULLY RENOVATED** INCOME POTENTIAL** ADU POTENTIAL ** MOTHER-IN-LAW SUITE** Back on the market after buyer financing fell through** Step into the charm and potential of 6301 Sunshine Street, a beautifully reimagined gem nestled in the heart of Orlando, Florida. This thoughtfully renovated residence blends comfort, functionality, and opportunity in one expansive and versatile package—perfect for homeowners and savvy investors alike. Boasting 4 spacious bedrooms and 2 beautifully updated bathrooms, this home is adorned with modern luxury plank flooring that flows seamlessly throughout. At its heart lies a showstopping, brand-new kitchen featuring stylish two-tone cabinetry, gleaming quartz countertops, and premium stainless steel appliances—a dream setting for culinary creativity and lively gatherings. The open-concept design invites warmth and connection, making it ideal for entertaining or hosting extended family. The primary suite is a true retreat, complete with a walk-in closet, en-suite bath, and a bonus flex area perfect for a cozy sitting room, study, or private den. For even more versatility, a bright Florida room provides additional space that can easily transform into a home office, game room, or a separate rental with its own private entrance. The indoor laundry room adds convenience, while the attached one-car garage has the potential to convert into a spacious two-car setup. With a generous wraparound driveway tucked behind the property, there's no shortage of parking for guests or tenants. Adding to the home’s appeal is a private-entry mother-in-law suite, ideal for multigenerational living or generating extra income. And the possibilities continue with a detached unit in the backyard—plumbed and ready to be reconnected as an Additional Dwelling Unit (ADU). With its own driveway and private entrance, this space holds incredible promise as a guest house, studio, or income-producing rental. Whether you're dreaming of a haven for your extended family, exploring house hacking opportunities, or searching for a high-yield investment property, this home offers unmatched flexibility and freedom—especially with no HOA restrictions. The oversized backyard provides even more room to expand, entertain, or simply enjoy your own private oasis. Situated in a convenient and well-connected area of Orlando, you’ll enjoy quick access to major highways, top-rated schools, shopping, dining, and recreational amenities. Don’t miss your chance to own a one-of-a-kind property that blends modern living with exceptional income potential. 6301 Sunshine Street isn't just a home—it's a golden opportunity waiting to be embraced. 6301 Sunshine Street, Orlando
$390,000 Extra Special 3 bedrooms, three full bathroom home, situated in sought-after, quiet-tree lined Hiawassee Oaks subdivision. Enter the large foyer, open to the 22x 13 ft living room, leading to the huge kitchen open to the family room. To your left is your 21 x 14 porch, with huge, screen- enclosed, custom-tinted sliding glass windows, giving you, your family or guests, a spectacular 360 degree view of your private swimming pool, with its own built-in fountains, surrounded by a one of a kind oasis of a magnificent tropical garden. The pool is completely enclosed and was fully rescreened in 2020. The large pool deck has ample space of over 1300 square feet, ready for those special family celebrations or, just for you to enjoy the tranquil atmosphere or party like a rock star. The backyard completely fences in a variety of citrus, avocado, papaya, cherry, even your own banana trees and special drought-resistant palm trees, ferns, bird-of paradise, decorative, colorful perennials and other low maintenance plants. Popcorn-ceilings were completely removed and replaced with custom texturing and paint. All new interior paint from walls to ceilings along with crown mouldings and new 2 inch faux wood blinds, in every room. New AC installed and patio roof replaced in June 2024. Brand New water heater. New stainless steel appliances, wood kitchen cabinets, granite counter tops throughout the kitchen and three bathroom vanities. New, stylish, ceiling fans, light and plumbing fixtures and new carpeting. The garage boasts freshly painted walls, ceiling and floors, custom built-in cabinets, with an expansive wall-tool rack, shelving and lots of storage space in addition to more in your shed outside. Perimeter, dusk-to-dawn security lights. There is even a vegetable garden to test your green thumb with the support of your new sprinkler system.. Are you ready? This property qualifies for 100% financing. Buyers and buyer's agent are responsible for verifying all 3 Beds ⋅ 3 Baths ⋅ Hiawassee Oaks SubDv. ⋅ 32818 Zip Code Extra Special 3 bedrooms, three full bathroom home, situated in sought-after, quiet-tree lined Hiawassee Oaks subdivision. Enter the large foyer, open to the 22x 13 ft living room, leading to the huge kitchen open to the family room. To your left is your 21 x 14 porch, with huge, screen- enclosed, custom-tinted sliding glass windows, giving you, your family or guests, a spectacular 360 degree view of your private swimming pool, with its own built-in fountains, surrounded by a one of a kind oasis of a magnificent tropical garden. The pool is completely enclosed and was fully rescreened in 2020. The large pool deck has ample space of over 1300 square feet, ready for those special family celebrations or, just for you to enjoy the tranquil atmosphere or party like a rock star. The backyard completely fences in a variety of citrus, avocado, papaya, cherry, even your own banana trees and special drought-resistant palm trees, ferns, bird-of paradise, decorative, colorful perennials and other low maintenance plants. Popcorn-ceilings were completely removed and replaced with custom texturing and paint. All new interior paint from walls to ceilings along with crown mouldings and new 2 inch faux wood blinds, in every room. New AC installed and patio roof replaced in June 2024. Brand New water heater. New stainless steel appliances, wood kitchen cabinets, granite counter tops throughout the kitchen and three bathroom vanities. New, stylish, ceiling fans, light and plumbing fixtures and new carpeting. The garage boasts freshly painted walls, ceiling and floors, custom built-in cabinets, with an expansive wall-tool rack, shelving and lots of storage space in addition to more in your shed outside. Perimeter, dusk-to-dawn security lights. There is even a vegetable garden to test your green thumb with the support of your new sprinkler system.. Are you ready? This property qualifies for 100% financing. Buyers and buyer's agent are responsible for verifying all 7138 Hiawassee Bent Circle, Orlando
$350,000 “This Home can be purchased with NO MONEY DOWN” This beautifully redesigned 4-bedroom, 2-bathroom home has been completely rebuilt from the ground up and sits on a spacious lot. Freshly painted inside and out, it features a bright and airy open-concept living and dining area that seamlessly flows to a generous porch—perfect for relaxing or entertaining. The brand-new kitchen is a true showpiece, boasting sleek white cabinetry, elegant granite countertops, and stainless-steel appliances. Everything is NEW! Enjoy peace of mind with a brand-new roof, new flooring, modern light fixtures, a brand-new A/C unit, an upgraded electrical panel, new plumbing, new windows, and updated electrical wiring. Simply move in and start making memories! Conveniently located minutes from downtown Orlando, with easy access to major highways and shopping centers. Don’t miss out—schedule your private showing today and make this stunning home yours! 4 Beds ⋅ 2 Baths ⋅ Oleander SubDv. ⋅ 32818 Zip Code “This Home can be purchased with NO MONEY DOWN” This beautifully redesigned 4-bedroom, 2-bathroom home has been completely rebuilt from the ground up and sits on a spacious lot. Freshly painted inside and out, it features a bright and airy open-concept living and dining area that seamlessly flows to a generous porch—perfect for relaxing or entertaining. The brand-new kitchen is a true showpiece, boasting sleek white cabinetry, elegant granite countertops, and stainless-steel appliances. Everything is NEW! Enjoy peace of mind with a brand-new roof, new flooring, modern light fixtures, a brand-new A/C unit, an upgraded electrical panel, new plumbing, new windows, and updated electrical wiring. Simply move in and start making memories! Conveniently located minutes from downtown Orlando, with easy access to major highways and shopping centers. Don’t miss out—schedule your private showing today and make this stunning home yours! 1117 N Hart Boulevard, Orlando
$259,590 UNDER contract accepting back up offers!!! GREAT opportunity to own a piece of property in the heart of Orlando city and make it as your own taste. This is a unique lot with a great elevation and pond/green view and the only private pool home available for sale in Silver Start Estates. This floor plan offers 3 bedrooms, 2 full bathrooms, a nice nook area overlooking the pool and the open backyard. The kitchen was upgraded with quartz countertops and new cabinets The garage was converted to a bonus room with tile floor and cooling connection. The location is just super convenient, just 15 minutes away to downtown Orlando, 20 minutes to Universal/I-drive shopping and dinning experience, 25 minutes to the MCO, 35 minutes to Disney attraction and easy access to major highways. Another convenient addition is the solar panels that feed pool functioning as well, reducing the cost of electricity bill. An ADT security system is also in place and some of the furniture will be included with the sale. Schedule a tour today and see how much potential this gem offers for a nice Florida living style. 3 Beds ⋅ 2 Baths ⋅ Silver Star Estates SubDv. ⋅ 32818 Zip Code UNDER contract accepting back up offers!!! GREAT opportunity to own a piece of property in the heart of Orlando city and make it as your own taste. This is a unique lot with a great elevation and pond/green view and the only private pool home available for sale in Silver Start Estates. This floor plan offers 3 bedrooms, 2 full bathrooms, a nice nook area overlooking the pool and the open backyard. The kitchen was upgraded with quartz countertops and new cabinets The garage was converted to a bonus room with tile floor and cooling connection. The location is just super convenient, just 15 minutes away to downtown Orlando, 20 minutes to Universal/I-drive shopping and dinning experience, 25 minutes to the MCO, 35 minutes to Disney attraction and easy access to major highways. Another convenient addition is the solar panels that feed pool functioning as well, reducing the cost of electricity bill. An ADT security system is also in place and some of the furniture will be included with the sale. Schedule a tour today and see how much potential this gem offers for a nice Florida living style. 7813 Arabian Place, Orlando
$412,500 One or more photo(s) has been virtually staged. This recently fully renovated home features a split floor plan, upgrades throughout with a BRAND NEW ROOF and BRAND NEW HVAC and is located in the desirable and established Rose Hill community. Step inside to a formal dining room and adjacent formal living room that both include large windows that allow natural sunlight to pour through creating a warm and inviting living space. A beautifully remodeled kitchen overlooks the family room with brand-new stainless-steel appliances and new, modern cabinets and granite counters and back splash. The family room includes a wood burning fireplace with wood accent wall and sliding doors that lead to the Florida Room. The master bedroom is spacious in size and features a walk-in closet, sliding doors and an en suite bath includes new tile floors, a double vanity and tiled shower. On the opposite side of the home, two additional bedrooms are both spacious in size and a remodeled hallway bath features new modern fixtures and a tiled shower/tub combo. The large, covered and enclosed Florida Room offers a great additional bonus space. Up to $5,000 is being offered by the preferred lender to buy down interest rate or for closing costs. Conveniently located to 408, FL Turnpike, shopping in walking distance and an easy 15 min. commute to downtown Orlando and area attractions. This one won't last long! Hurry and schedule your viewing today! 3 Beds ⋅ 2 Baths ⋅ Rose Hill SubDv. ⋅ 32818 Zip Code One or more photo(s) has been virtually staged. This recently fully renovated home features a split floor plan, upgrades throughout with a BRAND NEW ROOF and BRAND NEW HVAC and is located in the desirable and established Rose Hill community. Step inside to a formal dining room and adjacent formal living room that both include large windows that allow natural sunlight to pour through creating a warm and inviting living space. A beautifully remodeled kitchen overlooks the family room with brand-new stainless-steel appliances and new, modern cabinets and granite counters and back splash. The family room includes a wood burning fireplace with wood accent wall and sliding doors that lead to the Florida Room. The master bedroom is spacious in size and features a walk-in closet, sliding doors and an en suite bath includes new tile floors, a double vanity and tiled shower. On the opposite side of the home, two additional bedrooms are both spacious in size and a remodeled hallway bath features new modern fixtures and a tiled shower/tub combo. The large, covered and enclosed Florida Room offers a great additional bonus space. Up to $5,000 is being offered by the preferred lender to buy down interest rate or for closing costs. Conveniently located to 408, FL Turnpike, shopping in walking distance and an easy 15 min. commute to downtown Orlando and area attractions. This one won't last long! Hurry and schedule your viewing today! 8874 Hillsdale Drive, Orlando
$325,000 Come see this nice 3/2 in a beautiful location. Just by the hills of Hiawassee, you can contemplate this quiet cozy home close to everything: shoppes, dining, bus transportation. Sellers are very motivated. 3 Beds ⋅ 2 Baths ⋅ Hickory Ridge SubDv. ⋅ 32818 Zip Code Come see this nice 3/2 in a beautiful location. Just by the hills of Hiawassee, you can contemplate this quiet cozy home close to everything: shoppes, dining, bus transportation. Sellers are very motivated. 7262 Hickory Branch Circle, Orlando
$398,000 Welcome to this beautifully updated 3-bedroom, 2-bathroom home on an oversized lot in the heart of Orlando. The property includes a two-car garage and an extended gravel driveway, offering ample parking. This garage features a temperature-controlled 18 x 23 garage, seamlessly integrated into the main air conditioning system, perfect for a man-cave, game room, or gym—not reflected in the tax records as heated square footage. Inside, elegant porcelain tile runs throughout the home, highlighting an open-concept living room that flows effortlessly to long sliding doors, a large covered patio, and a fully fenced backyard—ideal for entertaining, family gatherings, or adding a future pool. The chef’s kitchen is a dream, boasting shaker-style cabinets, stainless steel appliances, quartz countertops, recessed lighting, a subway tile backsplash, and a bright breakfast nook with a bay window to bathe the space in natural light. Additional updates include a newer HVAC system, garage door, fixtures, beautifully renovated bathrooms, updated baseboards, and solar panels for energy efficiency. *A full upgrade sheet is available upon request. Located in the sought-after Silver Ridge community, this home is minutes from the 414 Maitland Exchange, SR 408, I-4, and downtown Orlando, with easy access to shopping, dining, and medical facilities. A full upgrade sheet is available upon request. Don’t miss your chance—schedule your showing today before this beauty is gone! 3 Beds ⋅ 2 Baths ⋅ Silver Ridge Ph 03 SubDv. ⋅ 32818 Zip Code Welcome to this beautifully updated 3-bedroom, 2-bathroom home on an oversized lot in the heart of Orlando. The property includes a two-car garage and an extended gravel driveway, offering ample parking. This garage features a temperature-controlled 18 x 23 garage, seamlessly integrated into the main air conditioning system, perfect for a man-cave, game room, or gym—not reflected in the tax records as heated square footage. Inside, elegant porcelain tile runs throughout the home, highlighting an open-concept living room that flows effortlessly to long sliding doors, a large covered patio, and a fully fenced backyard—ideal for entertaining, family gatherings, or adding a future pool. The chef’s kitchen is a dream, boasting shaker-style cabinets, stainless steel appliances, quartz countertops, recessed lighting, a subway tile backsplash, and a bright breakfast nook with a bay window to bathe the space in natural light. Additional updates include a newer HVAC system, garage door, fixtures, beautifully renovated bathrooms, updated baseboards, and solar panels for energy efficiency. *A full upgrade sheet is available upon request. Located in the sought-after Silver Ridge community, this home is minutes from the 414 Maitland Exchange, SR 408, I-4, and downtown Orlando, with easy access to shopping, dining, and medical facilities. A full upgrade sheet is available upon request. Don’t miss your chance—schedule your showing today before this beauty is gone! 3220 Chico Avenue, Orlando
$231,000 2/1 remodeled with new kitchen/appliances/floors/bath/paint/hvac/water heater/fans/lights with ldy hook ups in shed. Roof in 2021. Everything is done and waiting for someone to call it home. 2 Beds ⋅ 1 Baths ⋅ Clearview Heights SubDv. ⋅ 32818 Zip Code 2/1 remodeled with new kitchen/appliances/floors/bath/paint/hvac/water heater/fans/lights with ldy hook ups in shed. Roof in 2021. Everything is done and waiting for someone to call it home. 7204 Peyton Place, Orlando
$305,000 PRICE REDUCTION: Newly renovated: Welcome to updated splendor. This three bedroom two bath home is located in Live Oak Park, minutes away from Universal Studios and Downtown Orlando. Walk up to your roomy, covered front porch with space for your outdoor furniture, so you can relax and enjoy the sunset. Walk into the open floor plan: perfect for entertaining or hanging out with family. The living room adjoins the kitchen, separated only by a large granite peninsula, perfect for serving. New full size kitchen cabinets have lots of space. There is even a double sink. The custom color paint, compliments the stainless steel appliances and the laminated floors which extend throughout. The tall vaulted ceiling covers and shines from the beautiful, designer quality lighting. All are new. Soft natural light from the windows, bathes the living and kitchen areas. Walk down your hallway. To your left is the hall bathroom with new lighting, sink/vanity. There are two bedrooms on the right. Further back on your left is the primary en suite. It boasts new lighting, toilet, vanity and a stunning walk-in shower. The primary bedroom even has a spacious walk-in closet and ceiling fan. Newer dryer, located in the oversized 1-car garage. The large backyard is surrounded by its own privacy fence and ready for you Bar-b-que. Move in ready. Come on in. This property qualifies for 100% financing. Buyers and buyer's agents are responsible for verifying all measurements. 3 Beds ⋅ 2 Baths ⋅ Live Oak Park SubDv. ⋅ 32818 Zip Code PRICE REDUCTION: Newly renovated: Welcome to updated splendor. This three bedroom two bath home is located in Live Oak Park, minutes away from Universal Studios and Downtown Orlando. Walk up to your roomy, covered front porch with space for your outdoor furniture, so you can relax and enjoy the sunset. Walk into the open floor plan: perfect for entertaining or hanging out with family. The living room adjoins the kitchen, separated only by a large granite peninsula, perfect for serving. New full size kitchen cabinets have lots of space. There is even a double sink. The custom color paint, compliments the stainless steel appliances and the laminated floors which extend throughout. The tall vaulted ceiling covers and shines from the beautiful, designer quality lighting. All are new. Soft natural light from the windows, bathes the living and kitchen areas. Walk down your hallway. To your left is the hall bathroom with new lighting, sink/vanity. There are two bedrooms on the right. Further back on your left is the primary en suite. It boasts new lighting, toilet, vanity and a stunning walk-in shower. The primary bedroom even has a spacious walk-in closet and ceiling fan. Newer dryer, located in the oversized 1-car garage. The large backyard is surrounded by its own privacy fence and ready for you Bar-b-que. Move in ready. Come on in. This property qualifies for 100% financing. Buyers and buyer's agents are responsible for verifying all measurements. 6427 Livewood Oaks Drive, Orlando
$365,000 The one-story delightful, fully remodeled, renovated spacious residence nestled deep into Country Chase Neighborhood, boasts 3 bedrooms and 2 full bathrooms spread across 1,454 Sq Ft of an open floorplan, oversized family and Living rooms flowing gracefully into the newly remodeled kitchen with oversized tasteful elegant quartz countertop with under-mount sink, tasteful backsplash with brand new stainless steel appliances. This lovely property is set on a high lot and comes with a 2-car epoxy floor garage, and a VINYL/WOOD FENCE surrounds the side and back of the property, as well as a covered and completely screened back patio / Florida Room for relaxing quiet outdoor fun. Additionally, an open-air wide concrete patio runs the entire width of the back of the property for an unforgettable gathering. Once you walk through the screened back patio/Florida Room, you experience a quiet retreat with a fenced backyard. The oversized 0.24-acre lot stretches as far as the eye can see. The only limitation is your imagination turning the backyard into your future private oasis. One-of-a-kind Landscaping, with a gated, stoned pathway stretching from the front driveway all the way to the back patio. Vinyl /tile floors throughout the entirety of the property. You won’t find an inch of carpet anywhere. As you step inside, you will be greeted by an abundance of natural light that floods the large family/ living room, creating an inviting and warm atmosphere. The open floor plan seamlessly connects the living area to the dining space, making it ideal for hosting gatherings and celebrations. The master bedroom is spacious and well-appointed, providing ample space for relaxation and personalization with an attached master bathroom, brand new quartz sleek counters, double sinks, a separate brand new all-glass enclosed shower, and an oversized oval tub. The W/C has its private door offering privacy and convenience. The property also consists of 2 additional bedrooms along with a full-size bathroom with a tub, elegant quartz countertop, and an under-mount sink with cabinet. Conveniently and strategically located with easy access to major highways including Colonial Drive, 408, Florida’s Turnpike, 429, and I-4, making commuting fast and efficient, making it a perfect location for those working or exploring the greater Orlando area. Only 30- 35 minutes away from the world-famous Disney Theme Parks, Universal Resorts, and Sea World offering endless world-class entertainment and leisure opportunities. This beautiful property presents a rare opportunity to own your lovely home in a prime location, combining efficiency, practicality, and tranquil natural surroundings. Don’t miss out on this RARE GEM, COMPETETIVELY PRICED TO SELL. It won't last long. Schedule your private viewing today and experience this rare catch, in the vast sea of Orlando properties… Complete ROOF replacement (October 2019) A/C replacement Inside/Outside Units (October 2023) Water heater (November 2024) 3 Beds ⋅ 2 Baths ⋅ Country Chase SubDv. ⋅ 32818 Zip Code The one-story delightful, fully remodeled, renovated spacious residence nestled deep into Country Chase Neighborhood, boasts 3 bedrooms and 2 full bathrooms spread across 1,454 Sq Ft of an open floorplan, oversized family and Living rooms flowing gracefully into the newly remodeled kitchen with oversized tasteful elegant quartz countertop with under-mount sink, tasteful backsplash with brand new stainless steel appliances. This lovely property is set on a high lot and comes with a 2-car epoxy floor garage, and a VINYL/WOOD FENCE surrounds the side and back of the property, as well as a covered and completely screened back patio / Florida Room for relaxing quiet outdoor fun. Additionally, an open-air wide concrete patio runs the entire width of the back of the property for an unforgettable gathering. Once you walk through the screened back patio/Florida Room, you experience a quiet retreat with a fenced backyard. The oversized 0.24-acre lot stretches as far as the eye can see. The only limitation is your imagination turning the backyard into your future private oasis. One-of-a-kind Landscaping, with a gated, stoned pathway stretching from the front driveway all the way to the back patio. Vinyl /tile floors throughout the entirety of the property. You won’t find an inch of carpet anywhere. As you step inside, you will be greeted by an abundance of natural light that floods the large family/ living room, creating an inviting and warm atmosphere. The open floor plan seamlessly connects the living area to the dining space, making it ideal for hosting gatherings and celebrations. The master bedroom is spacious and well-appointed, providing ample space for relaxation and personalization with an attached master bathroom, brand new quartz sleek counters, double sinks, a separate brand new all-glass enclosed shower, and an oversized oval tub. The W/C has its private door offering privacy and convenience. The property also consists of 2 additional bedrooms along with a full-size bathroom with a tub, elegant quartz countertop, and an under-mount sink with cabinet. Conveniently and strategically located with easy access to major highways including Colonial Drive, 408, Florida’s Turnpike, 429, and I-4, making commuting fast and efficient, making it a perfect location for those working or exploring the greater Orlando area. Only 30- 35 minutes away from the world-famous Disney Theme Parks, Universal Resorts, and Sea World offering endless world-class entertainment and leisure opportunities. This beautiful property presents a rare opportunity to own your lovely home in a prime location, combining efficiency, practicality, and tranquil natural surroundings. Don’t miss out on this RARE GEM, COMPETETIVELY PRICED TO SELL. It won't last long. Schedule your private viewing today and experience this rare catch, in the vast sea of Orlando properties… Complete ROOF replacement (October 2019) A/C replacement Inside/Outside Units (October 2023) Water heater (November 2024) 7366 Briarlyn Court, Orlando
$410,000 MULTIPLE OFFERS. Highest and best must be received by 5 pm tomorrow (03-11-2025). BACK ON THE MARKET. BUYER'S FINANCING FELL THROUGH! Welcome to the quiet, tree lined enclave of Hiawassee Oaks, close to all the amenities you need and want. Step through the entry way into the foyer, flanked to your left by the formal living room and your formal dining room to your right, situated immediately adjacent the kitchen. The open floor plan has a family room and kitchen combo, completely tiled. The house has a split floor-plan: the primary suite and a second bedroom with its own full bathroom to your left, and, two spacious bedrooms sharing a bathroom, to the right. The kitchen has a large, wrap around granite counter top, with tall cabinets and a breakfast nook, all washed by skylights and recessed lights above. Some windows were recently replace with insulated widows. All are covered with luxurious plantation shutters. From the living room step through the large sliding glass doors onto the covered, screened-in porch, which runs the entire rear of the house. There is also a Cabana bathroom, perfectly convenient for guests, when entertaining on your patio., overlooking the tropical oasis of the backyard full of mango, avocado and other fruit trees. And there is more than enough space to test your green-thumb. Exterior security lights and a comprehensive sprinkler system dot the property at strategic locations. Another special feature is knowing that the home keeps your monthly electricity bill manageable, through solar technology, avoiding realistic prospects of utility-company yearly increases. Make this your energy-efficient-forever family sanctuary. Seller will contribute towards the Buyer's Closing Costs at list price. This home also qualifies for full financing. 4 Beds ⋅ 3 Baths ⋅ Hiawassee Oaksa Ph 01 SubDv. ⋅ 32818 Zip Code MULTIPLE OFFERS. Highest and best must be received by 5 pm tomorrow (03-11-2025). BACK ON THE MARKET. BUYER'S FINANCING FELL THROUGH! Welcome to the quiet, tree lined enclave of Hiawassee Oaks, close to all the amenities you need and want. Step through the entry way into the foyer, flanked to your left by the formal living room and your formal dining room to your right, situated immediately adjacent the kitchen. The open floor plan has a family room and kitchen combo, completely tiled. The house has a split floor-plan: the primary suite and a second bedroom with its own full bathroom to your left, and, two spacious bedrooms sharing a bathroom, to the right. The kitchen has a large, wrap around granite counter top, with tall cabinets and a breakfast nook, all washed by skylights and recessed lights above. Some windows were recently replace with insulated widows. All are covered with luxurious plantation shutters. From the living room step through the large sliding glass doors onto the covered, screened-in porch, which runs the entire rear of the house. There is also a Cabana bathroom, perfectly convenient for guests, when entertaining on your patio., overlooking the tropical oasis of the backyard full of mango, avocado and other fruit trees. And there is more than enough space to test your green-thumb. Exterior security lights and a comprehensive sprinkler system dot the property at strategic locations. Another special feature is knowing that the home keeps your monthly electricity bill manageable, through solar technology, avoiding realistic prospects of utility-company yearly increases. Make this your energy-efficient-forever family sanctuary. Seller will contribute towards the Buyer's Closing Costs at list price. This home also qualifies for full financing. 4733 Spaniel Street, Orlando
$329,000 This stunning corner-lot home at 6724 Anoka Drive, Orlando, FL 32818 has it all—an upgraded kitchen, spacious outdoor areas, and a sleek, modern feel! From the durable metal roof to the freshly painted exterior, every inch of this property exudes pride of ownership and charm. The backyard has ample space for entertaining, gardening, and enjoying the Florida sunshine. Imagine preparing meals in the stylish, upgraded kitchen, featuring concrete countertops, stainless steel appliances, and thoughtful finishes that make cooking a delight! Bathrooms are also updated for a fresh, modern feel, making every day at home feel luxurious and comfortable. Plus, this property includes a large shed for all your storage needs and offers one of the most expansive lots in the neighborhood, thanks to its corner placement. With extra yard space like this, you’ll have endless possibilities to design your dream outdoor living space! This home is move-in ready and won’t last long! Don’t miss your chance to own this gem—schedule a showing today and experience firsthand the lifestyle upgrade you’ve been searching for. The Paid off Tesla Solar Panels make this home very energy efficient! Hurry, homes with this much to offer don’t stay on the market long! 3 Beds ⋅ 2 Baths ⋅ Hiawassa Highlands SubDv. ⋅ 32818 Zip Code This stunning corner-lot home at 6724 Anoka Drive, Orlando, FL 32818 has it all—an upgraded kitchen, spacious outdoor areas, and a sleek, modern feel! From the durable metal roof to the freshly painted exterior, every inch of this property exudes pride of ownership and charm. The backyard has ample space for entertaining, gardening, and enjoying the Florida sunshine. Imagine preparing meals in the stylish, upgraded kitchen, featuring concrete countertops, stainless steel appliances, and thoughtful finishes that make cooking a delight! Bathrooms are also updated for a fresh, modern feel, making every day at home feel luxurious and comfortable. Plus, this property includes a large shed for all your storage needs and offers one of the most expansive lots in the neighborhood, thanks to its corner placement. With extra yard space like this, you’ll have endless possibilities to design your dream outdoor living space! This home is move-in ready and won’t last long! Don’t miss your chance to own this gem—schedule a showing today and experience firsthand the lifestyle upgrade you’ve been searching for. The Paid off Tesla Solar Panels make this home very energy efficient! Hurry, homes with this much to offer don’t stay on the market long! 6724 Anoka Drive, Orlando