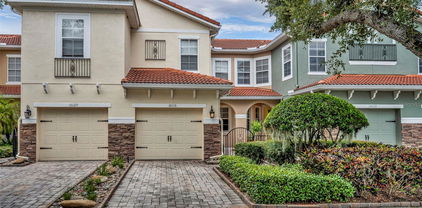
$695,000 Back on Market- Don't Miss it Twice. Welcome home to this waterfront pool home in the gated Cypress Chase subdivision. This clean and spacious 4 bedroom, 2.5 bathroom home is very well cared and 100% move in ready. This home feels larger than it is due it's smart use of living space. Downstairs you will find, living room, dining room, guest bath and a great room: family room, kitchen, nook all overlooking the pool and conservation area and pond. Climb the spindled staircase upstairs and find all the bedrooms and 2 more full bathrooms. The primary suite is larger than most apartments, with a gigantic bedroom with bonus office/nursery/library etc room- double closets, and a bathroom you could host a party in with dual vanities, tub and separate shower. The remaining three bedrooms are bright and spacious and share the main bathroom. But the reason to buy THIS home is the oversized, screened-in pool deck and lanai with ample room for everything with serene views. ROOF 2022, AC 2022. Cypress Chase is a gated community with a community playground and basketball court, just off Winter Garden Vineland Road . Close to Disney, Shopping, Restaurants, etc. Don't miss this home. 4 Beds ⋅ 3 Baths ⋅ Cypress Chase SubDv. ⋅ 32836 Zip Code Back on Market- Don't Miss it Twice. Welcome home to this waterfront pool home in the gated Cypress Chase subdivision. This clean and spacious 4 bedroom, 2.5 bathroom home is very well cared and 100% move in ready. This home feels larger than it is due it's smart use of living space. Downstairs you will find, living room, dining room, guest bath and a great room: family room, kitchen, nook all overlooking the pool and conservation area and pond. Climb the spindled staircase upstairs and find all the bedrooms and 2 more full bathrooms. The primary suite is larger than most apartments, with a gigantic bedroom with bonus office/nursery/library etc room- double closets, and a bathroom you could host a party in with dual vanities, tub and separate shower. The remaining three bedrooms are bright and spacious and share the main bathroom. But the reason to buy THIS home is the oversized, screened-in pool deck and lanai with ample room for everything with serene views. ROOF 2022, AC 2022. Cypress Chase is a gated community with a community playground and basketball court, just off Winter Garden Vineland Road . Close to Disney, Shopping, Restaurants, etc. Don't miss this home. 9149 Pecky Cypress Way, Orlando
$985,000 This totally upgraded gorgeous home sits in a beautiful open but private setting that boasts a wonderful private and relaxing pool. The home is freshly painted , featuring 3 bedrooms, one study and a bonus room with bathroom on the 2nd floor. The Master bedroom downstairs with its own access to the pool area features his and hers walk in closets. The master bathroom is has been completely updated. There is a built in microwave/oven unit and a cooktop in the Kitchen. The countertops have been updated including the backsplash area. The kitchen, family and formal living rooms provide a great view of the private pool area. The bonus room on the 2nd floor can easily be used as a private space for anyone who need their own quiet independent space . The pool and recreation areas features an oversized covered porch and screened in pool area. The outside extensive space has green fencing and the high wall of the neighborhood. It is private and has great potential to create your dream secret garden and a half basket ball court. This home is located in an upscale 24-hour guard gated community of Phillips Landing. It is in close proximity to Sea World, Disney world and world class shopping. The community amenities include a boating dock, playground, tennis court, and gazebo for enjoying the beauty of Big Sand Lake. 4 Beds ⋅ 4 Baths ⋅ Heritage Bay Drive Phillips Flr SubDv. ⋅ 32836 Zip Code This totally upgraded gorgeous home sits in a beautiful open but private setting that boasts a wonderful private and relaxing pool. The home is freshly painted , featuring 3 bedrooms, one study and a bonus room with bathroom on the 2nd floor. The Master bedroom downstairs with its own access to the pool area features his and hers walk in closets. The master bathroom is has been completely updated. There is a built in microwave/oven unit and a cooktop in the Kitchen. The countertops have been updated including the backsplash area. The kitchen, family and formal living rooms provide a great view of the private pool area. The bonus room on the 2nd floor can easily be used as a private space for anyone who need their own quiet independent space . The pool and recreation areas features an oversized covered porch and screened in pool area. The outside extensive space has green fencing and the high wall of the neighborhood. It is private and has great potential to create your dream secret garden and a half basket ball court. This home is located in an upscale 24-hour guard gated community of Phillips Landing. It is in close proximity to Sea World, Disney world and world class shopping. The community amenities include a boating dock, playground, tennis court, and gazebo for enjoying the beauty of Big Sand Lake. 8800 Oak Landings Court, Orlando
$875,000 REMODELED, LOWEST PRICED HOME IN 24 HOUR GATED & GUARDED PHILLIPS LANDING COMMUNITY. SOLAR HEATED, SCREENED IN POOL. PATIO FURNITURE INCLUDED. ORIGINAL OWNER, LOTS OF PERSONAL ATTENTION TO THIS HOME. VERY COZY HOME WITH LOTS OF PRIVACY AND SIDE YARD. UPGRADED KITCHEN with the BEST STAINLESS STEEL APPLIANCES, GAS STOVE, Deep Pull out drawers for Pots, Quartz Countertop, Island, & Backsplash. Built-in Oven & Microwave, Pantry, Breakfast Nook overlooking Pool. 4 Bedroom + Office. Living Room has HIGH CEILINGS, lots of niches, molding, and tile floor. Window Treatments: PLANTATION SHUTTERS & Curtains. Some windows double paned. Family Room has Entertainment Center, 61” TV INCLUDED, and Molding. Primary Bedroom has WOOD FLOORING, His & Hers Closet. Primary Bath has His & Hers Vanity upgraded with quartz. Linen Closet, Jacuzzi Tub, Shower with Glass Shutter. No Carpet in the house helps those with allergies. WELL KEPT HOME. Pool has Child Safety Fence, Large porch, Outdoor Shower, and larger side yard. HVAC and Water Heater Inspected and maintained by service EXP of Central Florida, filter changed 3/27/26. Attic inspected. Laundry with Tub & Cabinet. $8,000 SPENT ON DUCT WORK, $6,000 SPENT ON SOLAR HEATING. Outdoor Shower on wall. Storage area in garage, pest control. 25 min. to Orlando International Airport, Disney, Animal Kingdom, and EPCOT. 5-10 min. to Universal Studios, Epic Universe, Medical Offices, Restaurant Row (more than 80 restaurants and coffee shops). Close to Schools and Library. SMALL PARK AND ACCESS TO BOAT DOCK, TENNIS COURT, PLAYGROUND AND BASKETBALL COURT. Best of DR. PHILLIPS. 4 Beds ⋅ 3 Baths ⋅ Heritage Bay - Phillips Landing SubDv. ⋅ 32836 Zip Code REMODELED, LOWEST PRICED HOME IN 24 HOUR GATED & GUARDED PHILLIPS LANDING COMMUNITY. SOLAR HEATED, SCREENED IN POOL. PATIO FURNITURE INCLUDED. ORIGINAL OWNER, LOTS OF PERSONAL ATTENTION TO THIS HOME. VERY COZY HOME WITH LOTS OF PRIVACY AND SIDE YARD. UPGRADED KITCHEN with the BEST STAINLESS STEEL APPLIANCES, GAS STOVE, Deep Pull out drawers for Pots, Quartz Countertop, Island, & Backsplash. Built-in Oven & Microwave, Pantry, Breakfast Nook overlooking Pool. 4 Bedroom + Office. Living Room has HIGH CEILINGS, lots of niches, molding, and tile floor. Window Treatments: PLANTATION SHUTTERS & Curtains. Some windows double paned. Family Room has Entertainment Center, 61” TV INCLUDED, and Molding. Primary Bedroom has WOOD FLOORING, His & Hers Closet. Primary Bath has His & Hers Vanity upgraded with quartz. Linen Closet, Jacuzzi Tub, Shower with Glass Shutter. No Carpet in the house helps those with allergies. WELL KEPT HOME. Pool has Child Safety Fence, Large porch, Outdoor Shower, and larger side yard. HVAC and Water Heater Inspected and maintained by service EXP of Central Florida, filter changed 3/27/26. Attic inspected. Laundry with Tub & Cabinet. $8,000 SPENT ON DUCT WORK, $6,000 SPENT ON SOLAR HEATING. Outdoor Shower on wall. Storage area in garage, pest control. 25 min. to Orlando International Airport, Disney, Animal Kingdom, and EPCOT. 5-10 min. to Universal Studios, Epic Universe, Medical Offices, Restaurant Row (more than 80 restaurants and coffee shops). Close to Schools and Library. SMALL PARK AND ACCESS TO BOAT DOCK, TENNIS COURT, PLAYGROUND AND BASKETBALL COURT. Best of DR. PHILLIPS. 9147 Phillips Grove Terrace, Orlando
$1,500,000 Welcome to this exceptional 4-bedroom, 3-bath pool home situated on 2 private acres with ski lake access to Lake Mabel. Offering the perfect blend of peaceful country living and prime Central Florida convenience, this property is located just minutes from Disney property, Windermere, and Orlando while maintaining a quiet, spacious setting. The chef’s kitchen is the true centerpiece of the home, designed for both beauty and functionality. It features quartz countertops, custom soft-close wood cabinetry, a Viking cooktop, GE & Jenn Aire appliances, pendant and under-cabinet lighting, and convenient bar seating. A massive 7-foot galley sink with multiple attachments makes food prep effortless, complemented by a large farmhouse-style barn sink with a pot filler—perfect for entertaining or large family gatherings. Step outside to enjoy the private pool and expansive grounds, where the property transforms into a rare agricultural oasis. The land features over 200 fruit trees, including 50 varieties of mangoes, along with avocados, Barbados cherries, jackfruit, mulberries, grapes, lemons, limes, tangelos, Cuties, figs, bananas, blackberries, peaches, apples, and Japanese plums. For those seeking a homestead lifestyle, the property also includes a fully functioning chicken system with 22 laying hens and two hen houses, providing a steady supply of fresh eggs. Additional highlights include: • Ski lake access to Lake Mabel • Low HOA – only $200 year • Zoned for horses • RV and boat parking allowed • Private well with full whole-home water filtration system • Two acres of usable land with room to expand This one-of-a-kind property offers luxury, privacy, and sustainable living all within minutes of world-class dining, shopping, and attractions. Opportunities like this near Windermere and Disney are truly rare. Schedule your private showing today and experience this incredible property for yourself. 4 Beds ⋅ 3 Baths ⋅ Royal Ranch Estates First Add SubDv. ⋅ 32836 Zip Code Welcome to this exceptional 4-bedroom, 3-bath pool home situated on 2 private acres with ski lake access to Lake Mabel. Offering the perfect blend of peaceful country living and prime Central Florida convenience, this property is located just minutes from Disney property, Windermere, and Orlando while maintaining a quiet, spacious setting. The chef’s kitchen is the true centerpiece of the home, designed for both beauty and functionality. It features quartz countertops, custom soft-close wood cabinetry, a Viking cooktop, GE & Jenn Aire appliances, pendant and under-cabinet lighting, and convenient bar seating. A massive 7-foot galley sink with multiple attachments makes food prep effortless, complemented by a large farmhouse-style barn sink with a pot filler—perfect for entertaining or large family gatherings. Step outside to enjoy the private pool and expansive grounds, where the property transforms into a rare agricultural oasis. The land features over 200 fruit trees, including 50 varieties of mangoes, along with avocados, Barbados cherries, jackfruit, mulberries, grapes, lemons, limes, tangelos, Cuties, figs, bananas, blackberries, peaches, apples, and Japanese plums. For those seeking a homestead lifestyle, the property also includes a fully functioning chicken system with 22 laying hens and two hen houses, providing a steady supply of fresh eggs. Additional highlights include: • Ski lake access to Lake Mabel • Low HOA – only $200 year • Zoned for horses • RV and boat parking allowed • Private well with full whole-home water filtration system • Two acres of usable land with room to expand This one-of-a-kind property offers luxury, privacy, and sustainable living all within minutes of world-class dining, shopping, and attractions. Opportunities like this near Windermere and Disney are truly rare. Schedule your private showing today and experience this incredible property for yourself. 8704 Benoit Avenue, Orlando
$879,000 One or more photo(s) has been virtually staged. MOTIVATED SELLER!!! Recently appraised at $965,000 and offered significantly below appraised value, this 2024 Pulte-built home presents a rare opportunity to own one of the newest move-in ready homes in Dr. Phillips with many additional upgrades that make the home so rare! Located in the highly desirable Parkview Reserve community, this single-story home combines modern design, thoughtful upgrades, and a location that's difficult to replicate. Offering 3 main bedrooms, 3 full bathrooms, and a versatile flex room, the layout easily accommodates a home office, media room, gym, playroom, or potential 4th bedroom. Soaring 12-foot ceilings, abundant natural light, quartz countertops throughout, and beautiful wood-look tile flooring enhance the open-concept design. A standout feature is the private en-suite secondary bedroom, ideal for guests or multigenerational living. The extended covered lanai is already pre-plumbed and pre-wired for a future outdoor kitchen, creating the perfect space for entertaining and enjoying Florida's year-round outdoor lifestyle. Professionally enhanced landscaping further elevates the home's curb appeal. Enjoy walkable access to Publix, shopping, dining, and everyday conveniences, while being just 10-15 minutes from Restaurant Row, International Drive, Walt Disney World, Universal Orlando Resort, SeaWorld Orlando, Downtown Orlando, Orlando International Airport, and I-4. With no remaining opportunities to build in Parkview Reserve, this home offers the benefits of newer construction without the wait, top-rated Dr. Phillips schools, and exceptional value in one of Orlando's most sought-after locations! 4 Beds ⋅ 3 Baths ⋅ Parkview Reserve Ph 1 SubDv. ⋅ 32836 Zip Code One or more photo(s) has been virtually staged. MOTIVATED SELLER!!! Recently appraised at $965,000 and offered significantly below appraised value, this 2024 Pulte-built home presents a rare opportunity to own one of the newest move-in ready homes in Dr. Phillips with many additional upgrades that make the home so rare! Located in the highly desirable Parkview Reserve community, this single-story home combines modern design, thoughtful upgrades, and a location that's difficult to replicate. Offering 3 main bedrooms, 3 full bathrooms, and a versatile flex room, the layout easily accommodates a home office, media room, gym, playroom, or potential 4th bedroom. Soaring 12-foot ceilings, abundant natural light, quartz countertops throughout, and beautiful wood-look tile flooring enhance the open-concept design. A standout feature is the private en-suite secondary bedroom, ideal for guests or multigenerational living. The extended covered lanai is already pre-plumbed and pre-wired for a future outdoor kitchen, creating the perfect space for entertaining and enjoying Florida's year-round outdoor lifestyle. Professionally enhanced landscaping further elevates the home's curb appeal. Enjoy walkable access to Publix, shopping, dining, and everyday conveniences, while being just 10-15 minutes from Restaurant Row, International Drive, Walt Disney World, Universal Orlando Resort, SeaWorld Orlando, Downtown Orlando, Orlando International Airport, and I-4. With no remaining opportunities to build in Parkview Reserve, this home offers the benefits of newer construction without the wait, top-rated Dr. Phillips schools, and exceptional value in one of Orlando's most sought-after locations! 10325 Parkview Reserve Lane, Orlando
$1,210,000 Stunning 4-Bedroom, 4-Bathroom Heated Pool Home in Royal Legacy Estates, Windermere. Located just 2 miles from the world-renowned Disney parks, this beautiful 4-bedroom, 4-bathroom home in Royal Legacy Estates offers the perfect blend of luxury and convenience. Whether you're looking for a primary residence or a second home, this property is in immaculate condition and ready to move in. The home features a spacious open floor plan with a dedicated study/den that could serve as an office or additional living space. The gourmet kitchen, large living areas, and expansive bedrooms provide ample space for relaxation and entertainment. Enjoy the Florida sunshine with a private heated pool in the backyard —perfect for unwinding after a day at the parks or hosting family and friends. With meticulous care and maintenance, this home is ready for your next chapter. Don't miss the opportunity to own this exceptional home in one of Windermere's most desirable neighborhoods. 4 Beds ⋅ 4 Baths ⋅ Royal Legacy Estates SubDv. ⋅ 32836 Zip Code Stunning 4-Bedroom, 4-Bathroom Heated Pool Home in Royal Legacy Estates, Windermere. Located just 2 miles from the world-renowned Disney parks, this beautiful 4-bedroom, 4-bathroom home in Royal Legacy Estates offers the perfect blend of luxury and convenience. Whether you're looking for a primary residence or a second home, this property is in immaculate condition and ready to move in. The home features a spacious open floor plan with a dedicated study/den that could serve as an office or additional living space. The gourmet kitchen, large living areas, and expansive bedrooms provide ample space for relaxation and entertainment. Enjoy the Florida sunshine with a private heated pool in the backyard —perfect for unwinding after a day at the parks or hosting family and friends. With meticulous care and maintenance, this home is ready for your next chapter. Don't miss the opportunity to own this exceptional home in one of Windermere's most desirable neighborhoods. 9442 Royal Estates Boulevard, Orlando
$980,000 HUGE PRICE ADJUSTMENT!!! Welcome to 10246 Park Estates Ave, a stunning 5-bedroom + loft, 3-bathroom residence located in Parkview Reserve, one of the newest—and likely final—exclusive communities in highly sought-after Dr. Phillips. This modern home offers the perfect blend of space, style, and an unbeatable location in the heart of Orlando, just steps from O-Town West’s world-class dining and retail, and moments from the new I-4/Daryl Carter Parkway interchange for effortless access to area attractions and downtown. Designed for modern living and filled with thoughtful upgrades, the home features a versatile loft ideal for a media room, home office, or flex space. Additional enhancements include gutters, French drains on both sides of the property, a stone backsplash that complements the kitchen island, and 8-foot doors on the main floor (check full list in the attachments). One of the very few homes in the community to already boast a BRAND-NEW GAS-HEATED PRIVATE POOL, this property offers a highly coveted feature for year-round Florida enjoyment. Secure your place in Dr. Phillips’ final frontier—this is more than a home; it’s a lifestyle. Schedule your private tour today. 5 Beds ⋅ 3 Baths ⋅ Parkview Reserve Ph 1 SubDv. ⋅ 32836 Zip Code HUGE PRICE ADJUSTMENT!!! Welcome to 10246 Park Estates Ave, a stunning 5-bedroom + loft, 3-bathroom residence located in Parkview Reserve, one of the newest—and likely final—exclusive communities in highly sought-after Dr. Phillips. This modern home offers the perfect blend of space, style, and an unbeatable location in the heart of Orlando, just steps from O-Town West’s world-class dining and retail, and moments from the new I-4/Daryl Carter Parkway interchange for effortless access to area attractions and downtown. Designed for modern living and filled with thoughtful upgrades, the home features a versatile loft ideal for a media room, home office, or flex space. Additional enhancements include gutters, French drains on both sides of the property, a stone backsplash that complements the kitchen island, and 8-foot doors on the main floor (check full list in the attachments). One of the very few homes in the community to already boast a BRAND-NEW GAS-HEATED PRIVATE POOL, this property offers a highly coveted feature for year-round Florida enjoyment. Secure your place in Dr. Phillips’ final frontier—this is more than a home; it’s a lifestyle. Schedule your private tour today. 10246 Park Estates Avenue, Orlando
$2,250,000 Welcome to your dream home at 8408, a true embodiment of luxury living in an exclusive gated community. This stunning residence offers unparalleled elegance and modern amenities, making it a perfect oasis for those who appreciate the finer things in life. As you approach the property, you are greeted by immaculate landscaping and a grand façade that exudes sophistication. Upon entering, you will find a spacious and meticulously designed interior with five bedrooms and five bathrooms, providing ample space for both relaxation and entertainment. The home features not one, but two master suites, each lavishly appointed with indulgent amenities, ensuring a retreat-like experience for the owners. The heart of this home is the gourmet kitchen, with high-end appliances and fixtures. For those who love outdoor entertaining, there's a fully equipped kitchen by the pool, allowing you to host get-togethers and barbecue parties with ease. Imagine savoring culinary delights while soaking up the Florida sun or enjoying the warm evening breeze. Speaking of outdoor activities, the property features a luxurious swimming pool where you can take refreshing dips and soak up the sun on quiet afternoons. The meticulously landscaped garden provides a serene backdrop, creating a tranquil environment for relaxation. Golf enthusiasts will appreciate the added luxury of a putting green, perfecting their shots just steps from the comfort of home. Beyond the confines of your private paradise, the gated community offers a variety of amenities, including a community club where you can socialize with neighbors and enjoy various recreational activities. The sense of security and exclusivity provided by the community ensures peace of mind, allowing you to fully enjoy the pleasures of your luxurious abode. In short, 8408 Ludington isn't just a house; It's a lifestyle statement. A haven where sophistication meets comfort, and where every detail has been meticulously selected to enhance your living experience. Don't miss the opportunity to make this exquisite property your forever home, where every day feels like a luxurious retreat. 6 Beds ⋅ 5 Baths ⋅ Estate/Parkside SubDv. ⋅ 32836 Zip Code Welcome to your dream home at 8408, a true embodiment of luxury living in an exclusive gated community. This stunning residence offers unparalleled elegance and modern amenities, making it a perfect oasis for those who appreciate the finer things in life. As you approach the property, you are greeted by immaculate landscaping and a grand façade that exudes sophistication. Upon entering, you will find a spacious and meticulously designed interior with five bedrooms and five bathrooms, providing ample space for both relaxation and entertainment. The home features not one, but two master suites, each lavishly appointed with indulgent amenities, ensuring a retreat-like experience for the owners. The heart of this home is the gourmet kitchen, with high-end appliances and fixtures. For those who love outdoor entertaining, there's a fully equipped kitchen by the pool, allowing you to host get-togethers and barbecue parties with ease. Imagine savoring culinary delights while soaking up the Florida sun or enjoying the warm evening breeze. Speaking of outdoor activities, the property features a luxurious swimming pool where you can take refreshing dips and soak up the sun on quiet afternoons. The meticulously landscaped garden provides a serene backdrop, creating a tranquil environment for relaxation. Golf enthusiasts will appreciate the added luxury of a putting green, perfecting their shots just steps from the comfort of home. Beyond the confines of your private paradise, the gated community offers a variety of amenities, including a community club where you can socialize with neighbors and enjoy various recreational activities. The sense of security and exclusivity provided by the community ensures peace of mind, allowing you to fully enjoy the pleasures of your luxurious abode. In short, 8408 Ludington isn't just a house; It's a lifestyle statement. A haven where sophistication meets comfort, and where every detail has been meticulously selected to enhance your living experience. Don't miss the opportunity to make this exquisite property your forever home, where every day feels like a luxurious retreat. 8408 Ludington Circle, Orlando
$930,000 Welcome to Bristol Park, an established and highly sought-after neighborhood known for its mature, tree-lined streets in the heart of Doctor Phillips. This rare opportunity features a 5-bedroom, 4-bathroom home perfectly situated on a quiet cul-de-sac on over one-third of an acre, offering exceptional space, privacy, and timeless charm. Meticulously maintained, the home boasts recent updates including a resurfaced pool with new tile and lighting (2025), a remodeled primary bathroom (2021) and a new roof and gutters (2020), providing true peace of mind and move-in-ready comfort. Enter through elegant double doors to soaring ceilings, abundant natural light, and a stunning view of the sparkling pool that immediately sets the tone for this exceptional residence. The living, dining, and family rooms create an inviting atmosphere ideal for both entertaining and everyday living. The thoughtfully designed split floor plan offers outstanding privacy and flexibility, making it ideal for multigenerational living. The first floor primary suite and an additional bedroom/office are located on one side of the home, while another spacious bedroom and the laundry room occupy the opposite wing. Bedrooms four and five are upstairs with spacious walk in closets and share a Jack-and-Jill bathroom. The primary suite is a true retreat, featuring ample space for a king-sized bed and sitting area, along with direct access to the lanai and pool through sliding glass doors. The en suite bath includes dual walk-in closets, a luxurious shower, and a spacious built-in linen closet. At the heart of the home, the chef’s kitchen shines with new quartz countertops and appliances (2023), and a center island. A charming breakfast nook with a large bay window overlooks the pool, filling the space with natural light. The adjacent family room offers a generous gathering area anchored by a gas fireplace. The well-appointed laundry room includes an oversized sink, stone countertops and cabinetry for added storage. Step outside to your private outdoor oasis—perfect for entertaining—with a covered patio overlooking the screened-in pool, a bar with granite countertops, and an expansive, fully fenced backyard. Additional highlights include a three-car garage, concrete pavers on all outdoor ground surfaces and custom landscape lighting. Bristol Park residents enjoy exclusive community amenities such as tennis courts, a basketball court, and private access to A-rated Bay Meadows Elementary School. Ideally located just minutes from Restaurant Row, O-Town West, world-class shopping, Disney and Universal Studios, Bay Hill Golf Club, top-rated schools, healthcare facilities, and major Central Florida roadways, this home offers an exceptional lifestyle in one of Orlando’s most desirable neighborhoods. Schedule your private showing today 5 Beds ⋅ 4 Baths ⋅ Bristol Park Ph 02 SubDv. ⋅ 32836 Zip Code Welcome to Bristol Park, an established and highly sought-after neighborhood known for its mature, tree-lined streets in the heart of Doctor Phillips. This rare opportunity features a 5-bedroom, 4-bathroom home perfectly situated on a quiet cul-de-sac on over one-third of an acre, offering exceptional space, privacy, and timeless charm. Meticulously maintained, the home boasts recent updates including a resurfaced pool with new tile and lighting (2025), a remodeled primary bathroom (2021) and a new roof and gutters (2020), providing true peace of mind and move-in-ready comfort. Enter through elegant double doors to soaring ceilings, abundant natural light, and a stunning view of the sparkling pool that immediately sets the tone for this exceptional residence. The living, dining, and family rooms create an inviting atmosphere ideal for both entertaining and everyday living. The thoughtfully designed split floor plan offers outstanding privacy and flexibility, making it ideal for multigenerational living. The first floor primary suite and an additional bedroom/office are located on one side of the home, while another spacious bedroom and the laundry room occupy the opposite wing. Bedrooms four and five are upstairs with spacious walk in closets and share a Jack-and-Jill bathroom. The primary suite is a true retreat, featuring ample space for a king-sized bed and sitting area, along with direct access to the lanai and pool through sliding glass doors. The en suite bath includes dual walk-in closets, a luxurious shower, and a spacious built-in linen closet. At the heart of the home, the chef’s kitchen shines with new quartz countertops and appliances (2023), and a center island. A charming breakfast nook with a large bay window overlooks the pool, filling the space with natural light. The adjacent family room offers a generous gathering area anchored by a gas fireplace. The well-appointed laundry room includes an oversized sink, stone countertops and cabinetry for added storage. Step outside to your private outdoor oasis—perfect for entertaining—with a covered patio overlooking the screened-in pool, a bar with granite countertops, and an expansive, fully fenced backyard. Additional highlights include a three-car garage, concrete pavers on all outdoor ground surfaces and custom landscape lighting. Bristol Park residents enjoy exclusive community amenities such as tennis courts, a basketball court, and private access to A-rated Bay Meadows Elementary School. Ideally located just minutes from Restaurant Row, O-Town West, world-class shopping, Disney and Universal Studios, Bay Hill Golf Club, top-rated schools, healthcare facilities, and major Central Florida roadways, this home offers an exceptional lifestyle in one of Orlando’s most desirable neighborhoods. Schedule your private showing today 8717 Ellesmere Place, Orlando
$584,500 One or more photo(s) has been virtually staged. OUTSTANDING Single-Story home with 4 Bedrooms, 2 Baths, UPGRADED TILE throughout WHOLE HOUSE and HUGE PRIVATE FENCED YARD! This is a Great Opportunity to live in a SPECIAL HOME! It starts with a Large Welcoming Porch. The Foyer leads you to an UPGRADED GOURMET KITCHEN! Shaker Cabinets, GRANITE COUNTERS, Oversized Single Undermount Sink, Extra Stack of Drawers, LARGE Island, SUBWAY Tile Backsplash, PULL OUT Trash Can, Upgraded SS Appliances including a MICROWAVE VENTED TO THE OUTSIDE! Kitchen Overlooks the Dining Area with Stylish LIGHT FIXTURE and Views to Covered Patio and LARGE YARD! Rare to Find a NEWER Home with this BIG of a YARD! There is Plenty of Space for a future POOL! Great EXTRA Feature is the “Pocket Office” next to the Kitchen. Great for Work, Crafts or convert to a Wine Room or Coffee Bar! Next is the Light and Bright Family room with Triple Windows. The Primary Suite is at back of home for Maximum Privacy. Deluxe Master Bath has Upgraded Cabinets, Premium Layout with LARGE SHOWER with Seamless Glass and GARDEN TUB Plus Walk in Closet that is over 11 Feet Long! Great Split Plan. Bedrooms 2 and 3 are off Front Hall with Bath 2, and Bedroom 4 is off back Hall. Upgraded Laundry Room has Utility Tub! EXTRA ENERGY EFFICIENT Home has Foam Filled BLOCK, Fresh Air Ventilation, Radiant Barrier and a 15 Seer AC Unit! All this and Just minutes to DISNEY! Great Location for Shopping, Dining and Access to 429. Top Rated Schools – Castleview Elementary is a short walk, Horizon West Middle and WINDERMERE High School! Low HOA fee of $159 a month includess beautiful WATERFRONT Community Pool! 4 Beds ⋅ 2 Baths ⋅ Royal Legacy Estates SubDv. ⋅ 32836 Zip Code One or more photo(s) has been virtually staged. OUTSTANDING Single-Story home with 4 Bedrooms, 2 Baths, UPGRADED TILE throughout WHOLE HOUSE and HUGE PRIVATE FENCED YARD! This is a Great Opportunity to live in a SPECIAL HOME! It starts with a Large Welcoming Porch. The Foyer leads you to an UPGRADED GOURMET KITCHEN! Shaker Cabinets, GRANITE COUNTERS, Oversized Single Undermount Sink, Extra Stack of Drawers, LARGE Island, SUBWAY Tile Backsplash, PULL OUT Trash Can, Upgraded SS Appliances including a MICROWAVE VENTED TO THE OUTSIDE! Kitchen Overlooks the Dining Area with Stylish LIGHT FIXTURE and Views to Covered Patio and LARGE YARD! Rare to Find a NEWER Home with this BIG of a YARD! There is Plenty of Space for a future POOL! Great EXTRA Feature is the “Pocket Office” next to the Kitchen. Great for Work, Crafts or convert to a Wine Room or Coffee Bar! Next is the Light and Bright Family room with Triple Windows. The Primary Suite is at back of home for Maximum Privacy. Deluxe Master Bath has Upgraded Cabinets, Premium Layout with LARGE SHOWER with Seamless Glass and GARDEN TUB Plus Walk in Closet that is over 11 Feet Long! Great Split Plan. Bedrooms 2 and 3 are off Front Hall with Bath 2, and Bedroom 4 is off back Hall. Upgraded Laundry Room has Utility Tub! EXTRA ENERGY EFFICIENT Home has Foam Filled BLOCK, Fresh Air Ventilation, Radiant Barrier and a 15 Seer AC Unit! All this and Just minutes to DISNEY! Great Location for Shopping, Dining and Access to 429. Top Rated Schools – Castleview Elementary is a short walk, Horizon West Middle and WINDERMERE High School! Low HOA fee of $159 a month includess beautiful WATERFRONT Community Pool! 9605 Royal Estates Boulevard, Orlando
$1,250,000 EXECUTIVE POOL HOME with ALL the BEST UPGRADES! This EXPANDED Kendelwood Floor Plan with SOLAR POWER (Paid Off) is 4,362 Sq Ft with 5 Bedrooms (including a First and Second Floor Owners Suite) 5 FULL BATHS, 3 Car Garage and DELUXE CUSTOM SCREENED POOL & SPA with Private FENCED Yard! These original Owners picked ALL the BEST Upgrades when designing this Home! Impressive Entry with GLASS DOUBLE DOORS. GOURMET KITCHEN with Elegant Raised Panel Cabinetry, Upgraded Kitchenaid Appliances including BUILT IN Refrigerator, Vent Hood and 5 Burner Cooktop. Enjoy the Extended ISLAND with Storage, Granite Counters, BACKSPLASH, Butler Pantry with Sink & LARGE WALK-IN Pantry. PLUS the WINE ROOM with WINE FRIDGE is Great for Entertaining! Kitchen Overlooks Casual Dining space and DRAMATIC 2 Story Family Room with TRIPLE POCKET SLIDERS out to Screened Lanai with Gorgeous HEATED POOL featuring TENNESSEE SLATE Stacked Stone, Raised SPA with WATERFALL, SALT System, SUN Shelf, POP UP Cleaners, Colored Lights and AUTOMATION System! Just sit on your EXTENDED COVERED PATIO and enjoy the Florida Lifestyle! The Convenient POOL BATH Opens to Lanai! Office with French Doors and WOOD FLOORS and Formal Dining Room are off Foyer. Double Doors Lead to Perfect FIRST FLOOR In-Law Suite complete with Sitting Area and PRIVATE Bath with SHOWER! Beautiful WOOD STAIRS with Tile Risers (Easy Maintenance) lead to the 2nd Floor Owners Suite! Double Doors open to Sitting Area. To the Left is SPACIOUS Bedroom with Morning Bar with Wine Fridge – great to have Morning Coffee or Evening Beverages! HUGE Spa Bath features Double Sinks, Extended Counters, Large Shower, Garden Tub and TWO Walk-In Closets! Bedrooms #2 and #3 share a Jack and Jill Bath with SHOWER. Bedroom 4 has Private Bath with SHOWER. Oversized Laundry Room with Sink & Extra Cabinetry completes the 2nd Floor. Outstanding UPGRADES include: Crown Molding, 8’ Doors, 7” Base Molding, BUILT-IN DROP ZONE, Tray Ceilings, GUTTERS, Upgraded TROPICAL and PRIVACY Landscaping, ALL Rectangular Tile or Engineered Wood on 1st Floor. NEW Luxury Vinyl in Upstairs Owners Suite & Halls. Garage with 5 OVERHEAD STORAGE RACKS, Wired Outlet for GENERATOR and CUSTOM Wall Organization System! Two NEW Variable Speed AC Units(2023) NEW ROOF (2024) NEW Family Room Windows (Impact Resistant) (2024) and EXTERIOR PAINTED (2023) DISNEY is moments away! Plus, LOW HOA and convenient to Shopping, Dining and 429! Zoned for TOP Schools - Castleview Elementary (Short walk) and Horizon West Middle and WINDERMERE High School! 5 Beds ⋅ 5 Baths ⋅ Royal Legacy Estates SubDv. ⋅ 32836 Zip Code EXECUTIVE POOL HOME with ALL the BEST UPGRADES! This EXPANDED Kendelwood Floor Plan with SOLAR POWER (Paid Off) is 4,362 Sq Ft with 5 Bedrooms (including a First and Second Floor Owners Suite) 5 FULL BATHS, 3 Car Garage and DELUXE CUSTOM SCREENED POOL & SPA with Private FENCED Yard! These original Owners picked ALL the BEST Upgrades when designing this Home! Impressive Entry with GLASS DOUBLE DOORS. GOURMET KITCHEN with Elegant Raised Panel Cabinetry, Upgraded Kitchenaid Appliances including BUILT IN Refrigerator, Vent Hood and 5 Burner Cooktop. Enjoy the Extended ISLAND with Storage, Granite Counters, BACKSPLASH, Butler Pantry with Sink & LARGE WALK-IN Pantry. PLUS the WINE ROOM with WINE FRIDGE is Great for Entertaining! Kitchen Overlooks Casual Dining space and DRAMATIC 2 Story Family Room with TRIPLE POCKET SLIDERS out to Screened Lanai with Gorgeous HEATED POOL featuring TENNESSEE SLATE Stacked Stone, Raised SPA with WATERFALL, SALT System, SUN Shelf, POP UP Cleaners, Colored Lights and AUTOMATION System! Just sit on your EXTENDED COVERED PATIO and enjoy the Florida Lifestyle! The Convenient POOL BATH Opens to Lanai! Office with French Doors and WOOD FLOORS and Formal Dining Room are off Foyer. Double Doors Lead to Perfect FIRST FLOOR In-Law Suite complete with Sitting Area and PRIVATE Bath with SHOWER! Beautiful WOOD STAIRS with Tile Risers (Easy Maintenance) lead to the 2nd Floor Owners Suite! Double Doors open to Sitting Area. To the Left is SPACIOUS Bedroom with Morning Bar with Wine Fridge – great to have Morning Coffee or Evening Beverages! HUGE Spa Bath features Double Sinks, Extended Counters, Large Shower, Garden Tub and TWO Walk-In Closets! Bedrooms #2 and #3 share a Jack and Jill Bath with SHOWER. Bedroom 4 has Private Bath with SHOWER. Oversized Laundry Room with Sink & Extra Cabinetry completes the 2nd Floor. Outstanding UPGRADES include: Crown Molding, 8’ Doors, 7” Base Molding, BUILT-IN DROP ZONE, Tray Ceilings, GUTTERS, Upgraded TROPICAL and PRIVACY Landscaping, ALL Rectangular Tile or Engineered Wood on 1st Floor. NEW Luxury Vinyl in Upstairs Owners Suite & Halls. Garage with 5 OVERHEAD STORAGE RACKS, Wired Outlet for GENERATOR and CUSTOM Wall Organization System! Two NEW Variable Speed AC Units(2023) NEW ROOF (2024) NEW Family Room Windows (Impact Resistant) (2024) and EXTERIOR PAINTED (2023) DISNEY is moments away! Plus, LOW HOA and convenient to Shopping, Dining and 429! Zoned for TOP Schools - Castleview Elementary (Short walk) and Horizon West Middle and WINDERMERE High School! 9253 Royal Estates Boulevard, Orlando
$1,030,000 PRICE IMPROVED !!! Welcome to Royal Estates, one of the most reputable and desirable communities near Windermere, where you can enjoy the breathtaking Disney World fireworks from the privacy of your own backyard. This luxurious two-story residence, built in 2018 by Pulte Homes, exemplifies refined elegance, superior craftsmanship, and an array of high-end upgrades throughout. The grand foyer & family room open to an impressive 20-foot ceiling adorned with a stunning designer chandelier, setting the tone for the home’s elegance. The main living areas feature custom 32x32 porcelain tile, while the gourmet kitchen showcases Calacatta quartz countertops, premium finishes, and a seamless open-concept design ideal for entertaining. The home offers a thoughtfully designed floor plan, with the primary suite and three additional bedrooms located on the upper level, as well as a private movie theater complete with a 95-inch screen and projector. A full bathroom is conveniently located on the main floor for guests. Elegant glass stair rails, 8-foot interior doors, custom window treatments, a show-stopping dining room chandelier, and personalized his-and-her closets add to the home’s distinct sense of luxury. Step outside to a spacious backyard with a covered lanai, a separate entry to the pool bath, and space designed for both relaxation and entertaining. The oversized tandem three-car garage provides ample room for vehicles and storage. Residents of Royal Estates enjoy exclusive community amenities, including a resort-style pool, a cabana, and a playground, all within a serene, beautifully maintained neighborhood. The location offers unparalleled convenience — just minutes from Disney theme parks, major highways, fine dining, luxury shopping, A-rated schools, Disney Springs, Downtown Orlando, and Winter Garden Village. You won’t find another home of this caliber — over 4,200 sq. ft. with this level of upgrades — at this price point. This is a truly exceptional opportunity that will not last! Call now to schedule your private tour. 4 Beds ⋅ 4 Baths ⋅ Royal Legacy Estates SubDv. ⋅ 32836 Zip Code PRICE IMPROVED !!! Welcome to Royal Estates, one of the most reputable and desirable communities near Windermere, where you can enjoy the breathtaking Disney World fireworks from the privacy of your own backyard. This luxurious two-story residence, built in 2018 by Pulte Homes, exemplifies refined elegance, superior craftsmanship, and an array of high-end upgrades throughout. The grand foyer & family room open to an impressive 20-foot ceiling adorned with a stunning designer chandelier, setting the tone for the home’s elegance. The main living areas feature custom 32x32 porcelain tile, while the gourmet kitchen showcases Calacatta quartz countertops, premium finishes, and a seamless open-concept design ideal for entertaining. The home offers a thoughtfully designed floor plan, with the primary suite and three additional bedrooms located on the upper level, as well as a private movie theater complete with a 95-inch screen and projector. A full bathroom is conveniently located on the main floor for guests. Elegant glass stair rails, 8-foot interior doors, custom window treatments, a show-stopping dining room chandelier, and personalized his-and-her closets add to the home’s distinct sense of luxury. Step outside to a spacious backyard with a covered lanai, a separate entry to the pool bath, and space designed for both relaxation and entertaining. The oversized tandem three-car garage provides ample room for vehicles and storage. Residents of Royal Estates enjoy exclusive community amenities, including a resort-style pool, a cabana, and a playground, all within a serene, beautifully maintained neighborhood. The location offers unparalleled convenience — just minutes from Disney theme parks, major highways, fine dining, luxury shopping, A-rated schools, Disney Springs, Downtown Orlando, and Winter Garden Village. You won’t find another home of this caliber — over 4,200 sq. ft. with this level of upgrades — at this price point. This is a truly exceptional opportunity that will not last! Call now to schedule your private tour. 9331 Royal Estates Boulevard, Orlando
$720,000 STUNNING home with $70K in owner-added improvements! This FULLY FURNISHED 3 bed, 2.5 bath home is tucked away on a quiet cul-de-sac in the gated Cypress Chase community, offering peaceful pond views. Designed for a luxurious lifestyle, every corner has been thoughtfully enhanced by the owner. Step into a bright floor plan where natural light floods the soaring ceilings and elegant upgrades immediately set the tone. The formal living room was smartly converted into a stylish home office and dedicated dining area, adding both functionality and value. At the heart of the home, the gourmet kitchen impresses with quartz countertops, stainless steel appliances, refinished cabinetry and a charming dinette nook framed by plantation shutters. The spacious family room flows seamlessly to the screened lanai through triple sliding glass doors, blending indoor comfort with outdoor enjoyment. Outside, the fenced backyard is a private retreat, featuring lush landscaping, a brand-new summer kitchen, a jacuzzi with a custom deck and an extended paver patio, perfect for entertaining or unwinding with serene pond views. The first floor primary suite offers direct lanai access, a spa-style bathroom with a walk-in shower, dual vanities and complete privacy. Upstairs, two spacious bedrooms share a full bath, along with a cozy and inviting loft that’s already set up as the perfect TV room for movie nights or relaxing with the family. Recent updates include: new flooring & interior/exterior paint, saltwater filtration system, custom wall panels with LED lighting (bedrooms & living room), electric fireplace in the living room, modern light fixtures, upgraded closets, new fence & summer kitchen. Ideally zoned for top-rated Windermere schools and just minutes from Disney parks, with easy access to Universal Studios, SeaWorld and I-Drive. This home combines valuable upgrades, serene views and prime location. **This property qualifies for a closing cost credit of up to 1% of the loan amount through the Seller’s preferred lender.** Schedule your showing Today, this is one you don’t want to miss! 3 Beds ⋅ 3 Baths ⋅ Cypress Chase Ut 01 50 83 SubDv. ⋅ 32836 Zip Code STUNNING home with $70K in owner-added improvements! This FULLY FURNISHED 3 bed, 2.5 bath home is tucked away on a quiet cul-de-sac in the gated Cypress Chase community, offering peaceful pond views. Designed for a luxurious lifestyle, every corner has been thoughtfully enhanced by the owner. Step into a bright floor plan where natural light floods the soaring ceilings and elegant upgrades immediately set the tone. The formal living room was smartly converted into a stylish home office and dedicated dining area, adding both functionality and value. At the heart of the home, the gourmet kitchen impresses with quartz countertops, stainless steel appliances, refinished cabinetry and a charming dinette nook framed by plantation shutters. The spacious family room flows seamlessly to the screened lanai through triple sliding glass doors, blending indoor comfort with outdoor enjoyment. Outside, the fenced backyard is a private retreat, featuring lush landscaping, a brand-new summer kitchen, a jacuzzi with a custom deck and an extended paver patio, perfect for entertaining or unwinding with serene pond views. The first floor primary suite offers direct lanai access, a spa-style bathroom with a walk-in shower, dual vanities and complete privacy. Upstairs, two spacious bedrooms share a full bath, along with a cozy and inviting loft that’s already set up as the perfect TV room for movie nights or relaxing with the family. Recent updates include: new flooring & interior/exterior paint, saltwater filtration system, custom wall panels with LED lighting (bedrooms & living room), electric fireplace in the living room, modern light fixtures, upgraded closets, new fence & summer kitchen. Ideally zoned for top-rated Windermere schools and just minutes from Disney parks, with easy access to Universal Studios, SeaWorld and I-Drive. This home combines valuable upgrades, serene views and prime location. **This property qualifies for a closing cost credit of up to 1% of the loan amount through the Seller’s preferred lender.** Schedule your showing Today, this is one you don’t want to miss! 9827 Pecky Cypress Way, Orlando
$675,000 From the moment you walk through the door, this home tells a story of refined design, modern comfort, and timeless elegance. The main level welcomes you with custom tile flooring imported from Italy, setting an elevated tone throughout the living space. Every corner feels intentional, from the quartz countertops that gleam under soft LED accent lighting to the LG Studio induction stove top, and Kitchenaid appliances. Custom blinds frame each window beautifully, while a brand new A/C system and appliances still under warranty provide peace of mind. Evenings are best spent around the electric LED fireplace, casting a warm and inviting glow. The custom laundry room is conveniently located downstairs with built in shelving and rich Brazilian cabinetry. Upstairs, all bedrooms blend comfort with modern design. LVP flooring flows through the common spaces, while the bathrooms feature tile imported from Spain, floating vanities, and dual closets that combine function and sophistication. The primary suite is a private retreat with coffered ceilings and a view of Disney’s nightly fireworks. The spa inspired bathroom offers dual floating vanities with ambient LED lighting, a new jacuzzi tub, and an open concept dual shower that rivals any resort. Outside, beauty meets tranquility. The brick paver patio invites relaxation, while the fully fenced yard backs up to a serene pond. The customized garage features stunning marble epoxy flooring that adds a polished, showroom quality finish. As the sun sets, the backyard transforms into your own private light show with Disney’s fireworks lighting up the sky. With fresh exterior paint, a roof only five years old, and a convenient half bath, every detail of this property has been carefully maintained. Perfectly located near world class dining, boutique shopping, and only minutes from Walt Disney World, this residence offers the ideal blend of luxury living and everyday convenience. This is more than a home. It is where craftsmanship meets comfort, design meets lifestyle, and every evening ends with a little touch of Disney magic. 4 Beds ⋅ 4 Baths ⋅ Cypress Chase SubDv. ⋅ 32836 Zip Code From the moment you walk through the door, this home tells a story of refined design, modern comfort, and timeless elegance. The main level welcomes you with custom tile flooring imported from Italy, setting an elevated tone throughout the living space. Every corner feels intentional, from the quartz countertops that gleam under soft LED accent lighting to the LG Studio induction stove top, and Kitchenaid appliances. Custom blinds frame each window beautifully, while a brand new A/C system and appliances still under warranty provide peace of mind. Evenings are best spent around the electric LED fireplace, casting a warm and inviting glow. The custom laundry room is conveniently located downstairs with built in shelving and rich Brazilian cabinetry. Upstairs, all bedrooms blend comfort with modern design. LVP flooring flows through the common spaces, while the bathrooms feature tile imported from Spain, floating vanities, and dual closets that combine function and sophistication. The primary suite is a private retreat with coffered ceilings and a view of Disney’s nightly fireworks. The spa inspired bathroom offers dual floating vanities with ambient LED lighting, a new jacuzzi tub, and an open concept dual shower that rivals any resort. Outside, beauty meets tranquility. The brick paver patio invites relaxation, while the fully fenced yard backs up to a serene pond. The customized garage features stunning marble epoxy flooring that adds a polished, showroom quality finish. As the sun sets, the backyard transforms into your own private light show with Disney’s fireworks lighting up the sky. With fresh exterior paint, a roof only five years old, and a convenient half bath, every detail of this property has been carefully maintained. Perfectly located near world class dining, boutique shopping, and only minutes from Walt Disney World, this residence offers the ideal blend of luxury living and everyday convenience. This is more than a home. It is where craftsmanship meets comfort, design meets lifestyle, and every evening ends with a little touch of Disney magic. 9728 Pecky Cypress Way, Orlando
$414,500 This spacious, private, end-unit townhome features recent upgrades including new carpet and fresh paint and new AC in 2024. The downstairs boasts an open floor plan, an upgraded kitchen with granite countertops and stainless steel appliances, a convenient half bath, and an oversized garage. Enjoy serene moments on the private patio with a picturesque lake view. Upstairs, you'll find a built-in computer alcove, a dedicated laundry area, and three bedrooms. The master suite offers a private bath with a soaking tub and a separate shower. Two additional guest rooms share a second full bath. The location is ideal, offering easy access to all the major attractions, exceptional restaurants, and world-class shopping. Please let me know if you have any questions or would like to schedule a viewing. One or more photos are Virtual Staged. 3 Beds ⋅ 3 Baths ⋅ Grandview Isles SubDv. ⋅ 32836 Zip Code This spacious, private, end-unit townhome features recent upgrades including new carpet and fresh paint and new AC in 2024. The downstairs boasts an open floor plan, an upgraded kitchen with granite countertops and stainless steel appliances, a convenient half bath, and an oversized garage. Enjoy serene moments on the private patio with a picturesque lake view. Upstairs, you'll find a built-in computer alcove, a dedicated laundry area, and three bedrooms. The master suite offers a private bath with a soaking tub and a separate shower. Two additional guest rooms share a second full bath. The location is ideal, offering easy access to all the major attractions, exceptional restaurants, and world-class shopping. Please let me know if you have any questions or would like to schedule a viewing. One or more photos are Virtual Staged. 10376 Fallsgrove Street, Orlando
$1,195,000 Welcome to 8955 Heritage Bay Circle, a luxurious residence located in the prestigious guard-gated community of Phillips Landing – Heritage Bay, in the highly sought-after Dr. Phillips area of Orlando. This exceptional 5-bedroom, 4.5-bath home with 3,528 square feet of living space was designed with elegance, comfort, and entertaining in mind. Perfectly positioned on a ¼-acre conservation lot with serene pond views, the property offers a rare combination of privacy and resort-style amenities. From the moment you arrive, the curb appeal is undeniable. A brick-paver driveway, wrought iron entry gate, and manicured landscaping set the tone for what awaits inside. Step into the foyer and you’re greeted by soaring ceilings, crown molding, custom paint, Venetian plaster finishes, and abundant natural light that enhances the home’s open and distinctive floor plan. The residence features formal living and dining rooms, ideal for hosting gatherings, as well as a spacious family room that flows seamlessly into the gourmet kitchen. Appointed with Corian countertops, premium appliances, a breakfast bar, and ample cabinetry, the kitchen is the heart of the home. An adjoining dinette overlooks the pool and lanai, creating a perfect space for casual dining. The primary suite is located on the main floor, offering a peaceful retreat with generous dimensions, walk-in closets, and a spa-inspired bathroom featuring a garden tub, dual vanities, and a separate shower. Upstairs, you’ll find three additional bedrooms, two full baths, and a versatile loft with built-in desk, ideal as a study or creative space. A private office with its own half bath and closet can also serve as a fifth bedroom, providing flexibility for guests, a nursery, or multi-generational living. Step outside to your personal paradise. The expansive covered and screened lanai boasts a full summer kitchen with Jenn-Air grill and sink, perfect for al fresco dining and entertaining. The highlight of the backyard is the spectacular 60-foot heated lap pool with spa, enhanced by a saltwater system, child safety fence, and peaceful views of the pond and surrounding conservation area. Whether you’re hosting friends or enjoying a quiet evening, this outdoor oasis is sure to impress. Additional features include plantation shutters, California closets, tinted windows, trey ceilings, custom draperies, and tile roof construction for durability and style. The property also includes central air, ceramic tile flooring, an attached garage, and thoughtfully designed details throughout. Living in Phillips Landing means access to exclusive community amenities, including 24-hour manned security, tennis courts, playground, and recreational facilities. The location is unbeatable—just minutes from world-class dining on Restaurant Row, upscale shopping, major highways, and Orlando’s famed attractions, while also being zoned for top-rated schools including Bay Meadows Elementary, Southwest Middle, and Dr. Phillips High. This home embodies the best of Florida living: luxury, convenience, and community. Don’t miss the opportunity to make this exceptional property your new home. Schedule your private tour today and experience the lifestyle you’ve been dreaming of. 5 Beds ⋅ 5 Baths ⋅ Heritage Bay Drive Phillips Flr SubDv. ⋅ 32836 Zip Code Welcome to 8955 Heritage Bay Circle, a luxurious residence located in the prestigious guard-gated community of Phillips Landing – Heritage Bay, in the highly sought-after Dr. Phillips area of Orlando. This exceptional 5-bedroom, 4.5-bath home with 3,528 square feet of living space was designed with elegance, comfort, and entertaining in mind. Perfectly positioned on a ¼-acre conservation lot with serene pond views, the property offers a rare combination of privacy and resort-style amenities. From the moment you arrive, the curb appeal is undeniable. A brick-paver driveway, wrought iron entry gate, and manicured landscaping set the tone for what awaits inside. Step into the foyer and you’re greeted by soaring ceilings, crown molding, custom paint, Venetian plaster finishes, and abundant natural light that enhances the home’s open and distinctive floor plan. The residence features formal living and dining rooms, ideal for hosting gatherings, as well as a spacious family room that flows seamlessly into the gourmet kitchen. Appointed with Corian countertops, premium appliances, a breakfast bar, and ample cabinetry, the kitchen is the heart of the home. An adjoining dinette overlooks the pool and lanai, creating a perfect space for casual dining. The primary suite is located on the main floor, offering a peaceful retreat with generous dimensions, walk-in closets, and a spa-inspired bathroom featuring a garden tub, dual vanities, and a separate shower. Upstairs, you’ll find three additional bedrooms, two full baths, and a versatile loft with built-in desk, ideal as a study or creative space. A private office with its own half bath and closet can also serve as a fifth bedroom, providing flexibility for guests, a nursery, or multi-generational living. Step outside to your personal paradise. The expansive covered and screened lanai boasts a full summer kitchen with Jenn-Air grill and sink, perfect for al fresco dining and entertaining. The highlight of the backyard is the spectacular 60-foot heated lap pool with spa, enhanced by a saltwater system, child safety fence, and peaceful views of the pond and surrounding conservation area. Whether you’re hosting friends or enjoying a quiet evening, this outdoor oasis is sure to impress. Additional features include plantation shutters, California closets, tinted windows, trey ceilings, custom draperies, and tile roof construction for durability and style. The property also includes central air, ceramic tile flooring, an attached garage, and thoughtfully designed details throughout. Living in Phillips Landing means access to exclusive community amenities, including 24-hour manned security, tennis courts, playground, and recreational facilities. The location is unbeatable—just minutes from world-class dining on Restaurant Row, upscale shopping, major highways, and Orlando’s famed attractions, while also being zoned for top-rated schools including Bay Meadows Elementary, Southwest Middle, and Dr. Phillips High. This home embodies the best of Florida living: luxury, convenience, and community. Don’t miss the opportunity to make this exceptional property your new home. Schedule your private tour today and experience the lifestyle you’ve been dreaming of. 8955 Heritage Bay Circle, Orlando
$525,000 Welcome to this charming and well-maintained FULLY FURNISHED 3-bedroom, 2.5-bath home with a bonus loft, situated on a beautiful water view lot just minutes from Disney and Orlando's top attractions. Highlights include an updated roof and newer AC, abundant natural light, and an open layout. The kitchen offers a large bar and breakfast nook with tranquil views. Enjoy formal dining and living rooms for entertaining, plus a private owner's retreat with a jetted tub, shower, and dual sinks. Upstairs, find additional bedrooms and a versatile loft for work or play. The outdoor lanai provides private water views. Located in a gated community with low HOA, amenities include a playground and picnic area. Schedule your showing today—furnishings INCLUDED! 3 Beds ⋅ 3 Baths ⋅ Cypress Chase SubDv. ⋅ 32836 Zip Code Welcome to this charming and well-maintained FULLY FURNISHED 3-bedroom, 2.5-bath home with a bonus loft, situated on a beautiful water view lot just minutes from Disney and Orlando's top attractions. Highlights include an updated roof and newer AC, abundant natural light, and an open layout. The kitchen offers a large bar and breakfast nook with tranquil views. Enjoy formal dining and living rooms for entertaining, plus a private owner's retreat with a jetted tub, shower, and dual sinks. Upstairs, find additional bedrooms and a versatile loft for work or play. The outdoor lanai provides private water views. Located in a gated community with low HOA, amenities include a playground and picnic area. Schedule your showing today—furnishings INCLUDED! 9432 Pecky Cypress Way, Orlando
$1,442,525 Sold - New Construction 5 Beds ⋅ 4 Baths ⋅ Parkview Reserve Ph 2 SubDv. ⋅ 32836 Zip Code Sold - New Construction Orlando
$500,000 One or more photo(s) has been virtually staged. DEEDED LAKE ACCESS. LOCATION LOCATION. In the Heart of Dr. Phillips. This 3-bedroom, 2-bathroom home is located near the vibrant Sand Lake Road area, offering convenient access to shopping, dining, and entertainment. Set on a cul-de-sac with deeded lake access, the home combines functionality with a desirable location. Inside, the home features a formal living room, formal dining room, and a welcoming family room with plenty of space for gatherings. The kitchen is beautifully designed with ample cabinetry, counter space and a gas range. Wood flooring enhances the living areas, creating a warm and timeless look. The primary suite includes a bathroom with a dual vanity, adding comfort and practicality, and water view from the sliding door. Additional highlights include a recently paved backyard, newer shingle roof (2025), gas water heater (2025) and two car garage. Schedule your private showing today. 3 Beds ⋅ 2 Baths ⋅ Bay Lakes At Granada Sec 02 SubDv. ⋅ 32836 Zip Code One or more photo(s) has been virtually staged. DEEDED LAKE ACCESS. LOCATION LOCATION. In the Heart of Dr. Phillips. This 3-bedroom, 2-bathroom home is located near the vibrant Sand Lake Road area, offering convenient access to shopping, dining, and entertainment. Set on a cul-de-sac with deeded lake access, the home combines functionality with a desirable location. Inside, the home features a formal living room, formal dining room, and a welcoming family room with plenty of space for gatherings. The kitchen is beautifully designed with ample cabinetry, counter space and a gas range. Wood flooring enhances the living areas, creating a warm and timeless look. The primary suite includes a bathroom with a dual vanity, adding comfort and practicality, and water view from the sliding door. Additional highlights include a recently paved backyard, newer shingle roof (2025), gas water heater (2025) and two car garage. Schedule your private showing today. 8029 Gillette Court, Orlando
$4,700,000 WOW! SPECTACULAR LAKEFRONT WITH AMAZING SUNSET VIEW. 6-7 BEDROOM 6 FULL BATH HOME PLUS 2 HALF BATHS, ENTERTAINMENT ROOM. (EACH BEDROOM HAS IT'S OWN BATH) BOAT DOCK. EVERYTHING UPSCALE. CUSTOM BUILDER REMODELED THE INTERIOR WITH ADDITIONAL NEW FEATURES SPENDING OVER $1.4 MILLION CLOSE TO 6800 SQ. FT. / 8275. 24 HOUR GATED AND GUARDED COMMUNITY. Interior walls stripped and re-done including electrical, plumbing, floors, air conditioning, automated lighting systems and security surveillance cameras in and out. EXTENDED BONUS ROOM UPSTAIRS. All modern upscale craftmanship and rich details, state of the art, completed 2018. Must see Master bathroom with 2 STORY HIS & HER CLOSET. MARBLE SLAB WALLS (NO GROUT), OVERSIZED MASTER SITTING AREA. Molding and Niches throughout. All living areas have 34x34 inch MARBLE TILE FLOORS. This home includes a GOURMET KITCHEN with updated Island, exotic GRANITE COUNTERTOPS and MARBLE Floors. All steel appliances, double oven, GAS STOVE, pantry, and elegant cabinets. HUGE FAMILY ROOM with AMAZING LAKE VIEWS! Master, Office, and additional 3 Bedrooms downstairs also an Entertainment Room with WOOD FLOORS, updated wall cabinets, molding, and plantation shutters. ALL TV AND DVD MUSIC SYSTEM INCLUDED. SURVELLIANCE CAMERAS IN AND OUT. SOARING CEILINGS AND BREATHTAKING VIEWS! Every room completed with CUSTOM CABINETRY, ELEGANT FAMILY ROOM WITH MARBLE FIREPLACE, EXTRA LARGE OPEN LAKE VIEWS, and lighter paint color. 2 BEDROOMS UPSTAIRS COMBINED AS 2ND MASTER / INLAW SUITE WITH SMALL REFRIGERATOR, MICROWAVE AND SINK. 42x12 Bonus Room/Theater Room/ 7th Bedroom. STUNNING EXTRA LARGE GAME ROOM ON FIRST FLOOR WITH BAR SET UP, LAKE VIEWS & WOOD FLOORS. Indoor Laundry Room with Storage. 3 Car oversized side garage entry with CIRCULAR DRIVE. ADDITIONAL 2-3 CARS PARKING SPACES WITH FENCE GATE. Square footage provided by original builder plans. Extra Large RAISED BACK YARD with SEA WALL AND LANDSCAPE LIGHTING. DOCK RECENTLY UPDATED $50K, NEW A/C $20K. NEW LANDSCAPING. POOL & NEWER ELECTRIC HEATER FOR POOL + GAS HEATED SPA + KIDDY POOL. TRAVERTINE DECK AND GRANITE SUMMER KITCHEN. ENTIRE POOL AREA WAS DEMOLISHED AND TOTALLY REBUILT. SEA WALL and ONE OF A KIND SEE THROUGH GLASS FENCED YARD, NO OTHER HOME IN THIS AREA HAS A GLASS FENCE (SEE THROUGH YARD AND LAKE.) IRON FENCE ON BOTH SIDES. LOW WATER BILLS water pump from lake for irrigation. Mosquito repellent in back for pool and porch. Orlando’s most exclusive 24 Hour Gated and Guarded Community with boat dock, small park, playground, tennis, and basketball courts. Estates at Phillips Landing – Dr. Phillips area, with the best of everything! THIS UNIQUE INTERIOR DESIGNED HOME is comparable to no other home in the area, took many years to complete update with County and HOA Permit. USED AS A SECOND HOME, AND MAINTAINED BY CARETAKERS. Close to “Restaurant Row”, 25 min. to International Airport, Disney World and EPCOT. Close to Sea World, Universal Studios, Malls, Schools, Library, Trader Joes, Whole Foods & Fresh Market. ENJOY THE SUNSET. ENTERTAIN FAMILY & FRIENDS ON THE LARGEST OPEN PORCH ON LAKEFRONT! YOU MUST SEE THIS HOME TO BELIEVE IT! MUST SHOW PROOF OF FUNDS. SELLER MAY CONSIDER OWNER FINANCING. HARD TO FIND A HOUSE LIKE THIS ONE! 6 Beds ⋅ 8 Baths ⋅ Estates At Phillips Landing Ph 02 SubDv. ⋅ 32836 Zip Code WOW! SPECTACULAR LAKEFRONT WITH AMAZING SUNSET VIEW. 6-7 BEDROOM 6 FULL BATH HOME PLUS 2 HALF BATHS, ENTERTAINMENT ROOM. (EACH BEDROOM HAS IT'S OWN BATH) BOAT DOCK. EVERYTHING UPSCALE. CUSTOM BUILDER REMODELED THE INTERIOR WITH ADDITIONAL NEW FEATURES SPENDING OVER $1.4 MILLION CLOSE TO 6800 SQ. FT. / 8275. 24 HOUR GATED AND GUARDED COMMUNITY. Interior walls stripped and re-done including electrical, plumbing, floors, air conditioning, automated lighting systems and security surveillance cameras in and out. EXTENDED BONUS ROOM UPSTAIRS. All modern upscale craftmanship and rich details, state of the art, completed 2018. Must see Master bathroom with 2 STORY HIS & HER CLOSET. MARBLE SLAB WALLS (NO GROUT), OVERSIZED MASTER SITTING AREA. Molding and Niches throughout. All living areas have 34x34 inch MARBLE TILE FLOORS. This home includes a GOURMET KITCHEN with updated Island, exotic GRANITE COUNTERTOPS and MARBLE Floors. All steel appliances, double oven, GAS STOVE, pantry, and elegant cabinets. HUGE FAMILY ROOM with AMAZING LAKE VIEWS! Master, Office, and additional 3 Bedrooms downstairs also an Entertainment Room with WOOD FLOORS, updated wall cabinets, molding, and plantation shutters. ALL TV AND DVD MUSIC SYSTEM INCLUDED. SURVELLIANCE CAMERAS IN AND OUT. SOARING CEILINGS AND BREATHTAKING VIEWS! Every room completed with CUSTOM CABINETRY, ELEGANT FAMILY ROOM WITH MARBLE FIREPLACE, EXTRA LARGE OPEN LAKE VIEWS, and lighter paint color. 2 BEDROOMS UPSTAIRS COMBINED AS 2ND MASTER / INLAW SUITE WITH SMALL REFRIGERATOR, MICROWAVE AND SINK. 42x12 Bonus Room/Theater Room/ 7th Bedroom. STUNNING EXTRA LARGE GAME ROOM ON FIRST FLOOR WITH BAR SET UP, LAKE VIEWS & WOOD FLOORS. Indoor Laundry Room with Storage. 3 Car oversized side garage entry with CIRCULAR DRIVE. ADDITIONAL 2-3 CARS PARKING SPACES WITH FENCE GATE. Square footage provided by original builder plans. Extra Large RAISED BACK YARD with SEA WALL AND LANDSCAPE LIGHTING. DOCK RECENTLY UPDATED $50K, NEW A/C $20K. NEW LANDSCAPING. POOL & NEWER ELECTRIC HEATER FOR POOL + GAS HEATED SPA + KIDDY POOL. TRAVERTINE DECK AND GRANITE SUMMER KITCHEN. ENTIRE POOL AREA WAS DEMOLISHED AND TOTALLY REBUILT. SEA WALL and ONE OF A KIND SEE THROUGH GLASS FENCED YARD, NO OTHER HOME IN THIS AREA HAS A GLASS FENCE (SEE THROUGH YARD AND LAKE.) IRON FENCE ON BOTH SIDES. LOW WATER BILLS water pump from lake for irrigation. Mosquito repellent in back for pool and porch. Orlando’s most exclusive 24 Hour Gated and Guarded Community with boat dock, small park, playground, tennis, and basketball courts. Estates at Phillips Landing – Dr. Phillips area, with the best of everything! THIS UNIQUE INTERIOR DESIGNED HOME is comparable to no other home in the area, took many years to complete update with County and HOA Permit. USED AS A SECOND HOME, AND MAINTAINED BY CARETAKERS. Close to “Restaurant Row”, 25 min. to International Airport, Disney World and EPCOT. Close to Sea World, Universal Studios, Malls, Schools, Library, Trader Joes, Whole Foods & Fresh Market. ENJOY THE SUNSET. ENTERTAIN FAMILY & FRIENDS ON THE LARGEST OPEN PORCH ON LAKEFRONT! YOU MUST SEE THIS HOME TO BELIEVE IT! MUST SHOW PROOF OF FUNDS. SELLER MAY CONSIDER OWNER FINANCING. HARD TO FIND A HOUSE LIKE THIS ONE! 9245 Southern Breeze Drive, Orlando
$740,000 Welcome to your private retreat in the heart of Orlando’s highly sought-after Dr. Phillips area. This elegant residence blends timeless charm with modern comfort, offering a serene lifestyle just minutes from world-class dining, shopping, and entertainment. Step inside to soaring ceilings, abundant natural light, and an open layout perfect for both relaxing and entertaining. The gourmet kitchen features custom cabinetry, stone countertops, and a spacious island that flows seamlessly into the living and dining areas. The primary suite provides a tranquil escape with a spa-style bathroom, dual vanities, soaking tub, and walk-in closet. Enjoy year-round outdoor living on the covered lanai overlooking a lush, landscaped backyard—ideal for morning coffee or evening gatherings. Nestled in a quiet, established neighborhood with mature trees, this home offers the rare combination of peace and proximity—just minutes to Disney, Universal, and Orlando’s top-rated schools. This property is a true gem—turnkey, beautifully maintained, and ready to welcome its next owner. 4 Beds ⋅ 3 Baths ⋅ Sand Lake Point SubDv. ⋅ 32836 Zip Code Welcome to your private retreat in the heart of Orlando’s highly sought-after Dr. Phillips area. This elegant residence blends timeless charm with modern comfort, offering a serene lifestyle just minutes from world-class dining, shopping, and entertainment. Step inside to soaring ceilings, abundant natural light, and an open layout perfect for both relaxing and entertaining. The gourmet kitchen features custom cabinetry, stone countertops, and a spacious island that flows seamlessly into the living and dining areas. The primary suite provides a tranquil escape with a spa-style bathroom, dual vanities, soaking tub, and walk-in closet. Enjoy year-round outdoor living on the covered lanai overlooking a lush, landscaped backyard—ideal for morning coffee or evening gatherings. Nestled in a quiet, established neighborhood with mature trees, this home offers the rare combination of peace and proximity—just minutes to Disney, Universal, and Orlando’s top-rated schools. This property is a true gem—turnkey, beautifully maintained, and ready to welcome its next owner. 10095 Brandon Circle, Orlando
$1,200,000 Living in Orlando means every day can feel like a vacation and this home makes it possible. Located in the heart of Dr. Phillips, this beautifully maintained 5-bedroom, 4.5-bath home offers the perfect balance of modern design, thoughtful details, and an ideal floor plan for today’s lifestyle while surrounding you with everything that makes Orlando living feel like a year-round vacation. In addition to the 5 bedrooms, you’ll enjoy an OFFICE/FLEX ROOM, MEDIA ROOM AND LOFT with a built-in bar and walk-in storage. The first floor is designed with MULTI-GENERATIONAL LIVING in mind, featuring a private IN-LAW SUITE with a walk-in closet and full bath with a walk-in shower AND A PRIVATE ENTRANCE. The main level also includes a formal dining room, spacious family room, powder bath, and an office/flex space. Upstairs, the luxurious primary suite serves as your own private retreat, joined by 3 additional bedrooms, 2 full bathrooms, a media room, and a well-appointed laundry room with custom cabinetry. And YES, the WASHER AND DRYER ARE INCLUDED. At the heart of the home, the gourmet kitchen shines with an oversized island, walk-in pantry, dedicated coffee/tea bar, and a large casual dining area perfect for gathering with family and friends. Notable features include soaring 10’ ceilings on the first floor and 9’ ceilings upstairs, 8’ doors throughout, expansive Low-E windows for natural light, custom shades and all-block construction with spray foam insulation and temperature-regulated attics for energy efficiency. Built in 2018, the home has been meticulously cared for, with recent updates including fresh interior paint (2025), exterior pressure wash and lanai floor painted (2025), sealed paver driveway and walks (2025), and exterior paint (2024). A full list of updates is available. Outdoor living is just as inviting, with a spacious screened lanai overlooking a fenced backyard enhanced with rare exotic fruit trees (plum, peach, banana, kumquat, fig), Graceful clumping bamboo (non-invasive) for privacy, and a play set. The oversized 3-car garage includes overhead storage and racks. The Estates at Parkside is a virtual guard-gated community offering private access to the adjacent elementary school, a clubhouse, pool, and playground. Best of all, you’re only minutes from world-class dining on Restaurant Row, O-Town West, Dr. Phillips Community Park, Bay Hill Golf Course, and Orlando’s famous theme parks…Universal, Disney, and SeaWorld. Here, everyday life feels like a vacation. From resort-style amenities and year-round sunshine to the unmatched convenience of Dr. Phillips, this home delivers the dream lifestyle Orlando is known for. 5 Beds ⋅ 5 Baths ⋅ Estates At Parkside SubDv. ⋅ 32836 Zip Code Living in Orlando means every day can feel like a vacation and this home makes it possible. Located in the heart of Dr. Phillips, this beautifully maintained 5-bedroom, 4.5-bath home offers the perfect balance of modern design, thoughtful details, and an ideal floor plan for today’s lifestyle while surrounding you with everything that makes Orlando living feel like a year-round vacation. In addition to the 5 bedrooms, you’ll enjoy an OFFICE/FLEX ROOM, MEDIA ROOM AND LOFT with a built-in bar and walk-in storage. The first floor is designed with MULTI-GENERATIONAL LIVING in mind, featuring a private IN-LAW SUITE with a walk-in closet and full bath with a walk-in shower AND A PRIVATE ENTRANCE. The main level also includes a formal dining room, spacious family room, powder bath, and an office/flex space. Upstairs, the luxurious primary suite serves as your own private retreat, joined by 3 additional bedrooms, 2 full bathrooms, a media room, and a well-appointed laundry room with custom cabinetry. And YES, the WASHER AND DRYER ARE INCLUDED. At the heart of the home, the gourmet kitchen shines with an oversized island, walk-in pantry, dedicated coffee/tea bar, and a large casual dining area perfect for gathering with family and friends. Notable features include soaring 10’ ceilings on the first floor and 9’ ceilings upstairs, 8’ doors throughout, expansive Low-E windows for natural light, custom shades and all-block construction with spray foam insulation and temperature-regulated attics for energy efficiency. Built in 2018, the home has been meticulously cared for, with recent updates including fresh interior paint (2025), exterior pressure wash and lanai floor painted (2025), sealed paver driveway and walks (2025), and exterior paint (2024). A full list of updates is available. Outdoor living is just as inviting, with a spacious screened lanai overlooking a fenced backyard enhanced with rare exotic fruit trees (plum, peach, banana, kumquat, fig), Graceful clumping bamboo (non-invasive) for privacy, and a play set. The oversized 3-car garage includes overhead storage and racks. The Estates at Parkside is a virtual guard-gated community offering private access to the adjacent elementary school, a clubhouse, pool, and playground. Best of all, you’re only minutes from world-class dining on Restaurant Row, O-Town West, Dr. Phillips Community Park, Bay Hill Golf Course, and Orlando’s famous theme parks…Universal, Disney, and SeaWorld. Here, everyday life feels like a vacation. From resort-style amenities and year-round sunshine to the unmatched convenience of Dr. Phillips, this home delivers the dream lifestyle Orlando is known for. 8343 Ludington Circle, Orlando
$1,500,000 Experience an extraordinary lifestyle of luxury in The Estates at Parkside, a refined enclave of distinguished homes located just moments from Orlando’s premier shopping, dining, and entertainment. 8066 Ludington Circle is a residence designed to impress, marrying architectural elegance with a versatile floor plan ideal for relaxation and entertaining. The home is positioned for convenience and connectivity. Within minutes, major thoroughfares such as Interstate 4, the 417 Expressway, and the Florida Turnpike provide seamless access across Central Florida. From here, the world’s most celebrated destinations are at your doorstep—Walt Disney World, Universal Orlando and SeaWorld—along with boutique shopping in Dr. Phillips, championship golf courses and Orlando International Airport. Even Florida’s pristine coastlines are less than an hour away, ensuring an unrivaled balance of sophistication and leisure. Inside, the residence unfolds with extraordinary flexibility, making it an ideal choice for multigenerational living. Two lavish primary suites—each featuring expansive walk-in closets, spa-inspired baths with soaking tubs, dual vanities and glass-framed showers—anchor the home, complemented by five additional bedrooms and five full baths. The open concept floor plan is enriched by expansive luxury vinyl plank flooring, soaring ceilings, and a neutral palette that harmonizes beautifully with the chef’s kitchen and large family room. Upstairs, the loft with wet bar offers an inviting space for entertaining, while the dedicated media room provides the perfect setting for private theater experiences. Outdoors, lush landscaping enhances the serenity of a private retreat complete with a heated saltwater pool and spa. Completing this remarkable property are three spacious garages, offering storage and convenience. Beyond the home, residents of The Estates at Parkside enjoy exceptional community amenities, including a clubhouse, pool and park. For those seeking even more recreation, Dr. Phillips Community Park is just moments away, offering expansive grounds for outdoor leisure. Come live the good life in Estates at Parkside. 7 Beds ⋅ 5 Baths ⋅ Estates/Parkside SubDv. ⋅ 32836 Zip Code Experience an extraordinary lifestyle of luxury in The Estates at Parkside, a refined enclave of distinguished homes located just moments from Orlando’s premier shopping, dining, and entertainment. 8066 Ludington Circle is a residence designed to impress, marrying architectural elegance with a versatile floor plan ideal for relaxation and entertaining. The home is positioned for convenience and connectivity. Within minutes, major thoroughfares such as Interstate 4, the 417 Expressway, and the Florida Turnpike provide seamless access across Central Florida. From here, the world’s most celebrated destinations are at your doorstep—Walt Disney World, Universal Orlando and SeaWorld—along with boutique shopping in Dr. Phillips, championship golf courses and Orlando International Airport. Even Florida’s pristine coastlines are less than an hour away, ensuring an unrivaled balance of sophistication and leisure. Inside, the residence unfolds with extraordinary flexibility, making it an ideal choice for multigenerational living. Two lavish primary suites—each featuring expansive walk-in closets, spa-inspired baths with soaking tubs, dual vanities and glass-framed showers—anchor the home, complemented by five additional bedrooms and five full baths. The open concept floor plan is enriched by expansive luxury vinyl plank flooring, soaring ceilings, and a neutral palette that harmonizes beautifully with the chef’s kitchen and large family room. Upstairs, the loft with wet bar offers an inviting space for entertaining, while the dedicated media room provides the perfect setting for private theater experiences. Outdoors, lush landscaping enhances the serenity of a private retreat complete with a heated saltwater pool and spa. Completing this remarkable property are three spacious garages, offering storage and convenience. Beyond the home, residents of The Estates at Parkside enjoy exceptional community amenities, including a clubhouse, pool and park. For those seeking even more recreation, Dr. Phillips Community Park is just moments away, offering expansive grounds for outdoor leisure. Come live the good life in Estates at Parkside. 8066 Ludington Circle, Orlando
$695,000 Welcome to an exceptional residence where modern architecture blends seamlessly with luxury living in the heart of Dr. Phillips. This stunning home features five bedrooms, including a dedicated office, and two beautifully appointed baths, all thoughtfully designed with premium finishes, soaring 10-foot ceilings, and high-end materials throughout. Step inside to experience abundant natural light, courtesy of skylights and energy-efficient windows, while the open-concept layout is complemented by elegant wood-look flooring that exudes both warmth and elegance. The chef-inspired kitchen, curated by the D’Nook design studio, boasts custom soft-close cabinetry, a stunning Venetian plastered hood, premium Thermador and Bosch appliances, elegant quartz countertops, and distinctive designer fixtures. Relax in the spacious living area highlighted by a striking wood-burning fireplace, or retreat to the luxurious owner’s suite—a private sanctuary with a spa-style bath featuring a freestanding tub, oversized shower, and glamorous finishes. Additional bedrooms are generously sized for family, guests, or creative pursuits. Enjoy tranquil afternoons on your screened porch. Love the idea of a pool? Plans are included, and the seller’s preferred vendor can create your dream pool for just $55,000 more. Bay Vista Estates offers a private boat ramp with access to both Big and Little Sand Lake, tennis courts, and an active HOA with the area’s lowest annual fee and frequent resident events. Perfectly located—just one mile from the renowned "Restaurant Row" and only minutes from the Disney Resort, Universal, SeaWorld, Lockheed Martin, and a brief 20-minute drive to downtown Orlando. Major upgrades include recently replaced roof, A/C, water heater, and septic system. Don’t miss this unique opportunity—schedule your private showing and elevate your lifestyle in Bay Vista Estates today! 4 Beds ⋅ 2 Baths ⋅ Bay Vista Estates SubDv. ⋅ 32836 Zip Code Welcome to an exceptional residence where modern architecture blends seamlessly with luxury living in the heart of Dr. Phillips. This stunning home features five bedrooms, including a dedicated office, and two beautifully appointed baths, all thoughtfully designed with premium finishes, soaring 10-foot ceilings, and high-end materials throughout. Step inside to experience abundant natural light, courtesy of skylights and energy-efficient windows, while the open-concept layout is complemented by elegant wood-look flooring that exudes both warmth and elegance. The chef-inspired kitchen, curated by the D’Nook design studio, boasts custom soft-close cabinetry, a stunning Venetian plastered hood, premium Thermador and Bosch appliances, elegant quartz countertops, and distinctive designer fixtures. Relax in the spacious living area highlighted by a striking wood-burning fireplace, or retreat to the luxurious owner’s suite—a private sanctuary with a spa-style bath featuring a freestanding tub, oversized shower, and glamorous finishes. Additional bedrooms are generously sized for family, guests, or creative pursuits. Enjoy tranquil afternoons on your screened porch. Love the idea of a pool? Plans are included, and the seller’s preferred vendor can create your dream pool for just $55,000 more. Bay Vista Estates offers a private boat ramp with access to both Big and Little Sand Lake, tennis courts, and an active HOA with the area’s lowest annual fee and frequent resident events. Perfectly located—just one mile from the renowned "Restaurant Row" and only minutes from the Disney Resort, Universal, SeaWorld, Lockheed Martin, and a brief 20-minute drive to downtown Orlando. Major upgrades include recently replaced roof, A/C, water heater, and septic system. Don’t miss this unique opportunity—schedule your private showing and elevate your lifestyle in Bay Vista Estates today! 9532 Bay Vista Estates Boulevard Unit 1, Orlando
$1,190,000 BRAND NEW HOME located in Southwest Orlando! This gorgeous never lived in before home. Situated in the Dr. Phillips, this home is just minutes away from top destinations like Disney Springs, Trader Joe’s, Whole Foods Market, Citibank, Publix, UPS, and USPS—all within a 20-minute drive. just 25 mins away from the magic of Disney World with easy highway access. Equipped with over $70k in builder upgrades, step inside the elegant foyer, you are greeted by a spacious living room and dining room area with cool, luxurious vinyl flooring & modern light fixtures. The adjacent kitchen in this open floor plan home offers sparkling stone countertop, abundant shaker cabinets, all stainless steel appliances, and a pristine tiled backsplash. A spacious bedroom & bathroom are located on the first floor after going through the family room. The large primary bedroom suite offers a walk-in closet with custom built-in shelving, and a private en-suite bathroom with a walk-in shower with a glass enclosure.The laundry room is conveniently located off of the primary bedroom. Upstairs, there are three more spacious bedrooms, and two have en-suite bathrooms. There is a loft upstairs with beautiful lighting that could be utilized as office or entertainment space. Stepping out the back door, there is a covered stone patio space overlooking the large backyard. This home is one you don't want to miss. 5 Beds ⋅ 4 Baths ⋅ Parkview Reserve Ph 1 SubDv. ⋅ 32836 Zip Code BRAND NEW HOME located in Southwest Orlando! This gorgeous never lived in before home. Situated in the Dr. Phillips, this home is just minutes away from top destinations like Disney Springs, Trader Joe’s, Whole Foods Market, Citibank, Publix, UPS, and USPS—all within a 20-minute drive. just 25 mins away from the magic of Disney World with easy highway access. Equipped with over $70k in builder upgrades, step inside the elegant foyer, you are greeted by a spacious living room and dining room area with cool, luxurious vinyl flooring & modern light fixtures. The adjacent kitchen in this open floor plan home offers sparkling stone countertop, abundant shaker cabinets, all stainless steel appliances, and a pristine tiled backsplash. A spacious bedroom & bathroom are located on the first floor after going through the family room. The large primary bedroom suite offers a walk-in closet with custom built-in shelving, and a private en-suite bathroom with a walk-in shower with a glass enclosure.The laundry room is conveniently located off of the primary bedroom. Upstairs, there are three more spacious bedrooms, and two have en-suite bathrooms. There is a loft upstairs with beautiful lighting that could be utilized as office or entertainment space. Stepping out the back door, there is a covered stone patio space overlooking the large backyard. This home is one you don't want to miss. 10355 Parkview Reserve Lane, Orlando
$1,230,000 We are pleased to share a newly adjusted price on this exceptional residence, offering an even greater opportunity for discerning buyers seeking quality, style, and value. This home continues to stand out for its thoughtful design, meticulous upkeep, and premium location — and the new price only elevates its appeal. We welcome private showings and inquiries. Experience the property in person and discover the lifestyle it offers. Upscale and luxurious! This home is absolutely incredible with over $255,000 in premium upgrades and enhancements! Step inside and you'll immediately notice the stunning wood staircase in beautiful Arbor Shores - it sets such a warm, welcoming tone for the entire home. Step inside and you'll immediately notice the stunning wood staircase in beautiful Arbor Shores - it sets such a warm, welcoming tone for the entire home. But here's the real showstopper - the backyard oasis! A gorgeous, screened pool area perfect for those hot Florida days! The kitchen is a chef's absolute dream with high-end upgrades including a Whirlpool cooktop, soft-close drawers, and clever storage solutions that make everything so functional yet beautiful. And can we talk about the outdoor entertaining space? The extended covered lanai plus a pre-plumbed outdoor kitchen in that gorgeous Shoreline color - you'll be hosting every weekend! Every single detail has been thoughtfully upgraded: Luxurious owner's bath with premium finishes; gorgeous Lagoon quartz countertops with Tender Gray backsplash, beautiful Vancouver series tile in soothing Ice color, smart lighting with under-cabinet and pendant pre-wiring, upgraded laundry room with extra storage and utility sink, cozy carpeting throughout the bedrooms This isn't just a house - it's a lifestyle, completed with a state-of-the-art wine cellar, custom-made office furniture, a ground-floor bathroom renovation, modern and updated light fixtures, and custom-made closets. And here's what makes it even more special - it's been used only twice since being built as a second home, so it's practically brand new! Plus, the location is unbeatable - just minutes from iDrive, downtown Orlando, and easy access to all the famous theme parks! 5 Beds ⋅ 4 Baths ⋅ Parkview Reserve Ph 1 SubDv. ⋅ 32836 Zip Code We are pleased to share a newly adjusted price on this exceptional residence, offering an even greater opportunity for discerning buyers seeking quality, style, and value. This home continues to stand out for its thoughtful design, meticulous upkeep, and premium location — and the new price only elevates its appeal. We welcome private showings and inquiries. Experience the property in person and discover the lifestyle it offers. Upscale and luxurious! This home is absolutely incredible with over $255,000 in premium upgrades and enhancements! Step inside and you'll immediately notice the stunning wood staircase in beautiful Arbor Shores - it sets such a warm, welcoming tone for the entire home. Step inside and you'll immediately notice the stunning wood staircase in beautiful Arbor Shores - it sets such a warm, welcoming tone for the entire home. But here's the real showstopper - the backyard oasis! A gorgeous, screened pool area perfect for those hot Florida days! The kitchen is a chef's absolute dream with high-end upgrades including a Whirlpool cooktop, soft-close drawers, and clever storage solutions that make everything so functional yet beautiful. And can we talk about the outdoor entertaining space? The extended covered lanai plus a pre-plumbed outdoor kitchen in that gorgeous Shoreline color - you'll be hosting every weekend! Every single detail has been thoughtfully upgraded: Luxurious owner's bath with premium finishes; gorgeous Lagoon quartz countertops with Tender Gray backsplash, beautiful Vancouver series tile in soothing Ice color, smart lighting with under-cabinet and pendant pre-wiring, upgraded laundry room with extra storage and utility sink, cozy carpeting throughout the bedrooms This isn't just a house - it's a lifestyle, completed with a state-of-the-art wine cellar, custom-made office furniture, a ground-floor bathroom renovation, modern and updated light fixtures, and custom-made closets. And here's what makes it even more special - it's been used only twice since being built as a second home, so it's practically brand new! Plus, the location is unbeatable - just minutes from iDrive, downtown Orlando, and easy access to all the famous theme parks! 10336 Parkview Reserve Lane, Orlando
$525,000 This home is move-in ready with valuable recent updates! In just the past few weeks, the seller has added a brand-new roof and a fresh exterior paint job, giving the property a crisp, updated look and providing lasting peace of mind. with major improvements already completed, all that's left is to make it your own! Welcome to this beautifully maintained 4-bedroom, 3-full bathroom single-story residence, ideally situated in a sought-after gated community with access to a playground & park. Enjoy peaceful living with no rear neighbors, and relax in your spacious, fully screened patio overlooking a lush lawn and a tranquil backyard pond. Inside, discover an inviting and functional floor plan with soaring high ceilings and an open-concept great room—perfect for entertaining. The renovated kitchen impresses with gorgeous quartz countertops and modern stainless steel appliances. Flooring includes-Ceramic Tile, Porcelain Tile, Wood Flooring. The luxurious master suite offers serene pond views and a private oasis with a soaking tub, a separate stall shower, and an expansive walk-in closet, providing comfort and convenience. Families will appreciate the highly rated K-12 public schools, including desirable Windermere High School. You’re only minutes away from endless dining, shopping, and entertainment options—plus just a short drive to Universal Studios, SeaWorld, I-Drive, and the famed Restaurant Row. Access to community amenities such as the playground and park Move-in ready condition for a smooth transition Originally built in 2005, this home combines quality construction with modern upgrades—and it's ready for you to move in quickly! Don't miss this opportunity to make it yours. 4 Beds ⋅ 3 Baths ⋅ Cypress Chase Ut 01 50 83 SubDv. ⋅ 32836 Zip Code This home is move-in ready with valuable recent updates! In just the past few weeks, the seller has added a brand-new roof and a fresh exterior paint job, giving the property a crisp, updated look and providing lasting peace of mind. with major improvements already completed, all that's left is to make it your own! Welcome to this beautifully maintained 4-bedroom, 3-full bathroom single-story residence, ideally situated in a sought-after gated community with access to a playground & park. Enjoy peaceful living with no rear neighbors, and relax in your spacious, fully screened patio overlooking a lush lawn and a tranquil backyard pond. Inside, discover an inviting and functional floor plan with soaring high ceilings and an open-concept great room—perfect for entertaining. The renovated kitchen impresses with gorgeous quartz countertops and modern stainless steel appliances. Flooring includes-Ceramic Tile, Porcelain Tile, Wood Flooring. The luxurious master suite offers serene pond views and a private oasis with a soaking tub, a separate stall shower, and an expansive walk-in closet, providing comfort and convenience. Families will appreciate the highly rated K-12 public schools, including desirable Windermere High School. You’re only minutes away from endless dining, shopping, and entertainment options—plus just a short drive to Universal Studios, SeaWorld, I-Drive, and the famed Restaurant Row. Access to community amenities such as the playground and park Move-in ready condition for a smooth transition Originally built in 2005, this home combines quality construction with modern upgrades—and it's ready for you to move in quickly! Don't miss this opportunity to make it yours. 9716 Pecky Cypress Way, Orlando
$370,000 Virtually Staged. Welcome to Grandview Isles, a charming and private community nestled in the heart of it all—one of Central Florida’s most desirable areas, renowned for its top-rated schools and picturesque surroundings. This beautifully designed two-story townhome offers a perfect blend of comfort, style, and convenience. Step inside to discover a bright, open-concept living area that flows effortlessly into a modern kitchen. The kitchen features sleek granite countertops, a spacious breakfast bar, and plenty of room for both casual dining and entertaining guests. Upstairs, you’ll find three well-appointed bedrooms and a conveniently located laundry room, making day-to-day living more efficient. The spacious primary suite is a peaceful retreat, highlighted by a generous walk-in closet, and a spa-like en-suite bathroom. You'll love the double vanity with granite countertops, a relaxing garden tub, and a separate shower equipped with dual shower heads. Outside, the home's attractive exterior complements the overall aesthetic of the Grandview Isles community. Step through the sliding doors to your private back screened patio—perfect for unwinding and taking in peaceful lake views. In the evenings, enjoy a touch of magic as you watch the Walt Disney World fireworks light up the sky from the comfort of your own backyard personal space. Enjoy the ease of an attached one-car garage along with additional guest parking. For those who love the outdoors, the community offers a lakefront dock—ideal for fishing, kayaking, or simply soaking in the Florida sunshine. This home’s prime location provides quick access to major highways, making commuting simple and stress-free. You’ll also be just minutes from local shopping, dining, grocery stores, and entertainment. Popular destinations such as Orlando's premier theme parks, International Drive, and Grand Cypress Golf Club are just a short drive away. NEW AC 2024! Don’t miss the opportunity to make this exceptional townhome your own. Schedule your private tour today and see why so many are proud to call Grandview Isles home! 3 Beds ⋅ 3 Baths ⋅ Grandview Isles SubDv. ⋅ 32836 Zip Code Virtually Staged. Welcome to Grandview Isles, a charming and private community nestled in the heart of it all—one of Central Florida’s most desirable areas, renowned for its top-rated schools and picturesque surroundings. This beautifully designed two-story townhome offers a perfect blend of comfort, style, and convenience. Step inside to discover a bright, open-concept living area that flows effortlessly into a modern kitchen. The kitchen features sleek granite countertops, a spacious breakfast bar, and plenty of room for both casual dining and entertaining guests. Upstairs, you’ll find three well-appointed bedrooms and a conveniently located laundry room, making day-to-day living more efficient. The spacious primary suite is a peaceful retreat, highlighted by a generous walk-in closet, and a spa-like en-suite bathroom. You'll love the double vanity with granite countertops, a relaxing garden tub, and a separate shower equipped with dual shower heads. Outside, the home's attractive exterior complements the overall aesthetic of the Grandview Isles community. Step through the sliding doors to your private back screened patio—perfect for unwinding and taking in peaceful lake views. In the evenings, enjoy a touch of magic as you watch the Walt Disney World fireworks light up the sky from the comfort of your own backyard personal space. Enjoy the ease of an attached one-car garage along with additional guest parking. For those who love the outdoors, the community offers a lakefront dock—ideal for fishing, kayaking, or simply soaking in the Florida sunshine. This home’s prime location provides quick access to major highways, making commuting simple and stress-free. You’ll also be just minutes from local shopping, dining, grocery stores, and entertainment. Popular destinations such as Orlando's premier theme parks, International Drive, and Grand Cypress Golf Club are just a short drive away. NEW AC 2024! Don’t miss the opportunity to make this exceptional townhome your own. Schedule your private tour today and see why so many are proud to call Grandview Isles home! 10116 Fallsgrove Street, Orlando
$520,000 Seller motivated!!!!! Welcome to Granada Villas in Dr. Phillips. This 3bed/2bth beauty has been completely remodeled with loads of upgrades and designer touches throughout. This timeless mediterraean architecture is so appealing complete with a gorgeous tile roof. Upgraded kitchen and flooring are just two of the many features. Also included are soaring catherdral ceilings and lots of natural light. The spacious split plan includes lots of storage space for your convenience. The exterior is further enhanced with a beautifully pavered driveway and entry to the impressive foyer. Enjoy the covered lanai perfect for lounging and entertaining friends and family while overlooking a beautifully landscaped backyard. Granada Villas features a private park and Little Sand Lake waterfront with a community boat rramp for residents to enjoy and tennis courts. Walk to shopping, entertainment, casual and fine dining all very close by on "restaurant row." Lots to chose from for your enjoyment! Come see this beauty today!! 3 Beds ⋅ 2 Baths ⋅ Granada Villas Ph 01 SubDv. ⋅ 32836 Zip Code Seller motivated!!!!! Welcome to Granada Villas in Dr. Phillips. This 3bed/2bth beauty has been completely remodeled with loads of upgrades and designer touches throughout. This timeless mediterraean architecture is so appealing complete with a gorgeous tile roof. Upgraded kitchen and flooring are just two of the many features. Also included are soaring catherdral ceilings and lots of natural light. The spacious split plan includes lots of storage space for your convenience. The exterior is further enhanced with a beautifully pavered driveway and entry to the impressive foyer. Enjoy the covered lanai perfect for lounging and entertaining friends and family while overlooking a beautifully landscaped backyard. Granada Villas features a private park and Little Sand Lake waterfront with a community boat rramp for residents to enjoy and tennis courts. Walk to shopping, entertainment, casual and fine dining all very close by on "restaurant row." Lots to chose from for your enjoyment! Come see this beauty today!! 7920 S Marbella Court, Orlando
$495,000 Welcome to your Beautiful 4 Bedroom Home in the gated community of Cypress Chase. Enjoy your large kitchen with plenty of cabinets, granite counter tops, garden sink, pantry, stainless steel stove, refrigerator, microwave, dishwasher and eat in area. The home has a split floor plan and features high ceilings. This corner lot house features 4 bedrooms, 2 baths, dining room, open kitchen with eat in area, huge Living room that leads to an oversized screened patio with its own roof, inside laundry and a 2 car garage. The Large Master bedroom has an ensuite with newer cabinets, double sinks, garden tub, separate shower, toilet area and a large walk in closet. The master bedroom has french doors going to the enclosed huge screened patio. Entertain in your huge Living room with french doors that leads to your oversized screened patio. The 2nd Bathroom has a newer cabinet and sink with a tub and shower. Roof 2019, AC 2021, water heater 2021, 2001 brick pavers in the driveway and walkway. Backyard is fenced with a vinyl fence and has 2 regular gates and one double door gate allowing easy access. The community is zoned for the highly rated Windermere schools. This home won't last long it is a must see! Buyer to verify room sizes, direction of the house, square footage, and school district. 4 Beds ⋅ 2 Baths ⋅ Cypress Chase SubDv. ⋅ 32836 Zip Code Welcome to your Beautiful 4 Bedroom Home in the gated community of Cypress Chase. Enjoy your large kitchen with plenty of cabinets, granite counter tops, garden sink, pantry, stainless steel stove, refrigerator, microwave, dishwasher and eat in area. The home has a split floor plan and features high ceilings. This corner lot house features 4 bedrooms, 2 baths, dining room, open kitchen with eat in area, huge Living room that leads to an oversized screened patio with its own roof, inside laundry and a 2 car garage. The Large Master bedroom has an ensuite with newer cabinets, double sinks, garden tub, separate shower, toilet area and a large walk in closet. The master bedroom has french doors going to the enclosed huge screened patio. Entertain in your huge Living room with french doors that leads to your oversized screened patio. The 2nd Bathroom has a newer cabinet and sink with a tub and shower. Roof 2019, AC 2021, water heater 2021, 2001 brick pavers in the driveway and walkway. Backyard is fenced with a vinyl fence and has 2 regular gates and one double door gate allowing easy access. The community is zoned for the highly rated Windermere schools. This home won't last long it is a must see! Buyer to verify room sizes, direction of the house, square footage, and school district. 9003 Pecky Cypress Way, Orlando