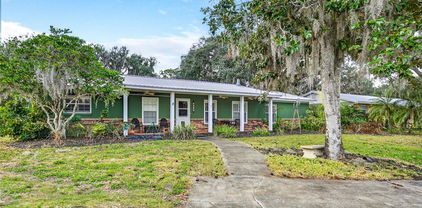
$435,000 Welcome to your own private slice of Old Florida! Situated on approximately 7 peaceful acres, this charming 2-bedroom, 2-bath manufactured home combines privacy, nature, and endless possibilities. Enjoy beautiful lakefront views, mature trees, and plenty of open space in a serene country setting. Agriculturally zoned and spanning two parcels, the property is ideal for horses, gardening, or creating your own private retreat. A detached garage/workshop provides extra space for storage, hobbies, or equipment. Conveniently located just minutes from DeLand, shopping, dining, medical facilities, and major highways, you'll enjoy the best of peaceful country living with everyday conveniences close by. Schedule your private showing today! 2 Beds ⋅ 2 Baths ⋅ Lake Mack Park SubDv. ⋅ 32720 Zip Code Welcome to your own private slice of Old Florida! Situated on approximately 7 peaceful acres, this charming 2-bedroom, 2-bath manufactured home combines privacy, nature, and endless possibilities. Enjoy beautiful lakefront views, mature trees, and plenty of open space in a serene country setting. Agriculturally zoned and spanning two parcels, the property is ideal for horses, gardening, or creating your own private retreat. A detached garage/workshop provides extra space for storage, hobbies, or equipment. Conveniently located just minutes from DeLand, shopping, dining, medical facilities, and major highways, you'll enjoy the best of peaceful country living with everyday conveniences close by. Schedule your private showing today! 44144 Dollys Way, Deland
$55,000 Vacant land for sale. Five contiguous lots lake front. Structures have no value. Buyer to do due diligence. Lake St Claire Sub SubDv. ⋅ 32720 Zip Code Vacant land for sale. Five contiguous lots lake front. Structures have no value. Buyer to do due diligence. 42334 W Lake Road, Deland
$198,999 Discover the perfect opportunity to own 3.96 ACRES in VOLUSIA COUNTY, conveniently located just off US HIGHWAY 17. This build-able Corner, high and dry Hilly property offers plenty of space, Privacy, and potential. Currently zoned Residential, the property may have the possibility of being rezoned, making it a great option for those looking to explore a home-based business opportunity. Buyers should verify zoning and usage requirements with Volusia County. 32720 Zip Code Discover the perfect opportunity to own 3.96 ACRES in VOLUSIA COUNTY, conveniently located just off US HIGHWAY 17. This build-able Corner, high and dry Hilly property offers plenty of space, Privacy, and potential. Currently zoned Residential, the property may have the possibility of being rezoned, making it a great option for those looking to explore a home-based business opportunity. Buyers should verify zoning and usage requirements with Volusia County. 4155 N Us Highway 17, Deland
$350,000 Virtually Staged. Seller may consider buyer concessions if made in an offer ~ Completely reimagined from top to bottom, this beautifully UPDATED 3-bedroom, 2-bath single-story home in Mallory Square offers the feel of new construction without the wait! Major improvements completed in **2024** include – refreshed DESIGNER BATHROOMS, fresh INTERIOR PAINT, custom CLOSET SYSTEMS in two bedrooms, NEW LANAI SCREENS, and all smoke detectors replaced. In **2023** the home underwent an incredible transformation with a NEW ROOF, a show-stopping KITCHEN RENOVATION, luxury vinyl plank flooring in the bedrooms, UPGRADED LIGHTING throughout the interior and front porch, and EXTERIOR PAINT finished with two coats of moisture-lock protection. Every major finish throughout the home is approximately three years old, creating a truly MOVE-IN READY experience. The heart of the home is the spectacular chef's kitchen, designed to impress with a MASSIVE ISLAND measuring approximately 51" x 111", complete with additional storage under the breakfast bar and generous seating for family and guests. Gorgeous countertops, designer cabinetry and hardware, a CUSTOM BUILT-IN PANTRY, stainless steel appliances, and a striking backsplash create the perfect space for entertaining or elevated everyday living. The light-filled OPEN FLOOR PLAN, high ceilings, and seamless flow between the kitchen, living, and dining areas make this home feel spacious, inviting, and ideal for modern living. The private PRIMARY SUITE is thoughtfully positioned at the back of the home and features a beautifully updated en-suite bath along with an oversized WALK-IN CLOSET complete with custom organization. Two additional bedrooms provide flexibility for family, guests, or a home office, while the upgraded bathrooms showcase stylish designer finishes that are a theme throughout the entire home. Step outside to enjoy the TILED & SCREENED LANAI overlooking a premium retention POND LOT with no rear neighbors, offering peaceful views and added privacy. The fully FENCED BACKYARD creates the perfect setting for pets, play, or relaxing evenings outdoors. What the current owner will miss the most is the incredible kitchen, the open layout, high ceilings, spacious lanai, beautifully remodeled bathrooms, and the friendly, well-maintained community. With a LOW HOA, an established neighborhood, and a prime DeLand location just minutes from charming Downtown DeLand, shopping, dining, schools, and convenient access to SR 44 and Hwy 17, this home delivers exceptional value. If you have been considering new construction, this meticulously updated home offers all the modern finishes you want in a mature community with established surroundings. Schedule your tour today and see why W Fiesta Key Loop stands out from the rest! 3 Beds ⋅ 2 Baths ⋅ Mallory Square Ph 01 SubDv. ⋅ 32720 Zip Code Virtually Staged. Seller may consider buyer concessions if made in an offer ~ Completely reimagined from top to bottom, this beautifully UPDATED 3-bedroom, 2-bath single-story home in Mallory Square offers the feel of new construction without the wait! Major improvements completed in **2024** include – refreshed DESIGNER BATHROOMS, fresh INTERIOR PAINT, custom CLOSET SYSTEMS in two bedrooms, NEW LANAI SCREENS, and all smoke detectors replaced. In **2023** the home underwent an incredible transformation with a NEW ROOF, a show-stopping KITCHEN RENOVATION, luxury vinyl plank flooring in the bedrooms, UPGRADED LIGHTING throughout the interior and front porch, and EXTERIOR PAINT finished with two coats of moisture-lock protection. Every major finish throughout the home is approximately three years old, creating a truly MOVE-IN READY experience. The heart of the home is the spectacular chef's kitchen, designed to impress with a MASSIVE ISLAND measuring approximately 51" x 111", complete with additional storage under the breakfast bar and generous seating for family and guests. Gorgeous countertops, designer cabinetry and hardware, a CUSTOM BUILT-IN PANTRY, stainless steel appliances, and a striking backsplash create the perfect space for entertaining or elevated everyday living. The light-filled OPEN FLOOR PLAN, high ceilings, and seamless flow between the kitchen, living, and dining areas make this home feel spacious, inviting, and ideal for modern living. The private PRIMARY SUITE is thoughtfully positioned at the back of the home and features a beautifully updated en-suite bath along with an oversized WALK-IN CLOSET complete with custom organization. Two additional bedrooms provide flexibility for family, guests, or a home office, while the upgraded bathrooms showcase stylish designer finishes that are a theme throughout the entire home. Step outside to enjoy the TILED & SCREENED LANAI overlooking a premium retention POND LOT with no rear neighbors, offering peaceful views and added privacy. The fully FENCED BACKYARD creates the perfect setting for pets, play, or relaxing evenings outdoors. What the current owner will miss the most is the incredible kitchen, the open layout, high ceilings, spacious lanai, beautifully remodeled bathrooms, and the friendly, well-maintained community. With a LOW HOA, an established neighborhood, and a prime DeLand location just minutes from charming Downtown DeLand, shopping, dining, schools, and convenient access to SR 44 and Hwy 17, this home delivers exceptional value. If you have been considering new construction, this meticulously updated home offers all the modern finishes you want in a mature community with established surroundings. Schedule your tour today and see why W Fiesta Key Loop stands out from the rest! 233 W Fiesta Key Loop, Deland
$369,900 This nearly new 3-bedroom, 2.5-bath home has been exceptionally cared for and offers a fresh, modern feel with a floor plan that gives you room to live, relax, and enjoy life all year round. The front of the home is designed with privacy in mind, featuring two bedrooms with a full bathroom tucked between them. Continue into the main living area and the space opens up with a bright, comfortable feel. Luxury vinyl flooring runs through most of the home, creating a clean and easy-to-maintain finish, while the bedrooms offer the cozy touch of carpet underfoot. The living room and reading nook provide separate spaces to unwind, while the laundry room is conveniently tucked away to the side, close enough to be practical, but not the first thing you see when guests arrive (because laundry deserves its own little corner). The kitchen brings a crisp, modern look with bright white quartz countertops, a large island with bar seating, nice sized pantry and plenty of room for preparing meals. The dining area sits toward the back of the home, creating a comfortable connection between the indoor living spaces and the peaceful views beyond. A nearby half bath adds convenience for guests. Tucked just off the kitchen, the primary suite offers a generous layout with an added bonus area that gives you options. Use it as a private office, a cozy lounge space, a nursery, a reading area, or whatever fits your lifestyle. The en-suite bathroom features dual sinks, an oversized walk-in shower, and a large walk-in closet with plenty of room to stay organized. When it’s time to enjoy the outdoors, sliding doors lead from the living room to the covered patio and backyard garden area overlooking the pond. The home’s elevated position provides added peace of mind during storm season while still allowing you to enjoy the relaxing views and outdoor space. Beyond your front door, the community offers a pool for those warm Florida afternoons, and downtown DeLand is close by with local restaurants, boutique shopping, coffee shops, and plenty of places to enjoy an evening out. Modern finishes, a functional layout, and a peaceful setting come together in this well-kept home, offering a comfortable place to settle in and enjoy the DeLand lifestyle. 3 Beds ⋅ 3 Baths ⋅ Lincoln Oaks SubDv. ⋅ 32720 Zip Code This nearly new 3-bedroom, 2.5-bath home has been exceptionally cared for and offers a fresh, modern feel with a floor plan that gives you room to live, relax, and enjoy life all year round. The front of the home is designed with privacy in mind, featuring two bedrooms with a full bathroom tucked between them. Continue into the main living area and the space opens up with a bright, comfortable feel. Luxury vinyl flooring runs through most of the home, creating a clean and easy-to-maintain finish, while the bedrooms offer the cozy touch of carpet underfoot. The living room and reading nook provide separate spaces to unwind, while the laundry room is conveniently tucked away to the side, close enough to be practical, but not the first thing you see when guests arrive (because laundry deserves its own little corner). The kitchen brings a crisp, modern look with bright white quartz countertops, a large island with bar seating, nice sized pantry and plenty of room for preparing meals. The dining area sits toward the back of the home, creating a comfortable connection between the indoor living spaces and the peaceful views beyond. A nearby half bath adds convenience for guests. Tucked just off the kitchen, the primary suite offers a generous layout with an added bonus area that gives you options. Use it as a private office, a cozy lounge space, a nursery, a reading area, or whatever fits your lifestyle. The en-suite bathroom features dual sinks, an oversized walk-in shower, and a large walk-in closet with plenty of room to stay organized. When it’s time to enjoy the outdoors, sliding doors lead from the living room to the covered patio and backyard garden area overlooking the pond. The home’s elevated position provides added peace of mind during storm season while still allowing you to enjoy the relaxing views and outdoor space. Beyond your front door, the community offers a pool for those warm Florida afternoons, and downtown DeLand is close by with local restaurants, boutique shopping, coffee shops, and plenty of places to enjoy an evening out. Modern finishes, a functional layout, and a peaceful setting come together in this well-kept home, offering a comfortable place to settle in and enjoy the DeLand lifestyle. 1525 Playwright Drive, Deland
$61,000 Tired of your offers not getting accepted on a home that is already built? Have you considered building your own home? This lot may be for you! This property is located in beautiful Hontoon area close to the Saint Johns River and Hontoon State Park and is located in a USDA eligible area which opens the door to an affordable new construction loan for qualified buyers. Located less than 950 feet from The Sandra Stetson Aquatic Center and the gorgeous Lake Beresford where you can make use of the public dock, picnic area canoe and kayak ramps. Access the St. Johns River at any one of the 1/2 dozen or so marinas and public boat ramps located within 3 miles from your new property. Under 5 minutes to Deland train station, Hontoon Island resort. Whether you are looking for privacy, are an avid fisherman, builder or investor this may be THE ONE for YOU! Lake Beresford Terrace Add 01 SubDv. ⋅ 32720 Zip Code Tired of your offers not getting accepted on a home that is already built? Have you considered building your own home? This lot may be for you! This property is located in beautiful Hontoon area close to the Saint Johns River and Hontoon State Park and is located in a USDA eligible area which opens the door to an affordable new construction loan for qualified buyers. Located less than 950 feet from The Sandra Stetson Aquatic Center and the gorgeous Lake Beresford where you can make use of the public dock, picnic area canoe and kayak ramps. Access the St. Johns River at any one of the 1/2 dozen or so marinas and public boat ramps located within 3 miles from your new property. Under 5 minutes to Deland train station, Hontoon Island resort. Whether you are looking for privacy, are an avid fisherman, builder or investor this may be THE ONE for YOU! 1622 Palm Street, Deland
$420,000 Virtually Staged. Welcome to this beautifully maintained 4-bedroom, 2-bath home offering over 2,200 square feet of living space in one of DeLand's desirable established communities. Situated on an oversized 0.28-acre lot with serene pond views, this home combines comfort, functionality, and outdoor enjoyment. Major updates are already done: a new roof (January 2025) and brand-new kitchen appliances. Step inside to a spacious open-concept layout featuring high ceilings, abundant natural light, and a split-bedroom floor plan designed for privacy and everyday living. The large kitchen overlooks the main living areas and offers ample cabinetry, generous counter space, and a convenient eat-in area — perfect for entertaining. Granite and solid-surface countertops, walk-in closets, and thoughtful upgrades throughout add both style and convenience. The expansive primary suite provides a relaxing retreat, while the additional bedrooms offer flexibility for guests, a home office, or a hobby room. Enjoy your morning coffee or evening sunsets from the screened lanai overlooking the peaceful pond — the perfect setting for year-round Florida living. Additional highlights include a whole-home water softener, irrigation system, rain gutters, a 2-car garage, and mature landscaping. Conveniently located near shopping, dining, parks, downtown DeLand, and with easy access to major highways, this home offers the ideal balance of tranquility and accessibility. Don't miss this opportunity to own a spacious pond-view home on an oversized lot in the heart of DeLand — schedule your private showing today! 4 Beds ⋅ 2 Baths ⋅ Fern Garden Estates SubDv. ⋅ 32720 Zip Code Virtually Staged. Welcome to this beautifully maintained 4-bedroom, 2-bath home offering over 2,200 square feet of living space in one of DeLand's desirable established communities. Situated on an oversized 0.28-acre lot with serene pond views, this home combines comfort, functionality, and outdoor enjoyment. Major updates are already done: a new roof (January 2025) and brand-new kitchen appliances. Step inside to a spacious open-concept layout featuring high ceilings, abundant natural light, and a split-bedroom floor plan designed for privacy and everyday living. The large kitchen overlooks the main living areas and offers ample cabinetry, generous counter space, and a convenient eat-in area — perfect for entertaining. Granite and solid-surface countertops, walk-in closets, and thoughtful upgrades throughout add both style and convenience. The expansive primary suite provides a relaxing retreat, while the additional bedrooms offer flexibility for guests, a home office, or a hobby room. Enjoy your morning coffee or evening sunsets from the screened lanai overlooking the peaceful pond — the perfect setting for year-round Florida living. Additional highlights include a whole-home water softener, irrigation system, rain gutters, a 2-car garage, and mature landscaping. Conveniently located near shopping, dining, parks, downtown DeLand, and with easy access to major highways, this home offers the ideal balance of tranquility and accessibility. Don't miss this opportunity to own a spacious pond-view home on an oversized lot in the heart of DeLand — schedule your private showing today! 603 Brittle Fern Avenue, Deland
$749,900 Country living, two miles from the center of downtown DeLand. Nestled on 2 private acres with peaceful pond views, this custom Cape Cod-style home offers the perfect blend of timeless charm, luxury, and functionality. Approaching through a gated neighborhood entrance along an all-weather access lane, the circular driveway creates a grand first impression. The new roof, oversized carport with RV parking out back, and additional storage shed provide convenience and flexibility for all your lifestyle needs. Designed for both relaxing and entertaining, the outdoor living spaces are truly exceptional. Enjoy the private saltwater pool surrounded by a large screened lanai patio perfect for year-round Florida living, along with a beautiful pergola ideal for outdoor grilling and dining, gatherings, or simply unwinding while taking in the tranquil surroundings. Inside, the warm and inviting living room features beamed ceilings, a stunning fireplace, built-in shelves, and rich Brazilian cherry hardwood floors that add elegance and character throughout the home. The dedicated office with wall-to-wall shelving creates the perfect work-from-home space, library, or hobby room. The open kitchen is both functional and stylish with stainless steel appliances, plentiful cabinet storage, walk-pantry, decorative backsplash, beer and wine fridges, and a 7’x3’ center island with seating, making it the heart of the home for entertaining family and friends. A breakfast area flows from the kitchen, with a view to the pool patio and outdoors. The main dining area adjoins the living room, and is filled with natural light from oversized windows overlooking scenic backyard views. The dining area flows into a spacious sun room with built-in shelving and room for relaxing and/or exercise. The large primary suite offers a private retreat with French door access to the front and back of the house, a spacious walk-in closet, and a beautifully designed en suite bathroom featuring double sinks, a relaxing deep Japanese soaking tub with jets and a rain shower head. Step outdoors for a secluded deck with an all-season, instant-heat shower. The additional upstairs bedrooms are generously sized with large double closets and plenty of room for guests or family. Surrounded by natural beauty and offering exceptional privacy, this one-of-a-kind property combines custom craftsmanship, inviting living spaces, and resort-style outdoor amenities in a truly picturesque setting. 3 Beds ⋅ 3 Baths ⋅ N/A SubDv. ⋅ 32720 Zip Code Country living, two miles from the center of downtown DeLand. Nestled on 2 private acres with peaceful pond views, this custom Cape Cod-style home offers the perfect blend of timeless charm, luxury, and functionality. Approaching through a gated neighborhood entrance along an all-weather access lane, the circular driveway creates a grand first impression. The new roof, oversized carport with RV parking out back, and additional storage shed provide convenience and flexibility for all your lifestyle needs. Designed for both relaxing and entertaining, the outdoor living spaces are truly exceptional. Enjoy the private saltwater pool surrounded by a large screened lanai patio perfect for year-round Florida living, along with a beautiful pergola ideal for outdoor grilling and dining, gatherings, or simply unwinding while taking in the tranquil surroundings. Inside, the warm and inviting living room features beamed ceilings, a stunning fireplace, built-in shelves, and rich Brazilian cherry hardwood floors that add elegance and character throughout the home. The dedicated office with wall-to-wall shelving creates the perfect work-from-home space, library, or hobby room. The open kitchen is both functional and stylish with stainless steel appliances, plentiful cabinet storage, walk-pantry, decorative backsplash, beer and wine fridges, and a 7’x3’ center island with seating, making it the heart of the home for entertaining family and friends. A breakfast area flows from the kitchen, with a view to the pool patio and outdoors. The main dining area adjoins the living room, and is filled with natural light from oversized windows overlooking scenic backyard views. The dining area flows into a spacious sun room with built-in shelving and room for relaxing and/or exercise. The large primary suite offers a private retreat with French door access to the front and back of the house, a spacious walk-in closet, and a beautifully designed en suite bathroom featuring double sinks, a relaxing deep Japanese soaking tub with jets and a rain shower head. Step outdoors for a secluded deck with an all-season, instant-heat shower. The additional upstairs bedrooms are generously sized with large double closets and plenty of room for guests or family. Surrounded by natural beauty and offering exceptional privacy, this one-of-a-kind property combines custom craftsmanship, inviting living spaces, and resort-style outdoor amenities in a truly picturesque setting. 1245 Westoak Drive, Deland
$282,500 LOVINGLY CARED FOR SINGLE FAMILY HOME IN DESIRABLE CASCADES COMMUNITY. Walk to the community pool from this move-in ready, immaculate 2 bedroom dream home. It will steal your heart. The owner has updated since purchasing 13 years ago to include a remodeled kitchen with beautiful wood cabinets, NEW Pella windows, flooring, roof, hot water heater, exterior paint, and garage screen. The home has a wide open floor plan with split, large sized bedrooms. Winters spent in front of the remote controlled propane fire place keeps your home cozy and warm. Enjoy the OVERSIZED garage for extra storage with plenty of room in the attic for those holiday items. Look out your kitchen windows and see the lake, pool, trees and tennis court. The view to the lake from 5 of the 11 windows is stunning! Make this dream home yours by calling to schedule an appointment today! 2 Beds ⋅ 2 Baths ⋅ Cascades Unit I SubDv. ⋅ 32720 Zip Code LOVINGLY CARED FOR SINGLE FAMILY HOME IN DESIRABLE CASCADES COMMUNITY. Walk to the community pool from this move-in ready, immaculate 2 bedroom dream home. It will steal your heart. The owner has updated since purchasing 13 years ago to include a remodeled kitchen with beautiful wood cabinets, NEW Pella windows, flooring, roof, hot water heater, exterior paint, and garage screen. The home has a wide open floor plan with split, large sized bedrooms. Winters spent in front of the remote controlled propane fire place keeps your home cozy and warm. Enjoy the OVERSIZED garage for extra storage with plenty of room in the attic for those holiday items. Look out your kitchen windows and see the lake, pool, trees and tennis court. The view to the lake from 5 of the 11 windows is stunning! Make this dream home yours by calling to schedule an appointment today! 1112 Old Mill Run, Deland
$302,000 Tucked in the heart of DeLand’s Glenwood Spring, *****NO BACK YARD NEIGHBORS and NEW ROOF PRIOR TO CLOSING ******this charming home sits just a few happy footsteps from the community pool and playground—perfect for anyone who enjoys fun, sunshine, or pretending they’re in a resort commercial. The neighborhood itself is straight out of a postcard, complete with sidewalks for evening strolls and a picturesque lake that practically begs you to bring a picnic basket. Inside, the open floor plan and tall ceilings make the home feel bright and breezy, while the split layout keeps the master suite delightfully private—because even royalty needs their space. The kitchen is a showstopper with its gleaming granite countertops, espresso cabinetry, and breakfast bar that whispers, “Stay awhile… maybe have a snack.” The living room flows right out to a lovely trussed-in porch and fenced backyard overlooking a peaceful pond, ideal for morning coffee or dramatic sunset gazing. And the master bathroom? Fit for a king and queen, complete with a garden tub and a shower roomy enough to contemplate life’s greatest mysteries. This home truly has a little bit of everything—except someone to enjoy it. That part is up to you. 3 Beds ⋅ 2 Baths ⋅ Glenwood Spgs Ph 01 SubDv. ⋅ 32720 Zip Code Tucked in the heart of DeLand’s Glenwood Spring, *****NO BACK YARD NEIGHBORS and NEW ROOF PRIOR TO CLOSING ******this charming home sits just a few happy footsteps from the community pool and playground—perfect for anyone who enjoys fun, sunshine, or pretending they’re in a resort commercial. The neighborhood itself is straight out of a postcard, complete with sidewalks for evening strolls and a picturesque lake that practically begs you to bring a picnic basket. Inside, the open floor plan and tall ceilings make the home feel bright and breezy, while the split layout keeps the master suite delightfully private—because even royalty needs their space. The kitchen is a showstopper with its gleaming granite countertops, espresso cabinetry, and breakfast bar that whispers, “Stay awhile… maybe have a snack.” The living room flows right out to a lovely trussed-in porch and fenced backyard overlooking a peaceful pond, ideal for morning coffee or dramatic sunset gazing. And the master bathroom? Fit for a king and queen, complete with a garden tub and a shower roomy enough to contemplate life’s greatest mysteries. This home truly has a little bit of everything—except someone to enjoy it. That part is up to you. 1562 Hackney Ter, Deland
$50,000 Ready to own NEARLY 2 ACRES of WATERFRONT property on Buck Lake? This beautiful piece of land offers the perfect opportunity to build your dream home or place a manufactured home and enjoy peaceful lakefront living. With Agricultural zoning, you also have added flexibility for a variety of uses, giving you the space and freedom to truly make it your own. Surrounded by natural beauty and privacy, yet conveniently located, you’re within an hour of Florida’s east coast beaches, including Daytona Beach, Ormond Beach, and New Smyrna Beach. Head about 30 miles in the other direction and you’ll find yourself in Orlando, with easy access to Walt Disney World and other major attractions. Closer to home, enjoy the charm of Eustis with its waterfront dining, boutique shops, and local entertainment, or take a short drive to Mount Dora, known for its quaint downtown, festivals, and small-town feel. Whether you’re looking for a quiet retreat or a place to create something special, this property offers the space, location, and potential to bring your vision to life. Schedule your exclusive tour, TODAY! 32720 Zip Code Ready to own NEARLY 2 ACRES of WATERFRONT property on Buck Lake? This beautiful piece of land offers the perfect opportunity to build your dream home or place a manufactured home and enjoy peaceful lakefront living. With Agricultural zoning, you also have added flexibility for a variety of uses, giving you the space and freedom to truly make it your own. Surrounded by natural beauty and privacy, yet conveniently located, you’re within an hour of Florida’s east coast beaches, including Daytona Beach, Ormond Beach, and New Smyrna Beach. Head about 30 miles in the other direction and you’ll find yourself in Orlando, with easy access to Walt Disney World and other major attractions. Closer to home, enjoy the charm of Eustis with its waterfront dining, boutique shops, and local entertainment, or take a short drive to Mount Dora, known for its quaint downtown, festivals, and small-town feel. Whether you’re looking for a quiet retreat or a place to create something special, this property offers the space, location, and potential to bring your vision to life. Schedule your exclusive tour, TODAY! Jewell Drive, Deland
$390,000 WATERFRONT home on DEEP WATER canal leading to Lake Beresford/St Johns River with a dock and 6000 lb BOAT LIFT. This isn't a house, this is a lifestyle! Walk out your screened back porch through your FENCED in back yard and hop on your boat!! This year 2000 build is BLOCK construction with a new hip roof in 2022. This home sits on .36 acres of HIGH and DRY land. Zero flood history flood zone X. Complete with true RIPERIAN RIGHTS. This is a 3 Bedroom 2 bath OPEN CONCEPT modern home complete with KITCHEN ISLAND, and custom closet systems in all the bedrooms. Enjoy amazing water quality with the new whole home WATER SOFTENER system. Updated HVAC system in 2018 will keep you ice cold on those summer afternoons! Premium location in Deland just 1 mile from the sun rail/amtrak station. 3 Beds ⋅ 2 Baths ⋅ St Johns River Land Co SubDv. ⋅ 32720 Zip Code WATERFRONT home on DEEP WATER canal leading to Lake Beresford/St Johns River with a dock and 6000 lb BOAT LIFT. This isn't a house, this is a lifestyle! Walk out your screened back porch through your FENCED in back yard and hop on your boat!! This year 2000 build is BLOCK construction with a new hip roof in 2022. This home sits on .36 acres of HIGH and DRY land. Zero flood history flood zone X. Complete with true RIPERIAN RIGHTS. This is a 3 Bedroom 2 bath OPEN CONCEPT modern home complete with KITCHEN ISLAND, and custom closet systems in all the bedrooms. Enjoy amazing water quality with the new whole home WATER SOFTENER system. Updated HVAC system in 2018 will keep you ice cold on those summer afternoons! Premium location in Deland just 1 mile from the sun rail/amtrak station. 1505 Lakeside Drive, Deland
$494,900 Beautiful lakefront property with a total of 4 bedrooms, 3 full bathrooms, and one-half bath. The lot is nearly 2 full acres. The house is elevated so no flood insurance is required on this property. The main house boasts 3 bedrooms, granite countertops in the kitchen, 2 full bathrooms, a large wood burning fireplace in the living room, French-doors that lead to fully enclosed Florida room that has an incredible view of Lake Louise, a spring fed lake loaded with bass and surrounding wildlife. The private in-law house has been fully renovated and is located to the back right of the property and boasts brand new siding, new insulation, newly enforced footers and supports, and an open carport under the house to put a boat lift or for storage, full kitchen, full bathroom, stove, refrigerator, fresh exterior paint and new flashing. The property has new well pump and water filter. There is a shed on property for storage. This property is close to shopping, and less then 10 minutes from the college and downtown Deland. 4 Beds ⋅ 4 Baths ⋅ 32720 Zip Code Beautiful lakefront property with a total of 4 bedrooms, 3 full bathrooms, and one-half bath. The lot is nearly 2 full acres. The house is elevated so no flood insurance is required on this property. The main house boasts 3 bedrooms, granite countertops in the kitchen, 2 full bathrooms, a large wood burning fireplace in the living room, French-doors that lead to fully enclosed Florida room that has an incredible view of Lake Louise, a spring fed lake loaded with bass and surrounding wildlife. The private in-law house has been fully renovated and is located to the back right of the property and boasts brand new siding, new insulation, newly enforced footers and supports, and an open carport under the house to put a boat lift or for storage, full kitchen, full bathroom, stove, refrigerator, fresh exterior paint and new flashing. The property has new well pump and water filter. There is a shed on property for storage. This property is close to shopping, and less then 10 minutes from the college and downtown Deland. 2285 Wilmhurst Road, Deland
$1,500,000 At 33 acres along State Road 44 in DeLand, offering strong frontage and access. Surrounding land patterns include open acreage, infrastructure, and expanding commercial activity, reinforcing its future potential. The site includes a water retention area centrally located, creating a natural division within the property. Vacated Sub SubDv. ⋅ 32720 Zip Code At 33 acres along State Road 44 in DeLand, offering strong frontage and access. Surrounding land patterns include open acreage, infrastructure, and expanding commercial activity, reinforcing its future potential. The site includes a water retention area centrally located, creating a natural division within the property. 44 W Sr 44 New York Avenue, Deland
$257,000 One or more photo(s) has been virtually staged. Brandywine Village Condos. Nestled amid majestic 100-year-old Live Oak trees and serene pond views, this pristine condominium in DeLand, FL boasts an inviting two-story layout that has been meticulously maintained and thoughtfully upgraded. The modern kitchen exudes sophistication with shaker cabinetry, a spacious island counter, and sleek white appliances, while the expansive dining area offers an elegant space for entertaining. The sunlit living room, featuring a soaring wood-veneered ceiling and a cozy wood-burning fireplace, seamlessly flows onto a shaded, tiled patio. Recent renovations in the primary suite include plush carpeting, fresh paint, and an updated bathroom with contemporary fixtures, ensuring a tranquil retreat. With spacious secondary bedrooms, including updated baths, and an inside laundry area, this residence perfectly blends comfort, style, and functionality. The condo association fee of $480 per month includes a lot for the money, covering exterior and lawn maintenance, irrigation, community pool and clubhouse, roof replacement, cable and Internet, reserves for future improvements, and exterior building insurance. Don’t miss this great opportunity to live in an area with a vibrant downtown packed with activities, Stetson University, and excellent accessibility to some of Florida’s best-known beaches and attractions. See today and you couldbe Home tomorrow! 3 Beds ⋅ 4 Baths ⋅ Brandywine Village Condos SubDv. ⋅ 32720 Zip Code One or more photo(s) has been virtually staged. Brandywine Village Condos. Nestled amid majestic 100-year-old Live Oak trees and serene pond views, this pristine condominium in DeLand, FL boasts an inviting two-story layout that has been meticulously maintained and thoughtfully upgraded. The modern kitchen exudes sophistication with shaker cabinetry, a spacious island counter, and sleek white appliances, while the expansive dining area offers an elegant space for entertaining. The sunlit living room, featuring a soaring wood-veneered ceiling and a cozy wood-burning fireplace, seamlessly flows onto a shaded, tiled patio. Recent renovations in the primary suite include plush carpeting, fresh paint, and an updated bathroom with contemporary fixtures, ensuring a tranquil retreat. With spacious secondary bedrooms, including updated baths, and an inside laundry area, this residence perfectly blends comfort, style, and functionality. The condo association fee of $480 per month includes a lot for the money, covering exterior and lawn maintenance, irrigation, community pool and clubhouse, roof replacement, cable and Internet, reserves for future improvements, and exterior building insurance. Don’t miss this great opportunity to live in an area with a vibrant downtown packed with activities, Stetson University, and excellent accessibility to some of Florida’s best-known beaches and attractions. See today and you couldbe Home tomorrow! 902 Village Green Road Unit 2, Deland
$765,000 Tucked along the shores of Lake Beresford, this inviting DeLand home offers a rare waterfront setting with an approximately 8-foot-deep canal, providing easy and reliable access for boating out to the St. Johns River. With no HOA and just over 3000 square feet of living space, this property delivers both freedom and functionality in a scenic setting. Inside, the home features refreshed interior paint (2026), laminate flooring (2021), plantation shutters, and a central vacuum system for added convenience. The kitchen, bathroom, and laundry room have been thoughtfully updated, creating a clean and comfortable feel while maintaining the home’s original charm. A Florida room with newly finished stained concrete floors (2026) adds a versatile space filled with natural light—ideal for relaxing or entertaining. Character details shine throughout, including tongue-and-groove porch ceilings and stylish shiplap accents that bring warmth and texture to the home’s design. Outdoors, a newly added paver fire pit (2026) creates a welcoming gathering space, while the chain link fenced yard (2026) adds both function and flexibility. RV and generator hookups provide additional practicality for a variety of lifestyles. For water enthusiasts, the boathouse with a belt driven lift with aluminum cradle (2023) makes lake access effortless. Additional updates include exterior paint (2022) and a roof replacement (2022), offering peace of mind for years to come. This property is a rare opportunity to enjoy laid-back lakeside living with modern touches in one of DeLand’s most scenic settings. 4 Beds ⋅ 3 Baths ⋅ Lake Beresford Terrace SubDv. ⋅ 32720 Zip Code Tucked along the shores of Lake Beresford, this inviting DeLand home offers a rare waterfront setting with an approximately 8-foot-deep canal, providing easy and reliable access for boating out to the St. Johns River. With no HOA and just over 3000 square feet of living space, this property delivers both freedom and functionality in a scenic setting. Inside, the home features refreshed interior paint (2026), laminate flooring (2021), plantation shutters, and a central vacuum system for added convenience. The kitchen, bathroom, and laundry room have been thoughtfully updated, creating a clean and comfortable feel while maintaining the home’s original charm. A Florida room with newly finished stained concrete floors (2026) adds a versatile space filled with natural light—ideal for relaxing or entertaining. Character details shine throughout, including tongue-and-groove porch ceilings and stylish shiplap accents that bring warmth and texture to the home’s design. Outdoors, a newly added paver fire pit (2026) creates a welcoming gathering space, while the chain link fenced yard (2026) adds both function and flexibility. RV and generator hookups provide additional practicality for a variety of lifestyles. For water enthusiasts, the boathouse with a belt driven lift with aluminum cradle (2023) makes lake access effortless. Additional updates include exterior paint (2022) and a roof replacement (2022), offering peace of mind for years to come. This property is a rare opportunity to enjoy laid-back lakeside living with modern touches in one of DeLand’s most scenic settings. 1523 Lakeside Drive, Deland
$349,000 Welcome to 2044 Cades Cove Way, a fantastic home located in the desirable Lincoln Oaks community. This property offers an impressive 2,289 sq. ft. of living space and serene pond views! Home features an open-concept living area and kitchen on the first floor, ideal for entertaining and family gatherings. You will also find a convenient bedroom and bathroom on this level. Upstairs, enjoy beautiful views of the pond, along with a spacious loft that adds versatility to the home. The master suite is a true retreat, boasting a generously sized bathroom that includes a shower and a separate tub. For added convenience, the laundry room is located upstairs, equipped with a washer and dryer. Built in 2021, this home reflects modern design and construction, providing peace of mind for its new owners. The Lincoln Oaks community offers a community swimming pool for those hot Florida days. Situated near major highways and a variety of restaurants, this home is well-priced and ready for you to make it your own. 4 Beds ⋅ 3 Baths ⋅ Lincoln Oaks SubDv. ⋅ 32720 Zip Code Welcome to 2044 Cades Cove Way, a fantastic home located in the desirable Lincoln Oaks community. This property offers an impressive 2,289 sq. ft. of living space and serene pond views! Home features an open-concept living area and kitchen on the first floor, ideal for entertaining and family gatherings. You will also find a convenient bedroom and bathroom on this level. Upstairs, enjoy beautiful views of the pond, along with a spacious loft that adds versatility to the home. The master suite is a true retreat, boasting a generously sized bathroom that includes a shower and a separate tub. For added convenience, the laundry room is located upstairs, equipped with a washer and dryer. Built in 2021, this home reflects modern design and construction, providing peace of mind for its new owners. The Lincoln Oaks community offers a community swimming pool for those hot Florida days. Situated near major highways and a variety of restaurants, this home is well-priced and ready for you to make it your own. 2044 Cades Cove Way, Deland
$81,000 Build your dream home on this expansive 2.23-acre parcel (per public records), offering privacy and plenty of space to create your ideal setting. Approximately half of the property is buildable, providing a perfect balance of usable land and natural surroundings. Zoning allows for a primary residence plus a secondary dwelling—ideal for guests or extended family. The secondary home may be up to 1,200 square feet or no more than 70% of the primary residence size. This property requires installation of a well and septic system, giving you the opportunity to design your utilities to suit your needs. Don’t miss this chance to own a large homesite with flexible building options! Frst Hills SubDv. ⋅ 32720 Zip Code Build your dream home on this expansive 2.23-acre parcel (per public records), offering privacy and plenty of space to create your ideal setting. Approximately half of the property is buildable, providing a perfect balance of usable land and natural surroundings. Zoning allows for a primary residence plus a secondary dwelling—ideal for guests or extended family. The secondary home may be up to 1,200 square feet or no more than 70% of the primary residence size. This property requires installation of a well and septic system, giving you the opportunity to design your utilities to suit your needs. Don’t miss this chance to own a large homesite with flexible building options! 3rd Avenue, Deland
$199,900 Your Glenwood Dream Starts Here! ?? Seize the rare opportunity to build on this prime 1.19-acre lot in DeLand’s most coveted area. Perfectly prepared and waiting for your vision, this stunning property comes with a current survey, a brand-new 4-inch well, and fresh fill dirt already in place for your future house pad. Nature is your neighbor here; enjoy serene views of a private small pond teeming with local wildlife. While you’ll feel worlds away in your quiet retreat, you're only minutes from the charm of award-winning Downtown DeLand, boutique shopping, and top-tier dining. Skip the prep work and start building the lifestyle you deserve! 32720 Zip Code Your Glenwood Dream Starts Here! ?? Seize the rare opportunity to build on this prime 1.19-acre lot in DeLand’s most coveted area. Perfectly prepared and waiting for your vision, this stunning property comes with a current survey, a brand-new 4-inch well, and fresh fill dirt already in place for your future house pad. Nature is your neighbor here; enjoy serene views of a private small pond teeming with local wildlife. While you’ll feel worlds away in your quiet retreat, you're only minutes from the charm of award-winning Downtown DeLand, boutique shopping, and top-tier dining. Skip the prep work and start building the lifestyle you deserve! 1043 Hazen Road, Deland
$353,000 Welcome to a home where calm water views, soft evening light, and open living spaces create a place that feels peaceful from the moment you arrive. Built in 2022 and thoughtfully designed for both comfort and efficiency, this move-in ready home in the Lincoln Oaks community of historic DeLand offers the perfect blend of modern living and natural surroundings. Step inside and the home opens into a bright, spacious living area where TILE & THICK LVP FLOORING guide you through a layout designed for connection and ease. The kitchen becomes the heart of the home, featuring GRANITE COUNTERTOPS, a TILED BACKSPLASH, a LARGE ISLAND with extra seating, abundant cabinetry, and a WALK-IN PANTRY. The open dining area invites everything from relaxed morning coffee to lively dinners with friends and family. A private FIRST FLOOR BEDROOM and full bath create flexible space for guests, multigenerational living, or a quiet home office. Upstairs, a GENEROUS LOFT offers a second living area perfect for movie nights, a creative workspace, or a peaceful retreat at the end of the day. The oversized primary suite feels like a personal escape, offering a spacious walk-in shower, large vanity, linen storage, and a WALK-IN CLOSET designed to keep everything organized. Two additional bedrooms provide comfortable space and WALK-IN CLOSETS, giving everyone room to settle in. Outside, the FULY FENCED BACKYARD opens to a newer PAVER PATIO, SERENE POND & CONSERVATION VIEWS. Imagine evenings by the fire pit under the open sky, tending to a small garden, or simply enjoying the stillness of the water as the day winds down. This home also delivers meaningful savings and peace of mind with SOLAR PANELS THAT WILL BE PAID OFF AT CLOSING, a WHOLE HOUSE WATER SOFTENER & FILTRATION SYSTEM, and a SIMPLI SAFE SECURITY SYSTEM. Residents enjoy a LOW HOA and access to the COMMUNITY POOL. Located just minutes from AdventHealth, Stetson University, shopping, dining, and the vibrant arts and culture of historic Downtown DeLand, the home also provides convenient access to Daytona Beach and Orlando area airports. More than just a house, this is a place where everyday moments feel a little more relaxed, a little more beautiful, and truly like home. All that is missing is you...Don’t forget to check out the 3D tour. It’s a great way to walk through the home virtually and get a feel for the space. 4 Beds ⋅ 3 Baths ⋅ Lincoln Oaks SubDv. ⋅ 32720 Zip Code Welcome to a home where calm water views, soft evening light, and open living spaces create a place that feels peaceful from the moment you arrive. Built in 2022 and thoughtfully designed for both comfort and efficiency, this move-in ready home in the Lincoln Oaks community of historic DeLand offers the perfect blend of modern living and natural surroundings. Step inside and the home opens into a bright, spacious living area where TILE & THICK LVP FLOORING guide you through a layout designed for connection and ease. The kitchen becomes the heart of the home, featuring GRANITE COUNTERTOPS, a TILED BACKSPLASH, a LARGE ISLAND with extra seating, abundant cabinetry, and a WALK-IN PANTRY. The open dining area invites everything from relaxed morning coffee to lively dinners with friends and family. A private FIRST FLOOR BEDROOM and full bath create flexible space for guests, multigenerational living, or a quiet home office. Upstairs, a GENEROUS LOFT offers a second living area perfect for movie nights, a creative workspace, or a peaceful retreat at the end of the day. The oversized primary suite feels like a personal escape, offering a spacious walk-in shower, large vanity, linen storage, and a WALK-IN CLOSET designed to keep everything organized. Two additional bedrooms provide comfortable space and WALK-IN CLOSETS, giving everyone room to settle in. Outside, the FULY FENCED BACKYARD opens to a newer PAVER PATIO, SERENE POND & CONSERVATION VIEWS. Imagine evenings by the fire pit under the open sky, tending to a small garden, or simply enjoying the stillness of the water as the day winds down. This home also delivers meaningful savings and peace of mind with SOLAR PANELS THAT WILL BE PAID OFF AT CLOSING, a WHOLE HOUSE WATER SOFTENER & FILTRATION SYSTEM, and a SIMPLI SAFE SECURITY SYSTEM. Residents enjoy a LOW HOA and access to the COMMUNITY POOL. Located just minutes from AdventHealth, Stetson University, shopping, dining, and the vibrant arts and culture of historic Downtown DeLand, the home also provides convenient access to Daytona Beach and Orlando area airports. More than just a house, this is a place where everyday moments feel a little more relaxed, a little more beautiful, and truly like home. All that is missing is you...Don’t forget to check out the 3D tour. It’s a great way to walk through the home virtually and get a feel for the space. 2336 Litchfield Loop, Deland
$380,000 Virtually Staged. One or more photo(s) in this listing have been virtually staged. Built in 2014, this beautifully maintained home offers 2003 square feet of air-conditioned living space and durable concrete block construction. Situated on an oversized corner lot, the property is surrounded by lush, well-maintained landscaping and offers peaceful views of two nearby lakes from the expansive 19' x 11' screened lanai, perfect for relaxing or entertaining. Inside, the home features white tile and luxury vinyl flooring throughout, creating a bright and modern feel. The open-concept great room includes custom wall sconces, a designer ceiling fan, and built-in surround sound speakers. Upgraded glass French doors provide a seamless transition to the lanai, replacing the original sliding doors for a more refined look. The gourmet kitchen features granite countertops, stainless steel appliances, natural gas range, custom cabinetry, updated hood system, movable island, breakfast bar, and a dedicated coffee station nook. Elegant Swarovski crystal chandeliers add a touch of sophistication to the dining room, office, and breakfast area. Designed with a split floor plan for privacy, the spacious primary suite (23' x 14') offers a tray ceiling, custom fan, and dual closets. The en-suite bathroom includes dual granite vanities, walk-in shower, private water closet, and generous storage space. Two additional guest bedrooms share a well-appointed bathroom featuring a granite vanity, Toto toilet, and full bathtub. Additional features include indoor laundry room with extensive cabinetry and newer front loading washer and dryer, a 3-car garage (672 sq ft), gas tankless water heater, gas HVAC system, private well irrigation system, and window blinds throughout. Located in Fern Garden Estates in DeLand, this home offers a peaceful suburban setting with convenient access to shopping, dining, and recreation. Nearby attractions include historic Downtown DeLand, known for boutique shopping, local restaurants, and cultural events, as well as several parks and outdoor recreation areas. Only 10 minutes to Stetson University and 5 minutes from the SunRail! The neighborhood also provides easy access to major roadways for commuting. Within 0.5 Miles from Citrus Grove Elementary and less than 2.5 miles from all other local grade schools. This exceptional property combines comfort, style, and convenience in one of DeLand’s desirable communities. 3 Beds ⋅ 2 Baths ⋅ Fern Garden Estates SubDv. ⋅ 32720 Zip Code Virtually Staged. One or more photo(s) in this listing have been virtually staged. Built in 2014, this beautifully maintained home offers 2003 square feet of air-conditioned living space and durable concrete block construction. Situated on an oversized corner lot, the property is surrounded by lush, well-maintained landscaping and offers peaceful views of two nearby lakes from the expansive 19' x 11' screened lanai, perfect for relaxing or entertaining. Inside, the home features white tile and luxury vinyl flooring throughout, creating a bright and modern feel. The open-concept great room includes custom wall sconces, a designer ceiling fan, and built-in surround sound speakers. Upgraded glass French doors provide a seamless transition to the lanai, replacing the original sliding doors for a more refined look. The gourmet kitchen features granite countertops, stainless steel appliances, natural gas range, custom cabinetry, updated hood system, movable island, breakfast bar, and a dedicated coffee station nook. Elegant Swarovski crystal chandeliers add a touch of sophistication to the dining room, office, and breakfast area. Designed with a split floor plan for privacy, the spacious primary suite (23' x 14') offers a tray ceiling, custom fan, and dual closets. The en-suite bathroom includes dual granite vanities, walk-in shower, private water closet, and generous storage space. Two additional guest bedrooms share a well-appointed bathroom featuring a granite vanity, Toto toilet, and full bathtub. Additional features include indoor laundry room with extensive cabinetry and newer front loading washer and dryer, a 3-car garage (672 sq ft), gas tankless water heater, gas HVAC system, private well irrigation system, and window blinds throughout. Located in Fern Garden Estates in DeLand, this home offers a peaceful suburban setting with convenient access to shopping, dining, and recreation. Nearby attractions include historic Downtown DeLand, known for boutique shopping, local restaurants, and cultural events, as well as several parks and outdoor recreation areas. Only 10 minutes to Stetson University and 5 minutes from the SunRail! The neighborhood also provides easy access to major roadways for commuting. Within 0.5 Miles from Citrus Grove Elementary and less than 2.5 miles from all other local grade schools. This exceptional property combines comfort, style, and convenience in one of DeLand’s desirable communities. 611 Curly Fern Lane, Deland
$1,400,000 MOTIVED SELLER! A Private waterfront estate where luxury becomes a way of life set along 300 feet of pristine waterfront on Lake Beresford, this extraordinary estate redefines modern luxury living. Framed by unobstructed sunrise and sunset views, the residence offers a rare convergence of architectural refinement, resort-level amenities, and effortless access to Central Florida’s most coveted waterways. Every element of the home has been meticulously updated by Skye Homes, creating an environment where design, technology, and comfort exist in perfect harmony. From the moment you arrive, life flows naturally to the water. Step onto your private dock, complete with two slips and a 10,000-pound lift, and depart at leisure — whether for watersports, an afternoon cruise, or a scenic journey to the St. Johns River. Blue Springs State Park lies just minutes away by boat, while manatees, bald eagles, and herons provide an ever-changing natural backdrop. An indoor pool pavilion of rare distinction. At the heart of the estate is a 3,000-square-foot indoor aquatic pavilion, anchored by a 30,000-gallon heated pool and a striking two-story waterfall. Towering cathedral ceilings crafted from Alaskan pine create a warm yet dramatic atmosphere — a space equally suited for serene mornings or refined evening entertaining, all enjoyed year-round in complete privacy. Entertaining at a grand scale. Designed for seamless indoor-outdoor living, the estate features a fully integrated culinary experience. The indoor-outdoor kitchen includes a Blackstone cooktop, four-burner grill, and an expansive seven-foot pass-through bar — ideal for hosting gatherings that transition effortlessly from day to night. Formal living spaces, entertainment lounges, and a dedicated game room open through expansive glass doors to the water, while the covered lanai and wraparound balcony deliver panoramic views that elevate every occasion. A residence engineered for excellence. Beyond its beauty, the home is engineered to the highest standard. Seven independently zoned HVAC systems provide precise climate control throughout, complemented by all-new electrical and plumbing. A top-tier private elevator connects each level with ease, while a discreet safe room ensures an added layer of security and peace of mind. The chef’s kitchen anchors the home, featuring an oversized island designed for both daily living and elevated entertaining. A built-in desk overlooking the lake offers a serene space for work or reflection. Suites designed as private sanctuaries. The primary suite is a retreat unto itself, featuring dual spa-inspired bathrooms, generous walk-in closets, and a refined two-sided fireplace that seamlessly connects bedroom and bath. A second master suite with en suite bath and walk-in closet offers exceptional accommodations for guests or extended family, while additional bedrooms provide privacy and comfort throughout the residence. Perfectly suited for multigenerational living or those who value expansive, intentional space, the estate balances grandeur with intimacy. It is a setting where private moments and large-scale gatherings coexist effortlessly. Despite its tranquil waterfront setting, the estate is located just one mile from the SunRail station, offering seamless regional connectivity while preserving the exclusivity of a private retreat. This is not simply a home. It is an estate — curated for those who expect the extraordinary. All measurements are to be verified. 4 Beds ⋅ 5 Baths ⋅ Hough Paxton & Wilson Lt 01 SubDv. ⋅ 32720 Zip Code MOTIVED SELLER! A Private waterfront estate where luxury becomes a way of life set along 300 feet of pristine waterfront on Lake Beresford, this extraordinary estate redefines modern luxury living. Framed by unobstructed sunrise and sunset views, the residence offers a rare convergence of architectural refinement, resort-level amenities, and effortless access to Central Florida’s most coveted waterways. Every element of the home has been meticulously updated by Skye Homes, creating an environment where design, technology, and comfort exist in perfect harmony. From the moment you arrive, life flows naturally to the water. Step onto your private dock, complete with two slips and a 10,000-pound lift, and depart at leisure — whether for watersports, an afternoon cruise, or a scenic journey to the St. Johns River. Blue Springs State Park lies just minutes away by boat, while manatees, bald eagles, and herons provide an ever-changing natural backdrop. An indoor pool pavilion of rare distinction. At the heart of the estate is a 3,000-square-foot indoor aquatic pavilion, anchored by a 30,000-gallon heated pool and a striking two-story waterfall. Towering cathedral ceilings crafted from Alaskan pine create a warm yet dramatic atmosphere — a space equally suited for serene mornings or refined evening entertaining, all enjoyed year-round in complete privacy. Entertaining at a grand scale. Designed for seamless indoor-outdoor living, the estate features a fully integrated culinary experience. The indoor-outdoor kitchen includes a Blackstone cooktop, four-burner grill, and an expansive seven-foot pass-through bar — ideal for hosting gatherings that transition effortlessly from day to night. Formal living spaces, entertainment lounges, and a dedicated game room open through expansive glass doors to the water, while the covered lanai and wraparound balcony deliver panoramic views that elevate every occasion. A residence engineered for excellence. Beyond its beauty, the home is engineered to the highest standard. Seven independently zoned HVAC systems provide precise climate control throughout, complemented by all-new electrical and plumbing. A top-tier private elevator connects each level with ease, while a discreet safe room ensures an added layer of security and peace of mind. The chef’s kitchen anchors the home, featuring an oversized island designed for both daily living and elevated entertaining. A built-in desk overlooking the lake offers a serene space for work or reflection. Suites designed as private sanctuaries. The primary suite is a retreat unto itself, featuring dual spa-inspired bathrooms, generous walk-in closets, and a refined two-sided fireplace that seamlessly connects bedroom and bath. A second master suite with en suite bath and walk-in closet offers exceptional accommodations for guests or extended family, while additional bedrooms provide privacy and comfort throughout the residence. Perfectly suited for multigenerational living or those who value expansive, intentional space, the estate balances grandeur with intimacy. It is a setting where private moments and large-scale gatherings coexist effortlessly. Despite its tranquil waterfront setting, the estate is located just one mile from the SunRail station, offering seamless regional connectivity while preserving the exclusivity of a private retreat. This is not simply a home. It is an estate — curated for those who expect the extraordinary. All measurements are to be verified. 1480 Lakeview Drive, Deland
$329,000 Under contract-accepting backup offers. Welcome home to this newer, beautifully designed 3-bedroom, 2.5 bath, two-story residence located in the heart of DeLand’s historic district. Featuring an open floor plan ideal for modern living, this home offers luxury vinyl flooring throughout the main living areas and a bright, spacious kitchen complete with granite countertops, stainless steel appliances, and plenty of prep and storage space. All three bedrooms are thoughtfully laid out, with an upstairs family room that provides the perfect spot for a playroom, media room, or home office. The flat, fully usable backyard is ideal for entertaining, relaxing, or future outdoor enhancements. Additional highlights include a washer and dryer, FRESHLY PROFESSIONALLY CLEANED CARPETS, solar panels for energy efficiency, an irrigation system, and a termite bond for peace of mind. Located in a desirable homeowners community with access to a community pool, this home blends modern comfort with classic DeLand charm—just minutes from downtown shops, dining, and events. Move-in ready and designed for easy Florida living, this one is a must-see. 3 Beds ⋅ 3 Baths ⋅ Lincoln Oaks SubDv. ⋅ 32720 Zip Code Under contract-accepting backup offers. Welcome home to this newer, beautifully designed 3-bedroom, 2.5 bath, two-story residence located in the heart of DeLand’s historic district. Featuring an open floor plan ideal for modern living, this home offers luxury vinyl flooring throughout the main living areas and a bright, spacious kitchen complete with granite countertops, stainless steel appliances, and plenty of prep and storage space. All three bedrooms are thoughtfully laid out, with an upstairs family room that provides the perfect spot for a playroom, media room, or home office. The flat, fully usable backyard is ideal for entertaining, relaxing, or future outdoor enhancements. Additional highlights include a washer and dryer, FRESHLY PROFESSIONALLY CLEANED CARPETS, solar panels for energy efficiency, an irrigation system, and a termite bond for peace of mind. Located in a desirable homeowners community with access to a community pool, this home blends modern comfort with classic DeLand charm—just minutes from downtown shops, dining, and events. Move-in ready and designed for easy Florida living, this one is a must-see. 2312 Litchfield Loop, Deland
$450,000 COMPLETELY RENOVATED Located in a small gated community just minutes from the hospital, shopping, restaurants, Stetson University, and award-winning Downtown DeLand (voted one of the best downtowns in America), this beautifully designed home offers space, style, and convenience. This 3 Bedroom, 2.5 Bath home features a thoughtfully designed layout with main-floor living. NEW FLOORING, UPDATED BATHROOMS, Freshly Painted, The kitchen, great room, primary suite, two guest bedrooms, two full baths, and 2-car garage are all located on the main level. The kitchen boasts a huge walk-in pantry, while the great room offers custom built-in storage and sliding doors that open to a balcony overlooking the pool, two-story screened lanai, and tranquil lake views. The two guest bedrooms upstairs with shared bath, one guest room also has sliders to balcony and view of lake and pool. The primary suite includes an ensuite bath with pocket doors leading to the bathroom and dressing area and sliding doors to the balcony overlooking the pool and lake. Wood flooring runs throughout all main-floor bedrooms and living areas, adding warmth and elegance. Downstairs, the lower level offers a spacious family room with sliders opening directly to the screened pool, along with an office/bonus room and convenient half bath with pool access. All lower-level living areas feature ceramic tile flooring, ideal for Florida living. Built by the developer, this home sits on the largest lot in the entire neighborhood. Major updates include a new roof with skylights for natural light and new exterior paint (2023), plus new interior paint (2024). The community amenities are exceptional, featuring gated entry, clubhouse, community pool, tennis courts, and lake access for fishing—all with low HOA fees of just $380 quarterly. A rare opportunity to enjoy space, privacy, and resort-style amenities in one of DeLand’s most desirable locations. Large 2 car garage with side door and lots of floored attic space for storage. 3 Beds ⋅ 3 Baths ⋅ Cascades Unit 01 SubDv. ⋅ 32720 Zip Code COMPLETELY RENOVATED Located in a small gated community just minutes from the hospital, shopping, restaurants, Stetson University, and award-winning Downtown DeLand (voted one of the best downtowns in America), this beautifully designed home offers space, style, and convenience. This 3 Bedroom, 2.5 Bath home features a thoughtfully designed layout with main-floor living. NEW FLOORING, UPDATED BATHROOMS, Freshly Painted, The kitchen, great room, primary suite, two guest bedrooms, two full baths, and 2-car garage are all located on the main level. The kitchen boasts a huge walk-in pantry, while the great room offers custom built-in storage and sliding doors that open to a balcony overlooking the pool, two-story screened lanai, and tranquil lake views. The two guest bedrooms upstairs with shared bath, one guest room also has sliders to balcony and view of lake and pool. The primary suite includes an ensuite bath with pocket doors leading to the bathroom and dressing area and sliding doors to the balcony overlooking the pool and lake. Wood flooring runs throughout all main-floor bedrooms and living areas, adding warmth and elegance. Downstairs, the lower level offers a spacious family room with sliders opening directly to the screened pool, along with an office/bonus room and convenient half bath with pool access. All lower-level living areas feature ceramic tile flooring, ideal for Florida living. Built by the developer, this home sits on the largest lot in the entire neighborhood. Major updates include a new roof with skylights for natural light and new exterior paint (2023), plus new interior paint (2024). The community amenities are exceptional, featuring gated entry, clubhouse, community pool, tennis courts, and lake access for fishing—all with low HOA fees of just $380 quarterly. A rare opportunity to enjoy space, privacy, and resort-style amenities in one of DeLand’s most desirable locations. Large 2 car garage with side door and lots of floored attic space for storage. 1136 W Glen Falls Road, Deland
$530,000 Look no further, this 4 bedroom 3 bath custom built home has it all. Oversized Lot with 103 foot of canal frontage along with boathouse that flows out to the St. Johns River and right around the corner from Lakes Beresford. The home has a metal roof, custom Italian Maple kitchen cabinets, along with tongue and groove knotty pine ceilings in the kitchen. Beautiful builtin made of worm wood. Enjoy the warmth of the brick gas fireplace in the Living room which you will still be in the conversation with the open floorplan and vaulted ceiling's. The oversize lot is perfect for the family pet and summer gatherings where you can enjoy the outside bar which is screened in and there is electric for your favorite sports to play on the TV. Minisplit will keep you cool on those hot days and warm on the cold ones. Double garage/shop for all those projects and storage along with 8x10 rollup doors. The home offers 2 primary bedrooms/bathroom combos. Don't stress over loss of power in the summer storm because the generator will kick on and run the entire home and shop. Dual A/Cs - one for each side of the home. New electrical panel. This home is a must see to appreciate all the custom work and layout. Don't miss out. Schedule your private tour today. 4 Beds ⋅ 3 Baths ⋅ River Rdg SubDv. ⋅ 32720 Zip Code Look no further, this 4 bedroom 3 bath custom built home has it all. Oversized Lot with 103 foot of canal frontage along with boathouse that flows out to the St. Johns River and right around the corner from Lakes Beresford. The home has a metal roof, custom Italian Maple kitchen cabinets, along with tongue and groove knotty pine ceilings in the kitchen. Beautiful builtin made of worm wood. Enjoy the warmth of the brick gas fireplace in the Living room which you will still be in the conversation with the open floorplan and vaulted ceiling's. The oversize lot is perfect for the family pet and summer gatherings where you can enjoy the outside bar which is screened in and there is electric for your favorite sports to play on the TV. Minisplit will keep you cool on those hot days and warm on the cold ones. Double garage/shop for all those projects and storage along with 8x10 rollup doors. The home offers 2 primary bedrooms/bathroom combos. Don't stress over loss of power in the summer storm because the generator will kick on and run the entire home and shop. Dual A/Cs - one for each side of the home. New electrical panel. This home is a must see to appreciate all the custom work and layout. Don't miss out. Schedule your private tour today. 2218 River Ridge Road, Deland
$410,000 Welcome to this well-loved, one-owner home in the charming Brandywine community of DeLand. With its classic brick exterior and welcoming layout, this 3-bedroom, 2-bath home makes you feel comforted the moment you walk in. The primary bedroom sits privately to the right and offers peaceful views of the pool through its own sliding glass door. Two walk-in closets give you plenty of storage space, and the en-suite with a garden tub. Having an extra family room creates evenings for a perfect game night, quiet mornings, or escaping the chaos of the main living room (we’ve all been there). Back toward the other side of the house you will see original wood flooring leading to the main living room with a wood-burning fireplace that adds instant cozy vibes. Just a few hung stockings away from enjoying the holidays here. The kitchen offers a skylight, a wall oven, a gas cooktop, and a breakfast bar that doubles as the perfect spot for quick meals. The formal dining room leads to the two additional bedrooms and a full bath, keeping everyone close but not too close. Slide open the dining room doors and step into the screened-in pool area, offering plenty of room to lounge, entertain, or pretend you're on vacation year-round—rain or shine. The backyard adds a peaceful finishing touch with views of a water fountain and a row of azaleas that burst into color each spring, making it feel like your own little corner of paradise. Call to schedule your home tour today! Roof is 2014. Water heater 2-3 years old. HVAC 2018. Re-piped the whole house in 2018. 3 Beds ⋅ 2 Baths ⋅ Brandywine Unit 06 SubDv. ⋅ 32720 Zip Code Welcome to this well-loved, one-owner home in the charming Brandywine community of DeLand. With its classic brick exterior and welcoming layout, this 3-bedroom, 2-bath home makes you feel comforted the moment you walk in. The primary bedroom sits privately to the right and offers peaceful views of the pool through its own sliding glass door. Two walk-in closets give you plenty of storage space, and the en-suite with a garden tub. Having an extra family room creates evenings for a perfect game night, quiet mornings, or escaping the chaos of the main living room (we’ve all been there). Back toward the other side of the house you will see original wood flooring leading to the main living room with a wood-burning fireplace that adds instant cozy vibes. Just a few hung stockings away from enjoying the holidays here. The kitchen offers a skylight, a wall oven, a gas cooktop, and a breakfast bar that doubles as the perfect spot for quick meals. The formal dining room leads to the two additional bedrooms and a full bath, keeping everyone close but not too close. Slide open the dining room doors and step into the screened-in pool area, offering plenty of room to lounge, entertain, or pretend you're on vacation year-round—rain or shine. The backyard adds a peaceful finishing touch with views of a water fountain and a row of azaleas that burst into color each spring, making it feel like your own little corner of paradise. Call to schedule your home tour today! Roof is 2014. Water heater 2-3 years old. HVAC 2018. Re-piped the whole house in 2018. 301 Lafayette Place, Deland
$1,175,000 Virtually Staged. LUXURY NEW CONSTRUCTION ON 2.5 ACRES: JUST COMPLETED & MOVE-IN READY! Property features virtually staged furniture for illustrative purposes. Escape to your private oasis in highly-desirable DeLand! This brand-new, custom-built estate—completed July 6, 2026—offers the rare combination of private country living on 2.5 ACRES with the convenience of being just minutes from Historic Downtown, Stetson University, and top-rated schools. This spectacular 4-bedroom, 3.5-bath residence boasts 3,333 sq. ft. of living space (4,965 sq. ft. total under roof). Designed for modern luxury, the home features tranquil, private water views across your own slice of paradise, offering a serene backdrop to your daily life. Enjoy the rare benefit of full ownership of your waterfront, allowing you to enjoy peaceful mornings or golden-hour sunsets from the comfort of your own backyard. The massive, open-concept layout is dramatically enhanced by STUNNING VAULTED CEILINGS throughout the main living area, creating an incredible sense of light and scale. The gourmet kitchen is a chef's dream, featuring a truly grand center island, two sinks, a dedicated beverage center, and a light-filled walk-in pantry with a scenic view of the property. The kitchen flows seamlessly into the immense dining and entertainment area, which showcases a stunning 12-foot built-in bar. The home offers exceptional sleeping arrangements, including a Luxurious Primary Suite with its own VAULTED CEILING and a spa-like bathroom with double vanity and an impressive double shower. A perfectly integrated walk-in closet connects directly to the laundry room for unmatched convenience. Guests will enjoy the Spacious Junior Suite with its own walk-in closet and beautiful attached full bathroom, alongside two additional large guest rooms that share a well-appointed guest bathroom. Florida living is optimized with EXPANSIVE PORCH AREAS that provide plenty of space for outdoor dining, lounging, and taking in those beautiful water views. Functionality is paramount, with a dedicated front-of-house office space for quiet work, and a utility wing featuring a large mudroom and coat closet leading to an extended 2-car garage. Tucked away on a quiet road, enjoy only the sounds of nature, yet maintain quick access to all local amenities. With No HOA or deed restrictions, you have the freedom to bring your boat, RV, or dreams! This is the best of both worlds—private, brand-new, and ready for you to call home. Schedule your private tour today to experience this stunning new estate firsthand! 4 Beds ⋅ 4 Baths ⋅ 1382 - Sec 6 Twp 17 Rng 30 Part Of SubDv. ⋅ 32720 Zip Code Virtually Staged. LUXURY NEW CONSTRUCTION ON 2.5 ACRES: JUST COMPLETED & MOVE-IN READY! Property features virtually staged furniture for illustrative purposes. Escape to your private oasis in highly-desirable DeLand! This brand-new, custom-built estate—completed July 6, 2026—offers the rare combination of private country living on 2.5 ACRES with the convenience of being just minutes from Historic Downtown, Stetson University, and top-rated schools. This spectacular 4-bedroom, 3.5-bath residence boasts 3,333 sq. ft. of living space (4,965 sq. ft. total under roof). Designed for modern luxury, the home features tranquil, private water views across your own slice of paradise, offering a serene backdrop to your daily life. Enjoy the rare benefit of full ownership of your waterfront, allowing you to enjoy peaceful mornings or golden-hour sunsets from the comfort of your own backyard. The massive, open-concept layout is dramatically enhanced by STUNNING VAULTED CEILINGS throughout the main living area, creating an incredible sense of light and scale. The gourmet kitchen is a chef's dream, featuring a truly grand center island, two sinks, a dedicated beverage center, and a light-filled walk-in pantry with a scenic view of the property. The kitchen flows seamlessly into the immense dining and entertainment area, which showcases a stunning 12-foot built-in bar. The home offers exceptional sleeping arrangements, including a Luxurious Primary Suite with its own VAULTED CEILING and a spa-like bathroom with double vanity and an impressive double shower. A perfectly integrated walk-in closet connects directly to the laundry room for unmatched convenience. Guests will enjoy the Spacious Junior Suite with its own walk-in closet and beautiful attached full bathroom, alongside two additional large guest rooms that share a well-appointed guest bathroom. Florida living is optimized with EXPANSIVE PORCH AREAS that provide plenty of space for outdoor dining, lounging, and taking in those beautiful water views. Functionality is paramount, with a dedicated front-of-house office space for quiet work, and a utility wing featuring a large mudroom and coat closet leading to an extended 2-car garage. Tucked away on a quiet road, enjoy only the sounds of nature, yet maintain quick access to all local amenities. With No HOA or deed restrictions, you have the freedom to bring your boat, RV, or dreams! This is the best of both worlds—private, brand-new, and ready for you to call home. Schedule your private tour today to experience this stunning new estate firsthand! 1624 Greens Dairy Road, Deland
$236,000 SOUGHT-AFTER BRANDYWINE VILLAGE CONDO - Won't Last Long! Welcome to the highly desirable Brandywine Village, a charming community offering the best of the Florida lifestyle without the upkeep of a large home. This quiet neighborhood, nestled amount beautiful oak trees, is one of the few associations that features attached garages for added convenience. This 2 bedroom 2 bathroom residence has been used only as a part-time home. Enjoy peaceful water views from either the screened lanai or the great room - perfect for relaxing or entertaining. Major updates include new roof 2021 and new AC 2021. Homes in Brandywine Village are rarely available and sell quickly - don't wait to make this your own. 2 Beds ⋅ 2 Baths ⋅ Brandywine Village Condo SubDv. ⋅ 32720 Zip Code SOUGHT-AFTER BRANDYWINE VILLAGE CONDO - Won't Last Long! Welcome to the highly desirable Brandywine Village, a charming community offering the best of the Florida lifestyle without the upkeep of a large home. This quiet neighborhood, nestled amount beautiful oak trees, is one of the few associations that features attached garages for added convenience. This 2 bedroom 2 bathroom residence has been used only as a part-time home. Enjoy peaceful water views from either the screened lanai or the great room - perfect for relaxing or entertaining. Major updates include new roof 2021 and new AC 2021. Homes in Brandywine Village are rarely available and sell quickly - don't wait to make this your own. 954 Village Green Road Unit 954, Deland
$420,000 10K PRICE REDUCTION! Discover your perfect pool home near Lake Beresford! Looking for a pool home on a quiet street with no HOA in charming DeLand? This is it! This beautiful 3-bedroom, 2-bath home with a 2-car garage offers comfort, style, and convenience just steps from Lake Beresford. As you step through the front door, you’re greeted by high ceilings with crown molding, gleaming hardwood floors, and abundant natural light. To your right, a formal dining room sets the stage for family gatherings, while to your left, a flexible bonus room offers the perfect space for a home office, reading nook, or game room. The spacious great room features elegant chair rail detailing, a ceiling fan, and a lovely view of the Florida room and screened-in pool area. The split floor plan ensures privacy, with two guest bedrooms and a full bath on one side and the primary suite on the other. The chef-inspired kitchen includes stainless steel appliances, granite countertops, a tile backsplash, a large pantry, and a bar counter perfect for casual dining or entertaining. The eat-in nook overlooks the pool and backyard, making every meal feel like a retreat. Your primary suite is a true getaway with sliding doors that open to the Florida room. The ensuite bathroom features a large walk-in closet, dual sinks, a garden tub, walk-in shower, and private water closet. Additional highlights include Vivint Security System, an inside laundry room, storage shed. Roof was replaced in approximately 2015. New A/C in May 2019. New electrical panels, outlets, and switches in June of 2023. Relax by the screened-in pool, surrounded by mature trees and lush landscaping, with glimpses of Lake Beresford. This property includes deeded lake access to the lake and is just a five-minute walk to Bartram Gardens & Trail and the Sandra Stetson Aquatic Center. Conveniently located just a 2-minute drive to the DeLand SunRail Station, 5 miles from downtown DeLand and 30 minutes from the beach. This home combines peaceful living with easy access to everything you love. Schedule your private showing today and make this DeLand gem your new home! 3 Beds ⋅ 2 Baths ⋅ Lake Beresford Terrace SubDv. ⋅ 32720 Zip Code 10K PRICE REDUCTION! Discover your perfect pool home near Lake Beresford! Looking for a pool home on a quiet street with no HOA in charming DeLand? This is it! This beautiful 3-bedroom, 2-bath home with a 2-car garage offers comfort, style, and convenience just steps from Lake Beresford. As you step through the front door, you’re greeted by high ceilings with crown molding, gleaming hardwood floors, and abundant natural light. To your right, a formal dining room sets the stage for family gatherings, while to your left, a flexible bonus room offers the perfect space for a home office, reading nook, or game room. The spacious great room features elegant chair rail detailing, a ceiling fan, and a lovely view of the Florida room and screened-in pool area. The split floor plan ensures privacy, with two guest bedrooms and a full bath on one side and the primary suite on the other. The chef-inspired kitchen includes stainless steel appliances, granite countertops, a tile backsplash, a large pantry, and a bar counter perfect for casual dining or entertaining. The eat-in nook overlooks the pool and backyard, making every meal feel like a retreat. Your primary suite is a true getaway with sliding doors that open to the Florida room. The ensuite bathroom features a large walk-in closet, dual sinks, a garden tub, walk-in shower, and private water closet. Additional highlights include Vivint Security System, an inside laundry room, storage shed. Roof was replaced in approximately 2015. New A/C in May 2019. New electrical panels, outlets, and switches in June of 2023. Relax by the screened-in pool, surrounded by mature trees and lush landscaping, with glimpses of Lake Beresford. This property includes deeded lake access to the lake and is just a five-minute walk to Bartram Gardens & Trail and the Sandra Stetson Aquatic Center. Conveniently located just a 2-minute drive to the DeLand SunRail Station, 5 miles from downtown DeLand and 30 minutes from the beach. This home combines peaceful living with easy access to everything you love. Schedule your private showing today and make this DeLand gem your new home! 1633 Lakeside Drive, Deland
$272,600 Step into timeless charm with this beautifully preserved 1927 historic home in the heart of DeLand! Featuring 2 bedrooms, 2 bathrooms, and an additional bonus room, this unique property blends vintage character with modern updates from its 2020 remodel. Enjoy original wood flooring, classic kitchen cabinets, and a cozy patio off the main bedroom — perfect for morning coffee. The spacious backyard, nearly half an acre, offers endless possibilities and includes a storage shed. With a durable metal roof, no HOA or CDD, and plenty of space to enjoy the outdoors, this home captures the warmth of old Florida living. Just minutes from Downtown DeLand, Stetson University, local shops, farmers markets, and vibrant festivals, this gem offers small-town charm with a modern twist — a rare find for those who love history and character! 2 Beds ⋅ 2 Baths ⋅ Lyncrest Add Deland SubDv. ⋅ 32720 Zip Code Step into timeless charm with this beautifully preserved 1927 historic home in the heart of DeLand! Featuring 2 bedrooms, 2 bathrooms, and an additional bonus room, this unique property blends vintage character with modern updates from its 2020 remodel. Enjoy original wood flooring, classic kitchen cabinets, and a cozy patio off the main bedroom — perfect for morning coffee. The spacious backyard, nearly half an acre, offers endless possibilities and includes a storage shed. With a durable metal roof, no HOA or CDD, and plenty of space to enjoy the outdoors, this home captures the warmth of old Florida living. Just minutes from Downtown DeLand, Stetson University, local shops, farmers markets, and vibrant festivals, this gem offers small-town charm with a modern twist — a rare find for those who love history and character! 236 N Salisbury Avenue, Deland