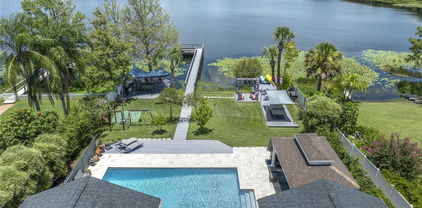
$1,060,000 A Rare Sand Lake Point Opportunity! First time offered by the original owner, this lakefront residence on Big Sand Lake presents a rare opportunity to own in the coveted Sand Lake Point community. Positioned on a north-facing lot with serene water views and nightly fireworks from Universal Studios Florida, the home combines timeless design with incredible potential. The spacious single-story layout offers 2,546 square feet of living space, featuring formal and casual areas designed to take in the lakefront scenery. Major updates—including a new roof (October 2025), new plumbing (September 2025), and newer A/C (2024)—provide a solid foundation for your vision. A blank canvas for personalization, the property’s inviting pool and generous outdoor living area make it perfect for relaxing or entertaining against the shimmering backdrop of Big Sand Lake. Situated near desirable schools and moments from world-class shopping, dining, and attractions, this home offers both unmatched location and limitless potential—a true Central Florida gem waiting for its next chapter. 4 Beds ⋅ 3 Baths ⋅ Sand Lake Point SubDv. ⋅ 32836 Zip Code A Rare Sand Lake Point Opportunity! First time offered by the original owner, this lakefront residence on Big Sand Lake presents a rare opportunity to own in the coveted Sand Lake Point community. Positioned on a north-facing lot with serene water views and nightly fireworks from Universal Studios Florida, the home combines timeless design with incredible potential. The spacious single-story layout offers 2,546 square feet of living space, featuring formal and casual areas designed to take in the lakefront scenery. Major updates—including a new roof (October 2025), new plumbing (September 2025), and newer A/C (2024)—provide a solid foundation for your vision. A blank canvas for personalization, the property’s inviting pool and generous outdoor living area make it perfect for relaxing or entertaining against the shimmering backdrop of Big Sand Lake. Situated near desirable schools and moments from world-class shopping, dining, and attractions, this home offers both unmatched location and limitless potential—a true Central Florida gem waiting for its next chapter. 10036 Brandon Circle, Orlando
$925,000 Step inside this beautifully designed one-story home and experience the perfect balance of space, style, and comfort. From the moment you enter, a long foyer leads past the secondary bedrooms and opens into a stunning light-filled living area where high ceilings, recessed lighting, and expansive tile floors create an effortless sense of flow. Eight-foot doors throughout enhance the feeling of openness, while plantation shutters, blackout blinds, and sliding panel window coverings offer both elegance and privacy. The elegant kitchen is the heart of the home, featuring crisp white cabinetry, a large island with seating, stainless steel appliances including a built-in oven and microwave, and an oversized walk-in pantry offering exceptional storage. Sliding glass doors extend the living space outdoors to the paver lanai with a full pool bath; the ideal setup for future outdoor living or a custom pool. The primary suite is a private retreat with tray ceilings, a spa-style bath with a double-sink quartz vanity, an expansive walk-in shower, and a dual-section walk-in closet for ample storage and organization. A fourth bedroom with double-door entry and wood floors offers flexibility as an office, guest room, or creative space. Additional highlights include a well-appointed laundry room with cabinetry and sink, a practical mudroom area off the garage, and a fenced backyard ready for personalization. Smart-home features include a Ring doorbell, three exterior cameras, rear flood lights, and the home comes equipped with a Synergy alarm system with smart home capability. Located in the gated Phillips Grove community, residents enjoy resort-style amenities — a pool, cabana, playground, and tennis courts — with HOA fees that include lawn maintenance for easy, low-maintenance living. Ideally situated in the sought-after Dr. Phillips area, you’re just moments from the Dr. Phillips Community Park, top-rated schools, world-class dining, shopping, and major roadways — the perfect blend of luxury, convenience, and lifestyle. 4 Beds ⋅ 4 Baths ⋅ Phillips Grove SubDv. ⋅ 32836 Zip Code Step inside this beautifully designed one-story home and experience the perfect balance of space, style, and comfort. From the moment you enter, a long foyer leads past the secondary bedrooms and opens into a stunning light-filled living area where high ceilings, recessed lighting, and expansive tile floors create an effortless sense of flow. Eight-foot doors throughout enhance the feeling of openness, while plantation shutters, blackout blinds, and sliding panel window coverings offer both elegance and privacy. The elegant kitchen is the heart of the home, featuring crisp white cabinetry, a large island with seating, stainless steel appliances including a built-in oven and microwave, and an oversized walk-in pantry offering exceptional storage. Sliding glass doors extend the living space outdoors to the paver lanai with a full pool bath; the ideal setup for future outdoor living or a custom pool. The primary suite is a private retreat with tray ceilings, a spa-style bath with a double-sink quartz vanity, an expansive walk-in shower, and a dual-section walk-in closet for ample storage and organization. A fourth bedroom with double-door entry and wood floors offers flexibility as an office, guest room, or creative space. Additional highlights include a well-appointed laundry room with cabinetry and sink, a practical mudroom area off the garage, and a fenced backyard ready for personalization. Smart-home features include a Ring doorbell, three exterior cameras, rear flood lights, and the home comes equipped with a Synergy alarm system with smart home capability. Located in the gated Phillips Grove community, residents enjoy resort-style amenities — a pool, cabana, playground, and tennis courts — with HOA fees that include lawn maintenance for easy, low-maintenance living. Ideally situated in the sought-after Dr. Phillips area, you’re just moments from the Dr. Phillips Community Park, top-rated schools, world-class dining, shopping, and major roadways — the perfect blend of luxury, convenience, and lifestyle. 7899 Wandering Way, Orlando
$414,500 This spacious, private, end-unit townhome features recent upgrades including new carpet and fresh paint and new AC in 2024. The downstairs boasts an open floor plan, an upgraded kitchen with granite countertops and stainless steel appliances, a convenient half bath, and an oversized garage. Enjoy serene moments on the private patio with a picturesque lake view. Upstairs, you'll find a built-in computer alcove, a dedicated laundry area, and three bedrooms. The master suite offers a private bath with a soaking tub and a separate shower. Two additional guest rooms share a second full bath. The location is ideal, offering easy access to all the major attractions, exceptional restaurants, and world-class shopping. Please let me know if you have any questions or would like to schedule a viewing. One or more photos are Virtual Staged. 3 Beds ⋅ 3 Baths ⋅ Grandview Isles SubDv. ⋅ 32836 Zip Code This spacious, private, end-unit townhome features recent upgrades including new carpet and fresh paint and new AC in 2024. The downstairs boasts an open floor plan, an upgraded kitchen with granite countertops and stainless steel appliances, a convenient half bath, and an oversized garage. Enjoy serene moments on the private patio with a picturesque lake view. Upstairs, you'll find a built-in computer alcove, a dedicated laundry area, and three bedrooms. The master suite offers a private bath with a soaking tub and a separate shower. Two additional guest rooms share a second full bath. The location is ideal, offering easy access to all the major attractions, exceptional restaurants, and world-class shopping. Please let me know if you have any questions or would like to schedule a viewing. One or more photos are Virtual Staged. 10376 Fallsgrove Street, Orlando
$565,000 Where timeless charm meets modern living—stunningly renovated in Granada Villas! This inviting 3-bedroom, 2-bath single-story home is ready for you to move right in. Step inside and enjoy soaring vaulted ceilings, an open floor plan filled with natural light, and thoughtful upgrades throughout. Recent improvements include all-new plumbing, a new electrical panel, new garage door, new sliding doors, new flooring, and fully updated kitchen and bathrooms. The roof was replaced in 2018, and the backyard and driveway feature beautiful pavers—perfect for family gatherings and entertaining friends. Granada Villas is a welcoming community with amenities for all to enjoy, including 2 tennis courts, a leisure area, lawn maintenance included, and ramp access to nearby Little Sand Lake. Best of all, this neighborhood is one of the few where you can take a short stroll to Barnes & Noble, Starbucks, Trader Joe’s, and a wide variety of international restaurants—making everyday life both convenient and fun. Vacant and easy to show—schedule your visit today! 3 Beds ⋅ 2 Baths ⋅ Granada Villas Ph 01 SubDv. ⋅ 32836 Zip Code Where timeless charm meets modern living—stunningly renovated in Granada Villas! This inviting 3-bedroom, 2-bath single-story home is ready for you to move right in. Step inside and enjoy soaring vaulted ceilings, an open floor plan filled with natural light, and thoughtful upgrades throughout. Recent improvements include all-new plumbing, a new electrical panel, new garage door, new sliding doors, new flooring, and fully updated kitchen and bathrooms. The roof was replaced in 2018, and the backyard and driveway feature beautiful pavers—perfect for family gatherings and entertaining friends. Granada Villas is a welcoming community with amenities for all to enjoy, including 2 tennis courts, a leisure area, lawn maintenance included, and ramp access to nearby Little Sand Lake. Best of all, this neighborhood is one of the few where you can take a short stroll to Barnes & Noble, Starbucks, Trader Joe’s, and a wide variety of international restaurants—making everyday life both convenient and fun. Vacant and easy to show—schedule your visit today! 7902 S Marbella Court, Orlando
$1,970,000 An extremely rare, turn-key home in the highly desirable Cypress Point; a 24-hour guard gated neighborhood. This incredible property has not only undergone a significant cosmetic remodel, but has now added a brand new concrete tile roof, all new appliances, new summer kitchen, brand new AC unit, hardwood floors upstairs, sliding glass doors, and outdoor tongue and groove ceiling. The list goes on and on. This home is located on over a half acre corner lot that has amazing curb appeal with its circular driveway and beautiful oak trees. The swooping modern staircase in the open foyer leads you to the gallery with an elegant chandelier and 20 foot high ceilings. Tastefully designed open spaces with large porcelain floors exudes modern elegance. No expense was spared with the chef’s kitchen that includes all new appliances, a center waterfall island, stone countertops, cooktop, beverage refrigerator, walk-in pantry, and soft close custom floor to ceiling cabinets. The spacious master suite on the main level features a glass door leading you to the pool, a spa like bath including a luxurious free-standing bathtub, walk in rain shower with body jets, dual European style vanities, designer mirrors, and a large walk-in closet. Secondary bedrooms are all generously sized with their own closets and nicely appointed bathrooms. There is an en-suite guest bedroom located on the main floor making it ideal for loved ones. Relax or entertain in your own screened in private lanai with brand new chef’s summer kitchen, lush private landscaping, and enormous pool. Additionally, your home is located within great school districts, minutes to the famous Restaurant Row, the best golf courses in the area, close to major attractions, shopping, and the international airport. Do not miss out on this extraordinary property. 5 Beds ⋅ 5 Baths ⋅ Cypress Point Ph 03 SubDv. ⋅ 32836 Zip Code An extremely rare, turn-key home in the highly desirable Cypress Point; a 24-hour guard gated neighborhood. This incredible property has not only undergone a significant cosmetic remodel, but has now added a brand new concrete tile roof, all new appliances, new summer kitchen, brand new AC unit, hardwood floors upstairs, sliding glass doors, and outdoor tongue and groove ceiling. The list goes on and on. This home is located on over a half acre corner lot that has amazing curb appeal with its circular driveway and beautiful oak trees. The swooping modern staircase in the open foyer leads you to the gallery with an elegant chandelier and 20 foot high ceilings. Tastefully designed open spaces with large porcelain floors exudes modern elegance. No expense was spared with the chef’s kitchen that includes all new appliances, a center waterfall island, stone countertops, cooktop, beverage refrigerator, walk-in pantry, and soft close custom floor to ceiling cabinets. The spacious master suite on the main level features a glass door leading you to the pool, a spa like bath including a luxurious free-standing bathtub, walk in rain shower with body jets, dual European style vanities, designer mirrors, and a large walk-in closet. Secondary bedrooms are all generously sized with their own closets and nicely appointed bathrooms. There is an en-suite guest bedroom located on the main floor making it ideal for loved ones. Relax or entertain in your own screened in private lanai with brand new chef’s summer kitchen, lush private landscaping, and enormous pool. Additionally, your home is located within great school districts, minutes to the famous Restaurant Row, the best golf courses in the area, close to major attractions, shopping, and the international airport. Do not miss out on this extraordinary property. 9085 Great Heron Circle, Orlando
$13,000,000 Presenting a stunning showplace of elegance and style nestled inside the coveted Four Seasons Private Residences Orlando within Golden Oak at Walt Disney World® Resort. This exquisitely crafted estate home embodies all the magic of Disney with the unparalleled luxury and exclusiveness of The Four Seasons. A dramatic winding staircase with glass railings sets the stage for a grand experience unlike any other. Featuring a captivating Great Room with floor to ceiling windows under a soaring two-story ceiling, be impressed by the abundance of natural light and sparkling pool views that fill the room. The generous family room features sliding doors that open to reveal an enchanted patio with full summer kitchen and retractable screens for outdoor living. Two indoor kitchens – the main kitchen – and the Four Seasons catering kitchen with private access - are both perfectly suited to fulfill any culinary request. The primary retreat spans the north wing of the house and includes an extraordinary bedroom with honeycomb ceiling details, a spa-like bath with glass enclosed shower and separate soaking tub, plus exquisite walk-in closet. Upstairs access is provided by an elevator or two staircases – one of which is in the breezeway to access interior guest suite. Three second-floor bedrooms are all ensuite. Located just 4 miles from the Magic Kingdom Park, Golden Oak at Walt Disney World® Resort is a residential resort community where families can live in the embrace of luxury, privacy, and the magic of Disney. This gated community features distinctive neighborhoods of magnificent homes, expansive natural preserves, and inviting amenities—including Golden Oak’s private clubhouse, Summerhouse, with superb food offerings served in a casually elegant dining room, courtyards, pool area, fitness facilities, and family room. Additionally, as a Four Seasons Private Residences owner, you can enjoy an elevated lifestyle with access to the Four Seasons resort where your every wish will be granted. This exclusive enclave offers unmatched amenities combined with all the benefits and access provided by Golden Oak ownership, including Summerhouse, Golden Oak Member Services, theme park transportation, and additional exclusive resident-only benefits. The premier 18-hole Tranquilo Golf Course at the Four Seasons is located on-site and offers separate membership opportunities. Nowhere else can you live so close to the magic in a setting perfectly suited to create your own happily ever after. 5 Beds ⋅ 8 Baths ⋅ Golden Oak Ph 3 SubDv. ⋅ 32836 Zip Code Presenting a stunning showplace of elegance and style nestled inside the coveted Four Seasons Private Residences Orlando within Golden Oak at Walt Disney World® Resort. This exquisitely crafted estate home embodies all the magic of Disney with the unparalleled luxury and exclusiveness of The Four Seasons. A dramatic winding staircase with glass railings sets the stage for a grand experience unlike any other. Featuring a captivating Great Room with floor to ceiling windows under a soaring two-story ceiling, be impressed by the abundance of natural light and sparkling pool views that fill the room. The generous family room features sliding doors that open to reveal an enchanted patio with full summer kitchen and retractable screens for outdoor living. Two indoor kitchens – the main kitchen – and the Four Seasons catering kitchen with private access - are both perfectly suited to fulfill any culinary request. The primary retreat spans the north wing of the house and includes an extraordinary bedroom with honeycomb ceiling details, a spa-like bath with glass enclosed shower and separate soaking tub, plus exquisite walk-in closet. Upstairs access is provided by an elevator or two staircases – one of which is in the breezeway to access interior guest suite. Three second-floor bedrooms are all ensuite. Located just 4 miles from the Magic Kingdom Park, Golden Oak at Walt Disney World® Resort is a residential resort community where families can live in the embrace of luxury, privacy, and the magic of Disney. This gated community features distinctive neighborhoods of magnificent homes, expansive natural preserves, and inviting amenities—including Golden Oak’s private clubhouse, Summerhouse, with superb food offerings served in a casually elegant dining room, courtyards, pool area, fitness facilities, and family room. Additionally, as a Four Seasons Private Residences owner, you can enjoy an elevated lifestyle with access to the Four Seasons resort where your every wish will be granted. This exclusive enclave offers unmatched amenities combined with all the benefits and access provided by Golden Oak ownership, including Summerhouse, Golden Oak Member Services, theme park transportation, and additional exclusive resident-only benefits. The premier 18-hole Tranquilo Golf Course at the Four Seasons is located on-site and offers separate membership opportunities. Nowhere else can you live so close to the magic in a setting perfectly suited to create your own happily ever after. 10065 Autumn Mist Ln, Golden Oak
$875,000 Some houses you walk through. Others you experience. This beautifully renovated home at 9246 Wickham Way is definitely the latter. The moment you step inside, those soaring ceilings create an immediate sense of space and possibility. There's something about high ceilings that changes how a home feels - more breathable, more generous, more alive. Here, they frame every gathering and quiet moment with an architectural embrace that feels both grand and comfortable. The thoughtful split-bedroom layout offers the perfect balance of togetherness and privacy, with the primary suite acting as a retreat, positioned on one side, while the secondary rooms anchor the other end of the home. It's a design that grows with you, adapting to changing needs while maintaining that sense of connection. There are many recent transformations that you'll love. A stunning kitchen renovation featuring crisp white cabinetry, sleek countertops, and stainless steel appliances, completely reimagined bathrooms, including a spa-like master suite that offers a luxurious water-jetted soaking tub (not air-jetted) that turns every evening into a retreat. You will find fresh, contemporary finishes throughout that feel both current and timeless. This home was built to last and ready to love with a new roof installed in 2016 for complete peace of mind. This executive home is in move-in ready condition - literally unpack and start living. There is a screened pool area perfect for year-round Florida entertaining and mature landscaping with an established neighborhood charm. And speaking of the neighborhood, this home boasts a location that just makes sense. Wickham Way isn't just an address - it's your gateway to Central Florida living at its finest. Theme park magic within easy reach (perfect for those Disney and Universal careers!). And when you need to venture further, Sand Lake Road connects you effortlessly to I-4 and everywhere else you need to be. This isn't just a house that's been updated - it's a home that's been loved, improved, and prepared for its next chapter. The only question is: will that chapter be yours? 4 Beds ⋅ 3 Baths ⋅ Bristol Park Ph 2 SubDv. ⋅ 32836 Zip Code Some houses you walk through. Others you experience. This beautifully renovated home at 9246 Wickham Way is definitely the latter. The moment you step inside, those soaring ceilings create an immediate sense of space and possibility. There's something about high ceilings that changes how a home feels - more breathable, more generous, more alive. Here, they frame every gathering and quiet moment with an architectural embrace that feels both grand and comfortable. The thoughtful split-bedroom layout offers the perfect balance of togetherness and privacy, with the primary suite acting as a retreat, positioned on one side, while the secondary rooms anchor the other end of the home. It's a design that grows with you, adapting to changing needs while maintaining that sense of connection. There are many recent transformations that you'll love. A stunning kitchen renovation featuring crisp white cabinetry, sleek countertops, and stainless steel appliances, completely reimagined bathrooms, including a spa-like master suite that offers a luxurious water-jetted soaking tub (not air-jetted) that turns every evening into a retreat. You will find fresh, contemporary finishes throughout that feel both current and timeless. This home was built to last and ready to love with a new roof installed in 2016 for complete peace of mind. This executive home is in move-in ready condition - literally unpack and start living. There is a screened pool area perfect for year-round Florida entertaining and mature landscaping with an established neighborhood charm. And speaking of the neighborhood, this home boasts a location that just makes sense. Wickham Way isn't just an address - it's your gateway to Central Florida living at its finest. Theme park magic within easy reach (perfect for those Disney and Universal careers!). And when you need to venture further, Sand Lake Road connects you effortlessly to I-4 and everywhere else you need to be. This isn't just a house that's been updated - it's a home that's been loved, improved, and prepared for its next chapter. The only question is: will that chapter be yours? 9246 Wickham Way, Orlando
$1,172,500 Stunning Lakefront Oasis in the Heart of Dr. Phillips Welcome to your dream home on the tranquil shores of Lake Sloat, perfectly situated in the heart of Dr. Phillips, Orlando. This immaculate 6-bedroom, 4.5-bathroom estate spans over half an acre of private lakefront and offers an unmatched blend of luxury, functionality, and outdoor living. Enjoy direct lake access with multiple composite decks including a dining deck with UV-protective sail, a boat and kayak storage area, and a dock with platform seating, all built with treated support beams for lasting durability. A gazebo with ceiling fan and lighting sits beside the oversized 35’ x 16’ pool, surrounded by travertine decking and framed by a privacy wall with premium aluminum fencing. There's also a deck with aluminum structure near the lake, sail shade over a ping pong area, and a cement basketball pad for additional recreation. The expansive yard is thoughtfully designed with low-voltage landscape lighting, cement walkways on both sides of the home, a jungle gym and swing set, and a dedicated vinyl-fenced trash area. The front driveway, porch, and side entrance are all upgraded with pavers, including a new widened cement driveway ramp for smooth street access. Inside, the home boasts all-new flooring in bedrooms, hallways, and the office, refurbished laundry room with new cabinets and flooring, and remote-control blinds on most windows. The layout includes a double primary suite configuration, ideal for in-laws or guests, and a private office with half bath. Major upgrades throughout the home include: All windows replaced with double-pane glass New roof Replaced both HVAC systems Whole-house repiping New external gas hot water heater New electrical panel New pool pump motor, saltwater system, and heat pump Gutters on all sides Motion-sensor security lighting on each side of the home Protective epoxy garage flooring with ceiling-mounted storage Spacious storage shed For outdoor entertaining, the courtyard includes a decorative fountain and a fully equipped summer kitchen with grill, sink, fridge, storage, and stone counters—perfect for lakeside gatherings. This one-of-a-kind property offers luxurious upgrades, extensive outdoor living, and rare lakefront tranquility in a premier Orlando location. Schedule your private showing today—homes like this are rarely available. 6 Beds ⋅ 5 Baths ⋅ Bay Lakes At Granada Sec 04 SubDv. ⋅ 32836 Zip Code Stunning Lakefront Oasis in the Heart of Dr. Phillips Welcome to your dream home on the tranquil shores of Lake Sloat, perfectly situated in the heart of Dr. Phillips, Orlando. This immaculate 6-bedroom, 4.5-bathroom estate spans over half an acre of private lakefront and offers an unmatched blend of luxury, functionality, and outdoor living. Enjoy direct lake access with multiple composite decks including a dining deck with UV-protective sail, a boat and kayak storage area, and a dock with platform seating, all built with treated support beams for lasting durability. A gazebo with ceiling fan and lighting sits beside the oversized 35’ x 16’ pool, surrounded by travertine decking and framed by a privacy wall with premium aluminum fencing. There's also a deck with aluminum structure near the lake, sail shade over a ping pong area, and a cement basketball pad for additional recreation. The expansive yard is thoughtfully designed with low-voltage landscape lighting, cement walkways on both sides of the home, a jungle gym and swing set, and a dedicated vinyl-fenced trash area. The front driveway, porch, and side entrance are all upgraded with pavers, including a new widened cement driveway ramp for smooth street access. Inside, the home boasts all-new flooring in bedrooms, hallways, and the office, refurbished laundry room with new cabinets and flooring, and remote-control blinds on most windows. The layout includes a double primary suite configuration, ideal for in-laws or guests, and a private office with half bath. Major upgrades throughout the home include: All windows replaced with double-pane glass New roof Replaced both HVAC systems Whole-house repiping New external gas hot water heater New electrical panel New pool pump motor, saltwater system, and heat pump Gutters on all sides Motion-sensor security lighting on each side of the home Protective epoxy garage flooring with ceiling-mounted storage Spacious storage shed For outdoor entertaining, the courtyard includes a decorative fountain and a fully equipped summer kitchen with grill, sink, fridge, storage, and stone counters—perfect for lakeside gatherings. This one-of-a-kind property offers luxurious upgrades, extensive outdoor living, and rare lakefront tranquility in a premier Orlando location. Schedule your private showing today—homes like this are rarely available. 8465 Granada Boulevard, Orlando
$1,100,000 Discover the Perfect Blend of Comfort, Convenience & Community Living! Welcome to this beautifully appointed, custom, single-story, 4-bedroom home located in one of Central Florida’s most sought-after private gated communities: Estates at Parkside. This thoughtfully designed residence offers both functionality and luxury — ideal for growing families, vacationers, or anyone seeking resort-style living just minutes from all the magic Orlando has to offer. Step inside to find spacious living areas filled with natural light, seamlessly connecting to a stunning outdoor oasis. The private pool area, perfect for relaxing or entertaining, features a summer kitchen and no rear neighbors as well as ample space for lounging under the Florida sun. A rare find - all on one level with split bedrooms make this floor plan very special indeed. Offering 4 bedrooms plus an office, this home has everything you could need. With gorgeous engineered hardwood floors this home is perfect for FL living. The secondary bedrooms are large and airy, with ample storage, while the Master suite offers a huge walk in closet. Love convenience? This home delivers. Enjoy the ease of walking to top-rated restaurants, shopping, and everyday amenities. For families, the direct private gate access to the adjacent elementary school is an unmatched bonus — no long car lines or hectic drop-offs. Located just minutes from major highways, commuting is a breeze. And with world-famous theme parks practically in your backyard, weekend adventures are always on the agenda. Whether you're looking for a primary residence, second home, or investment property, this home offers a rare combination of location, lifestyle, and value. 4 Beds ⋅ 3 Baths ⋅ Estates/Parkside SubDv. ⋅ 32836 Zip Code Discover the Perfect Blend of Comfort, Convenience & Community Living! Welcome to this beautifully appointed, custom, single-story, 4-bedroom home located in one of Central Florida’s most sought-after private gated communities: Estates at Parkside. This thoughtfully designed residence offers both functionality and luxury — ideal for growing families, vacationers, or anyone seeking resort-style living just minutes from all the magic Orlando has to offer. Step inside to find spacious living areas filled with natural light, seamlessly connecting to a stunning outdoor oasis. The private pool area, perfect for relaxing or entertaining, features a summer kitchen and no rear neighbors as well as ample space for lounging under the Florida sun. A rare find - all on one level with split bedrooms make this floor plan very special indeed. Offering 4 bedrooms plus an office, this home has everything you could need. With gorgeous engineered hardwood floors this home is perfect for FL living. The secondary bedrooms are large and airy, with ample storage, while the Master suite offers a huge walk in closet. Love convenience? This home delivers. Enjoy the ease of walking to top-rated restaurants, shopping, and everyday amenities. For families, the direct private gate access to the adjacent elementary school is an unmatched bonus — no long car lines or hectic drop-offs. Located just minutes from major highways, commuting is a breeze. And with world-famous theme parks practically in your backyard, weekend adventures are always on the agenda. Whether you're looking for a primary residence, second home, or investment property, this home offers a rare combination of location, lifestyle, and value. 8258 Ludington Circle, Orlando
$860,000 Live the ultimate Florida lifestyle in this fully remodeled Florida dream home situated in the premier Dr Phillips area! Featuring 4 spacious ensuite bedrooms, and an open layout filled with natural light and soaring vaulted ceilings. The chef’s kitchen anchors the living space, while multiple sliding glass doors open to a completely private backyard oasis with a heated saltwater pool, covered lanai with projector screen, and a fully fenced and spacious yard—perfect for relaxing or entertaining. Enjoy whole-home smart controls for TVs, pool and spa lights, blinds, and thermostat via phone app. Plenty of room for all of your water toys with the side yard boat parking accessed through a front double gate, and the private community boat ramp to Big Sand Lake is right across the street. Don’t miss this rare opportunity to own a true Florida dream home in one of Orlando’s most desirable lakefront communities! 4 Beds ⋅ 5 Baths ⋅ Bay Vista Estates SubDv. ⋅ 32836 Zip Code Live the ultimate Florida lifestyle in this fully remodeled Florida dream home situated in the premier Dr Phillips area! Featuring 4 spacious ensuite bedrooms, and an open layout filled with natural light and soaring vaulted ceilings. The chef’s kitchen anchors the living space, while multiple sliding glass doors open to a completely private backyard oasis with a heated saltwater pool, covered lanai with projector screen, and a fully fenced and spacious yard—perfect for relaxing or entertaining. Enjoy whole-home smart controls for TVs, pool and spa lights, blinds, and thermostat via phone app. Plenty of room for all of your water toys with the side yard boat parking accessed through a front double gate, and the private community boat ramp to Big Sand Lake is right across the street. Don’t miss this rare opportunity to own a true Florida dream home in one of Orlando’s most desirable lakefront communities! 9342 Bay Vista Estates Boulevard, Orlando
$2,800,000 Welcome to 9138 Great Heron Circle, !!!!!!! SELLER FINANCING AVAILABLE !!!!!! A true masterpiece of architectural excellence nestled in the highly sought-after guard-gated community of Cypress Point in Orlando. Built by esteemed builder Ray Coudriet and designed by architect Tom Price, this custom estate was meticulously crafted to withstand winds up to 145 mph, reflecting the highest standards of quality construction and luxury living. !!! BRAND NEW ROOF !! ( West Lake Concrete Tile Sterling Grey with NEW White 6 inch gutters around the complete home totaling $145,733 completed September 5, 2025). Bathed in natural light from expansive picture windows, the home is perfectly positioned to offer panoramic views of a tranquil pond and the breathtaking sunsets over Lake Sheen, part of the prestigious Butler Chain of Lakes. Inside, modern design meets timeless elegance, beginning with a grand foyer featuring gleaming granite and white-washed bamboo wood floors illuminated by ambient LED cove lighting, and 16 surveillance cameras. The open-concept layout is tailored for both comfort and entertainment, featuring a spacious home theatre and a glass-enclosed home office for privacy and productivity. Ascend the sleek open-air staircase to discover the serene master suite, which offers a peaceful exercise space overlooking the water, a private balcony for morning coffee, and a spa-inspired retreat atmosphere. The gourmet kitchen is a chef’s dream, outfitted with modern European cabinetry, high-end stainless steel appliances including a Sub-Zero refrigerator, and a layout that inspires culinary excellence. A generously sized laundry room includes a utility shower, while a second large home office provides a tranquil and functional workspace. Floor-to-ceiling glass windows frame uninterrupted views of the pond and lake, enhancing the home’s connection to nature. For wine connoisseurs, the 1,100-bottle wine cellar offers both luxury and function, while the resort-style pool with a swim-up bar and a summer kitchen—featuring a striking backlit Aqua Blue Agate surface and automated pool controls—create the ultimate setting for outdoor entertaining. Car enthusiasts will appreciate the climate-controlled garage with space for up to five vehicles, equipped with two hydraulic lifts and glass doors for a sleek, modern look. With every detail carefully considered and top-tier amenities throughout, this home is the pinnacle of refined living. Don’t miss your opportunity to experience the unmatched elegance, comfort, and sophistication of this extraordinary residence. Schedule your private showing today. 5 Beds ⋅ 5 Baths ⋅ Cypress Point Ph 03 SubDv. ⋅ 32836 Zip Code Welcome to 9138 Great Heron Circle, !!!!!!! SELLER FINANCING AVAILABLE !!!!!! A true masterpiece of architectural excellence nestled in the highly sought-after guard-gated community of Cypress Point in Orlando. Built by esteemed builder Ray Coudriet and designed by architect Tom Price, this custom estate was meticulously crafted to withstand winds up to 145 mph, reflecting the highest standards of quality construction and luxury living. !!! BRAND NEW ROOF !! ( West Lake Concrete Tile Sterling Grey with NEW White 6 inch gutters around the complete home totaling $145,733 completed September 5, 2025). Bathed in natural light from expansive picture windows, the home is perfectly positioned to offer panoramic views of a tranquil pond and the breathtaking sunsets over Lake Sheen, part of the prestigious Butler Chain of Lakes. Inside, modern design meets timeless elegance, beginning with a grand foyer featuring gleaming granite and white-washed bamboo wood floors illuminated by ambient LED cove lighting, and 16 surveillance cameras. The open-concept layout is tailored for both comfort and entertainment, featuring a spacious home theatre and a glass-enclosed home office for privacy and productivity. Ascend the sleek open-air staircase to discover the serene master suite, which offers a peaceful exercise space overlooking the water, a private balcony for morning coffee, and a spa-inspired retreat atmosphere. The gourmet kitchen is a chef’s dream, outfitted with modern European cabinetry, high-end stainless steel appliances including a Sub-Zero refrigerator, and a layout that inspires culinary excellence. A generously sized laundry room includes a utility shower, while a second large home office provides a tranquil and functional workspace. Floor-to-ceiling glass windows frame uninterrupted views of the pond and lake, enhancing the home’s connection to nature. For wine connoisseurs, the 1,100-bottle wine cellar offers both luxury and function, while the resort-style pool with a swim-up bar and a summer kitchen—featuring a striking backlit Aqua Blue Agate surface and automated pool controls—create the ultimate setting for outdoor entertaining. Car enthusiasts will appreciate the climate-controlled garage with space for up to five vehicles, equipped with two hydraulic lifts and glass doors for a sleek, modern look. With every detail carefully considered and top-tier amenities throughout, this home is the pinnacle of refined living. Don’t miss your opportunity to experience the unmatched elegance, comfort, and sophistication of this extraordinary residence. Schedule your private showing today. 9138 Great Heron Circle, Orlando
$1,320,000 Rare opportunity – listed significantly below the most recent sale of the same floor plan. This contemporary residence, built in 2021 by the award-winning Toll Brothers, offers valuable upgrades, an oversized corner lot, and a prime location within Royal Cypress Preserve – one of Orlando’s most sought-after gated communities. With over 150 additional square feet compared to the standard model, this home features 6 bedrooms, 5 full bathrooms, and 1 half bath, including two master suites – one on the first floor and another on the second – perfect for multigenerational living or flexible use of space. Located in a prime area of Southwest Orlando, this home is zoned for top-rated schools, including Castleview Elementary, Horizon West Middle School, and Windermere High School – all known for strong academic performance and excellent community reputation. The property is just minutes from world-famous attractions such as Walt Disney World and Universal Studios, and less than 25 minutes from Orlando International Airport (MCO), offering exceptional convenience for frequent travelers. Residents also enjoy proximity to premium shopping and dining at The Grove, Winter Garden Village, and the Millenia Mall, as well as easy access to major highways like I-4 and 429, making commuting throughout Central Florida fast and seamless. Highlights of the home include: expansive 0.26-acre corner lot (larger than the community average); extended covered lanai with a fully equipped summer kitchen, ideal for entertaining; custom cabinetry and high-end finishes throughout; exclusive landscaping with mature palms and privacy fencing; views of Disney fireworks; optional furniture package; and a premium location directly across from the 24-hour staffed security gate. Royal Cypress Preserve offers 24/7 manned security, lawn care included in the HOA, a private boat ramp with lake access, and a luxury clubhouse featuring a fitness center, resort-style zero-entry pool, party room, and meeting spaces. A rare chance to own a highly upgraded, well-located home in one of Central Florida’s fastest-growing areas. Schedule your private tour today! 6 Beds ⋅ 6 Baths ⋅ Royal Cypress Preserve SubDv. ⋅ 32836 Zip Code Rare opportunity – listed significantly below the most recent sale of the same floor plan. This contemporary residence, built in 2021 by the award-winning Toll Brothers, offers valuable upgrades, an oversized corner lot, and a prime location within Royal Cypress Preserve – one of Orlando’s most sought-after gated communities. With over 150 additional square feet compared to the standard model, this home features 6 bedrooms, 5 full bathrooms, and 1 half bath, including two master suites – one on the first floor and another on the second – perfect for multigenerational living or flexible use of space. Located in a prime area of Southwest Orlando, this home is zoned for top-rated schools, including Castleview Elementary, Horizon West Middle School, and Windermere High School – all known for strong academic performance and excellent community reputation. The property is just minutes from world-famous attractions such as Walt Disney World and Universal Studios, and less than 25 minutes from Orlando International Airport (MCO), offering exceptional convenience for frequent travelers. Residents also enjoy proximity to premium shopping and dining at The Grove, Winter Garden Village, and the Millenia Mall, as well as easy access to major highways like I-4 and 429, making commuting throughout Central Florida fast and seamless. Highlights of the home include: expansive 0.26-acre corner lot (larger than the community average); extended covered lanai with a fully equipped summer kitchen, ideal for entertaining; custom cabinetry and high-end finishes throughout; exclusive landscaping with mature palms and privacy fencing; views of Disney fireworks; optional furniture package; and a premium location directly across from the 24-hour staffed security gate. Royal Cypress Preserve offers 24/7 manned security, lawn care included in the HOA, a private boat ramp with lake access, and a luxury clubhouse featuring a fitness center, resort-style zero-entry pool, party room, and meeting spaces. A rare chance to own a highly upgraded, well-located home in one of Central Florida’s fastest-growing areas. Schedule your private tour today! 10829 Royal Cypress Way, Orlando
$1,100,000 Private sale data entry only. 4 Beds ⋅ 4 Baths ⋅ Cypress Point Ph 03 SubDv. ⋅ 32836 Zip Code Private sale data entry only. 9076 Great Heron Circle, Orlando
$759,000 NEWBURY PARK! One of South West Orlando's Best Kept Secret. Located between Dr. Phillips and Windermere, this hidden community has beautiful tree lined streets, Club House . Community Pool, Park, Playground, Walking Trails and Doggy Recreation area! AWARD WINNING Park Square Homes Floor Plan offers over 3100 square feet of living area. 4 Bedrooms PLUS a downstairs Office/Den and 3 Full Bathrooms. PRIVATE POOL with Stunning Covered Outdoor Living Area Complete with New Summer Kitchen, Granite Countertops, Gas Grill and Stone Fireplace. Check out the custom Travertine flooring on the front porch and rear pool and patio area. The sellers have spared no expense updating this Amazing Home. NEW ROOF March 2025, Front porch Travertine pavers, Fresh Interior and Exterior paint, Professional finish on the garage floor, New garage door and opener, and Updated Electrical Panel. The Open Kitchen has State of the Art Stainless Steel Appliances (Samsung natural gas range) Refrigerator, Microwave and dishwasher. Wood Like Tile Floors throughout the entire first floor. Expect to be impressed when you enter the 2 story foyer. Formal Living Room and Dining area lead you to the elegant wood staircase and railing adding a touch of class and sophistication. Second floor Owner Suite with Large Spa bath, Walk-in closet, separate tub and shower, plus double vanity sinks. 3 additional nice size bedrooms, full bath and convenient Laundry Room are just down the hall. All upstairs flooring is easy care laminate. Updated Lighting, fans and fixtures are just a few additional personal touches. There is much more to see and enjoy when you preview this desirable home. Newbury Park is a walkable and friendly neighborhood with easy access to Major Shopping, Excellent Schools, Disney Parks and All Major Attractions. Watch fireworks from your own private oasis! 4 Beds ⋅ 3 Baths ⋅ Newbury Park SubDv. ⋅ 32836 Zip Code NEWBURY PARK! One of South West Orlando's Best Kept Secret. Located between Dr. Phillips and Windermere, this hidden community has beautiful tree lined streets, Club House . Community Pool, Park, Playground, Walking Trails and Doggy Recreation area! AWARD WINNING Park Square Homes Floor Plan offers over 3100 square feet of living area. 4 Bedrooms PLUS a downstairs Office/Den and 3 Full Bathrooms. PRIVATE POOL with Stunning Covered Outdoor Living Area Complete with New Summer Kitchen, Granite Countertops, Gas Grill and Stone Fireplace. Check out the custom Travertine flooring on the front porch and rear pool and patio area. The sellers have spared no expense updating this Amazing Home. NEW ROOF March 2025, Front porch Travertine pavers, Fresh Interior and Exterior paint, Professional finish on the garage floor, New garage door and opener, and Updated Electrical Panel. The Open Kitchen has State of the Art Stainless Steel Appliances (Samsung natural gas range) Refrigerator, Microwave and dishwasher. Wood Like Tile Floors throughout the entire first floor. Expect to be impressed when you enter the 2 story foyer. Formal Living Room and Dining area lead you to the elegant wood staircase and railing adding a touch of class and sophistication. Second floor Owner Suite with Large Spa bath, Walk-in closet, separate tub and shower, plus double vanity sinks. 3 additional nice size bedrooms, full bath and convenient Laundry Room are just down the hall. All upstairs flooring is easy care laminate. Updated Lighting, fans and fixtures are just a few additional personal touches. There is much more to see and enjoy when you preview this desirable home. Newbury Park is a walkable and friendly neighborhood with easy access to Major Shopping, Excellent Schools, Disney Parks and All Major Attractions. Watch fireworks from your own private oasis! 11724 Fitzgerald Butler Road, Orlando
$1,075,000 One or more photo(s) has been virtually staged. Situated in the gated enclave of Ruby Lake, this stunning lakefront residence is the perfect blend of modern luxury and energy efficiency, which includes a Chargepoint EV charger. Complete with 5 bedrooms, 4 bathrooms, and 3,273 square feet, this home is an invitation to fall in love again. The exceptional floor plan starts inside the formal dining space with tray ceilings that offers easy access from the gourmet kitchen to the dining room through the spacious butler’s pantry. Continue in and arrive at the open-concept kitchen and great room. The rear wall, with sliding glass doors and oversized windows, allows for spectacular views of Ruby Lake from your 31’ covered lanai. The light-tone cabinets extend to the ceiling with a matching cabinet pantry, granite countertops, and a stylish backsplash. The kitchen appliances are all GE® stainless steel appliances, including a built-in microwave and wall oven, and an impressive exhaust hood over a gas cooktop. A private guest suite and full bath complete the first floor, where porcelain wood-look tile flows effortlessly in the main areas. Up the espresso-stained wood staircase, find a generous loft, laundry room, four bedrooms all with luxury vinyl flooring, and three full baths. The generous owner’s retreat features rear-facing windows and access to the 31’ x 11' rear balcony to maximize stunning lake views. This private oasis is the perfect place to start your day, whether it's sipping a morning coffee or just taking in the view. The primary bath boasts separate vanities, a private water closet with linen storage, an oversized shower with a semi-frameless enclosure, and the entire suite is completed with an expansive walk-in closet. The array of amenities includes a private boat dock for homeowners, a resort-style pool with a splash pad for kids, a clubhouse with a fully equipped fitness center, tennis and pickleball courts, a fire pit, and more. Known for its A-rated schools, top-tier restaurants, and premium shopping, this community also has convenient access to community parks, major highways, and world-renowned theme parks. Both Walt Disney World and Universal Studios are less than 20 minutes away! If you’re ready to fall in love with the very best of Central Florida and make lakefront living a reality, schedule your personal tour today. 5 Beds ⋅ 4 Baths ⋅ Ruby Lake Ph 2 SubDv. ⋅ 32836 Zip Code One or more photo(s) has been virtually staged. Situated in the gated enclave of Ruby Lake, this stunning lakefront residence is the perfect blend of modern luxury and energy efficiency, which includes a Chargepoint EV charger. Complete with 5 bedrooms, 4 bathrooms, and 3,273 square feet, this home is an invitation to fall in love again. The exceptional floor plan starts inside the formal dining space with tray ceilings that offers easy access from the gourmet kitchen to the dining room through the spacious butler’s pantry. Continue in and arrive at the open-concept kitchen and great room. The rear wall, with sliding glass doors and oversized windows, allows for spectacular views of Ruby Lake from your 31’ covered lanai. The light-tone cabinets extend to the ceiling with a matching cabinet pantry, granite countertops, and a stylish backsplash. The kitchen appliances are all GE® stainless steel appliances, including a built-in microwave and wall oven, and an impressive exhaust hood over a gas cooktop. A private guest suite and full bath complete the first floor, where porcelain wood-look tile flows effortlessly in the main areas. Up the espresso-stained wood staircase, find a generous loft, laundry room, four bedrooms all with luxury vinyl flooring, and three full baths. The generous owner’s retreat features rear-facing windows and access to the 31’ x 11' rear balcony to maximize stunning lake views. This private oasis is the perfect place to start your day, whether it's sipping a morning coffee or just taking in the view. The primary bath boasts separate vanities, a private water closet with linen storage, an oversized shower with a semi-frameless enclosure, and the entire suite is completed with an expansive walk-in closet. The array of amenities includes a private boat dock for homeowners, a resort-style pool with a splash pad for kids, a clubhouse with a fully equipped fitness center, tennis and pickleball courts, a fire pit, and more. Known for its A-rated schools, top-tier restaurants, and premium shopping, this community also has convenient access to community parks, major highways, and world-renowned theme parks. Both Walt Disney World and Universal Studios are less than 20 minutes away! If you’re ready to fall in love with the very best of Central Florida and make lakefront living a reality, schedule your personal tour today. 11172 Lemon Lake Boulevard, Orlando
$880,000 Right in the heart of Doctor Phillips, just a hop skip, and a jump from the Arnold Palmer Championship Golf Course, this home is perfectly located with epic dining options and easy access to all the theme parks. Ready to start making new memories? You'll love this Bristol Park beauty that allows for easy entertaining with the perfect floor plan to grow your roots. The split floor plan home creates a truly restful and peaceful master suite complete with pool deck access, a huge walk-in closet, and a spa bath fit for royalty featuring double vanities, a spacious walk-in glass shower, and a focal masterpiece soaking tub. Adjacent, you'll love the en suite guest room for out-of-town guests. Or, for work-from-home executives, this space is perfect for a quiet home office. On the opposite side of the home, three guest rooms provide comfortable accommodations. 3 additional bedrooms with 2 additional renovated full bathrooms offer convenience, and for those who prefer privacy, a third guest room boasts its adjacent full bathroom with pool door access. The living space in this home boasts a formal living and dining area with updated modern lighting, an open-concept kitchen and a great room complete with a modern Gas fireplace. The Gourmet Complete remodel kitchen is sure to please any home chef with its ample cabinet and granite counter space, backsplash, new stainless appliances, white 42'wood cabinets with crown molding, soft close doors, granite counters, and cozy breakfast nook that overlooks the pool deck. The outdoor living space in this home is one of its crown jewels, accessible from multiple rooms, a covered lanai, a terrazzo deck, and a beautiful screened pool with an in-ground heated spa complete with a calming water feature. There is plenty of yard space to add a garden, cornhole court or putting green. Just pack your imagination! Entertain outdoors effortlessly in any weather for any crowd. Just open the triple sliding glass doors, and let the fresh Florida air flow through. This amazing neighborhood features mature tree-lined streets with sidewalks and walking paths to Bay Lake Elementary School. Residents of this neighborhood come together frequently for holiday-themed street party events that showcase their neighborly friendship and fellowship. Craving sunshine, relaxation, and a taste of the good life? This home could be your Florida dream come true. 4 Beds ⋅ 3 Baths ⋅ Bristol Park Ph 01 SubDv. ⋅ 32836 Zip Code Right in the heart of Doctor Phillips, just a hop skip, and a jump from the Arnold Palmer Championship Golf Course, this home is perfectly located with epic dining options and easy access to all the theme parks. Ready to start making new memories? You'll love this Bristol Park beauty that allows for easy entertaining with the perfect floor plan to grow your roots. The split floor plan home creates a truly restful and peaceful master suite complete with pool deck access, a huge walk-in closet, and a spa bath fit for royalty featuring double vanities, a spacious walk-in glass shower, and a focal masterpiece soaking tub. Adjacent, you'll love the en suite guest room for out-of-town guests. Or, for work-from-home executives, this space is perfect for a quiet home office. On the opposite side of the home, three guest rooms provide comfortable accommodations. 3 additional bedrooms with 2 additional renovated full bathrooms offer convenience, and for those who prefer privacy, a third guest room boasts its adjacent full bathroom with pool door access. The living space in this home boasts a formal living and dining area with updated modern lighting, an open-concept kitchen and a great room complete with a modern Gas fireplace. The Gourmet Complete remodel kitchen is sure to please any home chef with its ample cabinet and granite counter space, backsplash, new stainless appliances, white 42'wood cabinets with crown molding, soft close doors, granite counters, and cozy breakfast nook that overlooks the pool deck. The outdoor living space in this home is one of its crown jewels, accessible from multiple rooms, a covered lanai, a terrazzo deck, and a beautiful screened pool with an in-ground heated spa complete with a calming water feature. There is plenty of yard space to add a garden, cornhole court or putting green. Just pack your imagination! Entertain outdoors effortlessly in any weather for any crowd. Just open the triple sliding glass doors, and let the fresh Florida air flow through. This amazing neighborhood features mature tree-lined streets with sidewalks and walking paths to Bay Lake Elementary School. Residents of this neighborhood come together frequently for holiday-themed street party events that showcase their neighborly friendship and fellowship. Craving sunshine, relaxation, and a taste of the good life? This home could be your Florida dream come true. 9424 Wickham Way, Orlando
$1,550,000 Luxury and Ligitimate Lakefront Living in gated, Phillips Landing in Dr. Phillips just minutes from Disney's main entrance. Welcome to this exquisite estate home in Phillips Landing, a premier gated community in sought after Dr. Phillips, less than 10 minutes from Disney’s main entrance. This stunning residence offers four spacious bedrooms, an additional bedroom currently being used as a huge walk-in closet, a dedicated home office, and five full bathrooms, including a separate full pool bath. As you step through the grand double solid oak doors, you're immediately greeted by breathtaking views of Little Sand Lake, visible from the main living areas, master suite, and an additional ensuite upstairs, which enjoys a glass door that opens into a brick paved balcony surrounded with a wrought iron fence overlooking the peaceful lake. The home's coffered ceilings feature elegant crown molding, while arched transom windows allow an abundance of natural light to fill the space. During cold evenings you can enjoy the wood buring fireplace. The master suite is a retreat of its own, boasting a huge master bath with double vanities (including a makeup area), a jacuzzi tub framed by grand pillars, a private water closet, and a octagon-shaped dressing area fully covered in mirrors to ensure you always look your best. Every bedroom is privately tucked away. The upstairs ensuite enjoys private balcony access with stunning lake views and overlooks the private boat dock. The chef’s kitchen is a dream, offering tons of cabinet space, a large cooking island, and direct sightlines to the lake. Step outside to the summer kitchen and covered lanai, perfect for entertaining while enjoy the pool or watching the sunset over the lake. Outdoor enthusiasts will love fishing from their private dock or taking their boat out in the evenings to enjoy Disney’s fireworks, the Orlando Eye and Orlando's SlingShot in ICON Park. The side-loading three-car garage features windows for additional brightness, while the long, wide brick-paved driveway provides ample parking. Notable upgrades include a brand-new cement slate roof (2025) and two new HVAC units (2021). Nestled in an unbeatable location, this lovely home is, less than 10 minutes from Disney, under 20 minutes to Universal, one minute from Sand Lake’s famous Restaurant Row. Security and privacy are paramount, with 24-hour guard-gated access at the entrance of Phillips Landing. This is Dr. Phillips living at its finest. Schedule your private tour today! 5 Beds ⋅ 5 Baths ⋅ Estates At Phillips Landing Ph 2 SubDv. ⋅ 32836 Zip Code Luxury and Ligitimate Lakefront Living in gated, Phillips Landing in Dr. Phillips just minutes from Disney's main entrance. Welcome to this exquisite estate home in Phillips Landing, a premier gated community in sought after Dr. Phillips, less than 10 minutes from Disney’s main entrance. This stunning residence offers four spacious bedrooms, an additional bedroom currently being used as a huge walk-in closet, a dedicated home office, and five full bathrooms, including a separate full pool bath. As you step through the grand double solid oak doors, you're immediately greeted by breathtaking views of Little Sand Lake, visible from the main living areas, master suite, and an additional ensuite upstairs, which enjoys a glass door that opens into a brick paved balcony surrounded with a wrought iron fence overlooking the peaceful lake. The home's coffered ceilings feature elegant crown molding, while arched transom windows allow an abundance of natural light to fill the space. During cold evenings you can enjoy the wood buring fireplace. The master suite is a retreat of its own, boasting a huge master bath with double vanities (including a makeup area), a jacuzzi tub framed by grand pillars, a private water closet, and a octagon-shaped dressing area fully covered in mirrors to ensure you always look your best. Every bedroom is privately tucked away. The upstairs ensuite enjoys private balcony access with stunning lake views and overlooks the private boat dock. The chef’s kitchen is a dream, offering tons of cabinet space, a large cooking island, and direct sightlines to the lake. Step outside to the summer kitchen and covered lanai, perfect for entertaining while enjoy the pool or watching the sunset over the lake. Outdoor enthusiasts will love fishing from their private dock or taking their boat out in the evenings to enjoy Disney’s fireworks, the Orlando Eye and Orlando's SlingShot in ICON Park. The side-loading three-car garage features windows for additional brightness, while the long, wide brick-paved driveway provides ample parking. Notable upgrades include a brand-new cement slate roof (2025) and two new HVAC units (2021). Nestled in an unbeatable location, this lovely home is, less than 10 minutes from Disney, under 20 minutes to Universal, one minute from Sand Lake’s famous Restaurant Row. Security and privacy are paramount, with 24-hour guard-gated access at the entrance of Phillips Landing. This is Dr. Phillips living at its finest. Schedule your private tour today! 9137 Southern Breeze Drive, Orlando
$710,000 One or more photo(s) has been virtually staged. Spacious 5-Bedroom Pool Home in Sand Lake Cove – Prime Doctor Phillips Location! Nestled in the heart of Doctor Phillips, this beautifully maintained 5-bedroom, 3-bathroom single-story home is located in the sought-after Sand Lake Cove community. Just minutes from Restaurant Row’s top dining options, premier shopping, entertainment venues, and major roadways including SR 528, I-4, SR 417, and the Turnpike, this home offers both convenience and a desirable lifestyle. Step inside to discover tile flooring throughout, formal dining and living rooms, and a spacious family room that seamlessly flows into the oversized kitchen—perfect for entertaining. The primary suite features a walk-in closet and an en-suite bath, with direct access to a flex room ideal for a home office, den, or nursery. Two additional bedrooms share a convenient bath, while a separate rear bedroom is adjacent to the pool bath, offering privacy for guests or multigenerational living. Outside, enjoy the screen-enclosed private pool, fenced backyard, and lush tree-lined streets that provide a tranquil setting. Recent updates include a new roof (2024), A/C (2021), and fresh exterior paint (2024) and much more, ensuring peace of mind for years to come. Come visit and experience the charming tree-canopied entrance of this beautiful community and make this home yours today! A must-see to appreciate. 5 Beds ⋅ 3 Baths ⋅ Sand Lake Cove Ph 02 SubDv. ⋅ 32836 Zip Code One or more photo(s) has been virtually staged. Spacious 5-Bedroom Pool Home in Sand Lake Cove – Prime Doctor Phillips Location! Nestled in the heart of Doctor Phillips, this beautifully maintained 5-bedroom, 3-bathroom single-story home is located in the sought-after Sand Lake Cove community. Just minutes from Restaurant Row’s top dining options, premier shopping, entertainment venues, and major roadways including SR 528, I-4, SR 417, and the Turnpike, this home offers both convenience and a desirable lifestyle. Step inside to discover tile flooring throughout, formal dining and living rooms, and a spacious family room that seamlessly flows into the oversized kitchen—perfect for entertaining. The primary suite features a walk-in closet and an en-suite bath, with direct access to a flex room ideal for a home office, den, or nursery. Two additional bedrooms share a convenient bath, while a separate rear bedroom is adjacent to the pool bath, offering privacy for guests or multigenerational living. Outside, enjoy the screen-enclosed private pool, fenced backyard, and lush tree-lined streets that provide a tranquil setting. Recent updates include a new roof (2024), A/C (2021), and fresh exterior paint (2024) and much more, ensuring peace of mind for years to come. Come visit and experience the charming tree-canopied entrance of this beautiful community and make this home yours today! A must-see to appreciate. 10112 Shortwood Lane, Orlando
$919,000 Luxury Renovated Home with Pool in 24-Hour Guard-Gated Dr. Phillips Community! SELLER MOTIVATED!!! Welcome to 8854 Oak Landings Ct, Orlando, FL, a beautifully renovated home in Dr. Phillips community. Nestled within an exclusive 24-hour guard-gated neighborhood, this stunning six-bedroom, four-bathroom residence spans 3,141 square feet on a spacious 0.32-acre lot, offering the perfect blend of security, luxury, and comfort. As you arrive, you'll be captivated by the home's elegant tile roof and immaculate landscaping. Step inside to discover a thoughtfully designed interior featuring high ceilings, an open-concept kitchen and family room, and a spacious primary suite on the main floor. Recent renovations ensure a modern, move-in-ready space with upscale finishes throughout. The private backyard oasis boasts a sparkling pool, perfect for relaxing or entertaining. Whether you're hosting guests or unwinding after a long day, this outdoor retreat offers endless possibilities. Located in one of Orange County’s top school districts, this home is ideal for families. Plus, you're just minutes from upscale dining, shopping, and entertainment in Dr. Phillips, as well as major Orlando attractions. This rare opportunity to own a luxurious home in a highly sought-after guard-gated community won’t last long. Schedule your private tour today! 6 Beds ⋅ 4 Baths ⋅ Heritage Bay Drive Phillips Flr SubDv. ⋅ 32836 Zip Code Luxury Renovated Home with Pool in 24-Hour Guard-Gated Dr. Phillips Community! SELLER MOTIVATED!!! Welcome to 8854 Oak Landings Ct, Orlando, FL, a beautifully renovated home in Dr. Phillips community. Nestled within an exclusive 24-hour guard-gated neighborhood, this stunning six-bedroom, four-bathroom residence spans 3,141 square feet on a spacious 0.32-acre lot, offering the perfect blend of security, luxury, and comfort. As you arrive, you'll be captivated by the home's elegant tile roof and immaculate landscaping. Step inside to discover a thoughtfully designed interior featuring high ceilings, an open-concept kitchen and family room, and a spacious primary suite on the main floor. Recent renovations ensure a modern, move-in-ready space with upscale finishes throughout. The private backyard oasis boasts a sparkling pool, perfect for relaxing or entertaining. Whether you're hosting guests or unwinding after a long day, this outdoor retreat offers endless possibilities. Located in one of Orange County’s top school districts, this home is ideal for families. Plus, you're just minutes from upscale dining, shopping, and entertainment in Dr. Phillips, as well as major Orlando attractions. This rare opportunity to own a luxurious home in a highly sought-after guard-gated community won’t last long. Schedule your private tour today! 8854 Oak Landings Court, Orlando
$675,000 Expect to be impressed with this 4BR luxury townhome in Point Cypress, a secure gated community. It starts with great curb appeal – attractive façade w/stonework accents, tile roof, paver driveway and lush landscaping. Step inside to common living space – expansive living and dining areas that provide versatility in setting up your gathering spaces. Beautifully appointed kitchen – island w/breakfast bar, quartz counters, an abundance of raised panel cabinetry and attractive tile backsplash. Appliances included. Split bedroom plan with primary suite on the ground floor in the back – ideal for privacy. The generous sized bedroom is large enough for a sitting area or private desk. Here you will enjoy an ensuite bath with dual sink makeup vanity, soaker tub and separate shower, along with a walk-in closet. Upstairs, there’s loft space – flexible to arrange for entertainment, hobbies, fitness, etc. All secondary bedrooms are generous in size and can accommodate desks – ideal for those working from or studying at home. Two of the three bedrooms here have ensuite baths and walk-in closets. Other notable interior features: (1) decorative accents such as crown molding, wainscotting, and striking contemporary lighting fixtures, (2) half bath on ground floor, (3) triple panel sliding door in living area w/telescopic feature, a plus when you’d like to “bring the outside in” when the weather permits, and (4) walk-in storage closet upstairs. Outside, you have two nice options for relaxing and entertaining – a screened lanai and open patio, both with paver bricks that elevate the look. There’s even a patio awning (retractable) for when you’d like a little extra shade. And the community’s boundary wall gives you privacy. You’ll enjoy being a minute’s walk to the community pool. And you’ll appreciate that the HOA fee includes pool access, all your lawn care, exterior maintenance (including the roof) and the security gate. Overall excellent location – great school district, 2 miles to the Dr. Phillips Marketplace and all its excellent shopping/dining venues, 3 miles to I4 and 5 miles to Disney property. You’ll love living here. Come see all that makes this home so special. 4 Beds ⋅ 4 Baths ⋅ Point Cypress SubDv. ⋅ 32836 Zip Code Expect to be impressed with this 4BR luxury townhome in Point Cypress, a secure gated community. It starts with great curb appeal – attractive façade w/stonework accents, tile roof, paver driveway and lush landscaping. Step inside to common living space – expansive living and dining areas that provide versatility in setting up your gathering spaces. Beautifully appointed kitchen – island w/breakfast bar, quartz counters, an abundance of raised panel cabinetry and attractive tile backsplash. Appliances included. Split bedroom plan with primary suite on the ground floor in the back – ideal for privacy. The generous sized bedroom is large enough for a sitting area or private desk. Here you will enjoy an ensuite bath with dual sink makeup vanity, soaker tub and separate shower, along with a walk-in closet. Upstairs, there’s loft space – flexible to arrange for entertainment, hobbies, fitness, etc. All secondary bedrooms are generous in size and can accommodate desks – ideal for those working from or studying at home. Two of the three bedrooms here have ensuite baths and walk-in closets. Other notable interior features: (1) decorative accents such as crown molding, wainscotting, and striking contemporary lighting fixtures, (2) half bath on ground floor, (3) triple panel sliding door in living area w/telescopic feature, a plus when you’d like to “bring the outside in” when the weather permits, and (4) walk-in storage closet upstairs. Outside, you have two nice options for relaxing and entertaining – a screened lanai and open patio, both with paver bricks that elevate the look. There’s even a patio awning (retractable) for when you’d like a little extra shade. And the community’s boundary wall gives you privacy. You’ll enjoy being a minute’s walk to the community pool. And you’ll appreciate that the HOA fee includes pool access, all your lawn care, exterior maintenance (including the roof) and the security gate. Overall excellent location – great school district, 2 miles to the Dr. Phillips Marketplace and all its excellent shopping/dining venues, 3 miles to I4 and 5 miles to Disney property. You’ll love living here. Come see all that makes this home so special. 8950 Della Scala Circle, Orlando
$699,000 One or more photo(s) has been virtually staged. " Seller Motivated and will consider all reasonable offers" "Seller to pay up to 10,000. towards buyers closing costs with acceptable offer." This home is located on the least traveled street in the peaceful, prestigious neighborhood of Mabel Bridge, where Castleview Elementary School (a Windermere High School feeder) and the neighborhood park are a few minutes’ walk. The community is 10 minutes from the quiet side of the Magic Kingdom, Publix, restaurants, and shopping. This three-bedroom, three and a half bath pool home was designed with modern lifestyles in mind and maximizes the value and utility of both indoor and outdoor space. The open floor plan emphasizes flexibility, light, and flow, and contains three easily configurable flex spaces enabling a fourth bedroom, loft, home offices, reading and breakfast nooks. The first floor living space contains a large eat in kitchen, breakfast room, living room and formal dining room plus a ½ bath. The kitchen features 42” upper cabinets with crown molding, a large island with oversized sink, granite countertops, built-in oven and microwave, a cooktop, range hood, breakfast bar, closet pantry, and an eating space. Flooring is ceramic tile. At the top of the stairs, you have a multi-purpose 7 x 6-foot landing. The second floor includes a loft/family room, primary bedroom, an en-suite bedroom, a third bedroom, a third full bathroom, and the laundry room. The primary bathroom features dual sinks, a garden tub, and a walk-in shower. The en-suite bathroom features one sink and a shower tub combo. The closets have built- in California closet type shelving including the coat and linen closets. The second floor is laminate. There is a large storage area under the stairs. The large gunite pool, lanai, Random Ashlar pattern deck, landscaping and privacy fence combine to create an amazing family and entertainment space. The pool/deck offers a beach landing with an umbrella holder and 3 fountains, pool lights, a water landing for children, and a child safety fence. This home also has a 2-car attached front-facing garage with electric door opener and epoxy flooring. The community features a pool, park and multiple playgrounds. 3 Beds ⋅ 4 Baths ⋅ Mabel Bridge Ph 4 SubDv. ⋅ 32836 Zip Code One or more photo(s) has been virtually staged. " Seller Motivated and will consider all reasonable offers" "Seller to pay up to 10,000. towards buyers closing costs with acceptable offer." This home is located on the least traveled street in the peaceful, prestigious neighborhood of Mabel Bridge, where Castleview Elementary School (a Windermere High School feeder) and the neighborhood park are a few minutes’ walk. The community is 10 minutes from the quiet side of the Magic Kingdom, Publix, restaurants, and shopping. This three-bedroom, three and a half bath pool home was designed with modern lifestyles in mind and maximizes the value and utility of both indoor and outdoor space. The open floor plan emphasizes flexibility, light, and flow, and contains three easily configurable flex spaces enabling a fourth bedroom, loft, home offices, reading and breakfast nooks. The first floor living space contains a large eat in kitchen, breakfast room, living room and formal dining room plus a ½ bath. The kitchen features 42” upper cabinets with crown molding, a large island with oversized sink, granite countertops, built-in oven and microwave, a cooktop, range hood, breakfast bar, closet pantry, and an eating space. Flooring is ceramic tile. At the top of the stairs, you have a multi-purpose 7 x 6-foot landing. The second floor includes a loft/family room, primary bedroom, an en-suite bedroom, a third bedroom, a third full bathroom, and the laundry room. The primary bathroom features dual sinks, a garden tub, and a walk-in shower. The en-suite bathroom features one sink and a shower tub combo. The closets have built- in California closet type shelving including the coat and linen closets. The second floor is laminate. There is a large storage area under the stairs. The large gunite pool, lanai, Random Ashlar pattern deck, landscaping and privacy fence combine to create an amazing family and entertainment space. The pool/deck offers a beach landing with an umbrella holder and 3 fountains, pool lights, a water landing for children, and a child safety fence. This home also has a 2-car attached front-facing garage with electric door opener and epoxy flooring. The community features a pool, park and multiple playgrounds. 11604 Acosta Avenue, Orlando
$925,000 Price Improved! Nestled in the sought after Turtle Creek community, this stunning estate features 5 bedrooms, 4.5 bathrooms, and a thoughtfully designed floor plan that seamlessly blends elegance and functionality. The spacious primary suite offers a spa-like retreat with a soaking tub, dual vanities, a walk-in closet, and serene pond views. The gourmet kitchen is a chef’s dream, boasting premium appliances, custom cabinetry, and a large island, flowing effortlessly into the formal dining area and family room, which opens to the inviting outdoor living space. A dedicated office/study and a versatile bonus room provide additional flexibility for work and entertainment. Each guest bedroom is generously sized with ample closet space, while the beautifully designed bathrooms showcase high-end finishes. Step outside to your private oasis, featuring a resort-style pool and spa, a covered lanai, and breathtaking water views—the perfect setting for relaxation and entertaining. Conveniently located near top-rated schools, premier shopping, fine dining, and major hospitals, this exceptional home offers both luxury and accessibility in one of Central Florida’s most sought-after communities. 5 Beds ⋅ 4 Baths ⋅ Turtle Creek SubDv. ⋅ 32836 Zip Code Price Improved! Nestled in the sought after Turtle Creek community, this stunning estate features 5 bedrooms, 4.5 bathrooms, and a thoughtfully designed floor plan that seamlessly blends elegance and functionality. The spacious primary suite offers a spa-like retreat with a soaking tub, dual vanities, a walk-in closet, and serene pond views. The gourmet kitchen is a chef’s dream, boasting premium appliances, custom cabinetry, and a large island, flowing effortlessly into the formal dining area and family room, which opens to the inviting outdoor living space. A dedicated office/study and a versatile bonus room provide additional flexibility for work and entertainment. Each guest bedroom is generously sized with ample closet space, while the beautifully designed bathrooms showcase high-end finishes. Step outside to your private oasis, featuring a resort-style pool and spa, a covered lanai, and breathtaking water views—the perfect setting for relaxation and entertaining. Conveniently located near top-rated schools, premier shopping, fine dining, and major hospitals, this exceptional home offers both luxury and accessibility in one of Central Florida’s most sought-after communities. 10616 Emerald Chase Drive, Orlando
$95,000 Pool-View, First Floor Condo-Hotel Near Disney – Fully Furnished & Move-In Ready! Experience the perfect blend of comfort, convenience, and investment potential with this beautifully appointed 1-bedroom, 1-bathroom condo-hotel at Hawthorn Suites by Wyndham Lake Buena Vista. Located just minutes from Walt Disney World and Disney Springs, this fully furnished unit offers a serene pool view, making it an ideal retreat after a day of adventure. Inside, you’ll find the unit full equipped, a spacious bedroom with 2 queen-sized beds, a separate living area with a sleeper sofa, and a fully equipped kitchen with cookware and utensils. The unit also features two televisions, high-speed internet, and premium cable services for added convenience. Resort-Style Amenities, ideal for Airbnb - Outdoor pool & Jacuzzi – Relax in a tropical setting. - Fitness center & business center – Stay active and productive. - On-site laundry facilities – Perfect for extended stays. - 24-hour check-in The building was recently updated with a New roof & fresh interior and exterior paint for a modern and well-maintained look. Unbeatable Location – Close to Everything! - Minutes from Disney Springs, shopping, dining, and entertainment. - Easy access to International Drive, the Convention Center, Premium Outlets, The Mall at Millenia, SeaWorld, and Universal Studios. - Convenient commute to Orlando International Airport. Short-Term Rentals Allowed – A Smart Investment Opportunity! The unit can be managed either by the owner or through the on-site property management program. The HOA includes electric, water, phone, WiFi, and cable, making ownership truly effortless. -- Don’t miss this incredible opportunity! Schedule a showing today. ?? 1 Beds ⋅ 1 Baths ⋅ 8303 Resort SubDv. ⋅ 32836 Zip Code Pool-View, First Floor Condo-Hotel Near Disney – Fully Furnished & Move-In Ready! Experience the perfect blend of comfort, convenience, and investment potential with this beautifully appointed 1-bedroom, 1-bathroom condo-hotel at Hawthorn Suites by Wyndham Lake Buena Vista. Located just minutes from Walt Disney World and Disney Springs, this fully furnished unit offers a serene pool view, making it an ideal retreat after a day of adventure. Inside, you’ll find the unit full equipped, a spacious bedroom with 2 queen-sized beds, a separate living area with a sleeper sofa, and a fully equipped kitchen with cookware and utensils. The unit also features two televisions, high-speed internet, and premium cable services for added convenience. Resort-Style Amenities, ideal for Airbnb - Outdoor pool & Jacuzzi – Relax in a tropical setting. - Fitness center & business center – Stay active and productive. - On-site laundry facilities – Perfect for extended stays. - 24-hour check-in The building was recently updated with a New roof & fresh interior and exterior paint for a modern and well-maintained look. Unbeatable Location – Close to Everything! - Minutes from Disney Springs, shopping, dining, and entertainment. - Easy access to International Drive, the Convention Center, Premium Outlets, The Mall at Millenia, SeaWorld, and Universal Studios. - Convenient commute to Orlando International Airport. Short-Term Rentals Allowed – A Smart Investment Opportunity! The unit can be managed either by the owner or through the on-site property management program. The HOA includes electric, water, phone, WiFi, and cable, making ownership truly effortless. -- Don’t miss this incredible opportunity! Schedule a showing today. ?? 8303 Palm Parkway Unit 107, Orlando
$565,000 One or more photo(s) has been virtually staged. Welcome home to Avalon at Turtle Creek — where luxury, comfort, and convenience come together to celebrate a fantastic home with a great value, offering a quick close to be ready in time for the new school year. Enjoy a worry-free lifestyle in this beautifully renovated 3-bedroom, 2-bath residence, nestled within the prestigious, guard-gated community in the highly desirable Dr. Phillips area. Renovated in 2019, this home features modern flooring, granite countertops in the kitchen and bathrooms, updated lighting throughout, and a cozy wood-burning fireplace that adds warmth and charm to the living area. The spacious primary suite offers split vanities, a soaking tub, and a large walk-in shower—your private retreat after a long day. Start saving from day one with a fully PAID OFF SOLAR system on a durable tile roof—designed for maximum energy efficiency and peace of mind. Outside your door, enjoy the exclusive amenities of Avalon at Turtle Creek: lawn care included by the HOA, a resident-only pool and clubhouse, tennis courts, sand volleyball, basketball, a playground, and abundant green spaces. Location is everything—and this home delivers. Just minutes from Disney World, Universal Studios, and SeaWorld, you’ll also love the easy access to Restaurant Row, world-class golf at the Bay Hill Club & Lodge, and major highways. Plus, this home is zoned for the top-rated Dr. Phillips school system, making it an ideal choice for families seeking both quality education and upscale living. Don’t miss your opportunity to own this move-in-ready gem. Schedule your private showing today and step into your dream home! 3 Beds ⋅ 2 Baths ⋅ Avalon Ph 01 At Turtle Creek SubDv. ⋅ 32836 Zip Code One or more photo(s) has been virtually staged. Welcome home to Avalon at Turtle Creek — where luxury, comfort, and convenience come together to celebrate a fantastic home with a great value, offering a quick close to be ready in time for the new school year. Enjoy a worry-free lifestyle in this beautifully renovated 3-bedroom, 2-bath residence, nestled within the prestigious, guard-gated community in the highly desirable Dr. Phillips area. Renovated in 2019, this home features modern flooring, granite countertops in the kitchen and bathrooms, updated lighting throughout, and a cozy wood-burning fireplace that adds warmth and charm to the living area. The spacious primary suite offers split vanities, a soaking tub, and a large walk-in shower—your private retreat after a long day. Start saving from day one with a fully PAID OFF SOLAR system on a durable tile roof—designed for maximum energy efficiency and peace of mind. Outside your door, enjoy the exclusive amenities of Avalon at Turtle Creek: lawn care included by the HOA, a resident-only pool and clubhouse, tennis courts, sand volleyball, basketball, a playground, and abundant green spaces. Location is everything—and this home delivers. Just minutes from Disney World, Universal Studios, and SeaWorld, you’ll also love the easy access to Restaurant Row, world-class golf at the Bay Hill Club & Lodge, and major highways. Plus, this home is zoned for the top-rated Dr. Phillips school system, making it an ideal choice for families seeking both quality education and upscale living. Don’t miss your opportunity to own this move-in-ready gem. Schedule your private showing today and step into your dream home! 10812 Woodchase Circle, Orlando
$1,680,000 - Exclusive Madera Residence by Toll Brothers – Luxury and Comfort with a View of the Magic Kingdom Fireworks Discover the pinnacle of residential elegance in this imposing home built by the renowned Toll Brothers, featuring the coveted Madera model and over **$600,000 invested in high-end upgrades – a gem of versatility and luxury highly desired by the entire community. With 6 bedrooms, 5 full bathrooms, a spacious living area, and a breathtaking view of the lake and Disney fireworks, this residence offers absolute comfort and an unmatched lifestyle near the charming Windermere area. - Architectural Elegance and Unmatched Design: The Madera home stands out for its refined architecture and impeccable high-standard finishes. The spacious and well-lit dining room, in harmony with the large open-concept living area, provides the perfect setting for hosting guests, celebrating special occasions, and enjoying unforgettable moments with family. - Integrated Gourmet Kitchen – A Culinary Dream Come True: Fall in love with the kitchen of your dreams, designed to combine beauty and functionality. Equipped with high-performance KITCHENAID appliances, a state-of-the-art gas stove, and custom high-quality cabinetry, this space is perfect for cooking enthusiasts. The elegant light-tone design, combined with premium QUARTZ countertops, creates a clean and refined ambiance that seamlessly integrates with the living room and TV area. - Bedrooms and Bathrooms – Comfort with Breathtaking Views: The spectacular MASTER Bedroom on the second floor offers privacy and luxury, with a large balcony where you can enjoy a panoramic view of the lake and Disney’s FIREWORKS. The luxurious master bathroom features a spacious soaking tub strategically positioned to provide relaxing moments with a stunning view. With an additional 5 bedrooms and 4 bathrooms, this home is ideal for accommodating family and guests with maximum comfort and privacy. - Stunning Outdoor Area – Perfect for Leisure and Entertainment: The outdoor space of this residence is a true private oasis. Unwind in your PRIVATE POOL with a JACUZZI and gas heating while enjoying the peaceful surrounding landscape. The extended balcony and fully equipped summer kitchen, complete with a barbecue and gourmet area, are perfect for leisure and unforgettable gatherings with friends and family. - Sustainability and Technology – Efficiency and Autonomy: Featuring a state-of-the-art SOLAR ENERGY SYSTEM with 2 EXTERNAL storage BATTERIES, this home offers a sustainable and cost-efficient solution, reducing energy expenses to zero. Additionally, the integrated technology ensures energy autonomy during outages and provides electric vehicle charging capabilities. - Prime Location – Close to the Magic: Located just 8 minutes from Disney Springs and the famous Disney parks, the ROYAL CYPRESS PRESERVE community offers security, leisure, and quick access to a wide range of services, including renowned schools, fine dining restaurants, shops, pharmacies, and supermarkets. Its proximity to Windermere, one of Orlando’s most exclusive and desirable areas, adds even more value to this magnificent property. - Live the Dream Next to the Magic of Disney’s Magic Kingdom: This is a rare opportunity to acquire a residence that offers not just a home but a unique living experience where luxury, comfort, and convenience meet in perfect harmony. Schedule your visit now. 6 Beds ⋅ 5 Baths ⋅ Royal Cypress Preserve-Ph 4 SubDv. ⋅ 32836 Zip Code - Exclusive Madera Residence by Toll Brothers – Luxury and Comfort with a View of the Magic Kingdom Fireworks Discover the pinnacle of residential elegance in this imposing home built by the renowned Toll Brothers, featuring the coveted Madera model and over **$600,000 invested in high-end upgrades – a gem of versatility and luxury highly desired by the entire community. With 6 bedrooms, 5 full bathrooms, a spacious living area, and a breathtaking view of the lake and Disney fireworks, this residence offers absolute comfort and an unmatched lifestyle near the charming Windermere area. - Architectural Elegance and Unmatched Design: The Madera home stands out for its refined architecture and impeccable high-standard finishes. The spacious and well-lit dining room, in harmony with the large open-concept living area, provides the perfect setting for hosting guests, celebrating special occasions, and enjoying unforgettable moments with family. - Integrated Gourmet Kitchen – A Culinary Dream Come True: Fall in love with the kitchen of your dreams, designed to combine beauty and functionality. Equipped with high-performance KITCHENAID appliances, a state-of-the-art gas stove, and custom high-quality cabinetry, this space is perfect for cooking enthusiasts. The elegant light-tone design, combined with premium QUARTZ countertops, creates a clean and refined ambiance that seamlessly integrates with the living room and TV area. - Bedrooms and Bathrooms – Comfort with Breathtaking Views: The spectacular MASTER Bedroom on the second floor offers privacy and luxury, with a large balcony where you can enjoy a panoramic view of the lake and Disney’s FIREWORKS. The luxurious master bathroom features a spacious soaking tub strategically positioned to provide relaxing moments with a stunning view. With an additional 5 bedrooms and 4 bathrooms, this home is ideal for accommodating family and guests with maximum comfort and privacy. - Stunning Outdoor Area – Perfect for Leisure and Entertainment: The outdoor space of this residence is a true private oasis. Unwind in your PRIVATE POOL with a JACUZZI and gas heating while enjoying the peaceful surrounding landscape. The extended balcony and fully equipped summer kitchen, complete with a barbecue and gourmet area, are perfect for leisure and unforgettable gatherings with friends and family. - Sustainability and Technology – Efficiency and Autonomy: Featuring a state-of-the-art SOLAR ENERGY SYSTEM with 2 EXTERNAL storage BATTERIES, this home offers a sustainable and cost-efficient solution, reducing energy expenses to zero. Additionally, the integrated technology ensures energy autonomy during outages and provides electric vehicle charging capabilities. - Prime Location – Close to the Magic: Located just 8 minutes from Disney Springs and the famous Disney parks, the ROYAL CYPRESS PRESERVE community offers security, leisure, and quick access to a wide range of services, including renowned schools, fine dining restaurants, shops, pharmacies, and supermarkets. Its proximity to Windermere, one of Orlando’s most exclusive and desirable areas, adds even more value to this magnificent property. - Live the Dream Next to the Magic of Disney’s Magic Kingdom: This is a rare opportunity to acquire a residence that offers not just a home but a unique living experience where luxury, comfort, and convenience meet in perfect harmony. Schedule your visit now. 10631 Royal Cypress Way, Orlando
$599,900 Welcome to 7740 Pointview Circle, a gorgeous 3-bedroom, 2-bathroom home nestled in Sand Lake Point, one of Orlando’s most sought-after neighborhoods in the desirable Dr. Phillips area. At first look you will be captivated by its charming curb appeal situated on a corner homesite with a side entry garage, tile roof, and meticulously landscaped front yard with towering palm trees. Step inside, and you’ll be greeted by an open and airy floor plan, featuring soaring ceilings, new vinyl plank flooring, and an abundance of natural light that fills the space. The spacious living areas are ideal for both entertaining and everyday living, offering a perfect balance of comfort and style including a cozy family room with built-in cabinets and a wood burning fireplace and a formal dining room that easily seats 10-12 people for all the holiday gatherings. The kitchen offers an abundance of cabinet and counter space along with a stainless steel appliances package, Adjacent to the kitchen is a breakfast nook and a view of the backyard. Retreat to the master suite with vaulted ceilings, plantation shutters on the windows and French doors leading out to the patio. Master Bath has dual vanities, garden tub, and a separate glass-enclosed shower, along with a walk-in closet. The additional bedrooms are generously sized and offer plenty of closet space, making them ideal for family, guests, or home office needs. The outdoor space is equally impressive, with a huge private, screen enclosed and covered lanai that’s perfect as an extended living area for year-round enjoyment. Whether you’re working from home enjoying the Florida weather, hosting a BBQ, or simply enjoying the tranquil surroundings, this home offers the ultimate Florida lifestyle. Additional features include a new dual speed high efficiency HVAC installed in 2023, indoor laundry room equipped with shelving and sink, and an oversized garage large enough for a boat along with a workshop. Community offers a private gated amenity center which includes a boat ramp with access to Big Sand Lake, a brand new fishing dock and pier where you can get your own private view of nightly fireworks from Disney along with a playground and tennis courts. You can also take advantage of the biking/walking trail leading to Dr. Phillips park where you will find a splash pad and additional sports fields. This home is ideally located in the Sand Lake corridor, known for its exceptional quality of life and proximity to Orlando’s finest offerings. You’ll be just minutes from the Restaurant Row on Sand Lake Road, home to some of Orlando’s finest dining establishments, including award-winning restaurants and trendy eateries. Whether you're in the mood for fine dining or casual bites, this location provides a wide variety of culinary options right at your doorstep. You are also minutes away from the newly built O-Town West which also features a multitude of restaurant options including some regional favorites such as Portillos from Chicago, one of the worlds largest White Castles, and a new chicken favorite Raisin Cane's plus a Super Target. The home’s location also offers easy access to major thoroughfares, including I4, the Florida Turnpike, and SR 408 making commuting a breeze. Additionally, the property is a short drive away from Disney, Universal and SeaWorld, making it ideal for those who want to experience the magic of Orlando’s attractions while enjoying the comforts of a peaceful suburban retreat. 3 Beds ⋅ 2 Baths ⋅ Sand Lake Point SubDv. ⋅ 32836 Zip Code Welcome to 7740 Pointview Circle, a gorgeous 3-bedroom, 2-bathroom home nestled in Sand Lake Point, one of Orlando’s most sought-after neighborhoods in the desirable Dr. Phillips area. At first look you will be captivated by its charming curb appeal situated on a corner homesite with a side entry garage, tile roof, and meticulously landscaped front yard with towering palm trees. Step inside, and you’ll be greeted by an open and airy floor plan, featuring soaring ceilings, new vinyl plank flooring, and an abundance of natural light that fills the space. The spacious living areas are ideal for both entertaining and everyday living, offering a perfect balance of comfort and style including a cozy family room with built-in cabinets and a wood burning fireplace and a formal dining room that easily seats 10-12 people for all the holiday gatherings. The kitchen offers an abundance of cabinet and counter space along with a stainless steel appliances package, Adjacent to the kitchen is a breakfast nook and a view of the backyard. Retreat to the master suite with vaulted ceilings, plantation shutters on the windows and French doors leading out to the patio. Master Bath has dual vanities, garden tub, and a separate glass-enclosed shower, along with a walk-in closet. The additional bedrooms are generously sized and offer plenty of closet space, making them ideal for family, guests, or home office needs. The outdoor space is equally impressive, with a huge private, screen enclosed and covered lanai that’s perfect as an extended living area for year-round enjoyment. Whether you’re working from home enjoying the Florida weather, hosting a BBQ, or simply enjoying the tranquil surroundings, this home offers the ultimate Florida lifestyle. Additional features include a new dual speed high efficiency HVAC installed in 2023, indoor laundry room equipped with shelving and sink, and an oversized garage large enough for a boat along with a workshop. Community offers a private gated amenity center which includes a boat ramp with access to Big Sand Lake, a brand new fishing dock and pier where you can get your own private view of nightly fireworks from Disney along with a playground and tennis courts. You can also take advantage of the biking/walking trail leading to Dr. Phillips park where you will find a splash pad and additional sports fields. This home is ideally located in the Sand Lake corridor, known for its exceptional quality of life and proximity to Orlando’s finest offerings. You’ll be just minutes from the Restaurant Row on Sand Lake Road, home to some of Orlando’s finest dining establishments, including award-winning restaurants and trendy eateries. Whether you're in the mood for fine dining or casual bites, this location provides a wide variety of culinary options right at your doorstep. You are also minutes away from the newly built O-Town West which also features a multitude of restaurant options including some regional favorites such as Portillos from Chicago, one of the worlds largest White Castles, and a new chicken favorite Raisin Cane's plus a Super Target. The home’s location also offers easy access to major thoroughfares, including I4, the Florida Turnpike, and SR 408 making commuting a breeze. Additionally, the property is a short drive away from Disney, Universal and SeaWorld, making it ideal for those who want to experience the magic of Orlando’s attractions while enjoying the comforts of a peaceful suburban retreat. 7740 Pointview Circle, Orlando
$650,000 This high level(6th floor) end unit condo with spectacular views of the Little Sand Lake is located in a sought after neighborhood Vizcaya in Dr. Phillips. NO carpets and there are tiles throughout. The community features a community pool with a jacuzzi, fitness center, and a tennis court. It's also a 24 hour guard gated community. Easy access to I-4 and the turnpike, and there are various fine dining restaurant rows and grocery stores like Publix, Trader Joe's, and Whole Foods near the community. The condo also comes with an assigned parking spot and storage unit on the ground. There are plenty of guest parking spots available in front of the building. This high rise lifestyle is waiting for you!! ***FRESH NEW PAINT(OCT. 2023) 3 Beds ⋅ 2 Baths ⋅ Vizcaya SubDv. ⋅ 32836 Zip Code This high level(6th floor) end unit condo with spectacular views of the Little Sand Lake is located in a sought after neighborhood Vizcaya in Dr. Phillips. NO carpets and there are tiles throughout. The community features a community pool with a jacuzzi, fitness center, and a tennis court. It's also a 24 hour guard gated community. Easy access to I-4 and the turnpike, and there are various fine dining restaurant rows and grocery stores like Publix, Trader Joe's, and Whole Foods near the community. The condo also comes with an assigned parking spot and storage unit on the ground. There are plenty of guest parking spots available in front of the building. This high rise lifestyle is waiting for you!! ***FRESH NEW PAINT(OCT. 2023) 8743 The Esplanade Unit 31, Orlando
$412,000 Welcome home to your charming & quaint end unit townhome in the desirable Citrus Chase; in the heart of Dr. Phillips with A-rated schools. Nestled in a private and quiet wooded section of the community this lovely townhome features a private backyard that does not back up to Apopka Vineland Road. Citrus Chase is one of the only townhome communities in Dr. Phillips that offers a spacious backyard that can be fenced, making it ideal for your personal fruits, vegetables or herb garden or a play area for your children and pets. The light and bright open floor plan features upgraded diagonally laid ceramic tile floors throughout the living room, dining room, kitchen and baths. The kitchen features upgraded real wood cabinets, granite counter tops, hand cut stone back splash and brand new appliances and opens up to the dining room and on to the living room which features a cozy corner wood burning fireplace with stone motif. The kitchen also features a breakfast bar that is ideal for a quick bite to eat or to serve guests your favorite culinary creations. Two French doors lead you to the side patio; the ideal location to enjoy your favorite morning drink with another set of French doors leading to your private back yard; the perfect escape to enjoy your favorite libation after a long day. The master bedroom overlooks the private backyard and features upgraded laminate wood floors and an en-suite updated bathroom. The second bedroom is privately located in a split plan configuration and features a private adjacent bathroom. The second floor open loft offers plenty of natural light through the oversized architectural windows and is the ideal flex space for an additional bedroom, art studio, office, home gym or yoga studio. The attached single car garage features a brand new washer and dryer and offers convenient access into the home sheltered from the elements. Upgraded light fixtures throughout, new roof in 2023 and new appliances make this carefree living at its finest with the HOA taking care of the landscaping and offering a community swimming pool and tennis courts. All this in an excellent location just around the corner from the famous Restaurant Row to curb any craving that you may have, Trader Joe's, The Greenwise Publix, and minutes to major highways, hospitals, shopping and the area attractions. <iframe width="853" height="480" src="https://my.matterport.com/show/?m=d7u6SUZg4ti" frameborder="0" allowfullscreen allow="autoplay; fullscreen; web-share; xr-spatial-tracking;"></iframe> 2 Beds ⋅ 2 Baths ⋅ Citrus Chase Ph 02 SubDv. ⋅ 32836 Zip Code Welcome home to your charming & quaint end unit townhome in the desirable Citrus Chase; in the heart of Dr. Phillips with A-rated schools. Nestled in a private and quiet wooded section of the community this lovely townhome features a private backyard that does not back up to Apopka Vineland Road. Citrus Chase is one of the only townhome communities in Dr. Phillips that offers a spacious backyard that can be fenced, making it ideal for your personal fruits, vegetables or herb garden or a play area for your children and pets. The light and bright open floor plan features upgraded diagonally laid ceramic tile floors throughout the living room, dining room, kitchen and baths. The kitchen features upgraded real wood cabinets, granite counter tops, hand cut stone back splash and brand new appliances and opens up to the dining room and on to the living room which features a cozy corner wood burning fireplace with stone motif. The kitchen also features a breakfast bar that is ideal for a quick bite to eat or to serve guests your favorite culinary creations. Two French doors lead you to the side patio; the ideal location to enjoy your favorite morning drink with another set of French doors leading to your private back yard; the perfect escape to enjoy your favorite libation after a long day. The master bedroom overlooks the private backyard and features upgraded laminate wood floors and an en-suite updated bathroom. The second bedroom is privately located in a split plan configuration and features a private adjacent bathroom. The second floor open loft offers plenty of natural light through the oversized architectural windows and is the ideal flex space for an additional bedroom, art studio, office, home gym or yoga studio. The attached single car garage features a brand new washer and dryer and offers convenient access into the home sheltered from the elements. Upgraded light fixtures throughout, new roof in 2023 and new appliances make this carefree living at its finest with the HOA taking care of the landscaping and offering a community swimming pool and tennis courts. All this in an excellent location just around the corner from the famous Restaurant Row to curb any craving that you may have, Trader Joe's, The Greenwise Publix, and minutes to major highways, hospitals, shopping and the area attractions. <iframe width="853" height="480" src="https://my.matterport.com/show/?m=d7u6SUZg4ti" frameborder="0" allowfullscreen allow="autoplay; fullscreen; web-share; xr-spatial-tracking;"></iframe> 8436 Tangelo Tree Drive, Orlando
$390,000 Discover this spacious 4-bedroom, 3-bathroom townhome offering 1,515 sq. ft. of comfortable living space nestled in the heart of Orlando's sought-after Dr. Phillips area. Designed with convenience and style in mind, this two-story townhome features a well-thought-out floor plan, with one bedroom conveniently located downstairs, perfect for guests or multi-generational living. The home boasts 42" cabinets, cultured marble countertops in the bathrooms, and tile in wet areas, combining functionality with elegance. The kitchen comes fully equipped with black appliances, including a stove, refrigerator, microwave, disposal, and dishwasher. The spacious layout includes a living room, family room, and dining room, offering plenty of space to gather and relax. Additional highlights include a detached 1-car garage, carpet and tile flooring throughout, and a security system for added peace of mind. Enjoy resort-style amenities in this community, including a pool, playground, and tennis court. Plus, the HOA takes care of lawn care, so you can spend more time enjoying all this beautiful neighborhood has to offer. Located near top-rated schools, shopping, dining, and Orlando’s world-renowned attractions, this property is perfect for those seeking a low-maintenance lifestyle without compromising on space or amenities. Schedule your private tour today and make 11749 Fitzgerald Butler Rd your new home! 4 Beds ⋅ 3 Baths ⋅ Newbury Park SubDv. ⋅ 32836 Zip Code Discover this spacious 4-bedroom, 3-bathroom townhome offering 1,515 sq. ft. of comfortable living space nestled in the heart of Orlando's sought-after Dr. Phillips area. Designed with convenience and style in mind, this two-story townhome features a well-thought-out floor plan, with one bedroom conveniently located downstairs, perfect for guests or multi-generational living. The home boasts 42" cabinets, cultured marble countertops in the bathrooms, and tile in wet areas, combining functionality with elegance. The kitchen comes fully equipped with black appliances, including a stove, refrigerator, microwave, disposal, and dishwasher. The spacious layout includes a living room, family room, and dining room, offering plenty of space to gather and relax. Additional highlights include a detached 1-car garage, carpet and tile flooring throughout, and a security system for added peace of mind. Enjoy resort-style amenities in this community, including a pool, playground, and tennis court. Plus, the HOA takes care of lawn care, so you can spend more time enjoying all this beautiful neighborhood has to offer. Located near top-rated schools, shopping, dining, and Orlando’s world-renowned attractions, this property is perfect for those seeking a low-maintenance lifestyle without compromising on space or amenities. Schedule your private tour today and make 11749 Fitzgerald Butler Rd your new home! 11749 Fitzgerald Butler Road, Orlando
$319,600 Welcome to 8539 Leeland Archer Blvd, Orlando, FL 32836! Nestled in the highly sought-after community of The Overlook at Summerport, this property offers convenient access to schools, premier shopping, and dining at Lakeside Village and the nearby Hamlin Town Center. Enjoy the beautiful Florida lifestyle with easy proximity to theme parks, major highways, and scenic walking trails. Don’t miss this incredible opportunity to own a home in one of Orlando’s most desirable neighborhoods. Contact me today for more information or to schedule your private showing 2 Beds ⋅ 3 Baths ⋅ Newbury Park SubDv. ⋅ 32836 Zip Code Welcome to 8539 Leeland Archer Blvd, Orlando, FL 32836! Nestled in the highly sought-after community of The Overlook at Summerport, this property offers convenient access to schools, premier shopping, and dining at Lakeside Village and the nearby Hamlin Town Center. Enjoy the beautiful Florida lifestyle with easy proximity to theme parks, major highways, and scenic walking trails. Don’t miss this incredible opportunity to own a home in one of Orlando’s most desirable neighborhoods. Contact me today for more information or to schedule your private showing 8539 Leeland Archer Boulevard, Orlando