Refine Search
Sort by
$450,000
3 Beds 2 Baths Norwood 3rd Addition SubDv. 32720 Zip Code
DeLand's new offering, where classic curb appeal meets modern “wow.” Set on a generous .45-acre lot, this beautifully updated 1,873 SF home with 3 bedrooms, 2 baths, plus a DETACHED STUDIO. Peace of mind upgrades include NEW ROOF (2022), whole-house GENERATOR, NATURAL GAS for cooking, and quick water heating. From the outside, it’s traditional and timeless. Step inside & it’s fresh, contemporary, and ready for today’s lifestyle. The kitchen is the true heart of the home, featuring abundant cabinetry, sleek quartz countertops, and a waterfall island. The kitchen flows into the living, dining, and lanai areas, making entertaining feel easy with the open concept feel. The great room is bright and inviting with crown molding, recessed lighting, and large windows that let the sunshine do its thing. Porcelain tile runs throughout for a smooth & clean feel. Bedrooms are spacious, and one guest room includes a Murphy bed, because flexibility is always a win. Now let’s talk about the outdoor living, because it’s exceptional. A large, screened lanai with high ceilings opening up to expansive Trex decking, a gazebo, & fully fenced yard making your backyard dreams a reality. The DETACHED STUDIO extends the living space from the lanai, it has French and sliding doors, and laminate flooring, it's a little retreat for hobbies, art projects or yoga sessions. Just an additional perk to add value. There is plenty of parking with an oversized 2-car garage (workshop area included, plus a 2-car Palram carport.) Historic downtown DeLand is just minutes away where you can shop and eat your way through town.

851 E Pennsylvania Avenue, Deland
$257,000
3 Beds 2 Baths 1368 - Stetson Park 17-150 &And1st17-15 SubDv. 32720 Zip Code
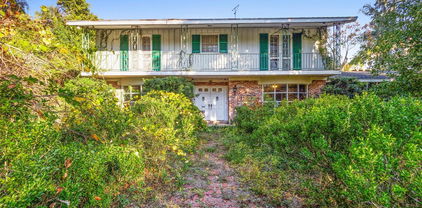
Step into this 1953 charmer where timeless character exudes throughout. Recent updates include a NEWER ROOF IN 2024, a 2018 HOT WATER HEATER, UPDATED PLUMBING, NEW ELECTRICAL OUTLETS/SWITCH PLATES, and FRESH INTERIOR PAINT, allowing you to enjoy the charm with modern touches. From the moment you enter, the home feels warm and inviting, with built-ins and classic details that give a true appreciation for craftsmanship you don’t find every day. The split 3-bedroom, 2-bath floor plan offers both comfort and functionality, with spaces that feel intentional and easy to live in. Just inside the entry, a tucked-away family room that could be a quiet spot to read a book or a personal office space. To the right is your living room that flows into the kitchen & additional bedrooms and bathroom. The dining / kitchen combo is spacious & features a butcher block island, wall oven, & flat cooktop that blends in seamlessly. A couple steps down from the kitchen you have your primary bedroom-ensuite with a tucked away laundry room and access to the backyard. Outside, the oversized yard adds even more appeal, complete with a detached one-car garage and a double gate wide enough for a truck or boat. Ideally located close to downtown shopping, dining, hospitals, and major highways, this home delivers character, convenience, and a vibe that just feels right.

819 W Wisconsin Avenue, Deland

$347,000
3 Beds 2 Baths Westwood Heights 18 17 30 SubDv. 32720 Zip Code
Under contract-accepting backup offers. NO HOA * FULLY RENOVATED 3/2 * NEW KITCHEN, ROOF, HVAC * PRIVATE FENCED .26 ACRE LOT Welcome to 619 Rhodes Drive in Deland, a fully renovated 3 bedroom, 2 bathroom home with 1,881 sq/ft and a spacious 2 car garage, offering the upgrades buyers want and the freedom most homes in this price range simply don’t have. Unlike many similar homes on the market, this property already has all the big pocket items taken care of, giving you true move-in ready peace of mind from day one. Step inside to a bright, open layout with updated finishes throughout, centered around a completely updated kitchen featuring granite counter-tops, brand-new stainless-steel appliances and modern cabinetry, ideal for both everyday living and entertaining. The split-bedroom floor plan provides privacy, with a spacious primary suite and flexible secondary bedrooms perfect for family, guests, or a home office. The spacious inside laundry with built-in wash sink lets you do everyday with comfort & convenience. Where this home truly separates itself from the competition is outside, enjoy a fully fenced backyard on an oversized .26-acre lot with a large porch and patio, giving you the space to relax, entertain, or store boats, trailers, and work vehicles, all with NO HOA restrictions. Major upgrades include:NEW roof (insurance-friendly), NEW HVAC system (energy-efficient), NEW Water Heater, Fully renovated kitchen with granite counter-tops, NEW stainless-steel appliances Best value in the area! Very few offer this level of renovation, lot size & usability along with NO HOA fees or restrictions, making this a rare opportunity in today’s market. Located in a quiet established neighborhood just minutes from award-winning downtown Deland, shopping, dining, and major roadways, this home delivers both convenience and long-term value. If you’ve been waiting for a move-in ready home with land and no restrictions, this is the one. Schedule your showing today.

619 Rhodes Drive, Deland

$553,000
3 Beds 4 Baths Norris Dupont & Gaudry Grant SubDv. 32720 Zip Code
Step into classic Southern charm with this two-story Colonial Revival-style home, set on just over 5 peaceful acres. With its Low Country front porch, vintage details, and wide-open surroundings, this property offers the perfect blend of comfort and country living. As you enter, you are welcomed by a timeless black-and-white tile foyer and a beautiful staircase that sets the tone for the rest of the home.NEW WOOD FLOORS run through most of the home, adding to its classic charm. The living room features three French doors that fill the space with natural light and open to a brick courtyard for all your entertainment needs. The primary bedroom is located on the first floor and includes built-in shelving, with 2 window seat benches. Perfect little area to get lost in a good book. You also have 2 walk-in closets, and a private ensuite bath. Upstairs, you will find two generous bedrooms that share a Jack-and-Jill bathroom and a balcony—great for enjoying the peaceful views. Additional features include PELLA WINDOWS and DOORS, NEW WOOD FLOORS, NEW EXTERIOR PAINT two A/C units, and two half baths downstairs for added convenience. Outside, enjoy the PRIVACY and QUIET surroundings, and true country living vibes. The setting is exceptionally private and serene, tucked beside a fernery with no through traffic and a true sense of quiet. The grounds around the home have been cleared, while much of the natural landscape has been intentionally left in place—allowing you to shape the outdoor space to your vision. Prefer a wooded feel? Mature trees remain. Want open space? The canvas is ready. With close to 6 acres, there is ample room for a pool, circular driveway, workshop, additional garage, or expanded outdoor living areas. Whether you envision gardens, recreational space, or simply enjoying the peaceful surroundings, the land offers flexibility and possibility. The property is being sold AS IS and will benefit from some updating (kitchen, bath) and TLC, presenting an opportunity to personalize a home with TIMELESS ARCHITECTURE AND CHARM in a setting that is increasingly rare. If you are seeking privacy, charm, and space to create something special, this home delivers. The short dirt access road is easy to travel on and this one of a kind home is located only a 10 min drive to downtown DeLand.

4080 Audubon Avenue, Deland

$249,900
3 Beds 2 Baths Crows Bluff Community Center SubDv. 32720 Zip Code
Two adjacent parcels offered together and sold AS-IS, featuring an exceptional garage/workshop setup with a residence next door. Both parcels must sell together. The standout feature of this offering is the separate garage/workshop parcel, ideal for anyone needing serious space for vehicles, equipment, or hobbies. The 1,260 sq ft garage comfortably accommodates at least four vehicles and is complemented by a 798 sq ft covered carport providing space for up to three additional vehicles. The structure includes concrete floors, a toilet, and a 220V electrical panel, making it well-suited for car enthusiasts, contractors, hobbyists, or storage needs. A circular driveway enhances access and functionality, while an attractive landscaped flower bed adds curb appeal. The adjacent residential parcel features a 3-bedroom, 2-bath home full of country charm and opportunity. While the home remains in its original style, it offers a solid foundation and character for a buyer looking to update and personalize. The kitchen and dining area showcase distinctive brick flooring, solid wood cabinetry, and an eat-in layout. An enclosed lanai provides comfortable year-round living space, and the yard offers room to garden, entertain, or simply enjoy the peaceful setting. Location is a key advantage. Situated directly on County Road 42, the property provides excellent access to US-17/92, offering easy routes to downtown DeLand, Orange City, Deltona, and Daytona Beach. Quick connections toward I-4 make travel to the greater Orlando area convenient, while still enjoying a more rural environment. Downtown DeLand’s dining, shopping, Stetson University, and community events are just minutes away, along with nearby parks and outdoor recreation. This is a rare opportunity to purchase two parcels together in a highly accessible DeLand location, combining workspace, living space, and long-term potential in one versatile offering.

31850 County Road 42, Deland

$296,000
3 Beds 2 Baths Lynn Wood SubDv. 32720 Zip Code
Welcome to 650 W. Minnesota Avenue in DeLand, Florida—one of the most desirable addresses in DeLand’s historic district. Ideally situated just minutes from Stetson University and the charming, walkable downtown DeLand, this home offers the perfect blend of location, comfort, and lifestyle. This 1,349-square-foot residence features three bedrooms, two bathrooms, and a one-car garage with a desirable split-bedroom floor plan. The thoughtfully designed open-concept layout creates an inviting atmosphere for everyday living and entertaining. The kitchen was remodeled approximately three years ago and showcases a large breakfast bar along with new appliances, making it a central gathering space in the home. The primary bedroom includes an en-suite bathroom, providing privacy and comfort. Just off the kitchen, a flex space offers endless possibilities as a home office, den, or creative studio. Major updates add peace of mind, including AC replacement in 2018, roof in 2013, and windows in 2015. Set in a warm and welcoming neighborhood, this home is ideal for anyone seeking to enjoy the vibrant downtown lifestyle while living in one of DeLand’s most coveted historic areas. Don’t miss this opportunity to own a home in a truly special location.

650 W Minnesota Avenue, Deland

$365,000
8 Beds 4 Baths Oakwood Sub & Parcels Opposit SubDv. 32720 Zip Code
Are you looking for a PRPOJECT? This one will be so rewarding when completed, a one-of-a-kind property just one mile from downtown DeLand, where local festivals, weekly events, boutique shopping, and great dining are always close by. This two-story home is a FIXER UPPER, full of character and ready for someone with vision to bring it back to life. A true hidden gem in great location. Inside the main home, you will find a total of 5 bedrooms and 3 bathrooms, with the Master bedroom and 1 bathroom on the first floor. Upstairs offers 4 additional bedrooms and 2 bathrooms, giving you plenty of space to work with. One of the standout features is the unique brick flooring that runs through one of the main living areas, adding warmth and charm you won’t find in newer builds. The brick fireplace in the living room and the large bay window in the dining room create cozy, inviting spaces with tons of potential. A separate guest house adds even more value, offering 3 bedrooms, 1 bathroom, and a quaint kitchenette—ideal for extended family, visitors, or possible rental income once updated. Outside, the property offers a truly enchanting backyard with brick walls and walkways once you peek under the overgrown vegetation. This home needs a FULL RENOVATION. Located at the end of a dead end street the owner will enjoy lots of privacy while still being close to Stetson University and downtown. Whether you are searching for a multi-generational setup, an investment opportunity, or a place to create your dream home, this property is ready for its next chapter. **AGENTS PLEASE READ THE REMARKS**

925 N Sans Souci Avenue, Deland

$350,000
3 Beds 2 Baths Cross Creek Deland Ph 01 SubDv. 32720 Zip Code
Welcome to the desirable Cross Creek community, offering a move-in ready and charming fenced property on an oversized 0.36-acre lot. This well-maintained home features Luxury Vinyl and tile flooring throughout, with no carpet, creating a clean and modern feel. The bright living room includes a cozy wood-burning fireplace and flows into a welcoming dining area that opens through French doors to the Florida room, ideal for relaxing or entertaining. The kitchen has a warm, comfortable feel and overlooks the screened-in pool area, keeping you connected to the outdoor space and all the activity. The primary bedroom offers a private ensuite with dual sinks, a walk-in shower, and a generous walk-in closet. The laundry room adds convenience with a utility sink and ample cabinet storage. The garage includes a practical storage nook, perfect for tools, bikes, or seasonal items. Recent updates include roof, AC, and water heater from 2018, along with a pool pump replaced in 2023. Conveniently located close to major highways, shopping, and downtown activities, this home delivers comfort, functionality, and a great place to unwind.

903 Cabbage Court, Deland

$410,000
3 Beds 2 Baths Brandywine Unit 06 SubDv. 32720 Zip Code
Welcome to this well-loved, one-owner home in the charming Brandywine community of DeLand. With its classic brick exterior and welcoming layout, this 3-bedroom, 2-bath home makes you feel comforted the moment you walk in. The primary bedroom sits privately to the right and offers peaceful views of the pool through its own sliding glass door. Two walk-in closets give you plenty of storage space, and the en-suite with a garden tub. Having an extra family room creates evenings for a perfect game night, quiet mornings, or escaping the chaos of the main living room (we’ve all been there). Back toward the other side of the house you will see original wood flooring leading to the main living room with a wood-burning fireplace that adds instant cozy vibes. Just a few hung stockings away from enjoying the holidays here. The kitchen offers a skylight, a wall oven, a gas cooktop, and a breakfast bar that doubles as the perfect spot for quick meals. The formal dining room leads to the two additional bedrooms and a full bath, keeping everyone close but not too close. Slide open the dining room doors and step into the screened-in pool area, offering plenty of room to lounge, entertain, or pretend you're on vacation year-round—rain or shine. The backyard adds a peaceful finishing touch with views of a water fountain and a row of azaleas that burst into color each spring, making it feel like your own little corner of paradise. Call to schedule your home tour today! Roof is 2014. Water heater 2-3 years old. HVAC 2018. Re-piped the whole house in 2018.

301 Lafayette Place, Deland

$250,000
3 Beds 2 Baths Westwood Heights SubDv. 32720 Zip Code
**ACCEPTING BACK-UP OFFERS** This 3 bedroom, 2 bath DeLand home is offering a solid layout and plenty of potential. The main living areas feature easy-care tile flooring, while the bedrooms have soft carpeting for added comfort. The primary bedroom includes dual sinks, a garden tub, and a walk-in closet, along with a private door leading directly to the back patio. The living room also opens to the backyard through charming French doors, giving the home a bright and open feel. Outside, you’ll find a fully fenced backyard with a storage shed and mature fruit trees, including persimmon, grapefruit, and lemon. While the home does need some TLC—such as updates to the original roof, AC, and hot water heater—it is priced accordingly with plenty of equity remaining for the next owner. Whether you're looking for a personal project or a promising investment property, this home offers a great opportunity to add value and make it your own.

619 Rhodes Drive, Deland

$545,000
5 Beds 4 Baths Andover Ridge SubDv. 32720 Zip Code
The Carlisle in Andover Ridge perfectly captures Florida living at its best—where comfort, style, and practicality come together seamlessly. This stunning Florida-style home is located in a sidewalk-lined new community just minutes from historic Downtown DeLand, with the beaches of Daytona, New Smyrna, and Ormond all within 40 minutes, offering the ideal balance of convenience and lifestyle. From the moment you arrive, the stone-accented exterior, covered front porch, architectural shingles, and brick paver entry and driveway create an inviting first impression. Inside, you’ll discover a thoughtfully designed layout filled with high-end finishes and upgrades throughout. The expansive main living area begins with a Den featuring French doors off the foyer and flows effortlessly into the open-concept Great Room and gourmet kitchen—an entertainer’s dream. The kitchen shines with quartz countertops, a large island with built-in shelves, upgraded cabinetry with crown molding, a walk-in pantry, and a complete stainless steel appliance package, including a wall oven, cooktop, and refrigerator. A bright breakfast nook offers the perfect spot to start your day with backyard views. The main floor also features a private guest suite with a tiled walk-in shower and quartz countertops, ideal for visitors or multigenerational living. Throughout the first-floor main areas and all bathrooms, you’ll find upgraded ceramic tile flooring, while plush carpet in the bedrooms and upstairs adds warmth and comfort. Upstairs, the spacious loft offers a flexible living space, while Bedrooms 3 and 4 share a Jack & Jill bath with dual vanities and a tub/shower combo. The impressive primary suite serves as a peaceful retreat with a tray ceiling, large walk-in closet, and a spa-inspired bath featuring an oversized ceramic-tiled shower surround, soaking tub, quartz countertops, and upgraded cabinetry. The open iron stair railing adds architectural elegance and natural light to the second floor. Everyday convenience is elevated with an upstairs laundry room, complete with washer and dryer. Additional highlights include a 3-car garage, crown molding, and a covered rear patio overlooking the landscaped yard with irrigation on the front and sides, all complemented by the brick paver entry and driveway for lasting curb appeal. Modern Smart Home features such as a Ring Video Doorbell, Smart Thermostat, Keyless Entry Smart Lock, and Deako Smart Switches provide comfort and control at your fingertips. Backed by a full builder warranty, The Carlisle is more than just a house—it’s a home designed to elevate your everyday living. Schedule your private tour today and experience the perfect blend of modern elegance and Florida charm.

1685 Andover Ridge Drive, Deland

$346,000
3 Beds 2 Baths Westwood Heights 18 17 30 SubDv. 32720 Zip Code
OPEN FLOOR PLAN | VAULTED CEILINGS | FENCED BACKYARD | NO HOA | BAMBOO FLOORS Welcome to this inviting 3-bedroom, 2-bathroom home featuring a spacious open floor plan and beautiful vaulted ceilings that create an airy, light-filled atmosphere. The living room is highlighted by large arched windows that bring in natural light and showcase the home’s charm. The eat-in kitchen boasts stainless steel appliances, granite countertops, a large pantry, and sliding glass doors that open to a spacious screened porch—perfect for relaxing or entertaining. A formal dining room offers additional space for gatherings. The primary suite features an elegant arched window, a walk-in shower, garden tub, and dual sinks for added comfort, and a walk-in closet. The two guest bedrooms are located on the opposite side of the home, providing privacy and convenience. The guest bathroom includes a tub with glass doors. Enjoy outdoor living in the fenced backyard, complete with a shed for extra storage. Additional highlights include a 2-car garage, ceiling fans, bamboo flooring, and NO HOA—giving you the freedom to truly make this home your own. Close to shopping, schools, and beautiful downtown DeLand. Call today to schedule your private tour!

641 Rhodes Drive, Deland

$215,000
2 Beds 1 Baths Byrnes Blk 64 Deland SubDv. 32720 Zip Code
Charming and Move-In Ready! This adorable 2-bedroom, 1-bath block home is full of character, featuring beautiful hardwood floors and a spacious 21-ft great room. The kitchen and hallway showcase original knotty pine cabinetry, adding warmth and vintage charm. RECENT UPDATES: ROOF (1.5 years), A/C (5 years), and fresh interior paint. Each bedroom includes an inset area perfect for a dresser or desk. The 23-ft attached carport connects to a separate laundry and storage room for added convenience. Enjoy the large, fully fenced backyard on a 140-ft deep lot with back alley access—ideal for boat, vehicle, or RV storage. Located just minutes from downtown DeLand, this home offers easy access to shopping, dining, and entertainment—and is walkable or bikeable to it all! Possible owner finaincing with 20% down for qualified buyers.

718 W Hogle Avenue, Deland

$420,000
3 Beds 2 Baths Lake Beresford Terrace SubDv. 32720 Zip Code
10K PRICE REDUCTION! Discover your perfect pool home near Lake Beresford! Looking for a pool home on a quiet street with no HOA in charming DeLand? This is it! This beautiful 3-bedroom, 2-bath home with a 2-car garage offers comfort, style, and convenience just steps from Lake Beresford. As you step through the front door, you’re greeted by high ceilings with crown molding, gleaming hardwood floors, and abundant natural light. To your right, a formal dining room sets the stage for family gatherings, while to your left, a flexible bonus room offers the perfect space for a home office, reading nook, or game room. The spacious great room features elegant chair rail detailing, a ceiling fan, and a lovely view of the Florida room and screened-in pool area. The split floor plan ensures privacy, with two guest bedrooms and a full bath on one side and the primary suite on the other. The chef-inspired kitchen includes stainless steel appliances, granite countertops, a tile backsplash, a large pantry, and a bar counter perfect for casual dining or entertaining. The eat-in nook overlooks the pool and backyard, making every meal feel like a retreat. Your primary suite is a true getaway with sliding doors that open to the Florida room. The ensuite bathroom features a large walk-in closet, dual sinks, a garden tub, walk-in shower, and private water closet. Additional highlights include Vivint Security System, an inside laundry room, storage shed. Roof was replaced in approximately 2015. New A/C in May 2019. New electrical panels, outlets, and switches in June of 2023. Relax by the screened-in pool, surrounded by mature trees and lush landscaping, with glimpses of Lake Beresford. This property includes deeded lake access to the lake and is just a five-minute walk to Bartram Gardens & Trail and the Sandra Stetson Aquatic Center. Conveniently located just a 2-minute drive to the DeLand SunRail Station, 5 miles from downtown DeLand and 30 minutes from the beach. This home combines peaceful living with easy access to everything you love. Schedule your private showing today and make this DeLand gem your new home!

1633 Lakeside Drive, Deland

$272,600
2 Beds 2 Baths Lyncrest Add Deland SubDv. 32720 Zip Code
Step into timeless charm with this beautifully preserved 1927 historic home in the heart of DeLand! Featuring 2 bedrooms, 2 bathrooms, and an additional bonus room, this unique property blends vintage character with modern updates from its 2020 remodel. Enjoy original wood flooring, classic kitchen cabinets, and a cozy patio off the main bedroom — perfect for morning coffee. The spacious backyard, nearly half an acre, offers endless possibilities and includes a storage shed. With a durable metal roof, no HOA or CDD, and plenty of space to enjoy the outdoors, this home captures the warmth of old Florida living. Just minutes from Downtown DeLand, Stetson University, local shops, farmers markets, and vibrant festivals, this gem offers small-town charm with a modern twist — a rare find for those who love history and character!

236 N Salisbury Avenue, Deland

$460,000
3 Beds 3 Baths Neff Estate SubDv. 32720 Zip Code
NEW APPLIANCES | NEW AC | NEW POOL FILTER | ACREAGE | POOL | DOG RUN | FIREPLACE | LARGE SCREENED PORCH | FENCED Welcome to your private retreat at 1296 Lemon St! This beautifully maintained 3 bed, 2 bath home sits on spacious acreage (2.5) and offers the perfect blend of comfort and outdoor living. Step outside to your sparkling pool, perfect for cooling off on warm days or entertaining guests. Surrounded by a large patio, there’s plenty of space for lounging, BBQs, and outdoor fun. A dedicated dog run adds extra convenience for pet owners. Inside, you’ll find 1,893 SqFt of bright, open living space. The family room features a cozy fireplace, while the living room is enhanced with stylish built-in mirrors. The open updated kitchen includes stainless steel appliances and garage access, creating a functional and inviting space. The primary suite offers two HIS AND HERS closets, while the two additional bedrooms are spacious and filled with natural light, offering lovely views of the surrounding landscape. There is a barn on the property which is a great asset to store items and work on dedicated projects. Whether you're enjoying a peaceful evening by the fire or hosting a poolside get-together, this home has it all. Don’t miss your chance to own this one-of-a-kind property with land, luxury, and lifestyle—all in one!

1296 Lemon Street, Deland

$383,500
3 Beds 3 Baths Crystal Cove Ph 02 SubDv. 32720 Zip Code
Desirable Crystal Cove! High & dry with beautiful fenced back yard shaded by century Live Oak trees. Comfort meets convenience with this 3/2 split floor plan with bonus Study that could easily work as 4th bedroom or private office. Study closes off with french doors allowing maximum light. Oversize primary suite with ensuite bath including shower and garden tub, plus dual vanities. Open-concept features kitchen with breakfast bar overlooking eat-in dinette area and family room. Entertain in the large dining room with adjacent living space that could be used for sitting room or extra dining space. Large screen porch overlooking spacious back yard oasis. Close to premier shopping & I-4. Home Warranty offered with credit to be offered for new dishwasher and re-screening back patio.

216 Blue Crystal Drive, Deland

$225,000
3 Beds 2 Baths Candlelight Oaks SubDv. 32720 Zip Code
Deland: ROOF 2018 | NEW KITCHEN APPLIANCES | NEW VANITIES/FIXTURES 2025 | NEW WINDOWS 2022 | NEW AC 2020| KITCHEN CABINETS 2019 | WASHER/DRYER 2019 | NEW ELEC PANEL/PLUMBING/WATER 2016: This adorable, partially updated 3-bedroom, 2-bathroom home offers tile flooring throughout, 8-foot ceilings, and ceiling fans for year-round comfort. It is Move in ready! The floor plan includes a large living room and a flexible dining area or family area option to suit your lifestyle. The kitchen features gray cabinets, a large pantry, a breakfast nook, and brand-new stainless steel appliances. Each bedroom has large, deep closets providing plenty of storage, and there’s a spacious inside laundry room for convenience. The backyard includes a chain-link fence, perfect for pets, kids, or outdoor activities. Located just minutes from schools, churches, restaurants, stores, and more, this home combines comfort and convenience in one charming package. Make your appointment today to see all home has to offer you!

1005 Sherwood Drive, Deland

$449,999
5 Beds 4 Baths Andover Rdg SubDv. 32720 Zip Code
Welcome to Andover Ridge, a peaceful and sought-after community in Deland, FL, offering a tranquil residential setting with easy access to local amenities, parks, and the charming downtown area. Rare opportunity to own a Carlisle, a two-story single-family home with a 2 car garage on a corner lot!! The Carlisle floor plan features exceptional living space, engineered for optimal flow and convenience. The new kitchen boasts gorgeous quartz countertops and tile backsplash with a walk in pantry. There is also a brand new water filtration system throughout the entire house. A standout feature of the first floor is a guest suite with a private en-suite bathroom, complete with a modern shower. The second floor includes four bedrooms, with bedrooms 3 and 4 featuring their own walk-in closets. The master suite features a soaking tub, a large shower, and a huge walk-in closet. For added convenience, the full-size laundry room is located upstairs close to the bedrooms. This home is built to last, featuring architectural shingles and an added ZIP System for superior weather resistance, energy efficiency, and structural integrity. These thoughtful upgrades ensure your home will remain durable and energy-efficient for years to come. Including brand new solar panels to make living expenses super affordable. For added comfort and convenience, the home is equipped with Energy Star appliances and Energy Star windows, promoting energy efficiency throughout. Smart technology features include a Ring Video Doorbell, a Smart Thermostat for climate control, and a Keyless Entry Smart Door Lock, allowing you to control access and energy use with ease. Outside, the home is nestled in a quiet cul-de-sac, offering peace and privacy. The landscaping is beautifully maintained, and an irrigation system ensures that your yard stays lush and vibrant year-round. This popular and limited Carlisle plan is ready to be your new home. Don’t miss the opportunity to make it your own! Schedule your showing today!!

1659 Andover Ridge Drive, Deland

$325,000
3 Beds 2 Baths Belmore 18-17-30 SubDv. 32720 Zip Code
*HIGHEST AND BEST BY SUNDAY 08/24@9:00PM** .Welcome to this spacious 3 /2 home w/1,888 sq. ft. of comfortable living space on a large .67-acre fenced yard made up by 4 lots. Thoughtful upgrades give this home an important step forward in being ready for a few of your own personal touches & energy. Peace of mind comes w/newer tinted, noise reduction & exterior dust resistant windows (2022), new windows were also outfitted w/custom cordless, light filtering top down/ bottom up honeycomb blinds, along w/newer gutters & beautiful metal roof, colored to complement the traditional red brick exterior (2019). Off the entry is the formal dining or bonus room. The solid oak flooring runs throughout the dining & living rooms. The large living room boasts high ceilings, ceiling fan & easy access to the kitchen. The beautifully refreshed (2023) open tiled kitchen featuring new countertops, black stainless defines the newer stove, dishwasher, farmsink w/high faucet. The recently refinished cabinets pop w/color & this space will be your favorite place to be with family. Kitchen also has a butcher block drop island for food prep or enjoying a little meal & a spacious 6’ shelved pantry closet. The Primary Bedroom is spacious & includes a walk-in closet, ceiling fan, skylight & private En Suite bathroom that has a walk-in/handicapped accessible shower. Split plan hosts 2 additional bedrooms w/spacious closets & share a guest bathroom. The Great Room sets behind the living room w/rich cherry colored wood-like planked flooring throughout (2022). A full-bank of custom built-in shelving & study desk add organized storage to this room. At the far end of this great room is a plumbed kitchen sink & cabinet area, which was part of a kitchenette. A semitransparent, modern barn door slides open to reveal a smaller private room which was used as an extra guest bedroom & an additional ¾ bathroom. This area also has its own ceiling fan & light remote combo. The Great Room is filled w/potential, maybe an In-law Suite, guest area or simply creating the perfect gathering space for a growing family. The great room also boasts French doors leading to the covered, screened back porch w/a view of the rambling wood lined, fully fenced backyard. Which also creates a private entrance for the back of the house. The backyard has a custom built playground complete w/swing, slide & 2 climbing walls to an upper play deck, designed to hug one of the many mature, healthy wateroaks. 2 outbuildings, both w/solid entrance decks. The larger, newer one is fully skirted w/a raised ceiling & overhead door. A 6’chain linked fence fully encloses the large backyard & has 3 double sized swing gates. Did we mention the amazing owls? RV Pad is within the fenced back yard along RHF side of home. Pad area is grass, had been bermed up level w/the house. Connections to water, direct sewer line & electricity are there (separate breaker). Garage & back Porch entrances are handicapped accessible. Added security w/flood lights front & back & new ring doorbell. Located within 2 miles of historical downtown, close to schools, shopping, & restaurants, this home combines comfort, flexibility & outdoor space — perfect for a variety of lifestyles. Home is also only 1.5 miles to the Deland Amtrak & Newest Sun Rail Station Stop. Have a boat? This property has plenty of storage area. Home is only 3.8 miles from the popular St. Johns River Marina & Resort

320 S Woodward Avenue, Deland

$250,000
2 Beds 2 Baths Neff Estate SubDv. 32720 Zip Code
One or more photo(s) has been virtually staged. DELAND: Welcome home to this 2 bedroom, 2 bathroom home with over 1400 sq ft on an oversized partially fenced 1.25 acre lot. WOW! So much property to enjoy! The home features a large living room with ceiling fan to keep the space cool and large windows to allow for natural light to fill the home. The open kitchen offers a ceiling fan, stainless steel appliances and plenty of counter and storage space. There is space in the kitchen for a dinette area for easy meals. Off the kitchen is a bonus room that would make a great office to work from home. The Florida room is a great spot to enjoy reading your favorite books while enjoying views of the property. The Primary bedroom boasts a ceiling fan, walk in closet and En Suite bathroom with a large walk in shower. Additional bedroom is spacious and there is a full guest bathroom with shower/tub. The location is private while still being close to shopping, restaurants and all Deland has to offer. Make your appointment today to see this great home and property!

975 Lemon Court, Deland

$520,000
4 Beds 3 Baths Unincorporated SubDv. 32720 Zip Code
Welcome to this SPACIOUS 4-bedroom, 3-bathroom home situated HIGH AND DRY on a GENEROUS 1.13-acre lot with NO HOA. As you step through the large glass front door, you’re greeted by soaring ceilings, elegant trey ceilings in the entryway and dining room, and tile floors throughout the main living areas. The kitchen features granite countertops, a double oven, floating shelves, and ample cabinetry—perfect for everyday living and entertaining. The living area offers a warm, inviting atmosphere with a propane fireplace, shiplap accent walls, custom built-ins, and built-in surround sound. A carpeted flex room provides space for a playroom, office, or media room. The carpeted bedrooms offer comfort, while the primary suite is a true retreat with trey ceilings, double door entry, updated ceiling fans, separate vanities, a soaking tub, a walk-in shower, and a spacious walk-in closet. Additional features include a well-appointed laundry room with a utility sink, a screened-in patio with ceiling fan, a 3-car garage, gutters, an irrigation system, fire pit, and a storage shed. The home has a 2019 roof and 2019 water heater, runs on well and septic, and has the option for connection to public water. Sellers offering a one year home warranty! Located in a peaceful setting with plenty of room to spread out, this home offers the perfect blend of comfort, functionality, and freedom. Schedule your private tour today. Home may be under audio or visual surveillance.

2250 Wilmhurst Road, Deland

$150,000
4 Beds 3 Baths Clark & Irvings Blk 91 Deland SubDv. 32720 Zip Code
****PLEASE SUBMIT YOUR HIGHEST AND BEST OFFER BY WEDNESDAY 06/25/25 NO LATER THAN 11:59PM **** DELAND: FIXER UPPER-CASH ONLY****Do you love to take on Projects? Then this is the home for you! Make it your own! This 4 bedroom 3 bathroom home has great bones and a great location-it just needs some TLC to bring it back to an amazing loved home. The 1177 sq ft home is located on an oversized .56 acre lot. There is a screened front porch to enjoy morning coffee or an evening cocktail watching the sunset. The living room boasts a fireplace, wood beam ceiling and plenty of large windows to allow for natural light to flood the home. The open kitchen has a large center island and lots of storage space. The bedrooms are all spacious and have nice size closet space. Inside utility room and 1 car attached garage. The yard is very private-surrounded by trees on all sides and there is plenty of room for everyone to run and play. The location is minutes from Award Winning Downtown Deland and close to parks, schools and everything Deland has to offer! Don't wait-visit this home to see how you can make it YOURS! *The info in MLS is thought to be correct but not guaranteed**

710 W May Street, Deland

$685,000
3 Beds 2 Baths Royal Trails Unit 02 Rep SubDv. 32720 Zip Code
You are looking at the unicorn! 43350 Natchez isn’t just a house—it’s a private resort with trails, trees, toys (hello, RV garage, detached 3 car garage + office), saltwater pool, spa, full-property generator), and serious peace-and-quiet. This meticulously maintained brick ranch is nestled on 5 private, tree-lined acres in the highly sought-after Palomino Pines neighborhood of DeLand. The property is not in a flood zone, fully fenced featuring field fencing, irrigation, and dual gated access for seamless entry and flexibility. The home offers a welcoming and open layout with vaulted ceilings, split bedrooms, and an eat-in kitchen filled with natural light. Double-pane windows keep energy costs down. Outdoor living is just as inviting, with a covered front porch, a screened-in back porch, and a wood deck overlooking peaceful, wooded surroundings. The pool is heated and saltwater! Winding, manicured trails lead from the front of the property to the back and all around, enhancing the natural beauty and creating a private, park-like feel. The screened, heated saltwater pool is the perfect retreat and positioned for privacy. With southwest-facing front exposure and mature trees surrounding the home, you will enjoy the perfect balance of sun and shade. The standout features continue with the property’s incredible outbuildings. A finished 20 x 45 RV garage with full electric and lighting offers ideal storage for your motorhome, boat, or recreational gear. A 39 x 29 detached garage easily fits three cars and includes a separate 25 x 13 air-conditioned office with ample storage, ideal for remote work, creative pursuits, or secure equipment storage. The attached two-car garage on the main house includes an electric vehicle charging station and additional storage space. There is generous parking throughout the property, with plenty of room for guests, trailers, boats, and more. The home features new windows (2023) and a newer roof (2021), ensuring peace of mind and energy efficiency. If you are searching for a private retreat with room to live, work, and play—this one has it all. Comfortable, functional, and surrounded by nature, 43350 Natchez St. is a rare opportunity in a beautiful DeLand setting in east Lake County.

43350 Natchez Street, Deland

$590,000
4 Beds 3 Baths N/A SubDv. 32720 Zip Code
GLENWOOD DELAND: Looking for fast access to downtown DeLand, an easy drive to the beaches, and the freedom of AG zoning? This Glenwood gem has it all. Set on 1.25 private acres, this custom 4-bedroom, 2.5-bathroom home offers space to spread out and live your lifestyle—whether that includes gardening, creative projects, or simply enjoying peace and privacy. With 2,276 square feet of well-designed living space, the home features high ceilings, crown molding, and a 2022 roof. The layout is open and welcoming, with a large living room (12-foot ceiling), cozy fireplace in the family room, and French doors that open directly to the screened-in pool—The pool is enclosed with a 408 sq ft screen enclosure-perfect for entertaining or unwinding after a day in town or at the beach. The kitchen is a true hub, with a center island, bar seating, ample storage, and views of the backyard. A tucked-away nook off the main living space makes an ideal reading corner or quiet workspace. The primary suite offers pool access, a garden tub, walk-in shower, and dual vanities. Three additional bedrooms share a full bath, and there’s a separate half-bath for guests. A dedicated home office provides privacy and function for remote work or creative pursuits. The house is non smoker and no pets so it is move in ready! Outside is where this property really shines. The AG zoning allows for endless opportunities—from growing your own food to running a home-based business. You will find raised garden beds with healthy soil, a greenhouse for year-round planting, and two separate workshops—one fully outfitted as an art studio and it is 650 sq ft that is addition to the main house sq ft. A pole barn adds extra room for equipment, hobbies, or storage. The oversized driveway and expansive layout offer true elbow room, while still being just minutes from shopping, restaurants, hospitals, and I-4 access. And when it is time to unwind, the beach is a short drive away. This is not just a home—it is a lifestyle, and a rare find in Glenwood. The home also has a fully automatic whole house generator that runs the pool and shop buildings.

940 Glenwood Road, Deland

$357,500
3 Beds 2 Baths Wolcott Gardens SubDv. 32720 Zip Code
Welcome to your next dream home—a stunning blend of historic charm and modern comfort, nestled in the heart of DeLand. This meticulously maintained residence sits on an impressive half-acre lot, offering both space and privacy in a picturesque setting. Step inside to discover real hardwood floors that flow through the spacious living areas, creating an inviting and timeless ambiance. The upgraded kitchen will inspire your inner chef with granite countertops, stainless steel appliances, a natural gas range, and a gas on-demand water heater for maximum efficiency. The freshly painted interior adds a bright, clean touch, while the master bath has been completely renovated to offer a luxurious, spa-like retreat. Outside, a new extra-large concrete driveway leads to a two-car carport, providing plenty of parking. Two sheds offer additional storage or workshop space. Enjoy your morning coffee or evening breeze in the 240 sq ft screened-in porch, a serene spot to unwind after a busy day. This property isn’t just a house—it’s a lifestyle. Living in DeLand means being part of a vibrant, welcoming community with a rich history and a thriving arts scene. Residents love the charming downtown, where you can stroll along brick-lined streets, browse unique shops, enjoy locally-owned restaurants, and take in the bustling farmers' market. Just moments away, you’ll find Stetson University, adding a youthful and energetic vibe to the area. Lake Beresford Park and Hontoon Island State Park are nearby, offering endless opportunities for hiking, kayaking, and wildlife spotting. For travelers, the location provides easy access to I-4, connecting you to Orlando, Daytona Beach, and beyond. Plus, DeLand’s Amtrak station is just a short drive away, making regional travel a breeze. Discover the charm, convenience, and community spirit that make DeLand one of Florida’s hidden gems—where you can enjoy a perfect blend of small-town living and big-city access.

200 W Washington Avenue, Deland

$380,000
4 Beds 2 Baths Andover Ridge SubDv. 32720 Zip Code
Move-In Ready! This brand-new, beautifully upgraded home is located just 4 miles from the St. Johns River and marina and only 2 miles from vibrant downtown DeLand, placing you minutes from boating, dining, shopping, and year-round events—all in a small, nearly sold-out community. From the moment you arrive, you’ll be impressed by the stunning lead way and driveway pavers and charming curb appeal, highlighted by a stone-accented elevation, architectural shingles, and covered front entry that set the tone for the quality within. Step inside to soaring 9'4" ceilings and a thoughtfully designed layout featuring upgraded ceramic tile flooring throughout all main living areas, blending style with low-maintenance ease. The open floor plan seamlessly connects the spacious great room, kitchen, and dining areas—perfect for entertaining or relaxing. The chef-ready kitchen features elegant quartz countertops and a timeless subway tile backsplash, all overlooking the great room and covered patio, ideal for indoor-outdoor Florida living. Tucked at the back of the home for ultimate privacy, the deluxe master suite is a true retreat—offering a spa-like bath with a large tile shower with rainhead, frameless glass door, separate soaking tub, and a smartly placed linen closet. Three generous secondary bedrooms provide plenty of space for family, guests, or a home office. Additional highlights include a spacious laundry room with washer and dryer just off the 2-car garage, smart home features, landscaping with irrigation system, and the added peace of mind of a full builder warranty. This move-in ready home is packed with style, upgrades, and location benefits—schedule your private showing today before it’s gone!

131 Addle Hill Court, Deland

$310,000
3 Beds 2 Baths Clark & Irvings Sub SubDv. 32720 Zip Code
SIGNIFICANT PRICE IMPROVEMENT! Now $320,000—motivated seller ready for offers! This move-in-ready 3BD/2BA home is just blocks from award-winning Downtown DeLand and under 2 miles from Stetson University—offering exceptional convenience and lifestyle options. Enjoy peace of mind with a NEW ROOF (2025), updated air handler with UV light (2018), and a water heater less than 10 years old. Stylish luxury vinyl plank and designer tile floors flow throughout the home. Features include a UV central air filtration system, spacious deck, fire pit, tool shed, and large attic storage, all surrounded by mature oaks and Florida-friendly landscaping. Near parks, shops, and community events. The flexible layout offers in-home laundry, study or hobby space, and off-street parking—suited to a variety of living arrangements. A smart choice for those looking to invest or enjoy vibrant DeLand living. Schedule your private showing today—homes in this sought-after area go fast!

750 W May Street, Deland