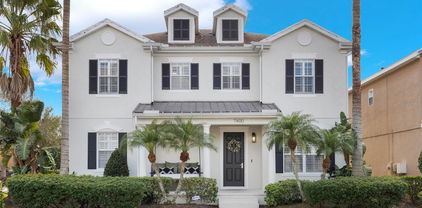
$799,000 Welcome to your dream home at 826 Lake Evalyn Drive, nestled in the enchanting community of Celebration, FL. This exquisite property, offered by its original owner—a talented Disney animator—captures the essence of creative living in a coveted location. As one of only ten homes with the rare privilege of facing Lake Evalyn, this residence offers a truly unique setting. BRAND NEW AC INSTALLED MAY 2025. Spanning 1,804 square feet, this FOUR-bedroom, two-and-a-half-bathroom house combines comfort and style. The 4th bedroom built at time of construction with owner offers a skylight and additional window within the garage area on lower level the home. Upon entering, you're greeted by high ceilings and recessed lighting that illuminate the open-concept layout. The formal dining room and spacious living areas are adorned with laminate and ceramic floors, while plush carpeting adds warmth to the bedrooms. The heart of the home is the open kitchen, featuring a breakfast bar and nook, perfect for casual dining. Amenities include an electric oven, refrigerator, dishwasher, and a windowed kitchen that bathes the space in natural light from its southeastern exposure. Retreat to the primary ensuite, complete with a walk-in closet and bathroom featuring a separate shower, single vanity, and linen closet. Additional bedrooms offer ample space, and the windowed bathrooms are enhanced with tasteful window treatments. Functionality meets convenience with an attached garage, currently used as an art studio and is climate controlled, and a dedicated laundry room equipped with a washer and dryer. NEW Central AC 05/2025 and heating ensure year-round comfort. Outdoor living is enhanced by a charming covered porch with serene direct views of Lake Evalyn, ideal for enjoying the Florida sunshine. Situated on a 3,006 square foot lot, this home offers a unique blend of artistic history and modern living. Only a 5-minute stroll through the nature trails to downtown celebration where residents enjoy large recreational areas with multiple amenities, a Community Center, over 40 neighborhood parks and more than 26 miles of walking trails. Commercial areas include Downtown Celebration, Shoppes at Celebration Place, The new Celebration Pointe, and Water Tower Shoppes with multiple restaurants and shops. 4 Beds ⋅ 3 Baths ⋅ Celebration Lake Evalyn SubDv. ⋅ 34747 Zip Code Welcome to your dream home at 826 Lake Evalyn Drive, nestled in the enchanting community of Celebration, FL. This exquisite property, offered by its original owner—a talented Disney animator—captures the essence of creative living in a coveted location. As one of only ten homes with the rare privilege of facing Lake Evalyn, this residence offers a truly unique setting. BRAND NEW AC INSTALLED MAY 2025. Spanning 1,804 square feet, this FOUR-bedroom, two-and-a-half-bathroom house combines comfort and style. The 4th bedroom built at time of construction with owner offers a skylight and additional window within the garage area on lower level the home. Upon entering, you're greeted by high ceilings and recessed lighting that illuminate the open-concept layout. The formal dining room and spacious living areas are adorned with laminate and ceramic floors, while plush carpeting adds warmth to the bedrooms. The heart of the home is the open kitchen, featuring a breakfast bar and nook, perfect for casual dining. Amenities include an electric oven, refrigerator, dishwasher, and a windowed kitchen that bathes the space in natural light from its southeastern exposure. Retreat to the primary ensuite, complete with a walk-in closet and bathroom featuring a separate shower, single vanity, and linen closet. Additional bedrooms offer ample space, and the windowed bathrooms are enhanced with tasteful window treatments. Functionality meets convenience with an attached garage, currently used as an art studio and is climate controlled, and a dedicated laundry room equipped with a washer and dryer. NEW Central AC 05/2025 and heating ensure year-round comfort. Outdoor living is enhanced by a charming covered porch with serene direct views of Lake Evalyn, ideal for enjoying the Florida sunshine. Situated on a 3,006 square foot lot, this home offers a unique blend of artistic history and modern living. Only a 5-minute stroll through the nature trails to downtown celebration where residents enjoy large recreational areas with multiple amenities, a Community Center, over 40 neighborhood parks and more than 26 miles of walking trails. Commercial areas include Downtown Celebration, Shoppes at Celebration Place, The new Celebration Pointe, and Water Tower Shoppes with multiple restaurants and shops. 826 Lake Evalyn Drive, Celebration
$340,000 Motivated Seller!! Stunning 3-Bedroom Townhome in Margaritaville – Turnkey Investment Opportunity! Furniture is included. Looking for the perfect investment, vacation rental, or personal retreat? Look no further! This beautifully designed 3-bedroom, 3-bathroom townhome is located in the sought-after Margaritaville community, offering a unique blend of relaxation, convenience, and endless entertainment. Key Features: Includes Airbnb Reservations – Home will come with existing Airbnb bookings, seamlessly passing rental income to the new owner! Prime Location – Nestled in the heart of Margaritaville, just steps from scenic parks, walking trails, and vibrant community amenities. Spacious & Modern Design – Features a bright and airy living space, modern kitchen, and three generously sized bedrooms, perfect for families or guests. Turnkey Investment – Ideal for Airbnb or long-term rentals, this home is in a high-demand area known for its resort-style living and proximity to major attractions. Personal Paradise – Whether you’re looking for a peaceful escape or a primary residence, Margaritaville offers a relaxed, tropical vibe you’ll never want to leave. Additional Highlights: Minutes to shopping, dining, and entertainment Low-maintenance living with access to resort-style community amenities Conveniently located near major highways for easy travel to theme parks, beaches, and airports Don’t miss this rare opportunity to own a slice of paradise in Margaritaville! Whether you plan to host vacationers, generate rental income, or enjoy it yourself, this property offers endless potential. Ask about available financing programs for buyers. 3 Beds ⋅ 3 Baths ⋅ Rolling Oaks Ph 7 SubDv. ⋅ 34747 Zip Code Motivated Seller!! Stunning 3-Bedroom Townhome in Margaritaville – Turnkey Investment Opportunity! Furniture is included. Looking for the perfect investment, vacation rental, or personal retreat? Look no further! This beautifully designed 3-bedroom, 3-bathroom townhome is located in the sought-after Margaritaville community, offering a unique blend of relaxation, convenience, and endless entertainment. Key Features: Includes Airbnb Reservations – Home will come with existing Airbnb bookings, seamlessly passing rental income to the new owner! Prime Location – Nestled in the heart of Margaritaville, just steps from scenic parks, walking trails, and vibrant community amenities. Spacious & Modern Design – Features a bright and airy living space, modern kitchen, and three generously sized bedrooms, perfect for families or guests. Turnkey Investment – Ideal for Airbnb or long-term rentals, this home is in a high-demand area known for its resort-style living and proximity to major attractions. Personal Paradise – Whether you’re looking for a peaceful escape or a primary residence, Margaritaville offers a relaxed, tropical vibe you’ll never want to leave. Additional Highlights: Minutes to shopping, dining, and entertainment Low-maintenance living with access to resort-style community amenities Conveniently located near major highways for easy travel to theme parks, beaches, and airports Don’t miss this rare opportunity to own a slice of paradise in Margaritaville! Whether you plan to host vacationers, generate rental income, or enjoy it yourself, this property offers endless potential. Ask about available financing programs for buyers. 2929 Caribbean Soul Drive, Kissimmee
$450,000 Experience luxurious living with resort-style amenities! Welcome to this sought-after Paxton-A CORNER UNIT in Celebration’s EXCLUSIVE Artisan Park community - Nestled amidst picturesque preserves and walking trails, this ELEVATOR building unit has its own ONE-CAR GARAGE downstairs plus an EXTRA STORAGE cage. Meticulously maintained, this home is move-in ready with exceptional upgrades throughout. Step into a beautifully renovated space featuring new tile and carpet flooring (2021), fresh paint, upgraded light fixtures and Decora switches. The Primary Bedroom boasts a large walk-in closet with custom storage shelving and tray ceilings, and added luxury in the Primary Bath with its heated towel bar, dual vanity, garden bathtub and separate shower stall. The 2nd Bedroom also features a walk-in closet. A DEN / STUDY at the front of the unit (which can function as a THIRD BEDROOM) sits next to a separate Hall Pantry / Storage room with custom tile work, cabinetry, and a granite countertop. Both Bathrooms feature fan timers and newer toilets, installed by the current owners. A COMPLETE KITCHEN REMODEL in 2024 included all-new cabinets with quartz countertops, a stunning marble backsplash, high-end appliances, a pull-out trash drawer, multiple pull-out shelves, and clever hidden storage within the custom vent-hood. New ceiling and under-counter lighting provide a bright and modern feel. Additional unit highlights include plantation shutters, ceiling fans in all bedrooms and the family room, and distinctive modified herringbone tile flooring in the main living areas, designed for a sophisticated and timeless look. Rest easy knowing that the A/C was replaced in November 2019, and enhanced with the APCO-X U/V system in 2021. A water softener and filtration system were also added, along with upgraded energy-efficient DOUBLE-PANE / LOW-E glass windows in 2023. A NEW WATER HEATER was installed in March 2025 to give new owners further peace of mind. Enjoy the private Artisan Park Clubhouse just a block away, featuring a resort-style pool with sun lounges, cabanas, a heated spa/hot tub, and 25m lanes for fitness swimming and water aerobics. Artisan Residents also have access to a fully-equipped private fitness center, a restaurant and bar, exclusive community events, a barbecue area for gatherings, conference and group dining rooms, and billiards. The Celebration community amenities include a public golf course, parks, playgrounds, tennis courts, scenic boardwalks, a further 6 pools, 2 fitness centers and dog parks. Be sure to explore the 3D property tour link and contact the listing agent to schedule your private showing before it’s gone! 3 Beds ⋅ 2 Baths ⋅ Artisan Club Condo Ph 4 SubDv. ⋅ 34747 Zip Code Experience luxurious living with resort-style amenities! Welcome to this sought-after Paxton-A CORNER UNIT in Celebration’s EXCLUSIVE Artisan Park community - Nestled amidst picturesque preserves and walking trails, this ELEVATOR building unit has its own ONE-CAR GARAGE downstairs plus an EXTRA STORAGE cage. Meticulously maintained, this home is move-in ready with exceptional upgrades throughout. Step into a beautifully renovated space featuring new tile and carpet flooring (2021), fresh paint, upgraded light fixtures and Decora switches. The Primary Bedroom boasts a large walk-in closet with custom storage shelving and tray ceilings, and added luxury in the Primary Bath with its heated towel bar, dual vanity, garden bathtub and separate shower stall. The 2nd Bedroom also features a walk-in closet. A DEN / STUDY at the front of the unit (which can function as a THIRD BEDROOM) sits next to a separate Hall Pantry / Storage room with custom tile work, cabinetry, and a granite countertop. Both Bathrooms feature fan timers and newer toilets, installed by the current owners. A COMPLETE KITCHEN REMODEL in 2024 included all-new cabinets with quartz countertops, a stunning marble backsplash, high-end appliances, a pull-out trash drawer, multiple pull-out shelves, and clever hidden storage within the custom vent-hood. New ceiling and under-counter lighting provide a bright and modern feel. Additional unit highlights include plantation shutters, ceiling fans in all bedrooms and the family room, and distinctive modified herringbone tile flooring in the main living areas, designed for a sophisticated and timeless look. Rest easy knowing that the A/C was replaced in November 2019, and enhanced with the APCO-X U/V system in 2021. A water softener and filtration system were also added, along with upgraded energy-efficient DOUBLE-PANE / LOW-E glass windows in 2023. A NEW WATER HEATER was installed in March 2025 to give new owners further peace of mind. Enjoy the private Artisan Park Clubhouse just a block away, featuring a resort-style pool with sun lounges, cabanas, a heated spa/hot tub, and 25m lanes for fitness swimming and water aerobics. Artisan Residents also have access to a fully-equipped private fitness center, a restaurant and bar, exclusive community events, a barbecue area for gatherings, conference and group dining rooms, and billiards. The Celebration community amenities include a public golf course, parks, playgrounds, tennis courts, scenic boardwalks, a further 6 pools, 2 fitness centers and dog parks. Be sure to explore the 3D property tour link and contact the listing agent to schedule your private showing before it’s gone! 1221 Olmstead Boulevard Unit 214, Celebration
$635,000 This two-story Townhome in Celebration's Artisan Park is move-in ready. It includes a spacious HOME OFFICE/DEN with windows facing the tree-lined street. Currently the owners have a hide-a-bed for guests since there is a HALF BATH just across the FOYER for convenience, The GATHERING/FAMILY ROOM is located in the rear of the home with a lovely view of the PRIVATE FENCED COURTYARD featuring mature manicured landscaping and a large patio for dining and grilling. There is also a COVERED PORCH for outdoor seating and a way to extend the entertainment area. The DINING AREA is open to the kitchen and the Family Room, allowing large groups to gather. The KITCHEN features an oversized wide granite eating area that is the right height to meld with the dining area seating. The honey-colored 42" cabinets offer plenty of storage alongside a PANTRY. NEW CARPETING (February 2025) continues up the staircase, upstairs hallway, all bedrooms and closets and contributes to the cleanliness and move-in readiness of this home. The LAUNDRY ROOM is conveniently located on the second level and includes a full-size washer and dryer. The PRIMARY BEDROOM has a door to a covered Balcony to enjoy tree top views of the nearby green esplanade. The primary bath has elevated dual vanities. Two spacious additional BEDROOMS feature large closets and share another well-done bathroom. A large TWO CAR GARAGE is perfect for vehicles, bikes, storage etc. The ARTISAN PARK CLUBHOUSE is a coveted private place reserved for of Artisan Park residents and their guests only and features: Private Dining, Party Rooms, Full Bar for inside and poolside, State-of-the-art FITNESS CENTER, Meeting rooms, RESORT POOL & HOT TUB, OUTDOOR Gazebo dining area, grill and Fireplace and a Sports Field is available too. A Full Calendar of Events is available. 3 Beds ⋅ 3 Baths ⋅ Artisan Park Twnhms Ph 02 SubDv. ⋅ 34747 Zip Code This two-story Townhome in Celebration's Artisan Park is move-in ready. It includes a spacious HOME OFFICE/DEN with windows facing the tree-lined street. Currently the owners have a hide-a-bed for guests since there is a HALF BATH just across the FOYER for convenience, The GATHERING/FAMILY ROOM is located in the rear of the home with a lovely view of the PRIVATE FENCED COURTYARD featuring mature manicured landscaping and a large patio for dining and grilling. There is also a COVERED PORCH for outdoor seating and a way to extend the entertainment area. The DINING AREA is open to the kitchen and the Family Room, allowing large groups to gather. The KITCHEN features an oversized wide granite eating area that is the right height to meld with the dining area seating. The honey-colored 42" cabinets offer plenty of storage alongside a PANTRY. NEW CARPETING (February 2025) continues up the staircase, upstairs hallway, all bedrooms and closets and contributes to the cleanliness and move-in readiness of this home. The LAUNDRY ROOM is conveniently located on the second level and includes a full-size washer and dryer. The PRIMARY BEDROOM has a door to a covered Balcony to enjoy tree top views of the nearby green esplanade. The primary bath has elevated dual vanities. Two spacious additional BEDROOMS feature large closets and share another well-done bathroom. A large TWO CAR GARAGE is perfect for vehicles, bikes, storage etc. The ARTISAN PARK CLUBHOUSE is a coveted private place reserved for of Artisan Park residents and their guests only and features: Private Dining, Party Rooms, Full Bar for inside and poolside, State-of-the-art FITNESS CENTER, Meeting rooms, RESORT POOL & HOT TUB, OUTDOOR Gazebo dining area, grill and Fireplace and a Sports Field is available too. A Full Calendar of Events is available. 1343 Flagstone Avenue, Celebration
$420,000 Nestled in the prestigious Artisan Park community of Celebration, FL, this stunning top-floor condo offers breathtaking nature preserve views and an elevated lifestyle with unparalleled resort-style amenities. With three bedrooms and three full baths, this residence boasts a spacious and thoughtfully designed layout, perfect for those seeking comfort and sophistication. Step inside to find gorgeous hardwood floors, enhancing the home's warm and inviting ambiance. The oversized kitchen features ample cabinetry, sleek countertops, and a cozy breakfast nook, making it an ideal space for both casual mornings and entertaining guests. Located in an elevator building, this condo offers the convenience of a one-car garage and a separate storage unit for all your extra belongings. As a resident, you’ll enjoy exclusive access to the Artisan Park clubhouse, featuring an on-site restaurant and bar, a fully equipped fitness center, and a spectacular resort-style pool with a relaxing spa. Situated just minutes from Walt Disney World and the best of Central Florida, this home provides the perfect balance of privacy, luxury, and accessibility to world-class attractions, shopping, and dining. Don’t miss your chance to own this rare top-floor condo in one of Celebration’s most sought-after communities—schedule your showing today! 3 Beds ⋅ 3 Baths ⋅ Artisan Club Condo Ph 6 SubDv. ⋅ 34747 Zip Code Nestled in the prestigious Artisan Park community of Celebration, FL, this stunning top-floor condo offers breathtaking nature preserve views and an elevated lifestyle with unparalleled resort-style amenities. With three bedrooms and three full baths, this residence boasts a spacious and thoughtfully designed layout, perfect for those seeking comfort and sophistication. Step inside to find gorgeous hardwood floors, enhancing the home's warm and inviting ambiance. The oversized kitchen features ample cabinetry, sleek countertops, and a cozy breakfast nook, making it an ideal space for both casual mornings and entertaining guests. Located in an elevator building, this condo offers the convenience of a one-car garage and a separate storage unit for all your extra belongings. As a resident, you’ll enjoy exclusive access to the Artisan Park clubhouse, featuring an on-site restaurant and bar, a fully equipped fitness center, and a spectacular resort-style pool with a relaxing spa. Situated just minutes from Walt Disney World and the best of Central Florida, this home provides the perfect balance of privacy, luxury, and accessibility to world-class attractions, shopping, and dining. Don’t miss your chance to own this rare top-floor condo in one of Celebration’s most sought-after communities—schedule your showing today! 1211 Stonecutter Drive Unit 304, Celebration
$719,950 This luxurious 8-bed, 7-bath fully furnished home at 350 Pendant Court in Encore at Reunion is a dream come true for vacationers and investors alike! Enjoy your own private pool and spa, and a garage that's been transformed into a fantastic game room for endless entertainment. As a resident of Encore at Reunion, you'll have access to incredible amenities, including a thrilling water park with towering slides, a state-of-the-art fitness center, delicious dining options, and sports courts for some friendly competition. Plus, you're just moments away from Central Florida's world-famous attractions, premier shopping destinations, and a diverse range of restaurants. Don't miss this opportunity to own a slice of paradise! 8 Beds ⋅ 7 Baths ⋅ Encore At Reunion, Reunion West SubDv. ⋅ 34747 Zip Code This luxurious 8-bed, 7-bath fully furnished home at 350 Pendant Court in Encore at Reunion is a dream come true for vacationers and investors alike! Enjoy your own private pool and spa, and a garage that's been transformed into a fantastic game room for endless entertainment. As a resident of Encore at Reunion, you'll have access to incredible amenities, including a thrilling water park with towering slides, a state-of-the-art fitness center, delicious dining options, and sports courts for some friendly competition. Plus, you're just moments away from Central Florida's world-famous attractions, premier shopping destinations, and a diverse range of restaurants. Don't miss this opportunity to own a slice of paradise! 350 Pendant Court, Kissimmee
$3,300,000 Will be open for showings on Sunday, Feb. 23rd. 1211 Aquila Loop is located on the largest single lot in Celebration (.98), with a private wrap around electric gate. Every inch of this house has been loved-on and built with pure enjoyment in mind. They say, "The Kitchen is the Heart of the Home", well this one is the definition of that! Stunning European Culinary Kitchen, Gas range, Expansive Island, Cabinetry on all sides. It all flows into the Family room. for those who love an open concept. Not to mention the attached Kitchen nook, which is ginormous! The entire space is encircled with floor to ceiling windows looking out over the pool. It then flows into the large Game Room, with a wet bar. The sliding glass doors seamlessly flow into one, and leads you out to the covered patio with an outdoor Kitchen and fireplace. Again, this home was built with a lot of love and thought in mind! On the first floor, you also have a Grand Formal Dining Room with a large Butler's Pantry. Across, you have a Library/Den with a private passageway. The intricate details in the ceiling will compel you to do a lot of looking up, it's absolutely stunning! The Master Bedroom has it's own wing. You are led down the grand hall, which takes you into the rotunda & then into the grand Master Bedroom, with a private sitting area, all overlooking the pool. You have a wall of French doors that open to the covered patio that leads out to the waterfall spa. The Master Bathroom is absolutely massive! The walk-in shower spans an entire wall with natural lighting coming in from above, a large jetted spa tub, double-sided vanities and two oversized walk-in. sit-down closets with custom shelving. On the second floor, you have two private ensuites with walk-in showers and a large loft with French doors that open to a gorgeous outdoor balcony overlooking the pool. There is a beautiful detached guest house with a full size kitchen, living room, bedroom and bath. For the car lover, you have an oversized 3-car garage. At the front of the Estate, you have a large circular driveway as well as a very large parking pad in the back. There are also two private side entrances in the front as well as in the back courtyard. The Estate backs up to conservation and Aquila is known for it's privacy. The entire home has been recently pressure washed, roof cleaned, exterior painted in 2022, entire interior painted in 2024, all new high-end & cost saving recessed lighting throughout the home, updated chandeliers, over $30,000 in upgrades made to the private gates and new Italian cypress trees planted around the pool. 4 Beds ⋅ 6 Baths ⋅ Celebration East Village Unit 4 SubDv. ⋅ 34747 Zip Code Will be open for showings on Sunday, Feb. 23rd. 1211 Aquila Loop is located on the largest single lot in Celebration (.98), with a private wrap around electric gate. Every inch of this house has been loved-on and built with pure enjoyment in mind. They say, "The Kitchen is the Heart of the Home", well this one is the definition of that! Stunning European Culinary Kitchen, Gas range, Expansive Island, Cabinetry on all sides. It all flows into the Family room. for those who love an open concept. Not to mention the attached Kitchen nook, which is ginormous! The entire space is encircled with floor to ceiling windows looking out over the pool. It then flows into the large Game Room, with a wet bar. The sliding glass doors seamlessly flow into one, and leads you out to the covered patio with an outdoor Kitchen and fireplace. Again, this home was built with a lot of love and thought in mind! On the first floor, you also have a Grand Formal Dining Room with a large Butler's Pantry. Across, you have a Library/Den with a private passageway. The intricate details in the ceiling will compel you to do a lot of looking up, it's absolutely stunning! The Master Bedroom has it's own wing. You are led down the grand hall, which takes you into the rotunda & then into the grand Master Bedroom, with a private sitting area, all overlooking the pool. You have a wall of French doors that open to the covered patio that leads out to the waterfall spa. The Master Bathroom is absolutely massive! The walk-in shower spans an entire wall with natural lighting coming in from above, a large jetted spa tub, double-sided vanities and two oversized walk-in. sit-down closets with custom shelving. On the second floor, you have two private ensuites with walk-in showers and a large loft with French doors that open to a gorgeous outdoor balcony overlooking the pool. There is a beautiful detached guest house with a full size kitchen, living room, bedroom and bath. For the car lover, you have an oversized 3-car garage. At the front of the Estate, you have a large circular driveway as well as a very large parking pad in the back. There are also two private side entrances in the front as well as in the back courtyard. The Estate backs up to conservation and Aquila is known for it's privacy. The entire home has been recently pressure washed, roof cleaned, exterior painted in 2022, entire interior painted in 2024, all new high-end & cost saving recessed lighting throughout the home, updated chandeliers, over $30,000 in upgrades made to the private gates and new Italian cypress trees planted around the pool. 1211 Aquila Loop, Kissimmee
$1,000,000 Discover this highly sought-after one-story home with a separate garage apartment in the heart of Celebration, Florida, the picturesque town designed by Disney. Completely updated, this stunning residence features new paint, a modernized gourmet kitchen with quartz countertops and new appliances, and smart home technology for effortless convenience. Fitness enthusiasts will love the Tonal gym, while wine connoisseurs can enjoy a custom-built wine bar. Step outside to a newly installed vinyl fence, adding privacy and style to the property. The spacious two-car garage is equipped with an electric car charging station, making it perfect for eco-conscious buyers. Located just one block from Celebration K-8 School, this home is a dream for families. A short stroll leads to downtown Celebration, where you'll find world-class restaurants, boutique shops, charming churches, and community events. Residents of Celebration enjoy unparalleled amenities, including five resort-style pools, over 25 miles of walking trails, multiple parks, playgrounds, tennis courts, fitness centers, and dog parks. Plus, with easy access to Walt Disney World, Orlando International Airport, and Central Florida's most famous attractions, this home offers a lifestyle of luxury, convenience, and enchantment. Don’t miss your chance to live in one of Florida’s most desirable communities! 4 Beds ⋅ 3 Baths ⋅ Celebration West Village SubDv. ⋅ 34747 Zip Code Discover this highly sought-after one-story home with a separate garage apartment in the heart of Celebration, Florida, the picturesque town designed by Disney. Completely updated, this stunning residence features new paint, a modernized gourmet kitchen with quartz countertops and new appliances, and smart home technology for effortless convenience. Fitness enthusiasts will love the Tonal gym, while wine connoisseurs can enjoy a custom-built wine bar. Step outside to a newly installed vinyl fence, adding privacy and style to the property. The spacious two-car garage is equipped with an electric car charging station, making it perfect for eco-conscious buyers. Located just one block from Celebration K-8 School, this home is a dream for families. A short stroll leads to downtown Celebration, where you'll find world-class restaurants, boutique shops, charming churches, and community events. Residents of Celebration enjoy unparalleled amenities, including five resort-style pools, over 25 miles of walking trails, multiple parks, playgrounds, tennis courts, fitness centers, and dog parks. Plus, with easy access to Walt Disney World, Orlando International Airport, and Central Florida's most famous attractions, this home offers a lifestyle of luxury, convenience, and enchantment. Don’t miss your chance to live in one of Florida’s most desirable communities! 610 Nadina Place, Celebration
$517,000 Experience the pinnacle of luxury and leisure at 430 Novi Path in Encore at Reunion. This magnificent 8-bedroom, 7-bathroom fully furnished home is a dream retreat for families and a smart investment for savvy buyers. Dive into your private pool and spa, soak up the Florida sun, and then retreat indoors to spacious, elegantly appointed living areas. As part of the exclusive Encore at Reunion resort, you'll enjoy world-class amenities, from a thrilling water park and lively clubhouse to a state-of-the-art fitness center and delectable dining options. And with its prime location just minutes from Orlando's renowned theme parks, upscale shopping, and diverse dining scene, 430 Novi Path offers an unparalleled opportunity to own a piece of paradise. (New AC Unit April 2025 - $8,223) 8 Beds ⋅ 7 Baths ⋅ Encore At Reunion, Reunion West SubDv. ⋅ 34747 Zip Code Experience the pinnacle of luxury and leisure at 430 Novi Path in Encore at Reunion. This magnificent 8-bedroom, 7-bathroom fully furnished home is a dream retreat for families and a smart investment for savvy buyers. Dive into your private pool and spa, soak up the Florida sun, and then retreat indoors to spacious, elegantly appointed living areas. As part of the exclusive Encore at Reunion resort, you'll enjoy world-class amenities, from a thrilling water park and lively clubhouse to a state-of-the-art fitness center and delectable dining options. And with its prime location just minutes from Orlando's renowned theme parks, upscale shopping, and diverse dining scene, 430 Novi Path offers an unparalleled opportunity to own a piece of paradise. (New AC Unit April 2025 - $8,223) 430 Novi Path, Kissimmee
$6,000,000 One or more photo(s) has been virtually staged. Welcome to Reunion Resort, where dreams come to life! Just 10 minutes from Disney, this brand-new custom designed MEGA MANSION offers the ultimate Florida luxury lifestyle. It is not only a lavish retreat but also a fantastic turn-key investment opportunity for you and your family. Step into the epitome of luxury and custom design with this residence, showcasing 15,319 square feet of flawless indoor and outdoor living spaces. The estate showcases natural elements, premium finishes, a stunning resort-style pool and spa, featuring a meticulously crafted 46,000-gallon POOL spanning 1,800 square feet, designed by American Pools and Spas. The two-story, enclosed POOL AREA includes a SWIM-UP pool BAR and an expansive 4,000-square-feet Lanai Entertainment Area— one of the largest in Reunion! Perfect for extravagant gatherings, this space is equipped with a fully functional outdoor kitchen and versatile entertainment zones. Enjoy the serenity of an on-site fitness room and a rejuvenating sauna, creating the ultimate relaxation. The Lanai also offers a top-notch projector and screen for entertainment, sitting on a double lot of total 0.51 acre and East Facing Back Yard, all set against a backdrop of natural beauty provided by the conservation area view. This luxurious estate boasts a MASSIVE open floor plan and 12 EN-SUITE bedrooms and a total of 15 bathrooms, including THREE PRIMARY SUITES—one on the MAIN FLOOR and TWO on the upper level—ensuring ample space and privacy. TWO LAUNDRY ROOMS, each equipped with washer-dryer sets, are conveniently distributed across BOTH FLOORS. Designed for entertaining, the stunning kitchen features DUAL EXPANSIVE ISLANDS, two SUB ZERO fridges, and the large PANTRY. Culinary enthusiasts will appreciate the well-equipped scullery, complete with its own pantry and sleek QUARTZ countertops. The UPPER floor continues to impress with a SKY LOUNGE with a BAR, a generous LOFT, an inviting BALCONY, an additional GAME ROOM, and a GRAND THEATER with a 220-inch SCREEN and PROJECTOR. Double STAIRCASES and an ELEVATOR provide seamless access throughout the home, while seven HVAC units and four tankless water heaters ensure both comfort and efficiency. The resort features three PGA Golf Courses designed by Jack Nicklaus, Arnold Palmer, and Tom Watson, as well as a water park and tennis facilities. Schedule your private viewing today and discover your next investment home! **REUNION RESORT TRANSFERRABLE ACTIVE MEMBERSHIPS that will give you full access to Reunion Resort amenities.** 12 Beds ⋅ 15 Baths ⋅ Reunion West Vlgs North SubDv. ⋅ 34747 Zip Code One or more photo(s) has been virtually staged. Welcome to Reunion Resort, where dreams come to life! Just 10 minutes from Disney, this brand-new custom designed MEGA MANSION offers the ultimate Florida luxury lifestyle. It is not only a lavish retreat but also a fantastic turn-key investment opportunity for you and your family. Step into the epitome of luxury and custom design with this residence, showcasing 15,319 square feet of flawless indoor and outdoor living spaces. The estate showcases natural elements, premium finishes, a stunning resort-style pool and spa, featuring a meticulously crafted 46,000-gallon POOL spanning 1,800 square feet, designed by American Pools and Spas. The two-story, enclosed POOL AREA includes a SWIM-UP pool BAR and an expansive 4,000-square-feet Lanai Entertainment Area— one of the largest in Reunion! Perfect for extravagant gatherings, this space is equipped with a fully functional outdoor kitchen and versatile entertainment zones. Enjoy the serenity of an on-site fitness room and a rejuvenating sauna, creating the ultimate relaxation. The Lanai also offers a top-notch projector and screen for entertainment, sitting on a double lot of total 0.51 acre and East Facing Back Yard, all set against a backdrop of natural beauty provided by the conservation area view. This luxurious estate boasts a MASSIVE open floor plan and 12 EN-SUITE bedrooms and a total of 15 bathrooms, including THREE PRIMARY SUITES—one on the MAIN FLOOR and TWO on the upper level—ensuring ample space and privacy. TWO LAUNDRY ROOMS, each equipped with washer-dryer sets, are conveniently distributed across BOTH FLOORS. Designed for entertaining, the stunning kitchen features DUAL EXPANSIVE ISLANDS, two SUB ZERO fridges, and the large PANTRY. Culinary enthusiasts will appreciate the well-equipped scullery, complete with its own pantry and sleek QUARTZ countertops. The UPPER floor continues to impress with a SKY LOUNGE with a BAR, a generous LOFT, an inviting BALCONY, an additional GAME ROOM, and a GRAND THEATER with a 220-inch SCREEN and PROJECTOR. Double STAIRCASES and an ELEVATOR provide seamless access throughout the home, while seven HVAC units and four tankless water heaters ensure both comfort and efficiency. The resort features three PGA Golf Courses designed by Jack Nicklaus, Arnold Palmer, and Tom Watson, as well as a water park and tennis facilities. Schedule your private viewing today and discover your next investment home! **REUNION RESORT TRANSFERRABLE ACTIVE MEMBERSHIPS that will give you full access to Reunion Resort amenities.** 510 Muirfield Loop, Reunion
$1,175,000 This beautiful 5 bedroom, 41/2 bath Penfield model (3755 sf living area) is situated on a .22-acre lot, on a quiet mature tree- lined street in Celebration's Artisan Park neighborhood. The deep front wrapped covered porch affords sun or shade during the day. The Private ARTISAN CLUBHOUSE is exclusively for Artisan Park Residents and includes RESORT STYLE CLUBHOUSE with a BAR, RESTAURANT and Meeting/Party Rooms, and a state-of--the-art FITNESS CENTER. This home features a First Floor PRIMARY BEDROOM with XL closet, a bath with double vanities, large soaking tub, walk in shower, linen closet and private water closet. The main floor also has a FORMAL DINING ROOM with wainscoting accents and LIVING ROOM, a large GATHERING/FAMILY ROOM with dramatic soaring ceilings and numerous windows. The OPEN KITCHEN has granite countertops, stainless appliances (one is a range with double oven) and a granite DINING table and an additional BREAKFAST DINING area with additional seating for 6 and Countertop dining too! (Refrigerator 2020, 2024 dishwasher microwave and dishwasher). Beautiful cherry engineered HARDWOOD FLOORS flow throughout the main floor. An amazing amount of recessed lighting and lighting for artwork plus all the windows make this home exceptionally light and bright. There is a HALF BATH and a LAUNDRY ROOM and a coveted private junior HOME OFFICE on the main floor too. The second level has a signature staircase that leads to Three additional large bedrooms and 2 Full Baths; one of the bedrooms has a built-in Murphy Bed and a full bath with walk in shower. The second full bath has 2 basins, a linen closet and lockout tub/toilet room for convenience. The attached oversized two car garage with XL parking pad for two cars has built in overhead storage racks, a huge lockable Storage Room and under stair storage as well. A Full ONE BEDROOM GARAGE APARTMENT is accessible from the garage interior or from the exterior. The kitchen is fully amenitized with granite countertops, dishwasher, microwave and refrigerator and range. There is also a full-size stacked washer/dryer! A perfect addition for guests, family, home office or as an income-producing rental. The home is ENERGY EFFICIENT with a 2020 AC System, a 2017 AC system, two water tanks (2024 and 2020). The ROOF was replaced in 2019. Beautiful high end Plantation Shutters save energy! The extra-large lot features a private, fenced rear yard with patio and an included Hot Tub! The exterior was painted This Home, on This Lot, at this exceptional Price, awaits your visit! 5 Beds ⋅ 5 Baths ⋅ Celebration Area 05 SubDv. ⋅ 34747 Zip Code This beautiful 5 bedroom, 41/2 bath Penfield model (3755 sf living area) is situated on a .22-acre lot, on a quiet mature tree- lined street in Celebration's Artisan Park neighborhood. The deep front wrapped covered porch affords sun or shade during the day. The Private ARTISAN CLUBHOUSE is exclusively for Artisan Park Residents and includes RESORT STYLE CLUBHOUSE with a BAR, RESTAURANT and Meeting/Party Rooms, and a state-of--the-art FITNESS CENTER. This home features a First Floor PRIMARY BEDROOM with XL closet, a bath with double vanities, large soaking tub, walk in shower, linen closet and private water closet. The main floor also has a FORMAL DINING ROOM with wainscoting accents and LIVING ROOM, a large GATHERING/FAMILY ROOM with dramatic soaring ceilings and numerous windows. The OPEN KITCHEN has granite countertops, stainless appliances (one is a range with double oven) and a granite DINING table and an additional BREAKFAST DINING area with additional seating for 6 and Countertop dining too! (Refrigerator 2020, 2024 dishwasher microwave and dishwasher). Beautiful cherry engineered HARDWOOD FLOORS flow throughout the main floor. An amazing amount of recessed lighting and lighting for artwork plus all the windows make this home exceptionally light and bright. There is a HALF BATH and a LAUNDRY ROOM and a coveted private junior HOME OFFICE on the main floor too. The second level has a signature staircase that leads to Three additional large bedrooms and 2 Full Baths; one of the bedrooms has a built-in Murphy Bed and a full bath with walk in shower. The second full bath has 2 basins, a linen closet and lockout tub/toilet room for convenience. The attached oversized two car garage with XL parking pad for two cars has built in overhead storage racks, a huge lockable Storage Room and under stair storage as well. A Full ONE BEDROOM GARAGE APARTMENT is accessible from the garage interior or from the exterior. The kitchen is fully amenitized with granite countertops, dishwasher, microwave and refrigerator and range. There is also a full-size stacked washer/dryer! A perfect addition for guests, family, home office or as an income-producing rental. The home is ENERGY EFFICIENT with a 2020 AC System, a 2017 AC system, two water tanks (2024 and 2020). The ROOF was replaced in 2019. Beautiful high end Plantation Shutters save energy! The extra-large lot features a private, fenced rear yard with patio and an included Hot Tub! The exterior was painted This Home, on This Lot, at this exceptional Price, awaits your visit! 1160 Wilde Drive, Celebration
$408,900 Residents and guests will be pleased to see the Beauclair’s open-concept layout upon entering the home. The foyer leads to a chef-ready kitchen, where an array of features are presented. All new stainless steel appliances, quartz countertops and tall, upper-wood cabinetry make for a great impression! A dining room and connected family room stretch across the home to the covered back patio, providing even greater entertainment space. The spacious master retreat overlooks the back yard and hosts its own walk-in closet with plenty of storage space. A full bathroom with a bathtub/shower and a double-sink vanity are also connected to the master bedroom. Two spare bedrooms and a full bathroom are located on the other side of the home. The Beauclair floor plan is packed with an array of already-included upgrades. The chef-ready kitchen features all new appliances, including the refrigerator, stove and microwave. Along with beautiful quartz countertops, the tall, white cabinets with crown molding give the heart of the home a bright and open ambiance. Other features include soaring, nine-foot ceilings, a Wi-Fi-enabled garage door opener and elegant front yard landscaping. 3 Beds ⋅ 2 Baths ⋅ Reunion Village Phase 4 SubDv. ⋅ 34747 Zip Code Residents and guests will be pleased to see the Beauclair’s open-concept layout upon entering the home. The foyer leads to a chef-ready kitchen, where an array of features are presented. All new stainless steel appliances, quartz countertops and tall, upper-wood cabinetry make for a great impression! A dining room and connected family room stretch across the home to the covered back patio, providing even greater entertainment space. The spacious master retreat overlooks the back yard and hosts its own walk-in closet with plenty of storage space. A full bathroom with a bathtub/shower and a double-sink vanity are also connected to the master bedroom. Two spare bedrooms and a full bathroom are located on the other side of the home. The Beauclair floor plan is packed with an array of already-included upgrades. The chef-ready kitchen features all new appliances, including the refrigerator, stove and microwave. Along with beautiful quartz countertops, the tall, white cabinets with crown molding give the heart of the home a bright and open ambiance. Other features include soaring, nine-foot ceilings, a Wi-Fi-enabled garage door opener and elegant front yard landscaping. 7709 Somersworth Drive, Kissimmee
$880,000 An exquisite single-family residence nestled in the desirable "Aquila Reserve" neighborhood within the East Village of Celebration, FL. This Coastal Double-Porch "Arabella" home offers 2,077 square feet of beautifully appointed living space, featuring three bedrooms and two and a half bathrooms, thoughtfully designed across ideal living spaces. Upon entering, you are greeted by the charm of architectural details, including crown moldings, built-ins, and decorative moldings that infuse elegance throughout the coastal-themed interior. The living areas boast high ceilings and exposed brick, creating an inviting atmosphere perfect for entertaining or unwinding. The fully remodeled chef's kitchen is a standout, featuring Alaska White granite countertops and white shaker cabinets with glass-front upper cabinets, which beautifully frame the KitchenAid 6-burner gas range. This culinary haven is further enhanced by a built-in LG stainless steel double convection oven, dishwasher, side-by-side ThinQ refrigerator, and a drawer-style Sharp microwave oven. Expansive casement and floor-to-ceiling windows, adorned with tasteful window treatments, bathe the home in natural light, accentuating the rich walnut engineered hardwood floors. The primary ensuite on the second floor is a luxurious retreat, offering direct access to the covered porch. Its windowed bathroom is highlighted by a double sink, separate shower, and a walk-in closet, marrying convenience with style. Step outside to the private backyard, where a Chicago brick-paved patio and outdoor kitchen await, perfect for enjoying dinner on cool evenings. Recent updates include a roof replacement in 2022 and AC replacement in 2018, ensuring peace of mind. Enjoy the Florida sunshine from your private double balcony, an ideal spot for morning coffee or evening relaxation. Modern conveniences abound with central air conditioning and heating, a dedicated laundry room complete with a washer and dryer, and a security system for added comfort. This home is a perfect blend of style, functionality, and location, ready to welcome you. Only a 25-minute stroll through the nature trails to Downtown Celebration where residents enjoy large recreational areas with multiple amenities, a Community Center, over 40 neighborhood parks and more than 26 miles of walking trails. Commercial areas include Downtown Celebration, Shoppes at Celebration Place, The new Celebration Pointe, and Water Tower Shoppes with multiple restaurants and shops. 3 Beds ⋅ 3 Baths ⋅ Celebration East Village Unit 4 SubDv. ⋅ 34747 Zip Code An exquisite single-family residence nestled in the desirable "Aquila Reserve" neighborhood within the East Village of Celebration, FL. This Coastal Double-Porch "Arabella" home offers 2,077 square feet of beautifully appointed living space, featuring three bedrooms and two and a half bathrooms, thoughtfully designed across ideal living spaces. Upon entering, you are greeted by the charm of architectural details, including crown moldings, built-ins, and decorative moldings that infuse elegance throughout the coastal-themed interior. The living areas boast high ceilings and exposed brick, creating an inviting atmosphere perfect for entertaining or unwinding. The fully remodeled chef's kitchen is a standout, featuring Alaska White granite countertops and white shaker cabinets with glass-front upper cabinets, which beautifully frame the KitchenAid 6-burner gas range. This culinary haven is further enhanced by a built-in LG stainless steel double convection oven, dishwasher, side-by-side ThinQ refrigerator, and a drawer-style Sharp microwave oven. Expansive casement and floor-to-ceiling windows, adorned with tasteful window treatments, bathe the home in natural light, accentuating the rich walnut engineered hardwood floors. The primary ensuite on the second floor is a luxurious retreat, offering direct access to the covered porch. Its windowed bathroom is highlighted by a double sink, separate shower, and a walk-in closet, marrying convenience with style. Step outside to the private backyard, where a Chicago brick-paved patio and outdoor kitchen await, perfect for enjoying dinner on cool evenings. Recent updates include a roof replacement in 2022 and AC replacement in 2018, ensuring peace of mind. Enjoy the Florida sunshine from your private double balcony, an ideal spot for morning coffee or evening relaxation. Modern conveniences abound with central air conditioning and heating, a dedicated laundry room complete with a washer and dryer, and a security system for added comfort. This home is a perfect blend of style, functionality, and location, ready to welcome you. Only a 25-minute stroll through the nature trails to Downtown Celebration where residents enjoy large recreational areas with multiple amenities, a Community Center, over 40 neighborhood parks and more than 26 miles of walking trails. Commercial areas include Downtown Celebration, Shoppes at Celebration Place, The new Celebration Pointe, and Water Tower Shoppes with multiple restaurants and shops. 1241 Golden Canna Lane, Celebration
$719,000 Welcome to 1413 Resolute St, a beautifully designed David Weekley Alameda floor plan nestled in the sought-after Spring Lake at Celebration community. This thoughtfully crafted residence offers a blend of elegance, comfort, and convenience, all within minutes of Walt Disney World, world-class dining, and premier Orlando attractions. Step onto the charming covered double front porch, which overlooks a picturesque garden courtyard, providing a peaceful retreat away from street traffic. Inside, the open-concept design creates a seamless flow between the gourmet kitchen, dining area, and family room, making it an ideal space for both everyday living and entertaining. The kitchen features granite countertops, stainless steel appliances, and 42” cabinetry, combining both style and functionality. A half bath and a convenient storage area under the stairs complete the first floor. Upstairs, a spacious loft offers a versatile space for a home office or sitting area. The owner’s retreat is a private sanctuary, featuring a separate sitting room, an expansive walk-in closet, and a luxurious en-suite bath featuring a super shower option. Enjoy your morning coffee or unwind in the evening on your private balcony, overlooking the serene mew. Three additional guest bedrooms and a full bath complete the upper level. Refined finishes include tile flooring throughout the first floor, engineered hardwood in the upstairs bedrooms, loft and staircase, and ceiling fans in most rooms for enhanced comfort. The backyard is designed with pavers for effortless outdoor enjoyment, while the HOA maintains landscaping and irrigation, ensuring a low-maintenance lifestyle. Residents of Spring Lake at Celebration enjoy exclusive access to a resort-style recreation center, complete with a multi-purpose pool, fitness center, entertainment lawns, cabana, and grilling areas. The community of Celebration offers a truly walkable lifestyle with scenic parks, playgrounds, and over 26 miles of trails, perfect for biking or leisurely strolls. Downtown Celebration boasts an abundance of dining and shopping options. Located just 10 minutes from Walt Disney World and 25 minutes from Orlando International Airport, this home provides both a peaceful retreat and easy access to major highways, fine dining, shopping, and Celebration’s charming town center. 4 Beds ⋅ 3 Baths ⋅ Celebration SubDv. ⋅ 34747 Zip Code Welcome to 1413 Resolute St, a beautifully designed David Weekley Alameda floor plan nestled in the sought-after Spring Lake at Celebration community. This thoughtfully crafted residence offers a blend of elegance, comfort, and convenience, all within minutes of Walt Disney World, world-class dining, and premier Orlando attractions. Step onto the charming covered double front porch, which overlooks a picturesque garden courtyard, providing a peaceful retreat away from street traffic. Inside, the open-concept design creates a seamless flow between the gourmet kitchen, dining area, and family room, making it an ideal space for both everyday living and entertaining. The kitchen features granite countertops, stainless steel appliances, and 42” cabinetry, combining both style and functionality. A half bath and a convenient storage area under the stairs complete the first floor. Upstairs, a spacious loft offers a versatile space for a home office or sitting area. The owner’s retreat is a private sanctuary, featuring a separate sitting room, an expansive walk-in closet, and a luxurious en-suite bath featuring a super shower option. Enjoy your morning coffee or unwind in the evening on your private balcony, overlooking the serene mew. Three additional guest bedrooms and a full bath complete the upper level. Refined finishes include tile flooring throughout the first floor, engineered hardwood in the upstairs bedrooms, loft and staircase, and ceiling fans in most rooms for enhanced comfort. The backyard is designed with pavers for effortless outdoor enjoyment, while the HOA maintains landscaping and irrigation, ensuring a low-maintenance lifestyle. Residents of Spring Lake at Celebration enjoy exclusive access to a resort-style recreation center, complete with a multi-purpose pool, fitness center, entertainment lawns, cabana, and grilling areas. The community of Celebration offers a truly walkable lifestyle with scenic parks, playgrounds, and over 26 miles of trails, perfect for biking or leisurely strolls. Downtown Celebration boasts an abundance of dining and shopping options. Located just 10 minutes from Walt Disney World and 25 minutes from Orlando International Airport, this home provides both a peaceful retreat and easy access to major highways, fine dining, shopping, and Celebration’s charming town center. 1413 Resolute Street, Celebration
$410,000 Escape to your dream Florida vacation home at 8886 Geneve Court, a stunning 5-bedroom, 4.5-bathroom townhome in the highly desirable Windsor at Westside community. This beautiful property offers the perfect blend of luxury and relaxation, creating an ideal setting for unforgettable family getaways or a lucrative investment opportunity. Step inside and be greeted by a spacious, elegantly designed interior, perfect for entertaining and creating lasting memories. The well-equipped kitchen flows seamlessly into the living and dining areas, fostering a warm and inviting atmosphere. Retreat to one of five comfortable bedrooms, each offering a private sanctuary after a day of adventure. Outside, your private screened-in pool awaits, providing a refreshing oasis with tranquil WATER VIEWS. Imagine unwinding poolside, soaking up the Florida sunshine and enjoying the gentle breeze. Windsor at Westside offers an unparalleled resort-style lifestyle with exceptional amenities. Dive into the expansive community pool, float along the lazy river, stay active in the state-of-the-art fitness center, or socialize at the clubhouse. Beyond the gates of Windsor at Westside, you'll find yourself just minutes away from Orlando's world-renowned theme parks, diverse dining options, and premier shopping destinations. Experience the magic of Disney, explore the wonders of Universal Studios, and discover countless other attractions right at your fingertips. Don't miss your chance to own a piece of paradise. 8886 Geneve Court is more than just a townhome; it's a lifestyle. Schedule your private showing today and start living the Florida dream! 5 Beds ⋅ 5 Baths ⋅ Windsor At Westside SubDv. ⋅ 34747 Zip Code Escape to your dream Florida vacation home at 8886 Geneve Court, a stunning 5-bedroom, 4.5-bathroom townhome in the highly desirable Windsor at Westside community. This beautiful property offers the perfect blend of luxury and relaxation, creating an ideal setting for unforgettable family getaways or a lucrative investment opportunity. Step inside and be greeted by a spacious, elegantly designed interior, perfect for entertaining and creating lasting memories. The well-equipped kitchen flows seamlessly into the living and dining areas, fostering a warm and inviting atmosphere. Retreat to one of five comfortable bedrooms, each offering a private sanctuary after a day of adventure. Outside, your private screened-in pool awaits, providing a refreshing oasis with tranquil WATER VIEWS. Imagine unwinding poolside, soaking up the Florida sunshine and enjoying the gentle breeze. Windsor at Westside offers an unparalleled resort-style lifestyle with exceptional amenities. Dive into the expansive community pool, float along the lazy river, stay active in the state-of-the-art fitness center, or socialize at the clubhouse. Beyond the gates of Windsor at Westside, you'll find yourself just minutes away from Orlando's world-renowned theme parks, diverse dining options, and premier shopping destinations. Experience the magic of Disney, explore the wonders of Universal Studios, and discover countless other attractions right at your fingertips. Don't miss your chance to own a piece of paradise. 8886 Geneve Court is more than just a townhome; it's a lifestyle. Schedule your private showing today and start living the Florida dream! 8886 Geneve Court, Kissimmee
$380,000 Welcome to 1000 Karen Ridge Court, where comfort meets convenience in the heart of Kissimmee’s charming Indian Ridge community! NEW ROOF to be installed prior to closing. This spacious 4-bedroom, 2-bath home sits on a large corner lot and is packed with everything you need to live the Florida lifestyle—whether you're looking for a primary home, vacation getaway, or a rental investment property! The backyard is a true oasis! Take a dip in your screened-in pool, soak up the sun on the freshly repainted deck, or host unforgettable poolside gatherings. Inside, the open floor plan features a family room, a separate dining room, and a breakfast nook—plus a kitchen with a breakfast bar that’s perfect for morning coffee and casual meals. The split-bedroom layout gives everyone their own space, and the primary suite is pure relaxation, featuring a spa-like garden tub, a separate shower, double vanities, and a large walk-in closet. With ceramic tile flooring throughout main living area, an inside laundry room - this home is as practical as it is inviting. The freshly painted exterior and new mulch adds extra curb appeal. Love the outdoors? Indian Ridge is truly special—with miles of scenic walking paths and two private parks, over 20% of the community is dedicated to green space! Plus, you’re just minutes from world-class shopping, dining, entertainment, and, of course, Walt Disney World! Whether you’re making memories or making an investment, this home is the perfect place to call your own! Schedule a showing today before it’s gone! 4 Beds ⋅ 2 Baths ⋅ Indian Ridge Unit 04 SubDv. ⋅ 34747 Zip Code Welcome to 1000 Karen Ridge Court, where comfort meets convenience in the heart of Kissimmee’s charming Indian Ridge community! NEW ROOF to be installed prior to closing. This spacious 4-bedroom, 2-bath home sits on a large corner lot and is packed with everything you need to live the Florida lifestyle—whether you're looking for a primary home, vacation getaway, or a rental investment property! The backyard is a true oasis! Take a dip in your screened-in pool, soak up the sun on the freshly repainted deck, or host unforgettable poolside gatherings. Inside, the open floor plan features a family room, a separate dining room, and a breakfast nook—plus a kitchen with a breakfast bar that’s perfect for morning coffee and casual meals. The split-bedroom layout gives everyone their own space, and the primary suite is pure relaxation, featuring a spa-like garden tub, a separate shower, double vanities, and a large walk-in closet. With ceramic tile flooring throughout main living area, an inside laundry room - this home is as practical as it is inviting. The freshly painted exterior and new mulch adds extra curb appeal. Love the outdoors? Indian Ridge is truly special—with miles of scenic walking paths and two private parks, over 20% of the community is dedicated to green space! Plus, you’re just minutes from world-class shopping, dining, entertainment, and, of course, Walt Disney World! Whether you’re making memories or making an investment, this home is the perfect place to call your own! Schedule a showing today before it’s gone! 1000 Karen Ridge Court, Kissimmee
$330,000 Located in the heart of Celebration, FL, the town built by Disney! 705 Celebration Avenue is a first-floor, two bedroom/one bath condo unit (997 SF) that is situated 1/2 block from Celebration's vibrant Town Center. Nearby Walt Disney World is a quick 10-15 minute drive. This ground-level (end unit) condo features wood flooring, granite countertops, stainless steel appliances, in-unit washer/dryer, 10' and 12' ceilings and a covered lanai overlooking Celebration Avenue. 2 Beds ⋅ 1 Baths ⋅ Water Street Condo Ph 8 SubDv. ⋅ 34747 Zip Code Located in the heart of Celebration, FL, the town built by Disney! 705 Celebration Avenue is a first-floor, two bedroom/one bath condo unit (997 SF) that is situated 1/2 block from Celebration's vibrant Town Center. Nearby Walt Disney World is a quick 10-15 minute drive. This ground-level (end unit) condo features wood flooring, granite countertops, stainless steel appliances, in-unit washer/dryer, 10' and 12' ceilings and a covered lanai overlooking Celebration Avenue. 705 Celebration Avenue Unit 705, Celebration
$280,000 **FLOOR CREDIT BEING OFFERED TO REMOVE CARPETS**Experience the epitome of luxury living in this stunning condo. Enjoy breathtaking views from high above 3rd floor with elevator access. Every modern amenity at your fingertips located highly desired resort community of Reunion. Immaculate finishes and a sleek, contemporary design create a spacious and elegant living space. Great rental history, fully furnished rental which HOA includes water, trash, sewer, basic cable, and internet, perfect for entertaining or simply relaxing in style. Indulge in the finest luxuries of this oasis, complete with world-class amenities that will leave you feeling pampered and rejuvenated from the moment you step inside. Enjoy the perks of a 24-hour guard gated community with 3 world-class championship golf courses, a rooftop pool bar and grill, amenities includes a lazy river, and pool/spa, tennis. Conveniently located near major attractions and shopping. Don't miss out on this prime investment property in Reunion Resort. Conveniently close to Disney World, Sea World, Universal parks, and excellent on-site restaurants. Book your tour today and endure the ultimate sophistication, it can be for primary or a short term investment. Garage comes with unit and private parking. ALL AMENITIES, POOL/GYM ****NO ACTIVE MEMBERSHIP FOR WATERPARK**** 3 Beds ⋅ 2 Baths ⋅ Terraces At Reunion SubDv. ⋅ 34747 Zip Code **FLOOR CREDIT BEING OFFERED TO REMOVE CARPETS**Experience the epitome of luxury living in this stunning condo. Enjoy breathtaking views from high above 3rd floor with elevator access. Every modern amenity at your fingertips located highly desired resort community of Reunion. Immaculate finishes and a sleek, contemporary design create a spacious and elegant living space. Great rental history, fully furnished rental which HOA includes water, trash, sewer, basic cable, and internet, perfect for entertaining or simply relaxing in style. Indulge in the finest luxuries of this oasis, complete with world-class amenities that will leave you feeling pampered and rejuvenated from the moment you step inside. Enjoy the perks of a 24-hour guard gated community with 3 world-class championship golf courses, a rooftop pool bar and grill, amenities includes a lazy river, and pool/spa, tennis. Conveniently located near major attractions and shopping. Don't miss out on this prime investment property in Reunion Resort. Conveniently close to Disney World, Sea World, Universal parks, and excellent on-site restaurants. Book your tour today and endure the ultimate sophistication, it can be for primary or a short term investment. Garage comes with unit and private parking. ALL AMENITIES, POOL/GYM ****NO ACTIVE MEMBERSHIP FOR WATERPARK**** 7521 Mourning Dove Circle Unit 303, Reunion
$799,000 Welcome to 836 Lake Evalyn Drive, a meticulously renovated single-family home nestled in the charming community of Celebration, FL. This exquisite residence offers 1,656 square feet of thoughtfully designed living space, featuring four spacious bedrooms and two and a half bathrooms. The home exudes elegance with high ceilings and decorative moldings, creating a light and airy atmosphere throughout. The heart of this home is the chef's kitchen, a culinary enthusiast's dream. It boasts a 48” Wolf propane gas stove with six burners and an infrared griddle, complemented by a Wolf hood with external exhaust. The kitchen is adorned with stainless steel appliances, including a new Samsung refrigerator and dishwasher, and features a pot filler above the stove for convenience. Quartz countertops, a breakfast bar, and an island with modern glass halo pendant lighting enhance the open kitchen layout, while a custom pantry offers ample storage with heavy-duty wooden shelves and LED lighting. New 42" Wall Cabinets and Base Cabinets provides ample storage. The primary ensuite bathroom is a luxurious retreat, equipped with a separate shower, double sinks, and quartz finishes. The home also includes a windowed bathroom, California Closet, and beautiful Pergo laminate flooring throughout. New recessed LED lighting, modern rocker switches, and freshly painted interiors add to the home's contemporary charm. Step outside to enjoy the southwestern exposure from the inviting porch, or entertain in the fenced barbecue area. The property provides access to a communal heated pool and features a detached two-car garage with a spacious "wrap-around" brick paver backyard, ideal for outdoor dining and entertaining. Additional amenities include central heating and AC, a security system with video surveillance, and a home office/4th Bedroom. The laundry area comes equipped with a washer and dryer, ensuring convenience for everyday living. Every corner of this home has been carefully upgraded, with a total renovation cost of $118,000. From the new exterior paint and sprinkler drip system to the ADT alarm system and Nest WiFi smart thermostat, this home is the epitome of modern living. Discover the vibrant community of Celebration with its diverse amenities and scenic nature trails. Only a 5-minute stroll through the nature trails to Downtown Celebration where residents enjoy large recreational areas with multiple amenities, a Community Center, over 40 neighborhood parks and more than 26 miles of walking trails. Commercial areas include Downtown Celebration, Shoppes at Celebration Place, The new Celebration Pointe, and Water Tower Shoppes with multiple restaurants and shops. 4 Beds ⋅ 3 Baths ⋅ Celebration Lake Evalyn SubDv. ⋅ 34747 Zip Code Welcome to 836 Lake Evalyn Drive, a meticulously renovated single-family home nestled in the charming community of Celebration, FL. This exquisite residence offers 1,656 square feet of thoughtfully designed living space, featuring four spacious bedrooms and two and a half bathrooms. The home exudes elegance with high ceilings and decorative moldings, creating a light and airy atmosphere throughout. The heart of this home is the chef's kitchen, a culinary enthusiast's dream. It boasts a 48” Wolf propane gas stove with six burners and an infrared griddle, complemented by a Wolf hood with external exhaust. The kitchen is adorned with stainless steel appliances, including a new Samsung refrigerator and dishwasher, and features a pot filler above the stove for convenience. Quartz countertops, a breakfast bar, and an island with modern glass halo pendant lighting enhance the open kitchen layout, while a custom pantry offers ample storage with heavy-duty wooden shelves and LED lighting. New 42" Wall Cabinets and Base Cabinets provides ample storage. The primary ensuite bathroom is a luxurious retreat, equipped with a separate shower, double sinks, and quartz finishes. The home also includes a windowed bathroom, California Closet, and beautiful Pergo laminate flooring throughout. New recessed LED lighting, modern rocker switches, and freshly painted interiors add to the home's contemporary charm. Step outside to enjoy the southwestern exposure from the inviting porch, or entertain in the fenced barbecue area. The property provides access to a communal heated pool and features a detached two-car garage with a spacious "wrap-around" brick paver backyard, ideal for outdoor dining and entertaining. Additional amenities include central heating and AC, a security system with video surveillance, and a home office/4th Bedroom. The laundry area comes equipped with a washer and dryer, ensuring convenience for everyday living. Every corner of this home has been carefully upgraded, with a total renovation cost of $118,000. From the new exterior paint and sprinkler drip system to the ADT alarm system and Nest WiFi smart thermostat, this home is the epitome of modern living. Discover the vibrant community of Celebration with its diverse amenities and scenic nature trails. Only a 5-minute stroll through the nature trails to Downtown Celebration where residents enjoy large recreational areas with multiple amenities, a Community Center, over 40 neighborhood parks and more than 26 miles of walking trails. Commercial areas include Downtown Celebration, Shoppes at Celebration Place, The new Celebration Pointe, and Water Tower Shoppes with multiple restaurants and shops. 836 Lake Evalyn Drive, Celebration
$675,000 Indulge in Luxury Living at Encore Reunion! Welcome to this stunning 2-story home, located in the exclusive, sought-after community of Encore at Reunion. Renowned for its private waterpark and world-class amenities, Encore is the ideal place for relaxation and adventure. Nestled on THE LARGEST LOT in the community, this Grand Pool home offers the perfect balance of comfort and excitement. Boasting 8 spacious bedrooms and 7 full bathrooms, this expansive fully furnished residence provides ample space for family, guests, or business use. The state-of-the-art kitchen features top-tier appliances, while the generously sized living areas and cozy bedrooms ensure guests experience ultimate comfort. On the first floor, two beautifully designed rooms serve as either guest accommodations or private offices. The second floor features a large loft area that leads to five additional rooms, in addition to its luxurious primary bedroom suite that offers a serene retreat. Every corner of this home has been thoughtfully designed for both style and comfort. Recently updated, the home showcases a fresh, clean look with a new coat of paint that brightens the interior. Plush new carpeting throughout the bedrooms adds warmth and coziness, while ceiling fans improve airflow and enhance the modern aesthetic. The oversized, fully fenced lot boasts a private pool and ample yard space, ideal for a wide range of outdoor activities or enjoyable family game time. The garage has been upgraded with durable epoxy flooring and an AC unit, making it perfect for storage or as a versatile workspace. The new HVAC system ensures efficient climate control for year-round comfort. Beyond its luxurious features, this property also represents an exceptional investment opportunity. Located within an approved short-term rental community, this fully furnished home is perfectly positioned to succeed in the short-term rental market. Whether you're looking to generate income or provide guests with an unforgettable stay, this home is an ideal choice. Guests will love the convenient access to local cafes, restaurants, shopping, and entertainment, including parks and theaters. Encore at Reunion offers premier facilities and top-notch security, providing peace of mind for both residents and renters alike. With outstanding potential for strong returns on investment, this property is ready to start earning immediately. Don’t miss out on this incredible opportunity! 8 Beds ⋅ 7 Baths ⋅ Reunion West Ph 1 East SubDv. ⋅ 34747 Zip Code Indulge in Luxury Living at Encore Reunion! Welcome to this stunning 2-story home, located in the exclusive, sought-after community of Encore at Reunion. Renowned for its private waterpark and world-class amenities, Encore is the ideal place for relaxation and adventure. Nestled on THE LARGEST LOT in the community, this Grand Pool home offers the perfect balance of comfort and excitement. Boasting 8 spacious bedrooms and 7 full bathrooms, this expansive fully furnished residence provides ample space for family, guests, or business use. The state-of-the-art kitchen features top-tier appliances, while the generously sized living areas and cozy bedrooms ensure guests experience ultimate comfort. On the first floor, two beautifully designed rooms serve as either guest accommodations or private offices. The second floor features a large loft area that leads to five additional rooms, in addition to its luxurious primary bedroom suite that offers a serene retreat. Every corner of this home has been thoughtfully designed for both style and comfort. Recently updated, the home showcases a fresh, clean look with a new coat of paint that brightens the interior. Plush new carpeting throughout the bedrooms adds warmth and coziness, while ceiling fans improve airflow and enhance the modern aesthetic. The oversized, fully fenced lot boasts a private pool and ample yard space, ideal for a wide range of outdoor activities or enjoyable family game time. The garage has been upgraded with durable epoxy flooring and an AC unit, making it perfect for storage or as a versatile workspace. The new HVAC system ensures efficient climate control for year-round comfort. Beyond its luxurious features, this property also represents an exceptional investment opportunity. Located within an approved short-term rental community, this fully furnished home is perfectly positioned to succeed in the short-term rental market. Whether you're looking to generate income or provide guests with an unforgettable stay, this home is an ideal choice. Guests will love the convenient access to local cafes, restaurants, shopping, and entertainment, including parks and theaters. Encore at Reunion offers premier facilities and top-notch security, providing peace of mind for both residents and renters alike. With outstanding potential for strong returns on investment, this property is ready to start earning immediately. Don’t miss out on this incredible opportunity! 250 Pendant Court, Kissimmee
$250,000 Welcome to luxury living in the beautiful Emerald Island Resort! This quaint 3 bedroom, 2-1/2 bathroom townhome is nestled in a gated community, zoned for short-term rentals making it an ideal investment opportunity or great for snowbirds escaping the cold, long winters! Furniture and furnishings will all convey with the sale. This means you can start enjoying this turnkey property without the additional expense of furnishing it yourself! Emerald Island Resort has many amenities including basketball, pickleball and volleyball courts, two community pools, spas, Tiki bar, sauna, mini golf, private gym, bike rentals and a Nature Trail too! Don't miss this opportunity to own a piece of paradise less than 5 miles to Disney!! This townhome will not be on the market long, so call for your private showing today!!! 3 Beds ⋅ 3 Baths ⋅ Emerald Island Resort Ph 2 SubDv. ⋅ 34747 Zip Code Welcome to luxury living in the beautiful Emerald Island Resort! This quaint 3 bedroom, 2-1/2 bathroom townhome is nestled in a gated community, zoned for short-term rentals making it an ideal investment opportunity or great for snowbirds escaping the cold, long winters! Furniture and furnishings will all convey with the sale. This means you can start enjoying this turnkey property without the additional expense of furnishing it yourself! Emerald Island Resort has many amenities including basketball, pickleball and volleyball courts, two community pools, spas, Tiki bar, sauna, mini golf, private gym, bike rentals and a Nature Trail too! Don't miss this opportunity to own a piece of paradise less than 5 miles to Disney!! This townhome will not be on the market long, so call for your private showing today!!! 8552 Crystal Cove Loop, Kissimmee
$560,000 Discover luxury living in the heart of Celebration, Florida, Disney's storybook town! This stunning 3-bedroom, 2-bathroom condo has been fully renovated, boasting over $100,000 in upgrades. Positioned on the second floor, this corner unit offers unmatched privacy and charm. Step inside to find new plank flooring throughout, a brand-new AC system, and a gourmet kitchen equipped with a large island and brand-new stainless steel appliances. The spacious owners’ suite is a true retreat, featuring a spa-inspired bathroom with double vanities, a smart bidet toilet, and elegant finishes. Enjoy your morning coffee or evening gatherings on the oversized private balcony. Located in an elevator building, this home combines convenience with modern sophistication. As part of Celebration, you'll enjoy resort-style amenities, including community pools, fitness centers, tennis courts, and 28 miles of walking trails. Just minutes from Walt Disney World and Universal Orlando, with easy access to Orlando International Airport, this home perfectly blends tranquil living with proximity to world-class attractions. Explore Celebration's unique shops, restaurants, and year-round community events while reveling in the vibrant yet peaceful lifestyle this extraordinary town has to offer! 3 Beds ⋅ 2 Baths ⋅ Georgetown At Celebration Condo SubDv. ⋅ 34747 Zip Code Discover luxury living in the heart of Celebration, Florida, Disney's storybook town! This stunning 3-bedroom, 2-bathroom condo has been fully renovated, boasting over $100,000 in upgrades. Positioned on the second floor, this corner unit offers unmatched privacy and charm. Step inside to find new plank flooring throughout, a brand-new AC system, and a gourmet kitchen equipped with a large island and brand-new stainless steel appliances. The spacious owners’ suite is a true retreat, featuring a spa-inspired bathroom with double vanities, a smart bidet toilet, and elegant finishes. Enjoy your morning coffee or evening gatherings on the oversized private balcony. Located in an elevator building, this home combines convenience with modern sophistication. As part of Celebration, you'll enjoy resort-style amenities, including community pools, fitness centers, tennis courts, and 28 miles of walking trails. Just minutes from Walt Disney World and Universal Orlando, with easy access to Orlando International Airport, this home perfectly blends tranquil living with proximity to world-class attractions. Explore Celebration's unique shops, restaurants, and year-round community events while reveling in the vibrant yet peaceful lifestyle this extraordinary town has to offer! 239 Longview Avenue Unit 216, Celebration
$400,000 PRICE REDUCED!! Enjoy resort-style living in this fantastic 4-bedroom, 3-bathroom fully furnished vacation home in Emerald Island Resort. Featuring a large 15'x30' private pool, two owners suites (one with direct pool access). Perfect for primary residence, Short-term rental, or vacation retreat. Just 10 minutes from Walt Disney World parks, guests will appreciate the convenient location. Emerald Island offers 24-hour gated security and amenities like a clubhouse, community pool, fitness center, sports courts, Tiki Bar and concierge services 4 Beds ⋅ 3 Baths ⋅ Emerald Island Resort Ph 4 SubDv. ⋅ 34747 Zip Code PRICE REDUCED!! Enjoy resort-style living in this fantastic 4-bedroom, 3-bathroom fully furnished vacation home in Emerald Island Resort. Featuring a large 15'x30' private pool, two owners suites (one with direct pool access). Perfect for primary residence, Short-term rental, or vacation retreat. Just 10 minutes from Walt Disney World parks, guests will appreciate the convenient location. Emerald Island offers 24-hour gated security and amenities like a clubhouse, community pool, fitness center, sports courts, Tiki Bar and concierge services 8515 Sunrise Key Drive, Kissimmee
$550,000 Open to show on 05/13 and 05/14 and half a day on 05/15. Nestled within the sought-after Wyndham Palms community, this highly-updated pool home offers versatility and luxury. Whether you're seeking a primary residence, a vacation or short-term rental, or a second home, this property is perfectly suited to meet your needs. Recent Updates and Renovations This home has undergone significant updates to ensure modern comfort and style: New Roof: Installed in 2021 Pool Resurfacing: Completed in 2018 Electric Pool Heater: Added in 2020 AC System: Updated in 2018 Stunning Kitchen The kitchen is a true highlight of the home, featuring: Open Concept Design: A rare find in this community Large Island with Seating: Perfect for casual dining and entertaining Granite Countertops: Elegant and durable surfaces Stainless Steel Appliances: Modern and efficient Two-tone Soft-Close Cabinets & Drawers: Stylish and practical Updated Light Fixtures: Enhancing the kitchen's ambiance Large Sink with High-tech Faucet: Functional and chic New Induction Cooktop Range and Dishwasher: Added in 2021 Interior Features The home's interior is designed for comfort and convenience: Wood-look Tile Floors: Throughout the entire home Eye-catching Tile Details: Added to the stairs Master Suite: Includes a walk-in closet with custom organization, TV, and ensuite bath with dual sinks, garden tub, and large shower Vaulted Ceilings: Creating a sense of spaciousness Interior Laundry Room: Located on the first floor Three Bedrooms on the First Floor: Including the master and another bedroom with an ensuite bath Pool Views: From the kitchen, living room, and master bedroom Outdoor Features Enjoy the Florida lifestyle with excellent outdoor amenities: No Immediate Rear Neighbors: Providing privacy Large, Heated Swimming Pool: Perfect for year-round enjoyment Built-in Spa: For relaxation Community Amenities The Wyndham Palms community offers a wide array of amenities, conveniently located just behind the home: Community Pool Basketball Courts Fitness Center Tennis Courts Theater Bar & Grille Playground Guard-Gated Community Entrance Roving Security Daily Trash Service Internet and Cable Prime Location Located less than 15 minutes from Disney property, this home offers easy access to Interstate 4, Hwy 27, and all the activities and attractions that make Central Florida a premier destination. Discover the perfect blend of luxury, convenience, and location with this exceptional pool home in the Wyndham Palms community. 5 Beds ⋅ 4 Baths ⋅ Wyndham Palms Ph 1b SubDv. ⋅ 34747 Zip Code Open to show on 05/13 and 05/14 and half a day on 05/15. Nestled within the sought-after Wyndham Palms community, this highly-updated pool home offers versatility and luxury. Whether you're seeking a primary residence, a vacation or short-term rental, or a second home, this property is perfectly suited to meet your needs. Recent Updates and Renovations This home has undergone significant updates to ensure modern comfort and style: New Roof: Installed in 2021 Pool Resurfacing: Completed in 2018 Electric Pool Heater: Added in 2020 AC System: Updated in 2018 Stunning Kitchen The kitchen is a true highlight of the home, featuring: Open Concept Design: A rare find in this community Large Island with Seating: Perfect for casual dining and entertaining Granite Countertops: Elegant and durable surfaces Stainless Steel Appliances: Modern and efficient Two-tone Soft-Close Cabinets & Drawers: Stylish and practical Updated Light Fixtures: Enhancing the kitchen's ambiance Large Sink with High-tech Faucet: Functional and chic New Induction Cooktop Range and Dishwasher: Added in 2021 Interior Features The home's interior is designed for comfort and convenience: Wood-look Tile Floors: Throughout the entire home Eye-catching Tile Details: Added to the stairs Master Suite: Includes a walk-in closet with custom organization, TV, and ensuite bath with dual sinks, garden tub, and large shower Vaulted Ceilings: Creating a sense of spaciousness Interior Laundry Room: Located on the first floor Three Bedrooms on the First Floor: Including the master and another bedroom with an ensuite bath Pool Views: From the kitchen, living room, and master bedroom Outdoor Features Enjoy the Florida lifestyle with excellent outdoor amenities: No Immediate Rear Neighbors: Providing privacy Large, Heated Swimming Pool: Perfect for year-round enjoyment Built-in Spa: For relaxation Community Amenities The Wyndham Palms community offers a wide array of amenities, conveniently located just behind the home: Community Pool Basketball Courts Fitness Center Tennis Courts Theater Bar & Grille Playground Guard-Gated Community Entrance Roving Security Daily Trash Service Internet and Cable Prime Location Located less than 15 minutes from Disney property, this home offers easy access to Interstate 4, Hwy 27, and all the activities and attractions that make Central Florida a premier destination. Discover the perfect blend of luxury, convenience, and location with this exceptional pool home in the Wyndham Palms community. 8106 Fan Palm Way, Kissimmee
$780,000 TOUR: https://www.tourdrop.com/dtour/388730 Welcome to 7400 Soiree Way! Nestled on a prime corner lot in Homestead neighborhood of the renowned Reunion Resort, this must-see 5-bedroom, 3-full, 2-half bath property was completely renovated in 2022 with high-end finishes and details such as Plantation Shutters and Crown Moulding and two HVAC systems (one thermostat for each floor). An active transferable Reunion membership is available for the next owners of this home, providing exclusive access to world-class golf courses, tennis and pickleball courts, a water park, and additional amenities. Furniture can be included with an acceptable offer. Beautiful Luxury Vinyl flooring flows throughout this open floor plan, a gourmet Kitchen with 3-inch waterfall quartz counter island, top-of-the-line matte black ZLINE & GE Café appliances, abundant cabinet storage, and a dry bar with wine fridge & Scotsman ice machine, offering an ideal setup for entertaining. A formal Dining Room connects seamlessly from the Kitchen and into the Grand Foyer, leading to the spacious Living Room with stone accent wall. The conveniently located first floor Primary Bedroom with sliding door to the lanai and pool, features two custom designed closets with premium organizers, and an ensuite Bathroom with double sinks, floating vanities, including one dedicated for makeup, a frameless walk-in shower, and a large soaking tub. The main-floor living space also features a Powder Room and modern Laundry Room with butcher-block counter, shelving and high efficiency Samsung washer/dryer. A new staircase to the second floor was installed during the 2022 renovations. Upstairs, you’ll find a large Loft Area with the size to be utilized as a second living room, game room, home theater, playroom, or gym. The four corner Bedrooms, each with new carpeting and ceiling fans, and the two fully updated Bathrooms on either end of the second floor, one with a walk-in shower and one with tub, provide a comfortable lifestyle. Outside, you’ll find your private screened-in oasis with a heated Pool, Hot Tub & second Powder Room. Hanging from the elegant wood ceiling are two 55” TV’s, which can be seen from both the lanai or pool, creating the perfect setting for relaxation and entertainment. Connected to this outdoor living space is the entrance to a two-car garage with a brand-new garage door, three overhead storage racks, cabinetry and an overflow fridge and freezer. This smartly designed and lovingly maintained home has been a primary residence since 2022 but has a layout that could still function effectively for renters looking at an upscale stay at Reunion Resort. This prestigious community spans 2,300 acres and offers an array of amenities. A golfer’s paradise with three golf courses, designed by Hall of Famers Arnold Palmer, Tom Watson, and Jack Nicklaus. Also within the resort, you'll find a multi-million dollar water park, 12 community pools, two pro shops, six clay tennis courts, pickleball and Put-Put. Reunion Resort is situated in a prime location: One exit from Walt Disney World off of I-4 and 30min from the Universal Studios and SeaWorld. Margaritaville and Celebration are just down the road, while Disney Springs and other high-end shopping centers and restaurants are within a 20-minute drive. It’s 30 minutes to Downtown Orlando and Orlando International Airport, while Tampa, Port Canaveral, and the Florida beaches are just an hour in either direction. Don’t miss this gem! 5 Beds ⋅ 5 Baths ⋅ Reunion Ph 01 Prcl 01 Unit 01 SubDv. ⋅ 34747 Zip Code TOUR: https://www.tourdrop.com/dtour/388730 Welcome to 7400 Soiree Way! Nestled on a prime corner lot in Homestead neighborhood of the renowned Reunion Resort, this must-see 5-bedroom, 3-full, 2-half bath property was completely renovated in 2022 with high-end finishes and details such as Plantation Shutters and Crown Moulding and two HVAC systems (one thermostat for each floor). An active transferable Reunion membership is available for the next owners of this home, providing exclusive access to world-class golf courses, tennis and pickleball courts, a water park, and additional amenities. Furniture can be included with an acceptable offer. Beautiful Luxury Vinyl flooring flows throughout this open floor plan, a gourmet Kitchen with 3-inch waterfall quartz counter island, top-of-the-line matte black ZLINE & GE Café appliances, abundant cabinet storage, and a dry bar with wine fridge & Scotsman ice machine, offering an ideal setup for entertaining. A formal Dining Room connects seamlessly from the Kitchen and into the Grand Foyer, leading to the spacious Living Room with stone accent wall. The conveniently located first floor Primary Bedroom with sliding door to the lanai and pool, features two custom designed closets with premium organizers, and an ensuite Bathroom with double sinks, floating vanities, including one dedicated for makeup, a frameless walk-in shower, and a large soaking tub. The main-floor living space also features a Powder Room and modern Laundry Room with butcher-block counter, shelving and high efficiency Samsung washer/dryer. A new staircase to the second floor was installed during the 2022 renovations. Upstairs, you’ll find a large Loft Area with the size to be utilized as a second living room, game room, home theater, playroom, or gym. The four corner Bedrooms, each with new carpeting and ceiling fans, and the two fully updated Bathrooms on either end of the second floor, one with a walk-in shower and one with tub, provide a comfortable lifestyle. Outside, you’ll find your private screened-in oasis with a heated Pool, Hot Tub & second Powder Room. Hanging from the elegant wood ceiling are two 55” TV’s, which can be seen from both the lanai or pool, creating the perfect setting for relaxation and entertainment. Connected to this outdoor living space is the entrance to a two-car garage with a brand-new garage door, three overhead storage racks, cabinetry and an overflow fridge and freezer. This smartly designed and lovingly maintained home has been a primary residence since 2022 but has a layout that could still function effectively for renters looking at an upscale stay at Reunion Resort. This prestigious community spans 2,300 acres and offers an array of amenities. A golfer’s paradise with three golf courses, designed by Hall of Famers Arnold Palmer, Tom Watson, and Jack Nicklaus. Also within the resort, you'll find a multi-million dollar water park, 12 community pools, two pro shops, six clay tennis courts, pickleball and Put-Put. Reunion Resort is situated in a prime location: One exit from Walt Disney World off of I-4 and 30min from the Universal Studios and SeaWorld. Margaritaville and Celebration are just down the road, while Disney Springs and other high-end shopping centers and restaurants are within a 20-minute drive. It’s 30 minutes to Downtown Orlando and Orlando International Airport, while Tampa, Port Canaveral, and the Florida beaches are just an hour in either direction. Don’t miss this gem! 7400 Soiree Way, Reunion
$535,900 The new-construction Verona plan was crafted to surpass your expectations. All who enter will fall in love with its spacious layout and features, including all new kitchen appliances and multiple walk-in closets. When it comes to finding the perfect home, the Verona is sure to be the home that ends your search. From the foyer to the family room, dining room, and open kitchen, get togethers are a breeze in this spacious layout. Family and friends gathering in the open-concept kitchen can overlook the breakfast bar to a view of the back patio, where even more space to gather can take place. No matter what the occasion calls for, hosting in the Verona is made simple. A master bedroom on the first floor serves as an extra level of privacy for homeowners. Here, the spacious retreat hosts its own full bathroom with double sinks and a sizable walk-in closet with plenty of storage space. Homeowners will appreciate the amount of space offered in each bedroom, including the secondary bedrooms located on the second floor. With four secondary bedrooms, one of which has its own walk-in closet, and two full bathrooms on the second floor, growing families have all the space they could need or want, plus more. Best of all, the bonus loft on the second story can be used as a game room, home office or anything you wish! Highlights of these upgrades include all new Whirlpool® appliances in the kitchen, quartz countertops and a USB outlet with charging capabilities in the heart of the home. Recessed lighting, a Wi-Fi-enabled garage door opener and beautiful front yard landscaping are other notable features that homebuyers can look forward to. 5 Beds ⋅ 4 Baths ⋅ Reunion Village Phase 4 SubDv. ⋅ 34747 Zip Code The new-construction Verona plan was crafted to surpass your expectations. All who enter will fall in love with its spacious layout and features, including all new kitchen appliances and multiple walk-in closets. When it comes to finding the perfect home, the Verona is sure to be the home that ends your search. From the foyer to the family room, dining room, and open kitchen, get togethers are a breeze in this spacious layout. Family and friends gathering in the open-concept kitchen can overlook the breakfast bar to a view of the back patio, where even more space to gather can take place. No matter what the occasion calls for, hosting in the Verona is made simple. A master bedroom on the first floor serves as an extra level of privacy for homeowners. Here, the spacious retreat hosts its own full bathroom with double sinks and a sizable walk-in closet with plenty of storage space. Homeowners will appreciate the amount of space offered in each bedroom, including the secondary bedrooms located on the second floor. With four secondary bedrooms, one of which has its own walk-in closet, and two full bathrooms on the second floor, growing families have all the space they could need or want, plus more. Best of all, the bonus loft on the second story can be used as a game room, home office or anything you wish! Highlights of these upgrades include all new Whirlpool® appliances in the kitchen, quartz countertops and a USB outlet with charging capabilities in the heart of the home. Recessed lighting, a Wi-Fi-enabled garage door opener and beautiful front yard landscaping are other notable features that homebuyers can look forward to. 7748 Somersworth Drive, Kissimmee
$425,000 DOWNTOWN FIRST FLOOR BEAUTY! Nestled in the heart of Celebration, Florida, this charming 2-bedroom, 2-bath condominium in the desirable Carlyle community offers the perfect blend of luxury and convenience. With 1189 square feet of beautifully designed living space, this first-floor unit is directly across from the renowned Columbia Restaurant and a close distance to Celebration’s vibrant shops and other fantastic dining options. This unit is unique because it DOES NOT SHARE WALLS WITH ANY NEIGHBORS! Step inside to discover tile flooring, elegant crown molding, and timeless wooden shutters throughout, creating an atmosphere of refined comfort. The kitchen is stunning, offering granite countertops, stainless steel appliances and solid 42-inch wood cabinetry that provides ample storage. The spacious living room/dining room combination features French doors that open to a patio, offering picturesque views of Downtown Celebration. The generously sized primary bedroom includes a spa-like en-suite bathroom with an oversized designer walk-in shower, a double vanity, and a custom closet system. A secondary bedroom and bathroom provide additional space for guests or a home office. For added convenience, a new Electrolux washer and dryer are included with the property. This prime location is 2 blocks away from Lakeside Pool, the heated community pool located in Celebration’s Main Village, allowing you to enjoy resort-style amenities at your leisure. Don’t miss the opportunity to experience the vibrant lifestyle and charm that Celebration has to offer. 2 Beds ⋅ 2 Baths ⋅ Carlyle Residences At Celebration SubDv. ⋅ 34747 Zip Code DOWNTOWN FIRST FLOOR BEAUTY! Nestled in the heart of Celebration, Florida, this charming 2-bedroom, 2-bath condominium in the desirable Carlyle community offers the perfect blend of luxury and convenience. With 1189 square feet of beautifully designed living space, this first-floor unit is directly across from the renowned Columbia Restaurant and a close distance to Celebration’s vibrant shops and other fantastic dining options. This unit is unique because it DOES NOT SHARE WALLS WITH ANY NEIGHBORS! Step inside to discover tile flooring, elegant crown molding, and timeless wooden shutters throughout, creating an atmosphere of refined comfort. The kitchen is stunning, offering granite countertops, stainless steel appliances and solid 42-inch wood cabinetry that provides ample storage. The spacious living room/dining room combination features French doors that open to a patio, offering picturesque views of Downtown Celebration. The generously sized primary bedroom includes a spa-like en-suite bathroom with an oversized designer walk-in shower, a double vanity, and a custom closet system. A secondary bedroom and bathroom provide additional space for guests or a home office. For added convenience, a new Electrolux washer and dryer are included with the property. This prime location is 2 blocks away from Lakeside Pool, the heated community pool located in Celebration’s Main Village, allowing you to enjoy resort-style amenities at your leisure. Don’t miss the opportunity to experience the vibrant lifestyle and charm that Celebration has to offer. 601 Sycamore Street Unit 6108, Celebration
$260,000 This is your new Vacation Home. FULLY FURNISHED!!!! At this spacious and cozy home, you will find an open floor plan combines kitchen, living room and dining room, whether you want to watch TV. The kitchen is fully equipped ready to welcome you, your family and your guests. Enjoy the spacious master bedroom with balcony and beautiful lake views. Also, with the themed bedroom, you will find a Mickey Mouse bedroom. Not a big fan of the themed room? The third bedroom has plain rooms ideal for grown-ups. The Emerald Island Resort offers a fitness center, gated community, playground, community pool, and tennis courts. This is a great opportunity for investors close Theme Park and Disney Spring. Get in touch today and make your dreams come true! 3 Beds ⋅ 3 Baths ⋅ Emerald Island Resort Ph 2 SubDv. ⋅ 34747 Zip Code This is your new Vacation Home. FULLY FURNISHED!!!! At this spacious and cozy home, you will find an open floor plan combines kitchen, living room and dining room, whether you want to watch TV. The kitchen is fully equipped ready to welcome you, your family and your guests. Enjoy the spacious master bedroom with balcony and beautiful lake views. Also, with the themed bedroom, you will find a Mickey Mouse bedroom. Not a big fan of the themed room? The third bedroom has plain rooms ideal for grown-ups. The Emerald Island Resort offers a fitness center, gated community, playground, community pool, and tennis courts. This is a great opportunity for investors close Theme Park and Disney Spring. Get in touch today and make your dreams come true! 8513 Crystal Cove Loop, Kissimmee
$390,000 Nestled and tucked away amongst the 14th Green of Mystic Dunes Golf and Country Club with stunning SUNSET VIEWS is this one of a kind Villa with HEATED SALTWATER POOL. As you enter, discover a seamless blend of style and functionality with silver shadow wide plank luxury vinyl flooring, 4 inch baseboards, and an abundance of natural light throughout. The open kitchen is a chef's delight, featuring a gourmet upgrade with GE Profile stainless steel appliances and gas 5-burner range with vented hood. Additional features are white ice quartz countertops, Winstead stone grey level 5 solid wood cabinets, undermount single basin granite style sink, soft close drawers, Milan brushed nickel pulls, whisper green glass subway tile backsplash and single handle pulldown faucet. The living space, complete with home theater media chase and cat 6 wiring, flows effortlessly to the outdoor oasis through a 9-foot triple sliding glass door, revealing a screened in private saltwater pool and spa, complete with Pentair pool heater and spa air blower jets. Enjoy panoramic golf course views from your private patio, perfect for relaxing, entertaining or al fresco dining. The owner's suite is a sanctuary of comfort, boasting a spa-like shower with frameless shower enclosure, tile to the ceiling, shower seat and built-in niche. Gentlemen's height counters with soft close drawers, Blanco Maple colored quartz, rectangle undermount sinks and Genta one handle faucets finish this look. The custom California closet system offers ample storage, while smart home features enhance convenience and security. A 2 Car Garage with RARE EXTRA LONG DRIVEWAY completes this charming villa. Located in the Four Seasons Active Adult Community, this home offers a sophisticated lifestyle with all the modern conveniences. Included is a resort style clubhouse with pickleball, bocce ball and tennis courts, zero entry pool, billiards room, game room, art room and ball room as well as a 24 hour guard gate. Just a few miles from Disney, Celebration and all that Central Florida has to offer, experience luxury living at its finest. 2 Beds ⋅ 2 Baths ⋅ Four Seasons At Orlando Ph 2 SubDv. ⋅ 34747 Zip Code Nestled and tucked away amongst the 14th Green of Mystic Dunes Golf and Country Club with stunning SUNSET VIEWS is this one of a kind Villa with HEATED SALTWATER POOL. As you enter, discover a seamless blend of style and functionality with silver shadow wide plank luxury vinyl flooring, 4 inch baseboards, and an abundance of natural light throughout. The open kitchen is a chef's delight, featuring a gourmet upgrade with GE Profile stainless steel appliances and gas 5-burner range with vented hood. Additional features are white ice quartz countertops, Winstead stone grey level 5 solid wood cabinets, undermount single basin granite style sink, soft close drawers, Milan brushed nickel pulls, whisper green glass subway tile backsplash and single handle pulldown faucet. The living space, complete with home theater media chase and cat 6 wiring, flows effortlessly to the outdoor oasis through a 9-foot triple sliding glass door, revealing a screened in private saltwater pool and spa, complete with Pentair pool heater and spa air blower jets. Enjoy panoramic golf course views from your private patio, perfect for relaxing, entertaining or al fresco dining. The owner's suite is a sanctuary of comfort, boasting a spa-like shower with frameless shower enclosure, tile to the ceiling, shower seat and built-in niche. Gentlemen's height counters with soft close drawers, Blanco Maple colored quartz, rectangle undermount sinks and Genta one handle faucets finish this look. The custom California closet system offers ample storage, while smart home features enhance convenience and security. A 2 Car Garage with RARE EXTRA LONG DRIVEWAY completes this charming villa. Located in the Four Seasons Active Adult Community, this home offers a sophisticated lifestyle with all the modern conveniences. Included is a resort style clubhouse with pickleball, bocce ball and tennis courts, zero entry pool, billiards room, game room, art room and ball room as well as a 24 hour guard gate. Just a few miles from Disney, Celebration and all that Central Florida has to offer, experience luxury living at its finest. 1867 Flora Pass Place, Kissimmee
$600,000 Priced to sell! This stunning 6-bedroom, pool home located in the highly sought-after Encore Resort is ready for its next owners to make it their own! Whether you're seeking a luxurious primary residence or a profitable vacation home, this property offers the best of both worlds. Bathed in natural light and beautifully designed, this fully furnished contemporary home is set in a prime Orlando location, just minutes from Walt Disney World and other world-renowned theme parks. With the ability to comfortably sleep up to 12 guests, this two-story residence features custom finishes and offers a relaxing, upscale lifestyle. Highlights include a sparkling private pool and spa, covered outdoor seating/dining area, and meticulously maintained lawned areas—perfect for unwinding or entertaining. Ample living space and plenty of parking add to the home's appeal. The property comes vacation-ready with high-quality furnishings included in the list price. On-site amenities abound at Encore Resort, ensuring a resort-style experience year-round. The listing agent also serves as the managing agent, so please reach out for detailed income and expense information. This home has a successful track record as a popular vacation rental—visit [www.orangevacationhomes.com] for booking details, nightly rates, and availability. All measurements and HOA details are approximate and should be verified by buyers or their agents. 6 Beds ⋅ 7 Baths ⋅ Reunion West Ph 1 West & Ament Ctr Rplt SubDv. ⋅ 34747 Zip Code Priced to sell! This stunning 6-bedroom, pool home located in the highly sought-after Encore Resort is ready for its next owners to make it their own! Whether you're seeking a luxurious primary residence or a profitable vacation home, this property offers the best of both worlds. Bathed in natural light and beautifully designed, this fully furnished contemporary home is set in a prime Orlando location, just minutes from Walt Disney World and other world-renowned theme parks. With the ability to comfortably sleep up to 12 guests, this two-story residence features custom finishes and offers a relaxing, upscale lifestyle. Highlights include a sparkling private pool and spa, covered outdoor seating/dining area, and meticulously maintained lawned areas—perfect for unwinding or entertaining. Ample living space and plenty of parking add to the home's appeal. The property comes vacation-ready with high-quality furnishings included in the list price. On-site amenities abound at Encore Resort, ensuring a resort-style experience year-round. The listing agent also serves as the managing agent, so please reach out for detailed income and expense information. This home has a successful track record as a popular vacation rental—visit [www.orangevacationhomes.com] for booking details, nightly rates, and availability. All measurements and HOA details are approximate and should be verified by buyers or their agents. 611 Lasso Drive, Kissimmee