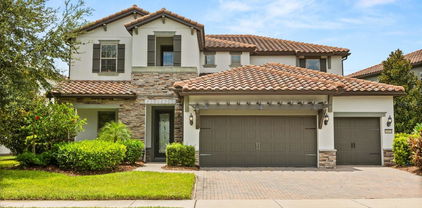
$1,300,000 Experience lakefront living at its finest in this stunning pool home, perfectly situated in the gated community of Ruby Lake. Boasting 4 spacious bedrooms, 3 full bathrooms, and 2 half baths, this home offers the ideal blend of style and functionality. The open-concept layout creates a seamless flow throughout the living spaces, with sliding glass doors that open to a covered lanai and sparkling pool—perfect for enjoying panoramic lake views and Florida’s beautiful sunsets. Designed with flexibility in mind, the home features a first-floor office that can easily serve as a 5th bedroom, guest suite, or playroom. The modern kitchen overlooks the main living area and is ideal for both everyday living and entertaining. A 3-car garage provides ample storage space, while high-end finishes and thoughtful design touches elevate every corner of this well-maintained residence. As a resident of Ruby Lake, you’ll enjoy access to premier community amenities including a resort-style pool, splash park, fitness center, and a scenic fishing pier. The secure gated entry adds peace of mind, and the location couldn’t be better—just minutes from Disney Springs, world-class restaurants, and all the excitement Orlando has to offer. This is more than a home—it’s a lifestyle. 4 Beds ⋅ 5 Baths ⋅ Ruby Lake SubDv. ⋅ 32836 Zip Code Experience lakefront living at its finest in this stunning pool home, perfectly situated in the gated community of Ruby Lake. Boasting 4 spacious bedrooms, 3 full bathrooms, and 2 half baths, this home offers the ideal blend of style and functionality. The open-concept layout creates a seamless flow throughout the living spaces, with sliding glass doors that open to a covered lanai and sparkling pool—perfect for enjoying panoramic lake views and Florida’s beautiful sunsets. Designed with flexibility in mind, the home features a first-floor office that can easily serve as a 5th bedroom, guest suite, or playroom. The modern kitchen overlooks the main living area and is ideal for both everyday living and entertaining. A 3-car garage provides ample storage space, while high-end finishes and thoughtful design touches elevate every corner of this well-maintained residence. As a resident of Ruby Lake, you’ll enjoy access to premier community amenities including a resort-style pool, splash park, fitness center, and a scenic fishing pier. The secure gated entry adds peace of mind, and the location couldn’t be better—just minutes from Disney Springs, world-class restaurants, and all the excitement Orlando has to offer. This is more than a home—it’s a lifestyle. 10854 Lemon Lake Boulevard, Orlando
$8,500,000 Sold Data Entry Only - Golden Oak at Walt Disney World® Resort is a residential resort community where families can live in the embrace of luxury, privacy and the magic of Disney. This gated community features distinctive neighborhoods of magnificent homes, expansive natural preserves and inviting amenities—including access to Golden Oak’s private clubhouse, Summerhouse, with superb food offerings served in a casually elegant dining room, courtyards, pool area, fitness facilities, and family room. In addition, residents have access to Club Life, Your Special Connection to the Magic, including access to the Golden Oak Member Services team, park transportation, signature club events, theme park experiences, Extra Magic Hours and much, much, more. Also at Golden Oak is Four Seasons Resort Orlando at Walt Disney World Resort, which hosts an 18-hole Tranquilo golf course, full-service spa, meeting facilities, and superlative restaurants. 5 Beds ⋅ 7 Baths ⋅ Golden Oak Phase 2b & 2c SubDv. ⋅ 32836 Zip Code Sold Data Entry Only - Golden Oak at Walt Disney World® Resort is a residential resort community where families can live in the embrace of luxury, privacy and the magic of Disney. This gated community features distinctive neighborhoods of magnificent homes, expansive natural preserves and inviting amenities—including access to Golden Oak’s private clubhouse, Summerhouse, with superb food offerings served in a casually elegant dining room, courtyards, pool area, fitness facilities, and family room. In addition, residents have access to Club Life, Your Special Connection to the Magic, including access to the Golden Oak Member Services team, park transportation, signature club events, theme park experiences, Extra Magic Hours and much, much, more. Also at Golden Oak is Four Seasons Resort Orlando at Walt Disney World Resort, which hosts an 18-hole Tranquilo golf course, full-service spa, meeting facilities, and superlative restaurants. 10237 Cottrell Way, Golden Oak
$427,000 PRICE ADJUSTED TO $444,000...CALL TO SEE IT THIS WEEK! Welcome to Granada Villas in Dr. Phillips. Ideally located near Dellagio "Restaurant Row", Shopping, I4, and Food Markets. Enjoy the amenities; boat access to Little Sand Lake and picnic area by tennis courts. Screened enclosed backyard with a movable large hot tub that would be ideal for the buyer who wants a garden with water feature. New Roof 2022; AC 2018; water heater 2016; home totally repiped. If you are looking for a home you can update to your style then this is the one for you. Perfect example of the phrase, Location, Location, Location! Come and see how you can make this your ideal home. 2 Beds ⋅ 2 Baths ⋅ Granada Villas SubDv. ⋅ 32836 Zip Code PRICE ADJUSTED TO $444,000...CALL TO SEE IT THIS WEEK! Welcome to Granada Villas in Dr. Phillips. Ideally located near Dellagio "Restaurant Row", Shopping, I4, and Food Markets. Enjoy the amenities; boat access to Little Sand Lake and picnic area by tennis courts. Screened enclosed backyard with a movable large hot tub that would be ideal for the buyer who wants a garden with water feature. New Roof 2022; AC 2018; water heater 2016; home totally repiped. If you are looking for a home you can update to your style then this is the one for you. Perfect example of the phrase, Location, Location, Location! Come and see how you can make this your ideal home. Orlando
$525,000 Immaculate pond view town home behind the gates of Vizcaya with a BRAND NEW tile roof. Located just minutes from everything in the heart of Dr. Phillips, this town home offers you the convenience and luxury you have been searching for. The Villa Sophia 3 bedroom 2.5 bathroom open floor plan was designed for entertaining and comfort. The community bylaws allow owners to build out a private paved back deck with approval. This back deck overlooks a beautiful pond and fountain. The following upgrades were completed in 2020: New A/C, New Water Heater and All New Energy efficient double pane windows from FAS Windows throughout. These recent upgrades alone along with the added back deck total almost $24,000. The sellers used the dining room as as their flex space/office and built a partial wall for separation creating a formal dining room. This wall was built over the tile and can easily be removed if you prefer. Bella Notte at Vizcaya is a 24 hour manned community that features a beautiful community pool, fitness center, play area and even its own private Dog Park! Walk to Trader Joes, Publix and Restaurant Row! The association handles all ground maintenance and lawn including all irrigation water costs and repairs. In addition to the main gate Bella Notte residents have exclusive private access to use the back gate if you prefer leading you directly to Apopka Vineland Road. Please let me show you this amazing property. 3 Beds ⋅ 3 Baths ⋅ Bella Notte/Vizcaya Ph 03 A C SubDv. ⋅ 32836 Zip Code Immaculate pond view town home behind the gates of Vizcaya with a BRAND NEW tile roof. Located just minutes from everything in the heart of Dr. Phillips, this town home offers you the convenience and luxury you have been searching for. The Villa Sophia 3 bedroom 2.5 bathroom open floor plan was designed for entertaining and comfort. The community bylaws allow owners to build out a private paved back deck with approval. This back deck overlooks a beautiful pond and fountain. The following upgrades were completed in 2020: New A/C, New Water Heater and All New Energy efficient double pane windows from FAS Windows throughout. These recent upgrades alone along with the added back deck total almost $24,000. The sellers used the dining room as as their flex space/office and built a partial wall for separation creating a formal dining room. This wall was built over the tile and can easily be removed if you prefer. Bella Notte at Vizcaya is a 24 hour manned community that features a beautiful community pool, fitness center, play area and even its own private Dog Park! Walk to Trader Joes, Publix and Restaurant Row! The association handles all ground maintenance and lawn including all irrigation water costs and repairs. In addition to the main gate Bella Notte residents have exclusive private access to use the back gate if you prefer leading you directly to Apopka Vineland Road. Please let me show you this amazing property. 8413 Via Bella Notte, Orlando
$11,000,000 Welcome to Tradewinds, an innovative coastal inspired architectural masterpiece situated within the gates of Central Floridas most luxury neighborhood, Golden Oak at The Walt Disney World Resort. A private community where owners can experience the magic and luxury of living within Walt Disney World first hand. Constructed in 2021 by Derick Builders, one of central Floridas most elite master contractors, Tradewinds boasts 6500+sq ft of luxury living space, every inch of which was meticulously designed and masterfully executed to the highest degree. Tradewinds, located within the Kingswell section of Golden Oak, features 5 bedrooms, 5 full baths, 3 half baths, custom 8 seat movie theater with retractable screen, beautifully designed office with secret door bookshelf leading to two additional rooms to use as you see fit, a stunning custom pool area befitting of the little mermaid herself, bespoke custom designed officially licensed Disney theming throughout, including a fully automated full size Star Wars Tie Fighter replica ship that George Lucas himself would be proud of, a huge courtyard with split dual garages, home also comes fully equipped and wired with a top spec 60kw Generac home generator system configured with auto start to make sure your home continues to sparkle even if Mother Nature has other plans, custom summer kitchen with natural gas fire place and fire pit, the finest appliances available plus much, much more. The owners have further invested several millions of dollars in custom upgrades for Tradewinds which becomes very apparent when walking the home. Like a fine work of art, further detail is noticed upon every glance. Tradewinds is without question, one of the most remarkable homes in Golden Oak and simply must be seen to be believed. If a magical home is what you want, you needn’t look further. 5 Beds ⋅ 8 Baths ⋅ Golden Oak Ph 4 SubDv. ⋅ 32836 Zip Code Welcome to Tradewinds, an innovative coastal inspired architectural masterpiece situated within the gates of Central Floridas most luxury neighborhood, Golden Oak at The Walt Disney World Resort. A private community where owners can experience the magic and luxury of living within Walt Disney World first hand. Constructed in 2021 by Derick Builders, one of central Floridas most elite master contractors, Tradewinds boasts 6500+sq ft of luxury living space, every inch of which was meticulously designed and masterfully executed to the highest degree. Tradewinds, located within the Kingswell section of Golden Oak, features 5 bedrooms, 5 full baths, 3 half baths, custom 8 seat movie theater with retractable screen, beautifully designed office with secret door bookshelf leading to two additional rooms to use as you see fit, a stunning custom pool area befitting of the little mermaid herself, bespoke custom designed officially licensed Disney theming throughout, including a fully automated full size Star Wars Tie Fighter replica ship that George Lucas himself would be proud of, a huge courtyard with split dual garages, home also comes fully equipped and wired with a top spec 60kw Generac home generator system configured with auto start to make sure your home continues to sparkle even if Mother Nature has other plans, custom summer kitchen with natural gas fire place and fire pit, the finest appliances available plus much, much more. The owners have further invested several millions of dollars in custom upgrades for Tradewinds which becomes very apparent when walking the home. Like a fine work of art, further detail is noticed upon every glance. Tradewinds is without question, one of the most remarkable homes in Golden Oak and simply must be seen to be believed. If a magical home is what you want, you needn’t look further. 10463 Los Feliz Drive, Orlando
$6,850,000 Welcome to Piedmont, a masterfully crafted residence that blends timeless architecture with breezy island flair. Built in 2016 by Issa Homes, this two-story residence offers 4,244 square feet of beautifully designed indoor living space, with a light and bright aesthetic and playful Disney touches throughout. A well-appointed kitchen with a generous island serves as the heart of the home, ideal for both everyday living and entertaining. The kitchen flows seamlessly into a spacious great room that opens to the outdoor living area, creating a true indoor-outdoor lifestyle. The home features five spacious bedrooms—each with its own ensuite bath—plus two additional half baths. On the main level, you'll find two bedrooms, including the luxurious primary suite, a serene retreat featuring a spa-style bathroom with a soaking tub and elegant finishes. Upstairs, three additional bedrooms surround a versatile multi-purpose room. Step outside to take in serene conservation views from your private outdoor oasis, complete with a sparkling pool, relaxing spa, summer kitchen and a cozy fireplace. Additional highlights include two garage spaces plus a separate golf cart garage space, offering ample storage and convenience. Furnishings available for an additional $100,000; exclusions apply. Not included in the list price. Golden Oak at Walt Disney World® Resort is a residential resort community where families can live in the embrace of luxury, privacy and the magic of Disney. This gated community features distinctive neighborhoods of magnificent homes, expansive natural preserves and inviting amenities—including access to Golden Oak’s private clubhouse, Summerhouse, with superb food offerings served in a casually elegant dining room, courtyards, pool area, fitness facilities, and family room. In addition, residents have access to Club Life, Your Special Connection to the Magic, including access to the Golden Oak Member Services team, park transportation, signature club events, theme park experiences, Extra Magic Hours and much, much, more. Also at Golden Oak is Four Seasons Resort Orlando at Walt Disney World Resort, which hosts an 18-hole Tranquilo golf course, full-service spa, meeting facilities, and superlative restaurants. 5 Beds ⋅ 6 Baths ⋅ Golden Oak Ph 2b & 2c SubDv. ⋅ 32836 Zip Code Welcome to Piedmont, a masterfully crafted residence that blends timeless architecture with breezy island flair. Built in 2016 by Issa Homes, this two-story residence offers 4,244 square feet of beautifully designed indoor living space, with a light and bright aesthetic and playful Disney touches throughout. A well-appointed kitchen with a generous island serves as the heart of the home, ideal for both everyday living and entertaining. The kitchen flows seamlessly into a spacious great room that opens to the outdoor living area, creating a true indoor-outdoor lifestyle. The home features five spacious bedrooms—each with its own ensuite bath—plus two additional half baths. On the main level, you'll find two bedrooms, including the luxurious primary suite, a serene retreat featuring a spa-style bathroom with a soaking tub and elegant finishes. Upstairs, three additional bedrooms surround a versatile multi-purpose room. Step outside to take in serene conservation views from your private outdoor oasis, complete with a sparkling pool, relaxing spa, summer kitchen and a cozy fireplace. Additional highlights include two garage spaces plus a separate golf cart garage space, offering ample storage and convenience. Furnishings available for an additional $100,000; exclusions apply. Not included in the list price. Golden Oak at Walt Disney World® Resort is a residential resort community where families can live in the embrace of luxury, privacy and the magic of Disney. This gated community features distinctive neighborhoods of magnificent homes, expansive natural preserves and inviting amenities—including access to Golden Oak’s private clubhouse, Summerhouse, with superb food offerings served in a casually elegant dining room, courtyards, pool area, fitness facilities, and family room. In addition, residents have access to Club Life, Your Special Connection to the Magic, including access to the Golden Oak Member Services team, park transportation, signature club events, theme park experiences, Extra Magic Hours and much, much, more. Also at Golden Oak is Four Seasons Resort Orlando at Walt Disney World Resort, which hosts an 18-hole Tranquilo golf course, full-service spa, meeting facilities, and superlative restaurants. 10143 Mattraw Place, Orlando
$1,240,000 Exquisite Luxury Pool Home in Guard-Gated Phillips Landing – Renovated, Private Lot, Designer Finishes! Welcome to your dream home in the heart of Dr. Phillips! Located in the prestigious 24/7 guard-gated community of Phillips Landing, this stunning 4/5-bedroom, 4-bath home was fully renovated in 2018 with top-tier designer finishes and meticulous attention to detail. Gorgeous Newer Pool with Spa, Gas Heater, LED Lighting, Fire Pit, Self-Cleaning Sweep Completed By Artesian Pools, Built 2019 - Enjoy Your Daily Swim, Pool Parties, and Workouts all overlooking a secluded conservation lot. Step inside to soaring ceilings, gleaming travertine floors, custom tray ceilings, and elegant chandeliers. The Chef’s kitchen features Viking appliances, a gas range with custom hood, Exotic Marble countertops, Marble backsplash, Wine cooler, and a built-in Gaggenau espresso machine. The kitchen opens to a large breakfast nook and expansive family room with rich wood flooring and a gas-connected/wood-burning travertine fireplace. The flexible layout includes a spacious 2nd Floor loft with ensuite bathroom—perfect as the 4th ensuite bedroom, studio, or large home office. Downstairs den with double doors, closet, custom-built-ins, and hardwood floors set up as a Home office but can also be used as 5th Bedroom. The luxurious first-floor Primary Suite features a serene sitting area with garden and pool views, dual walk-in closets, and a spa-style bath with a Jacuzzi tub, separate vanities, and a walk-in travertine shower. Additional highlights include: Two newer A/C units installed 2018 with a recent updated 5-ton Handler. Electric tankless water heater installed 2018. Updated bathrooms with travertine showers and floors. Large 3-car garage With Side Driveway and Entry. Prime location across the road from Lake Serene, just minutes to Restaurant Row, Trader Joe’s, Whole Foods, I-4, top-rated schools, and Orlando’s world-class theme parks. View 360 Tour at https://www.zillow.com/view-imx/3623dc93-bb87-45e9-82bd-fa0deb9c94ba?setAttribution=mls&wl=true&initialViewType=pano&utm_source=dashboard 4 Beds ⋅ 4 Baths ⋅ Bay Harbour Drive Phillips Fla SubDv. ⋅ 32836 Zip Code Exquisite Luxury Pool Home in Guard-Gated Phillips Landing – Renovated, Private Lot, Designer Finishes! Welcome to your dream home in the heart of Dr. Phillips! Located in the prestigious 24/7 guard-gated community of Phillips Landing, this stunning 4/5-bedroom, 4-bath home was fully renovated in 2018 with top-tier designer finishes and meticulous attention to detail. Gorgeous Newer Pool with Spa, Gas Heater, LED Lighting, Fire Pit, Self-Cleaning Sweep Completed By Artesian Pools, Built 2019 - Enjoy Your Daily Swim, Pool Parties, and Workouts all overlooking a secluded conservation lot. Step inside to soaring ceilings, gleaming travertine floors, custom tray ceilings, and elegant chandeliers. The Chef’s kitchen features Viking appliances, a gas range with custom hood, Exotic Marble countertops, Marble backsplash, Wine cooler, and a built-in Gaggenau espresso machine. The kitchen opens to a large breakfast nook and expansive family room with rich wood flooring and a gas-connected/wood-burning travertine fireplace. The flexible layout includes a spacious 2nd Floor loft with ensuite bathroom—perfect as the 4th ensuite bedroom, studio, or large home office. Downstairs den with double doors, closet, custom-built-ins, and hardwood floors set up as a Home office but can also be used as 5th Bedroom. The luxurious first-floor Primary Suite features a serene sitting area with garden and pool views, dual walk-in closets, and a spa-style bath with a Jacuzzi tub, separate vanities, and a walk-in travertine shower. Additional highlights include: Two newer A/C units installed 2018 with a recent updated 5-ton Handler. Electric tankless water heater installed 2018. Updated bathrooms with travertine showers and floors. Large 3-car garage With Side Driveway and Entry. Prime location across the road from Lake Serene, just minutes to Restaurant Row, Trader Joe’s, Whole Foods, I-4, top-rated schools, and Orlando’s world-class theme parks. View 360 Tour at https://www.zillow.com/view-imx/3623dc93-bb87-45e9-82bd-fa0deb9c94ba?setAttribution=mls&wl=true&initialViewType=pano&utm_source=dashboard 8214 Lake Serene Drive, Orlando
$1,075,000 PRICE TO SELL!!!!Royal Cypress Preserve a luxury guard gated community located just minutes from major theme parks, golf courses, world class shopping and the famed restaurant row offering endless dining options. This beautiful 4 bedroom, 4 bathroom pool home packed with upgrades and high end interior finishes. Enter into the formal living and dining area featuring soaring ceilings, upgraded lighting and custom wall coverings. The kitchen is a home chef's dream with marble like quartz countertops, natural gas cooktop, convection oven, kitchen aid appliances, large center island and 42" cabinetry. The first floor master bedroom overlooks the resort style pool and professionally landscaped backyard. You can also enjoy the views relaxing on the oversized (12x40) screened in patio with ceiling fans and retractable screens. Additional features of this home include wood flooring throughout, a bonus loft area upstairs, a water softener, tankless gas hot water heater, gutters (whole house) and a security system including cameras in both the front and rear of the home. Royal Cypress Preserve offers private amenities including a lakefront clubhouse with a catering kitchen, zero-entry resort-style pool, fitness center, private boat ramp, dog park and playground. All landscaping /lawn care and exterior pest control is included in the HOA. 4 Beds ⋅ 4 Baths ⋅ Royal Cypress Preserve SubDv. ⋅ 32836 Zip Code PRICE TO SELL!!!!Royal Cypress Preserve a luxury guard gated community located just minutes from major theme parks, golf courses, world class shopping and the famed restaurant row offering endless dining options. This beautiful 4 bedroom, 4 bathroom pool home packed with upgrades and high end interior finishes. Enter into the formal living and dining area featuring soaring ceilings, upgraded lighting and custom wall coverings. The kitchen is a home chef's dream with marble like quartz countertops, natural gas cooktop, convection oven, kitchen aid appliances, large center island and 42" cabinetry. The first floor master bedroom overlooks the resort style pool and professionally landscaped backyard. You can also enjoy the views relaxing on the oversized (12x40) screened in patio with ceiling fans and retractable screens. Additional features of this home include wood flooring throughout, a bonus loft area upstairs, a water softener, tankless gas hot water heater, gutters (whole house) and a security system including cameras in both the front and rear of the home. Royal Cypress Preserve offers private amenities including a lakefront clubhouse with a catering kitchen, zero-entry resort-style pool, fitness center, private boat ramp, dog park and playground. All landscaping /lawn care and exterior pest control is included in the HOA. 10836 Royal Cypress Way, Orlando
$14,250,000 Welcome to an extraordinary sanctuary in the stunning community of Golden Oak, where timeless elegance meets Disney enchantment. Set on over .75 acres, this magnificent estate boasts more than 8,850 sq. ft. of masterfully designed living space—with nearly 7,000 sq. ft. thoughtfully laid out on the main level for effortless living. Nestled on one of Carrolwood’s rare and coveted waterfront lots, this home was created with the utmost privacy in mind. A sweeping governor’s drive sets the stage for a grand arrival, while the secluded backyard offers a private oasis with no neighbors in view. A harmonious blend of indoor and outdoor living, the residence is designed around a sparkling pool and spa, framed by tranquil pond and conservation views. With two outdoor fireplaces, an expansive lanai with motorized screens, and architecture that invites the outdoors in from every angle, this home is truly a 360° vision of comfort and sophistication. Golden Oak residents enjoy access to a private clubhouse and exclusive Disney experiences—while neighboring the Four Seasons Resort Orlando at Walt Disney World Resort, with its world-class golf and dining and luxury spa. This is more than a home. It’s a lifestyle infused with magic. 5 Beds ⋅ 6 Baths ⋅ Golden Oak SubDv. ⋅ 32836 Zip Code Welcome to an extraordinary sanctuary in the stunning community of Golden Oak, where timeless elegance meets Disney enchantment. Set on over .75 acres, this magnificent estate boasts more than 8,850 sq. ft. of masterfully designed living space—with nearly 7,000 sq. ft. thoughtfully laid out on the main level for effortless living. Nestled on one of Carrolwood’s rare and coveted waterfront lots, this home was created with the utmost privacy in mind. A sweeping governor’s drive sets the stage for a grand arrival, while the secluded backyard offers a private oasis with no neighbors in view. A harmonious blend of indoor and outdoor living, the residence is designed around a sparkling pool and spa, framed by tranquil pond and conservation views. With two outdoor fireplaces, an expansive lanai with motorized screens, and architecture that invites the outdoors in from every angle, this home is truly a 360° vision of comfort and sophistication. Golden Oak residents enjoy access to a private clubhouse and exclusive Disney experiences—while neighboring the Four Seasons Resort Orlando at Walt Disney World Resort, with its world-class golf and dining and luxury spa. This is more than a home. It’s a lifestyle infused with magic. 10139 Enchanted Oak Drive, Golden Oak
$10,500,000 Under Construction. A new luxury Four Seasons Private Residences opportunity is now available at Golden Oak at Walt Disney World® Resort. The proposed project by HHR FSO LAND LLC will feature a collection of nine attached boutique homes and 31 luxe residences, including five stunning multi-level penthouses, all within a single, elevated residential address. Designed for hotel-inspired living at a magical address, these residences offer an elevated lifestyle enhanced by Four Seasons’ renowned service. Penthouses provide breathtaking views and spacious designs. The Skyline plan features 7,015 square feet and soaring two-story living room with grand staircase leading the second level. Stunning living space with custom-built shelving featuring natural stone and warm, wooden accents. Gourmet kitchen with frameless contemporary cabinetry, a large center prep island, a spacious pantry with built-in cabinetry and refrigerated wine storage. Separate dining room, perfect for gracious gatherings. Premium finishes like Wolf, Subzero, and Cove appliances enhance the gourmet kitchens, while other features include two flex spaces, in-unit lift, thoughtful balcony placement, and modern-transitional design. Golden Oak is a gated residential resort community where families can enjoy luxury, privacy, and the magic of Disney. It features distinctive neighborhoods with magnificent homes, expansive natural preserves, and a range of inviting amenities. Residents will have access to Golden Oak’s private clubhouse, Summerhouse, with superb dining, courtyards, a pool area, fitness facilities, and a family room. Additionally, residents can enjoy Club Life, which includes services like park transportation, signature club events, theme park experiences, and much more. As Four Seasons residents, owners will have access to exceptional services such as in-home dining, poolside food and beverage service, dog walking areas, and more. Exclusive privileges also include access to the Four Seasons Resort Orlando amenities, such as the Fitness Center, Tennis and Pickleball courts, the 13,000-square-foot spa, and the acclaimed Tom Fazio-designed Golf Course. Members also have the opportunity for unlimited golf and invitations to special events. 4 Beds ⋅ 5 Baths ⋅ Golden Oak-Florian Park Condominium SubDv. ⋅ 32836 Zip Code Under Construction. A new luxury Four Seasons Private Residences opportunity is now available at Golden Oak at Walt Disney World® Resort. The proposed project by HHR FSO LAND LLC will feature a collection of nine attached boutique homes and 31 luxe residences, including five stunning multi-level penthouses, all within a single, elevated residential address. Designed for hotel-inspired living at a magical address, these residences offer an elevated lifestyle enhanced by Four Seasons’ renowned service. Penthouses provide breathtaking views and spacious designs. The Skyline plan features 7,015 square feet and soaring two-story living room with grand staircase leading the second level. Stunning living space with custom-built shelving featuring natural stone and warm, wooden accents. Gourmet kitchen with frameless contemporary cabinetry, a large center prep island, a spacious pantry with built-in cabinetry and refrigerated wine storage. Separate dining room, perfect for gracious gatherings. Premium finishes like Wolf, Subzero, and Cove appliances enhance the gourmet kitchens, while other features include two flex spaces, in-unit lift, thoughtful balcony placement, and modern-transitional design. Golden Oak is a gated residential resort community where families can enjoy luxury, privacy, and the magic of Disney. It features distinctive neighborhoods with magnificent homes, expansive natural preserves, and a range of inviting amenities. Residents will have access to Golden Oak’s private clubhouse, Summerhouse, with superb dining, courtyards, a pool area, fitness facilities, and a family room. Additionally, residents can enjoy Club Life, which includes services like park transportation, signature club events, theme park experiences, and much more. As Four Seasons residents, owners will have access to exceptional services such as in-home dining, poolside food and beverage service, dog walking areas, and more. Exclusive privileges also include access to the Four Seasons Resort Orlando amenities, such as the Fitness Center, Tennis and Pickleball courts, the 13,000-square-foot spa, and the acclaimed Tom Fazio-designed Golf Course. Members also have the opportunity for unlimited golf and invitations to special events. 10160 Autumn Mist Lane Unit 601, Golden Oak
$8,569,000 Under Construction. A new luxury Four Seasons Private Residences opportunity is now available in Golden Oak at Walt Disney World® Resort. The proposed Florian Park project by HHR FSO LAND LLC will feature a collection of nine attached boutique homes (only one still available) and 31 luxe residences, including five stunning multi-level penthouses, all within a single, elevated residential address. Designed for hotel-inspired living at a magical address, these residences feature a resort lifestyle enhanced by Four Seasons’ world renowned service. The Autumn Boutique Home plan features 4,836 square feet of indoor living area, 4 spacious en-suite bedrooms including a luxurious primary suite with expansive walk-in closet and stone topped island, 4 full baths including an indulgent primary bath with freestanding tub and custom vanities, plus a separate half-bath, a spacious flex room and separate loft upstairs, and a 2 car garage with golf cart storage. Other highlights include a welcoming two-story entry with winding staircase, custom-built shelving, butler’s pantry, gourmet kitchen with Wolf, Subzero, and Cove premium appliances, concierge access entry, and beautiful modern-transitional finishes throughout. Golden Oak is a gated residential resort community where families can enjoy luxury, privacy, and the magic of Disney. It features distinctive neighborhoods with magnificent homes, expansive natural preserves, and a range of inviting amenities. Residents will have access to Golden Oak’s private clubhouse, Summerhouse, with superb dining, courtyards, a pool area, fitness facilities, and a family room. Additionally, residents can enjoy Club Life, which includes services like park transportation, signature club events, theme park experiences, and much more. As Four Seasons residents, owners will have access to exceptional services such as in-home dining, poolside food and beverage service, dog walking areas, and more. Exclusive privileges also include access to the Four Seasons Resort Orlando amenities, such as the Fitness Center, Tennis and Pickleball courts, the 13,000-square-foot spa, and the acclaimed Tom Fazio-designed Golf Course. Members also have the opportunity for unlimited golf and invitations to special events. 4 Beds ⋅ 5 Baths ⋅ Golden Oak Florian Park Condominium SubDv. ⋅ 32836 Zip Code Under Construction. A new luxury Four Seasons Private Residences opportunity is now available in Golden Oak at Walt Disney World® Resort. The proposed Florian Park project by HHR FSO LAND LLC will feature a collection of nine attached boutique homes (only one still available) and 31 luxe residences, including five stunning multi-level penthouses, all within a single, elevated residential address. Designed for hotel-inspired living at a magical address, these residences feature a resort lifestyle enhanced by Four Seasons’ world renowned service. The Autumn Boutique Home plan features 4,836 square feet of indoor living area, 4 spacious en-suite bedrooms including a luxurious primary suite with expansive walk-in closet and stone topped island, 4 full baths including an indulgent primary bath with freestanding tub and custom vanities, plus a separate half-bath, a spacious flex room and separate loft upstairs, and a 2 car garage with golf cart storage. Other highlights include a welcoming two-story entry with winding staircase, custom-built shelving, butler’s pantry, gourmet kitchen with Wolf, Subzero, and Cove premium appliances, concierge access entry, and beautiful modern-transitional finishes throughout. Golden Oak is a gated residential resort community where families can enjoy luxury, privacy, and the magic of Disney. It features distinctive neighborhoods with magnificent homes, expansive natural preserves, and a range of inviting amenities. Residents will have access to Golden Oak’s private clubhouse, Summerhouse, with superb dining, courtyards, a pool area, fitness facilities, and a family room. Additionally, residents can enjoy Club Life, which includes services like park transportation, signature club events, theme park experiences, and much more. As Four Seasons residents, owners will have access to exceptional services such as in-home dining, poolside food and beverage service, dog walking areas, and more. Exclusive privileges also include access to the Four Seasons Resort Orlando amenities, such as the Fitness Center, Tennis and Pickleball courts, the 13,000-square-foot spa, and the acclaimed Tom Fazio-designed Golf Course. Members also have the opportunity for unlimited golf and invitations to special events. 10300 Winter Sparkle Circle, Golden Oak
$5,628,000 A new luxury Four Seasons Private Residences opportunity is now available at Golden Oak at Walt Disney World® Resort. The Florian Park project by HHR FSO LAND LLC will feature a collection of nine attached boutique homes and 31 luxe residences, including five stunning multi-level penthouses, all within a single, elevated residential address. Designed for hotel-inspired living at a magical address, these residences provide a resort lifestyle enhanced by Four Seasons’ world renowned service. From the sun-filled gathering spaces and gourmet kitchen, to the generously proportioned primary bath, each Luxe Residence is filled with warmth and refinement. The Aria Luxe Residence features 3,717 square feet with 3 en-suite bedrooms and 2 flex spaces. Stunning living space with custom-built shelving featuring natural stone and warm, wooden accents. Gourmet kitchen with frameless contemporary cabinetry, a large center prep island, a spacious pantry with built-in cabinetry and refrigerated wine storage. Premium finishes including Wolf, Subzero, and Cove appliances enhance the gourmet kitchen, while other features include thoughtful balcony placement, and modern-transitional design. Golden Oak is a gated residential resort community where families can enjoy luxury, privacy, and the magic of Disney. It features distinctive neighborhoods with magnificent homes, expansive natural preserves, and a range of inviting amenities. Residents will have access to Golden Oak’s private clubhouse, Summerhouse, with superb dining, courtyards, a pool area, fitness facilities, and a family room. Additionally, residents can enjoy Club Life, which includes services like park transportation, signature club events, theme park experiences, and much more. As Four Seasons residents, owners will have access to exceptional services such as in-home dining, poolside food and beverage service, dog walking areas, and more. Exclusive privileges also include access to the Four Seasons Resort Orlando amenities, such as the Fitness Center, Tennis and Pickleball courts, the 13,000-square-foot spa, and the acclaimed Tom Fazio-designed Golf Course. Members also have the opportunity for unlimited golf and invitations to special events. 3 Beds ⋅ 4 Baths ⋅ Golden Oak Florian Park Condominium SubDv. ⋅ 32836 Zip Code A new luxury Four Seasons Private Residences opportunity is now available at Golden Oak at Walt Disney World® Resort. The Florian Park project by HHR FSO LAND LLC will feature a collection of nine attached boutique homes and 31 luxe residences, including five stunning multi-level penthouses, all within a single, elevated residential address. Designed for hotel-inspired living at a magical address, these residences provide a resort lifestyle enhanced by Four Seasons’ world renowned service. From the sun-filled gathering spaces and gourmet kitchen, to the generously proportioned primary bath, each Luxe Residence is filled with warmth and refinement. The Aria Luxe Residence features 3,717 square feet with 3 en-suite bedrooms and 2 flex spaces. Stunning living space with custom-built shelving featuring natural stone and warm, wooden accents. Gourmet kitchen with frameless contemporary cabinetry, a large center prep island, a spacious pantry with built-in cabinetry and refrigerated wine storage. Premium finishes including Wolf, Subzero, and Cove appliances enhance the gourmet kitchen, while other features include thoughtful balcony placement, and modern-transitional design. Golden Oak is a gated residential resort community where families can enjoy luxury, privacy, and the magic of Disney. It features distinctive neighborhoods with magnificent homes, expansive natural preserves, and a range of inviting amenities. Residents will have access to Golden Oak’s private clubhouse, Summerhouse, with superb dining, courtyards, a pool area, fitness facilities, and a family room. Additionally, residents can enjoy Club Life, which includes services like park transportation, signature club events, theme park experiences, and much more. As Four Seasons residents, owners will have access to exceptional services such as in-home dining, poolside food and beverage service, dog walking areas, and more. Exclusive privileges also include access to the Four Seasons Resort Orlando amenities, such as the Fitness Center, Tennis and Pickleball courts, the 13,000-square-foot spa, and the acclaimed Tom Fazio-designed Golf Course. Members also have the opportunity for unlimited golf and invitations to special events. 10160 Autumn Mist Lane Unit 302, Orlando
$11,250,000 Discover Montecito, a Spanish-inspired 2-story home offering a luxurious retreat for family and guests. The charming arched doorways, sumptuous great room with exposed beams, and abundant natural light create an inviting atmosphere. Outdoor amenities include an impressive summer kitchen, expansive pool with sun shelf and spa, and scenic conservation views. The main level features two bedrooms and a versatile multi-purpose room, perfect for an office. Upstairs, a private casita with its own stairway and balcony overlooks the pool. The primary bedroom boasts a private porch. The home is also equipped with an updated low voltage system for convenience and efficiency. Garage spaces are fully air-conditioned and the 1-car garage includes a car lift. Golden Oak at Walt Disney World® Resort is a residential resort community where families can live in the embrace of luxury, privacy and the magic of Disney. This gated community features distinctive neighborhoods of magnificent homes, expansive natural preserves and inviting amenities—including access to Golden Oak’s private clubhouse, Summerhouse, with superb food offerings served in a casually elegant dining room, courtyards, pool area, fitness facilities, and family room. In addition, residents have access to Club Life, Your Special Connection to the Magic, including access to the Golden Oak Member Services team, park transportation, signature club events, theme park experiences, Extra Magic Hours and much, much, more. Also at Golden Oak is Four Seasons Resort Orlando at Walt Disney World Resort, which hosts an 18-hole Tranquilo golf course, full-service spa, meeting facilities, and superlative restaurants. 5 Beds ⋅ 7 Baths ⋅ Golden Oak Ph 1b SubDv. ⋅ 32836 Zip Code Discover Montecito, a Spanish-inspired 2-story home offering a luxurious retreat for family and guests. The charming arched doorways, sumptuous great room with exposed beams, and abundant natural light create an inviting atmosphere. Outdoor amenities include an impressive summer kitchen, expansive pool with sun shelf and spa, and scenic conservation views. The main level features two bedrooms and a versatile multi-purpose room, perfect for an office. Upstairs, a private casita with its own stairway and balcony overlooks the pool. The primary bedroom boasts a private porch. The home is also equipped with an updated low voltage system for convenience and efficiency. Garage spaces are fully air-conditioned and the 1-car garage includes a car lift. Golden Oak at Walt Disney World® Resort is a residential resort community where families can live in the embrace of luxury, privacy and the magic of Disney. This gated community features distinctive neighborhoods of magnificent homes, expansive natural preserves and inviting amenities—including access to Golden Oak’s private clubhouse, Summerhouse, with superb food offerings served in a casually elegant dining room, courtyards, pool area, fitness facilities, and family room. In addition, residents have access to Club Life, Your Special Connection to the Magic, including access to the Golden Oak Member Services team, park transportation, signature club events, theme park experiences, Extra Magic Hours and much, much, more. Also at Golden Oak is Four Seasons Resort Orlando at Walt Disney World Resort, which hosts an 18-hole Tranquilo golf course, full-service spa, meeting facilities, and superlative restaurants. 10138 Enchanted Oak Drive, Golden Oak
$950,000 Welcome home to 9520 Royal Estates Blvd, located in the highly sought-after Windermere/Winter Garden/Horizon West area. Nestled within the exclusive Royal Legacy Estates community of just 169 distinctive single-family homes, this property boasts an exceptional location—so close to Disney you can hear the iconic whistle of the Magic Kingdom railroad and enjoy nightly views of the spectacular Magic Kingdom fireworks. This meticulously maintained, move-in ready Kendelwood model (the largest model available in the community) features 5 spacious bedrooms, a private office, and 4 full bathrooms. Perfectly situated on a prime lot, it's conveniently located near the new Castleview Elementary School and the community pool. The home's stunning two-story great room is bathed in natural light and seamlessly opens through sliding doors onto an upgraded, extended lanai and spacious backyard. Designed with an open floor plan ideal for entertaining, the gourmet kitchen features upgraded stainless steel appliances, premium "Tundra Ice" countertops, and an expansive walk-in pantry. Adjacent to the kitchen, the inviting living area impresses with soaring ceilings and a breathtaking stone fireplace complemented by an 85" TV. Guests will appreciate the comfort and privacy of the first-floor multi-generational ensuite bedroom located near the front entrance. Flexible spaces such as a bonus room, dining area, and convenient full lanai bathroom provide ample opportunities to balance work and leisure from home. Ascend the custom wood staircase to the luxurious master suite, featuring a private flex area, a spa-inspired bath, and two generously sized walk-in closets. The second floor also includes a Jack-and-Jill suite connecting two additional bedrooms, and a fourth bedroom featuring its own private ensuite—all bedrooms equipped with walk-in closets. A conveniently placed laundry room on this floor simplifies household tasks. Further enhancing comfort and convenience, the home includes generous storage options throughout, a 3½-car garage, and two recently installed AC units (July 2020) for optimal climate control. A direct-connect generator hook-up ensures peace of mind. Additional upgrades such as custom closets, wood flooring on the second floor, upgraded lighting fixtures, and wood accents add to the home's refined appeal. With low HOA dues, Royal Legacy Estates offers resort-style living complete with a community pool, beautifully tree-lined sidewalks, and scenic trails perfect for exercising, pet walks, or enjoying Florida's natural beauty. The new Castleview Elementary School and Taborfield Neighborhood Park are both within easy walking distance—Castleview is close enough for you to comfortably watch your child enter and exit school from your porch. Ideally located near dining, shopping, highly rated schools, I-4, SR 429, east and west coast beaches, and Central Florida’s world-renowned attractions, this property offers an exceptional opportunity to experience the Florida lifestyle you've always dreamed of. 5 Beds ⋅ 4 Baths ⋅ Royal Legacy Estates 81/125 Lot 71 SubDv. ⋅ 32836 Zip Code Welcome home to 9520 Royal Estates Blvd, located in the highly sought-after Windermere/Winter Garden/Horizon West area. Nestled within the exclusive Royal Legacy Estates community of just 169 distinctive single-family homes, this property boasts an exceptional location—so close to Disney you can hear the iconic whistle of the Magic Kingdom railroad and enjoy nightly views of the spectacular Magic Kingdom fireworks. This meticulously maintained, move-in ready Kendelwood model (the largest model available in the community) features 5 spacious bedrooms, a private office, and 4 full bathrooms. Perfectly situated on a prime lot, it's conveniently located near the new Castleview Elementary School and the community pool. The home's stunning two-story great room is bathed in natural light and seamlessly opens through sliding doors onto an upgraded, extended lanai and spacious backyard. Designed with an open floor plan ideal for entertaining, the gourmet kitchen features upgraded stainless steel appliances, premium "Tundra Ice" countertops, and an expansive walk-in pantry. Adjacent to the kitchen, the inviting living area impresses with soaring ceilings and a breathtaking stone fireplace complemented by an 85" TV. Guests will appreciate the comfort and privacy of the first-floor multi-generational ensuite bedroom located near the front entrance. Flexible spaces such as a bonus room, dining area, and convenient full lanai bathroom provide ample opportunities to balance work and leisure from home. Ascend the custom wood staircase to the luxurious master suite, featuring a private flex area, a spa-inspired bath, and two generously sized walk-in closets. The second floor also includes a Jack-and-Jill suite connecting two additional bedrooms, and a fourth bedroom featuring its own private ensuite—all bedrooms equipped with walk-in closets. A conveniently placed laundry room on this floor simplifies household tasks. Further enhancing comfort and convenience, the home includes generous storage options throughout, a 3½-car garage, and two recently installed AC units (July 2020) for optimal climate control. A direct-connect generator hook-up ensures peace of mind. Additional upgrades such as custom closets, wood flooring on the second floor, upgraded lighting fixtures, and wood accents add to the home's refined appeal. With low HOA dues, Royal Legacy Estates offers resort-style living complete with a community pool, beautifully tree-lined sidewalks, and scenic trails perfect for exercising, pet walks, or enjoying Florida's natural beauty. The new Castleview Elementary School and Taborfield Neighborhood Park are both within easy walking distance—Castleview is close enough for you to comfortably watch your child enter and exit school from your porch. Ideally located near dining, shopping, highly rated schools, I-4, SR 429, east and west coast beaches, and Central Florida’s world-renowned attractions, this property offers an exceptional opportunity to experience the Florida lifestyle you've always dreamed of. 9520 Royal Estates Boulevard, Orlando
$818,000 Welcome to your dream home in the highly sought-after Avalon community of Turtle Creek! Situated on the largest lot in the neighborhood and surrounded by mature landscaping, this immaculate 4-bedroom, 3-bathroom residence offers privacy, elegance, and luxury in one of Orlando’s premier guard-gated communities. Enjoy no rear neighbors as you relax by your enclosed pool and expansive lanai, the perfect spot for watching breathtaking sunsets in total peace. Whether entertaining guests or enjoying a quiet evening, the large deck and outdoor speaker system set the perfect ambiance. Inside, this home shines with: • A fully renovated custom kitchen featuring stainless Wi-Fi-enabled Samsung appliances, double oven, beverage cooler, built-in ice maker & instant hot water faucet • Porcelain plank flooring, plantation shutters, crown molding, and tray ceilings • New HVAC (2022), smart irrigation, upgraded electrical panel, and more • Two newly renovated bathrooms (2024) and a new 50-gallon hot water heater • A whole-house speaker system for premium audio indoors and out The oversized driveway fits 6 cars, and lawn maintenance is included, giving you more time to enjoy your beautiful surroundings and community amenities. ?? Located just 15 minutes from Disney, Universal, SeaWorld, Restaurant Row, and top-rated A-rated schools, this home offers the best of Orlando living with unbeatable convenience and lifestyle. ?? Virtual Tour: https://www.tourdrop.com/dtour/391207/Zillow-3D-MLS Don't miss this rare opportunity to own a luxurious, move-in ready home with every upgrade imaginable. Schedule your private tour today! 4 Beds ⋅ 3 Baths ⋅ Avalon Ph 02 At Turtle Creek SubDv. ⋅ 32836 Zip Code Welcome to your dream home in the highly sought-after Avalon community of Turtle Creek! Situated on the largest lot in the neighborhood and surrounded by mature landscaping, this immaculate 4-bedroom, 3-bathroom residence offers privacy, elegance, and luxury in one of Orlando’s premier guard-gated communities. Enjoy no rear neighbors as you relax by your enclosed pool and expansive lanai, the perfect spot for watching breathtaking sunsets in total peace. Whether entertaining guests or enjoying a quiet evening, the large deck and outdoor speaker system set the perfect ambiance. Inside, this home shines with: • A fully renovated custom kitchen featuring stainless Wi-Fi-enabled Samsung appliances, double oven, beverage cooler, built-in ice maker & instant hot water faucet • Porcelain plank flooring, plantation shutters, crown molding, and tray ceilings • New HVAC (2022), smart irrigation, upgraded electrical panel, and more • Two newly renovated bathrooms (2024) and a new 50-gallon hot water heater • A whole-house speaker system for premium audio indoors and out The oversized driveway fits 6 cars, and lawn maintenance is included, giving you more time to enjoy your beautiful surroundings and community amenities. ?? Located just 15 minutes from Disney, Universal, SeaWorld, Restaurant Row, and top-rated A-rated schools, this home offers the best of Orlando living with unbeatable convenience and lifestyle. ?? Virtual Tour: https://www.tourdrop.com/dtour/391207/Zillow-3D-MLS Don't miss this rare opportunity to own a luxurious, move-in ready home with every upgrade imaginable. Schedule your private tour today! 10662 Woodchase Circle, Orlando
$6,850,000 Sold Data Entry Only. Golden Oak at Walt Disney World® Resort is a residential resort community where families can live in the embrace of luxury, privacy and the magic of Disney. This gated community features distinctive neighborhoods of magnificent homes, expansive natural preserves and inviting amenities—including access to Golden Oak’s private clubhouse, Summerhouse, with superb food offerings served in a casually elegant dining room, courtyards, pool area, fitness facilities, and family room. In addition, residents have access to Club Life, Your Special Connection to the Magic, including access to the Golden Oak Member Services team, park transportation, signature club events, theme park experiences, Extra Magic Hours and much, much, more. Also at Golden Oak is Four Seasons Resort Orlando at Walt Disney World Resort, which hosts an 18-hole Tranquilo golf course, full-service spa, meeting facilities, and superlative restaurants. 5 Beds ⋅ 6 Baths ⋅ Golden Oak Ph 2b & 2c SubDv. ⋅ 32836 Zip Code Sold Data Entry Only. Golden Oak at Walt Disney World® Resort is a residential resort community where families can live in the embrace of luxury, privacy and the magic of Disney. This gated community features distinctive neighborhoods of magnificent homes, expansive natural preserves and inviting amenities—including access to Golden Oak’s private clubhouse, Summerhouse, with superb food offerings served in a casually elegant dining room, courtyards, pool area, fitness facilities, and family room. In addition, residents have access to Club Life, Your Special Connection to the Magic, including access to the Golden Oak Member Services team, park transportation, signature club events, theme park experiences, Extra Magic Hours and much, much, more. Also at Golden Oak is Four Seasons Resort Orlando at Walt Disney World Resort, which hosts an 18-hole Tranquilo golf course, full-service spa, meeting facilities, and superlative restaurants. 10143 Mattraw Place, Orlando
$9,800,000 Welcome to Messina, an Italianate masterpiece located in the Silverbrook neighborhood. Designed for luxury living and ultimate comfort, the open floor plan seamlessly blends the elegance of old-world architecture with modern features, providing an inviting atmosphere throughout. The main living area is expansive, designed for both relaxation and entertaining. The ground-floor guest apartment ensures privacy and comfort for visitors, while the home theater and well-equipped home gym provide endless entertainment and fitness options. Designed with convenience in mind, this home also includes a well appointed, private office space. Enjoy the beautifully enclosed outdoor living spaces, one featuring a built-in barbecue for alfresco dining. The resort-style backyard features a sparkling pool and spa, perfect for unwinding and enjoying the outdoors. Golden Oak at Walt Disney World® Resort is a residential resort community where families can live in the embrace of luxury, privacy, and the magic of Disney. This gated community features distinctive neighborhoods of magnificent homes, expansive natural preserves, and inviting amenities—including access to Golden Oak’s clubhouse, Summerhouse, with superb food offerings served in a casually elegant dining room, courtyards, pool area, fitness facilities, and family room. In addition, residents have access to Club Life, Your Special Connection to the Magic, including access to the Golden Oak Member Services team, park transportation, signature club events, theme park experiences, and much, much, more. Also at Golden Oak is Four Seasons Resort Orlando at Walt Disney World® Resort, which hosts an 18-hole Tom Fazio-designed golf course, full-service spa, meeting facilities, and superlative restaurants. 5 Beds ⋅ 7 Baths ⋅ Golden Oak Ph 01b SubDv. ⋅ 32836 Zip Code Welcome to Messina, an Italianate masterpiece located in the Silverbrook neighborhood. Designed for luxury living and ultimate comfort, the open floor plan seamlessly blends the elegance of old-world architecture with modern features, providing an inviting atmosphere throughout. The main living area is expansive, designed for both relaxation and entertaining. The ground-floor guest apartment ensures privacy and comfort for visitors, while the home theater and well-equipped home gym provide endless entertainment and fitness options. Designed with convenience in mind, this home also includes a well appointed, private office space. Enjoy the beautifully enclosed outdoor living spaces, one featuring a built-in barbecue for alfresco dining. The resort-style backyard features a sparkling pool and spa, perfect for unwinding and enjoying the outdoors. Golden Oak at Walt Disney World® Resort is a residential resort community where families can live in the embrace of luxury, privacy, and the magic of Disney. This gated community features distinctive neighborhoods of magnificent homes, expansive natural preserves, and inviting amenities—including access to Golden Oak’s clubhouse, Summerhouse, with superb food offerings served in a casually elegant dining room, courtyards, pool area, fitness facilities, and family room. In addition, residents have access to Club Life, Your Special Connection to the Magic, including access to the Golden Oak Member Services team, park transportation, signature club events, theme park experiences, and much, much, more. Also at Golden Oak is Four Seasons Resort Orlando at Walt Disney World® Resort, which hosts an 18-hole Tom Fazio-designed golf course, full-service spa, meeting facilities, and superlative restaurants. 9720 Vista Falls Drive, Golden Oak
$460,000 This beautifully updated 2-bedroom, 2-bathroom townhouse offers the ideal blend of modern living and convenience in the highly sought-after Dr. Phillips area. Featuring a spacious bonus room on the lower level, this home is perfect for extra living space, a home office, or entertainment area. Step inside to discover a newly renovated interior with luxurious touches, including modern bathrooms with led mirrors, floating vanities, spacious rain fall showers. Brand-new luxury vinyl flooring throughout the upstairs, engineered hardwood floors on the lower level. The master suite offers a custom walk-in closet, providing ample storage and style. High ceilings in the living room enhance the sense of space finished with a fully functioning fireplace. The kitchen is equipped with solid wood cabinetry, new appliances and a convenient breakfast bar to enjoy family gatherings. Enjoy the privacy and serenity of the large, fully fenced backyard—perfect for outdoor gatherings or relaxing in your own space. The one-car garage is freshly finished with epoxy flooring, adding a sleek touch. New roofs were installed Dec 2024. This home is ideally located close to world-class restaurants along Restaurant Row, Icon Park, premium shopping, top-rated schools, and major theme parks and highways. The community amenities include a clubhouse, pool, and tennis courts, providing a resort-like lifestyle. Don’t miss out on this incredible opportunity to live in one of Orlando’s most desirable neighborhoods! 2 Beds ⋅ 3 Baths ⋅ Citrus Chase Ph 02 SubDv. ⋅ 32836 Zip Code This beautifully updated 2-bedroom, 2-bathroom townhouse offers the ideal blend of modern living and convenience in the highly sought-after Dr. Phillips area. Featuring a spacious bonus room on the lower level, this home is perfect for extra living space, a home office, or entertainment area. Step inside to discover a newly renovated interior with luxurious touches, including modern bathrooms with led mirrors, floating vanities, spacious rain fall showers. Brand-new luxury vinyl flooring throughout the upstairs, engineered hardwood floors on the lower level. The master suite offers a custom walk-in closet, providing ample storage and style. High ceilings in the living room enhance the sense of space finished with a fully functioning fireplace. The kitchen is equipped with solid wood cabinetry, new appliances and a convenient breakfast bar to enjoy family gatherings. Enjoy the privacy and serenity of the large, fully fenced backyard—perfect for outdoor gatherings or relaxing in your own space. The one-car garage is freshly finished with epoxy flooring, adding a sleek touch. New roofs were installed Dec 2024. This home is ideally located close to world-class restaurants along Restaurant Row, Icon Park, premium shopping, top-rated schools, and major theme parks and highways. The community amenities include a clubhouse, pool, and tennis courts, providing a resort-like lifestyle. Don’t miss out on this incredible opportunity to live in one of Orlando’s most desirable neighborhoods! 8314 Tangelo Tree Drive, Orlando
$525,000 Welcome Home! Don't miss out on this Beautiful Family Home in the Sought After and Quiet Community of Mabel Bridge! Well Maintained 4 Bedrooms, 2 Bath Home with an Open Floor Plan. Private Master Bedroom Suite and secondary bedrooms located on each side of the home. The kitchen boasts tall Espresso Cabinets, Granite Counter Tops, Stainless Steel Appliances and Nearly New Fridge and Dishwasher! The Spacious Family Room and Dining leads out to the Screened in Back Patio and Wonderful Open Backyard! The A/C Unit has a routine service plan and maintained well. The Covered Front Porch gives a Spectacular View of Disney's Magic Kingdom Fireworks! Literally, across the street is a Community Pool, Playground and Open Field! With Shopping, Dining, Disney Parks practically in your backyard, this is a PERFECT Location! Hurry! This won't last long!! 4 Beds ⋅ 2 Baths ⋅ Mabel Bridge Ph 3 SubDv. ⋅ 32836 Zip Code Welcome Home! Don't miss out on this Beautiful Family Home in the Sought After and Quiet Community of Mabel Bridge! Well Maintained 4 Bedrooms, 2 Bath Home with an Open Floor Plan. Private Master Bedroom Suite and secondary bedrooms located on each side of the home. The kitchen boasts tall Espresso Cabinets, Granite Counter Tops, Stainless Steel Appliances and Nearly New Fridge and Dishwasher! The Spacious Family Room and Dining leads out to the Screened in Back Patio and Wonderful Open Backyard! The A/C Unit has a routine service plan and maintained well. The Covered Front Porch gives a Spectacular View of Disney's Magic Kingdom Fireworks! Literally, across the street is a Community Pool, Playground and Open Field! With Shopping, Dining, Disney Parks practically in your backyard, this is a PERFECT Location! Hurry! This won't last long!! 11619 Chateaubriand Avenue, Orlando
$1,050,000 Stunning single-story home nestled in the highly sought after, 24-hour guard-gated community of Royal Cypress Preserve. Offering 3 spacious bedrooms, and 2.5 elegant bathrooms, this home perfectly blends modern comfort with timeless style. The open-concept layout effortlessly connects the living, dining, and kitchen areas, making it perfect for both everyday living and entertaining. The gourmet kitchen is a chef’s dream, featuring upgraded floor to ceiling cabinetry with under lighting, Cambria Brittanicca quartz countertops, a large center island, and top of the line stainless-steel appliances. The primary suite serves as a serene retreat, complete with a luxurious, spa-inspired bathroom featuring an oversized walk-in shower with body spray jets and additional rain shower head, a freestanding tub, dual vanities, and spacious dual walk-in closets. Additional amenities include a home office, an oversized two car garage, and custom plantation shutters throughout the home. With exquisite details like crown moldings, quartz countertops, and designer lighting throughout the home, no expense was spared during its construction. Step outside to your private backyard where you will find a sparkling pool with hidden Mickeys, and unobstructed conservation views, creating the perfect setting for relaxation. The covered lanai features a full summer kitchen and provides ample space for outdoor dining, entertaining, or simply enjoying the fresh air in privacy. Royal Cypress Preserve offers a range of resort-style amenities, including a clubhouse with a zero-entry pool, a modern fitness center, and a private boat ramp with access to the scenic 124-acre South Lake. Additional community features include a playground, dog park, and complimentary lawn care for a low-maintenance lifestyle. Located just 5 minutes from Golden Oak, the Four Seasons Resort, and the Disney Parks, this home is also close to Orlando's top attractions, fine dining, and shopping. Don't miss the chance to make this incredible home yours. 3 Beds ⋅ 3 Baths ⋅ Royal Cypress Preserve-Ph 2 SubDv. ⋅ 32836 Zip Code Stunning single-story home nestled in the highly sought after, 24-hour guard-gated community of Royal Cypress Preserve. Offering 3 spacious bedrooms, and 2.5 elegant bathrooms, this home perfectly blends modern comfort with timeless style. The open-concept layout effortlessly connects the living, dining, and kitchen areas, making it perfect for both everyday living and entertaining. The gourmet kitchen is a chef’s dream, featuring upgraded floor to ceiling cabinetry with under lighting, Cambria Brittanicca quartz countertops, a large center island, and top of the line stainless-steel appliances. The primary suite serves as a serene retreat, complete with a luxurious, spa-inspired bathroom featuring an oversized walk-in shower with body spray jets and additional rain shower head, a freestanding tub, dual vanities, and spacious dual walk-in closets. Additional amenities include a home office, an oversized two car garage, and custom plantation shutters throughout the home. With exquisite details like crown moldings, quartz countertops, and designer lighting throughout the home, no expense was spared during its construction. Step outside to your private backyard where you will find a sparkling pool with hidden Mickeys, and unobstructed conservation views, creating the perfect setting for relaxation. The covered lanai features a full summer kitchen and provides ample space for outdoor dining, entertaining, or simply enjoying the fresh air in privacy. Royal Cypress Preserve offers a range of resort-style amenities, including a clubhouse with a zero-entry pool, a modern fitness center, and a private boat ramp with access to the scenic 124-acre South Lake. Additional community features include a playground, dog park, and complimentary lawn care for a low-maintenance lifestyle. Located just 5 minutes from Golden Oak, the Four Seasons Resort, and the Disney Parks, this home is also close to Orlando's top attractions, fine dining, and shopping. Don't miss the chance to make this incredible home yours. 10420 Royal Cypress Way, Orlando
$7,025,000 Sold Data Entry Only - Golden Oak at Walt Disney World Resort(R) is a residential resort community where families can live in the embrace of luxury, privacy, and the magic of Disney. This gated community features distinctive neighborhoods of magnificent homes, expansive natural preserves, and inviting amenities - including access to Golden Oak's private clubhouse, Summerhouse, with superb food offerings served in a casually elegant dining room, courtyards, pool area, fitness facilities, and family room. In addition, residents have access to Club Life, Your Special Connection to the Magic, including access to the Golden Oak Member Services team, park transportation, signature club events, theme park experiences, and much, much more. Also at Golden Oak is the Four Seasons Resort Orlando at Walt Disney World Resort, which hosts and 18-hole Tranquilo golf course, full-service spa, meeting facilities, and superlative restaurants. 5 Beds ⋅ 7 Baths ⋅ Golden Oak Phase 4 SubDv. ⋅ 32836 Zip Code Sold Data Entry Only - Golden Oak at Walt Disney World Resort(R) is a residential resort community where families can live in the embrace of luxury, privacy, and the magic of Disney. This gated community features distinctive neighborhoods of magnificent homes, expansive natural preserves, and inviting amenities - including access to Golden Oak's private clubhouse, Summerhouse, with superb food offerings served in a casually elegant dining room, courtyards, pool area, fitness facilities, and family room. In addition, residents have access to Club Life, Your Special Connection to the Magic, including access to the Golden Oak Member Services team, park transportation, signature club events, theme park experiences, and much, much more. Also at Golden Oak is the Four Seasons Resort Orlando at Walt Disney World Resort, which hosts and 18-hole Tranquilo golf course, full-service spa, meeting facilities, and superlative restaurants. Golden Oak
$1,680,000 - Exclusive Madera Residence by Toll Brothers – Luxury and Comfort with a View of the Magic Kingdom Fireworks Discover the pinnacle of residential elegance in this imposing home built by the renowned Toll Brothers, featuring the coveted Madera model and over **$600,000 invested in high-end upgrades – a gem of versatility and luxury highly desired by the entire community. With 6 bedrooms, 5 full bathrooms, a spacious living area, and a breathtaking view of the lake and Disney fireworks, this residence offers absolute comfort and an unmatched lifestyle near the charming Windermere area. - Architectural Elegance and Unmatched Design: The Madera home stands out for its refined architecture and impeccable high-standard finishes. The spacious and well-lit dining room, in harmony with the large open-concept living area, provides the perfect setting for hosting guests, celebrating special occasions, and enjoying unforgettable moments with family. - Integrated Gourmet Kitchen – A Culinary Dream Come True: Fall in love with the kitchen of your dreams, designed to combine beauty and functionality. Equipped with high-performance KITCHENAID appliances, a state-of-the-art gas stove, and custom high-quality cabinetry, this space is perfect for cooking enthusiasts. The elegant light-tone design, combined with premium QUARTZ countertops, creates a clean and refined ambiance that seamlessly integrates with the living room and TV area. - Bedrooms and Bathrooms – Comfort with Breathtaking Views: The spectacular MASTER Bedroom on the second floor offers privacy and luxury, with a large balcony where you can enjoy a panoramic view of the lake and Disney’s FIREWORKS. The luxurious master bathroom features a spacious soaking tub strategically positioned to provide relaxing moments with a stunning view. With an additional 5 bedrooms and 4 bathrooms, this home is ideal for accommodating family and guests with maximum comfort and privacy. - Stunning Outdoor Area – Perfect for Leisure and Entertainment: The outdoor space of this residence is a true private oasis. Unwind in your PRIVATE POOL with a JACUZZI and gas heating while enjoying the peaceful surrounding landscape. The extended balcony and fully equipped summer kitchen, complete with a barbecue and gourmet area, are perfect for leisure and unforgettable gatherings with friends and family. - Sustainability and Technology – Efficiency and Autonomy: Featuring a state-of-the-art SOLAR ENERGY SYSTEM with 2 EXTERNAL storage BATTERIES, this home offers a sustainable and cost-efficient solution, reducing energy expenses to zero. Additionally, the integrated technology ensures energy autonomy during outages and provides electric vehicle charging capabilities. - Prime Location – Close to the Magic: Located just 8 minutes from Disney Springs and the famous Disney parks, the ROYAL CYPRESS PRESERVE community offers security, leisure, and quick access to a wide range of services, including renowned schools, fine dining restaurants, shops, pharmacies, and supermarkets. Its proximity to Windermere, one of Orlando’s most exclusive and desirable areas, adds even more value to this magnificent property. - Live the Dream Next to the Magic of Disney’s Magic Kingdom: This is a rare opportunity to acquire a residence that offers not just a home but a unique living experience where luxury, comfort, and convenience meet in perfect harmony. Schedule your visit now. 6 Beds ⋅ 5 Baths ⋅ Royal Cypress Preserve-Ph 4 SubDv. ⋅ 32836 Zip Code - Exclusive Madera Residence by Toll Brothers – Luxury and Comfort with a View of the Magic Kingdom Fireworks Discover the pinnacle of residential elegance in this imposing home built by the renowned Toll Brothers, featuring the coveted Madera model and over **$600,000 invested in high-end upgrades – a gem of versatility and luxury highly desired by the entire community. With 6 bedrooms, 5 full bathrooms, a spacious living area, and a breathtaking view of the lake and Disney fireworks, this residence offers absolute comfort and an unmatched lifestyle near the charming Windermere area. - Architectural Elegance and Unmatched Design: The Madera home stands out for its refined architecture and impeccable high-standard finishes. The spacious and well-lit dining room, in harmony with the large open-concept living area, provides the perfect setting for hosting guests, celebrating special occasions, and enjoying unforgettable moments with family. - Integrated Gourmet Kitchen – A Culinary Dream Come True: Fall in love with the kitchen of your dreams, designed to combine beauty and functionality. Equipped with high-performance KITCHENAID appliances, a state-of-the-art gas stove, and custom high-quality cabinetry, this space is perfect for cooking enthusiasts. The elegant light-tone design, combined with premium QUARTZ countertops, creates a clean and refined ambiance that seamlessly integrates with the living room and TV area. - Bedrooms and Bathrooms – Comfort with Breathtaking Views: The spectacular MASTER Bedroom on the second floor offers privacy and luxury, with a large balcony where you can enjoy a panoramic view of the lake and Disney’s FIREWORKS. The luxurious master bathroom features a spacious soaking tub strategically positioned to provide relaxing moments with a stunning view. With an additional 5 bedrooms and 4 bathrooms, this home is ideal for accommodating family and guests with maximum comfort and privacy. - Stunning Outdoor Area – Perfect for Leisure and Entertainment: The outdoor space of this residence is a true private oasis. Unwind in your PRIVATE POOL with a JACUZZI and gas heating while enjoying the peaceful surrounding landscape. The extended balcony and fully equipped summer kitchen, complete with a barbecue and gourmet area, are perfect for leisure and unforgettable gatherings with friends and family. - Sustainability and Technology – Efficiency and Autonomy: Featuring a state-of-the-art SOLAR ENERGY SYSTEM with 2 EXTERNAL storage BATTERIES, this home offers a sustainable and cost-efficient solution, reducing energy expenses to zero. Additionally, the integrated technology ensures energy autonomy during outages and provides electric vehicle charging capabilities. - Prime Location – Close to the Magic: Located just 8 minutes from Disney Springs and the famous Disney parks, the ROYAL CYPRESS PRESERVE community offers security, leisure, and quick access to a wide range of services, including renowned schools, fine dining restaurants, shops, pharmacies, and supermarkets. Its proximity to Windermere, one of Orlando’s most exclusive and desirable areas, adds even more value to this magnificent property. - Live the Dream Next to the Magic of Disney’s Magic Kingdom: This is a rare opportunity to acquire a residence that offers not just a home but a unique living experience where luxury, comfort, and convenience meet in perfect harmony. Schedule your visit now. 10631 Royal Cypress Way, Orlando
$5,350,000 Golden Oak at Walt Disney World Resort(R) is a residential resort community where families can live in the embrace of luxury, privacy, and the magic of Disney. This gated community features distinctive neighborhoods of magnificent homes, expansive natural preserves, and inviting amenities - including access to Golden Oak's private clubhouse, Summerhouse, with superb food offerings served in a casually elegant dining room, courtyards, pool area, fitness facilities, and family room. In addition, residents have access to Club Life, Your Special Connection to the Magic , including access to the Golden Oak Member Services team, park transportation, signature club events, theme park experiences, and much, much more. Also at Golden Oak is the Four Seasons Resort Orlando at Walt Disney World Resort, which hosts and 18-hole Tranquilo golf course, full-service spa, meeting facilities, and superlative restaurants. 5 Beds ⋅ 6 Baths ⋅ Golden Oak Phase 1 SubDv. ⋅ 32836 Zip Code Golden Oak at Walt Disney World Resort(R) is a residential resort community where families can live in the embrace of luxury, privacy, and the magic of Disney. This gated community features distinctive neighborhoods of magnificent homes, expansive natural preserves, and inviting amenities - including access to Golden Oak's private clubhouse, Summerhouse, with superb food offerings served in a casually elegant dining room, courtyards, pool area, fitness facilities, and family room. In addition, residents have access to Club Life, Your Special Connection to the Magic , including access to the Golden Oak Member Services team, park transportation, signature club events, theme park experiences, and much, much more. Also at Golden Oak is the Four Seasons Resort Orlando at Walt Disney World Resort, which hosts and 18-hole Tranquilo golf course, full-service spa, meeting facilities, and superlative restaurants. 9825 Blaine Court, Golden Oak
$579,000 Beautiful 3 Bedroom 2 ½ Bath home in the heart of Dr. Phillips. Located in the Granada Villas community, this wonderful Spanish Mediterranean home’s layout boasts an open living space, and a split bedroom plan. Neutral colors on walls, and new flooring help make this home move-in ready! The open floor plan seamlessly connects the living room to the dining area, creating an inviting space for gatherings. An updated kitchen features new quartz counter tops, new appliances, a breakfast bar and sliding doors to a large open back yard. The master suite at the back of the home is large enough for a sitting area or private desk. This home is in an excellent location on a larger lot. The Granada Villas community is just off Sand Lake Rd. adjacent to the Dr. Phillips area. There’s a private recreation area that offers a boat ramp to Little Sand Lake and tennis facilities. You are within walking distance to shopping and wonderful dining spots on the renowned Restaurant Row. This is a must see home ready for you. NOTE SOME PHOTOS HAVE BEEN VIRTUALLY STAGED 3 Beds ⋅ 3 Baths ⋅ Granada Villas Ph 02 SubDv. ⋅ 32836 Zip Code Beautiful 3 Bedroom 2 ½ Bath home in the heart of Dr. Phillips. Located in the Granada Villas community, this wonderful Spanish Mediterranean home’s layout boasts an open living space, and a split bedroom plan. Neutral colors on walls, and new flooring help make this home move-in ready! The open floor plan seamlessly connects the living room to the dining area, creating an inviting space for gatherings. An updated kitchen features new quartz counter tops, new appliances, a breakfast bar and sliding doors to a large open back yard. The master suite at the back of the home is large enough for a sitting area or private desk. This home is in an excellent location on a larger lot. The Granada Villas community is just off Sand Lake Rd. adjacent to the Dr. Phillips area. There’s a private recreation area that offers a boat ramp to Little Sand Lake and tennis facilities. You are within walking distance to shopping and wonderful dining spots on the renowned Restaurant Row. This is a must see home ready for you. NOTE SOME PHOTOS HAVE BEEN VIRTUALLY STAGED 8125 N Ibiza Court, Orlando
$6,700,000 Step into a dream, with this beautifully situated estate in the prestigious Golden Oak at Walt Disney World® Resort. Built in 2015, this custom-designed home combines classic architectural elegance with the best in modern living, offering a seamless blend of luxury and enchantment. Upon arrival, the home’s commanding Mediterranean-inspired facade sets the tone for the warmth within. The open-concept floor plan seamlessly blends indoor and outdoor living spaces, with expansive glass sliding doors framing views of the resort-style pool and sparkling pond views. The main level primary suite is a serene retreat, complete with a spa-like bathroom featuring a smoking tub, a large steam shower, and custom walk-in closets. Two additional first floor bedrooms complete the main level and each of the homes five generously sized bedrooms features its own en-suite bath and walk-in closet, providing the ultimate in privacy and convenience. Two additional half baths, including a dedicated pool bath, add to the home’s thoughtful design. At the heart of the home lies the custom chef’s kitchen featuring Wolf and Sub-Zero appliances, soft-close cabinetry, and a spacious layout perfect for entertaining. Overlooking the dining and living spaces, it’s an ideal setting for gatherings large or small. Step outside to your private oasis, where the retractable screen patio provides both comfort and unimpeded views. Outside you’ll find a stunning outdoor kitchen, fireplace, and hot tub with a cascading waterfall. The sparkling pool, complete with breathtaking pond views, is framed by lush landscaping, creating a tranquil retreat. Whether hosting an alfresco dinner or relaxing by the water, this outdoor space is as functional as it is beautiful. Additional features include: • Oversized double laundry room with ample storage • Expansive paved driveway for easy access and curb appeal • Tall ceilings throughout for a bright and airy feel • A large loft upstairs which boasts tall decorative ceilings, built in speakers, and would be perfect for a movie theatre or entertainment space • Three car garage with incredible amounts of built in storage and epoxy floors. Living in Golden Oak offers exclusive access to the private Summerhouse clubhouse, concierge services, VIP park transportation, and one-of-a-kind Disney-inspired events. Nearby, the Four Seasons Resort Orlando enhances the lifestyle with fine dining, a championship golf course, and a world-class spa. This is your chance to own a residence that embodies timeless elegance, ultimate comfort, and the enchantment of Disney. Schedule a private tour of 10200 Carthay Drive and experience the magic for yourself. Your dream home awaits! 5 Beds ⋅ 7 Baths ⋅ Golden Oak SubDv. ⋅ 32836 Zip Code Step into a dream, with this beautifully situated estate in the prestigious Golden Oak at Walt Disney World® Resort. Built in 2015, this custom-designed home combines classic architectural elegance with the best in modern living, offering a seamless blend of luxury and enchantment. Upon arrival, the home’s commanding Mediterranean-inspired facade sets the tone for the warmth within. The open-concept floor plan seamlessly blends indoor and outdoor living spaces, with expansive glass sliding doors framing views of the resort-style pool and sparkling pond views. The main level primary suite is a serene retreat, complete with a spa-like bathroom featuring a smoking tub, a large steam shower, and custom walk-in closets. Two additional first floor bedrooms complete the main level and each of the homes five generously sized bedrooms features its own en-suite bath and walk-in closet, providing the ultimate in privacy and convenience. Two additional half baths, including a dedicated pool bath, add to the home’s thoughtful design. At the heart of the home lies the custom chef’s kitchen featuring Wolf and Sub-Zero appliances, soft-close cabinetry, and a spacious layout perfect for entertaining. Overlooking the dining and living spaces, it’s an ideal setting for gatherings large or small. Step outside to your private oasis, where the retractable screen patio provides both comfort and unimpeded views. Outside you’ll find a stunning outdoor kitchen, fireplace, and hot tub with a cascading waterfall. The sparkling pool, complete with breathtaking pond views, is framed by lush landscaping, creating a tranquil retreat. Whether hosting an alfresco dinner or relaxing by the water, this outdoor space is as functional as it is beautiful. Additional features include: • Oversized double laundry room with ample storage • Expansive paved driveway for easy access and curb appeal • Tall ceilings throughout for a bright and airy feel • A large loft upstairs which boasts tall decorative ceilings, built in speakers, and would be perfect for a movie theatre or entertainment space • Three car garage with incredible amounts of built in storage and epoxy floors. Living in Golden Oak offers exclusive access to the private Summerhouse clubhouse, concierge services, VIP park transportation, and one-of-a-kind Disney-inspired events. Nearby, the Four Seasons Resort Orlando enhances the lifestyle with fine dining, a championship golf course, and a world-class spa. This is your chance to own a residence that embodies timeless elegance, ultimate comfort, and the enchantment of Disney. Schedule a private tour of 10200 Carthay Drive and experience the magic for yourself. Your dream home awaits! 10200 Carthay Drive, Golden Oak
$580,000 Welcome to this stunning fresh paint and New luxury vinyl flooring 4-bedroom, 3.5-bathroom with 2 master suites tile roof townhome condo. Boasting a generous 3000 square feet of living space, this home offers a spacious and comfortable living experience. As you enter the front door, you'll be greeted by the open living area and kitchen, which features Brand New stainless steel appliances. The primary suite is situated on the downstairs and porch. The master bath includes a walk-in shower and a soaking tub to help you unwind from the day's stresses. The laundry room/garage connection provides convenience, making everyday tasks a breeze. Upstairs, a winding staircase leads to loft and second master suite and two more bedrooms. This townhouse also has a two-car garage and a driveway for additional parking. AC was replaced in 2023. The Vizcaya community boasts many amenities, including a clubhouse, fitness center, tennis courts, community pool, and sidewalks throughout. The HOA do include internet and cable and much more. 4 Beds ⋅ 4 Baths ⋅ Vizcaya Heights Condo Or 6575 1315 SubDv. ⋅ 32836 Zip Code Welcome to this stunning fresh paint and New luxury vinyl flooring 4-bedroom, 3.5-bathroom with 2 master suites tile roof townhome condo. Boasting a generous 3000 square feet of living space, this home offers a spacious and comfortable living experience. As you enter the front door, you'll be greeted by the open living area and kitchen, which features Brand New stainless steel appliances. The primary suite is situated on the downstairs and porch. The master bath includes a walk-in shower and a soaking tub to help you unwind from the day's stresses. The laundry room/garage connection provides convenience, making everyday tasks a breeze. Upstairs, a winding staircase leads to loft and second master suite and two more bedrooms. This townhouse also has a two-car garage and a driveway for additional parking. AC was replaced in 2023. The Vizcaya community boasts many amenities, including a clubhouse, fitness center, tennis courts, community pool, and sidewalks throughout. The HOA do include internet and cable and much more. 8766 The Esplanade Unit 27, Orlando
$9,711,201 Step inside a modern marvel nestled within the exclusive enclave of Walt Disney World's Golden Oak neighborhood. Poised on over half an acre, this 2023-built residence redefines upscale living with its sleek design, sophisticated details, and private setting. Upon entry, your gaze is drawn through a vast expanse of floor-to-ceiling glass to the oversized pool and spa, a breathtaking centerpiece that sets the tone for this unique home. The main level is a masterclass in contemporary elegance and functionality. The gourmet kitchen is both refined and innovative, featuring a hidden prep kitchen, a full wine fridge flanked by the refrigerator and freezer with cabinet-level finishes, waterfall-edge island counters, an eight-burner professional stove, and a pot filler that blends practicality with artistry. The first-floor primary suite is a haven of luxury, offering a spa-inspired bath with a freestanding soaking tub, steam shower, and dual vanities. With private access to the pool area and an expansive, custom-designed walk-in closet, this retreat exudes the thoughtful precision of bespoke craftsmanship. Beyond the main residence, the detached office impresses with a full bath, custom built ins, and a showcase garage with dramatic floor-to-ceiling windows. A standalone gym provides a dedicated space for wellness, complete with athletic flooring, serene views, and direct access to the lanai and pool area. Outdoors, the home transforms into a personal retreat. The elongated pool, spa, and sun shelf are framed by over 1,000 square feet of covered living space, complemented by a fully equipped grill station, ideal for both intimate gatherings and grand entertaining. The second floor continues the experience with three full ensuite bedrooms and a versatile flex room, perfect for a home theater or game room. Additional features include an elevator, a main-level parlor with a wet bar and a striking backlit onyx countertop, warm hardwood flooring throughout, an oversized laundry room, custom lighting package, and countless other meticulously curated details. As a resident of Golden Oak, enjoy exclusive access to Club Life, including concierge services, private transportation to the parks, signature events, and immersive theme park experiences. Offered partially furnished, with a curated list of furnishings available upon request, this home invites you to live a life of unparalleled elegance and enchantment. 4 Beds ⋅ 7 Baths ⋅ Golden Oak Phase 4 SubDv. ⋅ 32836 Zip Code Step inside a modern marvel nestled within the exclusive enclave of Walt Disney World's Golden Oak neighborhood. Poised on over half an acre, this 2023-built residence redefines upscale living with its sleek design, sophisticated details, and private setting. Upon entry, your gaze is drawn through a vast expanse of floor-to-ceiling glass to the oversized pool and spa, a breathtaking centerpiece that sets the tone for this unique home. The main level is a masterclass in contemporary elegance and functionality. The gourmet kitchen is both refined and innovative, featuring a hidden prep kitchen, a full wine fridge flanked by the refrigerator and freezer with cabinet-level finishes, waterfall-edge island counters, an eight-burner professional stove, and a pot filler that blends practicality with artistry. The first-floor primary suite is a haven of luxury, offering a spa-inspired bath with a freestanding soaking tub, steam shower, and dual vanities. With private access to the pool area and an expansive, custom-designed walk-in closet, this retreat exudes the thoughtful precision of bespoke craftsmanship. Beyond the main residence, the detached office impresses with a full bath, custom built ins, and a showcase garage with dramatic floor-to-ceiling windows. A standalone gym provides a dedicated space for wellness, complete with athletic flooring, serene views, and direct access to the lanai and pool area. Outdoors, the home transforms into a personal retreat. The elongated pool, spa, and sun shelf are framed by over 1,000 square feet of covered living space, complemented by a fully equipped grill station, ideal for both intimate gatherings and grand entertaining. The second floor continues the experience with three full ensuite bedrooms and a versatile flex room, perfect for a home theater or game room. Additional features include an elevator, a main-level parlor with a wet bar and a striking backlit onyx countertop, warm hardwood flooring throughout, an oversized laundry room, custom lighting package, and countless other meticulously curated details. As a resident of Golden Oak, enjoy exclusive access to Club Life, including concierge services, private transportation to the parks, signature events, and immersive theme park experiences. Offered partially furnished, with a curated list of furnishings available upon request, this home invites you to live a life of unparalleled elegance and enchantment. 10036 Hyperion Lane, Orlando
$599,999 Welcome to your dream home! This beautiful 3-bedroom, 2 1/2 bath: surround sound is in LR - can be heard throughout the house. Property is packed with modern upgrades, offering comfort, efficiency, and style. Equipped with solar panels installed in December 2022, this home is energy-efficient and ready to save on your electric bills. Enjoy premium sound with the 2022 surround sound system throughout the home. The outdoor space is an entertainer’s paradise, featuring a heated pool with a variable speed electric heater (2023) and a brand-new pool vacuum (2024). The newly paved driveway (2023) adds a touch of elegance and curb appeal. Key upgrades include a new air conditioner (12/2022), dishwasher (2023), water softener (2023), and washer/dryer (2022). The water heater, replaced in June 2024, ensures you’ll always have hot water on demand. Plus, rest easy with the 2024-installed home alarm system for added security. This meticulously maintained home has all the features you need for comfort, convenience, and peace of mind. Come see it for yourself! 3 Beds ⋅ 3 Baths ⋅ Granada Villas Ph 02 SubDv. ⋅ 32836 Zip Code Welcome to your dream home! This beautiful 3-bedroom, 2 1/2 bath: surround sound is in LR - can be heard throughout the house. Property is packed with modern upgrades, offering comfort, efficiency, and style. Equipped with solar panels installed in December 2022, this home is energy-efficient and ready to save on your electric bills. Enjoy premium sound with the 2022 surround sound system throughout the home. The outdoor space is an entertainer’s paradise, featuring a heated pool with a variable speed electric heater (2023) and a brand-new pool vacuum (2024). The newly paved driveway (2023) adds a touch of elegance and curb appeal. Key upgrades include a new air conditioner (12/2022), dishwasher (2023), water softener (2023), and washer/dryer (2022). The water heater, replaced in June 2024, ensures you’ll always have hot water on demand. Plus, rest easy with the 2024-installed home alarm system for added security. This meticulously maintained home has all the features you need for comfort, convenience, and peace of mind. Come see it for yourself! 8069 N Cadiz Court, Orlando
$14,500,000 Welcome to "Bonavento" – your private getaway at the Four Seasons Private Residences in Walt Disney’s Golden Oak. This stunning Italian-inspired estate offers over 9,200 sqft of jaw-dropping details and luxury. Originally a model home by Stonebridge in 2017, it’s built for unforgettable moments with friends and family. With 7 bedrooms, 7 full baths, and 3 half baths, including two primary suites, you’ll have plenty of space for everyone to relax in style. Designed for easy indoor-outdoor living, the layout includes a show-stopping bar and entertainment room, a private courtyard pool and spa, a summer kitchen, and two outdoor lounges. There’s even a detached spa house and an immersive home theater that’ll transport you far, far away... The home also features a full 3-car garage with an additional golf cart garage, an elevator, two laundry rooms, 3 fireplaces, and a Crestron home automation system to keep everything at your fingertips. Living here means you’re not just getting a house – you’re getting the Four Seasons lifestyle next door, complete with Tom Fazio-designed 18-hole golf course, a world-class spa, and Michelin Star dining right on your doorstep. Concierge-style perks? Check. Imagine in-home dining or spa treatments whenever you want. Ready to claim your slice of luxury and the magic of Disney? Call us today to book your private tour and see it all for yourself! 7 Beds ⋅ 10 Baths ⋅ Golden Oak Phase 3 SubDv. ⋅ 32836 Zip Code Welcome to "Bonavento" – your private getaway at the Four Seasons Private Residences in Walt Disney’s Golden Oak. This stunning Italian-inspired estate offers over 9,200 sqft of jaw-dropping details and luxury. Originally a model home by Stonebridge in 2017, it’s built for unforgettable moments with friends and family. With 7 bedrooms, 7 full baths, and 3 half baths, including two primary suites, you’ll have plenty of space for everyone to relax in style. Designed for easy indoor-outdoor living, the layout includes a show-stopping bar and entertainment room, a private courtyard pool and spa, a summer kitchen, and two outdoor lounges. There’s even a detached spa house and an immersive home theater that’ll transport you far, far away... The home also features a full 3-car garage with an additional golf cart garage, an elevator, two laundry rooms, 3 fireplaces, and a Crestron home automation system to keep everything at your fingertips. Living here means you’re not just getting a house – you’re getting the Four Seasons lifestyle next door, complete with Tom Fazio-designed 18-hole golf course, a world-class spa, and Michelin Star dining right on your doorstep. Concierge-style perks? Check. Imagine in-home dining or spa treatments whenever you want. Ready to claim your slice of luxury and the magic of Disney? Call us today to book your private tour and see it all for yourself! 10242 Summer Meadow Way, Orlando
$699,000 NEW ROOF and Reduced Sales Price = GREAT INVESTMENT! Great Opportunity to make some Upgrades and Increase the Value! This KEY WEST Style Home has 3,202 sq ft, 4 Bedrooms, 3.5 Baths with BONUS ROOM, Office and OVERSIZED GARAGE – 2nd bay is 32 Feet Deep! Perfect for Bikes or a Workshop! Plus a PRIVATE YARD facing CONSERVATION located near DISNEY! Includes: ENGINEERED WOOD FLOORS, 1 NEWER AC Unit (2022), Large Porch, Exterior Painted in 2021, GOURMET KITCHEN with Upgraded 42" Cabinets, Huge Island, Tile BACKSPLASH, and BUTLER'S PANTRY. This Open Plan has High 10 or 11 foot Ceilings, 8' Doors, Private Outdoor COURTYARD Between the Office & Dining Room Plus a Large Covered Lanai with mostly FENCED YARD with Tropical Landscaping. Elegant WOOD STAIRS with White Risers and Custom Runner lead to the Private Primary Retreat with wood floors! Primary Bath has TWO Vanities, Garden Tub and LARGE Shower and Custom CLOSET. Large LOFT is a great Entertainment Area! Bedroom 2 and 3 have wood floors and share Full Bath 2 with DOUBLE SINKS. Bedroom 4 opens to PRIVATE BATH 3! ENERGY EFFICIENT Home SAVES $$$ on utility bills - Double Pane Lo E Windows, Tight Construction and Irrigation with Reclaimed Water! Walking Distance to Castleview Elementary School, zoned for Horizon Middle School and Windermere High School. Thornhill HOA takes care of all yard maintenance! Located near Shopping, Dining, Disney & 429 4 Beds ⋅ 4 Baths ⋅ Thornhill SubDv. ⋅ 32836 Zip Code NEW ROOF and Reduced Sales Price = GREAT INVESTMENT! Great Opportunity to make some Upgrades and Increase the Value! This KEY WEST Style Home has 3,202 sq ft, 4 Bedrooms, 3.5 Baths with BONUS ROOM, Office and OVERSIZED GARAGE – 2nd bay is 32 Feet Deep! Perfect for Bikes or a Workshop! Plus a PRIVATE YARD facing CONSERVATION located near DISNEY! Includes: ENGINEERED WOOD FLOORS, 1 NEWER AC Unit (2022), Large Porch, Exterior Painted in 2021, GOURMET KITCHEN with Upgraded 42" Cabinets, Huge Island, Tile BACKSPLASH, and BUTLER'S PANTRY. This Open Plan has High 10 or 11 foot Ceilings, 8' Doors, Private Outdoor COURTYARD Between the Office & Dining Room Plus a Large Covered Lanai with mostly FENCED YARD with Tropical Landscaping. Elegant WOOD STAIRS with White Risers and Custom Runner lead to the Private Primary Retreat with wood floors! Primary Bath has TWO Vanities, Garden Tub and LARGE Shower and Custom CLOSET. Large LOFT is a great Entertainment Area! Bedroom 2 and 3 have wood floors and share Full Bath 2 with DOUBLE SINKS. Bedroom 4 opens to PRIVATE BATH 3! ENERGY EFFICIENT Home SAVES $$$ on utility bills - Double Pane Lo E Windows, Tight Construction and Irrigation with Reclaimed Water! Walking Distance to Castleview Elementary School, zoned for Horizon Middle School and Windermere High School. Thornhill HOA takes care of all yard maintenance! Located near Shopping, Dining, Disney & 429 11542 Brightstowe Way, Orlando