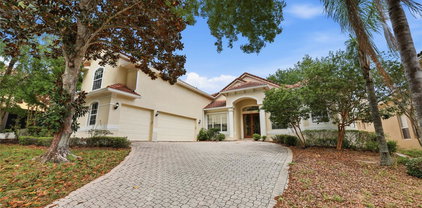
$2,775,000 Welcome to 8010 Firenze Blvd, an extraordinary Lakefront estate in the beautiful, 24-hour guard-gated community of Vizcaya, completely transformed by a $700,000 remodel and never lived in since. Set on the shimmering shores of Big Sand Lake, this contemporary showpiece offers nearly 6,300 square feet of refined living with 5 bedrooms, 5.5 baths, and a private elevator for effortless access across multiple levels. Every detail has been curated for modern luxury, from sleek contemporary finishes to porcelain tile flooring throughout. The chef’s kitchen is beautifully upgraded with stainless steel appliances, a statement hood, and designer pendant lighting, perfectly positioned for both everyday living and elevated entertaining. Designed for privacy and flexibility, the home features two lavish primary suites on separate floors, along with built-in closets and exceptional storage throughout. Escape into your dedicated movie room with ambient lighting and sound dampening or enjoy the lower level game room and gym with seamless access to the backyard retreat. Step outside to your private resort to a large pool with spa, illuminated step lighting across the deck, and breathtaking panoramic views of Big Sand Lake. With the potential to add a boat dock, the lifestyle here is truly unmatched. Big Sand Lake spans over 1,000 acres of pristine, spring-fed water ideal for boating, watersports, fishing, and skiing. Beyond the home, Vizcaya offers a clubhouse, fitness center, and tennis courts, all just moments from the famed Restaurant Row, upscale shopping, and Orlando’s world-class attractions. Plus, you are only about 20 minutes from the international airport, an unbeatable location. A rare opportunity to own a fully remodeled, never-lived-in after the renovation, lakefront masterpiece in one of Central Florida’s most coveted enclaves. Make this luxurious estate yours today. Be sure to click on the virtual tours. 5 Beds ⋅ 6 Baths ⋅ Vizcaya Ph 01 45/29 SubDv. ⋅ 32836 Zip Code Welcome to 8010 Firenze Blvd, an extraordinary Lakefront estate in the beautiful, 24-hour guard-gated community of Vizcaya, completely transformed by a $700,000 remodel and never lived in since. Set on the shimmering shores of Big Sand Lake, this contemporary showpiece offers nearly 6,300 square feet of refined living with 5 bedrooms, 5.5 baths, and a private elevator for effortless access across multiple levels. Every detail has been curated for modern luxury, from sleek contemporary finishes to porcelain tile flooring throughout. The chef’s kitchen is beautifully upgraded with stainless steel appliances, a statement hood, and designer pendant lighting, perfectly positioned for both everyday living and elevated entertaining. Designed for privacy and flexibility, the home features two lavish primary suites on separate floors, along with built-in closets and exceptional storage throughout. Escape into your dedicated movie room with ambient lighting and sound dampening or enjoy the lower level game room and gym with seamless access to the backyard retreat. Step outside to your private resort to a large pool with spa, illuminated step lighting across the deck, and breathtaking panoramic views of Big Sand Lake. With the potential to add a boat dock, the lifestyle here is truly unmatched. Big Sand Lake spans over 1,000 acres of pristine, spring-fed water ideal for boating, watersports, fishing, and skiing. Beyond the home, Vizcaya offers a clubhouse, fitness center, and tennis courts, all just moments from the famed Restaurant Row, upscale shopping, and Orlando’s world-class attractions. Plus, you are only about 20 minutes from the international airport, an unbeatable location. A rare opportunity to own a fully remodeled, never-lived-in after the renovation, lakefront masterpiece in one of Central Florida’s most coveted enclaves. Make this luxurious estate yours today. Be sure to click on the virtual tours. 8010 Firenze Boulevard, Orlando
$887,000 One or more photo(s) has been virtually staged. Welcome to your Florida Paradise—where luxury meets lifestyle. Perfectly positioned on one of the most desirable oversized lots in the community, this exceptional home offers serene pond views with no rear neighbors, giving you the privacy and peaceful backdrop you’ve been searching for. Step outside and experience a true resort-style retreat. The backyard is designed to impress, featuring a custom cabana with built-in outdoor grill, a multi-zone speaker system, and a covered patio with mounted flat-screen TV—perfect for entertaining or unwinding. The stunning pool showcases elegant stonework, a pebble finish, and dramatic fire features that elevate every evening into an experience. The fully fenced yard is beautifully framed with lush queen palms, creating your own private oasis. Inside, every detail reflects thoughtful upgrades and timeless design. Enjoy rich wood flooring, custom wainscoting, and an abundance of natural and ambient light. The kitchen is both stylish and functional, offering granite countertops, stainless steel appliances, and modern finishes. The home also features plantation shutters, LED lighting, and a built-in speaker system throughout the main living areas and primary suite. The spa-like primary bathroom includes a frameless glass shower, adding a touch of everyday luxury. With 5 bedrooms, 4.5 bathrooms, and a spacious 3-car garage, this home offers both comfort and flexibility for modern living. Your Home, Your Castle—schedule your private showing today. 5 Beds ⋅ 5 Baths ⋅ Mabel Bridge Ph 3 SubDv. ⋅ 32836 Zip Code One or more photo(s) has been virtually staged. Welcome to your Florida Paradise—where luxury meets lifestyle. Perfectly positioned on one of the most desirable oversized lots in the community, this exceptional home offers serene pond views with no rear neighbors, giving you the privacy and peaceful backdrop you’ve been searching for. Step outside and experience a true resort-style retreat. The backyard is designed to impress, featuring a custom cabana with built-in outdoor grill, a multi-zone speaker system, and a covered patio with mounted flat-screen TV—perfect for entertaining or unwinding. The stunning pool showcases elegant stonework, a pebble finish, and dramatic fire features that elevate every evening into an experience. The fully fenced yard is beautifully framed with lush queen palms, creating your own private oasis. Inside, every detail reflects thoughtful upgrades and timeless design. Enjoy rich wood flooring, custom wainscoting, and an abundance of natural and ambient light. The kitchen is both stylish and functional, offering granite countertops, stainless steel appliances, and modern finishes. The home also features plantation shutters, LED lighting, and a built-in speaker system throughout the main living areas and primary suite. The spa-like primary bathroom includes a frameless glass shower, adding a touch of everyday luxury. With 5 bedrooms, 4.5 bathrooms, and a spacious 3-car garage, this home offers both comfort and flexibility for modern living. Your Home, Your Castle—schedule your private showing today. 11659 Acosta Avenue, Orlando
$1,690,000 This beautifully maintained waterfront pool home has been only used as a second residence, currently in exceptional condition and care throughout. Featuring 6 bedrooms, 5.5 bathrooms, and a dedicated media room, the layout is both spacious and functional, with one bedroom on the first floor and five upstairs. The primary suite is a true retreat, complete with a private sitting area, spa-like bathroom, expansive walk-in closet. All bedrooms offer generous space and walk-in closets, complemented by a large upstairs bonus room. The main level showcases an open-concept design with a formal dining area, flexible office space, and a bright living area that flows into the kitchen and breakfast nook. Sliding doors lead to a fully fenced backyard, where a pool and covered lanai overlook the peaceful, non-motorized Ruby Lake. Additional highlights include a tandem 2-car garage and a prime location near Palm Parkway, with easy access to I-4, shopping, dining, and Orlando’s top attractions. 6 Beds ⋅ 6 Baths ⋅ Ruby Lake SubDv. ⋅ 32836 Zip Code This beautifully maintained waterfront pool home has been only used as a second residence, currently in exceptional condition and care throughout. Featuring 6 bedrooms, 5.5 bathrooms, and a dedicated media room, the layout is both spacious and functional, with one bedroom on the first floor and five upstairs. The primary suite is a true retreat, complete with a private sitting area, spa-like bathroom, expansive walk-in closet. All bedrooms offer generous space and walk-in closets, complemented by a large upstairs bonus room. The main level showcases an open-concept design with a formal dining area, flexible office space, and a bright living area that flows into the kitchen and breakfast nook. Sliding doors lead to a fully fenced backyard, where a pool and covered lanai overlook the peaceful, non-motorized Ruby Lake. Additional highlights include a tandem 2-car garage and a prime location near Palm Parkway, with easy access to I-4, shopping, dining, and Orlando’s top attractions. 11142 Lemon Lake Boulevard, Orlando
$2,225,000 Welcome to this exclusive private estate situated on 0.73 acres in Dr. Phillips’ most sought-after guard-gated community of Cypress Point! From the moment you arrive, the home impresses with thoughtful design, refined craftmanship throughout, and an elevated lifestyle that’s built for both everyday comfort and meaningful entertaining. Inside, the layout offers five bedrooms, five and a half bathrooms, an office, and a separate bonus room. Elegant travertine flooring flows through the main living areas, while the bedrooms feature real hardwood, creating a natural sense of warmth and luxury. Soaring ceilings and carefully planned transitions make the home feel exceptionally bright, open, and inviting. One of the most remarkable aspects of the property is how beautifully it connects indoor and outdoor living. The main gathering spaces open seamlessly to the pool and patio through stylish pocket doors, creating a dramatic sense of space and allowing your entertaining to extend effortlessly into the Florida outdoors. Whether you’re hosting a holiday gathering, enjoying an intimate evening, or simply relaxing in privacy, this home delivers the experience you expect from a luxury estate. The primary suite is designed as a true retreat, with direct access to the patio and a spa-like ensuite that feels like a private sanctuary. Thoughtful details elevate everyday routines, including dual vanities, generous counter space, a relaxing jetted spa tub, and an exceptionally large walk-in closet. It’s the kind of comfort and privacy luxury buyers value from the moment they step inside. The kitchen is equally impressive, combining exceptional style with performance. A large granite island anchors the space and provides seating for casual conversations, while the farmhouse sink and premium finishes add that “designer” touch. Equipped with Thermador Professional appliances, the kitchen supports everything from effortless weeknight cooking to refined entertaining. For gatherings, the family room offers both comfort and sophistication, with built-in wood cabinetry, a smart TV, and surround sound with subwoofers, complemented by a fireplace that adds warmth and ambiance. Upstairs, the bonus room provides flexible options for how you live, with privacy from the remaining rooms. It can serve as a media or game space, a home gym, or an additional office depending on your needs, while the layout still allows the home to maintain its elegant, spacious feel. Outside, the resort-style experience continues. The pool and entertainment patio are created for year-round enjoyment, featuring a complete outdoor summer kitchen and a setting that’s ideal for hosting friends, enjoying family dinners, or winding down in a truly private environment. Cypress Point delivers the lifestyle backdrop that luxury buyers seek, including guard-gated security and community amenities such as tennis courts, a basketball court, a clubhouse, a playground, and a scenic community dock with sunset views of Lake Sheen. This is an outstanding opportunity to own a beautifully estate in one of Dr. Phillips’ most desirable locations, where privacy, luxury finishes, and indoor-outdoor living come together in a way that feels both elevated and effortless. 5 Beds ⋅ 6 Baths ⋅ Cypress Point Ph 02 SubDv. ⋅ 32836 Zip Code Welcome to this exclusive private estate situated on 0.73 acres in Dr. Phillips’ most sought-after guard-gated community of Cypress Point! From the moment you arrive, the home impresses with thoughtful design, refined craftmanship throughout, and an elevated lifestyle that’s built for both everyday comfort and meaningful entertaining. Inside, the layout offers five bedrooms, five and a half bathrooms, an office, and a separate bonus room. Elegant travertine flooring flows through the main living areas, while the bedrooms feature real hardwood, creating a natural sense of warmth and luxury. Soaring ceilings and carefully planned transitions make the home feel exceptionally bright, open, and inviting. One of the most remarkable aspects of the property is how beautifully it connects indoor and outdoor living. The main gathering spaces open seamlessly to the pool and patio through stylish pocket doors, creating a dramatic sense of space and allowing your entertaining to extend effortlessly into the Florida outdoors. Whether you’re hosting a holiday gathering, enjoying an intimate evening, or simply relaxing in privacy, this home delivers the experience you expect from a luxury estate. The primary suite is designed as a true retreat, with direct access to the patio and a spa-like ensuite that feels like a private sanctuary. Thoughtful details elevate everyday routines, including dual vanities, generous counter space, a relaxing jetted spa tub, and an exceptionally large walk-in closet. It’s the kind of comfort and privacy luxury buyers value from the moment they step inside. The kitchen is equally impressive, combining exceptional style with performance. A large granite island anchors the space and provides seating for casual conversations, while the farmhouse sink and premium finishes add that “designer” touch. Equipped with Thermador Professional appliances, the kitchen supports everything from effortless weeknight cooking to refined entertaining. For gatherings, the family room offers both comfort and sophistication, with built-in wood cabinetry, a smart TV, and surround sound with subwoofers, complemented by a fireplace that adds warmth and ambiance. Upstairs, the bonus room provides flexible options for how you live, with privacy from the remaining rooms. It can serve as a media or game space, a home gym, or an additional office depending on your needs, while the layout still allows the home to maintain its elegant, spacious feel. Outside, the resort-style experience continues. The pool and entertainment patio are created for year-round enjoyment, featuring a complete outdoor summer kitchen and a setting that’s ideal for hosting friends, enjoying family dinners, or winding down in a truly private environment. Cypress Point delivers the lifestyle backdrop that luxury buyers seek, including guard-gated security and community amenities such as tennis courts, a basketball court, a clubhouse, a playground, and a scenic community dock with sunset views of Lake Sheen. This is an outstanding opportunity to own a beautifully estate in one of Dr. Phillips’ most desirable locations, where privacy, luxury finishes, and indoor-outdoor living come together in a way that feels both elevated and effortless. 9151 Point Cypress Drive, Orlando
$999,000 This 3-bedroom with an additional office/den and 3.5-bath residence is situated within the highly sought out gated community of Ruby Lake in West Orlando and Dr. Phillips. Upon entering, you are welcomed by an inviting entryway that leads to a formal living and dining room combo. The open-concept floor plan seamlessly connects the living, dining, and kitchen areas. The spacious kitchen features quartz countertops, large island, stainless steel appliances, natural gas stove and ample counter space, providing a relaxing view of the back patio and pool. This split floor plan includes a primary on-suite at the rear of the home. The first floor also features an office/den with French doors, which can serve as an additional bedroom. A large guest bedroom up front with an on-suite bathroom provides your family members and guests with privacy and comfort. Upstairs, you will find a spacious family room which may be converted to a movie room or a play room along with an additional bedroom and bathroom. The outdoor living space is designed for entertaining. It features a screened-in oversized gas heated pool with privacy curtains, a gas heated spa and a large patio perfect for cookouts and watching sunsets. Sliding doors from the family room create a seamless indoor-outdoor experience. Residents of Ruby Lake benefit from resort-style amenities, including a fitness center, tennis and pickle-ball courts, a lakeside fire pit, and a community dock. Ideally located minutes from Disney, Universal Studios, I-4, Orlando West retail district and well rated schools, this property delivers luxury and convenience within one of Orlando’s most desirable communities. Make your appointment today! Equal Opportunity Housing. 3 Beds ⋅ 4 Baths ⋅ Ruby Lake Ph 2 SubDv. ⋅ 32836 Zip Code This 3-bedroom with an additional office/den and 3.5-bath residence is situated within the highly sought out gated community of Ruby Lake in West Orlando and Dr. Phillips. Upon entering, you are welcomed by an inviting entryway that leads to a formal living and dining room combo. The open-concept floor plan seamlessly connects the living, dining, and kitchen areas. The spacious kitchen features quartz countertops, large island, stainless steel appliances, natural gas stove and ample counter space, providing a relaxing view of the back patio and pool. This split floor plan includes a primary on-suite at the rear of the home. The first floor also features an office/den with French doors, which can serve as an additional bedroom. A large guest bedroom up front with an on-suite bathroom provides your family members and guests with privacy and comfort. Upstairs, you will find a spacious family room which may be converted to a movie room or a play room along with an additional bedroom and bathroom. The outdoor living space is designed for entertaining. It features a screened-in oversized gas heated pool with privacy curtains, a gas heated spa and a large patio perfect for cookouts and watching sunsets. Sliding doors from the family room create a seamless indoor-outdoor experience. Residents of Ruby Lake benefit from resort-style amenities, including a fitness center, tennis and pickle-ball courts, a lakeside fire pit, and a community dock. Ideally located minutes from Disney, Universal Studios, I-4, Orlando West retail district and well rated schools, this property delivers luxury and convenience within one of Orlando’s most desirable communities. Make your appointment today! Equal Opportunity Housing. 11708 Meadow Grove Circle, Orlando
$670,000 Welcome to Cypress Chase, one of Central Florida’s best-kept secrets, a private, gated community of only 134 homes, ideally tucked away off 535 in an unbeatable location. Just minutes from Disney Springs, Evermore Orlando Resort, world-class shopping, dining, major highways, and highly desired Windermere schools, this is the kind of neighborhood families fall in love with and rarely want to leave. From the moment you arrive, this home feels special. Offering the largest floor plan in Cypress Chase, this residence delivers the space, flexibility, and lifestyle that are almost impossible to find this close to everything Orlando has to offer. With 5 true bedrooms, a spacious upstairs loft, AND a massive enclosed bonus room with double doors, this home gives every family member room to live, work, play, gather, and unwind. Whether you need extra bedrooms, a home office, playroom, media room, homeschool space, gym, guest suite, or multi-generational living setup, this floor plan adapts beautifully to every season of life. The layout is incredibly functional and thoughtfully designed. The first-floor primary suite offers privacy, comfort, beautiful natural light, and relaxing views of the pool, creating the perfect retreat at the end of the day. Upstairs, four additional bedrooms are arranged around an oversized loft and the impressive enclosed bonus room, giving everyone their own space while still keeping the home connected and comfortable. The heart of the home is open, bright, and made for everyday living. The kitchen overlooks the family room, making it easy to cook, entertain, and stay connected. It features stainless steel appliances, sleek cabinetry, and a standout $3,000 smart refrigerator integrated with Alexa and Ring. This is also a fully smart-enabled home, allowing lighting, security, and everyday convenience to be controlled right from your phone. Step outside and fall in love with your own private Florida retreat. The screened-in pool and spa, complete with a propane heater, create the perfect setting for year-round enjoyment. The covered lanai is ideal for BBQs, birthdays, holidays, game days, and quiet evenings at home, while the charming front patio adds warmth and curb appeal from the moment you arrive. The sellers are motivated and are offering exceptional value, including a $5,000 credit toward cosmetic updates and a brand-new roof to be installed prior to closing. Surrounded by conservation and known for its peaceful, established feel, Cypress Chase offers the perfect combination of privacy, space, security, and location. Homes with this much usable square footage, this many flexible living spaces, a private pool and spa, and a location this convenient rarely become available in this community. This is more than just a house. This is the kind of home where families grow, gather, celebrate, and stay for years. Schedule your private showing today and come see why Cypress Chase is one of the most loved gated communities in the area. 5 Beds ⋅ 4 Baths ⋅ Cypress Chase SubDv. ⋅ 32836 Zip Code Welcome to Cypress Chase, one of Central Florida’s best-kept secrets, a private, gated community of only 134 homes, ideally tucked away off 535 in an unbeatable location. Just minutes from Disney Springs, Evermore Orlando Resort, world-class shopping, dining, major highways, and highly desired Windermere schools, this is the kind of neighborhood families fall in love with and rarely want to leave. From the moment you arrive, this home feels special. Offering the largest floor plan in Cypress Chase, this residence delivers the space, flexibility, and lifestyle that are almost impossible to find this close to everything Orlando has to offer. With 5 true bedrooms, a spacious upstairs loft, AND a massive enclosed bonus room with double doors, this home gives every family member room to live, work, play, gather, and unwind. Whether you need extra bedrooms, a home office, playroom, media room, homeschool space, gym, guest suite, or multi-generational living setup, this floor plan adapts beautifully to every season of life. The layout is incredibly functional and thoughtfully designed. The first-floor primary suite offers privacy, comfort, beautiful natural light, and relaxing views of the pool, creating the perfect retreat at the end of the day. Upstairs, four additional bedrooms are arranged around an oversized loft and the impressive enclosed bonus room, giving everyone their own space while still keeping the home connected and comfortable. The heart of the home is open, bright, and made for everyday living. The kitchen overlooks the family room, making it easy to cook, entertain, and stay connected. It features stainless steel appliances, sleek cabinetry, and a standout $3,000 smart refrigerator integrated with Alexa and Ring. This is also a fully smart-enabled home, allowing lighting, security, and everyday convenience to be controlled right from your phone. Step outside and fall in love with your own private Florida retreat. The screened-in pool and spa, complete with a propane heater, create the perfect setting for year-round enjoyment. The covered lanai is ideal for BBQs, birthdays, holidays, game days, and quiet evenings at home, while the charming front patio adds warmth and curb appeal from the moment you arrive. The sellers are motivated and are offering exceptional value, including a $5,000 credit toward cosmetic updates and a brand-new roof to be installed prior to closing. Surrounded by conservation and known for its peaceful, established feel, Cypress Chase offers the perfect combination of privacy, space, security, and location. Homes with this much usable square footage, this many flexible living spaces, a private pool and spa, and a location this convenient rarely become available in this community. This is more than just a house. This is the kind of home where families grow, gather, celebrate, and stay for years. Schedule your private showing today and come see why Cypress Chase is one of the most loved gated communities in the area. 9361 Pecky Cypress Way, Orlando
$2,900,000 Perfectly positioned on the shores of Big Sand Lake, steps from Restaurant Row and the beating heart of Orlando's most coveted corridor. This breathtaking 5,901 SqFt custom-built masterpiece delivers a lifestyle that is simply unmatched. Six bedrooms, six baths, and three magnificent stories of sun-drenched, water-kissed living await. Soaring ceilings and walls of oversized windows flood the open-concept interior with natural light, while gleaming marble floors carry you effortlessly through every level. The grand entry, framed by double glass doors with custom iron detailing, sets the tone from the moment you arrive. Inside, the chef's kitchen is nothing short of spectacular: premium Viking appliances, a gas cooktop island, custom two-tone cabinetry, and quartz countertops built to impress even the most discerning entertainer. The primary suite serves as a true retreat with panoramic lake views through floor-to-ceiling windows, custom California closet with built-ins and a private balcony. Spa-inspired en-suite features freestanding soaking tub, rainfall shower, dual vanity, and a private dry sauna. Upstairs, three additional bedrooms and a spacious loft with balcony access offer endless flexibility for family, guests, or a home office. The lower level is where entertainment reaches new heights: a dedicated home theater with a built-in projector system, a curated wine cellar, and a fully appointed wet bar complete with dishwasher, refrigerator, and kegerator, all anchored by a dramatic textured stone accent wall. Whether hosting an intimate gathering or a full-scale celebration, this home handles it with effortless style. Step outside and enter your own private resort. The travertine pool deck stays cool underfoot while the heated pool and spa shimmer with lakefront views. Two fully equipped summer kitchens with built-in grills, sinks, and beverage fridges, a gas fire pit, motorized retractable screened patios, and covered outdoor living area make every evening feel like a vacation. From your private dock with boat lift you'll watch Disney and SeaWorld light up the sky each night as the International Drive Ferris wheel glows on the horizon. Situated in a guard-gated community with tennis courts, a fitness center, and lush professional landscaping, all wrapped in Mediterranean-inspired architecture with stunning curb appeal. A 3-car garage and expansive paver driveway complete the picture. This is more than a home, it's a private lakefront estate where luxury, entertainment, and the magic of Orlando converge every single day. Opportunities like this are extraordinarily rare. Schedule your private showing today. 6 Beds ⋅ 6 Baths ⋅ Vizcaya Ph 01 45/29 SubDv. ⋅ 32836 Zip Code Perfectly positioned on the shores of Big Sand Lake, steps from Restaurant Row and the beating heart of Orlando's most coveted corridor. This breathtaking 5,901 SqFt custom-built masterpiece delivers a lifestyle that is simply unmatched. Six bedrooms, six baths, and three magnificent stories of sun-drenched, water-kissed living await. Soaring ceilings and walls of oversized windows flood the open-concept interior with natural light, while gleaming marble floors carry you effortlessly through every level. The grand entry, framed by double glass doors with custom iron detailing, sets the tone from the moment you arrive. Inside, the chef's kitchen is nothing short of spectacular: premium Viking appliances, a gas cooktop island, custom two-tone cabinetry, and quartz countertops built to impress even the most discerning entertainer. The primary suite serves as a true retreat with panoramic lake views through floor-to-ceiling windows, custom California closet with built-ins and a private balcony. Spa-inspired en-suite features freestanding soaking tub, rainfall shower, dual vanity, and a private dry sauna. Upstairs, three additional bedrooms and a spacious loft with balcony access offer endless flexibility for family, guests, or a home office. The lower level is where entertainment reaches new heights: a dedicated home theater with a built-in projector system, a curated wine cellar, and a fully appointed wet bar complete with dishwasher, refrigerator, and kegerator, all anchored by a dramatic textured stone accent wall. Whether hosting an intimate gathering or a full-scale celebration, this home handles it with effortless style. Step outside and enter your own private resort. The travertine pool deck stays cool underfoot while the heated pool and spa shimmer with lakefront views. Two fully equipped summer kitchens with built-in grills, sinks, and beverage fridges, a gas fire pit, motorized retractable screened patios, and covered outdoor living area make every evening feel like a vacation. From your private dock with boat lift you'll watch Disney and SeaWorld light up the sky each night as the International Drive Ferris wheel glows on the horizon. Situated in a guard-gated community with tennis courts, a fitness center, and lush professional landscaping, all wrapped in Mediterranean-inspired architecture with stunning curb appeal. A 3-car garage and expansive paver driveway complete the picture. This is more than a home, it's a private lakefront estate where luxury, entertainment, and the magic of Orlando converge every single day. Opportunities like this are extraordinarily rare. Schedule your private showing today. 8020 Firenze Boulevard, Orlando
$910,000 Welcome to this stunning 5 bedroom, 4 bathroom home nestled in the highly sought after, guard gated lakefront community of Vizcaya in Dr Phillips of Orlando. Homes like this do not come around often! Tucked away on a quiet cul-de-sac, this home offers a spacious split floor plan designed for both comfort and functionality. Step inside to find formal living and dining rooms, along with a dedicated office, perfect for working from home. The updated kitchen features granite countertops and stainless steel appliances, opening seamlessly to a large family room. A private guest suite is conveniently located just off the family room, while upstairs, a generous sized room above the 3 car garage includes its own full bathroom, making it perfect as a 5th bedroom, gym, or media room. All bedrooms have newer paint and carpet and the expansive primary suite offers a custom built walk in closet, and a spacious bathroom with dual vanities, a walk in shower, and a relaxing garden tub. Outside you can enjoy a private screened in patio, perfect for relaxing or entertaining. Residents of Vizcaya enjoy access to a clubhouse, resort style pool, fitness center, and tennis courts. Ideally located within steps to Restaurant Row, you’ll have tons dining options along the luxurious restaurant row just minutes from your doorstep. Priced to sell today, this home truly has it all. Don't miss out! 5 Beds ⋅ 4 Baths ⋅ Vizcaya Ph 01 SubDv. ⋅ 32836 Zip Code Welcome to this stunning 5 bedroom, 4 bathroom home nestled in the highly sought after, guard gated lakefront community of Vizcaya in Dr Phillips of Orlando. Homes like this do not come around often! Tucked away on a quiet cul-de-sac, this home offers a spacious split floor plan designed for both comfort and functionality. Step inside to find formal living and dining rooms, along with a dedicated office, perfect for working from home. The updated kitchen features granite countertops and stainless steel appliances, opening seamlessly to a large family room. A private guest suite is conveniently located just off the family room, while upstairs, a generous sized room above the 3 car garage includes its own full bathroom, making it perfect as a 5th bedroom, gym, or media room. All bedrooms have newer paint and carpet and the expansive primary suite offers a custom built walk in closet, and a spacious bathroom with dual vanities, a walk in shower, and a relaxing garden tub. Outside you can enjoy a private screened in patio, perfect for relaxing or entertaining. Residents of Vizcaya enjoy access to a clubhouse, resort style pool, fitness center, and tennis courts. Ideally located within steps to Restaurant Row, you’ll have tons dining options along the luxurious restaurant row just minutes from your doorstep. Priced to sell today, this home truly has it all. Don't miss out! 8503 Giovana Court, Orlando
$890,000 Experience the best of Florida living in this beautifully updated single-story home in the sought-after gated community of Ruby Lake, zoned for top-rated schools. The open floor plan is perfect for everyday living and entertaining, with ceramic tile flooring throughout that creates a clean, modern look. Fresh interior and exterior paint give the home a bright, move-in-ready feel. The spacious primary suite offers plenty of room for a sitting area and features a custom walk-in closet with stylish, functional built-ins. The secondary living spaces are equally inviting, providing flexibility for family gatherings, a home office, or quiet evenings at home. Enjoy relaxing on the covered lanai overlooking a spacious backyard with plenty of room to play, entertain, or simply enjoy the outdoors. Lawn care is included through the Ruby Lake HOA, making it easy to enjoy your outdoor space without the extra maintenance. The garage is equipped with a Tesla electric vehicle charging station for added convenience.Ideally located near shopping, dining, and everyday conveniences, this home offers the perfect blend of comfort, style, and low-maintenance living. Designer furnishings are negotiable, providing a rare opportunity for a truly turnkey move. 4 Beds ⋅ 3 Baths ⋅ Ruby Lake Ph 2 SubDv. ⋅ 32836 Zip Code Experience the best of Florida living in this beautifully updated single-story home in the sought-after gated community of Ruby Lake, zoned for top-rated schools. The open floor plan is perfect for everyday living and entertaining, with ceramic tile flooring throughout that creates a clean, modern look. Fresh interior and exterior paint give the home a bright, move-in-ready feel. The spacious primary suite offers plenty of room for a sitting area and features a custom walk-in closet with stylish, functional built-ins. The secondary living spaces are equally inviting, providing flexibility for family gatherings, a home office, or quiet evenings at home. Enjoy relaxing on the covered lanai overlooking a spacious backyard with plenty of room to play, entertain, or simply enjoy the outdoors. Lawn care is included through the Ruby Lake HOA, making it easy to enjoy your outdoor space without the extra maintenance. The garage is equipped with a Tesla electric vehicle charging station for added convenience.Ideally located near shopping, dining, and everyday conveniences, this home offers the perfect blend of comfort, style, and low-maintenance living. Designer furnishings are negotiable, providing a rare opportunity for a truly turnkey move. 11209 Lemon Lake Boulevard, Orlando
$685,000 Welcome to a beautifully maintained four-bedroom, three-bath pool home located in the highly desirable Dr. Phillips area of Orlando, just minutes from all the area’s world-famous theme parks. Situated on a generous 0.33-acre lot with no rear neighbors, this property offers exceptional privacy, outstanding curb appeal and a spacious three-car garage with abundant storage. Inside, you’ll find a thoughtfully designed split floor plan featuring formal living and dining rooms, along with a bright and open family room that seamlessly connects to the kitchen, ideal for both everyday living and entertaining. The kitchen serves as the heart of the home, featuring a double oven, center island, expansive breakfast bar and a cozy eat-in nook overlooking the family room and sparkling pool. The primary bedroom features pool views, two closets and an ensuite bathroom with dual sinks, a garden tub, a walk-in shower and a private toilet closet. The private layout includes a versatile rear bedroom and full bath with a walk-in shower, perfect for a guest suite or in-law retreat. This bathroom also offers direct access to the pool area, making outdoor entertaining effortless. Two additional bedrooms share a full bath with a tub/shower combination. Step outside to your private backyard oasis and enjoy the pool with no rear neighbors, providing added privacy and a peaceful setting. Numerous updates add value and peace of mind, including: freshly painted lanai and ceiling (2026); new water heater (2025); new ceiling fans in the primary, secondary bedrooms and family room (2025); new septic drain field and new access cover (2024); A/C condenser (2022); kitchen appliances (2022); LG washer and dryer (2021); tile flooring in the kitchen, laundry room, hallway and second bathroom (2019); hardwood flooring in the back bedroom, primary bedroom and formal living and dining rooms (2014 & 2016); pool resurfacing with new tile (2012); and roof (2010); Residents of this sought-after community enjoy outstanding amenities, including a clubhouse, lighted tennis and pickleball courts, a playground, a private boat ramp, and a dock on the Big Sand Lake Chain of Lakes, a 1,200-acre private lake ideal for boating, skiing and fishing. With a remarkably low HOA of just $575 per year, lake access and these amenities make this community an exceptional value. Just outside the neighborhood, a convenient path leads to the elementary and high school, as well as Dr. P. Phillips Community Park and new little league baseball fields. The park features picnic areas, walking trails, sports courts, a playground, a dog park and rentable pavilions. This prime location places you minutes from upscale shopping, dining along Restaurant Row, and major attractions including SeaWorld Orlando, Universal Orlando Resort and Walt Disney World’s Magic Kingdom. With easy access to major highways, Orlando International Airport, and downtown Orlando, this home truly offers the best Florida living. Don’t miss your opportunity to own in one of Orlando’s most desirable areas. 4 Beds ⋅ 3 Baths ⋅ Sand Lake Point SubDv. ⋅ 32836 Zip Code Welcome to a beautifully maintained four-bedroom, three-bath pool home located in the highly desirable Dr. Phillips area of Orlando, just minutes from all the area’s world-famous theme parks. Situated on a generous 0.33-acre lot with no rear neighbors, this property offers exceptional privacy, outstanding curb appeal and a spacious three-car garage with abundant storage. Inside, you’ll find a thoughtfully designed split floor plan featuring formal living and dining rooms, along with a bright and open family room that seamlessly connects to the kitchen, ideal for both everyday living and entertaining. The kitchen serves as the heart of the home, featuring a double oven, center island, expansive breakfast bar and a cozy eat-in nook overlooking the family room and sparkling pool. The primary bedroom features pool views, two closets and an ensuite bathroom with dual sinks, a garden tub, a walk-in shower and a private toilet closet. The private layout includes a versatile rear bedroom and full bath with a walk-in shower, perfect for a guest suite or in-law retreat. This bathroom also offers direct access to the pool area, making outdoor entertaining effortless. Two additional bedrooms share a full bath with a tub/shower combination. Step outside to your private backyard oasis and enjoy the pool with no rear neighbors, providing added privacy and a peaceful setting. Numerous updates add value and peace of mind, including: freshly painted lanai and ceiling (2026); new water heater (2025); new ceiling fans in the primary, secondary bedrooms and family room (2025); new septic drain field and new access cover (2024); A/C condenser (2022); kitchen appliances (2022); LG washer and dryer (2021); tile flooring in the kitchen, laundry room, hallway and second bathroom (2019); hardwood flooring in the back bedroom, primary bedroom and formal living and dining rooms (2014 & 2016); pool resurfacing with new tile (2012); and roof (2010); Residents of this sought-after community enjoy outstanding amenities, including a clubhouse, lighted tennis and pickleball courts, a playground, a private boat ramp, and a dock on the Big Sand Lake Chain of Lakes, a 1,200-acre private lake ideal for boating, skiing and fishing. With a remarkably low HOA of just $575 per year, lake access and these amenities make this community an exceptional value. Just outside the neighborhood, a convenient path leads to the elementary and high school, as well as Dr. P. Phillips Community Park and new little league baseball fields. The park features picnic areas, walking trails, sports courts, a playground, a dog park and rentable pavilions. This prime location places you minutes from upscale shopping, dining along Restaurant Row, and major attractions including SeaWorld Orlando, Universal Orlando Resort and Walt Disney World’s Magic Kingdom. With easy access to major highways, Orlando International Airport, and downtown Orlando, this home truly offers the best Florida living. Don’t miss your opportunity to own in one of Orlando’s most desirable areas. 10240 Pointview Court, Orlando
$1,950,000 Welcome to 8830 Grey Hawk Point, an exceptional luxury residence offering 6 bedrooms and 4.5 bathrooms with a 3-car garage in the heart of Dr. Phillips. Thoughtfully updated with high-end finishes and major improvements, this home delivers the perfect balance of elegance, comfort, and modern functionality. A brand-new (2025) flat tile roof with transferrable warranty, new water heaters, and new A/C unit provide peace of mind for years to come. Inside, you’ll find a bright, open layout designed for both everyday living and upscale entertaining. The main level features 4 bedrooms, including the primary suite, along with a dedicated office and 3.5 beautifully upgraded bathrooms with a refined, contemporary feel throughout. The chef’s kitchen shines with new appliances, including an upgraded 6-burner combination gas/convection range, and an oversized island. Seamlessly connecting to the main living area, it's an entertainer's dream. Upstairs, enjoy added flexibility with a private in-law suite featuring its own en-suite bath and private balcony, plus an additional bedroom that also functions perfectly as a media room or secondary lounge. Step outside through the French doors to your private oasis featuring a resort-style pool with a PebbleTec finish, heated spa, waterfall feature, and an elegant Italian marble pool deck. An outdoor wet bar, putting green, and fully fenced yard complete the space, making it ideal for year-round entertaining or relaxing in privacy. Other noteworthy upgraded features include a spacious fully-equipped laundry suite, whole-home water softener, spa-like powder bath with slate grey smart toilet, custom shelving in all closets and pantry, and others too numerous to name! Located just minutes from Restaurant Row and Orlando’s world-class dining, shopping, and attractions, and within walking distance to the Orange County Sportsman Association marina, this home offers the perfect blend of luxury, lifestyle, and location. This is Florida luxury living at its finest, fully upgraded, move-in ready, and truly one-of-a-kind. 6 Beds ⋅ 5 Baths ⋅ Reserve At Cypress Point SubDv. ⋅ 32836 Zip Code Welcome to 8830 Grey Hawk Point, an exceptional luxury residence offering 6 bedrooms and 4.5 bathrooms with a 3-car garage in the heart of Dr. Phillips. Thoughtfully updated with high-end finishes and major improvements, this home delivers the perfect balance of elegance, comfort, and modern functionality. A brand-new (2025) flat tile roof with transferrable warranty, new water heaters, and new A/C unit provide peace of mind for years to come. Inside, you’ll find a bright, open layout designed for both everyday living and upscale entertaining. The main level features 4 bedrooms, including the primary suite, along with a dedicated office and 3.5 beautifully upgraded bathrooms with a refined, contemporary feel throughout. The chef’s kitchen shines with new appliances, including an upgraded 6-burner combination gas/convection range, and an oversized island. Seamlessly connecting to the main living area, it's an entertainer's dream. Upstairs, enjoy added flexibility with a private in-law suite featuring its own en-suite bath and private balcony, plus an additional bedroom that also functions perfectly as a media room or secondary lounge. Step outside through the French doors to your private oasis featuring a resort-style pool with a PebbleTec finish, heated spa, waterfall feature, and an elegant Italian marble pool deck. An outdoor wet bar, putting green, and fully fenced yard complete the space, making it ideal for year-round entertaining or relaxing in privacy. Other noteworthy upgraded features include a spacious fully-equipped laundry suite, whole-home water softener, spa-like powder bath with slate grey smart toilet, custom shelving in all closets and pantry, and others too numerous to name! Located just minutes from Restaurant Row and Orlando’s world-class dining, shopping, and attractions, and within walking distance to the Orange County Sportsman Association marina, this home offers the perfect blend of luxury, lifestyle, and location. This is Florida luxury living at its finest, fully upgraded, move-in ready, and truly one-of-a-kind. 8830 Grey Hawk Point, Orlando
$600,000 Absolutely stunning Completely renovated and updated luxury townhome in the heart of Dr. Phillips! This amazing property is located behind the 24 manned gates of luxurious Vizcaya in the private enclave of Bella Notte. Your massive open kitchen is the centerpoint of this home and definitely where you will want to spend quality time entertaining with family and friends. Your large private patio opens up to a private backyard greenspace. Upstairs you will be greeted by a large master suite and an impressive resort style bathroom, The master closet is HUGE! This is one of only a few townhomes in the community that have added a HUGE storage attic with access from garage. AMAZING storage! NEW ROOF! Bella Notte is a quiet section within Vizcaya offering 24 hour fitness center, swimming pool and a dog park. Association includes ALL lawn maintenance AND all irrigation including repairs. In addition Only residents of Bella Notte have the additional private use of the back gate that leads to Apopka Vineland Road. Come see this amazing property! 3 Beds ⋅ 3 Baths ⋅ Bella Notte At Vizcaya Ph 03 SubDv. ⋅ 32836 Zip Code Absolutely stunning Completely renovated and updated luxury townhome in the heart of Dr. Phillips! This amazing property is located behind the 24 manned gates of luxurious Vizcaya in the private enclave of Bella Notte. Your massive open kitchen is the centerpoint of this home and definitely where you will want to spend quality time entertaining with family and friends. Your large private patio opens up to a private backyard greenspace. Upstairs you will be greeted by a large master suite and an impressive resort style bathroom, The master closet is HUGE! This is one of only a few townhomes in the community that have added a HUGE storage attic with access from garage. AMAZING storage! NEW ROOF! Bella Notte is a quiet section within Vizcaya offering 24 hour fitness center, swimming pool and a dog park. Association includes ALL lawn maintenance AND all irrigation including repairs. In addition Only residents of Bella Notte have the additional private use of the back gate that leads to Apopka Vineland Road. Come see this amazing property! 8556 Via Bella Notte, Orlando
$7,250,000 Golden Oak at Walt Disney World® Resort is a residential resort community where families can live in the embrace of luxury, privacy and the magic of Disney. This gated community features distinctive neighborhoods of magnificent homes, expansive natural preserves and inviting amenities—including access to Golden Oak’s private clubhouse, Summerhouse, with superb food offerings served in a casually elegant dining room, courtyards, pool area, fitness facilities, and family room. In addition, residents have access to Club Life, Your Special Connection to the Magic, including access to the Golden Oak Member Services team, park transportation, signature club events, theme park experiences, Extra Magic Hours and much, much, more. Also at Golden Oak is Four Seasons Resort Orlando at Walt Disney World Resort, which hosts an 18-hole Tranquilo golf course, full-service spa, meeting facilities, and superlative restaurants. 5 Beds ⋅ 7 Baths ⋅ Golden Oak SubDv. ⋅ 32836 Zip Code Golden Oak at Walt Disney World® Resort is a residential resort community where families can live in the embrace of luxury, privacy and the magic of Disney. This gated community features distinctive neighborhoods of magnificent homes, expansive natural preserves and inviting amenities—including access to Golden Oak’s private clubhouse, Summerhouse, with superb food offerings served in a casually elegant dining room, courtyards, pool area, fitness facilities, and family room. In addition, residents have access to Club Life, Your Special Connection to the Magic, including access to the Golden Oak Member Services team, park transportation, signature club events, theme park experiences, Extra Magic Hours and much, much, more. Also at Golden Oak is Four Seasons Resort Orlando at Walt Disney World Resort, which hosts an 18-hole Tranquilo golf course, full-service spa, meeting facilities, and superlative restaurants. 10227 Morey Court, Golden Oak
$539,000 Under contract-accepting backup offers. WHAT AN OPPORTUNITY WITH PEACE OF MIND: NEW ROOF NOV 2024, NEW POOL SURFACE / FINISHINGS DEC 2025, NEW WATER HEATER FEB 2026,NEW A/C NOV 2018; NEW VINYL FLOORING THROUGHOUT; KITCHEN AND BATHROOMS RENOVATED MAY 2025, NO "POPCORN CEILINGS. Enjoy family breakfasts with beautiful view of the SPARKLING OVERSIZED POOL; abundant morning sun light in kitchen, breakfast and dining areas and MORE - FAMILY ROOM and PLEASANT 3-WINDOW LIVING ROOM, all in a well laid-out floorplan. Enjoy evenings under 33 ft. rear porch facing pool and backyard for pleasant family gatherings and barbecues. BY THE WAY - LARGEST DRIVE-WAY IN NEIGHBORHOOD! Located right on DR. PHILLIPS with easy access from SAND LAKE Rd and APOPKA-VINELAND Rd. this COMFORTABLE, COZY House reflects the real meaning of "HOME". DON'T MISS OUT ON THIS RARE OPPORTUNITY LOCATED ONLY 2 MILES FROM BAY HILL SHOPPING PLAZA, SAND LAKE FAMOUS GOURMET ROW, AND ONLY 5 MILES TO DISNEY SPRINGS MAIN ACCESS - AND - WITHIN ONE OF THE BEST AREAS OF SOUTHWEST ORLANDO- DR. PHILLIPS and DR.PHILLIPS SCHOOLS. SELLER IS OWN R.E. BROKER 3 Beds ⋅ 2 Baths ⋅ Bay Lakes At Granada Sec 05 SubDv. ⋅ 32836 Zip Code Under contract-accepting backup offers. WHAT AN OPPORTUNITY WITH PEACE OF MIND: NEW ROOF NOV 2024, NEW POOL SURFACE / FINISHINGS DEC 2025, NEW WATER HEATER FEB 2026,NEW A/C NOV 2018; NEW VINYL FLOORING THROUGHOUT; KITCHEN AND BATHROOMS RENOVATED MAY 2025, NO "POPCORN CEILINGS. Enjoy family breakfasts with beautiful view of the SPARKLING OVERSIZED POOL; abundant morning sun light in kitchen, breakfast and dining areas and MORE - FAMILY ROOM and PLEASANT 3-WINDOW LIVING ROOM, all in a well laid-out floorplan. Enjoy evenings under 33 ft. rear porch facing pool and backyard for pleasant family gatherings and barbecues. BY THE WAY - LARGEST DRIVE-WAY IN NEIGHBORHOOD! Located right on DR. PHILLIPS with easy access from SAND LAKE Rd and APOPKA-VINELAND Rd. this COMFORTABLE, COZY House reflects the real meaning of "HOME". DON'T MISS OUT ON THIS RARE OPPORTUNITY LOCATED ONLY 2 MILES FROM BAY HILL SHOPPING PLAZA, SAND LAKE FAMOUS GOURMET ROW, AND ONLY 5 MILES TO DISNEY SPRINGS MAIN ACCESS - AND - WITHIN ONE OF THE BEST AREAS OF SOUTHWEST ORLANDO- DR. PHILLIPS and DR.PHILLIPS SCHOOLS. SELLER IS OWN R.E. BROKER 8629 Granada Boulevard, Orlando
$15,500,000 A new luxury Four Seasons Private Residences opportunity is now available at Golden Oak at Walt Disney World® Resort. The proposed project by HHR FSO LAND LLC will feature a collection of nine attached boutique homes and 31 luxe residences, including five stunning multi-level penthouses, all within a single, elevated residential address. Designed for hotel-inspired living at a magical address, these residences provide an elevated lifestyle enhanced by Four Seasons’ renowned service. Penthouses provide breathtaking views and spacious designs. The Crestline plan features 6,725 square feet and soaring two-story living room with grand staircase leading the second level. Stunning living space with custom-built shelving featuring natural stone and warm, wooden accents. Gourmet kitchen with frameless contemporary cabinetry, a large center prep island, a spacious pantry with built-in cabinetry and refrigerated wine storage. The luxurious dining room is perfect for gracious gatherings. Premium finishes like Wolf, Subzero, and Cove appliances enhance the gourmet kitchens, while other features include two flex spaces, in-unit lift, thoughtful balcony placement, and modern-transitional design. Golden Oak is a gated residential resort community where families can enjoy luxury, privacy, and the magic of Disney. It features distinctive neighborhoods with magnificent homes, expansive natural preserves, and a range of inviting amenities. Residents will have access to Golden Oak’s private clubhouse, Summerhouse, with superb dining, courtyards, a pool area, fitness facilities, and a family room. Additionally, residents can enjoy Club Life, which includes services like park transportation, signature club events, theme park experiences, and much more. As Four Seasons residents, owners will have access to exceptional services such as in-home dining, poolside food and beverage service, dog walking areas, and more. Exclusive privileges also include access to the Four Seasons Resort Orlando amenities, such as the Fitness Center, Tennis and Pickleball courts, the 13,000-square-foot spa, and the acclaimed Tom Fazio-designed Golf Course. Members also have the opportunity for unlimited golf and invitations to special events. 4 Beds ⋅ 5 Baths ⋅ Golden Oak Florian Park Condominium SubDv. ⋅ 32836 Zip Code A new luxury Four Seasons Private Residences opportunity is now available at Golden Oak at Walt Disney World® Resort. The proposed project by HHR FSO LAND LLC will feature a collection of nine attached boutique homes and 31 luxe residences, including five stunning multi-level penthouses, all within a single, elevated residential address. Designed for hotel-inspired living at a magical address, these residences provide an elevated lifestyle enhanced by Four Seasons’ renowned service. Penthouses provide breathtaking views and spacious designs. The Crestline plan features 6,725 square feet and soaring two-story living room with grand staircase leading the second level. Stunning living space with custom-built shelving featuring natural stone and warm, wooden accents. Gourmet kitchen with frameless contemporary cabinetry, a large center prep island, a spacious pantry with built-in cabinetry and refrigerated wine storage. The luxurious dining room is perfect for gracious gatherings. Premium finishes like Wolf, Subzero, and Cove appliances enhance the gourmet kitchens, while other features include two flex spaces, in-unit lift, thoughtful balcony placement, and modern-transitional design. Golden Oak is a gated residential resort community where families can enjoy luxury, privacy, and the magic of Disney. It features distinctive neighborhoods with magnificent homes, expansive natural preserves, and a range of inviting amenities. Residents will have access to Golden Oak’s private clubhouse, Summerhouse, with superb dining, courtyards, a pool area, fitness facilities, and a family room. Additionally, residents can enjoy Club Life, which includes services like park transportation, signature club events, theme park experiences, and much more. As Four Seasons residents, owners will have access to exceptional services such as in-home dining, poolside food and beverage service, dog walking areas, and more. Exclusive privileges also include access to the Four Seasons Resort Orlando amenities, such as the Fitness Center, Tennis and Pickleball courts, the 13,000-square-foot spa, and the acclaimed Tom Fazio-designed Golf Course. Members also have the opportunity for unlimited golf and invitations to special events. 10160 Autumn Mist Lane Unit 800, Golden Oak
$695,000 Back on Market- Don't Miss it Twice. Welcome home to this waterfront pool home in the gated Cypress Chase subdivision. This clean and spacious 4 bedroom, 2.5 bathroom home is very well cared and 100% move in ready. This home feels larger than it is due it's smart use of living space. Downstairs you will find, living room, dining room, guest bath and a great room: family room, kitchen, nook all overlooking the pool and conservation area and pond. Climb the spindled staircase upstairs and find all the bedrooms and 2 more full bathrooms. The primary suite is larger than most apartments, with a gigantic bedroom with bonus office/nursery/library etc room- double closets, and a bathroom you could host a party in with dual vanities, tub and separate shower. The remaining three bedrooms are bright and spacious and share the main bathroom. But the reason to buy THIS home is the oversized, screened-in pool deck and lanai with ample room for everything with serene views. ROOF 2022, AC 2022. Cypress Chase is a gated community with a community playground and basketball court, just off Winter Garden Vineland Road . Close to Disney, Shopping, Restaurants, etc. Don't miss this home. 4 Beds ⋅ 3 Baths ⋅ Cypress Chase SubDv. ⋅ 32836 Zip Code Back on Market- Don't Miss it Twice. Welcome home to this waterfront pool home in the gated Cypress Chase subdivision. This clean and spacious 4 bedroom, 2.5 bathroom home is very well cared and 100% move in ready. This home feels larger than it is due it's smart use of living space. Downstairs you will find, living room, dining room, guest bath and a great room: family room, kitchen, nook all overlooking the pool and conservation area and pond. Climb the spindled staircase upstairs and find all the bedrooms and 2 more full bathrooms. The primary suite is larger than most apartments, with a gigantic bedroom with bonus office/nursery/library etc room- double closets, and a bathroom you could host a party in with dual vanities, tub and separate shower. The remaining three bedrooms are bright and spacious and share the main bathroom. But the reason to buy THIS home is the oversized, screened-in pool deck and lanai with ample room for everything with serene views. ROOF 2022, AC 2022. Cypress Chase is a gated community with a community playground and basketball court, just off Winter Garden Vineland Road . Close to Disney, Shopping, Restaurants, etc. Don't miss this home. 9149 Pecky Cypress Way, Orlando
$7,551,000 A new luxury Four Seasons Private Residences opportunity is now available at Golden Oak at Walt Disney World® Resort. The Florian Park project by HHR FSO LAND LLC will feature a collection of nine attached boutique homes and 31 luxe residences, including five stunning multi-level penthouses, all within a single, elevated residential address. Designed for hotel-inspired living at a magical address, these residences deliver a resort lifestyle enhanced by Four Seasons’ world renowned service. From the sun-filled gathering spaces and gourmet kitchen, to the generously proportioned primary bath, each Luxe Residence is filled with warmth and refinement. The Serenade Luxe Residence features 4,299 square feet with 3 en-suite bedrooms and 2 flex spaces. Stunning living space with custom-built shelving featuring natural stone and warm, wooden accents. Gourmet kitchen with frameless contemporary cabinetry, a large center prep island, a spacious pantry with built-in cabinetry and refrigerated wine storage. Premium finishes including Wolf, Subzero, and Cove appliances enhance the gourmet kitchen, while other features include thoughtful balcony placement, and modern-transitional design. Golden Oak is a gated residential resort community where families can enjoy luxury, privacy, and the magic of Disney. It features distinctive neighborhoods with magnificent homes, expansive natural preserves, and a range of inviting amenities. Residents will have access to Golden Oak’s private clubhouse, Summerhouse, with superb dining, courtyards, a pool area, fitness facilities, and a family room. Additionally, residents can enjoy Club Life, which includes services like park transportation, signature club events, theme park experiences, and much more. As Four Seasons residents, owners will have access to exceptional services such as in-home dining, poolside food and beverage service, dog walking areas, and more. Exclusive privileges also include access to the Four Seasons Resort Orlando amenities, such as the Fitness Center, Tennis and Pickleball courts, the 13,000-square-foot spa, and the acclaimed Tom Fazio-designed Golf Course. Members also have the opportunity for unlimited golf and invitations to special events. 4 Beds ⋅ 5 Baths ⋅ Golden Oak Florian Park Condominium SubDv. ⋅ 32836 Zip Code A new luxury Four Seasons Private Residences opportunity is now available at Golden Oak at Walt Disney World® Resort. The Florian Park project by HHR FSO LAND LLC will feature a collection of nine attached boutique homes and 31 luxe residences, including five stunning multi-level penthouses, all within a single, elevated residential address. Designed for hotel-inspired living at a magical address, these residences deliver a resort lifestyle enhanced by Four Seasons’ world renowned service. From the sun-filled gathering spaces and gourmet kitchen, to the generously proportioned primary bath, each Luxe Residence is filled with warmth and refinement. The Serenade Luxe Residence features 4,299 square feet with 3 en-suite bedrooms and 2 flex spaces. Stunning living space with custom-built shelving featuring natural stone and warm, wooden accents. Gourmet kitchen with frameless contemporary cabinetry, a large center prep island, a spacious pantry with built-in cabinetry and refrigerated wine storage. Premium finishes including Wolf, Subzero, and Cove appliances enhance the gourmet kitchen, while other features include thoughtful balcony placement, and modern-transitional design. Golden Oak is a gated residential resort community where families can enjoy luxury, privacy, and the magic of Disney. It features distinctive neighborhoods with magnificent homes, expansive natural preserves, and a range of inviting amenities. Residents will have access to Golden Oak’s private clubhouse, Summerhouse, with superb dining, courtyards, a pool area, fitness facilities, and a family room. Additionally, residents can enjoy Club Life, which includes services like park transportation, signature club events, theme park experiences, and much more. As Four Seasons residents, owners will have access to exceptional services such as in-home dining, poolside food and beverage service, dog walking areas, and more. Exclusive privileges also include access to the Four Seasons Resort Orlando amenities, such as the Fitness Center, Tennis and Pickleball courts, the 13,000-square-foot spa, and the acclaimed Tom Fazio-designed Golf Course. Members also have the opportunity for unlimited golf and invitations to special events. 10160 Autumn Mist Lane Unit 205, Orlando
$335,000 Live close to the magic with this beautifully designed 3-bedroom, 2.5-bath townhome! Offering the perfect blend of convenience, functionality, and inviting living spaces, this home is just 15 minutes from Walt Disney World and puts you in the center of the best that Central Florida has to provide. A covered front patio creates a warm welcome, leading into a thoughtfully designed interior that makes both everyday living and entertaining feel effortless. As you enter, the foyer opens to a formal dining room accented with chair railing details, while a conveniently located half bath sits just across the hall, making it ideal for hosting guests. The dining space flows seamlessly into the kitchen, where modern appliances, ample counter space, a spacious breakfast bar, and abundant storage make preparing meals easy and enjoyable. Overlooking the living room, the kitchen keeps you connected to everything happening at home, no matter the task at hand. The living room is bright and inviting, featuring multiple windows that fill the space with natural light and a built-in desk area, perfect for working from home, studying, or staying organized. Upstairs, all bedrooms are privately tucked away, creating a quiet retreat from the main living areas. The primary suite offers a spacious walk-in closet and a well-appointed en suite bathroom complete with dual sinks and a tub/shower combo, making it the ideal space for both busy mornings and relaxing evenings. Additional bedrooms provide plenty of space, storage, and natural light to comfortably accommodate family or guests, ensuring everyone feels right at home. Step outside to your own private courtyard oasis, nestled between the main home and the detached garage. Whether you’re enjoying your morning coffee, tending to plants, or unwinding under the stars, this outdoor space offers a peaceful escape right at home. Community amenities include a pool and playground, adding even more to enjoy just steps away. Ideally located near shopping, dining, and great schools, with quick access to major highways, this home places you close to everything you could need. You’re also just minutes from Tibet-Butler Nature Preserve and nearby lakes, making it easy to enjoy Florida’s natural beauty, while still being only 30 minutes from Universal Studios and Orlando International Airport. Don't miss out on this amazing home, schedule your private showing TODAY!! 3 Beds ⋅ 3 Baths ⋅ Newbury Park SubDv. ⋅ 32836 Zip Code Live close to the magic with this beautifully designed 3-bedroom, 2.5-bath townhome! Offering the perfect blend of convenience, functionality, and inviting living spaces, this home is just 15 minutes from Walt Disney World and puts you in the center of the best that Central Florida has to provide. A covered front patio creates a warm welcome, leading into a thoughtfully designed interior that makes both everyday living and entertaining feel effortless. As you enter, the foyer opens to a formal dining room accented with chair railing details, while a conveniently located half bath sits just across the hall, making it ideal for hosting guests. The dining space flows seamlessly into the kitchen, where modern appliances, ample counter space, a spacious breakfast bar, and abundant storage make preparing meals easy and enjoyable. Overlooking the living room, the kitchen keeps you connected to everything happening at home, no matter the task at hand. The living room is bright and inviting, featuring multiple windows that fill the space with natural light and a built-in desk area, perfect for working from home, studying, or staying organized. Upstairs, all bedrooms are privately tucked away, creating a quiet retreat from the main living areas. The primary suite offers a spacious walk-in closet and a well-appointed en suite bathroom complete with dual sinks and a tub/shower combo, making it the ideal space for both busy mornings and relaxing evenings. Additional bedrooms provide plenty of space, storage, and natural light to comfortably accommodate family or guests, ensuring everyone feels right at home. Step outside to your own private courtyard oasis, nestled between the main home and the detached garage. Whether you’re enjoying your morning coffee, tending to plants, or unwinding under the stars, this outdoor space offers a peaceful escape right at home. Community amenities include a pool and playground, adding even more to enjoy just steps away. Ideally located near shopping, dining, and great schools, with quick access to major highways, this home places you close to everything you could need. You’re also just minutes from Tibet-Butler Nature Preserve and nearby lakes, making it easy to enjoy Florida’s natural beauty, while still being only 30 minutes from Universal Studios and Orlando International Airport. Don't miss out on this amazing home, schedule your private showing TODAY!! 8567 Leeland Archer Boulevard, Orlando
$524,900 What is Webster's definition of an "exceptionally convenient location", well it can easily be summed up as 8715 Via Bella Notte in Orlando of course! Within walking distance to Orlando's infamous Restaurant Row in Dr. Phillips, and with a myriad of cuisines, cafes and shopping, it simply does not get any better than this. Situated in the 24 hour guard-gated community of Vizcaya, with incredibly convenient access to the resident only back entrance, a home like this seldom hits the market. Once across the threshold, you can immediately begin to appreciate the updates and functionality of this home. An open living room, family room and dining area make it the ideal space for entertaining, and are well designed all throughout the first floor. A half bathroom is located on the first floor to accommodate your guests. Your extensive kitchen has counter space as far as the eye can see, and even includes the idealistic breakfast nook where you can enjoy a morning cappuccino while you read the newspaper. A large screened-in lanai sets the backdrop for those summer BBQ's, and is a true extension of your inside living. Once upstairs, a split floor plan adds additional privacy, and your primary bedroom is located on the back of the home; with an abundance of space....and one massive en-suite bathroom. Do you need lots of space for clothing and storage, or additional room for your collection of purses or "Mickey Ears"....well do not miss this closet! Two additional (generously sized) bedrooms are located on the opposite side of the hallway, and share their own full bathroom in between. This is considered an "ALL-IN-ONE" package, with a move-in ready home in one of the most iconic areas of Orlando on Restaurant Row. > 24 HOUR GUARD GATED COMMUNITY | TWO CAR GARAGE | LOW HOA | SCREENED-IN LANAI | NEW ROOF IN 2022 | < Don't you deserve to walk into a home like this everyday? 3 Beds ⋅ 3 Baths ⋅ Vizcaya Ph 03 A C SubDv. ⋅ 32836 Zip Code What is Webster's definition of an "exceptionally convenient location", well it can easily be summed up as 8715 Via Bella Notte in Orlando of course! Within walking distance to Orlando's infamous Restaurant Row in Dr. Phillips, and with a myriad of cuisines, cafes and shopping, it simply does not get any better than this. Situated in the 24 hour guard-gated community of Vizcaya, with incredibly convenient access to the resident only back entrance, a home like this seldom hits the market. Once across the threshold, you can immediately begin to appreciate the updates and functionality of this home. An open living room, family room and dining area make it the ideal space for entertaining, and are well designed all throughout the first floor. A half bathroom is located on the first floor to accommodate your guests. Your extensive kitchen has counter space as far as the eye can see, and even includes the idealistic breakfast nook where you can enjoy a morning cappuccino while you read the newspaper. A large screened-in lanai sets the backdrop for those summer BBQ's, and is a true extension of your inside living. Once upstairs, a split floor plan adds additional privacy, and your primary bedroom is located on the back of the home; with an abundance of space....and one massive en-suite bathroom. Do you need lots of space for clothing and storage, or additional room for your collection of purses or "Mickey Ears"....well do not miss this closet! Two additional (generously sized) bedrooms are located on the opposite side of the hallway, and share their own full bathroom in between. This is considered an "ALL-IN-ONE" package, with a move-in ready home in one of the most iconic areas of Orlando on Restaurant Row. > 24 HOUR GUARD GATED COMMUNITY | TWO CAR GARAGE | LOW HOA | SCREENED-IN LANAI | NEW ROOF IN 2022 | < Don't you deserve to walk into a home like this everyday? 8715 Via Bella Notte, Orlando
$1,150,000 This is your opportunity to live in the exclusive, guard-gated Royal Cypress Preserve and built in 2018 by the award-winning Toll Brothers, this stunning two-story home features 5 bedrooms and 4.5 bathrooms, with several hundred thousand dollars in upgrades and new renovations. The home is situated on an oversized lot that backs up to conservation land, with only one side neighbor, ensuring exceptional privacy. Blending timeless elegance with a modern open layout, the residence showcases high-end flooring, a stunning wrought iron and wood staircase, a bay-window dining area, a beautiful fireplace in the family room, and custom window treatments throughout. Recent updates include a complete interior repaint, new quartz countertops, upgraded kitchen cabinetry, custom kitchen island with a waterfall quartz countertop, designer lighting fixtures, new glass shower enclosures, and refreshed finishes for a like-new feel. The gourmet kitchen is equipped with stainless steel appliances, a new farmhouse-style stainless steel sink, and a butler’s pantry. Spacious living and dining areas are ideal for entertaining, while the upstairs loft serves as a versatile retreat. The primary suite features a private balcony overlooking conservation land for maximum privacy, a large walk-in closet, and a spa-inspired bathroom with an upgraded cast iron freestanding tub, premium tiles, dual vanities, and a glass-enclosed shower. Additional bedrooms provide ample space, including a first-floor guest suite with a full bath. Outdoor living spaces include an oversized paver driveway, a large marble backyard lanai with views of Disney fireworks, an oversized upstairs balcony, and a privacy wall with all hookups ready for your custom summer kitchen. Residents enjoy resort-style amenities such as a clubhouse, zero-entry pool, fitness center, playground, dog park, and a private boat launch onto the scenic 124-acre South Lake. HOA Fee includes lawn and shrub maintenance, an on-site Property Manager, and 24/7 security personnel. The community is conveniently located and zoned for top-rated Windermere public schools and minutes to Windermere Prep. It’s just minutes from Orlando’s luxury resorts, with Evermore directly across the street, fine dining, major highways, and world-class theme parks! 5 Beds ⋅ 5 Baths ⋅ Royal Cypress Preserve SubDv. ⋅ 32836 Zip Code This is your opportunity to live in the exclusive, guard-gated Royal Cypress Preserve and built in 2018 by the award-winning Toll Brothers, this stunning two-story home features 5 bedrooms and 4.5 bathrooms, with several hundred thousand dollars in upgrades and new renovations. The home is situated on an oversized lot that backs up to conservation land, with only one side neighbor, ensuring exceptional privacy. Blending timeless elegance with a modern open layout, the residence showcases high-end flooring, a stunning wrought iron and wood staircase, a bay-window dining area, a beautiful fireplace in the family room, and custom window treatments throughout. Recent updates include a complete interior repaint, new quartz countertops, upgraded kitchen cabinetry, custom kitchen island with a waterfall quartz countertop, designer lighting fixtures, new glass shower enclosures, and refreshed finishes for a like-new feel. The gourmet kitchen is equipped with stainless steel appliances, a new farmhouse-style stainless steel sink, and a butler’s pantry. Spacious living and dining areas are ideal for entertaining, while the upstairs loft serves as a versatile retreat. The primary suite features a private balcony overlooking conservation land for maximum privacy, a large walk-in closet, and a spa-inspired bathroom with an upgraded cast iron freestanding tub, premium tiles, dual vanities, and a glass-enclosed shower. Additional bedrooms provide ample space, including a first-floor guest suite with a full bath. Outdoor living spaces include an oversized paver driveway, a large marble backyard lanai with views of Disney fireworks, an oversized upstairs balcony, and a privacy wall with all hookups ready for your custom summer kitchen. Residents enjoy resort-style amenities such as a clubhouse, zero-entry pool, fitness center, playground, dog park, and a private boat launch onto the scenic 124-acre South Lake. HOA Fee includes lawn and shrub maintenance, an on-site Property Manager, and 24/7 security personnel. The community is conveniently located and zoned for top-rated Windermere public schools and minutes to Windermere Prep. It’s just minutes from Orlando’s luxury resorts, with Evermore directly across the street, fine dining, major highways, and world-class theme parks! 10414 Royal Cypress Way, Orlando
$775,000 NEW TILE ROOF August 2026! Here is your Dr Phillips POOL HOME meticulously maintained in a guard-gated community close to Disney World in Dr. Phillips, one of Central Florida’s most desirable places to live! Located in Avalon at Turtle Creek, this beautifully landscaped residence with a Brand new roof just put on offers outstanding curb appeal and a thoughtfully designed open floorplan featuring 3 bedrooms, 3 full bathrooms with dramatic high ceilings and luxury mouldings throughout, and multiple living and entertaining spaces. Inside, you’ll find abundant natural light enhanced by plantation shutters, 5-inch baseboards, and a blend of wood and tile flooring throughout. The main living area features a fireplace and French doors that open to the outdoor living space, creating a seamless indoor-outdoor flow. The kitchen is both functional and inviting, complete with 42-inch cabinetry, new granite high end solid surface countertops, stainless steel appliances, a center island, and a breakfast nook overlooking the pool. The spacious primary suite serves as a private retreat with a spa-style bathroom and dual custom walk-in closets, while a secondary bedroom includes its own ensuite bath and walk-in closet, ideal for guests or multi-generational living. Step outside to the covered and screened lanai where a heated pool and spa provide year-round enjoyment, with a private backyard and no rear neighbors. This home has been meticulously cared for and features numerous upgrades including new countertops, updated appliances, resurfaced pool, exterior paint improvements, and a brand new water heater installed in March 2026. The HOA includes front yard maintenance for added convenience, and the guard-gated entrance combined with tile roof construction throughout the community offers both security and long-term durability. Ideally positioned between Restaurant Row on Sand Lake Road and the rapidly growing O-Town West corridor via Daryl Carter Parkway and I-4, you are just minutes from premier dining, shopping, and entertainment, with Disney Springs and major attractions approximately 15 minutes away. Nearby highlights include Bay Hill Golf & Country Club, Evermore Resort with its golf course and crystal lagoon, and easy access to the Butler Chain of Lakes via the sportsman's club, delivering the ultimate Central Florida lifestyle in a secure and established community. 3 Beds ⋅ 3 Baths ⋅ Avalon At Turtle Creek SubDv. ⋅ 32836 Zip Code NEW TILE ROOF August 2026! Here is your Dr Phillips POOL HOME meticulously maintained in a guard-gated community close to Disney World in Dr. Phillips, one of Central Florida’s most desirable places to live! Located in Avalon at Turtle Creek, this beautifully landscaped residence with a Brand new roof just put on offers outstanding curb appeal and a thoughtfully designed open floorplan featuring 3 bedrooms, 3 full bathrooms with dramatic high ceilings and luxury mouldings throughout, and multiple living and entertaining spaces. Inside, you’ll find abundant natural light enhanced by plantation shutters, 5-inch baseboards, and a blend of wood and tile flooring throughout. The main living area features a fireplace and French doors that open to the outdoor living space, creating a seamless indoor-outdoor flow. The kitchen is both functional and inviting, complete with 42-inch cabinetry, new granite high end solid surface countertops, stainless steel appliances, a center island, and a breakfast nook overlooking the pool. The spacious primary suite serves as a private retreat with a spa-style bathroom and dual custom walk-in closets, while a secondary bedroom includes its own ensuite bath and walk-in closet, ideal for guests or multi-generational living. Step outside to the covered and screened lanai where a heated pool and spa provide year-round enjoyment, with a private backyard and no rear neighbors. This home has been meticulously cared for and features numerous upgrades including new countertops, updated appliances, resurfaced pool, exterior paint improvements, and a brand new water heater installed in March 2026. The HOA includes front yard maintenance for added convenience, and the guard-gated entrance combined with tile roof construction throughout the community offers both security and long-term durability. Ideally positioned between Restaurant Row on Sand Lake Road and the rapidly growing O-Town West corridor via Daryl Carter Parkway and I-4, you are just minutes from premier dining, shopping, and entertainment, with Disney Springs and major attractions approximately 15 minutes away. Nearby highlights include Bay Hill Golf & Country Club, Evermore Resort with its golf course and crystal lagoon, and easy access to the Butler Chain of Lakes via the sportsman's club, delivering the ultimate Central Florida lifestyle in a secure and established community. 10926 Woodchase Circle, Orlando
$585,000 CHARMING ELEGANCE | Welcome to this beautifully maintained 2,272 sq ft, 3-bedroom, 2-bath home ideally located on the border of Windermere and Horizons West, offering convenient access to everything both areas have to offer. Nestled in a desirable family-friendly neighborhood, this home features a spacious open and split floor plan, highlighted by 9-foot ceilings and an elegant, extended foyer with a built in sitting nook that creates a bright and welcoming first impression. The updated kitchen is designed for both everyday living and entertaining, complete with stainless steel Whirlpool appliances and pantry, while the open layout flows seamlessly into the main living areas. The abundance of living space includes a large living room space combined with a spacious dining area plus an addition flex/family room space giving this home a versatile element you won't find in most 3/2 homes. The home has been meticulously cared for and is in pristine condition, with a new AC installed in 2025 and a newly painted exterior for added peace of mind. Enjoy relaxing outdoors in the screened-in patio, perfect for Florida living. The home was professionally interior designed and the seller is open to negotiating for the furniture and artwork. The community offers a community pool plus two parks, including one where residents can enjoy views of the Disney World fireworks. The home is also literally just steps from Castleview Elementary School, making it ideal for families. Located near A-rated schools, shopping, dining, and just minutes from the Walt Disney World theme parks, this home combines comfort, convenience, and a prime location in one of Central Florida’s most desirable and growing areas. This floor plan is rarely available and I want to encourage you to schedule your viewing now. 3 Beds ⋅ 2 Baths ⋅ Mabel Bridge Ph 5 SubDv. ⋅ 32836 Zip Code CHARMING ELEGANCE | Welcome to this beautifully maintained 2,272 sq ft, 3-bedroom, 2-bath home ideally located on the border of Windermere and Horizons West, offering convenient access to everything both areas have to offer. Nestled in a desirable family-friendly neighborhood, this home features a spacious open and split floor plan, highlighted by 9-foot ceilings and an elegant, extended foyer with a built in sitting nook that creates a bright and welcoming first impression. The updated kitchen is designed for both everyday living and entertaining, complete with stainless steel Whirlpool appliances and pantry, while the open layout flows seamlessly into the main living areas. The abundance of living space includes a large living room space combined with a spacious dining area plus an addition flex/family room space giving this home a versatile element you won't find in most 3/2 homes. The home has been meticulously cared for and is in pristine condition, with a new AC installed in 2025 and a newly painted exterior for added peace of mind. Enjoy relaxing outdoors in the screened-in patio, perfect for Florida living. The home was professionally interior designed and the seller is open to negotiating for the furniture and artwork. The community offers a community pool plus two parks, including one where residents can enjoy views of the Disney World fireworks. The home is also literally just steps from Castleview Elementary School, making it ideal for families. Located near A-rated schools, shopping, dining, and just minutes from the Walt Disney World theme parks, this home combines comfort, convenience, and a prime location in one of Central Florida’s most desirable and growing areas. This floor plan is rarely available and I want to encourage you to schedule your viewing now. 11537 Chateaubriand Avenue, Orlando
$999,500 Stunning completely updated and renovated home behind the gates of Luxurious Vizcaya! Come see this meticulously maintained home in the private enclave of Bella Notte. Vizcaya is located on the heart of Dr. Phillips just minutes from all dining, shopping and attractions. You will be walking distance from Trader Joes, Publix and more! Top quality Travertine floors throughout, NEW Tile Roof 2022, All NEW Top of the line ARMORVUE Impact Windows 2020, NEW Front doors 2020, a/c 2019. These alone are $200,000 in value!! This open floorplan built by Ryland offers you the benefit of a wide 3 car garage front entry elevation. Your open kitchen has a large island and is equipped with top of the line Electrolux appliances. The majority of this home is on the main level with only a bonus room upstairs that can be used as the fifth bedroom. The master bedroom suite offers high ceilings accentuated by transom windows inviting plenty of light and two substantial walk-in closets. The large master bathroom features a standing shower and separate soaking tub with dual sinks. Your outdoor patio features a heated pool in a screened enclosure and plenty of deck space. Bella Notte features it's own fitness center, swimming pool, do park and even its own separate additional private gate at the back near Apopka Vineland Road. This gate is only for use by Bella Notte residents and it is in Addition the main gate access. Come let me show you this beautiful turnkey home! 4 Beds ⋅ 3 Baths ⋅ Bella Notte At Vizcaya Ph 03 A C SubDv. ⋅ 32836 Zip Code Stunning completely updated and renovated home behind the gates of Luxurious Vizcaya! Come see this meticulously maintained home in the private enclave of Bella Notte. Vizcaya is located on the heart of Dr. Phillips just minutes from all dining, shopping and attractions. You will be walking distance from Trader Joes, Publix and more! Top quality Travertine floors throughout, NEW Tile Roof 2022, All NEW Top of the line ARMORVUE Impact Windows 2020, NEW Front doors 2020, a/c 2019. These alone are $200,000 in value!! This open floorplan built by Ryland offers you the benefit of a wide 3 car garage front entry elevation. Your open kitchen has a large island and is equipped with top of the line Electrolux appliances. The majority of this home is on the main level with only a bonus room upstairs that can be used as the fifth bedroom. The master bedroom suite offers high ceilings accentuated by transom windows inviting plenty of light and two substantial walk-in closets. The large master bathroom features a standing shower and separate soaking tub with dual sinks. Your outdoor patio features a heated pool in a screened enclosure and plenty of deck space. Bella Notte features it's own fitness center, swimming pool, do park and even its own separate additional private gate at the back near Apopka Vineland Road. This gate is only for use by Bella Notte residents and it is in Addition the main gate access. Come let me show you this beautiful turnkey home! 8920 Via Bella Notte, Orlando
$875,000 REMODELED, LOWEST PRICED HOME IN 24 HOUR GATED & GUARDED PHILLIPS LANDING COMMUNITY. SOLAR HEATED, SCREENED IN POOL. PATIO FURNITURE INCLUDED. ORIGINAL OWNER, LOTS OF PERSONAL ATTENTION TO THIS HOME. VERY COZY HOME WITH LOTS OF PRIVACY AND SIDE YARD. UPGRADED KITCHEN with the BEST STAINLESS STEEL APPLIANCES, GAS STOVE, Deep Pull out drawers for Pots, Quartz Countertop, Island, & Backsplash. Built-in Oven & Microwave, Pantry, Breakfast Nook overlooking Pool. 4 Bedroom + Office. Living Room has HIGH CEILINGS, lots of niches, molding, and tile floor. Window Treatments: PLANTATION SHUTTERS & Curtains. Some windows double paned. Family Room has Entertainment Center, 61” TV INCLUDED, and Molding. Primary Bedroom has WOOD FLOORING, His & Hers Closet. Primary Bath has His & Hers Vanity upgraded with quartz. Linen Closet, Jacuzzi Tub, Shower with Glass Shutter. No Carpet in the house helps those with allergies. WELL KEPT HOME. Pool has Child Safety Fence, Large porch, Outdoor Shower, and larger side yard. HVAC and Water Heater Inspected and maintained by service EXP of Central Florida, filter changed 3/27/26. Attic inspected. Laundry with Tub & Cabinet. $8,000 SPENT ON DUCT WORK, $6,000 SPENT ON SOLAR HEATING. Outdoor Shower on wall. Storage area in garage, pest control. 25 min. to Orlando International Airport, Disney, Animal Kingdom, and EPCOT. 5-10 min. to Universal Studios, Epic Universe, Medical Offices, Restaurant Row (more than 80 restaurants and coffee shops). Close to Schools and Library. SMALL PARK AND ACCESS TO BOAT DOCK, TENNIS COURT, PLAYGROUND AND BASKETBALL COURT. Best of DR. PHILLIPS. 4 Beds ⋅ 3 Baths ⋅ Heritage Bay - Phillips Landing SubDv. ⋅ 32836 Zip Code REMODELED, LOWEST PRICED HOME IN 24 HOUR GATED & GUARDED PHILLIPS LANDING COMMUNITY. SOLAR HEATED, SCREENED IN POOL. PATIO FURNITURE INCLUDED. ORIGINAL OWNER, LOTS OF PERSONAL ATTENTION TO THIS HOME. VERY COZY HOME WITH LOTS OF PRIVACY AND SIDE YARD. UPGRADED KITCHEN with the BEST STAINLESS STEEL APPLIANCES, GAS STOVE, Deep Pull out drawers for Pots, Quartz Countertop, Island, & Backsplash. Built-in Oven & Microwave, Pantry, Breakfast Nook overlooking Pool. 4 Bedroom + Office. Living Room has HIGH CEILINGS, lots of niches, molding, and tile floor. Window Treatments: PLANTATION SHUTTERS & Curtains. Some windows double paned. Family Room has Entertainment Center, 61” TV INCLUDED, and Molding. Primary Bedroom has WOOD FLOORING, His & Hers Closet. Primary Bath has His & Hers Vanity upgraded with quartz. Linen Closet, Jacuzzi Tub, Shower with Glass Shutter. No Carpet in the house helps those with allergies. WELL KEPT HOME. Pool has Child Safety Fence, Large porch, Outdoor Shower, and larger side yard. HVAC and Water Heater Inspected and maintained by service EXP of Central Florida, filter changed 3/27/26. Attic inspected. Laundry with Tub & Cabinet. $8,000 SPENT ON DUCT WORK, $6,000 SPENT ON SOLAR HEATING. Outdoor Shower on wall. Storage area in garage, pest control. 25 min. to Orlando International Airport, Disney, Animal Kingdom, and EPCOT. 5-10 min. to Universal Studios, Epic Universe, Medical Offices, Restaurant Row (more than 80 restaurants and coffee shops). Close to Schools and Library. SMALL PARK AND ACCESS TO BOAT DOCK, TENNIS COURT, PLAYGROUND AND BASKETBALL COURT. Best of DR. PHILLIPS. 9147 Phillips Grove Terrace, Orlando
$1,680,000 COMPLETELY RENOVATED BEFORE SELLING!!! Luxury Living in the Heart of Dr. Phillips Welcome to this genuinely luxurious residence located in the highly desirable Dr. Phillips area of Orlando. Thoughtfully upgraded throughout, this impressive home showcases modern elegance, comfort, and exceptional spaces designed for both everyday living and entertaining. The property features six spacious bedrooms, offering ample space for family and guests. At the heart of the home, you will find a gourmet kitchen equipped with stainless steel appliances, beautiful wood cabinetry, and a large counter with seating space for quick meals, making it perfect for casual dining and gatherings. The living room is bright and inviting, highlighted by large sliding glass doors that open to an expansive outdoor living area, seamlessly connecting the indoors with the stunning backyard. Step outside to enjoy a beautiful private pool and spa, along with a gourmet outdoor area, ideal for relaxing or entertaining while enjoying Florida living at its best. Additional living spaces include a spacious game room and a mezzanine/loft area, providing flexible spaces for entertainment, work, or relaxation. The primary suite is a true retreat, generously sized and designed for comfort. The luxurious primary bathroom features double vanities, a soaking tub, and a spacious layout, creating a spa-like atmosphere. The home also includes a well-equipped laundry room with a separate area, adding practicality and organization to daily life. Completing the property is an attached three-car garage, offering plenty of storage and convenience. Residents of the community enjoy excellent amenities including a community pool, tennis courts, and a soccer field. The location is exceptional, just minutes from Dr. Phillips Marketplace, as well as world-famous attractions such as Walt Disney World Resort, SeaWorld Orlando, and Universal Orlando Resort. This charming and sophisticated home truly stands out as an unbeatable opportunity in one of Orlando’s most desirable neighborhoods. Schedule your private showing today and experience this exceptional home in person. 7 Beds ⋅ 6 Baths ⋅ Parkside Ph 2 SubDv. ⋅ 32836 Zip Code COMPLETELY RENOVATED BEFORE SELLING!!! Luxury Living in the Heart of Dr. Phillips Welcome to this genuinely luxurious residence located in the highly desirable Dr. Phillips area of Orlando. Thoughtfully upgraded throughout, this impressive home showcases modern elegance, comfort, and exceptional spaces designed for both everyday living and entertaining. The property features six spacious bedrooms, offering ample space for family and guests. At the heart of the home, you will find a gourmet kitchen equipped with stainless steel appliances, beautiful wood cabinetry, and a large counter with seating space for quick meals, making it perfect for casual dining and gatherings. The living room is bright and inviting, highlighted by large sliding glass doors that open to an expansive outdoor living area, seamlessly connecting the indoors with the stunning backyard. Step outside to enjoy a beautiful private pool and spa, along with a gourmet outdoor area, ideal for relaxing or entertaining while enjoying Florida living at its best. Additional living spaces include a spacious game room and a mezzanine/loft area, providing flexible spaces for entertainment, work, or relaxation. The primary suite is a true retreat, generously sized and designed for comfort. The luxurious primary bathroom features double vanities, a soaking tub, and a spacious layout, creating a spa-like atmosphere. The home also includes a well-equipped laundry room with a separate area, adding practicality and organization to daily life. Completing the property is an attached three-car garage, offering plenty of storage and convenience. Residents of the community enjoy excellent amenities including a community pool, tennis courts, and a soccer field. The location is exceptional, just minutes from Dr. Phillips Marketplace, as well as world-famous attractions such as Walt Disney World Resort, SeaWorld Orlando, and Universal Orlando Resort. This charming and sophisticated home truly stands out as an unbeatable opportunity in one of Orlando’s most desirable neighborhoods. Schedule your private showing today and experience this exceptional home in person. 7969 Chilton Drive, Orlando
$379,900 PRICE IMPROVEMENT!!!!! **Investor Opportunity in Sought-After Newbury Park – Tenant in Place!** Great opportunity to own a **4-bedroom, 3-bath corner-unit townhome** in the desirable community of Newbury Park near Windermere. This **income-producing property already has a tenant in place**, making it ideal for investors looking for immediate rental income. The home features a **spacious layout with a primary bedroom upstairs**, complete with a private bathroom, soaking tub, and **large walk-in closet**. With four bedrooms and three full bathrooms, there’s plenty of space for comfortable living. As a **corner unit**, the property sits on an **extra-large lot** and includes a **detached 2-car garage**, offering additional privacy and convenience. Recent updates include a **newer A/C system and the **building exterior was freshly painted**, adding to the home’s well-maintained appeal. Residents enjoy community amenities including a **pool and playground**, perfect for relaxing and enjoying the Florida lifestyle. The HOA covers exterior maintenance, common areas, pest control, and landscape irrigation**, making this a low-maintenance investment.Located just minutes from **Westside Village, Publix, major highways, and world-famous attractions like Walt Disney World Resort**, this property offers **excellent rental demand and long-term value**. 4 Beds ⋅ 3 Baths ⋅ Newbury Park SubDv. ⋅ 32836 Zip Code PRICE IMPROVEMENT!!!!! **Investor Opportunity in Sought-After Newbury Park – Tenant in Place!** Great opportunity to own a **4-bedroom, 3-bath corner-unit townhome** in the desirable community of Newbury Park near Windermere. This **income-producing property already has a tenant in place**, making it ideal for investors looking for immediate rental income. The home features a **spacious layout with a primary bedroom upstairs**, complete with a private bathroom, soaking tub, and **large walk-in closet**. With four bedrooms and three full bathrooms, there’s plenty of space for comfortable living. As a **corner unit**, the property sits on an **extra-large lot** and includes a **detached 2-car garage**, offering additional privacy and convenience. Recent updates include a **newer A/C system and the **building exterior was freshly painted**, adding to the home’s well-maintained appeal. Residents enjoy community amenities including a **pool and playground**, perfect for relaxing and enjoying the Florida lifestyle. The HOA covers exterior maintenance, common areas, pest control, and landscape irrigation**, making this a low-maintenance investment.Located just minutes from **Westside Village, Publix, major highways, and world-famous attractions like Walt Disney World Resort**, this property offers **excellent rental demand and long-term value**. 8484 Leeland Archer Boulevard, Orlando
$479,000 Welcome to luxury living in the **24-HOUR GUARD-GATED COMMUNITY OF VIZCAYA** in the heart of **DR. PHILLIPS**. Perfectly positioned in one of Orlando's most sought-after neighborhoods, this elegant **3 BEDROOM, 2.5 BATHROOM** residence offers **2,730 SQUARE FEET** of beautifully designed living space with a LOW-MAINTENANCE LIFESTYLE just minutes from everything. Step inside to discover **SOARING CEILINGS**, abundant **NATURAL LIGHT**, and an expansive **OPEN-CONCEPT FLOOR PLAN** designed for both everyday living and effortless entertaining. The spacious living and dining areas flow seamlessly into the well-appointed kitchen featuring **AMPLE CABINETRY, GENEROUS COUNTER SPACE, MODERN APPLIANCES**, and a functional layout ideal for hosting family and friends. The **PRIMARY SUITE** serves as a private retreat with a spacious bedroom, **WALK-IN CLOSET**, and a beautifully designed **ENSUITE BATHROOM**. Two additional bedrooms provide flexible space for guests, a HOME OFFICE, or hobbies. Enjoy the security and convenience of one of Dr. Phillips' premier communities, where residents benefit from **LUSH MEDITERRANEAN-INSPIRED LANDSCAPING**, beautifully maintained grounds, and **RESORT-STYLE AMENITIES** within an exclusive guard-gated neighborhood. Ideally located just minutes from **RESTAURANT ROW**, world-class dining, upscale shopping, championship golf courses, Orlando's renowned attractions, and major highways, this exceptional residence offers the perfect combination of **LUXURY, LOCATION, AND LOW-MAINTENANCE LIVING** in one of Central Florida's most desirable communities. 3 Beds ⋅ 3 Baths ⋅ Vizcaya Heights Condo Or 6575 1315 SubDv. ⋅ 32836 Zip Code Welcome to luxury living in the **24-HOUR GUARD-GATED COMMUNITY OF VIZCAYA** in the heart of **DR. PHILLIPS**. Perfectly positioned in one of Orlando's most sought-after neighborhoods, this elegant **3 BEDROOM, 2.5 BATHROOM** residence offers **2,730 SQUARE FEET** of beautifully designed living space with a LOW-MAINTENANCE LIFESTYLE just minutes from everything. Step inside to discover **SOARING CEILINGS**, abundant **NATURAL LIGHT**, and an expansive **OPEN-CONCEPT FLOOR PLAN** designed for both everyday living and effortless entertaining. The spacious living and dining areas flow seamlessly into the well-appointed kitchen featuring **AMPLE CABINETRY, GENEROUS COUNTER SPACE, MODERN APPLIANCES**, and a functional layout ideal for hosting family and friends. The **PRIMARY SUITE** serves as a private retreat with a spacious bedroom, **WALK-IN CLOSET**, and a beautifully designed **ENSUITE BATHROOM**. Two additional bedrooms provide flexible space for guests, a HOME OFFICE, or hobbies. Enjoy the security and convenience of one of Dr. Phillips' premier communities, where residents benefit from **LUSH MEDITERRANEAN-INSPIRED LANDSCAPING**, beautifully maintained grounds, and **RESORT-STYLE AMENITIES** within an exclusive guard-gated neighborhood. Ideally located just minutes from **RESTAURANT ROW**, world-class dining, upscale shopping, championship golf courses, Orlando's renowned attractions, and major highways, this exceptional residence offers the perfect combination of **LUXURY, LOCATION, AND LOW-MAINTENANCE LIVING** in one of Central Florida's most desirable communities. 8718 The Esplanade Unit 14, Orlando
$1,210,000 Stunning 4-Bedroom, 4-Bathroom Heated Pool Home in Royal Legacy Estates, Windermere. Located just 2 miles from the world-renowned Disney parks, this beautiful 4-bedroom, 4-bathroom home in Royal Legacy Estates offers the perfect blend of luxury and convenience. Whether you're looking for a primary residence or a second home, this property is in immaculate condition and ready to move in. The home features a spacious open floor plan with a dedicated study/den that could serve as an office or additional living space. The gourmet kitchen, large living areas, and expansive bedrooms provide ample space for relaxation and entertainment. Enjoy the Florida sunshine with a private heated pool in the backyard —perfect for unwinding after a day at the parks or hosting family and friends. With meticulous care and maintenance, this home is ready for your next chapter. Don't miss the opportunity to own this exceptional home in one of Windermere's most desirable neighborhoods. 4 Beds ⋅ 4 Baths ⋅ Royal Legacy Estates SubDv. ⋅ 32836 Zip Code Stunning 4-Bedroom, 4-Bathroom Heated Pool Home in Royal Legacy Estates, Windermere. Located just 2 miles from the world-renowned Disney parks, this beautiful 4-bedroom, 4-bathroom home in Royal Legacy Estates offers the perfect blend of luxury and convenience. Whether you're looking for a primary residence or a second home, this property is in immaculate condition and ready to move in. The home features a spacious open floor plan with a dedicated study/den that could serve as an office or additional living space. The gourmet kitchen, large living areas, and expansive bedrooms provide ample space for relaxation and entertainment. Enjoy the Florida sunshine with a private heated pool in the backyard —perfect for unwinding after a day at the parks or hosting family and friends. With meticulous care and maintenance, this home is ready for your next chapter. Don't miss the opportunity to own this exceptional home in one of Windermere's most desirable neighborhoods. 9442 Royal Estates Boulevard, Orlando
$5,823,000 A new luxury Four Seasons Private Residences opportunity is now available at Golden Oak at Walt Disney World® Resort. The Florian Park project by HHR FSO LAND LLC will feature a collection of nine attached boutique homes and 31 luxe residences, including five stunning multi-level penthouses, all within a single, elevated residential address. Designed for hotel-inspired living at a magical address, these residences deliver a resort lifestyle enhanced by Four Seasons’ world renowned service. From the sun-filled gathering spaces and gourmet kitchen, to the generously proportioned primary bath, each Luxe Residence is filled with warmth and refinement. The Aria Luxe Residence features 3,477 square feet with 3 en-suite bedrooms and 2 flex spaces. Stunning living space with custom-built shelving featuring natural stone and warm, wooden accents. Gourmet kitchen with frameless contemporary cabinetry, a large center prep island, a spacious pantry with built-in cabinetry and refrigerated wine storage. Premium finishes including Wolf, Subzero, and Cove appliances enhance the gourmet kitchen, while other features include thoughtful balcony placement, and modern-transitional design. Golden Oak is a gated residential resort community where families can enjoy luxury, privacy, and the magic of Disney. It features distinctive neighborhoods with magnificent homes, expansive natural preserves, and a range of inviting amenities. Residents will have access to Golden Oak’s private clubhouse, Summerhouse, with superb dining, courtyards, a pool area, fitness facilities, and a family room. Additionally, residents can enjoy Club Life, which includes services like park transportation, signature club events, theme park experiences, and much more. As Four Seasons residents, owners will have access to exceptional services such as in-home dining, poolside food and beverage service, dog walking areas, and more. Exclusive privileges also include access to the Four Seasons Resort Orlando amenities, such as the Fitness Center, Tennis and Pickleball courts, the 13,000-square-foot spa, and the acclaimed Tom Fazio-designed Golf Course. Members also have the opportunity for unlimited golf and invitations to special events. 3 Beds ⋅ 4 Baths ⋅ Golden Oak Florian Park Condominium SubDv. ⋅ 32836 Zip Code A new luxury Four Seasons Private Residences opportunity is now available at Golden Oak at Walt Disney World® Resort. The Florian Park project by HHR FSO LAND LLC will feature a collection of nine attached boutique homes and 31 luxe residences, including five stunning multi-level penthouses, all within a single, elevated residential address. Designed for hotel-inspired living at a magical address, these residences deliver a resort lifestyle enhanced by Four Seasons’ world renowned service. From the sun-filled gathering spaces and gourmet kitchen, to the generously proportioned primary bath, each Luxe Residence is filled with warmth and refinement. The Aria Luxe Residence features 3,477 square feet with 3 en-suite bedrooms and 2 flex spaces. Stunning living space with custom-built shelving featuring natural stone and warm, wooden accents. Gourmet kitchen with frameless contemporary cabinetry, a large center prep island, a spacious pantry with built-in cabinetry and refrigerated wine storage. Premium finishes including Wolf, Subzero, and Cove appliances enhance the gourmet kitchen, while other features include thoughtful balcony placement, and modern-transitional design. Golden Oak is a gated residential resort community where families can enjoy luxury, privacy, and the magic of Disney. It features distinctive neighborhoods with magnificent homes, expansive natural preserves, and a range of inviting amenities. Residents will have access to Golden Oak’s private clubhouse, Summerhouse, with superb dining, courtyards, a pool area, fitness facilities, and a family room. Additionally, residents can enjoy Club Life, which includes services like park transportation, signature club events, theme park experiences, and much more. As Four Seasons residents, owners will have access to exceptional services such as in-home dining, poolside food and beverage service, dog walking areas, and more. Exclusive privileges also include access to the Four Seasons Resort Orlando amenities, such as the Fitness Center, Tennis and Pickleball courts, the 13,000-square-foot spa, and the acclaimed Tom Fazio-designed Golf Course. Members also have the opportunity for unlimited golf and invitations to special events. 10160 Autumn Mist Lane Unit 402, Orlando
$625,000 RARE OPPORTUNITY IN VIZCAYA! This beautifully maintained 3 bedroom, 2 bath top-floor residence stands out with TWO ASSIGNED GARAGE PARKING SPACES AND ONE OF THE LARGEST STORAGE UNITS IN THE COMMUNITY (APPROX. 9 x 18), a highly desirable combination since most units this size include only one parking space and much smaller storage. Located in the prestigious guard-gated Vizcaya community in the heart of Dr. Phillips, this residence also enjoys breathtaking views of Big Sand Lake through updated thermopane windows and sliding glass doors. Inside, a spacious tiled foyer welcomes you into the home and leads to the main living areas adorned with recently installed hardwood floors, adding warmth and elegance throughout the formal living room, dining room, and family room. The kitchen is thoughtfully designed with abundant cabinetry featuring slide-out shelves in both the cabinets and pantry, offering excellent storage and organization, along with stainless steel appliances including built-in double ovens, a built-in microwave, and a French door refrigerator. A charming built-in window seat with storage creates the perfect spot for a casual dining area, while the kitchen’s convenient layout provides easy access to both the formal dining room and the family room, making it ideal for everyday living and entertaining. The generous family room opens to a private balcony through sliding glass doors and features an electric screen, creating a versatile outdoor space that can be enjoyed comfortably throughout the day. From this southwest-facing vantage point you can enjoy spectacular sunsets along with views of the Disney and SeaWorld fireworks in the distance. The spacious primary suite also offers direct access to the balcony and beautiful lake views, while the en-suite bath features separate granite-topped vanities, a jetted soaking tub, glass-enclosed shower, and two walk-in closets with custom built-ins, providing exceptional storage and organization. Two additional bedrooms feature luxury vinyl plank flooring and share a full bath with a double sink vanity with marble countertop. A dedicated laundry room with a utility sink and built-in cabinetry adds everyday convenience. Recent updates provide peace of mind and include a new A/C installed in 2024, water heater replaced in August 2025, and a new garbage disposal in 2025. Residents of Vizcaya enjoy resort-style amenities including a community pool, tennis courts, clubhouse, and fitness center, all within walking distance of the renowned Restaurant Row with its exceptional dining and shopping, with convenient access to I-4 and 528 and approximately 20 minutes to downtown Orlando and Orlando International Airport. THE CONDO ASSOCIATION FEE INCLUDES CABLE, INTERNET, AND WATER, providing added value and convenience for residents. 3 Beds ⋅ 2 Baths ⋅ Vizcaya Heights Condo Or 6575 1315 SubDv. ⋅ 32836 Zip Code RARE OPPORTUNITY IN VIZCAYA! This beautifully maintained 3 bedroom, 2 bath top-floor residence stands out with TWO ASSIGNED GARAGE PARKING SPACES AND ONE OF THE LARGEST STORAGE UNITS IN THE COMMUNITY (APPROX. 9 x 18), a highly desirable combination since most units this size include only one parking space and much smaller storage. Located in the prestigious guard-gated Vizcaya community in the heart of Dr. Phillips, this residence also enjoys breathtaking views of Big Sand Lake through updated thermopane windows and sliding glass doors. Inside, a spacious tiled foyer welcomes you into the home and leads to the main living areas adorned with recently installed hardwood floors, adding warmth and elegance throughout the formal living room, dining room, and family room. The kitchen is thoughtfully designed with abundant cabinetry featuring slide-out shelves in both the cabinets and pantry, offering excellent storage and organization, along with stainless steel appliances including built-in double ovens, a built-in microwave, and a French door refrigerator. A charming built-in window seat with storage creates the perfect spot for a casual dining area, while the kitchen’s convenient layout provides easy access to both the formal dining room and the family room, making it ideal for everyday living and entertaining. The generous family room opens to a private balcony through sliding glass doors and features an electric screen, creating a versatile outdoor space that can be enjoyed comfortably throughout the day. From this southwest-facing vantage point you can enjoy spectacular sunsets along with views of the Disney and SeaWorld fireworks in the distance. The spacious primary suite also offers direct access to the balcony and beautiful lake views, while the en-suite bath features separate granite-topped vanities, a jetted soaking tub, glass-enclosed shower, and two walk-in closets with custom built-ins, providing exceptional storage and organization. Two additional bedrooms feature luxury vinyl plank flooring and share a full bath with a double sink vanity with marble countertop. A dedicated laundry room with a utility sink and built-in cabinetry adds everyday convenience. Recent updates provide peace of mind and include a new A/C installed in 2024, water heater replaced in August 2025, and a new garbage disposal in 2025. Residents of Vizcaya enjoy resort-style amenities including a community pool, tennis courts, clubhouse, and fitness center, all within walking distance of the renowned Restaurant Row with its exceptional dining and shopping, with convenient access to I-4 and 528 and approximately 20 minutes to downtown Orlando and Orlando International Airport. THE CONDO ASSOCIATION FEE INCLUDES CABLE, INTERNET, AND WATER, providing added value and convenience for residents. 8767 The Esplanade Unit 44, Orlando