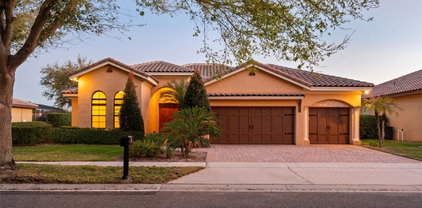
$7,551,000 A new luxury Four Seasons Private Residences opportunity is now available at Golden Oak at Walt Disney World® Resort. The Florian Park project by HHR FSO LAND LLC will feature a collection of nine attached boutique homes and 31 luxe residences, including five stunning multi-level penthouses, all within a single, elevated residential address. Designed for hotel-inspired living at a magical address, these residences deliver a resort lifestyle enhanced by Four Seasons’ world renowned service. From the sun-filled gathering spaces and gourmet kitchen, to the generously proportioned primary bath, each Luxe Residence is filled with warmth and refinement. The Serenade Luxe Residence features 4,299 square feet with 3 en-suite bedrooms and 2 flex spaces. Stunning living space with custom-built shelving featuring natural stone and warm, wooden accents. Gourmet kitchen with frameless contemporary cabinetry, a large center prep island, a spacious pantry with built-in cabinetry and refrigerated wine storage. Premium finishes including Wolf, Subzero, and Cove appliances enhance the gourmet kitchen, while other features include thoughtful balcony placement, and modern-transitional design. Golden Oak is a gated residential resort community where families can enjoy luxury, privacy, and the magic of Disney. It features distinctive neighborhoods with magnificent homes, expansive natural preserves, and a range of inviting amenities. Residents will have access to Golden Oak’s private clubhouse, Summerhouse, with superb dining, courtyards, a pool area, fitness facilities, and a family room. Additionally, residents can enjoy Club Life, which includes services like park transportation, signature club events, theme park experiences, and much more. As Four Seasons residents, owners will have access to exceptional services such as in-home dining, poolside food and beverage service, dog walking areas, and more. Exclusive privileges also include access to the Four Seasons Resort Orlando amenities, such as the Fitness Center, Tennis and Pickleball courts, the 13,000-square-foot spa, and the acclaimed Tom Fazio-designed Golf Course. Members also have the opportunity for unlimited golf and invitations to special events. 4 Beds ⋅ 5 Baths ⋅ Golden Oak Florian Park Condominium SubDv. ⋅ 32836 Zip Code A new luxury Four Seasons Private Residences opportunity is now available at Golden Oak at Walt Disney World® Resort. The Florian Park project by HHR FSO LAND LLC will feature a collection of nine attached boutique homes and 31 luxe residences, including five stunning multi-level penthouses, all within a single, elevated residential address. Designed for hotel-inspired living at a magical address, these residences deliver a resort lifestyle enhanced by Four Seasons’ world renowned service. From the sun-filled gathering spaces and gourmet kitchen, to the generously proportioned primary bath, each Luxe Residence is filled with warmth and refinement. The Serenade Luxe Residence features 4,299 square feet with 3 en-suite bedrooms and 2 flex spaces. Stunning living space with custom-built shelving featuring natural stone and warm, wooden accents. Gourmet kitchen with frameless contemporary cabinetry, a large center prep island, a spacious pantry with built-in cabinetry and refrigerated wine storage. Premium finishes including Wolf, Subzero, and Cove appliances enhance the gourmet kitchen, while other features include thoughtful balcony placement, and modern-transitional design. Golden Oak is a gated residential resort community where families can enjoy luxury, privacy, and the magic of Disney. It features distinctive neighborhoods with magnificent homes, expansive natural preserves, and a range of inviting amenities. Residents will have access to Golden Oak’s private clubhouse, Summerhouse, with superb dining, courtyards, a pool area, fitness facilities, and a family room. Additionally, residents can enjoy Club Life, which includes services like park transportation, signature club events, theme park experiences, and much more. As Four Seasons residents, owners will have access to exceptional services such as in-home dining, poolside food and beverage service, dog walking areas, and more. Exclusive privileges also include access to the Four Seasons Resort Orlando amenities, such as the Fitness Center, Tennis and Pickleball courts, the 13,000-square-foot spa, and the acclaimed Tom Fazio-designed Golf Course. Members also have the opportunity for unlimited golf and invitations to special events. 10160 Autumn Mist Lane Unit 205, Orlando
$524,900 What is Webster's definition of an "exceptionally convenient location", well it can easily be summed up as 8715 Via Bella Notte in Orlando of course! Within walking distance to Orlando's infamous Restaurant Row in Dr. Phillips, and with a myriad of cuisines, cafes and shopping, it simply does not get any better than this. Situated in the 24 hour guard-gated community of Vizcaya, with incredibly convenient access to the resident only back entrance, a home like this seldom hits the market. Once across the threshold, you can immediately begin to appreciate the updates and functionality of this home. An open living room, family room and dining area make it the ideal space for entertaining, and are well designed all throughout the first floor. A half bathroom is located on the first floor to accommodate your guests. Your extensive kitchen has counter space as far as the eye can see, and even includes the idealistic breakfast nook where you can enjoy a morning cappuccino while you read the newspaper. A large screened-in lanai sets the backdrop for those summer BBQ's, and is a true extension of your inside living. Once upstairs, a split floor plan adds additional privacy, and your primary bedroom is located on the back of the home; with an abundance of space....and one massive en-suite bathroom. Do you need lots of space for clothing and storage, or additional room for your collection of purses or "Mickey Ears"....well do not miss this closet! Two additional (generously sized) bedrooms are located on the opposite side of the hallway, and share their own full bathroom in between. This is considered an "ALL-IN-ONE" package, with a move-in ready home in one of the most iconic areas of Orlando on Restaurant Row. > 24 HOUR GUARD GATED COMMUNITY | TWO CAR GARAGE | LOW HOA | SCREENED-IN LANAI | NEW ROOF IN 2022 | < Don't you deserve to walk into a home like this everyday? 3 Beds ⋅ 3 Baths ⋅ Vizcaya Ph 03 A C SubDv. ⋅ 32836 Zip Code What is Webster's definition of an "exceptionally convenient location", well it can easily be summed up as 8715 Via Bella Notte in Orlando of course! Within walking distance to Orlando's infamous Restaurant Row in Dr. Phillips, and with a myriad of cuisines, cafes and shopping, it simply does not get any better than this. Situated in the 24 hour guard-gated community of Vizcaya, with incredibly convenient access to the resident only back entrance, a home like this seldom hits the market. Once across the threshold, you can immediately begin to appreciate the updates and functionality of this home. An open living room, family room and dining area make it the ideal space for entertaining, and are well designed all throughout the first floor. A half bathroom is located on the first floor to accommodate your guests. Your extensive kitchen has counter space as far as the eye can see, and even includes the idealistic breakfast nook where you can enjoy a morning cappuccino while you read the newspaper. A large screened-in lanai sets the backdrop for those summer BBQ's, and is a true extension of your inside living. Once upstairs, a split floor plan adds additional privacy, and your primary bedroom is located on the back of the home; with an abundance of space....and one massive en-suite bathroom. Do you need lots of space for clothing and storage, or additional room for your collection of purses or "Mickey Ears"....well do not miss this closet! Two additional (generously sized) bedrooms are located on the opposite side of the hallway, and share their own full bathroom in between. This is considered an "ALL-IN-ONE" package, with a move-in ready home in one of the most iconic areas of Orlando on Restaurant Row. > 24 HOUR GUARD GATED COMMUNITY | TWO CAR GARAGE | LOW HOA | SCREENED-IN LANAI | NEW ROOF IN 2022 | < Don't you deserve to walk into a home like this everyday? 8715 Via Bella Notte, Orlando
$985,000 This totally upgraded gorgeous home sits in a beautiful open but private setting that boasts a wonderful private and relaxing pool. The home is freshly painted , featuring 3 bedrooms, one study and a bonus room with bathroom on the 2nd floor. The Master bedroom downstairs with its own access to the pool area features his and hers walk in closets. The master bathroom is has been completely updated. There is a built in microwave/oven unit and a cooktop in the Kitchen. The countertops have been updated including the backsplash area. The kitchen, family and formal living rooms provide a great view of the private pool area. The bonus room on the 2nd floor can easily be used as a private space for anyone who need their own quiet independent space . The pool and recreation areas features an oversized covered porch and screened in pool area. The outside extensive space has green fencing and the high wall of the neighborhood. It is private and has great potential to create your dream secret garden and a half basket ball court. This home is located in an upscale 24-hour guard gated community of Phillips Landing. It is in close proximity to Sea World, Disney world and world class shopping. The community amenities include a boating dock, playground, tennis court, and gazebo for enjoying the beauty of Big Sand Lake. 4 Beds ⋅ 4 Baths ⋅ Heritage Bay Drive Phillips Flr SubDv. ⋅ 32836 Zip Code This totally upgraded gorgeous home sits in a beautiful open but private setting that boasts a wonderful private and relaxing pool. The home is freshly painted , featuring 3 bedrooms, one study and a bonus room with bathroom on the 2nd floor. The Master bedroom downstairs with its own access to the pool area features his and hers walk in closets. The master bathroom is has been completely updated. There is a built in microwave/oven unit and a cooktop in the Kitchen. The countertops have been updated including the backsplash area. The kitchen, family and formal living rooms provide a great view of the private pool area. The bonus room on the 2nd floor can easily be used as a private space for anyone who need their own quiet independent space . The pool and recreation areas features an oversized covered porch and screened in pool area. The outside extensive space has green fencing and the high wall of the neighborhood. It is private and has great potential to create your dream secret garden and a half basket ball court. This home is located in an upscale 24-hour guard gated community of Phillips Landing. It is in close proximity to Sea World, Disney world and world class shopping. The community amenities include a boating dock, playground, tennis court, and gazebo for enjoying the beauty of Big Sand Lake. 8800 Oak Landings Court, Orlando
$1,361,500 Set within a gated community in the heart of Orlando, this residence was thoughtfully designed to capture the tranquil lake views of Lake Ruby. Originally the model home for the community, this residence showcases a refined level of attention to detail throughout, featuring crown molding, designer accent walls, and thoughtful architectural touches that make the home truly unique. As you drive up, notice the barrel tile roof, accent banding, carriage-style garage door, stone accents, and decorative shutters on the front and plenty of large windows on the back, to maximize the amazing lake views. Head inside through the glass entry door and immediately be wow ’ed by the details everywhere you look. From stunning creative ceiling detail and fantastic lighting above to intricate trim work and the shiny polished porcelain flooring below, no expense was spared. You’ll find the ample-sized great room or formal dining space with tray ceiling to your left as you enter. Continue from the foyer, past the one-of-a-kind built-in wine fridge, that is sure to catch the attention of the wine aficionado, and reach the center of the home…the heart of the home…the kitchen and great room. The rear wall features sliding glass doors and oversized windows allowing for scenic views of your outdoor retreat, a 31’4” long covered lanai, and stylish heated pool that appears to cascade into the lake. The large kitchen will leave you breathless as it has plenty of storage with raised panel espresso cabinets that soar to the ceiling and are finished off with crown molding, glass door accents, and under cabinet lighting that showcase the stone backsplash with flex of iridescent sparkle. The impressive cabinetry extends down the kitchen in the form of a custom built-in pantry that leads to the butler pantry. The two-toned quartz countertops and farmhouse sink grace the huge kitchen island which offers a seating area and also has panoramic views of the great room and backyard. A first floor guest suite with full bath, which can double as the pool bath with access through a conveniently located door to the outside, completes the first floor. Up the impressive espresso-stained wood tread stairs, you’ll find the loft, a perfect second hang out space for the family. With fun ceiling detail, faux brick walls with graffiti, and engineered wood floors, this is a space the family will want to meet in for game day or movie night. The owner’s suite features a spacious bedroom with beautiful lake views and a well-appointed bathroom with separate dual vanities and a stunning walk-in shower. His-and-her closets include a dream custom closet designed with built-in shelving, a center island, and LED underlighting. Two of the secondary bedrooms to one side of the home are separated by the hall bath, and each has a custom closet system with LED lighting. Another bedroom can be found on the other front corner and offers a walk-in closet and its own en-suite bath. Located within the gated Ruby Lake community, which offers tennis courts and a community pool, this home provides a low maintenance lifestyle with several recent upgrades including a fully paid solar panel system, freshly repainted exterior, converted office space in the garage, and a new pool heater. All of this is paired with a prime location offering easy access to major highways, shopping, dining, and just minutes from Disney. A rare opportunity to enjoy lake views, thoughtful design, all within the Ruby Lake community. 5 Beds ⋅ 4 Baths ⋅ Ruby Lake Ph 1 SubDv. ⋅ 32836 Zip Code Set within a gated community in the heart of Orlando, this residence was thoughtfully designed to capture the tranquil lake views of Lake Ruby. Originally the model home for the community, this residence showcases a refined level of attention to detail throughout, featuring crown molding, designer accent walls, and thoughtful architectural touches that make the home truly unique. As you drive up, notice the barrel tile roof, accent banding, carriage-style garage door, stone accents, and decorative shutters on the front and plenty of large windows on the back, to maximize the amazing lake views. Head inside through the glass entry door and immediately be wow ’ed by the details everywhere you look. From stunning creative ceiling detail and fantastic lighting above to intricate trim work and the shiny polished porcelain flooring below, no expense was spared. You’ll find the ample-sized great room or formal dining space with tray ceiling to your left as you enter. Continue from the foyer, past the one-of-a-kind built-in wine fridge, that is sure to catch the attention of the wine aficionado, and reach the center of the home…the heart of the home…the kitchen and great room. The rear wall features sliding glass doors and oversized windows allowing for scenic views of your outdoor retreat, a 31’4” long covered lanai, and stylish heated pool that appears to cascade into the lake. The large kitchen will leave you breathless as it has plenty of storage with raised panel espresso cabinets that soar to the ceiling and are finished off with crown molding, glass door accents, and under cabinet lighting that showcase the stone backsplash with flex of iridescent sparkle. The impressive cabinetry extends down the kitchen in the form of a custom built-in pantry that leads to the butler pantry. The two-toned quartz countertops and farmhouse sink grace the huge kitchen island which offers a seating area and also has panoramic views of the great room and backyard. A first floor guest suite with full bath, which can double as the pool bath with access through a conveniently located door to the outside, completes the first floor. Up the impressive espresso-stained wood tread stairs, you’ll find the loft, a perfect second hang out space for the family. With fun ceiling detail, faux brick walls with graffiti, and engineered wood floors, this is a space the family will want to meet in for game day or movie night. The owner’s suite features a spacious bedroom with beautiful lake views and a well-appointed bathroom with separate dual vanities and a stunning walk-in shower. His-and-her closets include a dream custom closet designed with built-in shelving, a center island, and LED underlighting. Two of the secondary bedrooms to one side of the home are separated by the hall bath, and each has a custom closet system with LED lighting. Another bedroom can be found on the other front corner and offers a walk-in closet and its own en-suite bath. Located within the gated Ruby Lake community, which offers tennis courts and a community pool, this home provides a low maintenance lifestyle with several recent upgrades including a fully paid solar panel system, freshly repainted exterior, converted office space in the garage, and a new pool heater. All of this is paired with a prime location offering easy access to major highways, shopping, dining, and just minutes from Disney. A rare opportunity to enjoy lake views, thoughtful design, all within the Ruby Lake community. 10950 Lemon Lake Boulevard, Orlando
$1,680,000 COMPLETELY RENOVATED BEFORE SELLING!!! Luxury Living in the Heart of Dr. Phillips Welcome to this genuinely luxurious residence located in the highly desirable Dr. Phillips area of Orlando. Thoughtfully upgraded throughout, this impressive home showcases modern elegance, comfort, and exceptional spaces designed for both everyday living and entertaining. The property features six spacious bedrooms, offering ample space for family and guests. At the heart of the home, you will find a gourmet kitchen equipped with stainless steel appliances, beautiful wood cabinetry, and a large counter with seating space for quick meals, making it perfect for casual dining and gatherings. The living room is bright and inviting, highlighted by large sliding glass doors that open to an expansive outdoor living area, seamlessly connecting the indoors with the stunning backyard. Step outside to enjoy a beautiful private pool and spa, along with a gourmet outdoor area, ideal for relaxing or entertaining while enjoying Florida living at its best. Additional living spaces include a spacious game room and a mezzanine/loft area, providing flexible spaces for entertainment, work, or relaxation. The primary suite is a true retreat, generously sized and designed for comfort. The luxurious primary bathroom features double vanities, a soaking tub, and a spacious layout, creating a spa-like atmosphere. The home also includes a well-equipped laundry room with a separate area, adding practicality and organization to daily life. Completing the property is an attached three-car garage, offering plenty of storage and convenience. Residents of the community enjoy excellent amenities including a community pool, tennis courts, and a soccer field. The location is exceptional, just minutes from Dr. Phillips Marketplace, as well as world-famous attractions such as Walt Disney World Resort, SeaWorld Orlando, and Universal Orlando Resort. This charming and sophisticated home truly stands out as an unbeatable opportunity in one of Orlando’s most desirable neighborhoods. Schedule your private showing today and experience this exceptional home in person. 7 Beds ⋅ 6 Baths ⋅ Parkside Ph 2 SubDv. ⋅ 32836 Zip Code COMPLETELY RENOVATED BEFORE SELLING!!! Luxury Living in the Heart of Dr. Phillips Welcome to this genuinely luxurious residence located in the highly desirable Dr. Phillips area of Orlando. Thoughtfully upgraded throughout, this impressive home showcases modern elegance, comfort, and exceptional spaces designed for both everyday living and entertaining. The property features six spacious bedrooms, offering ample space for family and guests. At the heart of the home, you will find a gourmet kitchen equipped with stainless steel appliances, beautiful wood cabinetry, and a large counter with seating space for quick meals, making it perfect for casual dining and gatherings. The living room is bright and inviting, highlighted by large sliding glass doors that open to an expansive outdoor living area, seamlessly connecting the indoors with the stunning backyard. Step outside to enjoy a beautiful private pool and spa, along with a gourmet outdoor area, ideal for relaxing or entertaining while enjoying Florida living at its best. Additional living spaces include a spacious game room and a mezzanine/loft area, providing flexible spaces for entertainment, work, or relaxation. The primary suite is a true retreat, generously sized and designed for comfort. The luxurious primary bathroom features double vanities, a soaking tub, and a spacious layout, creating a spa-like atmosphere. The home also includes a well-equipped laundry room with a separate area, adding practicality and organization to daily life. Completing the property is an attached three-car garage, offering plenty of storage and convenience. Residents of the community enjoy excellent amenities including a community pool, tennis courts, and a soccer field. The location is exceptional, just minutes from Dr. Phillips Marketplace, as well as world-famous attractions such as Walt Disney World Resort, SeaWorld Orlando, and Universal Orlando Resort. This charming and sophisticated home truly stands out as an unbeatable opportunity in one of Orlando’s most desirable neighborhoods. Schedule your private showing today and experience this exceptional home in person. 7969 Chilton Drive, Orlando
$1,500,000 Welcome to this exceptional 4-bedroom, 3-bath pool home situated on 2 private acres with ski lake access to Lake Mabel. Offering the perfect blend of peaceful country living and prime Central Florida convenience, this property is located just minutes from Disney property, Windermere, and Orlando while maintaining a quiet, spacious setting. The chef’s kitchen is the true centerpiece of the home, designed for both beauty and functionality. It features quartz countertops, custom soft-close wood cabinetry, a Viking cooktop, GE & Jenn Aire appliances, pendant and under-cabinet lighting, and convenient bar seating. A massive 7-foot galley sink with multiple attachments makes food prep effortless, complemented by a large farmhouse-style barn sink with a pot filler—perfect for entertaining or large family gatherings. Step outside to enjoy the private pool and expansive grounds, where the property transforms into a rare agricultural oasis. The land features over 200 fruit trees, including 50 varieties of mangoes, along with avocados, Barbados cherries, jackfruit, mulberries, grapes, lemons, limes, tangelos, Cuties, figs, bananas, blackberries, peaches, apples, and Japanese plums. For those seeking a homestead lifestyle, the property also includes a fully functioning chicken system with 22 laying hens and two hen houses, providing a steady supply of fresh eggs. Additional highlights include: • Ski lake access to Lake Mabel • Low HOA – only $200 year • Zoned for horses • RV and boat parking allowed • Private well with full whole-home water filtration system • Two acres of usable land with room to expand This one-of-a-kind property offers luxury, privacy, and sustainable living all within minutes of world-class dining, shopping, and attractions. Opportunities like this near Windermere and Disney are truly rare. Schedule your private showing today and experience this incredible property for yourself. 4 Beds ⋅ 3 Baths ⋅ Royal Ranch Estates First Add SubDv. ⋅ 32836 Zip Code Welcome to this exceptional 4-bedroom, 3-bath pool home situated on 2 private acres with ski lake access to Lake Mabel. Offering the perfect blend of peaceful country living and prime Central Florida convenience, this property is located just minutes from Disney property, Windermere, and Orlando while maintaining a quiet, spacious setting. The chef’s kitchen is the true centerpiece of the home, designed for both beauty and functionality. It features quartz countertops, custom soft-close wood cabinetry, a Viking cooktop, GE & Jenn Aire appliances, pendant and under-cabinet lighting, and convenient bar seating. A massive 7-foot galley sink with multiple attachments makes food prep effortless, complemented by a large farmhouse-style barn sink with a pot filler—perfect for entertaining or large family gatherings. Step outside to enjoy the private pool and expansive grounds, where the property transforms into a rare agricultural oasis. The land features over 200 fruit trees, including 50 varieties of mangoes, along with avocados, Barbados cherries, jackfruit, mulberries, grapes, lemons, limes, tangelos, Cuties, figs, bananas, blackberries, peaches, apples, and Japanese plums. For those seeking a homestead lifestyle, the property also includes a fully functioning chicken system with 22 laying hens and two hen houses, providing a steady supply of fresh eggs. Additional highlights include: • Ski lake access to Lake Mabel • Low HOA – only $200 year • Zoned for horses • RV and boat parking allowed • Private well with full whole-home water filtration system • Two acres of usable land with room to expand This one-of-a-kind property offers luxury, privacy, and sustainable living all within minutes of world-class dining, shopping, and attractions. Opportunities like this near Windermere and Disney are truly rare. Schedule your private showing today and experience this incredible property for yourself. 8704 Benoit Avenue, Orlando
$879,000 One or more photo(s) has been virtually staged. MOTIVATED SELLER!!! Recently appraised at $965,000 and offered significantly below appraised value, this 2024 Pulte-built home presents a rare opportunity to own one of the newest move-in ready homes in Dr. Phillips with many additional upgrades that make the home so rare! Located in the highly desirable Parkview Reserve community, this single-story home combines modern design, thoughtful upgrades, and a location that's difficult to replicate. Offering 3 main bedrooms, 3 full bathrooms, and a versatile flex room, the layout easily accommodates a home office, media room, gym, playroom, or potential 4th bedroom. Soaring 12-foot ceilings, abundant natural light, quartz countertops throughout, and beautiful wood-look tile flooring enhance the open-concept design. A standout feature is the private en-suite secondary bedroom, ideal for guests or multigenerational living. The extended covered lanai is already pre-plumbed and pre-wired for a future outdoor kitchen, creating the perfect space for entertaining and enjoying Florida's year-round outdoor lifestyle. Professionally enhanced landscaping further elevates the home's curb appeal. Enjoy walkable access to Publix, shopping, dining, and everyday conveniences, while being just 10-15 minutes from Restaurant Row, International Drive, Walt Disney World, Universal Orlando Resort, SeaWorld Orlando, Downtown Orlando, Orlando International Airport, and I-4. With no remaining opportunities to build in Parkview Reserve, this home offers the benefits of newer construction without the wait, top-rated Dr. Phillips schools, and exceptional value in one of Orlando's most sought-after locations! 4 Beds ⋅ 3 Baths ⋅ Parkview Reserve Ph 1 SubDv. ⋅ 32836 Zip Code One or more photo(s) has been virtually staged. MOTIVATED SELLER!!! Recently appraised at $965,000 and offered significantly below appraised value, this 2024 Pulte-built home presents a rare opportunity to own one of the newest move-in ready homes in Dr. Phillips with many additional upgrades that make the home so rare! Located in the highly desirable Parkview Reserve community, this single-story home combines modern design, thoughtful upgrades, and a location that's difficult to replicate. Offering 3 main bedrooms, 3 full bathrooms, and a versatile flex room, the layout easily accommodates a home office, media room, gym, playroom, or potential 4th bedroom. Soaring 12-foot ceilings, abundant natural light, quartz countertops throughout, and beautiful wood-look tile flooring enhance the open-concept design. A standout feature is the private en-suite secondary bedroom, ideal for guests or multigenerational living. The extended covered lanai is already pre-plumbed and pre-wired for a future outdoor kitchen, creating the perfect space for entertaining and enjoying Florida's year-round outdoor lifestyle. Professionally enhanced landscaping further elevates the home's curb appeal. Enjoy walkable access to Publix, shopping, dining, and everyday conveniences, while being just 10-15 minutes from Restaurant Row, International Drive, Walt Disney World, Universal Orlando Resort, SeaWorld Orlando, Downtown Orlando, Orlando International Airport, and I-4. With no remaining opportunities to build in Parkview Reserve, this home offers the benefits of newer construction without the wait, top-rated Dr. Phillips schools, and exceptional value in one of Orlando's most sought-after locations! 10325 Parkview Reserve Lane, Orlando
$479,000 Welcome to luxury living in the **24-HOUR GUARD-GATED COMMUNITY OF VIZCAYA** in the heart of **DR. PHILLIPS**. Perfectly positioned in one of Orlando's most sought-after neighborhoods, this elegant **3 BEDROOM, 2.5 BATHROOM** residence offers **2,730 SQUARE FEET** of beautifully designed living space with a LOW-MAINTENANCE LIFESTYLE just minutes from everything. Step inside to discover **SOARING CEILINGS**, abundant **NATURAL LIGHT**, and an expansive **OPEN-CONCEPT FLOOR PLAN** designed for both everyday living and effortless entertaining. The spacious living and dining areas flow seamlessly into the well-appointed kitchen featuring **AMPLE CABINETRY, GENEROUS COUNTER SPACE, MODERN APPLIANCES**, and a functional layout ideal for hosting family and friends. The **PRIMARY SUITE** serves as a private retreat with a spacious bedroom, **WALK-IN CLOSET**, and a beautifully designed **ENSUITE BATHROOM**. Two additional bedrooms provide flexible space for guests, a HOME OFFICE, or hobbies. Enjoy the security and convenience of one of Dr. Phillips' premier communities, where residents benefit from **LUSH MEDITERRANEAN-INSPIRED LANDSCAPING**, beautifully maintained grounds, and **RESORT-STYLE AMENITIES** within an exclusive guard-gated neighborhood. Ideally located just minutes from **RESTAURANT ROW**, world-class dining, upscale shopping, championship golf courses, Orlando's renowned attractions, and major highways, this exceptional residence offers the perfect combination of **LUXURY, LOCATION, AND LOW-MAINTENANCE LIVING** in one of Central Florida's most desirable communities. 3 Beds ⋅ 3 Baths ⋅ Vizcaya Heights Condo Or 6575 1315 SubDv. ⋅ 32836 Zip Code Welcome to luxury living in the **24-HOUR GUARD-GATED COMMUNITY OF VIZCAYA** in the heart of **DR. PHILLIPS**. Perfectly positioned in one of Orlando's most sought-after neighborhoods, this elegant **3 BEDROOM, 2.5 BATHROOM** residence offers **2,730 SQUARE FEET** of beautifully designed living space with a LOW-MAINTENANCE LIFESTYLE just minutes from everything. Step inside to discover **SOARING CEILINGS**, abundant **NATURAL LIGHT**, and an expansive **OPEN-CONCEPT FLOOR PLAN** designed for both everyday living and effortless entertaining. The spacious living and dining areas flow seamlessly into the well-appointed kitchen featuring **AMPLE CABINETRY, GENEROUS COUNTER SPACE, MODERN APPLIANCES**, and a functional layout ideal for hosting family and friends. The **PRIMARY SUITE** serves as a private retreat with a spacious bedroom, **WALK-IN CLOSET**, and a beautifully designed **ENSUITE BATHROOM**. Two additional bedrooms provide flexible space for guests, a HOME OFFICE, or hobbies. Enjoy the security and convenience of one of Dr. Phillips' premier communities, where residents benefit from **LUSH MEDITERRANEAN-INSPIRED LANDSCAPING**, beautifully maintained grounds, and **RESORT-STYLE AMENITIES** within an exclusive guard-gated neighborhood. Ideally located just minutes from **RESTAURANT ROW**, world-class dining, upscale shopping, championship golf courses, Orlando's renowned attractions, and major highways, this exceptional residence offers the perfect combination of **LUXURY, LOCATION, AND LOW-MAINTENANCE LIVING** in one of Central Florida's most desirable communities. 8718 The Esplanade Unit 14, Orlando
$975,000 Welcome to this exceptional custom residence in the exclusive Venezia enclave, a quiet and desirable pocket community in the heart of Dr. Phillips. Built by Reiche and Silliman Homes, this elegant Mediterranean-inspired home blends refined architecture, thoughtful design and serene water views to create a remarkable living experience. A set of grand wood double entry doors opens to an impressive foyer and formal living and dining spaces, where soaring 12-foot ceilings, rich wood flooring, and expansive glass doors frame beautiful views of the pool and private pond beyond. In the evening, the fountain and water are softly illuminated, creating a captivating backdrop for entertaining and everyday living. The dining room is highlighted by a striking stacked stone accent wall and an elegant double tray ceiling that adds warmth and architectural dimension. The gourmet kitchen is designed for the passionate cook and avid entertainer. Outfitted with premium Viking stainless steel appliances, including a propane gas six-burner range with a vented hood, the space also features granite countertops, natural cherry cabinetry, a large center island and generous breakfast bar seating. The kitchen flows seamlessly into the spacious family room where custom modern built-ins and a larger stacked stone feature wall create an inviting setting for gathering with family and friends. A casual dining area and large glass sliders overlook the pool, patio and tranquil pond. The primary suite serves as a private retreat with serene views of the pool and water beyond. The suite features a spa-inspired bath with dual travertine vanities, a walk-in marble shower, jetted soaking tub, private water closet and two generous walk-in closets. A desirable split bedroom layout enhances privacy and comfort, with secondary bedrooms thoughtfully positioned and the fourth bedroom easily serving as a private office or study. Designed for effortless indoor and outdoor living, the screened lanai showcases a sparkling pool and a gas-heated spa, set against the peaceful pond and fountain views. Additional highlights include a well-appointed laundry room with cabinetry, abundant storage throughout, and approximately $15,000 in recent upgrades including a newer HVAC system and a new 55-gallon water heater for enhanced comfort and peace of mind. Ideally just minutes from acclaimed restaurants of Restaurant Row, premier shopping, major roadways and world-renowned attractions, this exceptional residence offers a blend of privacy, elegance and convenience in one of Central Florida’s sought-after locations. 4 Beds ⋅ 3 Baths ⋅ Venezia SubDv. ⋅ 32836 Zip Code Welcome to this exceptional custom residence in the exclusive Venezia enclave, a quiet and desirable pocket community in the heart of Dr. Phillips. Built by Reiche and Silliman Homes, this elegant Mediterranean-inspired home blends refined architecture, thoughtful design and serene water views to create a remarkable living experience. A set of grand wood double entry doors opens to an impressive foyer and formal living and dining spaces, where soaring 12-foot ceilings, rich wood flooring, and expansive glass doors frame beautiful views of the pool and private pond beyond. In the evening, the fountain and water are softly illuminated, creating a captivating backdrop for entertaining and everyday living. The dining room is highlighted by a striking stacked stone accent wall and an elegant double tray ceiling that adds warmth and architectural dimension. The gourmet kitchen is designed for the passionate cook and avid entertainer. Outfitted with premium Viking stainless steel appliances, including a propane gas six-burner range with a vented hood, the space also features granite countertops, natural cherry cabinetry, a large center island and generous breakfast bar seating. The kitchen flows seamlessly into the spacious family room where custom modern built-ins and a larger stacked stone feature wall create an inviting setting for gathering with family and friends. A casual dining area and large glass sliders overlook the pool, patio and tranquil pond. The primary suite serves as a private retreat with serene views of the pool and water beyond. The suite features a spa-inspired bath with dual travertine vanities, a walk-in marble shower, jetted soaking tub, private water closet and two generous walk-in closets. A desirable split bedroom layout enhances privacy and comfort, with secondary bedrooms thoughtfully positioned and the fourth bedroom easily serving as a private office or study. Designed for effortless indoor and outdoor living, the screened lanai showcases a sparkling pool and a gas-heated spa, set against the peaceful pond and fountain views. Additional highlights include a well-appointed laundry room with cabinetry, abundant storage throughout, and approximately $15,000 in recent upgrades including a newer HVAC system and a new 55-gallon water heater for enhanced comfort and peace of mind. Ideally just minutes from acclaimed restaurants of Restaurant Row, premier shopping, major roadways and world-renowned attractions, this exceptional residence offers a blend of privacy, elegance and convenience in one of Central Florida’s sought-after locations. 7451 Pointe Venezia Drive, Orlando
$5,823,000 A new luxury Four Seasons Private Residences opportunity is now available at Golden Oak at Walt Disney World® Resort. The Florian Park project by HHR FSO LAND LLC will feature a collection of nine attached boutique homes and 31 luxe residences, including five stunning multi-level penthouses, all within a single, elevated residential address. Designed for hotel-inspired living at a magical address, these residences deliver a resort lifestyle enhanced by Four Seasons’ world renowned service. From the sun-filled gathering spaces and gourmet kitchen, to the generously proportioned primary bath, each Luxe Residence is filled with warmth and refinement. The Aria Luxe Residence features 3,477 square feet with 3 en-suite bedrooms and 2 flex spaces. Stunning living space with custom-built shelving featuring natural stone and warm, wooden accents. Gourmet kitchen with frameless contemporary cabinetry, a large center prep island, a spacious pantry with built-in cabinetry and refrigerated wine storage. Premium finishes including Wolf, Subzero, and Cove appliances enhance the gourmet kitchen, while other features include thoughtful balcony placement, and modern-transitional design. Golden Oak is a gated residential resort community where families can enjoy luxury, privacy, and the magic of Disney. It features distinctive neighborhoods with magnificent homes, expansive natural preserves, and a range of inviting amenities. Residents will have access to Golden Oak’s private clubhouse, Summerhouse, with superb dining, courtyards, a pool area, fitness facilities, and a family room. Additionally, residents can enjoy Club Life, which includes services like park transportation, signature club events, theme park experiences, and much more. As Four Seasons residents, owners will have access to exceptional services such as in-home dining, poolside food and beverage service, dog walking areas, and more. Exclusive privileges also include access to the Four Seasons Resort Orlando amenities, such as the Fitness Center, Tennis and Pickleball courts, the 13,000-square-foot spa, and the acclaimed Tom Fazio-designed Golf Course. Members also have the opportunity for unlimited golf and invitations to special events. 3 Beds ⋅ 4 Baths ⋅ Golden Oak Florian Park Condominium SubDv. ⋅ 32836 Zip Code A new luxury Four Seasons Private Residences opportunity is now available at Golden Oak at Walt Disney World® Resort. The Florian Park project by HHR FSO LAND LLC will feature a collection of nine attached boutique homes and 31 luxe residences, including five stunning multi-level penthouses, all within a single, elevated residential address. Designed for hotel-inspired living at a magical address, these residences deliver a resort lifestyle enhanced by Four Seasons’ world renowned service. From the sun-filled gathering spaces and gourmet kitchen, to the generously proportioned primary bath, each Luxe Residence is filled with warmth and refinement. The Aria Luxe Residence features 3,477 square feet with 3 en-suite bedrooms and 2 flex spaces. Stunning living space with custom-built shelving featuring natural stone and warm, wooden accents. Gourmet kitchen with frameless contemporary cabinetry, a large center prep island, a spacious pantry with built-in cabinetry and refrigerated wine storage. Premium finishes including Wolf, Subzero, and Cove appliances enhance the gourmet kitchen, while other features include thoughtful balcony placement, and modern-transitional design. Golden Oak is a gated residential resort community where families can enjoy luxury, privacy, and the magic of Disney. It features distinctive neighborhoods with magnificent homes, expansive natural preserves, and a range of inviting amenities. Residents will have access to Golden Oak’s private clubhouse, Summerhouse, with superb dining, courtyards, a pool area, fitness facilities, and a family room. Additionally, residents can enjoy Club Life, which includes services like park transportation, signature club events, theme park experiences, and much more. As Four Seasons residents, owners will have access to exceptional services such as in-home dining, poolside food and beverage service, dog walking areas, and more. Exclusive privileges also include access to the Four Seasons Resort Orlando amenities, such as the Fitness Center, Tennis and Pickleball courts, the 13,000-square-foot spa, and the acclaimed Tom Fazio-designed Golf Course. Members also have the opportunity for unlimited golf and invitations to special events. 10160 Autumn Mist Lane Unit 402, Orlando
$925,000 Luxury living in Dr. Phillips with pond views, a heated saltwater pool, outdoor kitchen, and fully furnished convenience in the desirable Phillips Landing gated community. This beautifully maintained home offers the perfect blend of comfort, privacy, and convenience in one of Orlando’s most sought-after residential areas. The spacious floor plan includes a versatile upper-floor loft, ideal for a media room, game room, additional guest sleeping area, or home office. The home is offered fully furnished, making it truly move-in ready. Step into your private backyard retreat and enjoy the best of Florida living. The outdoor space features a heated saltwater pool overlooking a peaceful pond view, creating a serene setting for relaxation or entertaining. The outdoor kitchen makes this backyard perfect for gatherings and year-round enjoyment. Additional features include a water filtration system, enhancing everyday comfort and water quality. The property also benefits from NO CDD fees, helping reduce long-term ownership costs. Prime location with convenient access to major roadways, shopping, and Orlando’s top destinations: • Approximately 4 miles to major shopping centers and everyday conveniences • About 6 miles to Universal Studios and International Drive • Approximately 10 miles to Walt Disney World • About 15 miles to Orlando International Airport this home offers an exceptional opportunity to enjoy the Florida lifestyle in one of Orlando’s premier communities. Call today and schedule you private showing. 4 Beds ⋅ 3 Baths ⋅ Heritage Bay Ph 02 SubDv. ⋅ 32836 Zip Code Luxury living in Dr. Phillips with pond views, a heated saltwater pool, outdoor kitchen, and fully furnished convenience in the desirable Phillips Landing gated community. This beautifully maintained home offers the perfect blend of comfort, privacy, and convenience in one of Orlando’s most sought-after residential areas. The spacious floor plan includes a versatile upper-floor loft, ideal for a media room, game room, additional guest sleeping area, or home office. The home is offered fully furnished, making it truly move-in ready. Step into your private backyard retreat and enjoy the best of Florida living. The outdoor space features a heated saltwater pool overlooking a peaceful pond view, creating a serene setting for relaxation or entertaining. The outdoor kitchen makes this backyard perfect for gatherings and year-round enjoyment. Additional features include a water filtration system, enhancing everyday comfort and water quality. The property also benefits from NO CDD fees, helping reduce long-term ownership costs. Prime location with convenient access to major roadways, shopping, and Orlando’s top destinations: • Approximately 4 miles to major shopping centers and everyday conveniences • About 6 miles to Universal Studios and International Drive • Approximately 10 miles to Walt Disney World • About 15 miles to Orlando International Airport this home offers an exceptional opportunity to enjoy the Florida lifestyle in one of Orlando’s premier communities. Call today and schedule you private showing. 9107 Phillips Grove Terrace, Orlando
$625,000 RARE OPPORTUNITY IN VIZCAYA! This beautifully maintained 3 bedroom, 2 bath top-floor residence stands out with TWO ASSIGNED GARAGE PARKING SPACES AND ONE OF THE LARGEST STORAGE UNITS IN THE COMMUNITY (APPROX. 9 x 18), a highly desirable combination since most units this size include only one parking space and much smaller storage. Located in the prestigious guard-gated Vizcaya community in the heart of Dr. Phillips, this residence also enjoys breathtaking views of Big Sand Lake through updated thermopane windows and sliding glass doors. Inside, a spacious tiled foyer welcomes you into the home and leads to the main living areas adorned with recently installed hardwood floors, adding warmth and elegance throughout the formal living room, dining room, and family room. The kitchen is thoughtfully designed with abundant cabinetry featuring slide-out shelves in both the cabinets and pantry, offering excellent storage and organization, along with stainless steel appliances including built-in double ovens, a built-in microwave, and a French door refrigerator. A charming built-in window seat with storage creates the perfect spot for a casual dining area, while the kitchen’s convenient layout provides easy access to both the formal dining room and the family room, making it ideal for everyday living and entertaining. The generous family room opens to a private balcony through sliding glass doors and features an electric screen, creating a versatile outdoor space that can be enjoyed comfortably throughout the day. From this southwest-facing vantage point you can enjoy spectacular sunsets along with views of the Disney and SeaWorld fireworks in the distance. The spacious primary suite also offers direct access to the balcony and beautiful lake views, while the en-suite bath features separate granite-topped vanities, a jetted soaking tub, glass-enclosed shower, and two walk-in closets with custom built-ins, providing exceptional storage and organization. Two additional bedrooms feature luxury vinyl plank flooring and share a full bath with a double sink vanity with marble countertop. A dedicated laundry room with a utility sink and built-in cabinetry adds everyday convenience. Recent updates provide peace of mind and include a new A/C installed in 2024, water heater replaced in August 2025, and a new garbage disposal in 2025. Residents of Vizcaya enjoy resort-style amenities including a community pool, tennis courts, clubhouse, and fitness center, all within walking distance of the renowned Restaurant Row with its exceptional dining and shopping, with convenient access to I-4 and 528 and approximately 20 minutes to downtown Orlando and Orlando International Airport. THE CONDO ASSOCIATION FEE INCLUDES CABLE, INTERNET, AND WATER, providing added value and convenience for residents. 3 Beds ⋅ 2 Baths ⋅ Vizcaya Heights Condo Or 6575 1315 SubDv. ⋅ 32836 Zip Code RARE OPPORTUNITY IN VIZCAYA! This beautifully maintained 3 bedroom, 2 bath top-floor residence stands out with TWO ASSIGNED GARAGE PARKING SPACES AND ONE OF THE LARGEST STORAGE UNITS IN THE COMMUNITY (APPROX. 9 x 18), a highly desirable combination since most units this size include only one parking space and much smaller storage. Located in the prestigious guard-gated Vizcaya community in the heart of Dr. Phillips, this residence also enjoys breathtaking views of Big Sand Lake through updated thermopane windows and sliding glass doors. Inside, a spacious tiled foyer welcomes you into the home and leads to the main living areas adorned with recently installed hardwood floors, adding warmth and elegance throughout the formal living room, dining room, and family room. The kitchen is thoughtfully designed with abundant cabinetry featuring slide-out shelves in both the cabinets and pantry, offering excellent storage and organization, along with stainless steel appliances including built-in double ovens, a built-in microwave, and a French door refrigerator. A charming built-in window seat with storage creates the perfect spot for a casual dining area, while the kitchen’s convenient layout provides easy access to both the formal dining room and the family room, making it ideal for everyday living and entertaining. The generous family room opens to a private balcony through sliding glass doors and features an electric screen, creating a versatile outdoor space that can be enjoyed comfortably throughout the day. From this southwest-facing vantage point you can enjoy spectacular sunsets along with views of the Disney and SeaWorld fireworks in the distance. The spacious primary suite also offers direct access to the balcony and beautiful lake views, while the en-suite bath features separate granite-topped vanities, a jetted soaking tub, glass-enclosed shower, and two walk-in closets with custom built-ins, providing exceptional storage and organization. Two additional bedrooms feature luxury vinyl plank flooring and share a full bath with a double sink vanity with marble countertop. A dedicated laundry room with a utility sink and built-in cabinetry adds everyday convenience. Recent updates provide peace of mind and include a new A/C installed in 2024, water heater replaced in August 2025, and a new garbage disposal in 2025. Residents of Vizcaya enjoy resort-style amenities including a community pool, tennis courts, clubhouse, and fitness center, all within walking distance of the renowned Restaurant Row with its exceptional dining and shopping, with convenient access to I-4 and 528 and approximately 20 minutes to downtown Orlando and Orlando International Airport. THE CONDO ASSOCIATION FEE INCLUDES CABLE, INTERNET, AND WATER, providing added value and convenience for residents. 8767 The Esplanade Unit 44, Orlando
$772,000 Welcome to Emerald Forest in Dr. Phillips, one of Orlando’s desirable communities, just minutes from world-class attractions, shopping and dining. This spacious pool home offers five bedrooms, three full baths and 3,099 square feet of well-designed living space on a 0.25-acre lot. With strong curb appeal, a paver driveway and a three-car garage, the home offers functionality and presence. Inside, you’ll find generous living areas filled with natural light and plenty of room for gathering and entertaining. The floor plan includes a formal living room with a wood-burning fireplace, a formal dining room, a comfortable family room, and a large kitchen with stainless steel appliances, a breakfast bar and cozy eat-in nook. A first-floor bedroom and full bath with a walk-in shower provide flexibility for guests, a home office, or multigenerational living. The laundry room is conveniently just off the kitchen. Upstairs, the primary suite offers ample space with two walk-in closets and an en-suite bath featuring a soaking tub, separate walk-in shower and dual vanities. Three additional bedrooms are down the hall and share a full bath with double sinks and a shower/tub combination. Enjoy Florida living with double sliding doors that open to a covered, screened-in pool and spa, overlooking a fully fenced backyard, ideal for relaxing or entertaining year-round. Recent updates include new luxury vinyl plank flooring installed in January 2026 in the living room, dining room, family room, and breakfast nook. Pool screen enclosure (2024), pool pump (December 2025), air handler (2022), air conditioner compressor replaced in (June 2018) and (June 2019), both inspected February 9, 2026, water heater (2019), gutters (2019), pool resurfacing (2016) and roof (2014). Emerald Forest residents enjoy community amenities, including a pool, tennis courts and a lakefront dock on Lake Crowell for fishing. Just outside the neighborhood are Sand Lake Elementary, Lake Buena Vista High School, Dr. P. Phillips Community Park, featuring Little League baseball fields, recreational trails, sports courts, picnic areas, pavilions and a dog park. Ideally near Restaurant Row, O-Town West, theme parks, major roadways, Orlando International Airport and downtown Orlando, this home offers space, flexibility and an excellent location in the heart of Dr. Phillips. 5 Beds ⋅ 3 Baths ⋅ Emerald Forest SubDv. ⋅ 32836 Zip Code Welcome to Emerald Forest in Dr. Phillips, one of Orlando’s desirable communities, just minutes from world-class attractions, shopping and dining. This spacious pool home offers five bedrooms, three full baths and 3,099 square feet of well-designed living space on a 0.25-acre lot. With strong curb appeal, a paver driveway and a three-car garage, the home offers functionality and presence. Inside, you’ll find generous living areas filled with natural light and plenty of room for gathering and entertaining. The floor plan includes a formal living room with a wood-burning fireplace, a formal dining room, a comfortable family room, and a large kitchen with stainless steel appliances, a breakfast bar and cozy eat-in nook. A first-floor bedroom and full bath with a walk-in shower provide flexibility for guests, a home office, or multigenerational living. The laundry room is conveniently just off the kitchen. Upstairs, the primary suite offers ample space with two walk-in closets and an en-suite bath featuring a soaking tub, separate walk-in shower and dual vanities. Three additional bedrooms are down the hall and share a full bath with double sinks and a shower/tub combination. Enjoy Florida living with double sliding doors that open to a covered, screened-in pool and spa, overlooking a fully fenced backyard, ideal for relaxing or entertaining year-round. Recent updates include new luxury vinyl plank flooring installed in January 2026 in the living room, dining room, family room, and breakfast nook. Pool screen enclosure (2024), pool pump (December 2025), air handler (2022), air conditioner compressor replaced in (June 2018) and (June 2019), both inspected February 9, 2026, water heater (2019), gutters (2019), pool resurfacing (2016) and roof (2014). Emerald Forest residents enjoy community amenities, including a pool, tennis courts and a lakefront dock on Lake Crowell for fishing. Just outside the neighborhood are Sand Lake Elementary, Lake Buena Vista High School, Dr. P. Phillips Community Park, featuring Little League baseball fields, recreational trails, sports courts, picnic areas, pavilions and a dog park. Ideally near Restaurant Row, O-Town West, theme parks, major roadways, Orlando International Airport and downtown Orlando, this home offers space, flexibility and an excellent location in the heart of Dr. Phillips. 8606 Terrace Pines Court, Orlando
$10,200,000 Tucked away on a private cul-de-sac within the ultra-exclusive gates of Golden Oak at Walt Disney World® Resort, this rare single-story estate was originally built by renowned luxury builder Jones Clayton and recently reimagined to feel like a brand-new custom home, never lived in since its transformation. An elegant façade, meticulously manicured grounds, and arched entry create a striking first impression, while uninterrupted sightlines lead to a resort-style outdoor retreat designed for seamless indoor-outdoor living. Inside, elevated finishes and bespoke details define the space. The chef’s kitchen serves as the centerpiece of the home, appointed with top-tier Miele and Sub-Zero appliances, Taj Mahal quartzite countertops, an expansive statement island, custom cabinetry, and an oversized walk-in pantry designed for both everyday living and elevated entertaining. A hidden Mickey mosaic tile feature adds a subtle nod to the magic of Golden Oak. The kitchen opens to a grand living room with vaulted ceilings, wood beams, and abundant natural light. The primary wing is a true statement featuring a separate sitting room, oversized windows overlooking the pool, and an atmosphere of quiet retreat. The spa-inspired primary bath is expansive and indulgent, complete with a freestanding soaking tub, an oversized walk-in shower, dual vanities, and something that is exceptionally rare within the community, two large, custom walk-in closets designed to rival boutique dressing rooms. All bedrooms are ensuite, including a whimsical Seven Dwarfs-themed guest casita that your guests are sure to love. Outdoors, enjoy a covered lanai with summer kitchen, a resort-style pool and spa, and a detached pavilion with fireplace and water feature. With no left-side neighbor, a three-car garage, mosquito misting system, and even a replica of Walt Disney’s personal office, this home delivers privacy and distinction. Golden Oak residents enjoy access to the private Summerhouse clubhouse and preferred privileges at Four Seasons Resort Orlando, which features an 18-hole Tom Fazio-designed championship golf course, full-service luxury spa, and an extraordinary collection of fine dining experiences, creating a living experience that is as exceptional and refined as the home itself. 5 Beds ⋅ 7 Baths ⋅ Golden Oak Ph 4 SubDv. ⋅ 32836 Zip Code Tucked away on a private cul-de-sac within the ultra-exclusive gates of Golden Oak at Walt Disney World® Resort, this rare single-story estate was originally built by renowned luxury builder Jones Clayton and recently reimagined to feel like a brand-new custom home, never lived in since its transformation. An elegant façade, meticulously manicured grounds, and arched entry create a striking first impression, while uninterrupted sightlines lead to a resort-style outdoor retreat designed for seamless indoor-outdoor living. Inside, elevated finishes and bespoke details define the space. The chef’s kitchen serves as the centerpiece of the home, appointed with top-tier Miele and Sub-Zero appliances, Taj Mahal quartzite countertops, an expansive statement island, custom cabinetry, and an oversized walk-in pantry designed for both everyday living and elevated entertaining. A hidden Mickey mosaic tile feature adds a subtle nod to the magic of Golden Oak. The kitchen opens to a grand living room with vaulted ceilings, wood beams, and abundant natural light. The primary wing is a true statement featuring a separate sitting room, oversized windows overlooking the pool, and an atmosphere of quiet retreat. The spa-inspired primary bath is expansive and indulgent, complete with a freestanding soaking tub, an oversized walk-in shower, dual vanities, and something that is exceptionally rare within the community, two large, custom walk-in closets designed to rival boutique dressing rooms. All bedrooms are ensuite, including a whimsical Seven Dwarfs-themed guest casita that your guests are sure to love. Outdoors, enjoy a covered lanai with summer kitchen, a resort-style pool and spa, and a detached pavilion with fireplace and water feature. With no left-side neighbor, a three-car garage, mosquito misting system, and even a replica of Walt Disney’s personal office, this home delivers privacy and distinction. Golden Oak residents enjoy access to the private Summerhouse clubhouse and preferred privileges at Four Seasons Resort Orlando, which features an 18-hole Tom Fazio-designed championship golf course, full-service luxury spa, and an extraordinary collection of fine dining experiences, creating a living experience that is as exceptional and refined as the home itself. 10012 Hyperion Lane, Golden Oak
$1,125,000 Welcome to 10588 Royal Cypress Way, a professionally designed luxury retreat in the highly sought-after Royal Cypress Preserve—one of the most exclusive gated communities near Walt Disney World Orlando, The Four Seasons, and Golden Oak. Perfectly positioned for privacy, breathtaking sunsets, and nightly views of Disney fireworks, this exceptional home offers a rare blend of elegance, comfort, and resort-style living on a single story Massiano floor plan that suits every phase of life. From the moment you enter, you’ll notice the home’s intentional design and thoughtful upgrades, and soaring ceilings, including wood-look tile flooring throughout, upgraded designer lighting, and elevated finishes that create a warm, sophisticated atmosphere. The heart of the home is a stunning chef’s kitchen featuring upgraded floor to ceiling cabinetry, premium appliances, and a built-in wine refrigerator—perfect for entertaining in style. Step outside and discover your own serene backyard oasis, designed for year-round enjoyment. Take in the peaceful preserve backdrop as you relax in the outdoor living space with a built-in fireplace, heated pool and spa, or host unforgettable evenings under the pergola in the outdoor grilling area. With no rear neighbors and tranquil views, this outdoor space feels like a private resort—right at home. Located just minutes from world-class dining on restaurant row, shopping, and Orlando’s top attractions, Royal Cypress Preserve is known for its luxury lifestyle, prime location, and elevated community feel. Come and enjoy the private community dock overlooking South Lake’s skiable waters via boat, jet skis, kayak, or paddle board. Owners experience resort-style low maintenance living in this private 24-hour guard-gated enclave of only 206 homes that features a stunning clubhouse with a zero-entry sparkling pool and fitness center overlooking the pristine 124-acre South Lake with landscape maintenance included in the HOA. This is more than a home- it’s a destination! 4 Beds ⋅ 3 Baths ⋅ Royal Cypress Preserve-Ph 4 SubDv. ⋅ 32836 Zip Code Welcome to 10588 Royal Cypress Way, a professionally designed luxury retreat in the highly sought-after Royal Cypress Preserve—one of the most exclusive gated communities near Walt Disney World Orlando, The Four Seasons, and Golden Oak. Perfectly positioned for privacy, breathtaking sunsets, and nightly views of Disney fireworks, this exceptional home offers a rare blend of elegance, comfort, and resort-style living on a single story Massiano floor plan that suits every phase of life. From the moment you enter, you’ll notice the home’s intentional design and thoughtful upgrades, and soaring ceilings, including wood-look tile flooring throughout, upgraded designer lighting, and elevated finishes that create a warm, sophisticated atmosphere. The heart of the home is a stunning chef’s kitchen featuring upgraded floor to ceiling cabinetry, premium appliances, and a built-in wine refrigerator—perfect for entertaining in style. Step outside and discover your own serene backyard oasis, designed for year-round enjoyment. Take in the peaceful preserve backdrop as you relax in the outdoor living space with a built-in fireplace, heated pool and spa, or host unforgettable evenings under the pergola in the outdoor grilling area. With no rear neighbors and tranquil views, this outdoor space feels like a private resort—right at home. Located just minutes from world-class dining on restaurant row, shopping, and Orlando’s top attractions, Royal Cypress Preserve is known for its luxury lifestyle, prime location, and elevated community feel. Come and enjoy the private community dock overlooking South Lake’s skiable waters via boat, jet skis, kayak, or paddle board. Owners experience resort-style low maintenance living in this private 24-hour guard-gated enclave of only 206 homes that features a stunning clubhouse with a zero-entry sparkling pool and fitness center overlooking the pristine 124-acre South Lake with landscape maintenance included in the HOA. This is more than a home- it’s a destination! 10588 Royal Cypress Way, Orlando
$907,500 Welcome to luxury living in the prestigious, guard-gated community of Turtle Creek. This stunning 5-bedroom, 5-bath estate offers the perfect blend of elegance, comfort, and effortless Florida living. Beautifully designed and fully furnished, this turnkey residence is ready for immediate enjoyment. From the moment you enter, you’ll appreciate the spacious layout and thoughtfully designed living areas that flow seamlessly for both everyday living and grand entertaining. The oversized bonus room provides the perfect setting for a media room, game room, or private retreat. Each of the five bedrooms offers comfort and privacy, creating a true sanctuary. Step outside to your private backyard oasis featuring a large resort-style pool and exceptional outdoor entertaining space — ideal for hosting gatherings or enjoying peaceful evenings at home. Located within one of Dr. Phillips’ most sought-after communities, Turtle Creek is known for its 24-hour guard-gated security, beautifully maintained grounds, tennis courts, playground, and scenic walking paths. Residents also enjoy close proximity to Restaurant Row, world-class golf, top-rated schools, and the attractions of Orlando. Complete with a three-car garage, this exceptional home delivers luxury, convenience, and move-in-ready ease in one of Central Florida’s premier neighborhoods. 5 Beds ⋅ 4 Baths ⋅ Turtle Creek SubDv. ⋅ 32836 Zip Code Welcome to luxury living in the prestigious, guard-gated community of Turtle Creek. This stunning 5-bedroom, 5-bath estate offers the perfect blend of elegance, comfort, and effortless Florida living. Beautifully designed and fully furnished, this turnkey residence is ready for immediate enjoyment. From the moment you enter, you’ll appreciate the spacious layout and thoughtfully designed living areas that flow seamlessly for both everyday living and grand entertaining. The oversized bonus room provides the perfect setting for a media room, game room, or private retreat. Each of the five bedrooms offers comfort and privacy, creating a true sanctuary. Step outside to your private backyard oasis featuring a large resort-style pool and exceptional outdoor entertaining space — ideal for hosting gatherings or enjoying peaceful evenings at home. Located within one of Dr. Phillips’ most sought-after communities, Turtle Creek is known for its 24-hour guard-gated security, beautifully maintained grounds, tennis courts, playground, and scenic walking paths. Residents also enjoy close proximity to Restaurant Row, world-class golf, top-rated schools, and the attractions of Orlando. Complete with a three-car garage, this exceptional home delivers luxury, convenience, and move-in-ready ease in one of Central Florida’s premier neighborhoods. 10931 Boca Pointe Drive, Orlando
$530,000 Welcome to your dream pool home! This beautiful 2 Bedroom 2 Bathroom Single Family Pool Home is located in Granada Villas in Dr Phillips and has completely been renovated with New Flooring, New Kitchen, New Bathrooms, New Roof installed in 2025, New Hot Water Heater installed in 2025 New A/C in 2026 and More. Enjoy the Large living room with vaulted ceilings and Travertine Floors, offering plenty of space for entertaining or relaxing. With views of the large front yard and Pool area. Access the amazing backyard from every room. The Backyard features a screened in pool, covered patio and a large fully fenced in Yard. Fully updated Kitchen with cabinets, appliances and granite countertops. The split-bedroom floor plan offers privacy for the primary bedroom suite and guest bedroom both with updated attached Bathrooms and walk in closets. Granada Villas offers amenities and a location that can’t be beat. The HOA provides individual lawn care including cutting, fertilizing, watering, irrigation system maintenance, landscape trimming & tree pruning. The lakeside gated recreation area features 2 tennis courts, and a boat ramp with access to Little Sand Lake. Only minutes away to restaurants, shops, grocery stores, coffee shops, banks Universal Studios, Sea World and Disney World, International Drive. Easy access to the Orlando International Airport, downtown Orlando. 2 Beds ⋅ 2 Baths ⋅ Granada Villas Ph 01 SubDv. ⋅ 32836 Zip Code Welcome to your dream pool home! This beautiful 2 Bedroom 2 Bathroom Single Family Pool Home is located in Granada Villas in Dr Phillips and has completely been renovated with New Flooring, New Kitchen, New Bathrooms, New Roof installed in 2025, New Hot Water Heater installed in 2025 New A/C in 2026 and More. Enjoy the Large living room with vaulted ceilings and Travertine Floors, offering plenty of space for entertaining or relaxing. With views of the large front yard and Pool area. Access the amazing backyard from every room. The Backyard features a screened in pool, covered patio and a large fully fenced in Yard. Fully updated Kitchen with cabinets, appliances and granite countertops. The split-bedroom floor plan offers privacy for the primary bedroom suite and guest bedroom both with updated attached Bathrooms and walk in closets. Granada Villas offers amenities and a location that can’t be beat. The HOA provides individual lawn care including cutting, fertilizing, watering, irrigation system maintenance, landscape trimming & tree pruning. The lakeside gated recreation area features 2 tennis courts, and a boat ramp with access to Little Sand Lake. Only minutes away to restaurants, shops, grocery stores, coffee shops, banks Universal Studios, Sea World and Disney World, International Drive. Easy access to the Orlando International Airport, downtown Orlando. 8019 N Madeira Court, Orlando
$945,000 Welcome to this beautifully maintained 4-bedroom, 3-bathroom pool home located in the highly sought-after community of Dr. Phillips. Offering the perfect blend of comfort, flexibility, and Florida lifestyle living, this single-family residence is ideal for growing families, multigenerational living, or those who simply love to entertain. From the moment you arrive, you’ll notice the home’s inviting curb appeal, mature landscaping, and spacious driveway leading to a well-appointed entrance. Step inside to discover a thoughtfully designed floor plan filled with natural light, soaring ceilings, and generous living spaces. The main living area flows effortlessly into the dining space, creating an open and welcoming environment perfect for everyday living or hosting gatherings. The kitchen serves as the heart of the home, featuring ample cabinetry, expansive counter space, modern appliances, and a breakfast bar ideal for casual meals or morning coffee. It opens to the family room, allowing for seamless interaction while cooking and entertaining. Large sliding glass doors provide stunning views of the pool area and create a true indoor-outdoor living experience. The primary suite offers a private retreat with a spacious layout, walk-in closets, and an en-suite bathroom complete with dual vanities, a soaking tub, and a spacious walk-in shower. Three additional bedrooms provide flexibility for family members, guests, or a home office. A standout feature of this property is the attached in-law suite, complete with its own bedroom and full bathroom. This versatile area is ideal for multigenerational living, extended guests, or a private office. Step outside to your own backyard oasis. The screened-in pool and patio area provide the perfect setting for relaxing weekends, summer barbecues, or evening swims under the stars. The covered lanai offers shaded space for outdoor dining, while the fully fenced yard enhances privacy. Located in the heart of Dr. Phillips, this home is just minutes from Restaurant Row, top-rated schools, world-class shopping, theme parks, and major highways, offering both convenience and lifestyle appeal. This exceptional property combines space, functionality, and Florida charm—making it a rare opportunity you won’t want to miss. 4 Beds ⋅ 3 Baths ⋅ Venezia SubDv. ⋅ 32836 Zip Code Welcome to this beautifully maintained 4-bedroom, 3-bathroom pool home located in the highly sought-after community of Dr. Phillips. Offering the perfect blend of comfort, flexibility, and Florida lifestyle living, this single-family residence is ideal for growing families, multigenerational living, or those who simply love to entertain. From the moment you arrive, you’ll notice the home’s inviting curb appeal, mature landscaping, and spacious driveway leading to a well-appointed entrance. Step inside to discover a thoughtfully designed floor plan filled with natural light, soaring ceilings, and generous living spaces. The main living area flows effortlessly into the dining space, creating an open and welcoming environment perfect for everyday living or hosting gatherings. The kitchen serves as the heart of the home, featuring ample cabinetry, expansive counter space, modern appliances, and a breakfast bar ideal for casual meals or morning coffee. It opens to the family room, allowing for seamless interaction while cooking and entertaining. Large sliding glass doors provide stunning views of the pool area and create a true indoor-outdoor living experience. The primary suite offers a private retreat with a spacious layout, walk-in closets, and an en-suite bathroom complete with dual vanities, a soaking tub, and a spacious walk-in shower. Three additional bedrooms provide flexibility for family members, guests, or a home office. A standout feature of this property is the attached in-law suite, complete with its own bedroom and full bathroom. This versatile area is ideal for multigenerational living, extended guests, or a private office. Step outside to your own backyard oasis. The screened-in pool and patio area provide the perfect setting for relaxing weekends, summer barbecues, or evening swims under the stars. The covered lanai offers shaded space for outdoor dining, while the fully fenced yard enhances privacy. Located in the heart of Dr. Phillips, this home is just minutes from Restaurant Row, top-rated schools, world-class shopping, theme parks, and major highways, offering both convenience and lifestyle appeal. This exceptional property combines space, functionality, and Florida charm—making it a rare opportunity you won’t want to miss. 7414 Pointe Venezia Drive, Orlando
$635,000 One or more photo(s) has been virtually staged. In the gated community of Point Cypress in the sought-after Dr. Phillips area, this spacious four-bedroom, 3.5-bath town home offers 2,642 square feet of thoughtfully designed living space and low-maintenance convenience. Built in 2010, the home features an open layout with soaring ceilings and abundant natural light, a gourmet kitchen with stainless steel appliances, double oven, 42-inch cabinetry, and a generous dining and living area ideal for everyday living and entertaining. The first-floor primary suite provides comfort and privacy, while upstairs includes additional bedrooms and a versatile loft space. A screened lanai and private paver patio create inviting outdoor areas near the community pool. All residences in this section are end units, offering added light and privacy, along with a two-car attached garage. The $403 monthly HOA covers the roof, exterior maintenance, lawn care and community pool, making this an ideal maintenance-free property in one of Orlando's desirable locations, just minutes from Restaurant Row, Interstate 4 and major attractions. 4 Beds ⋅ 4 Baths ⋅ Point Cypress SubDv. ⋅ 32836 Zip Code One or more photo(s) has been virtually staged. In the gated community of Point Cypress in the sought-after Dr. Phillips area, this spacious four-bedroom, 3.5-bath town home offers 2,642 square feet of thoughtfully designed living space and low-maintenance convenience. Built in 2010, the home features an open layout with soaring ceilings and abundant natural light, a gourmet kitchen with stainless steel appliances, double oven, 42-inch cabinetry, and a generous dining and living area ideal for everyday living and entertaining. The first-floor primary suite provides comfort and privacy, while upstairs includes additional bedrooms and a versatile loft space. A screened lanai and private paver patio create inviting outdoor areas near the community pool. All residences in this section are end units, offering added light and privacy, along with a two-car attached garage. The $403 monthly HOA covers the roof, exterior maintenance, lawn care and community pool, making this an ideal maintenance-free property in one of Orlando's desirable locations, just minutes from Restaurant Row, Interstate 4 and major attractions. 8926 Della Scala Circle, Orlando
$575,000 Experience lakeside living in this third-floor residence overlooking Big Sand Lake with wide, unobstructed southern exposure providing abundant natural light and expansive water views. The balcony offers generous outdoor space suitable for seating, a grill, or a hammock. In addition to the primary lake view, the rear of the unit offers a partial view of Little Sand Lake, a feature available in only select residences within the building. Evening views include the Orlando skyline, with visibility of area attractions including the Orlando Eye, surrounding resorts, and seasonal fireworks displays from nearby theme parks. The interior is move-in ready and features brand-new upgraded LG appliances, a new water heater, tile flooring throughout, and LED daylight dimmable ceiling spotlights. Bathrooms are equipped with installed safety bars. Located on the third floor, the elevation provides an optimal vantage point for water views. The condominium offers a low-maintenance lifestyle, suitable for extended travel. Residents of the 24-hour guard-gated Vizcaya community enjoy amenities including a pool, fitness center, tennis courts, and clubhouse. The HOA includes water and common-area pest control. Additional features include one assigned indoor garage parking space located adjacent to the elevator and a private locked storage room within the garage area. Conveniently located in Dr. Phillips with access to shopping, dining, major roadways, downtown Orlando, Orlando International Airport, and area attractions. 2 Beds ⋅ 2 Baths ⋅ Vizcaya Heights Condo 7 SubDv. ⋅ 32836 Zip Code Experience lakeside living in this third-floor residence overlooking Big Sand Lake with wide, unobstructed southern exposure providing abundant natural light and expansive water views. The balcony offers generous outdoor space suitable for seating, a grill, or a hammock. In addition to the primary lake view, the rear of the unit offers a partial view of Little Sand Lake, a feature available in only select residences within the building. Evening views include the Orlando skyline, with visibility of area attractions including the Orlando Eye, surrounding resorts, and seasonal fireworks displays from nearby theme parks. The interior is move-in ready and features brand-new upgraded LG appliances, a new water heater, tile flooring throughout, and LED daylight dimmable ceiling spotlights. Bathrooms are equipped with installed safety bars. Located on the third floor, the elevation provides an optimal vantage point for water views. The condominium offers a low-maintenance lifestyle, suitable for extended travel. Residents of the 24-hour guard-gated Vizcaya community enjoy amenities including a pool, fitness center, tennis courts, and clubhouse. The HOA includes water and common-area pest control. Additional features include one assigned indoor garage parking space located adjacent to the elevator and a private locked storage room within the garage area. Conveniently located in Dr. Phillips with access to shopping, dining, major roadways, downtown Orlando, Orlando International Airport, and area attractions. 8749 The Esplanade Unit 16, Orlando
$6,500,000 Now offered as an individual parcel following completion of a recent survey, this exceptional Lake Mabel offering features approximately 4.66± acres and 162± feet of direct Lake Mabel shoreline, presenting one of the few remaining opportunities to create a private waterfront estate within one of Central Florida’s most prestigious lakefront corridors. With fewer than 40 estate homes surrounding the approximately 394-acre spring-fed Lake Mabel, the property is framed by mature trees and expansive water views, creating a peaceful sense of privacy and a rare lakefront lifestyle. Enjoy boating, waterskiing, paddleboarding, fishing, gorgeous Florida sunsets, and views of Magic Kingdom fireworks—all from your own backyard. Lake Mabel is among the region’s most exclusive private lakes, with no public boat ramp. Much of the lake’s remaining shoreline is owned by Walt Disney World and remains undeveloped, helping preserve the lake’s natural beauty, privacy, and secluded, estate-like setting. The property is just minutes from the Butler Chain of Lakes, Isleworth, Keene’s Pointe, Golden Oak at Walt Disney World, Windermere Preparatory School, and the Lake Sheen corridor, providing convenient access to private clubs, championship golf, fine dining, and world-class entertainment. The existing residence, dock, well, septic system, and improvements convey as-is, allowing the next owner to enjoy the property immediately, renovate the existing home, or design a custom waterfront residence. Zoned R-CE, the property also supports an equestrian lifestyle as permitted by Orange County. Future use and development are subject to zoning, environmental regulations, and applicable governmental approvals. For those seeking an even larger estate opportunity, this property may also be purchased together with the adjacent parcel, creating a combined offering of 9.48± acres and 307± feet of shoreline. The adjacent parcel offers the opportunity to build from the ground up, create an additional residence, or design a private multigenerational retreat. 3 Beds ⋅ 3 Baths ⋅ Royal Ranch Estates SubDv. ⋅ 32836 Zip Code Now offered as an individual parcel following completion of a recent survey, this exceptional Lake Mabel offering features approximately 4.66± acres and 162± feet of direct Lake Mabel shoreline, presenting one of the few remaining opportunities to create a private waterfront estate within one of Central Florida’s most prestigious lakefront corridors. With fewer than 40 estate homes surrounding the approximately 394-acre spring-fed Lake Mabel, the property is framed by mature trees and expansive water views, creating a peaceful sense of privacy and a rare lakefront lifestyle. Enjoy boating, waterskiing, paddleboarding, fishing, gorgeous Florida sunsets, and views of Magic Kingdom fireworks—all from your own backyard. Lake Mabel is among the region’s most exclusive private lakes, with no public boat ramp. Much of the lake’s remaining shoreline is owned by Walt Disney World and remains undeveloped, helping preserve the lake’s natural beauty, privacy, and secluded, estate-like setting. The property is just minutes from the Butler Chain of Lakes, Isleworth, Keene’s Pointe, Golden Oak at Walt Disney World, Windermere Preparatory School, and the Lake Sheen corridor, providing convenient access to private clubs, championship golf, fine dining, and world-class entertainment. The existing residence, dock, well, septic system, and improvements convey as-is, allowing the next owner to enjoy the property immediately, renovate the existing home, or design a custom waterfront residence. Zoned R-CE, the property also supports an equestrian lifestyle as permitted by Orange County. Future use and development are subject to zoning, environmental regulations, and applicable governmental approvals. For those seeking an even larger estate opportunity, this property may also be purchased together with the adjacent parcel, creating a combined offering of 9.48± acres and 307± feet of shoreline. The adjacent parcel offers the opportunity to build from the ground up, create an additional residence, or design a private multigenerational retreat. 8822 Winter Garden Vineland Road, Orlando
$610,000 **WINDERMERE AREA - ORLANDO ADDRESS - CLEAN & MOVE IN READY SINGLE FAMILY HOME** **LOCATION -- LOCATION** **TUCKED AWAY YET JUST MINUTES TO WALT DISNEY WORLD & AMENITIES** **FOUR BEDROOMS** **LARGE FULLY FENCED BACKYARD** **NO CARPET -- NEWER LUXURY VINYL THROUGHOUT - 2023** **BRAND NEW HVAC - 2025** **NIGHTLY DISNEY FIREWORKS VIEWS** Welcome to this clean & move-in ready single family home located in the highly coveted Mabel Bridge community. Live in the PERFECT LOCATION -- on the edge of Windermere and conveniently located to shopping & dining on Reams Road/535 and nearby downtown Windermere & Winter Garden Village -- just minutes from Walt Disney World, world-famous golf & other area attractions -- zoned for TOP schools including Castleview Elementary, Horizon West Middle & Windermere High School and moments from award-winning private school, Windermere Prep -- convenient to I-4 and HWY 429 access with easy direct connection to anywhere in Central Florida & beyond. Starting with great curb appeal and a welcoming front entry, this home features an extended paver driveway for ample parking space. NO CARPET -- newer (2023) luxury vinyl flooring throughout the entire home including the staircase & all bedrooms. Freshly painted neutral interior (2023). Brand new HVAC (2025). The inside of the home features a fantastic & FLEXIBLE open floor plan with front flex space -- currently used as a dining room but easily converted or enclosed. Enjoy this open kitchen with lots of cabinetry and counter space including a large center island, light-filled dinette area and newer stainless steel appliances -- ALL APPLIANCES STAY including washer & dryer. Lots of storage space throughout. FOUR bedrooms on a split plan -- the primary suite includes a large walk-in closet and bathroom with double vanity, soaking tub & shower. Additional office, workout or flex space at top of stairway. NIGHTLY DISNEY FIREWORKS VIEWS. LIVE the Florida lifestyle outdoors in the covered patio lanai and large fully fenced large private backyard -- plenty of space to build your dream. LOW HOA -- quarterly fee includes access to a fantastic community pool & clubhouse area, large park & newer playgrounds, walking trails, soccer field and artificial turf putting & chipping greens. WELCOME HOME! 4 Beds ⋅ 3 Baths ⋅ Mabel Bridge SubDv. ⋅ 32836 Zip Code **WINDERMERE AREA - ORLANDO ADDRESS - CLEAN & MOVE IN READY SINGLE FAMILY HOME** **LOCATION -- LOCATION** **TUCKED AWAY YET JUST MINUTES TO WALT DISNEY WORLD & AMENITIES** **FOUR BEDROOMS** **LARGE FULLY FENCED BACKYARD** **NO CARPET -- NEWER LUXURY VINYL THROUGHOUT - 2023** **BRAND NEW HVAC - 2025** **NIGHTLY DISNEY FIREWORKS VIEWS** Welcome to this clean & move-in ready single family home located in the highly coveted Mabel Bridge community. Live in the PERFECT LOCATION -- on the edge of Windermere and conveniently located to shopping & dining on Reams Road/535 and nearby downtown Windermere & Winter Garden Village -- just minutes from Walt Disney World, world-famous golf & other area attractions -- zoned for TOP schools including Castleview Elementary, Horizon West Middle & Windermere High School and moments from award-winning private school, Windermere Prep -- convenient to I-4 and HWY 429 access with easy direct connection to anywhere in Central Florida & beyond. Starting with great curb appeal and a welcoming front entry, this home features an extended paver driveway for ample parking space. NO CARPET -- newer (2023) luxury vinyl flooring throughout the entire home including the staircase & all bedrooms. Freshly painted neutral interior (2023). Brand new HVAC (2025). The inside of the home features a fantastic & FLEXIBLE open floor plan with front flex space -- currently used as a dining room but easily converted or enclosed. Enjoy this open kitchen with lots of cabinetry and counter space including a large center island, light-filled dinette area and newer stainless steel appliances -- ALL APPLIANCES STAY including washer & dryer. Lots of storage space throughout. FOUR bedrooms on a split plan -- the primary suite includes a large walk-in closet and bathroom with double vanity, soaking tub & shower. Additional office, workout or flex space at top of stairway. NIGHTLY DISNEY FIREWORKS VIEWS. LIVE the Florida lifestyle outdoors in the covered patio lanai and large fully fenced large private backyard -- plenty of space to build your dream. LOW HOA -- quarterly fee includes access to a fantastic community pool & clubhouse area, large park & newer playgrounds, walking trails, soccer field and artificial turf putting & chipping greens. WELCOME HOME! 11943 Verrazano Drive, Orlando
$1,424,900 AN ARCHITECTURAL STATEMENT OF PRIVACY, LUXURY & MAJESTIC VIEWS IN PHILLIPS GROVE Welcome to high-end living in Dr. Phillips. Commandingly situated on one of the most premium, oversized corner lots in the entire community (0.28 acres), this awe-inspiring 4,205 sq. ft. estate redefines contemporary luxury in Orlando. Impeccable curb appeal greets you with a grand, sweeping paved driveway accommodating over 12 vehicles, leading to a pristine 3-car garage fully equipped with a high-speed electric vehicle (EV) charging station. The Backyard Sanctuary & Wellness: Step outside into a private oasis engineered for world-class relaxation and high-end entertaining. Surrounded by mature, manicured privacy hedges, the backyard boasts a spectacular custom saltwater pool featuring sun-shelf fountains and a premium pool heating system, ensuring your private resort remains perfectly warm and enjoyable even during the crisp winter months. Elevating your daily wellness, the estate is also equipped with a state-of-the-art whole-house water filtration system, delivering pristine, purified water to every single faucet. An Unrivaled Premier Location: Location is the ultimate value, and this estate sits at the absolute epicenter of high demand in Dr. Phillips—widely recognized as one of the most desirable and top-tier enclaves in all of Central Florida. Nestled within Phillips Grove, this property offers the unique privilege of being in the very last gated community built in the Dr. Phillips area, ensuring unmatched desirability, security, and long-term asset appreciation. Surrounding 8024 Leaf Grove Circle, Orlando, FL 32836, everything you need is just steps away: direct access to the city's most highly coveted restaurants, ice cream shops, cafes, supermarkets, and premier banking facilities. World-class shopping is at your fingertips, with premier shopping malls, luxury retail centers, and designer outlets just minutes away. With immediate, seamless access to the I-4 corridor, commuting to Orlando’s premier destinations is flawless, all while enjoying absolute safety, security, and tranquility within a highly sought-after neighborhood. The Nightly Magic & Theme Park Paradise: While the world's most iconic entertainment destinations—including Walt Disney World, Universal Studios, Islands of Adventure, the groundbreaking Epic Universe, and SeaWorld—along with premier water parks like Volcano Bay and Orlando's finest aquatic destinations are located just a few miles from your door, the true masterpiece of this home unfolds upstairs. The second floor offers an exclusive, front-row view of the sky every single night. Watch the majestic Disney fireworks illuminate the horizon from the comfort of your own home, capturing a sense of pure, unparalleled magic. This is more than a residence; it is a monument to an extraordinary lifestyle. A premium estate tailored exclusively for the discerning buyer. 4 Beds ⋅ 4 Baths ⋅ Phillips Grove Tr J SubDv. ⋅ 32836 Zip Code AN ARCHITECTURAL STATEMENT OF PRIVACY, LUXURY & MAJESTIC VIEWS IN PHILLIPS GROVE Welcome to high-end living in Dr. Phillips. Commandingly situated on one of the most premium, oversized corner lots in the entire community (0.28 acres), this awe-inspiring 4,205 sq. ft. estate redefines contemporary luxury in Orlando. Impeccable curb appeal greets you with a grand, sweeping paved driveway accommodating over 12 vehicles, leading to a pristine 3-car garage fully equipped with a high-speed electric vehicle (EV) charging station. The Backyard Sanctuary & Wellness: Step outside into a private oasis engineered for world-class relaxation and high-end entertaining. Surrounded by mature, manicured privacy hedges, the backyard boasts a spectacular custom saltwater pool featuring sun-shelf fountains and a premium pool heating system, ensuring your private resort remains perfectly warm and enjoyable even during the crisp winter months. Elevating your daily wellness, the estate is also equipped with a state-of-the-art whole-house water filtration system, delivering pristine, purified water to every single faucet. An Unrivaled Premier Location: Location is the ultimate value, and this estate sits at the absolute epicenter of high demand in Dr. Phillips—widely recognized as one of the most desirable and top-tier enclaves in all of Central Florida. Nestled within Phillips Grove, this property offers the unique privilege of being in the very last gated community built in the Dr. Phillips area, ensuring unmatched desirability, security, and long-term asset appreciation. Surrounding 8024 Leaf Grove Circle, Orlando, FL 32836, everything you need is just steps away: direct access to the city's most highly coveted restaurants, ice cream shops, cafes, supermarkets, and premier banking facilities. World-class shopping is at your fingertips, with premier shopping malls, luxury retail centers, and designer outlets just minutes away. With immediate, seamless access to the I-4 corridor, commuting to Orlando’s premier destinations is flawless, all while enjoying absolute safety, security, and tranquility within a highly sought-after neighborhood. The Nightly Magic & Theme Park Paradise: While the world's most iconic entertainment destinations—including Walt Disney World, Universal Studios, Islands of Adventure, the groundbreaking Epic Universe, and SeaWorld—along with premier water parks like Volcano Bay and Orlando's finest aquatic destinations are located just a few miles from your door, the true masterpiece of this home unfolds upstairs. The second floor offers an exclusive, front-row view of the sky every single night. Watch the majestic Disney fireworks illuminate the horizon from the comfort of your own home, capturing a sense of pure, unparalleled magic. This is more than a residence; it is a monument to an extraordinary lifestyle. A premium estate tailored exclusively for the discerning buyer. 8024 Leaf Grove Circle Circle, Orlando
$1,099,000 Ready to plant roots and watch them flourish? This is the perfect place to begin making your best memories. Located in the heart of Doctor Phillips, this stunning home offers the ideal blend of comfort, style, and functionality. The open-concept kitchen flows seamlessly into the dining and family rooms, making it ideal for holiday celebrations. The family room is equipped with a wet bar and surround sound system, setting the perfect mood any time of year. The kitchen boasts an expansive breakfast bar, cabinet, stainless-steel appliances, and ample space for the home chef to create the perfect spread. The split floor plan offers a serene, private primary suite with direct access to the pool deck, dual walk-in closets, and a spa-like bath. Enjoy double vanities, a large walk-in shower, and a stunning soaking tub designed for luxurious relaxation. On the opposite side of the home, ensuite guest rooms provide comfort and privacy for family and visitors alike. Just off the spacious laundry/mud room, you’ll find an additional ensuite guest room, perfect for out-of-town guests or multigenerational living. Work-from-home professionals will appreciate the dedicated home office with a bright front window overlooking this picturesque neighborhood, enhanced by mature trees and newly installed professional landscaping. One of the home’s crown jewels is its exceptional outdoor living space, accessible from multiple rooms. It features a full pool bath, covered lanai, and a beautiful screened pool and hot tub surrounded by privacy-focused landscaping and calming water features. There’s also plenty of yard space to add a garden, horseshoe pit, or putting green—just bring your imagination. Entertain outdoors effortlessly in any weather by simply opening the doors and letting the fresh Florida air flow through. Bristol Park is one of the most sought-after neighborhoods in Doctor Phillips, offering a prime location near Restaurant Row, the Arnold Palmer Championship Golf Course, upscale shopping, and all major theme parks. The community features mature, tree-lined streets with sidewalks and walking paths to Bay Lake Elementary School. Residents regularly come together for holiday-themed street events that highlight the neighborhood’s strong sense of community. If you’re seeking the quintessential Florida lifestyle, with a touch of classic charm, this home belongs at the top of your list. Schedule your private showing today. 5 Beds ⋅ 5 Baths ⋅ Bristol Park Ph 02 SubDv. ⋅ 32836 Zip Code Ready to plant roots and watch them flourish? This is the perfect place to begin making your best memories. Located in the heart of Doctor Phillips, this stunning home offers the ideal blend of comfort, style, and functionality. The open-concept kitchen flows seamlessly into the dining and family rooms, making it ideal for holiday celebrations. The family room is equipped with a wet bar and surround sound system, setting the perfect mood any time of year. The kitchen boasts an expansive breakfast bar, cabinet, stainless-steel appliances, and ample space for the home chef to create the perfect spread. The split floor plan offers a serene, private primary suite with direct access to the pool deck, dual walk-in closets, and a spa-like bath. Enjoy double vanities, a large walk-in shower, and a stunning soaking tub designed for luxurious relaxation. On the opposite side of the home, ensuite guest rooms provide comfort and privacy for family and visitors alike. Just off the spacious laundry/mud room, you’ll find an additional ensuite guest room, perfect for out-of-town guests or multigenerational living. Work-from-home professionals will appreciate the dedicated home office with a bright front window overlooking this picturesque neighborhood, enhanced by mature trees and newly installed professional landscaping. One of the home’s crown jewels is its exceptional outdoor living space, accessible from multiple rooms. It features a full pool bath, covered lanai, and a beautiful screened pool and hot tub surrounded by privacy-focused landscaping and calming water features. There’s also plenty of yard space to add a garden, horseshoe pit, or putting green—just bring your imagination. Entertain outdoors effortlessly in any weather by simply opening the doors and letting the fresh Florida air flow through. Bristol Park is one of the most sought-after neighborhoods in Doctor Phillips, offering a prime location near Restaurant Row, the Arnold Palmer Championship Golf Course, upscale shopping, and all major theme parks. The community features mature, tree-lined streets with sidewalks and walking paths to Bay Lake Elementary School. Residents regularly come together for holiday-themed street events that highlight the neighborhood’s strong sense of community. If you’re seeking the quintessential Florida lifestyle, with a touch of classic charm, this home belongs at the top of your list. Schedule your private showing today. 9502 Portbury Drive, Orlando
$1,150,000 STUNNING SMART POOL HOME BEHIND RESTAURANT ROW! Back on market due to Buyer Financing. Recently sold in April 2025, but the Seller has been relocated internationally for business, making this a rare opportunity to own a turnkey, fully upgraded residence in one of Orlando’s most sought-after communities. Nestled in the tree-lined, 24-hour guard-gated community of Vizcaya, this beautifully upgraded 4-bedroom, 4-bath residence sits on a quiet cul-de-sac and offers the perfect blend of luxury, comfort, and cutting-edge convenience. Tropical landscaping and inviting curb appeal welcomes you home. Inside, a light-filled formal living and dining area showcases soaring 22-foot ceilings, a warm fireplace, and sliding doors opening to a private screened lanai. The outdoor living space is designed for exceptional entertaining, featuring a heated pool with tranquil waterfall, upgraded landscaping, and a fully equipped outdoor kitchen with a premium Coyote grill, gas burners, under-counter refrigerator, XL Green Egg, and sleek countertop fire feature. The home is equipped with a state-of-the-art security system, and the pool, HVAC, irrigation, doors, and security can all be controlled remotely through smart apps, offering true modern convenience. The spacious family room flows seamlessly into a stunning eat-in kitchen appointed with stainless steel appliances including a Bosch induction cooktop, new microwave, wall oven, a 60” Thermador refrigerator/freezer with wine cooler, new dishwasher (two in total) and gleaming granite countertops. Storage is abundant throughout the home. The first-floor primary suite is a private retreat with patio access, double walk-in closets, and a completely renovated spa-inspired bathroom (2024) featuring an LG Styler to keep your wardrobe fresh. An additional flexible bedroom with Murphy bed and desk combo is ideal for guests or a home office. The large laundry room includes a new washer/dryer combo and built-in cabinetry for everyday ease. Light ceramic tiles, plantation shutters, and custom window treatments enhance the home’s elegant feel. Upstairs, two generously sized en-suite guest bedrooms provide privacy, with luxury vinyl plank flooring and double closets. The three-car garage features epoxy flooring, a 240V electric vehicle charging station, and a new garage door motor. Major upgrades include a new tile roof in Fall 2024 and brand-new HVAC installed in February 2026. Residents of Vizcaya enjoy resort-style amenities including a community pool, updated fitness center with new equipment, fenced playground, tennis/pickleball court, and scenic views of Little and Big Sand Lake. With premier shopping and dining just minutes away on Sand Lake Road, the LOCATION IS UNBEATABLE. Please note: Photos are from the April 2025 listing to protect the privacy of the current owners. See attachments for floor plans. 4 Beds ⋅ 4 Baths ⋅ Vizcaya Ph 02 46/78 SubDv. ⋅ 32836 Zip Code STUNNING SMART POOL HOME BEHIND RESTAURANT ROW! Back on market due to Buyer Financing. Recently sold in April 2025, but the Seller has been relocated internationally for business, making this a rare opportunity to own a turnkey, fully upgraded residence in one of Orlando’s most sought-after communities. Nestled in the tree-lined, 24-hour guard-gated community of Vizcaya, this beautifully upgraded 4-bedroom, 4-bath residence sits on a quiet cul-de-sac and offers the perfect blend of luxury, comfort, and cutting-edge convenience. Tropical landscaping and inviting curb appeal welcomes you home. Inside, a light-filled formal living and dining area showcases soaring 22-foot ceilings, a warm fireplace, and sliding doors opening to a private screened lanai. The outdoor living space is designed for exceptional entertaining, featuring a heated pool with tranquil waterfall, upgraded landscaping, and a fully equipped outdoor kitchen with a premium Coyote grill, gas burners, under-counter refrigerator, XL Green Egg, and sleek countertop fire feature. The home is equipped with a state-of-the-art security system, and the pool, HVAC, irrigation, doors, and security can all be controlled remotely through smart apps, offering true modern convenience. The spacious family room flows seamlessly into a stunning eat-in kitchen appointed with stainless steel appliances including a Bosch induction cooktop, new microwave, wall oven, a 60” Thermador refrigerator/freezer with wine cooler, new dishwasher (two in total) and gleaming granite countertops. Storage is abundant throughout the home. The first-floor primary suite is a private retreat with patio access, double walk-in closets, and a completely renovated spa-inspired bathroom (2024) featuring an LG Styler to keep your wardrobe fresh. An additional flexible bedroom with Murphy bed and desk combo is ideal for guests or a home office. The large laundry room includes a new washer/dryer combo and built-in cabinetry for everyday ease. Light ceramic tiles, plantation shutters, and custom window treatments enhance the home’s elegant feel. Upstairs, two generously sized en-suite guest bedrooms provide privacy, with luxury vinyl plank flooring and double closets. The three-car garage features epoxy flooring, a 240V electric vehicle charging station, and a new garage door motor. Major upgrades include a new tile roof in Fall 2024 and brand-new HVAC installed in February 2026. Residents of Vizcaya enjoy resort-style amenities including a community pool, updated fitness center with new equipment, fenced playground, tennis/pickleball court, and scenic views of Little and Big Sand Lake. With premier shopping and dining just minutes away on Sand Lake Road, the LOCATION IS UNBEATABLE. Please note: Photos are from the April 2025 listing to protect the privacy of the current owners. See attachments for floor plans. 7923 Versilia Drive, Orlando
$585,000 Located in the 24 hour guard gated Turtle Creek community in Doctor Phillips, this beautifully maintained single story residence offers quiet luxury in one of Orlando’s most desirable enclaves. Set on a private lot with mature landscaping, a tile roof, and a paver driveway, the home makes an immediate impression with refined curb appeal and a serene setting. Inside, an open split floor plan with 12ft ceilings throughout creates a bright, airy atmosphere filled with natural light. High grade 24 x 48 imported tile installed in 2022 flows throughout the main living areas, complemented by updated fixtures and a real wood burning fireplace that anchors the living space. A dedicated bar area adds a sophisticated touch, ideal for entertaining or relaxed evenings at home. The kitchen features stainless steel appliances, including a GE range installed in 2025 and a dishwasher installed in late 2024 with a 10 year warranty, along with ample cabinetry and generous counter space that opens seamlessly to the living and dining areas. A newly installed sliding glass door in 2026 connects the interior to a private fenced patio and pavered backyard, offering effortless indoor outdoor living. The primary suite serves as a peaceful retreat with direct patio access and a spacious bath featuring dual vanities, a soaking tub, and a separate shower. Thoughtful infrastructure and smart home upgrades provide added value and peace of mind, including a recent whole house repipe, newer electrical panel, 2019 water heater, Reme Halo LED whole home air purification system added in 2025, HVAC maintenance and duct cleaning completed in December 2025, Ring Pro video doorbell, app enabled garage opener with camera and backup battery along with a new pin pad added in 2023, smart lighting throughout the interior and exterior, and upgraded outlets with USB and USB C ports. Premium Whirlpool washer and an app enabled dryer. The home purifier was also added December 2025, and there’s also RGF - BLU-QR Quick Release UV Stick Lite Coil Treatment System added in conjunction with the purifier. The private fenced yard is enhanced by mature trees, flowering plants, irrigation, and landscape lighting, creating an inviting outdoor setting. Residents enjoy access to Turtle Creek amenities including a private clubhouse, community pool, tennis, basketball, and volleyball courts, playgrounds, and beautifully maintained green spaces. Just minutes from Epic Universe, Disney Springs, Restaurant Row, Bay Hill, Whole Foods, and top rated schools, this home delivers comfort, privacy, and convenience in a premier Doctor Phillips location. 3 Beds ⋅ 2 Baths ⋅ Avalon At Turtle Creek SubDv. ⋅ 32836 Zip Code Located in the 24 hour guard gated Turtle Creek community in Doctor Phillips, this beautifully maintained single story residence offers quiet luxury in one of Orlando’s most desirable enclaves. Set on a private lot with mature landscaping, a tile roof, and a paver driveway, the home makes an immediate impression with refined curb appeal and a serene setting. Inside, an open split floor plan with 12ft ceilings throughout creates a bright, airy atmosphere filled with natural light. High grade 24 x 48 imported tile installed in 2022 flows throughout the main living areas, complemented by updated fixtures and a real wood burning fireplace that anchors the living space. A dedicated bar area adds a sophisticated touch, ideal for entertaining or relaxed evenings at home. The kitchen features stainless steel appliances, including a GE range installed in 2025 and a dishwasher installed in late 2024 with a 10 year warranty, along with ample cabinetry and generous counter space that opens seamlessly to the living and dining areas. A newly installed sliding glass door in 2026 connects the interior to a private fenced patio and pavered backyard, offering effortless indoor outdoor living. The primary suite serves as a peaceful retreat with direct patio access and a spacious bath featuring dual vanities, a soaking tub, and a separate shower. Thoughtful infrastructure and smart home upgrades provide added value and peace of mind, including a recent whole house repipe, newer electrical panel, 2019 water heater, Reme Halo LED whole home air purification system added in 2025, HVAC maintenance and duct cleaning completed in December 2025, Ring Pro video doorbell, app enabled garage opener with camera and backup battery along with a new pin pad added in 2023, smart lighting throughout the interior and exterior, and upgraded outlets with USB and USB C ports. Premium Whirlpool washer and an app enabled dryer. The home purifier was also added December 2025, and there’s also RGF - BLU-QR Quick Release UV Stick Lite Coil Treatment System added in conjunction with the purifier. The private fenced yard is enhanced by mature trees, flowering plants, irrigation, and landscape lighting, creating an inviting outdoor setting. Residents enjoy access to Turtle Creek amenities including a private clubhouse, community pool, tennis, basketball, and volleyball courts, playgrounds, and beautifully maintained green spaces. Just minutes from Epic Universe, Disney Springs, Restaurant Row, Bay Hill, Whole Foods, and top rated schools, this home delivers comfort, privacy, and convenience in a premier Doctor Phillips location. 10842 Woodchase Circle, Orlando
$8,800,000 Located in Golden Oak at Walt Disney World® Resort, Covina is a masterfully crafted estate that redefines luxury living, offering an extraordinary and immersive lifestyle just moments from the magic of Walt Disney World. Upon arrival, the home makes a striking first impression with its refined façade and elegant entry, leading into a breathtaking living space defined by soaring ceilings, exposed wood beams, and windows that flood the home with natural light. The chef’s kitchen is both a visual centerpiece and a functional masterpiece, featuring expansive countertops, custom cabinetry, and top of the line appliances. A beautifully designed butler’s pantry enhances the space, providing discreet storage and prep areas perfect for hosting intimate gatherings or large-scale celebrations. The primary suite is a true private retreat, overlooking the serene pool and glistening pond. This tranquil sanctuary offers a spa-like bathroom with dual vanities, a large soaking tub, an oversized walk-in shower, and an expansive closet with a center island, designed with boutique-style elegance. Upstairs, a spacious loft creates a secondary living area ideal for relaxing or entertaining, while three generously sized ensuite bedrooms provide private havens for family and guests alike. A second laundry room on this level adds a layer of convenience that enhances everyday living. Adding to the home’s exclusivity is a separate guest casita, offering a luxurious and private retreat for visitors. This home is fully equipped with a state-of-the-art Crestron smart home system, integrating surround sound, security cameras, lighting, and climate control, along with a private elevator that seamlessly connects each level. Outdoor living rivals the finest resorts. A large, covered lanai with retractable screens and a full summer kitchen opens to a spectacular pool and spa with a dramatic swim-up bar, all framed by tranquil pond views that create a serene, private oasis. Residents of Golden Oak enjoy an unparalleled resort-style lifestyle with access to their own private clubhouse, the iconic Summerhouse, and the world-renowned Four Seasons Resort Orlando, featuring an 18-hole championship golf course, full-service spa, and an exceptional collection of luxury dining experiences, creating a lifestyle that is as extraordinary as the home itself. 5 Beds ⋅ 8 Baths ⋅ Golden Oak Ph 4 SubDv. ⋅ 32836 Zip Code Located in Golden Oak at Walt Disney World® Resort, Covina is a masterfully crafted estate that redefines luxury living, offering an extraordinary and immersive lifestyle just moments from the magic of Walt Disney World. Upon arrival, the home makes a striking first impression with its refined façade and elegant entry, leading into a breathtaking living space defined by soaring ceilings, exposed wood beams, and windows that flood the home with natural light. The chef’s kitchen is both a visual centerpiece and a functional masterpiece, featuring expansive countertops, custom cabinetry, and top of the line appliances. A beautifully designed butler’s pantry enhances the space, providing discreet storage and prep areas perfect for hosting intimate gatherings or large-scale celebrations. The primary suite is a true private retreat, overlooking the serene pool and glistening pond. This tranquil sanctuary offers a spa-like bathroom with dual vanities, a large soaking tub, an oversized walk-in shower, and an expansive closet with a center island, designed with boutique-style elegance. Upstairs, a spacious loft creates a secondary living area ideal for relaxing or entertaining, while three generously sized ensuite bedrooms provide private havens for family and guests alike. A second laundry room on this level adds a layer of convenience that enhances everyday living. Adding to the home’s exclusivity is a separate guest casita, offering a luxurious and private retreat for visitors. This home is fully equipped with a state-of-the-art Crestron smart home system, integrating surround sound, security cameras, lighting, and climate control, along with a private elevator that seamlessly connects each level. Outdoor living rivals the finest resorts. A large, covered lanai with retractable screens and a full summer kitchen opens to a spectacular pool and spa with a dramatic swim-up bar, all framed by tranquil pond views that create a serene, private oasis. Residents of Golden Oak enjoy an unparalleled resort-style lifestyle with access to their own private clubhouse, the iconic Summerhouse, and the world-renowned Four Seasons Resort Orlando, featuring an 18-hole championship golf course, full-service spa, and an exceptional collection of luxury dining experiences, creating a lifestyle that is as extraordinary as the home itself. 10443 Los Feliz Drive, Golden Oak
$7,040,000 La Casa exemplifies traditional elegance and modern luxury. Near a verdant park and backing to a serene natural preserve, this Italianate home is ideal for gathering with family and friends. Open living areas and vaulted, beamed ceilings create a dramatic effect while expansive windows welcome the sunlight. The gourmet kitchen is a chef’s dream, featuring premium appliances and elegant finishes. The primary suite is a luxurious retreat unto itself, complete with a spa-inspired ensuite bathroom and a morning bar for added indulgence. A private elevator offers effortless access to the second level, including a cozy upper loft, ideal as a relaxing lounging area or media space. Step outside to enjoy outdoor living with a fireplace, gazebo, pool and spa in a tranquil setting. Disney touches are delightfully found throughout. This exquisite haven offers a rare combination of privacy, beauty, and refined living. Golden Oak at Walt Disney World® Resort is a residential resort community where families can live in the embrace of luxury, privacy, and the magic of Disney. This gated community features distinctive neighborhoods of magnificent homes, and expansive natural preserves. Club amenities include access to Golden Oak’s clubhouse, Summerhouse, with superb food offerings served in a casually elegant dining room, courtyards, pool area, fitness facilities, and family room. In addition, through club membership, residents have access to the Golden Oak Member Services team, Walt Disney World® Resort theme park transportation, signature club events, theme park experiences, and much more. Nearby at Golden Oak is Four Seasons Resort Orlando at Walt Disney World® Resort, which hosts an 18-hole Tom Fazio-designed golf course, full-service spa, meeting facilities, and superlative restaurants. 4 Beds ⋅ 4 Baths ⋅ Golden Oak Ph 2b SubDv. ⋅ 32836 Zip Code La Casa exemplifies traditional elegance and modern luxury. Near a verdant park and backing to a serene natural preserve, this Italianate home is ideal for gathering with family and friends. Open living areas and vaulted, beamed ceilings create a dramatic effect while expansive windows welcome the sunlight. The gourmet kitchen is a chef’s dream, featuring premium appliances and elegant finishes. The primary suite is a luxurious retreat unto itself, complete with a spa-inspired ensuite bathroom and a morning bar for added indulgence. A private elevator offers effortless access to the second level, including a cozy upper loft, ideal as a relaxing lounging area or media space. Step outside to enjoy outdoor living with a fireplace, gazebo, pool and spa in a tranquil setting. Disney touches are delightfully found throughout. This exquisite haven offers a rare combination of privacy, beauty, and refined living. Golden Oak at Walt Disney World® Resort is a residential resort community where families can live in the embrace of luxury, privacy, and the magic of Disney. This gated community features distinctive neighborhoods of magnificent homes, and expansive natural preserves. Club amenities include access to Golden Oak’s clubhouse, Summerhouse, with superb food offerings served in a casually elegant dining room, courtyards, pool area, fitness facilities, and family room. In addition, through club membership, residents have access to the Golden Oak Member Services team, Walt Disney World® Resort theme park transportation, signature club events, theme park experiences, and much more. Nearby at Golden Oak is Four Seasons Resort Orlando at Walt Disney World® Resort, which hosts an 18-hole Tom Fazio-designed golf course, full-service spa, meeting facilities, and superlative restaurants. 10107 Mattraw Place, Golden Oak
$510,000 Stunning views of Big Sand Lake from this luxury Oversized 2 bedroom condo in the heart of Dr. Phillips! This meticulously maintained condo is located behind the 24 hour manned gates of Vizcaya putting you just minutes from every restaurant, shopping, the attractions and more. The Carly model is the largest two bedroom option offering you spectacular views and nightly fireworks. Large format diamond pattern Travertine floors throughout the whole condo. Brand New Energy Efficient Hurricane Sliding Glass Doors in family room AND master bedroom. Deluxe remote control electrical shades throughout. This unique first floor unit offers you the carefree convenience of condo living without having to ever wait for an elevator. Vizcaya condos feature amazing high ceilings throughout along with crown molding and tray ceilings. In addition ONLY the first floor units enjoy an extended size patio with decorative Mediterranean stone balustrades overlooking the water. Patio has electric retractable screen to enjoy the outdoors year-round. Reserved parking space in the underground garage along with a personal climate controlled storage unit. Come see! 2 Beds ⋅ 2 Baths ⋅ Vizcaya Heights Condo 04 SubDv. ⋅ 32836 Zip Code Stunning views of Big Sand Lake from this luxury Oversized 2 bedroom condo in the heart of Dr. Phillips! This meticulously maintained condo is located behind the 24 hour manned gates of Vizcaya putting you just minutes from every restaurant, shopping, the attractions and more. The Carly model is the largest two bedroom option offering you spectacular views and nightly fireworks. Large format diamond pattern Travertine floors throughout the whole condo. Brand New Energy Efficient Hurricane Sliding Glass Doors in family room AND master bedroom. Deluxe remote control electrical shades throughout. This unique first floor unit offers you the carefree convenience of condo living without having to ever wait for an elevator. Vizcaya condos feature amazing high ceilings throughout along with crown molding and tray ceilings. In addition ONLY the first floor units enjoy an extended size patio with decorative Mediterranean stone balustrades overlooking the water. Patio has electric retractable screen to enjoy the outdoors year-round. Reserved parking space in the underground garage along with a personal climate controlled storage unit. Come see! 8755 The Esplanade Unit 103, Orlando
$739,000 Luxury 6th floor condo in beautiful guard gated neighborhood of Vizcaya in Dr. Phillips. 4 spacious bedrooms with 3 full bathrooms, formal dining and living rooms. No carpet in unit, beautiful travertine throughout living areas and laminate in all bedrooms. The spacious layout inlcudes a secluded bed and bath near the entrance, 2 bedrooms in the center hall that share a hall bathroom and a separate master bedroom with lake view and an ensuite bathroom. This unit has an amazing view of Big Sand Lake from the huge balcony on the back with access from kitchen and living room, as well as from the master bedroom, and also a view of Little Sand Lake from the front entrance. Under the building is a garage that includes one assigned space as well as a a private air-conditioned storage room located right next to your parking space. The community boasts a beautiful lakeside pool, a modern fitness center, beautifully maintained tennis courts, and a stylish clubhouse available for private events or relaxing with neighbors. Prime location just off restaurant row on Sand Lake Rd, in the heart of Dr Phillips. 4 Beds ⋅ 3 Baths ⋅ Vizcaya Heights Condo 07 SubDv. ⋅ 32836 Zip Code Luxury 6th floor condo in beautiful guard gated neighborhood of Vizcaya in Dr. Phillips. 4 spacious bedrooms with 3 full bathrooms, formal dining and living rooms. No carpet in unit, beautiful travertine throughout living areas and laminate in all bedrooms. The spacious layout inlcudes a secluded bed and bath near the entrance, 2 bedrooms in the center hall that share a hall bathroom and a separate master bedroom with lake view and an ensuite bathroom. This unit has an amazing view of Big Sand Lake from the huge balcony on the back with access from kitchen and living room, as well as from the master bedroom, and also a view of Little Sand Lake from the front entrance. Under the building is a garage that includes one assigned space as well as a a private air-conditioned storage room located right next to your parking space. The community boasts a beautiful lakeside pool, a modern fitness center, beautifully maintained tennis courts, and a stylish clubhouse available for private events or relaxing with neighbors. Prime location just off restaurant row on Sand Lake Rd, in the heart of Dr Phillips. 8749 The Esplanade Unit 30, Orlando