$360,000 WATERFRONT: This home is a must see if you are dreaming of living on the waterfront with easy access to the famous Saint Johns River and Lake Beresford from your own canal. This is definitely the place for you! *Brand new roof installed 2/3/2025 and newer A/C system 8/11/2022*. The kitchen has an abundance of 42-inch solid oak cabinets with a smooth cooktop on the center island and a large walk-in 7 x 8 pantry. There is a dining area attached to the kitchen with French doors that lead out to a screened porch for a relaxing morning with a cup of coffee, or sit out on your covered deck for breakfast with some fishing afterwards off your 75-foot dock with attached covered boat slip with water and electric, plus a fish cleaning station. There is a split bedroom plan with nice-sized bedrooms, and a guest bath steps from the guest bedroom. There is an artisan well used for the irrigation system, which keeps the water bills very low. Located near beautiful historic Deland and only 5 minutes to the new Sun Rail station with service to Orlando, less than an hour to Orlando area attractions, beaches, and international airports. Equal Opportunity Housing 2 Beds ⋅ 2 Baths ⋅ River Ridge SubDv. ⋅ 32720 Zip Code WATERFRONT: This home is a must see if you are dreaming of living on the waterfront with easy access to the famous Saint Johns River and Lake Beresford from your own canal. This is definitely the place for you! *Brand new roof installed 2/3/2025 and newer A/C system 8/11/2022*. The kitchen has an abundance of 42-inch solid oak cabinets with a smooth cooktop on the center island and a large walk-in 7 x 8 pantry. There is a dining area attached to the kitchen with French doors that lead out to a screened porch for a relaxing morning with a cup of coffee, or sit out on your covered deck for breakfast with some fishing afterwards off your 75-foot dock with attached covered boat slip with water and electric, plus a fish cleaning station. There is a split bedroom plan with nice-sized bedrooms, and a guest bath steps from the guest bedroom. There is an artisan well used for the irrigation system, which keeps the water bills very low. Located near beautiful historic Deland and only 5 minutes to the new Sun Rail station with service to Orlando, less than an hour to Orlando area attractions, beaches, and international airports. Equal Opportunity Housing 2215 Hontoon Rd. Road, Deland
$399,999 Under contract-accepting backup offers. Charming 3-bedroom, 2-bath home in a peaceful rural setting — yet conveniently close to shopping and restaurants. Located just 30 minutes from Daytona Beach and 20 minutes to I-4 for easy access to Orlando, this property offers the perfect balance of privacy and convenience. No HOA and no zero lot lines — enjoy space and freedom on 0.68 acres. Unwind on the spacious front porch with porch swing overlooking the large yard, while the cozy fire pit and café lighting in the front/side yard create the perfect setting for entertaining. A detached 20x20 garage, additional 20x10 shed, well and septic system (helping save on utility bills), smart-controlled garage door, and Ring doorbell camera add both practicality and modern convenience. Inside, the open-concept living area flows into a well-equipped kitchen featuring an induction stove and brand-new refrigerator. The oversized primary suite offers dual walk-in closets and a spacious ensuite bath with walk-in shower, private water closet, dual vanities, and linen storage. Two additional generously sized bedrooms provide flexibility for family, guests, or a home office. A whole-house fan allows you to circulate fresh air throughout the home when the weather is just right. Peaceful country living with modern upgrades — schedule your showing today! 3 Beds ⋅ 2 Baths ⋅ N/A SubDv. ⋅ 32720 Zip Code Under contract-accepting backup offers. Charming 3-bedroom, 2-bath home in a peaceful rural setting — yet conveniently close to shopping and restaurants. Located just 30 minutes from Daytona Beach and 20 minutes to I-4 for easy access to Orlando, this property offers the perfect balance of privacy and convenience. No HOA and no zero lot lines — enjoy space and freedom on 0.68 acres. Unwind on the spacious front porch with porch swing overlooking the large yard, while the cozy fire pit and café lighting in the front/side yard create the perfect setting for entertaining. A detached 20x20 garage, additional 20x10 shed, well and septic system (helping save on utility bills), smart-controlled garage door, and Ring doorbell camera add both practicality and modern convenience. Inside, the open-concept living area flows into a well-equipped kitchen featuring an induction stove and brand-new refrigerator. The oversized primary suite offers dual walk-in closets and a spacious ensuite bath with walk-in shower, private water closet, dual vanities, and linen storage. Two additional generously sized bedrooms provide flexibility for family, guests, or a home office. A whole-house fan allows you to circulate fresh air throughout the home when the weather is just right. Peaceful country living with modern upgrades — schedule your showing today! 1204 Tall Oaks Road, Deland
$1,400,000 MOTIVED SELLER! A Private waterfront estate where luxury becomes a way of life set along 300 feet of pristine waterfront on Lake Beresford, this extraordinary estate redefines modern luxury living. Framed by unobstructed sunrise and sunset views, the residence offers a rare convergence of architectural refinement, resort-level amenities, and effortless access to Central Florida’s most coveted waterways. Every element of the home has been meticulously updated by Skye Homes, creating an environment where design, technology, and comfort exist in perfect harmony. From the moment you arrive, life flows naturally to the water. Step onto your private dock, complete with two slips and a 10,000-pound lift, and depart at leisure — whether for watersports, an afternoon cruise, or a scenic journey to the St. Johns River. Blue Springs State Park lies just minutes away by boat, while manatees, bald eagles, and herons provide an ever-changing natural backdrop. An indoor pool pavilion of rare distinction. At the heart of the estate is a 3,000-square-foot indoor aquatic pavilion, anchored by a 30,000-gallon heated pool and a striking two-story waterfall. Towering cathedral ceilings crafted from Alaskan pine create a warm yet dramatic atmosphere — a space equally suited for serene mornings or refined evening entertaining, all enjoyed year-round in complete privacy. Entertaining at a grand scale. Designed for seamless indoor-outdoor living, the estate features a fully integrated culinary experience. The indoor-outdoor kitchen includes a Blackstone cooktop, four-burner grill, and an expansive seven-foot pass-through bar — ideal for hosting gatherings that transition effortlessly from day to night. Formal living spaces, entertainment lounges, and a dedicated game room open through expansive glass doors to the water, while the covered lanai and wraparound balcony deliver panoramic views that elevate every occasion. A residence engineered for excellence. Beyond its beauty, the home is engineered to the highest standard. Seven independently zoned HVAC systems provide precise climate control throughout, complemented by all-new electrical and plumbing. A top-tier private elevator connects each level with ease, while a discreet safe room ensures an added layer of security and peace of mind. The chef’s kitchen anchors the home, featuring an oversized island designed for both daily living and elevated entertaining. A built-in desk overlooking the lake offers a serene space for work or reflection. Suites designed as private sanctuaries. The primary suite is a retreat unto itself, featuring dual spa-inspired bathrooms, generous walk-in closets, and a refined two-sided fireplace that seamlessly connects bedroom and bath. A second master suite with en suite bath and walk-in closet offers exceptional accommodations for guests or extended family, while additional bedrooms provide privacy and comfort throughout the residence. Perfectly suited for multigenerational living or those who value expansive, intentional space, the estate balances grandeur with intimacy. It is a setting where private moments and large-scale gatherings coexist effortlessly. Despite its tranquil waterfront setting, the estate is located just one mile from the SunRail station, offering seamless regional connectivity while preserving the exclusivity of a private retreat. This is not simply a home. It is an estate — curated for those who expect the extraordinary. All measurements are to be verified. 4 Beds ⋅ 5 Baths ⋅ Hough Paxton & Wilson Lt 01 SubDv. ⋅ 32720 Zip Code MOTIVED SELLER! A Private waterfront estate where luxury becomes a way of life set along 300 feet of pristine waterfront on Lake Beresford, this extraordinary estate redefines modern luxury living. Framed by unobstructed sunrise and sunset views, the residence offers a rare convergence of architectural refinement, resort-level amenities, and effortless access to Central Florida’s most coveted waterways. Every element of the home has been meticulously updated by Skye Homes, creating an environment where design, technology, and comfort exist in perfect harmony. From the moment you arrive, life flows naturally to the water. Step onto your private dock, complete with two slips and a 10,000-pound lift, and depart at leisure — whether for watersports, an afternoon cruise, or a scenic journey to the St. Johns River. Blue Springs State Park lies just minutes away by boat, while manatees, bald eagles, and herons provide an ever-changing natural backdrop. An indoor pool pavilion of rare distinction. At the heart of the estate is a 3,000-square-foot indoor aquatic pavilion, anchored by a 30,000-gallon heated pool and a striking two-story waterfall. Towering cathedral ceilings crafted from Alaskan pine create a warm yet dramatic atmosphere — a space equally suited for serene mornings or refined evening entertaining, all enjoyed year-round in complete privacy. Entertaining at a grand scale. Designed for seamless indoor-outdoor living, the estate features a fully integrated culinary experience. The indoor-outdoor kitchen includes a Blackstone cooktop, four-burner grill, and an expansive seven-foot pass-through bar — ideal for hosting gatherings that transition effortlessly from day to night. Formal living spaces, entertainment lounges, and a dedicated game room open through expansive glass doors to the water, while the covered lanai and wraparound balcony deliver panoramic views that elevate every occasion. A residence engineered for excellence. Beyond its beauty, the home is engineered to the highest standard. Seven independently zoned HVAC systems provide precise climate control throughout, complemented by all-new electrical and plumbing. A top-tier private elevator connects each level with ease, while a discreet safe room ensures an added layer of security and peace of mind. The chef’s kitchen anchors the home, featuring an oversized island designed for both daily living and elevated entertaining. A built-in desk overlooking the lake offers a serene space for work or reflection. Suites designed as private sanctuaries. The primary suite is a retreat unto itself, featuring dual spa-inspired bathrooms, generous walk-in closets, and a refined two-sided fireplace that seamlessly connects bedroom and bath. A second master suite with en suite bath and walk-in closet offers exceptional accommodations for guests or extended family, while additional bedrooms provide privacy and comfort throughout the residence. Perfectly suited for multigenerational living or those who value expansive, intentional space, the estate balances grandeur with intimacy. It is a setting where private moments and large-scale gatherings coexist effortlessly. Despite its tranquil waterfront setting, the estate is located just one mile from the SunRail station, offering seamless regional connectivity while preserving the exclusivity of a private retreat. This is not simply a home. It is an estate — curated for those who expect the extraordinary. All measurements are to be verified. 1480 Lakeview Drive, Deland
$599,900 Wow, wow, wow! No HOA and fully fenced in on 5 acres, so bring all your pets, chickens, farm animals and toys! Discover this stunning, mostly updated and gated barn-style multigenerational home situated on 5 lush, private acres in the desirable Glenwood area. The property features a separate guest house, three kitchens, a three-car garage, and ample storage with three sheds. Enjoy the beauty of nature with three scenic trails and covered RV/Boat parking. The main house has 2,147 square feet of total living space with 3 bedrooms, 3.5 bathrooms, and a versatile flex room or office. The lower level showcases a spacious kitchen with new cabinets, granite countertops, stainless steel appliances, and an oversized walk-in pantry—ideal for entertaining. The open living room features high vaulted ceilings and custom wood beams, enhancing its charming country feel. An en-suite bedroom/mother-in-law suite with its own kitchen provides privacy, it can also easily be converted into a second primary bedroom with an additional separate bedroom. The upper level houses the primary bedroom with a private deck overlooking the garden, sunsets, and local wildlife. The second bedroom has its own en-suite bathroom and there is a bonus room that could be used for an office. Additional accommodations include an 858-square-foot guest house with one bedroom, a full kitchen, and one and a half bathrooms. The sprawling grounds include apple, loquat, plum, pear, and blueberry trees, grape vines, and a well-maintained garden with irrigation. Located on a quiet private road with a convenient short drive from Florida’s beautiful beaches, Orlando, and all major shopping, this unique property offers the perfect blend of tranquility and accessibility. Schedule a showing to experience this exceptional home firsthand. It truly is a one of a kind! There are 2 Anna apple trees from the Bahamas, 1 Pear tree, 1 Plum tree, 2 small Pecan trees, 3 small Olive trees, 1 Banana tree 2 Loquat trees, 1 Orange tree, 1 Tangelo tree along with Passion fruit vines, Concord grape vines, Wild blueberry bushes, Wild Muscadine grape vines. 4 Beds ⋅ 6 Baths ⋅ Norris SubDv. ⋅ 32720 Zip Code Wow, wow, wow! No HOA and fully fenced in on 5 acres, so bring all your pets, chickens, farm animals and toys! Discover this stunning, mostly updated and gated barn-style multigenerational home situated on 5 lush, private acres in the desirable Glenwood area. The property features a separate guest house, three kitchens, a three-car garage, and ample storage with three sheds. Enjoy the beauty of nature with three scenic trails and covered RV/Boat parking. The main house has 2,147 square feet of total living space with 3 bedrooms, 3.5 bathrooms, and a versatile flex room or office. The lower level showcases a spacious kitchen with new cabinets, granite countertops, stainless steel appliances, and an oversized walk-in pantry—ideal for entertaining. The open living room features high vaulted ceilings and custom wood beams, enhancing its charming country feel. An en-suite bedroom/mother-in-law suite with its own kitchen provides privacy, it can also easily be converted into a second primary bedroom with an additional separate bedroom. The upper level houses the primary bedroom with a private deck overlooking the garden, sunsets, and local wildlife. The second bedroom has its own en-suite bathroom and there is a bonus room that could be used for an office. Additional accommodations include an 858-square-foot guest house with one bedroom, a full kitchen, and one and a half bathrooms. The sprawling grounds include apple, loquat, plum, pear, and blueberry trees, grape vines, and a well-maintained garden with irrigation. Located on a quiet private road with a convenient short drive from Florida’s beautiful beaches, Orlando, and all major shopping, this unique property offers the perfect blend of tranquility and accessibility. Schedule a showing to experience this exceptional home firsthand. It truly is a one of a kind! There are 2 Anna apple trees from the Bahamas, 1 Pear tree, 1 Plum tree, 2 small Pecan trees, 3 small Olive trees, 1 Banana tree 2 Loquat trees, 1 Orange tree, 1 Tangelo tree along with Passion fruit vines, Concord grape vines, Wild blueberry bushes, Wild Muscadine grape vines. 3660 Grand Avenue, Deland
$349,450 Built in 1889 with an addition in 1925, this original Eureka-Highland Schoolhouse on Hazen Road is a rare DeLand find—full of history, warmth, and modern comfort. Set on a 1-acre lot, the home offers 1,336 square feet with 2 bedrooms and 2 bathrooms, plus a layout that feels both inviting and functional. Start your day on the charming, old-style front porch—this is the spot for a pair of rocking chairs and a slow morning coffee. Inside, you will find updated kitchen and bathrooms, inside laundry, and the peace of mind of a metal roof—so you can enjoy the character without giving up the conveniences that matter. And the land is the icing on the cake: a full acre in one of the most desirable areas of DeLand. There is room to park plenty of work vehicles, add a workshop, store your toys, or simply enjoy the privacy and space to roam. If you love history, charm, and the ease of a more updated home, this one is special. This property has been thoughtfully updated with major system improvements, including a new well, septic system, electrical, and plumbing, all completed within the last two years. These recent upgrades provide peace of mind for buyers and add long-term value and reliability to the home. 2 Beds ⋅ 2 Baths ⋅ N/A SubDv. ⋅ 32720 Zip Code Built in 1889 with an addition in 1925, this original Eureka-Highland Schoolhouse on Hazen Road is a rare DeLand find—full of history, warmth, and modern comfort. Set on a 1-acre lot, the home offers 1,336 square feet with 2 bedrooms and 2 bathrooms, plus a layout that feels both inviting and functional. Start your day on the charming, old-style front porch—this is the spot for a pair of rocking chairs and a slow morning coffee. Inside, you will find updated kitchen and bathrooms, inside laundry, and the peace of mind of a metal roof—so you can enjoy the character without giving up the conveniences that matter. And the land is the icing on the cake: a full acre in one of the most desirable areas of DeLand. There is room to park plenty of work vehicles, add a workshop, store your toys, or simply enjoy the privacy and space to roam. If you love history, charm, and the ease of a more updated home, this one is special. This property has been thoughtfully updated with major system improvements, including a new well, septic system, electrical, and plumbing, all completed within the last two years. These recent upgrades provide peace of mind for buyers and add long-term value and reliability to the home. 1664 Hazen Road, Deland
$735,000 Multifamily Living is a real possibility here and you don't even have to worry about utility bills! Set on a private 2.41-acre lot in Glenwood , unincorporated DeLand, 2053 Bond Rd is the kind of property that gives you room to breathe—zoned for horses, high and dry. With 5 bedrooms, 4 full bathrooms, and 3,092 sq ft under air, the layout is especially well-suited for multigenerational living, featuring both a spacious primary suite and a second suite-style bedroom with its own full bath and large closet. Inside, the home feels open and welcoming with vaulted ceilings in the generous living spaces, and French doors that lead to an enclosed porch—ideal for morning coffee, game nights, or a quiet spot to unwind. The kitchen is the heart of the home, freshly remodeled with quartz countertops, a farmhouse sink, a center island, and updated appliances, offering a clean, modern look and great flow for everyday living and entertaining. The primary suite includes a large walk-in closet and a thoughtfully designed handicap-accessible bath with a tiled shower, tiled floor, and glass block window. Throughout the home you will find laminate flooring, full closets, and ceiling fans—simple, practical touches that make a difference. And if that was not enough, the property also shines on the Outside: a long driveway, fresh front landscaping, and a sidewalk wrapping the home to a backyard offering privacy. Car enthusiasts and hobbyists will be in heaven with the detached 1,764 sq ft 4+ car garage featuring a drive-thru door—perfect for vehicles, a workshop, equipment, or toys. The roof was replaced in September 2019, and the home is covered by a termite bond for added peace of mind. If you want acreage, privacy, and a home that supports big living—without sacrificing comfort—this one checks the boxes. 4 Beds ⋅ 4 Baths ⋅ Norris Dupont & Gaudry Grant SubDv. ⋅ 32720 Zip Code Multifamily Living is a real possibility here and you don't even have to worry about utility bills! Set on a private 2.41-acre lot in Glenwood , unincorporated DeLand, 2053 Bond Rd is the kind of property that gives you room to breathe—zoned for horses, high and dry. With 5 bedrooms, 4 full bathrooms, and 3,092 sq ft under air, the layout is especially well-suited for multigenerational living, featuring both a spacious primary suite and a second suite-style bedroom with its own full bath and large closet. Inside, the home feels open and welcoming with vaulted ceilings in the generous living spaces, and French doors that lead to an enclosed porch—ideal for morning coffee, game nights, or a quiet spot to unwind. The kitchen is the heart of the home, freshly remodeled with quartz countertops, a farmhouse sink, a center island, and updated appliances, offering a clean, modern look and great flow for everyday living and entertaining. The primary suite includes a large walk-in closet and a thoughtfully designed handicap-accessible bath with a tiled shower, tiled floor, and glass block window. Throughout the home you will find laminate flooring, full closets, and ceiling fans—simple, practical touches that make a difference. And if that was not enough, the property also shines on the Outside: a long driveway, fresh front landscaping, and a sidewalk wrapping the home to a backyard offering privacy. Car enthusiasts and hobbyists will be in heaven with the detached 1,764 sq ft 4+ car garage featuring a drive-thru door—perfect for vehicles, a workshop, equipment, or toys. The roof was replaced in September 2019, and the home is covered by a termite bond for added peace of mind. If you want acreage, privacy, and a home that supports big living—without sacrificing comfort—this one checks the boxes. 2053 Bond Road, Deland
$549,900 Welcome to your private Florida retreat! Nestled on 5 gorgeous acres zoned for horses in desirable Royal Trails Unit 2, this stunning 3-bedroom, 2-bath pool home offers 1,852 sq ft of peaceful living with no neighbors in sight and a truly breathtaking setting. Built in 2004, this property features a private paved drive and a beautiful circular driveway leading to a welcoming front porch and impressive entrance. Step inside to an open, split-bedroom floor plan featuring a spacious 23x18 great room with soaring ceilings, plant shelves, and a striking stone electric fireplace. The home showcases beautiful hand-scraped laminate flooring throughout—NO carpet! The kitchen is perfect for entertaining with a massive 9.5 ft breakfast bar, stainless steel appliances, reverse osmosis system, and an open view to the living area. The primary suite is a true escape, offering walk-in closets, double vanities, a jacuzzi tub, and private access to the pool area. Enjoy the ultimate outdoor lifestyle with a 15x30 in-ground gunite saltwater pool, solar heated, (solar panels are paid off) , with a full 32x38 screen enclosure, waterfall feature, and plenty of space to relax and entertain. The backyard also includes a fire pit and endless room to enjoy wildlife, peace, and quiet. Additional features include a 2-car side-entry garage, two large RV carports, two outbuildings, inside utility room, washer & dryer included, and water softener included. Major updates include: Roof 2020, HVAC 2015, hot water heater 2015, and septic cleanout 2017. Seller to give credit towards closing costs assistance in lieu of paint allowance with acceptable terms. Located just minutes from Historic Downtown DeLand, only 4 miles to the St. Johns River, and surrounded by nature—this is the perfect place to enjoy privacy, space, and the Florida lifestyle you’ve been dreaming of! Located in the USDA map eligible. Sits on a high and dry lot. No flooding issues. Call today before this Home says "SOLD" 3 Beds ⋅ 2 Baths ⋅ Royal Trls Un #2 Rep SubDv. ⋅ 32720 Zip Code Welcome to your private Florida retreat! Nestled on 5 gorgeous acres zoned for horses in desirable Royal Trails Unit 2, this stunning 3-bedroom, 2-bath pool home offers 1,852 sq ft of peaceful living with no neighbors in sight and a truly breathtaking setting. Built in 2004, this property features a private paved drive and a beautiful circular driveway leading to a welcoming front porch and impressive entrance. Step inside to an open, split-bedroom floor plan featuring a spacious 23x18 great room with soaring ceilings, plant shelves, and a striking stone electric fireplace. The home showcases beautiful hand-scraped laminate flooring throughout—NO carpet! The kitchen is perfect for entertaining with a massive 9.5 ft breakfast bar, stainless steel appliances, reverse osmosis system, and an open view to the living area. The primary suite is a true escape, offering walk-in closets, double vanities, a jacuzzi tub, and private access to the pool area. Enjoy the ultimate outdoor lifestyle with a 15x30 in-ground gunite saltwater pool, solar heated, (solar panels are paid off) , with a full 32x38 screen enclosure, waterfall feature, and plenty of space to relax and entertain. The backyard also includes a fire pit and endless room to enjoy wildlife, peace, and quiet. Additional features include a 2-car side-entry garage, two large RV carports, two outbuildings, inside utility room, washer & dryer included, and water softener included. Major updates include: Roof 2020, HVAC 2015, hot water heater 2015, and septic cleanout 2017. Seller to give credit towards closing costs assistance in lieu of paint allowance with acceptable terms. Located just minutes from Historic Downtown DeLand, only 4 miles to the St. Johns River, and surrounded by nature—this is the perfect place to enjoy privacy, space, and the Florida lifestyle you’ve been dreaming of! Located in the USDA map eligible. Sits on a high and dry lot. No flooding issues. Call today before this Home says "SOLD" 43438 Natchez Street, Deland
$450,000 DeLand's new offering, where classic curb appeal meets modern “wow.” Set on a generous .45-acre lot, this beautifully updated 1,873 SF home with 3 bedrooms, 2 baths, plus a DETACHED STUDIO. Peace of mind upgrades include NEW ROOF (2022), whole-house GENERATOR, NATURAL GAS for cooking, and quick water heating. From the outside, it’s traditional and timeless. Step inside & it’s fresh, contemporary, and ready for today’s lifestyle. The kitchen is the true heart of the home, featuring abundant cabinetry, sleek quartz countertops, and a waterfall island. The kitchen flows into the living, dining, and lanai areas, making entertaining feel easy with the open concept feel. The great room is bright and inviting with crown molding, recessed lighting, and large windows that let the sunshine do its thing. Porcelain tile runs throughout for a smooth & clean feel. Bedrooms are spacious, and one guest room includes a Murphy bed, because flexibility is always a win. Now let’s talk about the outdoor living, because it’s exceptional. A large, screened lanai with high ceilings opening up to expansive Trex decking, a gazebo, & fully fenced yard making your backyard dreams a reality. The DETACHED STUDIO extends the living space from the lanai, it has French and sliding doors, and laminate flooring, it's a little retreat for hobbies, art projects or yoga sessions. Just an additional perk to add value. There is plenty of parking with an oversized 2-car garage (workshop area included, plus a 2-car Palram carport.) Historic downtown DeLand is just minutes away where you can shop and eat your way through town. 3 Beds ⋅ 2 Baths ⋅ Norwood 3rd Addition SubDv. ⋅ 32720 Zip Code DeLand's new offering, where classic curb appeal meets modern “wow.” Set on a generous .45-acre lot, this beautifully updated 1,873 SF home with 3 bedrooms, 2 baths, plus a DETACHED STUDIO. Peace of mind upgrades include NEW ROOF (2022), whole-house GENERATOR, NATURAL GAS for cooking, and quick water heating. From the outside, it’s traditional and timeless. Step inside & it’s fresh, contemporary, and ready for today’s lifestyle. The kitchen is the true heart of the home, featuring abundant cabinetry, sleek quartz countertops, and a waterfall island. The kitchen flows into the living, dining, and lanai areas, making entertaining feel easy with the open concept feel. The great room is bright and inviting with crown molding, recessed lighting, and large windows that let the sunshine do its thing. Porcelain tile runs throughout for a smooth & clean feel. Bedrooms are spacious, and one guest room includes a Murphy bed, because flexibility is always a win. Now let’s talk about the outdoor living, because it’s exceptional. A large, screened lanai with high ceilings opening up to expansive Trex decking, a gazebo, & fully fenced yard making your backyard dreams a reality. The DETACHED STUDIO extends the living space from the lanai, it has French and sliding doors, and laminate flooring, it's a little retreat for hobbies, art projects or yoga sessions. Just an additional perk to add value. There is plenty of parking with an oversized 2-car garage (workshop area included, plus a 2-car Palram carport.) Historic downtown DeLand is just minutes away where you can shop and eat your way through town. 851 E Pennsylvania Avenue, Deland
$355,000 Welcome to 718 Gracie Court, a property that offers the kind of lifestyle many buyers are searching for but rarely find, space, freedom, and versatility, all with no HOA. This 4 bedroom, 2 bathroom home features 1,490 square feet of living space with LVP flooring throughout and sits on an impressive .46-acre lot in an established DeLand neighborhood. Built in 1962, the home blends character with functionality and provides a comfortable layout suited for everyday living. The outdoor living spaces are where this home truly shines. Designed with both relaxation and play in mind, the property offers a paver patio ideal for grilling and gatherings, a screened under-roof area perfect for small children to play safely, and a separate screened porch that creates an inviting space for entertaining friends or unwinding in the evenings. Whether hosting family get-togethers or enjoying quiet mornings, the outdoor setup supports a year-round Florida lifestyle. For buyers who value flexibility, this property delivers. A large chicken coop adds a homestead feel, while the shed and 3 bay workshop provide ample room for storage, hobbies, or projects. The covered RV parking spot allows you to keep your camper, boat, or extra vehicles at home with ease. With no HOA restrictions, the property offers the freedom to truly make the space your own. Conveniently located near schools, shopping, dining, and major roadways, 718 Gracie Court offers a rare combination of lifestyle, land, and practicality. This is a home where memories are made, projects are possible, and everyday living feels just a little more relaxed. 4 Beds ⋅ 2 Baths ⋅ Combs Park Unrec 123 SubDv. ⋅ 32720 Zip Code Welcome to 718 Gracie Court, a property that offers the kind of lifestyle many buyers are searching for but rarely find, space, freedom, and versatility, all with no HOA. This 4 bedroom, 2 bathroom home features 1,490 square feet of living space with LVP flooring throughout and sits on an impressive .46-acre lot in an established DeLand neighborhood. Built in 1962, the home blends character with functionality and provides a comfortable layout suited for everyday living. The outdoor living spaces are where this home truly shines. Designed with both relaxation and play in mind, the property offers a paver patio ideal for grilling and gatherings, a screened under-roof area perfect for small children to play safely, and a separate screened porch that creates an inviting space for entertaining friends or unwinding in the evenings. Whether hosting family get-togethers or enjoying quiet mornings, the outdoor setup supports a year-round Florida lifestyle. For buyers who value flexibility, this property delivers. A large chicken coop adds a homestead feel, while the shed and 3 bay workshop provide ample room for storage, hobbies, or projects. The covered RV parking spot allows you to keep your camper, boat, or extra vehicles at home with ease. With no HOA restrictions, the property offers the freedom to truly make the space your own. Conveniently located near schools, shopping, dining, and major roadways, 718 Gracie Court offers a rare combination of lifestyle, land, and practicality. This is a home where memories are made, projects are possible, and everyday living feels just a little more relaxed. 718 Gracie Court, Deland
$1,030,000 For sold data entry purposes only 4 Beds ⋅ 4 Baths ⋅ Assessors Wilsons SubDv. ⋅ 32720 Zip Code For sold data entry purposes only 748 N Ridgewood Avenue, Deland
$330,000 Find peace and quiet in this homestead gem, where the moment you arrive, the property takes your breath away. Situated on a beautiful .68-acre lot, this concrete block, ranch-style home offers privacy and charm at the end of a dead-end street on North Clara Ave., just off Mercer’s Fern Road. The property features a two-car carport with additional 10 x 10 storage room, plus a separate 21 x 15 workshop in the backyard—perfect for hobbies, projects, or extra space. A welcoming front porch invites you to relax and enjoy the tranquility of your mornings or unwind after a long day. Inside, the home offers 3 spacious bedrooms, 2 baths and over 2600 sq.ft under roof, with an oversized living room with a cozy wood-burning fireplace, and a separate dining room ideal for gatherings,. The beautiful kitchen overlooks the backyard and includes a dinette area. Hardwood floors run throughout the home and are ready to be uncovered, refinished, and restored to their original beauty. Lovingly maintained and truly one of a kind, this property offers the perfect blend of space, serenity, and potential. You won’t want to miss this—schedule your private showing today. ROOF 2024 on workshop and home. AC System 2017, Water Heater 2013. Living in DeLand means being part of a vibrant, welcoming community rich in history and alive with arts and culture. Residents adore the charming downtown, where brick-lined streets invite you to browse unique shops, dine at locally owned restaurants, and explore the bustling farmers market. Just moments away, Stetson University infuses the area with youthful energy and cultural events. Nature lovers will appreciate nearby Lake Beresford Park and Hontoon Island State Park, offering endless opportunities for hiking, kayaking, and wildlife watching. For travelers, the location is unbeatable—easy access to I-4 connects you to Orlando, Daytona Beach, and beyond, while the DeLand Amtrak station makes regional travel simple. Discover the charm, convenience, and community spirit that make DeLand one of Florida’s hidden gems—a perfect blend of small-town living with big-city access. 3 Beds ⋅ 2 Baths ⋅ 32720 Zip Code Find peace and quiet in this homestead gem, where the moment you arrive, the property takes your breath away. Situated on a beautiful .68-acre lot, this concrete block, ranch-style home offers privacy and charm at the end of a dead-end street on North Clara Ave., just off Mercer’s Fern Road. The property features a two-car carport with additional 10 x 10 storage room, plus a separate 21 x 15 workshop in the backyard—perfect for hobbies, projects, or extra space. A welcoming front porch invites you to relax and enjoy the tranquility of your mornings or unwind after a long day. Inside, the home offers 3 spacious bedrooms, 2 baths and over 2600 sq.ft under roof, with an oversized living room with a cozy wood-burning fireplace, and a separate dining room ideal for gatherings,. The beautiful kitchen overlooks the backyard and includes a dinette area. Hardwood floors run throughout the home and are ready to be uncovered, refinished, and restored to their original beauty. Lovingly maintained and truly one of a kind, this property offers the perfect blend of space, serenity, and potential. You won’t want to miss this—schedule your private showing today. ROOF 2024 on workshop and home. AC System 2017, Water Heater 2013. Living in DeLand means being part of a vibrant, welcoming community rich in history and alive with arts and culture. Residents adore the charming downtown, where brick-lined streets invite you to browse unique shops, dine at locally owned restaurants, and explore the bustling farmers market. Just moments away, Stetson University infuses the area with youthful energy and cultural events. Nature lovers will appreciate nearby Lake Beresford Park and Hontoon Island State Park, offering endless opportunities for hiking, kayaking, and wildlife watching. For travelers, the location is unbeatable—easy access to I-4 connects you to Orlando, Daytona Beach, and beyond, while the DeLand Amtrak station makes regional travel simple. Discover the charm, convenience, and community spirit that make DeLand one of Florida’s hidden gems—a perfect blend of small-town living with big-city access. 2240 N Clara Avenue, Deland
$350,000 Welcome home to this beautifully updated, one-owner 1,795 sq ft block home built in 1980, offering the perfect blend of modern updates and peaceful country living. Situated on almost a half-acre lot, this 3-bedroom, 2-bath split floor plan home has been thoughtfully renovated and is truly move-in ready. The open-concept living area features brand-new flooring along with fresh interior and exterior paint, creating a bright and inviting atmosphere throughout. The kitchen is a true focal point, showcasing concrete-finished countertops, a shiplap-wrapped island, and a gas range, making it ideal for both everyday living and entertaining. The home also offers the ability to extend natural gas service to the dryer, water heater, and stove once a tank is installed. French doors lead to a new composite deck, perfect for entertaining guests or enjoying your morning coffee while watching the birds and taking in the peaceful backyard setting. A brand-new roof will be installed, providing added peace of mind for years to come. Enjoy the serenity of country living while remaining just 5–10 minutes from shopping, dining, and grocery stores, and approximately 15 minutes from the interstate. Space, updates, and location—this home truly has it all. All buyers and buyers’ agents must verify room sizes and any information provided. 3 Beds ⋅ 2 Baths ⋅ 1427 - Sec 29 Twp 17s Rng 30e All Of SubDv. ⋅ 32720 Zip Code Welcome home to this beautifully updated, one-owner 1,795 sq ft block home built in 1980, offering the perfect blend of modern updates and peaceful country living. Situated on almost a half-acre lot, this 3-bedroom, 2-bath split floor plan home has been thoughtfully renovated and is truly move-in ready. The open-concept living area features brand-new flooring along with fresh interior and exterior paint, creating a bright and inviting atmosphere throughout. The kitchen is a true focal point, showcasing concrete-finished countertops, a shiplap-wrapped island, and a gas range, making it ideal for both everyday living and entertaining. The home also offers the ability to extend natural gas service to the dryer, water heater, and stove once a tank is installed. French doors lead to a new composite deck, perfect for entertaining guests or enjoying your morning coffee while watching the birds and taking in the peaceful backyard setting. A brand-new roof will be installed, providing added peace of mind for years to come. Enjoy the serenity of country living while remaining just 5–10 minutes from shopping, dining, and grocery stores, and approximately 15 minutes from the interstate. Space, updates, and location—this home truly has it all. All buyers and buyers’ agents must verify room sizes and any information provided. 1385 W Taylor Road, Deland
$370,500 New Improved Price! Your beautifully designed contemporary residence in the sought-after Quail Hollow on the River community of DeLand, Florida awaits you. This expansive 5-bed, 2.5-bath home boasts over 3,200 square feet of living space, ideal for families seeking room to grow and entertain. The open-concept floor plan features a spacious living room, formal dining, and a bright family room seamlessly connected to a gourmet kitchen with a central island and ample counter space. Upstairs, the generous primary suite offers vaulted ceilings, dual closets, and an en-suite bath with a garden soaking tub and separate shower. Property has a flexible space for guests, office, or playroom. Enjoy Florida living covered entry and scenic views of wooded surroundings. Location is perfect just minutes from everything including shopping, entertainment, schools, major streets and expressways. This property may qualify for Seller Financing (Vendee). Call today for your private showing. 5 Beds ⋅ 3 Baths ⋅ Quail Hollow On River SubDv. ⋅ 32720 Zip Code New Improved Price! Your beautifully designed contemporary residence in the sought-after Quail Hollow on the River community of DeLand, Florida awaits you. This expansive 5-bed, 2.5-bath home boasts over 3,200 square feet of living space, ideal for families seeking room to grow and entertain. The open-concept floor plan features a spacious living room, formal dining, and a bright family room seamlessly connected to a gourmet kitchen with a central island and ample counter space. Upstairs, the generous primary suite offers vaulted ceilings, dual closets, and an en-suite bath with a garden soaking tub and separate shower. Property has a flexible space for guests, office, or playroom. Enjoy Florida living covered entry and scenic views of wooded surroundings. Location is perfect just minutes from everything including shopping, entertainment, schools, major streets and expressways. This property may qualify for Seller Financing (Vendee). Call today for your private showing. 2773 Red Wing Village, Deland
$553,000 Step into classic Southern charm with this two-story Colonial Revival-style home, set on just over 5 peaceful acres. With its Low Country front porch, vintage details, and wide-open surroundings, this property offers the perfect blend of comfort and country living. As you enter, you are welcomed by a timeless black-and-white tile foyer and a beautiful staircase that sets the tone for the rest of the home.NEW WOOD FLOORS run through most of the home, adding to its classic charm. The living room features three French doors that fill the space with natural light and open to a brick courtyard for all your entertainment needs. The primary bedroom is located on the first floor and includes built-in shelving, with 2 window seat benches. Perfect little area to get lost in a good book. You also have 2 walk-in closets, and a private ensuite bath. Upstairs, you will find two generous bedrooms that share a Jack-and-Jill bathroom and a balcony—great for enjoying the peaceful views. Additional features include PELLA WINDOWS and DOORS, NEW WOOD FLOORS, NEW EXTERIOR PAINT two A/C units, and two half baths downstairs for added convenience. Outside, enjoy the PRIVACY and QUIET surroundings, and true country living vibes. The setting is exceptionally private and serene, tucked beside a fernery with no through traffic and a true sense of quiet. The grounds around the home have been cleared, while much of the natural landscape has been intentionally left in place—allowing you to shape the outdoor space to your vision. Prefer a wooded feel? Mature trees remain. Want open space? The canvas is ready. With close to 6 acres, there is ample room for a pool, circular driveway, workshop, additional garage, or expanded outdoor living areas. Whether you envision gardens, recreational space, or simply enjoying the peaceful surroundings, the land offers flexibility and possibility. The property is being sold AS IS and will benefit from some updating (kitchen, bath) and TLC, presenting an opportunity to personalize a home with TIMELESS ARCHITECTURE AND CHARM in a setting that is increasingly rare. If you are seeking privacy, charm, and space to create something special, this home delivers. The short dirt access road is easy to travel on and this one of a kind home is located only a 10 min drive to downtown DeLand. 3 Beds ⋅ 4 Baths ⋅ Norris Dupont & Gaudry Grant SubDv. ⋅ 32720 Zip Code Step into classic Southern charm with this two-story Colonial Revival-style home, set on just over 5 peaceful acres. With its Low Country front porch, vintage details, and wide-open surroundings, this property offers the perfect blend of comfort and country living. As you enter, you are welcomed by a timeless black-and-white tile foyer and a beautiful staircase that sets the tone for the rest of the home.NEW WOOD FLOORS run through most of the home, adding to its classic charm. The living room features three French doors that fill the space with natural light and open to a brick courtyard for all your entertainment needs. The primary bedroom is located on the first floor and includes built-in shelving, with 2 window seat benches. Perfect little area to get lost in a good book. You also have 2 walk-in closets, and a private ensuite bath. Upstairs, you will find two generous bedrooms that share a Jack-and-Jill bathroom and a balcony—great for enjoying the peaceful views. Additional features include PELLA WINDOWS and DOORS, NEW WOOD FLOORS, NEW EXTERIOR PAINT two A/C units, and two half baths downstairs for added convenience. Outside, enjoy the PRIVACY and QUIET surroundings, and true country living vibes. The setting is exceptionally private and serene, tucked beside a fernery with no through traffic and a true sense of quiet. The grounds around the home have been cleared, while much of the natural landscape has been intentionally left in place—allowing you to shape the outdoor space to your vision. Prefer a wooded feel? Mature trees remain. Want open space? The canvas is ready. With close to 6 acres, there is ample room for a pool, circular driveway, workshop, additional garage, or expanded outdoor living areas. Whether you envision gardens, recreational space, or simply enjoying the peaceful surroundings, the land offers flexibility and possibility. The property is being sold AS IS and will benefit from some updating (kitchen, bath) and TLC, presenting an opportunity to personalize a home with TIMELESS ARCHITECTURE AND CHARM in a setting that is increasingly rare. If you are seeking privacy, charm, and space to create something special, this home delivers. The short dirt access road is easy to travel on and this one of a kind home is located only a 10 min drive to downtown DeLand. 4080 Audubon Avenue, Deland
$797,000 Multigenerational Home Tucked away on a peaceful, secluded 2.5-acre estate, No HOA ! This impressive custom-built two-story home offers space, privacy, and remarkable versatility. Originally built in 2006, this expansive country retreat features 7 bedrooms and 6 baths, making it ideal for multigenerational living, guest accommodations, or a potential income-producing rental suite. The SOLAR system on the roof is fully paid for, keeping the average electric bill at approximately $61 month — an incredible long-term savings benefit. Totally updated Step inside to a grand, open living area centered around a massive granite kitchen with abundant cabinetry, stainless steel appliances, and a generous breakfast bar overlooking the spacious great room and screened-in, in-ground pool — perfect for entertaining or relaxing evenings at home. The first-floor private suite has its own entrance and is currently set up as a secluded mother-in-law or guest quarters, offering excellent flexibility for extended family. The main level also includes a formal living room, den, additional bedroom or office, and a full bath. Upstairs, you’ll find four generously sized bedrooms — each with its own bathroom, all recently redone — including the luxurious primary suite featuring an oversized walk-in shower, soaking tub, and spacious layout for ultimate comfort and relaxation. All bedrooms include ceiling fans, and throughout the home you’ll enjoy abundant closet space and storage. The roomy two-car garage is professionally set up for Tesla or electric-vehicle charging and is also suitable for RV power hookup, offering excellent flexibility for modern lifestyles, travel, or recreational use. Recent upgrades include new 12mm wood-laminate flooring upstairs, ceramic tile in the downstairs bedroom suite and walk-in closet, updated tile in the kitchen-adjacent bedroom, and fresh paver flooring at the front porch entry. With its extra-large floor plan, private wooded surroundings, paid-off solar power savings, EV-ready garage setup, and rare multi-suite configuration, this property delivers outstanding value and incredible potential. If you’re searching for space, privacy, and opportunity — this stunning home is truly a must-see. 7 Beds ⋅ 6 Baths ⋅ Hill & Beckman 5 SubDv. ⋅ 32720 Zip Code Multigenerational Home Tucked away on a peaceful, secluded 2.5-acre estate, No HOA ! This impressive custom-built two-story home offers space, privacy, and remarkable versatility. Originally built in 2006, this expansive country retreat features 7 bedrooms and 6 baths, making it ideal for multigenerational living, guest accommodations, or a potential income-producing rental suite. The SOLAR system on the roof is fully paid for, keeping the average electric bill at approximately $61 month — an incredible long-term savings benefit. Totally updated Step inside to a grand, open living area centered around a massive granite kitchen with abundant cabinetry, stainless steel appliances, and a generous breakfast bar overlooking the spacious great room and screened-in, in-ground pool — perfect for entertaining or relaxing evenings at home. The first-floor private suite has its own entrance and is currently set up as a secluded mother-in-law or guest quarters, offering excellent flexibility for extended family. The main level also includes a formal living room, den, additional bedroom or office, and a full bath. Upstairs, you’ll find four generously sized bedrooms — each with its own bathroom, all recently redone — including the luxurious primary suite featuring an oversized walk-in shower, soaking tub, and spacious layout for ultimate comfort and relaxation. All bedrooms include ceiling fans, and throughout the home you’ll enjoy abundant closet space and storage. The roomy two-car garage is professionally set up for Tesla or electric-vehicle charging and is also suitable for RV power hookup, offering excellent flexibility for modern lifestyles, travel, or recreational use. Recent upgrades include new 12mm wood-laminate flooring upstairs, ceramic tile in the downstairs bedroom suite and walk-in closet, updated tile in the kitchen-adjacent bedroom, and fresh paver flooring at the front porch entry. With its extra-large floor plan, private wooded surroundings, paid-off solar power savings, EV-ready garage setup, and rare multi-suite configuration, this property delivers outstanding value and incredible potential. If you’re searching for space, privacy, and opportunity — this stunning home is truly a must-see. 1420 Mcgregor Road, Deland
$525,000 Welcome to 2409 S Spring Garden Ave, DeLand, FL 32720—your dream Florida retreat with NO HOA! Appraised at $575,000 listed below appraised value. This impressive single-family home sits on a generous 1.22-acre lot, offering privacy, freedom, and endless possibilities. With 3 spacious bedrooms, 3 full bathrooms, and over 2,497 square feet of living space, this property is designed for comfort and versatility. Step inside to discover a large living room, a separate great room, a formal dining area, and a bright Florida room—perfect for relaxing or entertaining. The flexible floor plan includes an additional bonus area, ideal for a home office, gym, or playroom. The heart of the home flows seamlessly to the outdoors, where you’ll find a sparkling screened-in, paved pool—your own private oasis for year-round enjoyment. Enjoy the freedom of no HOA restrictions—bring your boat, RV, or start your dream garden! The expansive lot offers plenty of space for outdoor activities, pets, or future expansion. Conveniently located just minutes from historic downtown DeLand, you’ll have easy access to local favorites like Publix Super Market at Country Club Corners, Walmart Supercenter, Sonny’s BBQ, and Dunkin’. Outdoor lovers will appreciate the proximity to Lake Beresford Park and the St. Johns River for boating and recreation. Experience the best of Florida living—space, privacy, and flexibility—all without HOA fees or rules. Don’t miss this rare opportunity! Schedule your private showing today! 3 Beds ⋅ 3 Baths ⋅ Saddlehill Estates Unit 02 SubDv. ⋅ 32720 Zip Code Welcome to 2409 S Spring Garden Ave, DeLand, FL 32720—your dream Florida retreat with NO HOA! Appraised at $575,000 listed below appraised value. This impressive single-family home sits on a generous 1.22-acre lot, offering privacy, freedom, and endless possibilities. With 3 spacious bedrooms, 3 full bathrooms, and over 2,497 square feet of living space, this property is designed for comfort and versatility. Step inside to discover a large living room, a separate great room, a formal dining area, and a bright Florida room—perfect for relaxing or entertaining. The flexible floor plan includes an additional bonus area, ideal for a home office, gym, or playroom. The heart of the home flows seamlessly to the outdoors, where you’ll find a sparkling screened-in, paved pool—your own private oasis for year-round enjoyment. Enjoy the freedom of no HOA restrictions—bring your boat, RV, or start your dream garden! The expansive lot offers plenty of space for outdoor activities, pets, or future expansion. Conveniently located just minutes from historic downtown DeLand, you’ll have easy access to local favorites like Publix Super Market at Country Club Corners, Walmart Supercenter, Sonny’s BBQ, and Dunkin’. Outdoor lovers will appreciate the proximity to Lake Beresford Park and the St. Johns River for boating and recreation. Experience the best of Florida living—space, privacy, and flexibility—all without HOA fees or rules. Don’t miss this rare opportunity! Schedule your private showing today! 2409 S Spring Garden Avenue, Deland
$420,000 This classic MID-CENTURY home sits on a 1.35-acre property comprised of four street-to-street lots, all with no HOA—perfect for bringing your RV, boat, and other recreational toys. Offering 2,878 square feet of living space, the home features an oversized screened pool surrounded by a well-maintained grassy yard ideal for outdoor entertainment and relaxation. The thoughtfully designed split floor plan includes three bedrooms and three full baths, with excellent flow throughout. A versatile basement provides the perfect space for a recreation room, media room, home office, or additional storage. Beautiful original terrazzo floors enhance the Great Room and the 2nd and 3rd bedroom, while a stunning wall-to-wall custom bookshelf highlights your love of books in the main living space. Additional highlights include an oversized garage with extra storage closets and timeless 1960s character throughout. Zoned R-3, this property allows for chickens and offers the flexibility to add an in-law suite or ADU, making it a rare opportunity for space, versatility, and mid-century charm. ROOF in 2020, SEPTIC DRAIN FIELD replaced in 2019, TANKLESS HOT WATER HEATER in 2020, NEW WINDOWS ADDED for added energy efficiency. Zoned R-3 so those chickens you have been wanting this is your opportunity. This property can give you the space to add an In-law suite or an ADU. Living in DeLand means being part of a vibrant, welcoming community rich in history and alive with arts and culture. Residents adore the charming downtown, where brick-lined streets invite you to browse unique shops, dine at locally owned restaurants, and explore the bustling farmers market. Just moments away, Stetson University infuses the area with youthful energy and cultural events. Nature lovers will appreciate nearby Lake Beresford Park and the State Parks in our area, offering endless opportunities for hiking, kayaking, and wildlife watching. For travelers, the location is unbeatable—easy access to I-4 connects you to Orlando, Daytona Beach, and beyond, while the DeLand Amtrak station makes regional travel simple. Discover the charm, convenience, and community spirit that make DeLand one of Florida’s hidden gems—a perfect blend of small-town living with big-city access. 3 Beds ⋅ 3 Baths ⋅ Oak Glen Estates SubDv. ⋅ 32720 Zip Code This classic MID-CENTURY home sits on a 1.35-acre property comprised of four street-to-street lots, all with no HOA—perfect for bringing your RV, boat, and other recreational toys. Offering 2,878 square feet of living space, the home features an oversized screened pool surrounded by a well-maintained grassy yard ideal for outdoor entertainment and relaxation. The thoughtfully designed split floor plan includes three bedrooms and three full baths, with excellent flow throughout. A versatile basement provides the perfect space for a recreation room, media room, home office, or additional storage. Beautiful original terrazzo floors enhance the Great Room and the 2nd and 3rd bedroom, while a stunning wall-to-wall custom bookshelf highlights your love of books in the main living space. Additional highlights include an oversized garage with extra storage closets and timeless 1960s character throughout. Zoned R-3, this property allows for chickens and offers the flexibility to add an in-law suite or ADU, making it a rare opportunity for space, versatility, and mid-century charm. ROOF in 2020, SEPTIC DRAIN FIELD replaced in 2019, TANKLESS HOT WATER HEATER in 2020, NEW WINDOWS ADDED for added energy efficiency. Zoned R-3 so those chickens you have been wanting this is your opportunity. This property can give you the space to add an In-law suite or an ADU. Living in DeLand means being part of a vibrant, welcoming community rich in history and alive with arts and culture. Residents adore the charming downtown, where brick-lined streets invite you to browse unique shops, dine at locally owned restaurants, and explore the bustling farmers market. Just moments away, Stetson University infuses the area with youthful energy and cultural events. Nature lovers will appreciate nearby Lake Beresford Park and the State Parks in our area, offering endless opportunities for hiking, kayaking, and wildlife watching. For travelers, the location is unbeatable—easy access to I-4 connects you to Orlando, Daytona Beach, and beyond, while the DeLand Amtrak station makes regional travel simple. Discover the charm, convenience, and community spirit that make DeLand one of Florida’s hidden gems—a perfect blend of small-town living with big-city access. 129 S Brooks Avenue, Deland
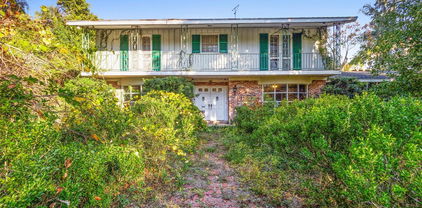
$365,000 Are you looking for a PRPOJECT? This one will be so rewarding when completed, a one-of-a-kind property just one mile from downtown DeLand, where local festivals, weekly events, boutique shopping, and great dining are always close by. This two-story home is a FIXER UPPER, full of character and ready for someone with vision to bring it back to life. A true hidden gem in great location. Inside the main home, you will find a total of 5 bedrooms and 3 bathrooms, with the Master bedroom and 1 bathroom on the first floor. Upstairs offers 4 additional bedrooms and 2 bathrooms, giving you plenty of space to work with. One of the standout features is the unique brick flooring that runs through one of the main living areas, adding warmth and charm you won’t find in newer builds. The brick fireplace in the living room and the large bay window in the dining room create cozy, inviting spaces with tons of potential. A separate guest house adds even more value, offering 3 bedrooms, 1 bathroom, and a quaint kitchenette—ideal for extended family, visitors, or possible rental income once updated. Outside, the property offers a truly enchanting backyard with brick walls and walkways once you peek under the overgrown vegetation. This home needs a FULL RENOVATION. Located at the end of a dead end street the owner will enjoy lots of privacy while still being close to Stetson University and downtown. Whether you are searching for a multi-generational setup, an investment opportunity, or a place to create your dream home, this property is ready for its next chapter. **AGENTS PLEASE READ THE REMARKS** 8 Beds ⋅ 4 Baths ⋅ Oakwood Sub & Parcels Opposit SubDv. ⋅ 32720 Zip Code Are you looking for a PRPOJECT? This one will be so rewarding when completed, a one-of-a-kind property just one mile from downtown DeLand, where local festivals, weekly events, boutique shopping, and great dining are always close by. This two-story home is a FIXER UPPER, full of character and ready for someone with vision to bring it back to life. A true hidden gem in great location. Inside the main home, you will find a total of 5 bedrooms and 3 bathrooms, with the Master bedroom and 1 bathroom on the first floor. Upstairs offers 4 additional bedrooms and 2 bathrooms, giving you plenty of space to work with. One of the standout features is the unique brick flooring that runs through one of the main living areas, adding warmth and charm you won’t find in newer builds. The brick fireplace in the living room and the large bay window in the dining room create cozy, inviting spaces with tons of potential. A separate guest house adds even more value, offering 3 bedrooms, 1 bathroom, and a quaint kitchenette—ideal for extended family, visitors, or possible rental income once updated. Outside, the property offers a truly enchanting backyard with brick walls and walkways once you peek under the overgrown vegetation. This home needs a FULL RENOVATION. Located at the end of a dead end street the owner will enjoy lots of privacy while still being close to Stetson University and downtown. Whether you are searching for a multi-generational setup, an investment opportunity, or a place to create your dream home, this property is ready for its next chapter. **AGENTS PLEASE READ THE REMARKS** 925 N Sans Souci Avenue, Deland
$354,900 PRICE REDUCED! Welcome to 1240 W Voorhis Ave, a charming single-family home located just minutes from the heart of DeLand, Florida. Built in 1977, this beautifully updated residence offers 1,883 square feet of comfortable living space on a spacious OVERSIZED 0.56-acre corner lot. Inside, you'll find high ceilings that create an open, airy feel, along with a converted garage that now serves as a versatile bonus room. The expansive property provides ample room to add a detached garage, future pool, or designated RV/boat parking—perfect for designing your own private outdoor oasis. Recent upgrades include a BRAND-NEW custom-color metal roof, fresh interior and exterior paint, newer appliances, all-new electrical outlets and switches, new lighting throughout, a brand-new 3-ton HVAC system, and fully renovated primary and secondary bathrooms. With no carpet and thoughtful updates throughout, this home is truly move-in ready. Conveniently located near downtown DeLand, the new SunRail station, and Beresford Park, it offers the ideal blend of comfort and convenience. Don’t miss your chance to make this beautifully refreshed property your own—schedule a showing today! 3 Beds ⋅ 2 Baths ⋅ Parrish Add Sunset Terrace SubDv. ⋅ 32720 Zip Code PRICE REDUCED! Welcome to 1240 W Voorhis Ave, a charming single-family home located just minutes from the heart of DeLand, Florida. Built in 1977, this beautifully updated residence offers 1,883 square feet of comfortable living space on a spacious OVERSIZED 0.56-acre corner lot. Inside, you'll find high ceilings that create an open, airy feel, along with a converted garage that now serves as a versatile bonus room. The expansive property provides ample room to add a detached garage, future pool, or designated RV/boat parking—perfect for designing your own private outdoor oasis. Recent upgrades include a BRAND-NEW custom-color metal roof, fresh interior and exterior paint, newer appliances, all-new electrical outlets and switches, new lighting throughout, a brand-new 3-ton HVAC system, and fully renovated primary and secondary bathrooms. With no carpet and thoughtful updates throughout, this home is truly move-in ready. Conveniently located near downtown DeLand, the new SunRail station, and Beresford Park, it offers the ideal blend of comfort and convenience. Don’t miss your chance to make this beautifully refreshed property your own—schedule a showing today! 1240 W Voorhis Avenue, Deland
$450,000 Set on a spacious 3.10-acre parcel with no HOA, this 2-bedroom, 2-bath home offers privacy, flexibility, and plenty of room to spread out. The land provides space to park large equipment, use the powered pole barn for projects, bring horses, start a garden, or simply enjoy more open space around you. A fully screened, large front porch welcomes you before you enter the home, giving you a quiet, comfortable outdoor sitting area. Inside, the foyer leads into a living room that features a stand-alone wood-burning fireplace and direct entry to the second bathroom, which also connects to Bedroom 2. The kitchen includes a high-end gas Wolf range, island with generous workspace, with plenty of opportunity for a buyer to customize or expand. The primary bedroom features a wheelchair-accessible bathroom, and the wider doorways throughout the majority of the home adds to overall accessibility. The bedrooms were designed without built-in closets to create more maneuverability, though there is ample room for a buyer to add closet systems if desired. The oversized 2-car garage is attached to the home, offering convenient access, additional storage space, and room for larger vehicles or equipment. Outside, the property also includes a pole barn with electricity, a small stable, and a wooden shed. A whole-home generator and two buried propane tanks (one owned, one rented) support gas appliances including the stove, dryer, water heater, range, and generator. Washer and dryer convey. Roof replaced in 2023; gas water heater replaced in 2016. Owners are also selling the neighboring property at 378 Glenwood Rd (MLS V4946064). The two parcels touch and share a legal easement, creating an excellent setup for buyers needing connected properties, multigenerational living space, or combined uses. Located minutes from shopping centers, restaurants, grocery stores, and award winning Downtown DeLand and Stetson University. 2 Beds ⋅ 2 Baths ⋅ N/A SubDv. ⋅ 32720 Zip Code Set on a spacious 3.10-acre parcel with no HOA, this 2-bedroom, 2-bath home offers privacy, flexibility, and plenty of room to spread out. The land provides space to park large equipment, use the powered pole barn for projects, bring horses, start a garden, or simply enjoy more open space around you. A fully screened, large front porch welcomes you before you enter the home, giving you a quiet, comfortable outdoor sitting area. Inside, the foyer leads into a living room that features a stand-alone wood-burning fireplace and direct entry to the second bathroom, which also connects to Bedroom 2. The kitchen includes a high-end gas Wolf range, island with generous workspace, with plenty of opportunity for a buyer to customize or expand. The primary bedroom features a wheelchair-accessible bathroom, and the wider doorways throughout the majority of the home adds to overall accessibility. The bedrooms were designed without built-in closets to create more maneuverability, though there is ample room for a buyer to add closet systems if desired. The oversized 2-car garage is attached to the home, offering convenient access, additional storage space, and room for larger vehicles or equipment. Outside, the property also includes a pole barn with electricity, a small stable, and a wooden shed. A whole-home generator and two buried propane tanks (one owned, one rented) support gas appliances including the stove, dryer, water heater, range, and generator. Washer and dryer convey. Roof replaced in 2023; gas water heater replaced in 2016. Owners are also selling the neighboring property at 378 Glenwood Rd (MLS V4946064). The two parcels touch and share a legal easement, creating an excellent setup for buyers needing connected properties, multigenerational living space, or combined uses. Located minutes from shopping centers, restaurants, grocery stores, and award winning Downtown DeLand and Stetson University. 420 Glenwood Road, Deland
$512,000 This 2.50 acre property offers mature oak trees, privacy with room to expand, and no HOA. A solid 3-bedroom, 2-bath brick home has a practical layout with ongoing updates already started. From the front entry, you step into an open living area featuring a wood-burning fireplace and direct flow into the newly renovated kitchen. The kitchen includes quartz counters, an island, and two pantries, creating plenty of workspace and storage. Down the hall, the primary bedroom includes a fully remodeled en suite with an oversized walk-in shower, dual showerheads with separate controls, and floor-to-ceiling tile. The additional bathroom has also been updated. Every room has oversized windows, bringing in natural light throughout the home. A bright Florida room on the side of the house offers additional living space with large windows overlooking the property. Buyers can continue the upgrades and add custom touches—such as a closet system in the primary closet—to make the home their own. The property offers city water and includes two wells (one that was previously used for the home but is now disconnected, one for irrigation). Roof was replaced in 2024 and there is a NEW hot water heater. Owners are also selling the connected 2-bedroom home at 420 Glenwood Rd (MLS V4946063). The two parcels share a legal easement that provides access between the properties, creating a great opportunity for buyers needing two nearby homes or multigenerational options. Located minutes from shopping centers, restaurants, grocery stores, and award winning Downtown DeLand and Stetson University. 3 Beds ⋅ 2 Baths ⋅ N/A SubDv. ⋅ 32720 Zip Code This 2.50 acre property offers mature oak trees, privacy with room to expand, and no HOA. A solid 3-bedroom, 2-bath brick home has a practical layout with ongoing updates already started. From the front entry, you step into an open living area featuring a wood-burning fireplace and direct flow into the newly renovated kitchen. The kitchen includes quartz counters, an island, and two pantries, creating plenty of workspace and storage. Down the hall, the primary bedroom includes a fully remodeled en suite with an oversized walk-in shower, dual showerheads with separate controls, and floor-to-ceiling tile. The additional bathroom has also been updated. Every room has oversized windows, bringing in natural light throughout the home. A bright Florida room on the side of the house offers additional living space with large windows overlooking the property. Buyers can continue the upgrades and add custom touches—such as a closet system in the primary closet—to make the home their own. The property offers city water and includes two wells (one that was previously used for the home but is now disconnected, one for irrigation). Roof was replaced in 2024 and there is a NEW hot water heater. Owners are also selling the connected 2-bedroom home at 420 Glenwood Rd (MLS V4946063). The two parcels share a legal easement that provides access between the properties, creating a great opportunity for buyers needing two nearby homes or multigenerational options. Located minutes from shopping centers, restaurants, grocery stores, and award winning Downtown DeLand and Stetson University. 378 Glenwood Road, Deland
$350,000 Welcome to the desirable Cross Creek community, offering a move-in ready and charming fenced property on an oversized 0.36-acre lot. This well-maintained home features Luxury Vinyl and tile flooring throughout, with no carpet, creating a clean and modern feel. The bright living room includes a cozy wood-burning fireplace and flows into a welcoming dining area that opens through French doors to the Florida room, ideal for relaxing or entertaining. The kitchen has a warm, comfortable feel and overlooks the screened-in pool area, keeping you connected to the outdoor space and all the activity. The primary bedroom offers a private ensuite with dual sinks, a walk-in shower, and a generous walk-in closet. The laundry room adds convenience with a utility sink and ample cabinet storage. The garage includes a practical storage nook, perfect for tools, bikes, or seasonal items. Recent updates include roof, AC, and water heater from 2018, along with a pool pump replaced in 2023. Conveniently located close to major highways, shopping, and downtown activities, this home delivers comfort, functionality, and a great place to unwind. 3 Beds ⋅ 2 Baths ⋅ Cross Creek Deland Ph 01 SubDv. ⋅ 32720 Zip Code Welcome to the desirable Cross Creek community, offering a move-in ready and charming fenced property on an oversized 0.36-acre lot. This well-maintained home features Luxury Vinyl and tile flooring throughout, with no carpet, creating a clean and modern feel. The bright living room includes a cozy wood-burning fireplace and flows into a welcoming dining area that opens through French doors to the Florida room, ideal for relaxing or entertaining. The kitchen has a warm, comfortable feel and overlooks the screened-in pool area, keeping you connected to the outdoor space and all the activity. The primary bedroom offers a private ensuite with dual sinks, a walk-in shower, and a generous walk-in closet. The laundry room adds convenience with a utility sink and ample cabinet storage. The garage includes a practical storage nook, perfect for tools, bikes, or seasonal items. Recent updates include roof, AC, and water heater from 2018, along with a pool pump replaced in 2023. Conveniently located close to major highways, shopping, and downtown activities, this home delivers comfort, functionality, and a great place to unwind. 903 Cabbage Court, Deland
$410,000 Welcome to this well-loved, one-owner home in the charming Brandywine community of DeLand. With its classic brick exterior and welcoming layout, this 3-bedroom, 2-bath home makes you feel comforted the moment you walk in. The primary bedroom sits privately to the right and offers peaceful views of the pool through its own sliding glass door. Two walk-in closets give you plenty of storage space, and the en-suite with a garden tub. Having an extra family room creates evenings for a perfect game night, quiet mornings, or escaping the chaos of the main living room (we’ve all been there). Back toward the other side of the house you will see original wood flooring leading to the main living room with a wood-burning fireplace that adds instant cozy vibes. Just a few hung stockings away from enjoying the holidays here. The kitchen offers a skylight, a wall oven, a gas cooktop, and a breakfast bar that doubles as the perfect spot for quick meals. The formal dining room leads to the two additional bedrooms and a full bath, keeping everyone close but not too close. Slide open the dining room doors and step into the screened-in pool area, offering plenty of room to lounge, entertain, or pretend you're on vacation year-round—rain or shine. The backyard adds a peaceful finishing touch with views of a water fountain and a row of azaleas that burst into color each spring, making it feel like your own little corner of paradise. Call to schedule your home tour today! Roof is 2014. Water heater 2-3 years old. HVAC 2018. Re-piped the whole house in 2018. 3 Beds ⋅ 2 Baths ⋅ Brandywine Unit 06 SubDv. ⋅ 32720 Zip Code Welcome to this well-loved, one-owner home in the charming Brandywine community of DeLand. With its classic brick exterior and welcoming layout, this 3-bedroom, 2-bath home makes you feel comforted the moment you walk in. The primary bedroom sits privately to the right and offers peaceful views of the pool through its own sliding glass door. Two walk-in closets give you plenty of storage space, and the en-suite with a garden tub. Having an extra family room creates evenings for a perfect game night, quiet mornings, or escaping the chaos of the main living room (we’ve all been there). Back toward the other side of the house you will see original wood flooring leading to the main living room with a wood-burning fireplace that adds instant cozy vibes. Just a few hung stockings away from enjoying the holidays here. The kitchen offers a skylight, a wall oven, a gas cooktop, and a breakfast bar that doubles as the perfect spot for quick meals. The formal dining room leads to the two additional bedrooms and a full bath, keeping everyone close but not too close. Slide open the dining room doors and step into the screened-in pool area, offering plenty of room to lounge, entertain, or pretend you're on vacation year-round—rain or shine. The backyard adds a peaceful finishing touch with views of a water fountain and a row of azaleas that burst into color each spring, making it feel like your own little corner of paradise. Call to schedule your home tour today! Roof is 2014. Water heater 2-3 years old. HVAC 2018. Re-piped the whole house in 2018. 301 Lafayette Place, Deland
$775,000 One or more photo(s) has been virtually staged. Experience the elegance of this beautifully maintained and generously appointed Florida pool home, nestled within the exclusive Glenwood Oaks Gated Community. Set on 2.5 acres of lush, mature landscaping, this residence offers the ideal blend of privacy, serenity, and refined living. Step inside to a spacious layout highlighted by a luxurious primary suite featuring a walk-in closet, a spa-inspired bath with a garden tub, dual vanities, and thoughtfully designed finishes. A second en-suite bedroom provides comfort and convenience for guests, while a third move-in-ready bedroom completes the interior accommodations. Multiple French doors open to an expansive screened pool deck, showcasing a solar-heated saltwater pool—perfect for entertaining, grilling, or unwinding as you admire the peaceful views of your private backyard retreat. Car enthusiasts, hobbyists, or those needing flexible space will appreciate the attached two-car garage, detached two-car garage, and a converted climate-controlled bonus/workout room. A large shed/workshop, outdoor seating areas, and a cozy fire pit add to the home’s exceptional appeal. Inside the inviting living room, enjoy quiet moments by the fireplace as natural light fills the space. For those seeking security, space, and a slice of Florida paradise, this exceptional property exceeds expectations. 3 Beds ⋅ 3 Baths ⋅ Norris Dupont & Gaudry Grant SubDv. ⋅ 32720 Zip Code One or more photo(s) has been virtually staged. Experience the elegance of this beautifully maintained and generously appointed Florida pool home, nestled within the exclusive Glenwood Oaks Gated Community. Set on 2.5 acres of lush, mature landscaping, this residence offers the ideal blend of privacy, serenity, and refined living. Step inside to a spacious layout highlighted by a luxurious primary suite featuring a walk-in closet, a spa-inspired bath with a garden tub, dual vanities, and thoughtfully designed finishes. A second en-suite bedroom provides comfort and convenience for guests, while a third move-in-ready bedroom completes the interior accommodations. Multiple French doors open to an expansive screened pool deck, showcasing a solar-heated saltwater pool—perfect for entertaining, grilling, or unwinding as you admire the peaceful views of your private backyard retreat. Car enthusiasts, hobbyists, or those needing flexible space will appreciate the attached two-car garage, detached two-car garage, and a converted climate-controlled bonus/workout room. A large shed/workshop, outdoor seating areas, and a cozy fire pit add to the home’s exceptional appeal. Inside the inviting living room, enjoy quiet moments by the fireplace as natural light fills the space. For those seeking security, space, and a slice of Florida paradise, this exceptional property exceeds expectations. 1910 Glenwood Oaks Lane, Deland
$1,175,000 Virtually Staged. LUXURY NEW CONSTRUCTION ON 2.5 ACRES: JUST COMPLETED & MOVE-IN READY! Property features virtually staged furniture for illustrative purposes. Escape to your private oasis in highly-desirable DeLand! This brand-new, custom-built estate—completed July 6, 2026—offers the rare combination of private country living on 2.5 ACRES with the convenience of being just minutes from Historic Downtown, Stetson University, and top-rated schools. This spectacular 4-bedroom, 3.5-bath residence boasts 3,333 sq. ft. of living space (4,965 sq. ft. total under roof). Designed for modern luxury, the home features tranquil, private water views across your own slice of paradise, offering a serene backdrop to your daily life. Enjoy the rare benefit of full ownership of your waterfront, allowing you to enjoy peaceful mornings or golden-hour sunsets from the comfort of your own backyard. The massive, open-concept layout is dramatically enhanced by STUNNING VAULTED CEILINGS throughout the main living area, creating an incredible sense of light and scale. The gourmet kitchen is a chef's dream, featuring a truly grand center island, two sinks, a dedicated beverage center, and a light-filled walk-in pantry with a scenic view of the property. The kitchen flows seamlessly into the immense dining and entertainment area, which showcases a stunning 12-foot built-in bar. The home offers exceptional sleeping arrangements, including a Luxurious Primary Suite with its own VAULTED CEILING and a spa-like bathroom with double vanity and an impressive double shower. A perfectly integrated walk-in closet connects directly to the laundry room for unmatched convenience. Guests will enjoy the Spacious Junior Suite with its own walk-in closet and beautiful attached full bathroom, alongside two additional large guest rooms that share a well-appointed guest bathroom. Florida living is optimized with EXPANSIVE PORCH AREAS that provide plenty of space for outdoor dining, lounging, and taking in those beautiful water views. Functionality is paramount, with a dedicated front-of-house office space for quiet work, and a utility wing featuring a large mudroom and coat closet leading to an extended 2-car garage. Tucked away on a quiet road, enjoy only the sounds of nature, yet maintain quick access to all local amenities. With No HOA or deed restrictions, you have the freedom to bring your boat, RV, or dreams! This is the best of both worlds—private, brand-new, and ready for you to call home. Schedule your private tour today to experience this stunning new estate firsthand! 4 Beds ⋅ 4 Baths ⋅ 1382 - Sec 6 Twp 17 Rng 30 Part Of SubDv. ⋅ 32720 Zip Code Virtually Staged. LUXURY NEW CONSTRUCTION ON 2.5 ACRES: JUST COMPLETED & MOVE-IN READY! Property features virtually staged furniture for illustrative purposes. Escape to your private oasis in highly-desirable DeLand! This brand-new, custom-built estate—completed July 6, 2026—offers the rare combination of private country living on 2.5 ACRES with the convenience of being just minutes from Historic Downtown, Stetson University, and top-rated schools. This spectacular 4-bedroom, 3.5-bath residence boasts 3,333 sq. ft. of living space (4,965 sq. ft. total under roof). Designed for modern luxury, the home features tranquil, private water views across your own slice of paradise, offering a serene backdrop to your daily life. Enjoy the rare benefit of full ownership of your waterfront, allowing you to enjoy peaceful mornings or golden-hour sunsets from the comfort of your own backyard. The massive, open-concept layout is dramatically enhanced by STUNNING VAULTED CEILINGS throughout the main living area, creating an incredible sense of light and scale. The gourmet kitchen is a chef's dream, featuring a truly grand center island, two sinks, a dedicated beverage center, and a light-filled walk-in pantry with a scenic view of the property. The kitchen flows seamlessly into the immense dining and entertainment area, which showcases a stunning 12-foot built-in bar. The home offers exceptional sleeping arrangements, including a Luxurious Primary Suite with its own VAULTED CEILING and a spa-like bathroom with double vanity and an impressive double shower. A perfectly integrated walk-in closet connects directly to the laundry room for unmatched convenience. Guests will enjoy the Spacious Junior Suite with its own walk-in closet and beautiful attached full bathroom, alongside two additional large guest rooms that share a well-appointed guest bathroom. Florida living is optimized with EXPANSIVE PORCH AREAS that provide plenty of space for outdoor dining, lounging, and taking in those beautiful water views. Functionality is paramount, with a dedicated front-of-house office space for quiet work, and a utility wing featuring a large mudroom and coat closet leading to an extended 2-car garage. Tucked away on a quiet road, enjoy only the sounds of nature, yet maintain quick access to all local amenities. With No HOA or deed restrictions, you have the freedom to bring your boat, RV, or dreams! This is the best of both worlds—private, brand-new, and ready for you to call home. Schedule your private tour today to experience this stunning new estate firsthand! 1624 Greens Dairy Road, Deland
$368,000 Home appraised at $390,000 in late 2025. If you have been looking for a pool home on an oversized lot you have found it! This incredible 3 bedroom, 2 bathroom, 2 car garage home has it all! The floor plan is a split plan with a more formal concept offering a family room, living room and dining room. There is a huge covered lanai, screened in pool, koi pond, on right under (.49) half an acre and in the county so no city to deal! This house is ready to go as well, needing nothing but any personal touches you'd like to do! The roof was replaced in 2023, the AC was completely went through and a new compressor in 2024, the septic was pumped and inspected in May of 2025 and the hot water heater was also recently replaced! There are also beautiful wood style tiles throughout most of the home! On the property you will also find several out buildings that can be used for storage, animals or even convert them to outdoor space for entertaining! All of this within 10 minutes to I-4, International Speedway, and 17-92 so you have easy access to get pretty much anywhere! 3 Beds ⋅ 2 Baths ⋅ Euclid Park SubDv. ⋅ 32720 Zip Code Home appraised at $390,000 in late 2025. If you have been looking for a pool home on an oversized lot you have found it! This incredible 3 bedroom, 2 bathroom, 2 car garage home has it all! The floor plan is a split plan with a more formal concept offering a family room, living room and dining room. There is a huge covered lanai, screened in pool, koi pond, on right under (.49) half an acre and in the county so no city to deal! This house is ready to go as well, needing nothing but any personal touches you'd like to do! The roof was replaced in 2023, the AC was completely went through and a new compressor in 2024, the septic was pumped and inspected in May of 2025 and the hot water heater was also recently replaced! There are also beautiful wood style tiles throughout most of the home! On the property you will also find several out buildings that can be used for storage, animals or even convert them to outdoor space for entertaining! All of this within 10 minutes to I-4, International Speedway, and 17-92 so you have easy access to get pretty much anywhere! 1559 W Euclid Avenue, Deland
$375,000 Discover the perfect blend of charm and tranquility in this stunning property. As you approach, you’ll be captivated by its picturesque curb appeal. The meticulously landscaped front yard, with its lush green lawn and well-maintained shrubs, sets the stage for the serene living experience that awaits. The elegant architecture, featuring tasteful colors and charming stone details, further enhances its allure. Step inside and be amazed by the spaciousness and elegance of the interior. The open-concept layout seamlessly connects the family room, dining, and kitchen areas, creating an ideal space for entertaining. The well-appointed kitchen, a chef’s dream, boasts ample counter space and sleek cabinetry, inspiring culinary creations for dinner parties or family meals. Beyond the kitchen, a formal living and dining area provides extra space for guests. The home also boasts four spacious and comfortable bedrooms, each offering a peaceful retreat from the outside world. The master suite is a true sanctuary, featuring a generous layout and a private en-suite bathroom The additional bedrooms are equally inviting, with ample closet space and large windows that flood the rooms with natural light. Step outside to the backyard oasis, a serene retreat that seamlessly blends with the natural surroundings. The enclosed and air condition lanai is perfect for al fresco dining or simply enjoying pleasant Florida. Mature trees create a sense of privacy and relaxation in this tranquil setting. Situated just inside the city limits, this home offers the perfect balance of tranquility and convenience, providing a peaceful haven for those seeking a serene living experience. Enjoy easy access to a diverse range of shops, medical facilities, restaurants, schools, grocery stores, and entertainment options, all within a short drive. The vibrant downtown area of DeLand is renowned for its charming boutiques, art galleries, and cozy cafes, offering endless opportunities for exploration and entertainment. Don’t miss the chance to make this haven your own and experience the true essence of peaceful living. Schedule a showing today and discover the allure of 703 Ostrich Fern Ln for yourself. (Note: The property features a separate well-installed irrigation system.) *All information provided is subject to verification by the buyer.* 4 Beds ⋅ 2 Baths ⋅ Fern Garden Estates SubDv. ⋅ 32720 Zip Code Discover the perfect blend of charm and tranquility in this stunning property. As you approach, you’ll be captivated by its picturesque curb appeal. The meticulously landscaped front yard, with its lush green lawn and well-maintained shrubs, sets the stage for the serene living experience that awaits. The elegant architecture, featuring tasteful colors and charming stone details, further enhances its allure. Step inside and be amazed by the spaciousness and elegance of the interior. The open-concept layout seamlessly connects the family room, dining, and kitchen areas, creating an ideal space for entertaining. The well-appointed kitchen, a chef’s dream, boasts ample counter space and sleek cabinetry, inspiring culinary creations for dinner parties or family meals. Beyond the kitchen, a formal living and dining area provides extra space for guests. The home also boasts four spacious and comfortable bedrooms, each offering a peaceful retreat from the outside world. The master suite is a true sanctuary, featuring a generous layout and a private en-suite bathroom The additional bedrooms are equally inviting, with ample closet space and large windows that flood the rooms with natural light. Step outside to the backyard oasis, a serene retreat that seamlessly blends with the natural surroundings. The enclosed and air condition lanai is perfect for al fresco dining or simply enjoying pleasant Florida. Mature trees create a sense of privacy and relaxation in this tranquil setting. Situated just inside the city limits, this home offers the perfect balance of tranquility and convenience, providing a peaceful haven for those seeking a serene living experience. Enjoy easy access to a diverse range of shops, medical facilities, restaurants, schools, grocery stores, and entertainment options, all within a short drive. The vibrant downtown area of DeLand is renowned for its charming boutiques, art galleries, and cozy cafes, offering endless opportunities for exploration and entertainment. Don’t miss the chance to make this haven your own and experience the true essence of peaceful living. Schedule a showing today and discover the allure of 703 Ostrich Fern Ln for yourself. (Note: The property features a separate well-installed irrigation system.) *All information provided is subject to verification by the buyer.* 703 Ostrich Fern Lane, Deland
$300,000 This charming 3 bedroom, 2 bath home is located on 0.36 acre lot with a 12 x 32 WORKSHOP. Bring your RV, Boat and other recreational toys to this quiet Glenwood area with NO HOA. Maybe you have been looking for a property that you can raise chickens this 01R4 Zoning allows that. The heart of the home has a beautiful kitchen complete with granite countertops, mosaic black splash, and stainless steel appliances. Sit and enjoy conversation around the breakfast bar or the quaint dinette area. This home could serve as a perfect multi-generational home. A formal living-dining room combination with a split plan with primary on one side and French doors accessing the Florida room, while on the other side of the home there are 2 additional bedroom just off the family room with French doors that lead out to Florida room, and has additional storage with beautiful hardwood built in lower cabinets. There is wood laminate floors through out the home, with tile in the wet areas. There is indoor outdoor carpet in the 10 x 28 Florida room. The laundry room in inside. From the Florida room step out to a screened in 7 x 27 back porch. ROOF 2022, NEW WATER HEATER 2025, AC SYSTEM with ultra-violet light to inhibit allergens 2011. Double pane low E Argon Gas Windows, Leaf Guard system on gutters. Electric in the Workshop 3 Beds ⋅ 2 Baths ⋅ Spring Garden Hills Unit 01 SubDv. ⋅ 32720 Zip Code This charming 3 bedroom, 2 bath home is located on 0.36 acre lot with a 12 x 32 WORKSHOP. Bring your RV, Boat and other recreational toys to this quiet Glenwood area with NO HOA. Maybe you have been looking for a property that you can raise chickens this 01R4 Zoning allows that. The heart of the home has a beautiful kitchen complete with granite countertops, mosaic black splash, and stainless steel appliances. Sit and enjoy conversation around the breakfast bar or the quaint dinette area. This home could serve as a perfect multi-generational home. A formal living-dining room combination with a split plan with primary on one side and French doors accessing the Florida room, while on the other side of the home there are 2 additional bedroom just off the family room with French doors that lead out to Florida room, and has additional storage with beautiful hardwood built in lower cabinets. There is wood laminate floors through out the home, with tile in the wet areas. There is indoor outdoor carpet in the 10 x 28 Florida room. The laundry room in inside. From the Florida room step out to a screened in 7 x 27 back porch. ROOF 2022, NEW WATER HEATER 2025, AC SYSTEM with ultra-violet light to inhibit allergens 2011. Double pane low E Argon Gas Windows, Leaf Guard system on gutters. Electric in the Workshop 2547 Wilmhurst Road, Deland
$235,000 Just Reduced!! Going, Going....This perfectly located Deland home is close to the award-winning downtown area and Stetson University. The property sits on a spacious lot with beautiful oak trees, a fenced backyard, and an easement that offers extra privacy. Inside, you'll find a charming two-bedroom, one-bath home with a bonus room, all updated and renovated. The living space is expansive and features soaring cathedral ceilings, wood beam accents, and a cozy decorative fireplace. Unique fixed glass windows match the shape of the ceiling, creating a stunning visual effect. Start your mornings by the large French doors, which open onto your wooden deck and backyard. A separate, generously sized dining room makes entertaining easy, and the living area showcases attractive tile flooring. The kitchen is updated with wood cabinets, solid-surface countertops, and a stylish backsplash. The bonus room off the kitchen is perfect as an office or playroom and has laminate flooring; the indoor laundry closet is conveniently nearby. The bathroom boasts new floor and wall tiles along with modern plumbing and lighting fixtures. Both bedrooms received new carpet in 2023, and a recently installed asphalt driveway provides space for six cars. Outdoors, the backyard offers plenty of room to relax, with a wood deck off the French doors and two concrete patios—one near the shed, and another tucked away for quiet moments. Additional updates include replacement windows, a water heater, soffits, and roof—all new in 2019. The A/C is serviced regularly, with filters changed as needed. Priced to sell and ready for new owners, this home won't stay available long! 2 Beds ⋅ 1 Baths ⋅ Deland SubDv. ⋅ 32720 Zip Code Just Reduced!! Going, Going....This perfectly located Deland home is close to the award-winning downtown area and Stetson University. The property sits on a spacious lot with beautiful oak trees, a fenced backyard, and an easement that offers extra privacy. Inside, you'll find a charming two-bedroom, one-bath home with a bonus room, all updated and renovated. The living space is expansive and features soaring cathedral ceilings, wood beam accents, and a cozy decorative fireplace. Unique fixed glass windows match the shape of the ceiling, creating a stunning visual effect. Start your mornings by the large French doors, which open onto your wooden deck and backyard. A separate, generously sized dining room makes entertaining easy, and the living area showcases attractive tile flooring. The kitchen is updated with wood cabinets, solid-surface countertops, and a stylish backsplash. The bonus room off the kitchen is perfect as an office or playroom and has laminate flooring; the indoor laundry closet is conveniently nearby. The bathroom boasts new floor and wall tiles along with modern plumbing and lighting fixtures. Both bedrooms received new carpet in 2023, and a recently installed asphalt driveway provides space for six cars. Outdoors, the backyard offers plenty of room to relax, with a wood deck off the French doors and two concrete patios—one near the shed, and another tucked away for quiet moments. Additional updates include replacement windows, a water heater, soffits, and roof—all new in 2019. The A/C is serviced regularly, with filters changed as needed. Priced to sell and ready for new owners, this home won't stay available long! 715 W Pennsylvania Avenue, Deland
$325,000 One or more photo(s) has been virtually staged. This 5-bedroom 3-bath home on Deland’s west side with classic charm features separate but attached kitchen and living areas with two bedrooms, which could be the perfect opportunity for extended family or potential rental income if local municipalities allow. Outside, the large patio area is perfect for enjoying the Florida outdoors amidst the various fruit trees that adorn this lot of over ¼ acre. Inside, the main living area’s bay window and hardwood floors set the stage for the charm that is evident throughout this home. This main living area is adjacent to the secondary kitchen and private access. The large main kitchen includes all stainless-steel appliances and tons of cabinetry, providing more than ample storage for all your kitchen gadgets. The primary bedroom suite includes a large walk-in closet and ensuite bath with garden soaking tub and walk-in shower. Located under three miles from Lake Beresford Park and multiple schools, Historic Downtown Deland, shopping, restaurants, and hospitals, this quiet location on the edge of town is still located just a short hop away from everything. Ask your Realtor® for the unbranded virtual walking tour of this home. All measurements are approximate and should be independently verified. 5 Beds ⋅ 3 Baths ⋅ Deland SubDv. ⋅ 32720 Zip Code One or more photo(s) has been virtually staged. This 5-bedroom 3-bath home on Deland’s west side with classic charm features separate but attached kitchen and living areas with two bedrooms, which could be the perfect opportunity for extended family or potential rental income if local municipalities allow. Outside, the large patio area is perfect for enjoying the Florida outdoors amidst the various fruit trees that adorn this lot of over ¼ acre. Inside, the main living area’s bay window and hardwood floors set the stage for the charm that is evident throughout this home. This main living area is adjacent to the secondary kitchen and private access. The large main kitchen includes all stainless-steel appliances and tons of cabinetry, providing more than ample storage for all your kitchen gadgets. The primary bedroom suite includes a large walk-in closet and ensuite bath with garden soaking tub and walk-in shower. Located under three miles from Lake Beresford Park and multiple schools, Historic Downtown Deland, shopping, restaurants, and hospitals, this quiet location on the edge of town is still located just a short hop away from everything. Ask your Realtor® for the unbranded virtual walking tour of this home. All measurements are approximate and should be independently verified. 1520 W Beresford Avenue, Deland