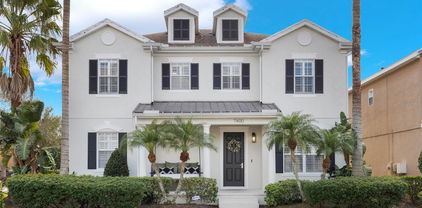
$640,000 Welcome to Solara Resort – your ultimate opportunity to own, rent, and vacation in a true resort paradise. This stunning 6-bedroom, 4.5-bathroom home spans two floors and includes a heated private pool & spa. With premium finishes, elegant accents, and being sold fully furnished and turn-key, this property is ready to impress and exceed expectations. Solara Resort boasts an array of world-class amenities, including: Children’s Splash Pad and Water Slide, Expansive Resort-Style Pool, Modern Fitness Center and Movement Studio, Engaging Game Room, On-site Restaurant and Café, along with a Sundry Shop, Grand Clubhouse for gatherings, Sports facilities: Soccer field, Volleyball, and Basketball courts, Family-friendly Playgrounds and Walking Trails. High-Speed Internet for ultimate connectivity This is more than a home; it’s a lifestyle. A must-see property to truly appreciate the luxurious living and investment potential it offers. All this and just minutes to Central Florida Attractions! Don’t miss your chance to experience Solara Resort living today! 6 Beds ⋅ 5 Baths ⋅ Solara Resort Vacation Villas Rep SubDv. ⋅ 34747 Zip Code Welcome to Solara Resort – your ultimate opportunity to own, rent, and vacation in a true resort paradise. This stunning 6-bedroom, 4.5-bathroom home spans two floors and includes a heated private pool & spa. With premium finishes, elegant accents, and being sold fully furnished and turn-key, this property is ready to impress and exceed expectations. Solara Resort boasts an array of world-class amenities, including: Children’s Splash Pad and Water Slide, Expansive Resort-Style Pool, Modern Fitness Center and Movement Studio, Engaging Game Room, On-site Restaurant and Café, along with a Sundry Shop, Grand Clubhouse for gatherings, Sports facilities: Soccer field, Volleyball, and Basketball courts, Family-friendly Playgrounds and Walking Trails. High-Speed Internet for ultimate connectivity This is more than a home; it’s a lifestyle. A must-see property to truly appreciate the luxurious living and investment potential it offers. All this and just minutes to Central Florida Attractions! Don’t miss your chance to experience Solara Resort living today! 2052 Fleming Mist Place, Kissimmee
$1,087,500 One or more photo(s) has been virtually staged. EMBRACE THE EXTRAORDINARY! This exquisite 11-bedroom, 10-full bath, 3 half bath resort style home in the gated community of Encore at Reunion Resort, just minutes from Orlando’s world famous theme parks offers magical vacations and unparalleled investment opportunity. A truly unique opportunity to acquire a high-quality asset at an exceptional price. With its PROFESSIONALLY DECORATED MURALS and luxurious AMENITIES, this dream VACATION HOME offers an upscale resort-style retreat and is well positioned to capitalize on anticipated surge of tourism with upcoming opening of Epic Universe AND Disney Parks New Attractions. This isn't just a house; it's a personalized playground for creating a legacy and growing lucrative returns. As you step inside, you're immediately captivated with artistic interiors; immersive THEMED ROOMS like Moana’s Island, Star Wars Empire, Harry Potter’s Chamber of Secrets, Minecraft Lounge, and MORE! Gather in the gourmet kitchen and COFFEE BAR, equipped with TWO refrigerators, TWO dishwashers, expansive BREAKFAST BAR, granite countertops, 42” shaker-style cabinets, and large walk-in pantry. The light-filled open-concept living and dining area create the perfect space for entertaining. The delight continues with THREE PRIMARY SUITES, spacious downstairs primary with his and hers closets and two upstairs suites with private balcony access. From the 2nd floor, unwind with breathtaking views of Disney fireworks AND Kennedy Space Center Rocket Launches. Nine Bedrooms are complete with FULL ENSUITE BATHS to provide ultimate privacy. For even more entertainment, the upstairs lounge features a GAMING AREA complete with Minecraft Arcade Game, WET BAR with wine fridge, and cozy THEATER ROOM with PROJECTION SCREEN and tiered plush seating. A GAME ROOM, complete with air hockey, foosball table adds another layer of FUN. Step outside into your private outdoor oasis, where a large 4-panel sliding glass door opens to a sprawling pool deck with heated in-ground pool, hot tub, and fully fenced backyard. This oversized lot—one of the largest in Reunion—offers plenty of room for hosting gatherings under the Florida sunshine. This home comes furnished with bespoke decor, detail, and adorable Pottery Barn loft style beds; ready for immediate rental income. The property has been meticulously maintained and cared for as a personal home, with professionally cleaned carpets & tile; upgrades that include new variable-speed pool pump (2023), freshly painted interior and exterior (2025), updated fire alarms (2024), and newer carpet. Additional conveniences include walk in owner’s closet and TWO LAUNDRY ROOMS located on both floors. As part of the Encore Resort community, you’ll have exclusive access to world-class amenities. A 10-acre water park awaits you with exhilarating water slides, Splash Pad and large pool with covered cabanas. Sports enthusiasts will appreciate the tennis courts, basketball courts, volleyball courts, and full soccer field. The resort clubhouse offers a casual bar, and restaurants, allowing guests to dine without leaving the comfort of the resort. The concierge desk is readily available to assist as well as providing complimentary transportation to Walt Disney World, Universal Orlando Resort, and SeaWorld Orlando. Don’t miss your chance to own this perfectly priced resort-style masterpiece. Whether for personal use or income-generating property, this home is truly one of a kind and ready to welcome you! 11 Beds ⋅ 13 Baths ⋅ Reunion West Ph 3 West SubDv. ⋅ 34747 Zip Code One or more photo(s) has been virtually staged. EMBRACE THE EXTRAORDINARY! This exquisite 11-bedroom, 10-full bath, 3 half bath resort style home in the gated community of Encore at Reunion Resort, just minutes from Orlando’s world famous theme parks offers magical vacations and unparalleled investment opportunity. A truly unique opportunity to acquire a high-quality asset at an exceptional price. With its PROFESSIONALLY DECORATED MURALS and luxurious AMENITIES, this dream VACATION HOME offers an upscale resort-style retreat and is well positioned to capitalize on anticipated surge of tourism with upcoming opening of Epic Universe AND Disney Parks New Attractions. This isn't just a house; it's a personalized playground for creating a legacy and growing lucrative returns. As you step inside, you're immediately captivated with artistic interiors; immersive THEMED ROOMS like Moana’s Island, Star Wars Empire, Harry Potter’s Chamber of Secrets, Minecraft Lounge, and MORE! Gather in the gourmet kitchen and COFFEE BAR, equipped with TWO refrigerators, TWO dishwashers, expansive BREAKFAST BAR, granite countertops, 42” shaker-style cabinets, and large walk-in pantry. The light-filled open-concept living and dining area create the perfect space for entertaining. The delight continues with THREE PRIMARY SUITES, spacious downstairs primary with his and hers closets and two upstairs suites with private balcony access. From the 2nd floor, unwind with breathtaking views of Disney fireworks AND Kennedy Space Center Rocket Launches. Nine Bedrooms are complete with FULL ENSUITE BATHS to provide ultimate privacy. For even more entertainment, the upstairs lounge features a GAMING AREA complete with Minecraft Arcade Game, WET BAR with wine fridge, and cozy THEATER ROOM with PROJECTION SCREEN and tiered plush seating. A GAME ROOM, complete with air hockey, foosball table adds another layer of FUN. Step outside into your private outdoor oasis, where a large 4-panel sliding glass door opens to a sprawling pool deck with heated in-ground pool, hot tub, and fully fenced backyard. This oversized lot—one of the largest in Reunion—offers plenty of room for hosting gatherings under the Florida sunshine. This home comes furnished with bespoke decor, detail, and adorable Pottery Barn loft style beds; ready for immediate rental income. The property has been meticulously maintained and cared for as a personal home, with professionally cleaned carpets & tile; upgrades that include new variable-speed pool pump (2023), freshly painted interior and exterior (2025), updated fire alarms (2024), and newer carpet. Additional conveniences include walk in owner’s closet and TWO LAUNDRY ROOMS located on both floors. As part of the Encore Resort community, you’ll have exclusive access to world-class amenities. A 10-acre water park awaits you with exhilarating water slides, Splash Pad and large pool with covered cabanas. Sports enthusiasts will appreciate the tennis courts, basketball courts, volleyball courts, and full soccer field. The resort clubhouse offers a casual bar, and restaurants, allowing guests to dine without leaving the comfort of the resort. The concierge desk is readily available to assist as well as providing complimentary transportation to Walt Disney World, Universal Orlando Resort, and SeaWorld Orlando. Don’t miss your chance to own this perfectly priced resort-style masterpiece. Whether for personal use or income-generating property, this home is truly one of a kind and ready to welcome you! 7697 Fairfax Drive, Kissimmee
$410,000 Price to Sell. This fully furnished 4bed, 4.5bath pool home in Solara Resort offers luxury living minutes from Disney. This unit is 2min walk to the all the resort amenities. With this open-concept space, the main floor features a master suite access to private pool, while the second master suite is upstairs. The chef's kitchen boasts stainless steel appliances, granite countertops, and a large island. Sliding door open to private covered lanai and heated pool. Upstairs, a loft and three bedrooms provide privacy, and the second master suite includes a walk-in closet and en suite bath with double vanity and glass shower. Enjoy Solar Resort's top amenities, including a pool, fitness center, basketball and volleyball court, and more. Ideally located near Orlando's theme parks, this home is the ultimate vacation retreat or owner can live in the unit full time. Reprice for quick sale. 4 Beds ⋅ 5 Baths ⋅ Solara Resort SubDv. ⋅ 34747 Zip Code Price to Sell. This fully furnished 4bed, 4.5bath pool home in Solara Resort offers luxury living minutes from Disney. This unit is 2min walk to the all the resort amenities. With this open-concept space, the main floor features a master suite access to private pool, while the second master suite is upstairs. The chef's kitchen boasts stainless steel appliances, granite countertops, and a large island. Sliding door open to private covered lanai and heated pool. Upstairs, a loft and three bedrooms provide privacy, and the second master suite includes a walk-in closet and en suite bath with double vanity and glass shower. Enjoy Solar Resort's top amenities, including a pool, fitness center, basketball and volleyball court, and more. Ideally located near Orlando's theme parks, this home is the ultimate vacation retreat or owner can live in the unit full time. Reprice for quick sale. 1559 Carey Palm Circle, Kissimmee
$780,000 TOUR: https://www.tourdrop.com/dtour/388730 Welcome to 7400 Soiree Way! Nestled on a prime corner lot in Homestead neighborhood of the renowned Reunion Resort, this must-see 5-bedroom, 3-full, 2-half bath property was completely renovated in 2022 with high-end finishes and details such as Plantation Shutters and Crown Moulding and two HVAC systems (one thermostat for each floor). An active transferable Reunion membership is available for the next owners of this home, providing exclusive access to world-class golf courses, tennis and pickleball courts, a water park, and additional amenities. Furniture can be included with an acceptable offer. Beautiful Luxury Vinyl flooring flows throughout this open floor plan, a gourmet Kitchen with 3-inch waterfall quartz counter island, top-of-the-line matte black ZLINE & GE Café appliances, abundant cabinet storage, and a dry bar with wine fridge & Scotsman ice machine, offering an ideal setup for entertaining. A formal Dining Room connects seamlessly from the Kitchen and into the Grand Foyer, leading to the spacious Living Room with stone accent wall. The conveniently located first floor Primary Bedroom with sliding door to the lanai and pool, features two custom designed closets with premium organizers, and an ensuite Bathroom with double sinks, floating vanities, including one dedicated for makeup, a frameless walk-in shower, and a large soaking tub. The main-floor living space also features a Powder Room and modern Laundry Room with butcher-block counter, shelving and high efficiency Samsung washer/dryer. A new staircase to the second floor was installed during the 2022 renovations. Upstairs, you’ll find a large Loft Area with the size to be utilized as a second living room, game room, home theater, playroom, or gym. The four corner Bedrooms, each with new carpeting and ceiling fans, and the two fully updated Bathrooms on either end of the second floor, one with a walk-in shower and one with tub, provide a comfortable lifestyle. Outside, you’ll find your private screened-in oasis with a heated Pool, Hot Tub & second Powder Room. Hanging from the elegant wood ceiling are two 55” TV’s, which can be seen from both the lanai or pool, creating the perfect setting for relaxation and entertainment. Connected to this outdoor living space is the entrance to a two-car garage with a brand-new garage door, three overhead storage racks, cabinetry and an overflow fridge and freezer. This smartly designed and lovingly maintained home has been a primary residence since 2022 but has a layout that could still function effectively for renters looking at an upscale stay at Reunion Resort. This prestigious community spans 2,300 acres and offers an array of amenities. A golfer’s paradise with three golf courses, designed by Hall of Famers Arnold Palmer, Tom Watson, and Jack Nicklaus. Also within the resort, you'll find a multi-million dollar water park, 12 community pools, two pro shops, six clay tennis courts, pickleball and Put-Put. Reunion Resort is situated in a prime location: One exit from Walt Disney World off of I-4 and 30min from the Universal Studios and SeaWorld. Margaritaville and Celebration are just down the road, while Disney Springs and other high-end shopping centers and restaurants are within a 20-minute drive. It’s 30 minutes to Downtown Orlando and Orlando International Airport, while Tampa, Port Canaveral, and the Florida beaches are just an hour in either direction. Don’t miss this gem! 5 Beds ⋅ 5 Baths ⋅ Reunion Ph 01 Prcl 01 Unit 01 SubDv. ⋅ 34747 Zip Code TOUR: https://www.tourdrop.com/dtour/388730 Welcome to 7400 Soiree Way! Nestled on a prime corner lot in Homestead neighborhood of the renowned Reunion Resort, this must-see 5-bedroom, 3-full, 2-half bath property was completely renovated in 2022 with high-end finishes and details such as Plantation Shutters and Crown Moulding and two HVAC systems (one thermostat for each floor). An active transferable Reunion membership is available for the next owners of this home, providing exclusive access to world-class golf courses, tennis and pickleball courts, a water park, and additional amenities. Furniture can be included with an acceptable offer. Beautiful Luxury Vinyl flooring flows throughout this open floor plan, a gourmet Kitchen with 3-inch waterfall quartz counter island, top-of-the-line matte black ZLINE & GE Café appliances, abundant cabinet storage, and a dry bar with wine fridge & Scotsman ice machine, offering an ideal setup for entertaining. A formal Dining Room connects seamlessly from the Kitchen and into the Grand Foyer, leading to the spacious Living Room with stone accent wall. The conveniently located first floor Primary Bedroom with sliding door to the lanai and pool, features two custom designed closets with premium organizers, and an ensuite Bathroom with double sinks, floating vanities, including one dedicated for makeup, a frameless walk-in shower, and a large soaking tub. The main-floor living space also features a Powder Room and modern Laundry Room with butcher-block counter, shelving and high efficiency Samsung washer/dryer. A new staircase to the second floor was installed during the 2022 renovations. Upstairs, you’ll find a large Loft Area with the size to be utilized as a second living room, game room, home theater, playroom, or gym. The four corner Bedrooms, each with new carpeting and ceiling fans, and the two fully updated Bathrooms on either end of the second floor, one with a walk-in shower and one with tub, provide a comfortable lifestyle. Outside, you’ll find your private screened-in oasis with a heated Pool, Hot Tub & second Powder Room. Hanging from the elegant wood ceiling are two 55” TV’s, which can be seen from both the lanai or pool, creating the perfect setting for relaxation and entertainment. Connected to this outdoor living space is the entrance to a two-car garage with a brand-new garage door, three overhead storage racks, cabinetry and an overflow fridge and freezer. This smartly designed and lovingly maintained home has been a primary residence since 2022 but has a layout that could still function effectively for renters looking at an upscale stay at Reunion Resort. This prestigious community spans 2,300 acres and offers an array of amenities. A golfer’s paradise with three golf courses, designed by Hall of Famers Arnold Palmer, Tom Watson, and Jack Nicklaus. Also within the resort, you'll find a multi-million dollar water park, 12 community pools, two pro shops, six clay tennis courts, pickleball and Put-Put. Reunion Resort is situated in a prime location: One exit from Walt Disney World off of I-4 and 30min from the Universal Studios and SeaWorld. Margaritaville and Celebration are just down the road, while Disney Springs and other high-end shopping centers and restaurants are within a 20-minute drive. It’s 30 minutes to Downtown Orlando and Orlando International Airport, while Tampa, Port Canaveral, and the Florida beaches are just an hour in either direction. Don’t miss this gem! 7400 Soiree Way, Reunion
$850,000 Welcome to Tropical Paradise! This impressive POOL HOME always served as an exclusive personal family vacation oasis. It's been lovingly cared for and HAS NEVER BEEN RENTED OUT, offering blank canvas for new owners to make it their own. This property is being sold partially furnished and offers great INCOME PRODUCING POTENTIAL. Located in Encore at Reunion - Orlando's top gated vacation rental resort, this premier home can easily become a family's favorite spot to spend holidays at or emerge as a popular luxury rental for guests of all ages with everything you could wish for from your Florida Vacation Home. Functional Lancaster III floor plan is perfectly designed for a relaxing lifestyle and unforgettable getaway experience. QUALITY UPGRADES include X-Large resort-style PRIVATE POOL with SPA, EXTENDED and OVERSIZED PAVED POOL DECK, added POOL CAGE(2019) to ensure maximum comfort. Fantastic COVERED LANAI offers a perfect space for outdoor relaxation or dining; convenient POOL HALF BATH. FENCED BACKYARD features lush and professionally designed tropical landscape. EXTERIOR RE-PAINTED (Dec 2024), upgraded elevation to include COVERED FRONT PORCH & STONEWORK, custom PAVER WALKWAYS added on both sides of the house, oversized PAVED DRIVEWAY. Come inside to appreciate this favored layout with deep 9'4 ceilings, 8' interior doors, upgraded TILE FLOORING and CROWN MOLDING in all living areas downstairs (besides bedrooms), REMOTELY CONTROLLED BLINDS in the living room, HARDWOOD STAIRCASE leading upstairs, SECURITY & FULL HOME AUTOMATION SYSTEM installed. Fully equipped kitchen features elegant QUARTZ COUNTERTOPS, upgraded CABINETS and STAINLESS STEEL KitchenAid APPLIANCES, custom MOSAIC TILE BACKSPLASH - all for pleasant cooking experience. 2 bedroom suites are conveniently located on the ground level, and a spacious LOFT is ideal for a movie room/game room upstairs. This residence showcases PRIME LOCATION within just a short commute to fabulous Club House and luxurious resort amenities. The HOA fees cover: lawn service, irrigation, daily valet trash pick up, internet, cable TV and phone service, pest control, optional pool care. The Encore Club membership gives access to the waterpark, sports courts, gym, and east-side amenities (playground, splash pad and grills that can be reserved). Complimentary shuttle transportation to Disney, SeaWorld, and Universal Studios (upon reservation). Only minutes from all Disney parks and major attractions, multiple dining options and shopping; home is also close to the major airports, famous beaches, and nearby championship public golf courses. We welcome you to schedule a private showing and to check it out! 8 Beds ⋅ 7 Baths ⋅ Reunion West Ph 3 West SubDv. ⋅ 34747 Zip Code Welcome to Tropical Paradise! This impressive POOL HOME always served as an exclusive personal family vacation oasis. It's been lovingly cared for and HAS NEVER BEEN RENTED OUT, offering blank canvas for new owners to make it their own. This property is being sold partially furnished and offers great INCOME PRODUCING POTENTIAL. Located in Encore at Reunion - Orlando's top gated vacation rental resort, this premier home can easily become a family's favorite spot to spend holidays at or emerge as a popular luxury rental for guests of all ages with everything you could wish for from your Florida Vacation Home. Functional Lancaster III floor plan is perfectly designed for a relaxing lifestyle and unforgettable getaway experience. QUALITY UPGRADES include X-Large resort-style PRIVATE POOL with SPA, EXTENDED and OVERSIZED PAVED POOL DECK, added POOL CAGE(2019) to ensure maximum comfort. Fantastic COVERED LANAI offers a perfect space for outdoor relaxation or dining; convenient POOL HALF BATH. FENCED BACKYARD features lush and professionally designed tropical landscape. EXTERIOR RE-PAINTED (Dec 2024), upgraded elevation to include COVERED FRONT PORCH & STONEWORK, custom PAVER WALKWAYS added on both sides of the house, oversized PAVED DRIVEWAY. Come inside to appreciate this favored layout with deep 9'4 ceilings, 8' interior doors, upgraded TILE FLOORING and CROWN MOLDING in all living areas downstairs (besides bedrooms), REMOTELY CONTROLLED BLINDS in the living room, HARDWOOD STAIRCASE leading upstairs, SECURITY & FULL HOME AUTOMATION SYSTEM installed. Fully equipped kitchen features elegant QUARTZ COUNTERTOPS, upgraded CABINETS and STAINLESS STEEL KitchenAid APPLIANCES, custom MOSAIC TILE BACKSPLASH - all for pleasant cooking experience. 2 bedroom suites are conveniently located on the ground level, and a spacious LOFT is ideal for a movie room/game room upstairs. This residence showcases PRIME LOCATION within just a short commute to fabulous Club House and luxurious resort amenities. The HOA fees cover: lawn service, irrigation, daily valet trash pick up, internet, cable TV and phone service, pest control, optional pool care. The Encore Club membership gives access to the waterpark, sports courts, gym, and east-side amenities (playground, splash pad and grills that can be reserved). Complimentary shuttle transportation to Disney, SeaWorld, and Universal Studios (upon reservation). Only minutes from all Disney parks and major attractions, multiple dining options and shopping; home is also close to the major airports, famous beaches, and nearby championship public golf courses. We welcome you to schedule a private showing and to check it out! 370 Burma Street, Kissimmee
$680,000 Don’t miss this incredible opportunity to own a stunning vacation home in the Solara Resort! This beautifully designed 7-bedroom, 6-bathroom home offers the perfect blend of luxury, space, and convenience, making it an ideal investment for short-term rentals or your private getaway. The spacious floor plan welcomes you with an open-concept living area that combines the living, dining, and kitchen spaces. The kitchen boasts a large granite island, stainless steel appliances, and modern finishes, making it a delight for hosting and entertaining. Downstairs, you’ll find a convenient master bedroom suite. Upstairs, there’s a second master suite, a large loft area, two bedrooms connected by a Jack-and-Jill bathroom, another ensuite, and a fun themed bedroom—perfect for guests of all ages. Step outside to your private oasis, featuring a gorgeous screened-in pool and spa, a spacious covered lanai with a poolside half bathroom, and an expansive pool deck—perfect for enjoying the Florida sunshine. This home is located within a walking distance from the Solara Resort’s impressive clubhouse. Solara is a gated community with world-class features, including a large pool, splash pad, fitness center, FlowRider® surf simulator, and more. Plus, it’s just minutes from Disney and Orlando’s top attractions, making it a prime location for vacationers. Fully furnished and move-in ready, this home is an exceptional opportunity you don’t want to miss. Schedule your visit today and experience the best of resort-style living! 7 Beds ⋅ 7 Baths ⋅ Solara Resort SubDv. ⋅ 34747 Zip Code Don’t miss this incredible opportunity to own a stunning vacation home in the Solara Resort! This beautifully designed 7-bedroom, 6-bathroom home offers the perfect blend of luxury, space, and convenience, making it an ideal investment for short-term rentals or your private getaway. The spacious floor plan welcomes you with an open-concept living area that combines the living, dining, and kitchen spaces. The kitchen boasts a large granite island, stainless steel appliances, and modern finishes, making it a delight for hosting and entertaining. Downstairs, you’ll find a convenient master bedroom suite. Upstairs, there’s a second master suite, a large loft area, two bedrooms connected by a Jack-and-Jill bathroom, another ensuite, and a fun themed bedroom—perfect for guests of all ages. Step outside to your private oasis, featuring a gorgeous screened-in pool and spa, a spacious covered lanai with a poolside half bathroom, and an expansive pool deck—perfect for enjoying the Florida sunshine. This home is located within a walking distance from the Solara Resort’s impressive clubhouse. Solara is a gated community with world-class features, including a large pool, splash pad, fitness center, FlowRider® surf simulator, and more. Plus, it’s just minutes from Disney and Orlando’s top attractions, making it a prime location for vacationers. Fully furnished and move-in ready, this home is an exceptional opportunity you don’t want to miss. Schedule your visit today and experience the best of resort-style living! 9022 Pelican Cove Trace, Kissimmee
$285,000 Welcome home to this stunning condo loft style, 2-bedroom, 1-bathroom in Siena at Celebration. 2 Beds ⋅ 1 Baths ⋅ Siena At Celebration Condo B SubDv. ⋅ 34747 Zip Code Welcome home to this stunning condo loft style, 2-bedroom, 1-bathroom in Siena at Celebration. 720 Siena Palm Drive Unit 202, Celebration
$795,000 You don’t want to miss this STUNNING, TURN KEY, FULLY FURNISHED LUXURY investment property located in the exquisite guard gated Encore Resort. Your rental possibilities are endless with this spacious home that sleeps 26. GROSS RENTS FOR 2023 $136,002; 2024 GROSS RENTS $107,392 with an OCCUPANCY RATE OF 45% and an AVERAGE NIGHTLY RATE OF $650+ makes this a must-see investment property. This original 10-bedroom floor plan was converted into a 11 bedroom. There are 10 baths, 9 of which are full ensuite, including 1 accessible bath on the first floor. This home includes 5 lightly themed bedrooms upstairs including Mickey and Minnie, Finding Nemo, Star Wars, Disney Princesses, and Marvel. The open floor plan is very spacious and there is plenty of room for everyone. Just out the sliding glass doors is a tropical oasis that awaits your guests. The beautiful heated pool and spa is perfect to enjoy a beautiful Florida day. The upstairs loft area is great for a quiet space to relax and unwind after a busy day at the parks. The themed garage has been transformed into a game room, decked out with several arcade games, a sofa and TV. It is the ideal place for your guests to make memories with family and friends. Guests will enjoy the amenities at the Encore at Reunion Resort including a spectacular clubhouse, award winning restaurant, a Water Park, full-service spa, two playgrounds, state-of-the-art gym, basketball, volleyball & tennis courts. The HOA fee covers 24-hour gated entrances & roaming security, trash pickup, & an annual exterior house cleaning. A concierge desk is available at the clubhouse to assist with booking tickets, meals, airline check ins, resort provided shuttles to parks, & more. Enjoy being minutes away from three golf courses and in the heart of attractions, shopping, dining and more. Call us today to schedule your private tour! 11 Beds ⋅ 10 Baths ⋅ Reunion West Ph 1 West & Ament Ctr Rplt SubDv. ⋅ 34747 Zip Code You don’t want to miss this STUNNING, TURN KEY, FULLY FURNISHED LUXURY investment property located in the exquisite guard gated Encore Resort. Your rental possibilities are endless with this spacious home that sleeps 26. GROSS RENTS FOR 2023 $136,002; 2024 GROSS RENTS $107,392 with an OCCUPANCY RATE OF 45% and an AVERAGE NIGHTLY RATE OF $650+ makes this a must-see investment property. This original 10-bedroom floor plan was converted into a 11 bedroom. There are 10 baths, 9 of which are full ensuite, including 1 accessible bath on the first floor. This home includes 5 lightly themed bedrooms upstairs including Mickey and Minnie, Finding Nemo, Star Wars, Disney Princesses, and Marvel. The open floor plan is very spacious and there is plenty of room for everyone. Just out the sliding glass doors is a tropical oasis that awaits your guests. The beautiful heated pool and spa is perfect to enjoy a beautiful Florida day. The upstairs loft area is great for a quiet space to relax and unwind after a busy day at the parks. The themed garage has been transformed into a game room, decked out with several arcade games, a sofa and TV. It is the ideal place for your guests to make memories with family and friends. Guests will enjoy the amenities at the Encore at Reunion Resort including a spectacular clubhouse, award winning restaurant, a Water Park, full-service spa, two playgrounds, state-of-the-art gym, basketball, volleyball & tennis courts. The HOA fee covers 24-hour gated entrances & roaming security, trash pickup, & an annual exterior house cleaning. A concierge desk is available at the clubhouse to assist with booking tickets, meals, airline check ins, resort provided shuttles to parks, & more. Enjoy being minutes away from three golf courses and in the heart of attractions, shopping, dining and more. Call us today to schedule your private tour! 7623 Brookhurst Lane, Kissimmee
$499,900 INVESTOR ALERT! Price Reduction. Beautiful Fully furnished 5 bedrooms 5 bath pool home located just minutes from Disney!! This home features an open and spacious floor plan with room for everyone to spread out and enjoy. The home features two primary suites, one on the first floor with direct access to the back patio and pool, and another on the second floor. The pool area has a screened covered lanai, patio furniture & Jacuzzi for your outside enjoyment. Paradise Palms is a top rental community due to its prime location and endless amenities, including a resort-style pool and hot tub, clubhouse with bar/grille, arcade, and cinema, sports courts and a fitness center with state-of-the-art equipment, and 24-hour gated security for peace of mind. This is an active Vacation Rental with future bookings! Whether your looking for a vacation home or permanent residence this is the ideal property! Animal Kingdom and other Disney parks are 6 miles away. Margaritaville resort & H20 waterpark are just down the road with plenty of shopping and dining choices. Easy access to major highways, airport, and beaches! 5 Beds ⋅ 5 Baths ⋅ Paradise Palms Resort Ph 3b SubDv. ⋅ 34747 Zip Code INVESTOR ALERT! Price Reduction. Beautiful Fully furnished 5 bedrooms 5 bath pool home located just minutes from Disney!! This home features an open and spacious floor plan with room for everyone to spread out and enjoy. The home features two primary suites, one on the first floor with direct access to the back patio and pool, and another on the second floor. The pool area has a screened covered lanai, patio furniture & Jacuzzi for your outside enjoyment. Paradise Palms is a top rental community due to its prime location and endless amenities, including a resort-style pool and hot tub, clubhouse with bar/grille, arcade, and cinema, sports courts and a fitness center with state-of-the-art equipment, and 24-hour gated security for peace of mind. This is an active Vacation Rental with future bookings! Whether your looking for a vacation home or permanent residence this is the ideal property! Animal Kingdom and other Disney parks are 6 miles away. Margaritaville resort & H20 waterpark are just down the road with plenty of shopping and dining choices. Easy access to major highways, airport, and beaches! 2936 Buccaneer Palm Road, Kissimmee
$740,000 This stunning, like-new home is located in the highly sought-after, Disney-built town of Celebration. The Alameda model by David Weekley Homes combines modern elegance with functional design. Featuring a double porch, block construction on the first floor, and wood framing on the second floor, this home offers both charm and durability. Inside, you’ll find three spacious bedrooms, two and a half baths, a living and dining room combo, and an extended two-car garage. The first floor boasts plank flooring and beautiful wood stairs, leading to an open kitchen complete with granite countertops, a tile backsplash, 42-inch wood cabinets, stainless steel appliances, a cooktop with a designer hood, a pantry, and a large island with plenty of seating. A private back patio just off the kitchen provides a perfect space for relaxation or entertaining. The oversized master suite features crown molding, a large walk-in closet, and a master bath with a generous shower, dual vanities with granite countertops, and tile floors. Upstairs, two generous guest bedrooms, a full bathroom, a laundry room, and a flexible loft area are ideal for use as an office, family room, or play area. Energy-efficient features include double-pane windows and a radiant barrier for reduced energy costs, while the neutral color palette throughout offers versatility in décor. A full alarm system provides added security and peace of mind. Just a block away from the clubhouse, this home offers access to resort-style amenities, including a swimming pool, fitness center, picnic area, walking paths, and a community park. With a blend of luxury, comfort, and energy efficiency, this Celebration home offers the perfect living experience in a vibrant, Disney-inspired community. Don’t miss the opportunity to make this exceptional home yours! 3 Beds ⋅ 3 Baths ⋅ Celebration South Village Unit 4 Rep 2 SubDv. ⋅ 34747 Zip Code This stunning, like-new home is located in the highly sought-after, Disney-built town of Celebration. The Alameda model by David Weekley Homes combines modern elegance with functional design. Featuring a double porch, block construction on the first floor, and wood framing on the second floor, this home offers both charm and durability. Inside, you’ll find three spacious bedrooms, two and a half baths, a living and dining room combo, and an extended two-car garage. The first floor boasts plank flooring and beautiful wood stairs, leading to an open kitchen complete with granite countertops, a tile backsplash, 42-inch wood cabinets, stainless steel appliances, a cooktop with a designer hood, a pantry, and a large island with plenty of seating. A private back patio just off the kitchen provides a perfect space for relaxation or entertaining. The oversized master suite features crown molding, a large walk-in closet, and a master bath with a generous shower, dual vanities with granite countertops, and tile floors. Upstairs, two generous guest bedrooms, a full bathroom, a laundry room, and a flexible loft area are ideal for use as an office, family room, or play area. Energy-efficient features include double-pane windows and a radiant barrier for reduced energy costs, while the neutral color palette throughout offers versatility in décor. A full alarm system provides added security and peace of mind. Just a block away from the clubhouse, this home offers access to resort-style amenities, including a swimming pool, fitness center, picnic area, walking paths, and a community park. With a blend of luxury, comfort, and energy efficiency, this Celebration home offers the perfect living experience in a vibrant, Disney-inspired community. Don’t miss the opportunity to make this exceptional home yours! 1455 Resolute Street, Kissimmee
$1,300,000 ***Back on the market — an unexpected opportunity! Previous contract didn’t close, giving you a rare second chance to call this remarkable property home! Welcome to Aquila Reserve, where dreams become reality! Step into "Casa Amor," a stunning Mediterranean home by Issa Custom Home Builders, known for detail and quality. Nestled against the beautiful preserve, it welcomes you with a grand foyer leading to a dining room adorned with arched windows, crown molding, and rich wood flooring, complemented by a Butler's Pantry. Expansive living areas with soaring ceilings make it perfect for grand events or intimate family moments. The Living Room flows into a screened lanai, ideal for morning coffee or evening wine. The exquisite Kitchen features stone tile accents, top-tier appliances, and granite counters, merging with the Family Room's custom cabinetry. A cozy study offers peace with preserve views for those who work from home. The ground-floor Primary bedroom boasts dual closets, wood floors, and an elegant tray ceiling. The Primary Bath is a retreat with a garden tub, arched window, pebble-floored walk-in shower, and dual vanities. Upstairs features an En Suite Bedroom, two additional Bedrooms, a Full Bath, and a secluded living area. A private 10-seat Movie Theater elevates entertainment. Welcome to luxury living in Aquila Reserve! Celebration amenities include walking trails, Town Center events like the Sunday Farmer's Market, Snow Falling & more! Also, enjoy strolling, biking, or driving to the many restaurants, shops, Celebration Pointe & Island Village. Live the Celebration Lifestyle! 4 Beds ⋅ 4 Baths ⋅ Celebration East Village Unit 4 SubDv. ⋅ 34747 Zip Code ***Back on the market — an unexpected opportunity! Previous contract didn’t close, giving you a rare second chance to call this remarkable property home! Welcome to Aquila Reserve, where dreams become reality! Step into "Casa Amor," a stunning Mediterranean home by Issa Custom Home Builders, known for detail and quality. Nestled against the beautiful preserve, it welcomes you with a grand foyer leading to a dining room adorned with arched windows, crown molding, and rich wood flooring, complemented by a Butler's Pantry. Expansive living areas with soaring ceilings make it perfect for grand events or intimate family moments. The Living Room flows into a screened lanai, ideal for morning coffee or evening wine. The exquisite Kitchen features stone tile accents, top-tier appliances, and granite counters, merging with the Family Room's custom cabinetry. A cozy study offers peace with preserve views for those who work from home. The ground-floor Primary bedroom boasts dual closets, wood floors, and an elegant tray ceiling. The Primary Bath is a retreat with a garden tub, arched window, pebble-floored walk-in shower, and dual vanities. Upstairs features an En Suite Bedroom, two additional Bedrooms, a Full Bath, and a secluded living area. A private 10-seat Movie Theater elevates entertainment. Welcome to luxury living in Aquila Reserve! Celebration amenities include walking trails, Town Center events like the Sunday Farmer's Market, Snow Falling & more! Also, enjoy strolling, biking, or driving to the many restaurants, shops, Celebration Pointe & Island Village. Live the Celebration Lifestyle! 1233 Aquila Loop, Celebration
$975,000 MAGNIFICENT WATERFRONT COTTAGE in Margaritaville Resort Orlando! This AMAZING Three Story Home Features 5 Bedrooms (ALL with En Suite Bathrooms) and 2 Additional Half Baths. Balconies from the Second and Third Floor Bedrooms have Wonderful Sweeping Water Views. Primary Bedroom has Walk-In Closet with Built-Ins, En Suite Bathroom with Large Tub and Separate Shower and Dual Sinks. Third Floor has Large Loft with Dry Bar and Cabinet Space. Spacious Living Area with Indoor/Outdoor Access to Backyard with Spacious Outdoor Patio, Cabana Bath, PRIVATE HEATED POOL AND SPA with Breathtaking Views. Kitchen with Beautiful Tile Backsplash Upgrade, Designer Pendant Lights, QUARTZ Countertops and an ISLAND with Seating. This Home also Features a Half Bath on First Floor, "WOOD" Tile Floors, Side by Side Washer and Dryer, Ceiling Fans Throughout and Abundant Natural Light. This is a Wonderful Community to Live in Full Time, Own a Second Home or Invest in a Vacation Rental Property! List Price INCLUDES Furniture/Houseware Package. Includes Blinds, Drapes, TVs, Artwork, Kitchen Necessities, Dishware, Linens, and so MUCH MORE! Unique First of its Kind Resort with Multiple Pools, Gym, On-Site Water Park, Sunset Walk Restaurants Bars, Live Music, Retail, Live Music and More! LOCATED MINUTES FROM DISNEY! It's A Lifestyle Choice For Those Who Want To Experience The Best Of Florida Living, Where Every Day Feels Like A Vacation! 5 Beds ⋅ 7 Baths ⋅ Rolling Oaks Ph 5 SubDv. ⋅ 34747 Zip Code MAGNIFICENT WATERFRONT COTTAGE in Margaritaville Resort Orlando! This AMAZING Three Story Home Features 5 Bedrooms (ALL with En Suite Bathrooms) and 2 Additional Half Baths. Balconies from the Second and Third Floor Bedrooms have Wonderful Sweeping Water Views. Primary Bedroom has Walk-In Closet with Built-Ins, En Suite Bathroom with Large Tub and Separate Shower and Dual Sinks. Third Floor has Large Loft with Dry Bar and Cabinet Space. Spacious Living Area with Indoor/Outdoor Access to Backyard with Spacious Outdoor Patio, Cabana Bath, PRIVATE HEATED POOL AND SPA with Breathtaking Views. Kitchen with Beautiful Tile Backsplash Upgrade, Designer Pendant Lights, QUARTZ Countertops and an ISLAND with Seating. This Home also Features a Half Bath on First Floor, "WOOD" Tile Floors, Side by Side Washer and Dryer, Ceiling Fans Throughout and Abundant Natural Light. This is a Wonderful Community to Live in Full Time, Own a Second Home or Invest in a Vacation Rental Property! List Price INCLUDES Furniture/Houseware Package. Includes Blinds, Drapes, TVs, Artwork, Kitchen Necessities, Dishware, Linens, and so MUCH MORE! Unique First of its Kind Resort with Multiple Pools, Gym, On-Site Water Park, Sunset Walk Restaurants Bars, Live Music, Retail, Live Music and More! LOCATED MINUTES FROM DISNEY! It's A Lifestyle Choice For Those Who Want To Experience The Best Of Florida Living, Where Every Day Feels Like A Vacation! 8013 Surf Street, Kissimmee
$625,000 This exceptional home in the renowned Reunion, FL community combines luxury, privacy, and convenience, making it an outstanding choice for both full-time residents and vacation property investors. As a former builder's model home, it boasts superior craftsmanship, high-end finishes, and thoughtfully designed upgrades that elevate it far above comparable properties. Situated on a desirable corner lot, the property enjoys added privacy and abundant natural light, enhanced by elegant French doors leading to multiple balconies and patios. These outdoor spaces invite you to savor the stunning Florida landscape from every angle. The durable barrel tile roof complements the home's Mediterranean-inspired charm while ensuring lasting resilience. Curb appeal is further enhanced by an extra-deep paver driveway, ideal for accommodating large households or multi-family vacation groups. Step inside, and you're greeted by a grand foyer adorned with hardwood floors that flow seamlessly throughout the home. Wood stairs, a custom iron bannister, and sophisticated panel molding on the walls add timeless elegance. A pallet wood accent wall introduces a modern, rustic touch, while the spacious main living area centers around a striking gas fireplace with stacked stone detail, creating an inviting space to gather. Just outside, a private outdoor oasis awaits, complete with a paved deck, covered lanai, refreshing cocktail pool, and ample room for entertaining, lounging, or barbecuing. The interior’s open-concept design connects the living area to a formal dining space, highlighted by an elegant chandelier. Adjacent, the gourmet kitchen offers pro-grade stainless steel appliances, including a gas range, built-in double oven, and a glass-door French door refrigerator. With its meticulous design, the kitchen balances style and functionality, making it ideal for entertaining or family meals. Upstairs, a versatile loft serves as a game room, exercise area, or play space, providing flexibility for relaxation and recreation. Oversized hallway windows, framed by elegant valances, flood the space with natural light, while a built-in bench adds charm and utility. French doors lead to a large tile balcony overlooking the pool and offering serene golf course views. The primary suite is a true retreat, featuring crown molding, dual built-in closets, and an opulent ensuite bath. Indulge in the spa-like atmosphere of the rain shower, jacuzzi tub, and dual split vanities, providing both luxury and functionality. Located in a gated community with beautifully landscaped sidewalks, this home offers a seamless lifestyle. Enjoy proximity to major attractions like Walt Disney World, Orlando’s top shopping and dining destinations, and convenient access to the airport and Florida's beaches. With every detail carefully curated— from its custom accents to its model-home quality—this property is an extraordinary opportunity to experience the best of Central Florida living. 4 Beds ⋅ 3 Baths ⋅ Reunion West Vlgs North SubDv. ⋅ 34747 Zip Code This exceptional home in the renowned Reunion, FL community combines luxury, privacy, and convenience, making it an outstanding choice for both full-time residents and vacation property investors. As a former builder's model home, it boasts superior craftsmanship, high-end finishes, and thoughtfully designed upgrades that elevate it far above comparable properties. Situated on a desirable corner lot, the property enjoys added privacy and abundant natural light, enhanced by elegant French doors leading to multiple balconies and patios. These outdoor spaces invite you to savor the stunning Florida landscape from every angle. The durable barrel tile roof complements the home's Mediterranean-inspired charm while ensuring lasting resilience. Curb appeal is further enhanced by an extra-deep paver driveway, ideal for accommodating large households or multi-family vacation groups. Step inside, and you're greeted by a grand foyer adorned with hardwood floors that flow seamlessly throughout the home. Wood stairs, a custom iron bannister, and sophisticated panel molding on the walls add timeless elegance. A pallet wood accent wall introduces a modern, rustic touch, while the spacious main living area centers around a striking gas fireplace with stacked stone detail, creating an inviting space to gather. Just outside, a private outdoor oasis awaits, complete with a paved deck, covered lanai, refreshing cocktail pool, and ample room for entertaining, lounging, or barbecuing. The interior’s open-concept design connects the living area to a formal dining space, highlighted by an elegant chandelier. Adjacent, the gourmet kitchen offers pro-grade stainless steel appliances, including a gas range, built-in double oven, and a glass-door French door refrigerator. With its meticulous design, the kitchen balances style and functionality, making it ideal for entertaining or family meals. Upstairs, a versatile loft serves as a game room, exercise area, or play space, providing flexibility for relaxation and recreation. Oversized hallway windows, framed by elegant valances, flood the space with natural light, while a built-in bench adds charm and utility. French doors lead to a large tile balcony overlooking the pool and offering serene golf course views. The primary suite is a true retreat, featuring crown molding, dual built-in closets, and an opulent ensuite bath. Indulge in the spa-like atmosphere of the rain shower, jacuzzi tub, and dual split vanities, providing both luxury and functionality. Located in a gated community with beautifully landscaped sidewalks, this home offers a seamless lifestyle. Enjoy proximity to major attractions like Walt Disney World, Orlando’s top shopping and dining destinations, and convenient access to the airport and Florida's beaches. With every detail carefully curated— from its custom accents to its model-home quality—this property is an extraordinary opportunity to experience the best of Central Florida living. 7824 Whitemarsh Way, Reunion
$1,125,000 Welcome to 504 Greenbrier Avenue, a distinguished residence nestled in the heart of Celebration, Florida. This elegant and meticulously maintained home offers a harmonious blend of sophistication and comfort, ideal for those seeking a refined living experience. Spanning 2,534 square feet, this meticulously crafted Alston floorplan boasts four bedrooms and three and a half bathrooms. As you step inside, you are greeted by an inviting foyer that leads to an open concept living area, perfect for both intimate gatherings and entertaining. Designed by the renowned KBF Design Gallery, the gourmet kitchen is a chef's dream, featuring a SUB-ZERO refrigerator, WOLF gas range and hood, built-in drawer microwave, beverage cooler, quartz countertops, and exquisite cabinetry that seamlessly integrates style and functionality. Adjacent to the kitchen, the living and dining areas provide a serene setting for memorable meals and relaxation. The master suite serves as a private sanctuary, complete with a spacious walk-in closet and a spa-inspired remodeled ensuite bathroom (also completed by KBF Design gallery) featuring dual vanities, a soaking tub, and a separate walk-in shower. Each additional bedroom is thoughtfully designed, offering comfort and privacy for family or guests. Step outside to discover your own resort style oasis complete with heated pool and spa, Florida inspired murals, beautiful landscaping, and cabana providing a tranquil retreat for your outdoor enjoyment. The home's elegant architecture and attention to detail are evident throughout, creating a timeless appeal. Too many upgrades and touches to list here, see the features list to appreciate the full scope of upgrades throughout. Located in the vibrant community of Celebration, this home offers easy access to local amenities, dining, and entertainment options. Owners will be able to utilize all the Celebration community amenities including multiple parks, playgrounds, miles of conservation trails, athletic fields, basketball and tennis courts. Experience the perfect balance of elegance and smart design at 504 Greenbrier Avenue, where every detail has been thoughtfully curated to create a truly exceptional living experience. 4 Beds ⋅ 4 Baths ⋅ Celebration Village Unit 2 SubDv. ⋅ 34747 Zip Code Welcome to 504 Greenbrier Avenue, a distinguished residence nestled in the heart of Celebration, Florida. This elegant and meticulously maintained home offers a harmonious blend of sophistication and comfort, ideal for those seeking a refined living experience. Spanning 2,534 square feet, this meticulously crafted Alston floorplan boasts four bedrooms and three and a half bathrooms. As you step inside, you are greeted by an inviting foyer that leads to an open concept living area, perfect for both intimate gatherings and entertaining. Designed by the renowned KBF Design Gallery, the gourmet kitchen is a chef's dream, featuring a SUB-ZERO refrigerator, WOLF gas range and hood, built-in drawer microwave, beverage cooler, quartz countertops, and exquisite cabinetry that seamlessly integrates style and functionality. Adjacent to the kitchen, the living and dining areas provide a serene setting for memorable meals and relaxation. The master suite serves as a private sanctuary, complete with a spacious walk-in closet and a spa-inspired remodeled ensuite bathroom (also completed by KBF Design gallery) featuring dual vanities, a soaking tub, and a separate walk-in shower. Each additional bedroom is thoughtfully designed, offering comfort and privacy for family or guests. Step outside to discover your own resort style oasis complete with heated pool and spa, Florida inspired murals, beautiful landscaping, and cabana providing a tranquil retreat for your outdoor enjoyment. The home's elegant architecture and attention to detail are evident throughout, creating a timeless appeal. Too many upgrades and touches to list here, see the features list to appreciate the full scope of upgrades throughout. Located in the vibrant community of Celebration, this home offers easy access to local amenities, dining, and entertainment options. Owners will be able to utilize all the Celebration community amenities including multiple parks, playgrounds, miles of conservation trails, athletic fields, basketball and tennis courts. Experience the perfect balance of elegance and smart design at 504 Greenbrier Avenue, where every detail has been thoughtfully curated to create a truly exceptional living experience. 504 Greenbrier Avenue, Celebration
$2,400,000 One of Celebration’s Main Village finest homes overlooking the preserve. This picturesque pool home features 7 spacious bedrooms and 6.5 bathrooms with spacious renovated Garage Apartment and private entrance. Magnificent manicured landscaped with front gardens on an oversized corner lot. Beautiful wood herringbone pattern flooring throughout the first floor. Stunning views of the pool and preserve from the many windows and doors. Light and bright interiors. The first floor offers a beautiful foyer with formal dining room and living room or (reading room) with custom built bookcases w/recessed lighting and extensive crown molding throughout home. Exterior French doors lead to the front porch. This stately home has a very functional floor plan with plenty of storage. A handsome study with French doors that open to a private courtyard. The Kitchen is absolutely magnificent – all white – with sophisticated design, Quartz countertops, top-of-the-line appliances, Viking 6 burner gas cooktop, Thermador double ovens, NEW Dishwasher, Microwave and brand NEW Thermador refrigerator! This gourmet kitchen includes a large island with sink and snack bar, coffee station, custom wood cabinetry w/ pull out drawers, designer brass lighting pendants and 2 large pantries with generous shelving. Kitchen opens to large Family room area with modern fireplace and volume ceilings. Impressive Media/Theatre room with Optoma projector -Great for entertaining guests! There are spacious Primary suites on the 1st floor and 2nd floor! The second floor offers 5 bedroom suites and a spacious loft area. The 2nd Primary suite has french doors that lead onto a large balcony area. Nearby second floor washer and dryer for your convenience. The covered lanai and pool area is absolutely beautiful. Newly installed artificial grass and 2 pergolas for outdoor dining. Plenty of room for lounging and enjoying the Florida lifestyle. Very rare concrete block wall surrounding residence for upmost privacy! There is a 3 -car garage with newly installed 2024 designer garage cabinetry and New epoxy flooring. NEW ROOF 2023! Newly renovated Garage apartment with full bath and bedroom above with private entrance. Potential rental income! This classic home is within walking distance to the downtown shops, restaurants and parks. Create a new lifestyle in this impressive setting! 15 mins to Orlando International airport and 10 mins to Disney parks! Newly renovated! Just move in! Won't last! It’s truly one of a kind. 7 Beds ⋅ 7 Baths ⋅ Celebration Village Unit 2 SubDv. ⋅ 34747 Zip Code One of Celebration’s Main Village finest homes overlooking the preserve. This picturesque pool home features 7 spacious bedrooms and 6.5 bathrooms with spacious renovated Garage Apartment and private entrance. Magnificent manicured landscaped with front gardens on an oversized corner lot. Beautiful wood herringbone pattern flooring throughout the first floor. Stunning views of the pool and preserve from the many windows and doors. Light and bright interiors. The first floor offers a beautiful foyer with formal dining room and living room or (reading room) with custom built bookcases w/recessed lighting and extensive crown molding throughout home. Exterior French doors lead to the front porch. This stately home has a very functional floor plan with plenty of storage. A handsome study with French doors that open to a private courtyard. The Kitchen is absolutely magnificent – all white – with sophisticated design, Quartz countertops, top-of-the-line appliances, Viking 6 burner gas cooktop, Thermador double ovens, NEW Dishwasher, Microwave and brand NEW Thermador refrigerator! This gourmet kitchen includes a large island with sink and snack bar, coffee station, custom wood cabinetry w/ pull out drawers, designer brass lighting pendants and 2 large pantries with generous shelving. Kitchen opens to large Family room area with modern fireplace and volume ceilings. Impressive Media/Theatre room with Optoma projector -Great for entertaining guests! There are spacious Primary suites on the 1st floor and 2nd floor! The second floor offers 5 bedroom suites and a spacious loft area. The 2nd Primary suite has french doors that lead onto a large balcony area. Nearby second floor washer and dryer for your convenience. The covered lanai and pool area is absolutely beautiful. Newly installed artificial grass and 2 pergolas for outdoor dining. Plenty of room for lounging and enjoying the Florida lifestyle. Very rare concrete block wall surrounding residence for upmost privacy! There is a 3 -car garage with newly installed 2024 designer garage cabinetry and New epoxy flooring. NEW ROOF 2023! Newly renovated Garage apartment with full bath and bedroom above with private entrance. Potential rental income! This classic home is within walking distance to the downtown shops, restaurants and parks. Create a new lifestyle in this impressive setting! 15 mins to Orlando International airport and 10 mins to Disney parks! Newly renovated! Just move in! Won't last! It’s truly one of a kind. 939 Jasmine Street, Celebration
$2,375,000 Striking Architectural design and Tranquil, welcoming spaces are the cornerstone of this Stately home by renowned builder Derrick and renovated with modern interior amenities by renowned builder ISSA. Situated on over .36 Acres on a corner lot with views of Water and Golf makes this home highly unique for Estate Homes in Celebration. The fully wrap-around covered Front Porch overlooks an immaculate manicured lawn, lush landscaping, neatly trimmed boxwoods, brick paver walkways, charming garden and stately Oak trees, all enclosed by a handsome wrought iron fence. Immediately upon entering the foyer, one is struck by the charm and elegance of the decor. Custom hand-hewn wainscoting, ornate door and window framing, wide crown molding, plantation shutters and warm oak hardwoods that continue throughout the home. A large Formal Dining room on the left offers custom wainscoting, brilliant chandelier and dinner guests may look out to the large water feature and 1st Green of the noted Robert Trent Celebration Golf Course. On the Right of the Foyer is a classic Library/ Home Office with a rolling Ladder to reach your chosen books. Continue straight through the Foyer and you enter a hexagonal Rotunda with soaring 20' ceiling, custom chandelier and banister overlook from the spiraling staircase beyond. Directly ahead is a spacious Living Room with large windows and French Doors that lead to the covered rear brick paver patio, pool and garden. The Large First Floor Primary Bedroom suite has a Niche area that is plumbed for a Morning /Coffee Bar. The Large Ensuite Bathroom has separate elevated vanities, a raised platform tub with marble Listellos, a full marble tiled walk-through shower with dual rain heads and marble bench and an Enormous Walk-In closet (designed by ISSA). Of special note is a Niche area that is plumbed for a kitchenette. A gourmet Kitchen is off the Living Room and features: wide custom granite countertops, custom cream cabinets (many with Glass fronts), angled dining bar for 6 and top of the line appliances (Sub Zero refrigerator, Thermador double oven, Bosch Induction cooktop with pop up/ downdraft vent) and two sinks. Adjacent to the kitchen is an open area for dining to accommodate many guests. The Gathering/Family Room is open to the Kitchen and has a gas fireplace surrounded by marble. Windows galore allow light to stream in! Up a BACK staircase is a Guest Suite, with a full bath and the room is plumbed and ready for a kitchenette. The Second level of the home is accessed by a signature staircase which leads to an Open, Large Loft that looks down on the Living Room Below. There are 4 additional large bedrooms and 3 additional baths. Old world elegance with the back yard offers a beautiful lawn and garden and a Pool oasis, with the wide brick paver surrounding it. Incredibly LOW UTILITY BILLS due to ENERGY EFFICIENT UPGRADES: ROOF 2023 - 3 AC systems 2019,2022,2024 -3 New 2024 WATER HEATERS New POOL HEAT PUMP2024 - 18 DOUBLE PANE WINDOWS 2022 - Transferable TERMITE BOND 2024. A three Car Garage has 2 bays with coveted HIGH Garage Doors and a beautiful Tile Floor. This truly one-of-a kind Estate home awaits a discerning buyer who values old world charm with modern amenities! 5 Beds ⋅ 5 Baths ⋅ Celebration Village Unit 2 SubDv. ⋅ 34747 Zip Code Striking Architectural design and Tranquil, welcoming spaces are the cornerstone of this Stately home by renowned builder Derrick and renovated with modern interior amenities by renowned builder ISSA. Situated on over .36 Acres on a corner lot with views of Water and Golf makes this home highly unique for Estate Homes in Celebration. The fully wrap-around covered Front Porch overlooks an immaculate manicured lawn, lush landscaping, neatly trimmed boxwoods, brick paver walkways, charming garden and stately Oak trees, all enclosed by a handsome wrought iron fence. Immediately upon entering the foyer, one is struck by the charm and elegance of the decor. Custom hand-hewn wainscoting, ornate door and window framing, wide crown molding, plantation shutters and warm oak hardwoods that continue throughout the home. A large Formal Dining room on the left offers custom wainscoting, brilliant chandelier and dinner guests may look out to the large water feature and 1st Green of the noted Robert Trent Celebration Golf Course. On the Right of the Foyer is a classic Library/ Home Office with a rolling Ladder to reach your chosen books. Continue straight through the Foyer and you enter a hexagonal Rotunda with soaring 20' ceiling, custom chandelier and banister overlook from the spiraling staircase beyond. Directly ahead is a spacious Living Room with large windows and French Doors that lead to the covered rear brick paver patio, pool and garden. The Large First Floor Primary Bedroom suite has a Niche area that is plumbed for a Morning /Coffee Bar. The Large Ensuite Bathroom has separate elevated vanities, a raised platform tub with marble Listellos, a full marble tiled walk-through shower with dual rain heads and marble bench and an Enormous Walk-In closet (designed by ISSA). Of special note is a Niche area that is plumbed for a kitchenette. A gourmet Kitchen is off the Living Room and features: wide custom granite countertops, custom cream cabinets (many with Glass fronts), angled dining bar for 6 and top of the line appliances (Sub Zero refrigerator, Thermador double oven, Bosch Induction cooktop with pop up/ downdraft vent) and two sinks. Adjacent to the kitchen is an open area for dining to accommodate many guests. The Gathering/Family Room is open to the Kitchen and has a gas fireplace surrounded by marble. Windows galore allow light to stream in! Up a BACK staircase is a Guest Suite, with a full bath and the room is plumbed and ready for a kitchenette. The Second level of the home is accessed by a signature staircase which leads to an Open, Large Loft that looks down on the Living Room Below. There are 4 additional large bedrooms and 3 additional baths. Old world elegance with the back yard offers a beautiful lawn and garden and a Pool oasis, with the wide brick paver surrounding it. Incredibly LOW UTILITY BILLS due to ENERGY EFFICIENT UPGRADES: ROOF 2023 - 3 AC systems 2019,2022,2024 -3 New 2024 WATER HEATERS New POOL HEAT PUMP2024 - 18 DOUBLE PANE WINDOWS 2022 - Transferable TERMITE BOND 2024. A three Car Garage has 2 bays with coveted HIGH Garage Doors and a beautiful Tile Floor. This truly one-of-a kind Estate home awaits a discerning buyer who values old world charm with modern amenities! 806 Golfpark Drive, Celebration
$475,000 Location! Location! Location! This is a wonderful opportunity to own this lovely 6 Bedroom, 4 Bath, Two-Story POOL HOME in the sought after community of Oak Island Cove! 8115 Yellow Crane Drive, Kissimmee, Florida 34747 offers 3,272 Sq. Ft. of heat and cooled space for you and your family! Nestled on a semi-private homesite, backing up to the community wall, offering additional privacy. As you arrive, the pretty landscaping and gable roof line at the front entry, makes the front elevation of this HOME very attractive. Featuring a new roof, SOLAR PANELS, AC, and water heater in 2023. This two-story home has the primary bedroom and bathroom downstairs, HIGH ceilings, inside laundry room, formal dining room and large great room. The kitchen offers white cabinetry, laminated countertops, stainless steel appliances, closet pantry, countertop/bar area and a spacious eat-in breakfast nook with a sliding glass doors leading out to the pool area. You will love the hardwood look-alike ceramic tile flooring that flows throughout the home, open staircase with wood spindles, upstairs loft, recessed lights, ceiling fans, various linen closets, coat closet, Ring doorbell, and large bedrooms. Additional features include: front covered porch, leaded glass entry door and sidelight, covered screened-in lanai, in-ground pool with fountain feature and spa, gutters/downspouts, large 2-car garage and MUCH more!! Furnishings are available separately! This DYNAMITE location offers incredible convenience - just minutes to Disney, shopping, restaurants, medical and so much more. If you're looking for your forever home or a SEASONAL RENTAL HOME investment, this is the HOME for you! Call TODAY for more Details and let's make this HOME YOURS! 6 Beds ⋅ 4 Baths ⋅ Oak Island Cove SubDv. ⋅ 34747 Zip Code Location! Location! Location! This is a wonderful opportunity to own this lovely 6 Bedroom, 4 Bath, Two-Story POOL HOME in the sought after community of Oak Island Cove! 8115 Yellow Crane Drive, Kissimmee, Florida 34747 offers 3,272 Sq. Ft. of heat and cooled space for you and your family! Nestled on a semi-private homesite, backing up to the community wall, offering additional privacy. As you arrive, the pretty landscaping and gable roof line at the front entry, makes the front elevation of this HOME very attractive. Featuring a new roof, SOLAR PANELS, AC, and water heater in 2023. This two-story home has the primary bedroom and bathroom downstairs, HIGH ceilings, inside laundry room, formal dining room and large great room. The kitchen offers white cabinetry, laminated countertops, stainless steel appliances, closet pantry, countertop/bar area and a spacious eat-in breakfast nook with a sliding glass doors leading out to the pool area. You will love the hardwood look-alike ceramic tile flooring that flows throughout the home, open staircase with wood spindles, upstairs loft, recessed lights, ceiling fans, various linen closets, coat closet, Ring doorbell, and large bedrooms. Additional features include: front covered porch, leaded glass entry door and sidelight, covered screened-in lanai, in-ground pool with fountain feature and spa, gutters/downspouts, large 2-car garage and MUCH more!! Furnishings are available separately! This DYNAMITE location offers incredible convenience - just minutes to Disney, shopping, restaurants, medical and so much more. If you're looking for your forever home or a SEASONAL RENTAL HOME investment, this is the HOME for you! Call TODAY for more Details and let's make this HOME YOURS! 8115 Yellow Crane Drive, Kissimmee
$899,000 Don’t miss the opportunity to own this updated and well-maintained Arabella floor plan in Celebration’s East Village! This home offers “front porch living” on a quiet street with a community park right out your front door. From the time you enter the home you’ll notice the open floor plan with a two-story living room and luxury vinyl flooring throughout. The kitchen was updated to include a large island with counter height seating that flows into the living room and is great for entertaining or enjoying time to yourself. There is a dining area off the kitchen as well as a separate dining room that has been used for a home office. The bathroom on the main floor includes a shower, and there is a private study/den area off of the front door. At the top of the stairs you’ll first find yourself on a spacious loft overlooking that living room below. The Primary Bedroom is split from the other bedrooms for privacy and includes an updated bathroom with dual sinks, walk-in shower, and walk-in closet with closet organizers installed. This home is in the heart of Celebration and is less than a mile walk to downtown Celebration using some of the 22 miles of trails and boardwalks. East Crescent pool and playground are a few minute walk, and the closest of the 6 pools and playground areas that you have access to in Celebration. 3 Beds ⋅ 3 Baths ⋅ Celebration East Village Unit 1 SubDv. ⋅ 34747 Zip Code Don’t miss the opportunity to own this updated and well-maintained Arabella floor plan in Celebration’s East Village! This home offers “front porch living” on a quiet street with a community park right out your front door. From the time you enter the home you’ll notice the open floor plan with a two-story living room and luxury vinyl flooring throughout. The kitchen was updated to include a large island with counter height seating that flows into the living room and is great for entertaining or enjoying time to yourself. There is a dining area off the kitchen as well as a separate dining room that has been used for a home office. The bathroom on the main floor includes a shower, and there is a private study/den area off of the front door. At the top of the stairs you’ll first find yourself on a spacious loft overlooking that living room below. The Primary Bedroom is split from the other bedrooms for privacy and includes an updated bathroom with dual sinks, walk-in shower, and walk-in closet with closet organizers installed. This home is in the heart of Celebration and is less than a mile walk to downtown Celebration using some of the 22 miles of trails and boardwalks. East Crescent pool and playground are a few minute walk, and the closest of the 6 pools and playground areas that you have access to in Celebration. 835 Runner Oak Street, Celebration
$1,065,000 Beautiful Charleston style side row home in Celebration’s Main Village. This home features 4 bedrooms and 3.5 baths with separate Garage Apartment. Prime location- steps away from Celebration's Downtown shops, restaurants, parks and pool. Light and bright home with spacious bonus room upstairs. Nicely designed style kitchen. Solid wood cabinets with pull out drawers and shelving. Stainless steel kitchen appliances and GE Monogram wine refrigerator. Wonderful kitchen snack bar 8’10 granite top with 4 barstool seating. Breakfast nook overlook beautiful paved backyard with fountain. Very Private! Upgrades include detailed crown moldings, 6" base moldings, wood tile flooring, freshly painted exterior and interior, plantation shutters. Garage Apt. includes private separate entrance with full kitchen and bath plus washer & dryer in garage. Great potential rental income. Relax on your charming double porches!! You'll love living in the Main Village and enjoying all that Celebration has to offer. This is the best location in Celebration-close to everything! Won't last! 4 Beds ⋅ 4 Baths ⋅ Celebration Village Unit 2 SubDv. ⋅ 34747 Zip Code Beautiful Charleston style side row home in Celebration’s Main Village. This home features 4 bedrooms and 3.5 baths with separate Garage Apartment. Prime location- steps away from Celebration's Downtown shops, restaurants, parks and pool. Light and bright home with spacious bonus room upstairs. Nicely designed style kitchen. Solid wood cabinets with pull out drawers and shelving. Stainless steel kitchen appliances and GE Monogram wine refrigerator. Wonderful kitchen snack bar 8’10 granite top with 4 barstool seating. Breakfast nook overlook beautiful paved backyard with fountain. Very Private! Upgrades include detailed crown moldings, 6" base moldings, wood tile flooring, freshly painted exterior and interior, plantation shutters. Garage Apt. includes private separate entrance with full kitchen and bath plus washer & dryer in garage. Great potential rental income. Relax on your charming double porches!! You'll love living in the Main Village and enjoying all that Celebration has to offer. This is the best location in Celebration-close to everything! Won't last! 504 Sycamore Street, Celebration
$699,000 Welcome to the best of Florida resort life! This 8 bedroom 6 bathroom house has all you can ask for and more! Fully furnished, this home is ready for an immediate occupancy, whether you're seeking an ideal AirBNB/Short-Term Rental or a personal vacation/ winter time residence. Airy and bright, the open-concept floor plan connects the living, dining, and kitchen areas, providing the perfect layout. The sliding doors in the family room area lead you directly to the pool patio area, creating a seamless indoor-outdoor living experience. An oversized heated pool with a jacuzzi and large patio space allows for cookouts, pool parties and watching the sunsets. The first-floor primary suite with a private bathroom and direct access to the lanai provides you a great personal space. An additional first-floor bedroom offers flexibility. Upstairs, there are six more spacious bedrooms and a loft space suitable for movie nights or a play area. Located in the luxurious community of Windsor at Westside, you'll have access to a variety of resort-style amenities, including a grand clubhouse, fitness center, lazy river, and more. Theme parks , beaches and shopping are just a short drive away, you'll have endless entertainment options at your fingertips. The HOA covers cable, internet, lawn care, trash, 24 hr security guard for a smooth and worry free life style. Make your appointment today! Equal Opportunity Housing. 8 Beds ⋅ 6 Baths ⋅ Windsor At Westside Ph 2a SubDv. ⋅ 34747 Zip Code Welcome to the best of Florida resort life! This 8 bedroom 6 bathroom house has all you can ask for and more! Fully furnished, this home is ready for an immediate occupancy, whether you're seeking an ideal AirBNB/Short-Term Rental or a personal vacation/ winter time residence. Airy and bright, the open-concept floor plan connects the living, dining, and kitchen areas, providing the perfect layout. The sliding doors in the family room area lead you directly to the pool patio area, creating a seamless indoor-outdoor living experience. An oversized heated pool with a jacuzzi and large patio space allows for cookouts, pool parties and watching the sunsets. The first-floor primary suite with a private bathroom and direct access to the lanai provides you a great personal space. An additional first-floor bedroom offers flexibility. Upstairs, there are six more spacious bedrooms and a loft space suitable for movie nights or a play area. Located in the luxurious community of Windsor at Westside, you'll have access to a variety of resort-style amenities, including a grand clubhouse, fitness center, lazy river, and more. Theme parks , beaches and shopping are just a short drive away, you'll have endless entertainment options at your fingertips. The HOA covers cable, internet, lawn care, trash, 24 hr security guard for a smooth and worry free life style. Make your appointment today! Equal Opportunity Housing. 8832 Macapa Drive, Kissimmee
$695,000 This beautiful 3 bedroom home is located on a tree lined street in Spring Lake Celebration. This David Weekley Sevilla floor plan features double covered porches. Once entering the home you will find an open kitchen with GRANITE countertops, 42 inch cabinets, combined with a dining area, lots of cabinet space, STAINLESS STEEL appliances and walk-in pantry. Downstairs offers a spacious living room area and a side door opening up to a small yard where you could easily add a patio area. This area is FENCED. Downstairs features hardwood floors throughout and a guest half-bathroom. Upstairs you will find a loft area ideal for an office area, play or fitness area. There is a walk-in laundry room and two bedrooms with a connected bathroom. The primary bedroom features include a balcony just off the bedroom. The views are beautiful with all of the trees that line the park area along the front of the homes in this area. The primary bathroom features a garden tub and separate shower, dual sinks, and walk-in closet. 2 car garage. Enjoy being just steps away from the walking trails, a serene setting with a park bench just at the end of the mew area with water views. Spring Lake Celebration amenities include community pool & grills. Maintenace of grounds included in the association fees. Enjoy living the Celebration Lifestyle and being just a few blocks away from the Town Center where you will enjoy Town Center Events such as Sunday Farmer's Market, Holiday Events & MORE! Spring Lake is also just 10-15 minute walk to the new Celebration Pointe where you will find Publix, restaurants, shops & Walgreens. 3 Beds ⋅ 3 Baths ⋅ Celebration SubDv. ⋅ 34747 Zip Code This beautiful 3 bedroom home is located on a tree lined street in Spring Lake Celebration. This David Weekley Sevilla floor plan features double covered porches. Once entering the home you will find an open kitchen with GRANITE countertops, 42 inch cabinets, combined with a dining area, lots of cabinet space, STAINLESS STEEL appliances and walk-in pantry. Downstairs offers a spacious living room area and a side door opening up to a small yard where you could easily add a patio area. This area is FENCED. Downstairs features hardwood floors throughout and a guest half-bathroom. Upstairs you will find a loft area ideal for an office area, play or fitness area. There is a walk-in laundry room and two bedrooms with a connected bathroom. The primary bedroom features include a balcony just off the bedroom. The views are beautiful with all of the trees that line the park area along the front of the homes in this area. The primary bathroom features a garden tub and separate shower, dual sinks, and walk-in closet. 2 car garage. Enjoy being just steps away from the walking trails, a serene setting with a park bench just at the end of the mew area with water views. Spring Lake Celebration amenities include community pool & grills. Maintenace of grounds included in the association fees. Enjoy living the Celebration Lifestyle and being just a few blocks away from the Town Center where you will enjoy Town Center Events such as Sunday Farmer's Market, Holiday Events & MORE! Spring Lake is also just 10-15 minute walk to the new Celebration Pointe where you will find Publix, restaurants, shops & Walgreens. 1555 Castile Street, Celebration
$515,000 Come Live and Play in Celebration! This 2 Bedroom, 2 and 1/2 bathroom Townhouse with a second floor open Loft, that is easily converted to a 3rd bedroom, is a Sherwin Model by award winning builder David Weekley. Thoughtfully located in a quiet garden courtyard with a covered front porch and back patio retreat with a privacy fence. Step off the front porch to enjoy the nearby Spring Lake Park, endless panoramic water and wooded preserve views of the 3 nearby ponds for Sunrises, Sunsets and Star Gazing. The front door is also just steps away from the 26 mile plus nature filled walking and biking paths, Spring Lake Community Pool and Fitness Center. The first level living of this Townhouse is an open floor plan with an entertainment style kitchen including a large floor to ceiling closet pantry, private dining room, living room and a guest half bathroom. The second floor features 2 bedrooms and a sun filled open Loft. The Loft can be easily converted to a third bedroom! The spacious primary bedroom suite includes a private double door entry to a full bathroom and walk in closet. The second bedroom is perfect for guests, multigenerational living, office space, music room or anything the heart desires! The laundry closet, with a side by side washer and dryer, is conveniently located in the upper level hallway. This home includes an alley access rear entry private two car attached garage. The town of Celebration features a nearby championship golf course, exciting community events and resident activities all year round, including outdoor movies, community run and walks, live music and more! As a Celebration resident, you will have access to all of Celebration's exclusive amenities featuring over 40 picturesque community parks, a spectacular off leash dog park for all sizes, sports courts, multiple outdoor swimming pools, and over 26 miles of nature filled walking and biking paths leading to everything Celebration has, including restaurants, businesses, spas, and shops. This home provides quick and easy access to all points East, West, North and South! Including nearby Orlando International Airport, Orlando Executive Airport, Kissimmee Gateway Airport, Walt Disney World, Universal Studios, Sea World and an abundance of world popular attractions and adventures, including over 60 public and private golf courses, shopping and restaurants! Come Live and Play NOW! 2 Beds ⋅ 3 Baths ⋅ Celebration South Village Unit 4 Rep 2 SubDv. ⋅ 34747 Zip Code Come Live and Play in Celebration! This 2 Bedroom, 2 and 1/2 bathroom Townhouse with a second floor open Loft, that is easily converted to a 3rd bedroom, is a Sherwin Model by award winning builder David Weekley. Thoughtfully located in a quiet garden courtyard with a covered front porch and back patio retreat with a privacy fence. Step off the front porch to enjoy the nearby Spring Lake Park, endless panoramic water and wooded preserve views of the 3 nearby ponds for Sunrises, Sunsets and Star Gazing. The front door is also just steps away from the 26 mile plus nature filled walking and biking paths, Spring Lake Community Pool and Fitness Center. The first level living of this Townhouse is an open floor plan with an entertainment style kitchen including a large floor to ceiling closet pantry, private dining room, living room and a guest half bathroom. The second floor features 2 bedrooms and a sun filled open Loft. The Loft can be easily converted to a third bedroom! The spacious primary bedroom suite includes a private double door entry to a full bathroom and walk in closet. The second bedroom is perfect for guests, multigenerational living, office space, music room or anything the heart desires! The laundry closet, with a side by side washer and dryer, is conveniently located in the upper level hallway. This home includes an alley access rear entry private two car attached garage. The town of Celebration features a nearby championship golf course, exciting community events and resident activities all year round, including outdoor movies, community run and walks, live music and more! As a Celebration resident, you will have access to all of Celebration's exclusive amenities featuring over 40 picturesque community parks, a spectacular off leash dog park for all sizes, sports courts, multiple outdoor swimming pools, and over 26 miles of nature filled walking and biking paths leading to everything Celebration has, including restaurants, businesses, spas, and shops. This home provides quick and easy access to all points East, West, North and South! Including nearby Orlando International Airport, Orlando Executive Airport, Kissimmee Gateway Airport, Walt Disney World, Universal Studios, Sea World and an abundance of world popular attractions and adventures, including over 60 public and private golf courses, shopping and restaurants! Come Live and Play NOW! 1454 Resolute Street, Celebration
$877,243 Under Construction. Washer, Dryer, & Refrigerator Now Included! Own a part of the magic in Central Florida's resort-style community. The Napa III is an incredible space, designed for both luxury living and entertaining. With its expansive foyer setting the tone, guests are immediately enveloped in an atmosphere of grandeur and elegance. The chef-worthy kitchen is undoubtedly a highlight, equipped with top-of-the-line stainless-steel appliances, granite countertops, and an oversized island perfect for meal preparation and casual dining alike. The walk-in pantry ensures ample storage space for all culinary needs, while the breakfast bar adds a touch of convenience and sociability to the space. The sheer size of The Napa III, spanning over 4,300 square feet, ensures that there's plenty of room for everyone. With nine bedrooms and six and a half bathrooms, guests are afforded both privacy and comfort. The second-floor loft provides an additional gathering space, perfect for relaxation or entertainment. Natural light floods the large gathering room, creating an inviting ambiance that seamlessly connects with the adjacent covered lanai, blurring the lines between indoor and outdoor living. And for those seeking ultimate relaxation, the owner's suite on the first floor offers a private sanctuary, complete with generous closet space and a luxurious owner's bath featuring a double sink vanity. Of course, the pièce de résistance is the adjoined private covered pool, offering a refreshing escape from the Florida heat and a perfect spot for leisurely swims or lively poolside gatherings. The Napa III truly epitomizes luxury living and is sure to impress even the most discerning of guests. *Permanent occupancy within Solara Vacation Villas is prohibited. 30 day maximum rental* Schedule a UTour today! https://mattamy.utourhomes.com/visitor?tourPropertyId=c59fc022-5ef3-40f6-b522-56b4aef0a2dd 9 Beds ⋅ 7 Baths ⋅ Solara Phase 3 SubDv. ⋅ 34747 Zip Code Under Construction. Washer, Dryer, & Refrigerator Now Included! Own a part of the magic in Central Florida's resort-style community. The Napa III is an incredible space, designed for both luxury living and entertaining. With its expansive foyer setting the tone, guests are immediately enveloped in an atmosphere of grandeur and elegance. The chef-worthy kitchen is undoubtedly a highlight, equipped with top-of-the-line stainless-steel appliances, granite countertops, and an oversized island perfect for meal preparation and casual dining alike. The walk-in pantry ensures ample storage space for all culinary needs, while the breakfast bar adds a touch of convenience and sociability to the space. The sheer size of The Napa III, spanning over 4,300 square feet, ensures that there's plenty of room for everyone. With nine bedrooms and six and a half bathrooms, guests are afforded both privacy and comfort. The second-floor loft provides an additional gathering space, perfect for relaxation or entertainment. Natural light floods the large gathering room, creating an inviting ambiance that seamlessly connects with the adjacent covered lanai, blurring the lines between indoor and outdoor living. And for those seeking ultimate relaxation, the owner's suite on the first floor offers a private sanctuary, complete with generous closet space and a luxurious owner's bath featuring a double sink vanity. Of course, the pièce de résistance is the adjoined private covered pool, offering a refreshing escape from the Florida heat and a perfect spot for leisurely swims or lively poolside gatherings. The Napa III truly epitomizes luxury living and is sure to impress even the most discerning of guests. *Permanent occupancy within Solara Vacation Villas is prohibited. 30 day maximum rental* Schedule a UTour today! https://mattamy.utourhomes.com/visitor?tourPropertyId=c59fc022-5ef3-40f6-b522-56b4aef0a2dd 9163 Breeze Mist Terrace, Kissimmee
$874,743 Under Construction. Washer, Dryer, & Refrigerator Now Included! Own a part of the magic in Central Florida's resort-style community. The Napa III is an incredible space, designed for both luxury living and entertaining. With its expansive foyer setting the tone, guests are immediately enveloped in an atmosphere of grandeur and elegance. The chef-worthy kitchen is undoubtedly a highlight, equipped with top-of-the-line stainless-steel appliances, granite countertops, and an oversized island perfect for meal preparation and casual dining alike. The walk-in pantry ensures ample storage space for all culinary needs, while the breakfast bar adds a touch of convenience and sociability to the space. The sheer size of The Napa III, spanning over 4,300 square feet, ensures that there's plenty of room for everyone. With nine bedrooms and six and a half bathrooms, guests are afforded both privacy and comfort. The second-floor loft provides an additional gathering space, perfect for relaxation or entertainment. Natural light floods the large gathering room, creating an inviting ambiance that seamlessly connects with the adjacent covered lanai, blurring the lines between indoor and outdoor living. And for those seeking ultimate relaxation, the owner's suite on the first floor offers a private sanctuary, complete with generous closet space and a luxurious owner's bath featuring a double sink vanity. Of course, the pièce de résistance is the adjoined private covered pool, offering a refreshing escape from the Florida heat and a perfect spot for leisurely swims or lively poolside gatherings. The Napa III truly epitomizes luxury living and is sure to impress even the most discerning of guests. *Permanent occupancy within Solara Vacation Villas is prohibited. 30 day maximum rental* Visit the Mattamy Homes - Solara Resort sales center today! 9 Beds ⋅ 7 Baths ⋅ Solara Phase 3 SubDv. ⋅ 34747 Zip Code Under Construction. Washer, Dryer, & Refrigerator Now Included! Own a part of the magic in Central Florida's resort-style community. The Napa III is an incredible space, designed for both luxury living and entertaining. With its expansive foyer setting the tone, guests are immediately enveloped in an atmosphere of grandeur and elegance. The chef-worthy kitchen is undoubtedly a highlight, equipped with top-of-the-line stainless-steel appliances, granite countertops, and an oversized island perfect for meal preparation and casual dining alike. The walk-in pantry ensures ample storage space for all culinary needs, while the breakfast bar adds a touch of convenience and sociability to the space. The sheer size of The Napa III, spanning over 4,300 square feet, ensures that there's plenty of room for everyone. With nine bedrooms and six and a half bathrooms, guests are afforded both privacy and comfort. The second-floor loft provides an additional gathering space, perfect for relaxation or entertainment. Natural light floods the large gathering room, creating an inviting ambiance that seamlessly connects with the adjacent covered lanai, blurring the lines between indoor and outdoor living. And for those seeking ultimate relaxation, the owner's suite on the first floor offers a private sanctuary, complete with generous closet space and a luxurious owner's bath featuring a double sink vanity. Of course, the pièce de résistance is the adjoined private covered pool, offering a refreshing escape from the Florida heat and a perfect spot for leisurely swims or lively poolside gatherings. The Napa III truly epitomizes luxury living and is sure to impress even the most discerning of guests. *Permanent occupancy within Solara Vacation Villas is prohibited. 30 day maximum rental* Visit the Mattamy Homes - Solara Resort sales center today! 9179 Breeze Mist Terrace, Kissimmee
$905,163 Under Construction. Washer, Dryer, & Refrigerator Now Included! Own a part of the magic in Central Florida's resort-style community. The Napa III is an incredible space, designed for both luxury living and entertaining. With its expansive foyer setting the tone, guests are immediately enveloped in an atmosphere of grandeur and elegance. The chef-worthy kitchen is undoubtedly a highlight, equipped with top-of-the-line stainless-steel appliances, granite countertops, and an oversized island perfect for meal preparation and casual dining alike. The walk-in pantry ensures ample storage space for all culinary needs, while the breakfast bar adds a touch of convenience and sociability to the space. The sheer size of The Napa III, spanning over 4,300 square feet, ensures that there's plenty of room for everyone. With nine bedrooms and six and a half bathrooms, guests are afforded both privacy and comfort. The second-floor loft provides an additional gathering space, perfect for relaxation or entertainment. Natural light floods the large gathering room, creating an inviting ambiance that seamlessly connects with the adjacent covered lanai, blurring the lines between indoor and outdoor living. And for those seeking ultimate relaxation, the owner's suite on the first floor offers a private sanctuary, complete with generous closet space and a luxurious owner's bath featuring a double sink vanity. Of course, the pièce de résistance is the adjoined private covered pool, offering a refreshing escape from the Florida heat and a perfect spot for leisurely swims or lively poolside gatherings. The Napa III truly epitomizes luxury living and is sure to impress even the most discerning of guests. *Permanent occupancy within Solara Vacation Villas is prohibited. 30 day maximum rental* Visit the Mattamy Homes - Solara Resort sales center today! 9 Beds ⋅ 7 Baths ⋅ Solara Phase 3 SubDv. ⋅ 34747 Zip Code Under Construction. Washer, Dryer, & Refrigerator Now Included! Own a part of the magic in Central Florida's resort-style community. The Napa III is an incredible space, designed for both luxury living and entertaining. With its expansive foyer setting the tone, guests are immediately enveloped in an atmosphere of grandeur and elegance. The chef-worthy kitchen is undoubtedly a highlight, equipped with top-of-the-line stainless-steel appliances, granite countertops, and an oversized island perfect for meal preparation and casual dining alike. The walk-in pantry ensures ample storage space for all culinary needs, while the breakfast bar adds a touch of convenience and sociability to the space. The sheer size of The Napa III, spanning over 4,300 square feet, ensures that there's plenty of room for everyone. With nine bedrooms and six and a half bathrooms, guests are afforded both privacy and comfort. The second-floor loft provides an additional gathering space, perfect for relaxation or entertainment. Natural light floods the large gathering room, creating an inviting ambiance that seamlessly connects with the adjacent covered lanai, blurring the lines between indoor and outdoor living. And for those seeking ultimate relaxation, the owner's suite on the first floor offers a private sanctuary, complete with generous closet space and a luxurious owner's bath featuring a double sink vanity. Of course, the pièce de résistance is the adjoined private covered pool, offering a refreshing escape from the Florida heat and a perfect spot for leisurely swims or lively poolside gatherings. The Napa III truly epitomizes luxury living and is sure to impress even the most discerning of guests. *Permanent occupancy within Solara Vacation Villas is prohibited. 30 day maximum rental* Visit the Mattamy Homes - Solara Resort sales center today! 9175 Breeze Mist Terrace, Kissimmee
$730,000 ** TURN KEY** PROFESSIONALLY DESIGNED** STEPS FROM CLUBHOUSE** SELLER MOTIVATED!!! Easy to See! Magnificent 7-bedroom house Disney Vacation Home ready for new owners/investors. STEPS FROM THE CLUBHOUSE. Top producing floor plan for short-term rental. No detail has been forgotten, maximizing on opportunities for bookings. Professionally decorated with 7 themed bedrooms, 6.5 bathrooms, and movie area. This home is a fantastic choice for vacationing families. It has a private pool and hot tub to enjoy the florida lifestyle. Bring the whole family to this great place with lots of room for fun. The resort is only minutes to the gates of Walt Disney World, Universal Studios, SeaWorld, I-Drive, Disney Springs, and Florida’s beaches. The home can accommodate up to 16 guests! There are 6.5 bathrooms within the home and a master ensuite on the first floor. The Solara Resort offers it all:a Heated Grand Pool, FlowRider® Surf Simulator (*Fee Required), Bar and Grill, Coffee Bar, Sundries Store, Fitness Center, Sand Volleyball Court, Full-sized Soccer Field, Full-sized Basketball Court, Indoor and Outdoor Lounges, Workstations, Hangout Center, Playground, Pool Bar and Poolside Cabanas. Call/ Text for your private showing today! 7 Beds ⋅ 7 Baths ⋅ Solara Resort SubDv. ⋅ 34747 Zip Code ** TURN KEY** PROFESSIONALLY DESIGNED** STEPS FROM CLUBHOUSE** SELLER MOTIVATED!!! Easy to See! Magnificent 7-bedroom house Disney Vacation Home ready for new owners/investors. STEPS FROM THE CLUBHOUSE. Top producing floor plan for short-term rental. No detail has been forgotten, maximizing on opportunities for bookings. Professionally decorated with 7 themed bedrooms, 6.5 bathrooms, and movie area. This home is a fantastic choice for vacationing families. It has a private pool and hot tub to enjoy the florida lifestyle. Bring the whole family to this great place with lots of room for fun. The resort is only minutes to the gates of Walt Disney World, Universal Studios, SeaWorld, I-Drive, Disney Springs, and Florida’s beaches. The home can accommodate up to 16 guests! There are 6.5 bathrooms within the home and a master ensuite on the first floor. The Solara Resort offers it all:a Heated Grand Pool, FlowRider® Surf Simulator (*Fee Required), Bar and Grill, Coffee Bar, Sundries Store, Fitness Center, Sand Volleyball Court, Full-sized Soccer Field, Full-sized Basketball Court, Indoor and Outdoor Lounges, Workstations, Hangout Center, Playground, Pool Bar and Poolside Cabanas. Call/ Text for your private showing today! 1600 Herrons Green Path, Kissimmee
$891,674 Under Construction. Washer, Dryer, & Refrigerator Now Included! Own a part of the magic in Central Florida's resort-style community. The Napa III is an incredible space, designed for both luxury living and entertaining. With its expansive foyer setting the tone, guests are immediately enveloped in an atmosphere of grandeur and elegance. The chef-worthy kitchen is undoubtedly a highlight, equipped with top-of-the-line stainless-steel appliances, granite countertops, and an oversized island perfect for meal preparation and casual dining alike. The walk-in pantry ensures ample storage space for all culinary needs, while the breakfast bar adds a touch of convenience and sociability to the space. The sheer size of The Napa III, spanning over 4,300 square feet, ensures that there's plenty of room for everyone. With nine bedrooms and six and a half bathrooms, guests are afforded both privacy and comfort. The second-floor loft provides an additional gathering space, perfect for relaxation or entertainment. Natural light floods the large gathering room, creating an inviting ambiance that seamlessly connects with the adjacent covered lanai, blurring the lines between indoor and outdoor living. And for those seeking ultimate relaxation, the owner's suite on the first floor offers a private sanctuary, complete with generous closet space and a luxurious owner's bath featuring a double sink vanity. Of course, the pièce de résistance is the adjoined private covered pool, offering a refreshing escape from the Florida heat and a perfect spot for leisurely swims or lively poolside gatherings. The Napa III truly epitomizes luxury living and is sure to impress even the most discerning of guests. *Permanent occupancy within Solara Vacation Villas is prohibited. 30 day maximum rental* Visit the Mattamy Homes - Solara Resort sales center today! 9 Beds ⋅ 7 Baths ⋅ Solara Phase 3 SubDv. ⋅ 34747 Zip Code Under Construction. Washer, Dryer, & Refrigerator Now Included! Own a part of the magic in Central Florida's resort-style community. The Napa III is an incredible space, designed for both luxury living and entertaining. With its expansive foyer setting the tone, guests are immediately enveloped in an atmosphere of grandeur and elegance. The chef-worthy kitchen is undoubtedly a highlight, equipped with top-of-the-line stainless-steel appliances, granite countertops, and an oversized island perfect for meal preparation and casual dining alike. The walk-in pantry ensures ample storage space for all culinary needs, while the breakfast bar adds a touch of convenience and sociability to the space. The sheer size of The Napa III, spanning over 4,300 square feet, ensures that there's plenty of room for everyone. With nine bedrooms and six and a half bathrooms, guests are afforded both privacy and comfort. The second-floor loft provides an additional gathering space, perfect for relaxation or entertainment. Natural light floods the large gathering room, creating an inviting ambiance that seamlessly connects with the adjacent covered lanai, blurring the lines between indoor and outdoor living. And for those seeking ultimate relaxation, the owner's suite on the first floor offers a private sanctuary, complete with generous closet space and a luxurious owner's bath featuring a double sink vanity. Of course, the pièce de résistance is the adjoined private covered pool, offering a refreshing escape from the Florida heat and a perfect spot for leisurely swims or lively poolside gatherings. The Napa III truly epitomizes luxury living and is sure to impress even the most discerning of guests. *Permanent occupancy within Solara Vacation Villas is prohibited. 30 day maximum rental* Visit the Mattamy Homes - Solara Resort sales center today! 9183 Breeze Mist Terrace, Kissimmee
$897,243 Under Construction. Washer, Dryer, & Refrigerator Now Included! Own a part of the magic in Central Florida's resort-style community. The Napa III is an incredible space, designed for both luxury living and entertaining. With its expansive foyer setting the tone, guests are immediately enveloped in an atmosphere of grandeur and elegance. The chef-worthy kitchen is undoubtedly a highlight, equipped with top-of-the-line stainless-steel appliances, granite countertops, and an oversized island perfect for meal preparation and casual dining alike. The walk-in pantry ensures ample storage space for all culinary needs, while the breakfast bar adds a touch of convenience and sociability to the space. The sheer size of The Napa III, spanning over 4,300 square feet, ensures that there's plenty of room for everyone. With nine bedrooms and six and a half bathrooms, guests are afforded both privacy and comfort. The second-floor loft provides an additional gathering space, perfect for relaxation or entertainment. Natural light floods the large gathering room, creating an inviting ambiance that seamlessly connects with the adjacent covered lanai, blurring the lines between indoor and outdoor living. And for those seeking ultimate relaxation, the owner's suite on the first floor offers a private sanctuary, complete with generous closet space and a luxurious owner's bath featuring a double sink vanity. Of course, the pièce de résistance is the adjoined private covered pool, offering a refreshing escape from the Florida heat and a perfect spot for leisurely swims or lively poolside gatherings. The Napa III truly epitomizes luxury living and is sure to impress even the most discerning of guests. *Permanent occupancy within Solara Vacation Villas is prohibited. 30 day maximum rental* Schedule your UTour today! https://mattamy.utourhomes.com/visitor?tourPropertyId=01d2d0a4-7b81-4563-9962-e419a730ff15 9 Beds ⋅ 7 Baths ⋅ Solara Phase 3 SubDv. ⋅ 34747 Zip Code Under Construction. Washer, Dryer, & Refrigerator Now Included! Own a part of the magic in Central Florida's resort-style community. The Napa III is an incredible space, designed for both luxury living and entertaining. With its expansive foyer setting the tone, guests are immediately enveloped in an atmosphere of grandeur and elegance. The chef-worthy kitchen is undoubtedly a highlight, equipped with top-of-the-line stainless-steel appliances, granite countertops, and an oversized island perfect for meal preparation and casual dining alike. The walk-in pantry ensures ample storage space for all culinary needs, while the breakfast bar adds a touch of convenience and sociability to the space. The sheer size of The Napa III, spanning over 4,300 square feet, ensures that there's plenty of room for everyone. With nine bedrooms and six and a half bathrooms, guests are afforded both privacy and comfort. The second-floor loft provides an additional gathering space, perfect for relaxation or entertainment. Natural light floods the large gathering room, creating an inviting ambiance that seamlessly connects with the adjacent covered lanai, blurring the lines between indoor and outdoor living. And for those seeking ultimate relaxation, the owner's suite on the first floor offers a private sanctuary, complete with generous closet space and a luxurious owner's bath featuring a double sink vanity. Of course, the pièce de résistance is the adjoined private covered pool, offering a refreshing escape from the Florida heat and a perfect spot for leisurely swims or lively poolside gatherings. The Napa III truly epitomizes luxury living and is sure to impress even the most discerning of guests. *Permanent occupancy within Solara Vacation Villas is prohibited. 30 day maximum rental* Schedule your UTour today! https://mattamy.utourhomes.com/visitor?tourPropertyId=01d2d0a4-7b81-4563-9962-e419a730ff15 9159 Breeze Mist Terrace, Kissimmee
$820,000 Welcome to 903 Yew Court, a delightful oasis nestled in the South Village of Celebration, FL! Located on a quiet cul-de-sac this spacious 3-bedroom, 3-bathroom Arabella floorplan offers 2,107 square feet of beautifully crafted living space, perfect for those who appreciate contemporary style and comfort. Step inside and be greeted by an abundance of natural light that flows effortlessly through the open floor plan, highlighting the home's inviting atmosphere. The living area is perfect for relaxing and entertaining, with large windows that bring the outside in. The kitchen boasts updated cabinetry, ample counter space, and a convenient layout that makes meal prep a breeze. In addition, the first floor features a dining room, cozy casual dining area, bedroom/study with full bath, and laundry. Upstairs the primary suite is a true retreat, featuring a well-appointed en-suite bathroom. Two additional bedrooms and full bath provide plenty of space for guests or a home office, ensuring everyone has their own private sanctuary. The upstairs also boats a loft area perfect for a variety of uses. Enjoy the charming front porch or venture outside to discover your private oasis — a large, fenced-in yard that offers endless possibilities. Whether you dream of gardening, hosting summer barbecues, or simply unwinding on your patio, this outdoor space has it all providing a lush backdrop for outdoor activities or peaceful reflection. This home boasts numerous improvements including a replaced Roof (2021), Hot Water Heater (2023), Exterior Paint (2023), Washer & Dryer (2022), AC (2018), Brand New Carpet (2024), as well as lighting, painting, and landscaping upgrades. The property also includes an attached two-car garage with generous parking pad. Located in the vibrant community of Celebration, this home offers easy access to local amenities, dining, and entertainment options. Owners will be able to utilize all the Celebration community amenities including multiple parks, playgrounds, miles of conservation trails, athletic fields, basketball and tennis courts. Whether you're looking for a peaceful haven or a lively hub, 903 Yew Court is ready to welcome you home. Don't miss the chance to make this charming property yours! 3 Beds ⋅ 3 Baths ⋅ Celebration South Village Unit 02 SubDv. ⋅ 34747 Zip Code Welcome to 903 Yew Court, a delightful oasis nestled in the South Village of Celebration, FL! Located on a quiet cul-de-sac this spacious 3-bedroom, 3-bathroom Arabella floorplan offers 2,107 square feet of beautifully crafted living space, perfect for those who appreciate contemporary style and comfort. Step inside and be greeted by an abundance of natural light that flows effortlessly through the open floor plan, highlighting the home's inviting atmosphere. The living area is perfect for relaxing and entertaining, with large windows that bring the outside in. The kitchen boasts updated cabinetry, ample counter space, and a convenient layout that makes meal prep a breeze. In addition, the first floor features a dining room, cozy casual dining area, bedroom/study with full bath, and laundry. Upstairs the primary suite is a true retreat, featuring a well-appointed en-suite bathroom. Two additional bedrooms and full bath provide plenty of space for guests or a home office, ensuring everyone has their own private sanctuary. The upstairs also boats a loft area perfect for a variety of uses. Enjoy the charming front porch or venture outside to discover your private oasis — a large, fenced-in yard that offers endless possibilities. Whether you dream of gardening, hosting summer barbecues, or simply unwinding on your patio, this outdoor space has it all providing a lush backdrop for outdoor activities or peaceful reflection. This home boasts numerous improvements including a replaced Roof (2021), Hot Water Heater (2023), Exterior Paint (2023), Washer & Dryer (2022), AC (2018), Brand New Carpet (2024), as well as lighting, painting, and landscaping upgrades. The property also includes an attached two-car garage with generous parking pad. Located in the vibrant community of Celebration, this home offers easy access to local amenities, dining, and entertainment options. Owners will be able to utilize all the Celebration community amenities including multiple parks, playgrounds, miles of conservation trails, athletic fields, basketball and tennis courts. Whether you're looking for a peaceful haven or a lively hub, 903 Yew Court is ready to welcome you home. Don't miss the chance to make this charming property yours! 903 Yew Court, Celebration
$849,000 Recent upgrades include new AC (2024, Tesla charger (2023), and new washer and dryer (2024). Designed with energy efficiency in mind, this eco-friendly home comes equipped with double-pane windows, a radiant barrier, an alarm system, a new 14 SEER HVAC system (2024), and an in-wall pest management system, making it as practical as it is beautiful. Nestled in the desirable Spring Lake community of Celebration you will find this stunning 4-bedroom, 3.5-bathroom residence offering the epitome of luxury and convenience to I-4 and Disney World. Positioned directly in front of the community pool and fitness center, this home offers a resort-like lifestyle year-round. The expansive first-floor master suite includes a lavish en-suite bathroom, providing ease and privacy, while the additional en-suite bedroom, two more bedrooms, bath and spacious loft for family or guests are situated upstairs offering ample room for relaxation and retreat. The main level boasts an open-concept layout, seamlessly connecting the family room, dining area, and a gourmet kitchen. The kitchen is truly the heart of the home featuring a grand center island, dark wood cabinetry, granite countertops, and premium stainless-steel appliances – a chef’s dream. Residents of Spring Lake enjoy exclusive access to a private, resort-style recreation center, complete with a sparling pool, cabana, fitness center, entertainment lawns, and grilling stations – perfect for entertaining or relaxing. Celebration itself offers an idyllic lifestyle with scenic parks, playgrounds, community pools, and over 26 miles of trails for walking and biking. With charming shops, fine dining, and abundant entertainment venues just a short stroll away, this home offers an unparalleled blend of comfort, style, and convenience. 4 Beds ⋅ 4 Baths ⋅ Celebration South Village Un 4 Re SubDv. ⋅ 34747 Zip Code Recent upgrades include new AC (2024, Tesla charger (2023), and new washer and dryer (2024). Designed with energy efficiency in mind, this eco-friendly home comes equipped with double-pane windows, a radiant barrier, an alarm system, a new 14 SEER HVAC system (2024), and an in-wall pest management system, making it as practical as it is beautiful. Nestled in the desirable Spring Lake community of Celebration you will find this stunning 4-bedroom, 3.5-bathroom residence offering the epitome of luxury and convenience to I-4 and Disney World. Positioned directly in front of the community pool and fitness center, this home offers a resort-like lifestyle year-round. The expansive first-floor master suite includes a lavish en-suite bathroom, providing ease and privacy, while the additional en-suite bedroom, two more bedrooms, bath and spacious loft for family or guests are situated upstairs offering ample room for relaxation and retreat. The main level boasts an open-concept layout, seamlessly connecting the family room, dining area, and a gourmet kitchen. The kitchen is truly the heart of the home featuring a grand center island, dark wood cabinetry, granite countertops, and premium stainless-steel appliances – a chef’s dream. Residents of Spring Lake enjoy exclusive access to a private, resort-style recreation center, complete with a sparling pool, cabana, fitness center, entertainment lawns, and grilling stations – perfect for entertaining or relaxing. Celebration itself offers an idyllic lifestyle with scenic parks, playgrounds, community pools, and over 26 miles of trails for walking and biking. With charming shops, fine dining, and abundant entertainment venues just a short stroll away, this home offers an unparalleled blend of comfort, style, and convenience. 1577 Castile St, Celebration