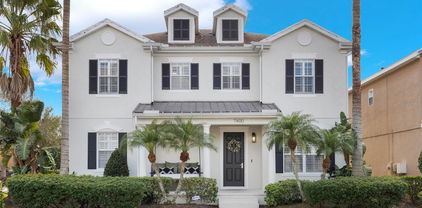
$675,000 ** PLEASE Ensure you visit the link for a 3D Walkthrough Tour of this home! ** Welcome to 1009 Wiregrass St, a well-appointed Mediterranean style home of 3 bedrooms and 2.5 bathrooms situated on a quiet corner lot in Celebration’s East Village. This Cambridge Calloway floor plan is move-in-ready - with fresh paint, a 2023 installed Air Conditioner and Water Heater, all new modern LED lighting and ceiling fans, and an excellent tile roof. As you enter through the massive wood front door, you find new engineered wood floors throughout the home. To the immediate left is a large living room with built-in cabinets and Murphy bed to welcome guests or extra family. To the right is a unique half bathroom with its antique vanity and over-mount art glass bowl, custom mirror and lights and a European style commode with built-in controllable bidet feature. There is a large under-stair storage closet in the hall, and the beautifully remodeled kitchen and large family room sit just beyond the staircase. Large windows look out from the family room onto the large, screened-in patio area with its 12-inch tiles and diamond accents. Beyond the screened patio is a private paver patio and fully fenced backyard, ready for a personal landscaping touch. The remodeled kitchen has a center island with custom granite counters and raised breakfast bar, plus double stainless sink. The long granite counter runs along the outside of the kitchen, with loads of new ½ inch soft-close cabinets and drawers. The stainless appliances include a Maytag French-door refrigerator and microwave, and a KitchenAid dishwasher. On one side of the kitchen is a wide-open pantry with plenty of shelving, and at the back of the kitchen is a large eat-in area with a new retractable blade ceiling fan chandelier. From the back hall is a door to the attached oversized 2 car garage, behind which sits a driveway large enough to park an additional 2 cars. At the top of the wooden staircase, with its extra wide baseboards, sits a large laundry room, as well as a remodeled bathroom – with custom vanity, overmount porcelain bowl and waterfall faucet, and wide cabinet mirror. The glassed walk-in shower includes both rain and wand heads. Towards the front of the house upstairs, the second bedroom includes a California style closet. The third bedroom down the hall has a built-in desk, cabinets, armoire, and California style closet. The generously apportioned owner’s suite at the end of the hall has a large window overlooking the patio and backyard. It boasts a large walk-in California style closet, a huge custom bath with its 12x24 inch tile floors, dual custom marble vanities with overmount glass bowls and hydrant faucets, plus large mirrors and lights. The bath has a large deep soaking tub and separate large tiled and glass walk-in shower with separate rain and wand heads, plus three additional full body shower heads. This home has had no one living in it since its remodel and is in pristine move-in condition. 3 Beds ⋅ 3 Baths ⋅ Celebration East Village SubDv. ⋅ 34747 Zip Code ** PLEASE Ensure you visit the link for a 3D Walkthrough Tour of this home! ** Welcome to 1009 Wiregrass St, a well-appointed Mediterranean style home of 3 bedrooms and 2.5 bathrooms situated on a quiet corner lot in Celebration’s East Village. This Cambridge Calloway floor plan is move-in-ready - with fresh paint, a 2023 installed Air Conditioner and Water Heater, all new modern LED lighting and ceiling fans, and an excellent tile roof. As you enter through the massive wood front door, you find new engineered wood floors throughout the home. To the immediate left is a large living room with built-in cabinets and Murphy bed to welcome guests or extra family. To the right is a unique half bathroom with its antique vanity and over-mount art glass bowl, custom mirror and lights and a European style commode with built-in controllable bidet feature. There is a large under-stair storage closet in the hall, and the beautifully remodeled kitchen and large family room sit just beyond the staircase. Large windows look out from the family room onto the large, screened-in patio area with its 12-inch tiles and diamond accents. Beyond the screened patio is a private paver patio and fully fenced backyard, ready for a personal landscaping touch. The remodeled kitchen has a center island with custom granite counters and raised breakfast bar, plus double stainless sink. The long granite counter runs along the outside of the kitchen, with loads of new ½ inch soft-close cabinets and drawers. The stainless appliances include a Maytag French-door refrigerator and microwave, and a KitchenAid dishwasher. On one side of the kitchen is a wide-open pantry with plenty of shelving, and at the back of the kitchen is a large eat-in area with a new retractable blade ceiling fan chandelier. From the back hall is a door to the attached oversized 2 car garage, behind which sits a driveway large enough to park an additional 2 cars. At the top of the wooden staircase, with its extra wide baseboards, sits a large laundry room, as well as a remodeled bathroom – with custom vanity, overmount porcelain bowl and waterfall faucet, and wide cabinet mirror. The glassed walk-in shower includes both rain and wand heads. Towards the front of the house upstairs, the second bedroom includes a California style closet. The third bedroom down the hall has a built-in desk, cabinets, armoire, and California style closet. The generously apportioned owner’s suite at the end of the hall has a large window overlooking the patio and backyard. It boasts a large walk-in California style closet, a huge custom bath with its 12x24 inch tile floors, dual custom marble vanities with overmount glass bowls and hydrant faucets, plus large mirrors and lights. The bath has a large deep soaking tub and separate large tiled and glass walk-in shower with separate rain and wand heads, plus three additional full body shower heads. This home has had no one living in it since its remodel and is in pristine move-in condition. 1009 Wiregrass Street, Celebration
$719,000 Welcome to 1413 Resolute St, a beautifully designed David Weekley Alameda floor plan nestled in the sought-after Spring Lake at Celebration community. This thoughtfully crafted residence offers a blend of elegance, comfort, and convenience, all within minutes of Walt Disney World, world-class dining, and premier Orlando attractions. Step onto the charming covered double front porch, which overlooks a picturesque garden courtyard, providing a peaceful retreat away from street traffic. Inside, the open-concept design creates a seamless flow between the gourmet kitchen, dining area, and family room, making it an ideal space for both everyday living and entertaining. The kitchen features granite countertops, stainless steel appliances, and 42” cabinetry, combining both style and functionality. A half bath and a convenient storage area under the stairs complete the first floor. Upstairs, a spacious loft offers a versatile space for a home office or sitting area. The owner’s retreat is a private sanctuary, featuring a separate sitting room, an expansive walk-in closet, and a luxurious en-suite bath featuring a super shower option. Enjoy your morning coffee or unwind in the evening on your private balcony, overlooking the serene mew. Three additional guest bedrooms and a full bath complete the upper level. Refined finishes include tile flooring throughout the first floor, engineered hardwood in the upstairs bedrooms, loft and staircase, and ceiling fans in most rooms for enhanced comfort. The backyard is designed with pavers for effortless outdoor enjoyment, while the HOA maintains landscaping and irrigation, ensuring a low-maintenance lifestyle. Residents of Spring Lake at Celebration enjoy exclusive access to a resort-style recreation center, complete with a multi-purpose pool, fitness center, entertainment lawns, cabana, and grilling areas. The community of Celebration offers a truly walkable lifestyle with scenic parks, playgrounds, and over 26 miles of trails, perfect for biking or leisurely strolls. Downtown Celebration boasts an abundance of dining and shopping options. Located just 10 minutes from Walt Disney World and 25 minutes from Orlando International Airport, this home provides both a peaceful retreat and easy access to major highways, fine dining, shopping, and Celebration’s charming town center. 4 Beds ⋅ 3 Baths ⋅ Celebration SubDv. ⋅ 34747 Zip Code Welcome to 1413 Resolute St, a beautifully designed David Weekley Alameda floor plan nestled in the sought-after Spring Lake at Celebration community. This thoughtfully crafted residence offers a blend of elegance, comfort, and convenience, all within minutes of Walt Disney World, world-class dining, and premier Orlando attractions. Step onto the charming covered double front porch, which overlooks a picturesque garden courtyard, providing a peaceful retreat away from street traffic. Inside, the open-concept design creates a seamless flow between the gourmet kitchen, dining area, and family room, making it an ideal space for both everyday living and entertaining. The kitchen features granite countertops, stainless steel appliances, and 42” cabinetry, combining both style and functionality. A half bath and a convenient storage area under the stairs complete the first floor. Upstairs, a spacious loft offers a versatile space for a home office or sitting area. The owner’s retreat is a private sanctuary, featuring a separate sitting room, an expansive walk-in closet, and a luxurious en-suite bath featuring a super shower option. Enjoy your morning coffee or unwind in the evening on your private balcony, overlooking the serene mew. Three additional guest bedrooms and a full bath complete the upper level. Refined finishes include tile flooring throughout the first floor, engineered hardwood in the upstairs bedrooms, loft and staircase, and ceiling fans in most rooms for enhanced comfort. The backyard is designed with pavers for effortless outdoor enjoyment, while the HOA maintains landscaping and irrigation, ensuring a low-maintenance lifestyle. Residents of Spring Lake at Celebration enjoy exclusive access to a resort-style recreation center, complete with a multi-purpose pool, fitness center, entertainment lawns, cabana, and grilling areas. The community of Celebration offers a truly walkable lifestyle with scenic parks, playgrounds, and over 26 miles of trails, perfect for biking or leisurely strolls. Downtown Celebration boasts an abundance of dining and shopping options. Located just 10 minutes from Walt Disney World and 25 minutes from Orlando International Airport, this home provides both a peaceful retreat and easy access to major highways, fine dining, shopping, and Celebration’s charming town center. 1413 Resolute Street, Celebration
$380,000 Welcome to 1000 Karen Ridge Court, where comfort meets convenience in the heart of Kissimmee’s charming Indian Ridge community! NEW ROOF to be installed prior to closing. This spacious 4-bedroom, 2-bath home sits on a large corner lot and is packed with everything you need to live the Florida lifestyle—whether you're looking for a primary home, vacation getaway, or a rental investment property! The backyard is a true oasis! Take a dip in your screened-in pool, soak up the sun on the freshly repainted deck, or host unforgettable poolside gatherings. Inside, the open floor plan features a family room, a separate dining room, and a breakfast nook—plus a kitchen with a breakfast bar that’s perfect for morning coffee and casual meals. The split-bedroom layout gives everyone their own space, and the primary suite is pure relaxation, featuring a spa-like garden tub, a separate shower, double vanities, and a large walk-in closet. With ceramic tile flooring throughout main living area, an inside laundry room - this home is as practical as it is inviting. The freshly painted exterior and new mulch adds extra curb appeal. Love the outdoors? Indian Ridge is truly special—with miles of scenic walking paths and two private parks, over 20% of the community is dedicated to green space! Plus, you’re just minutes from world-class shopping, dining, entertainment, and, of course, Walt Disney World! Whether you’re making memories or making an investment, this home is the perfect place to call your own! Schedule a showing today before it’s gone! 4 Beds ⋅ 2 Baths ⋅ Indian Ridge Unit 04 SubDv. ⋅ 34747 Zip Code Welcome to 1000 Karen Ridge Court, where comfort meets convenience in the heart of Kissimmee’s charming Indian Ridge community! NEW ROOF to be installed prior to closing. This spacious 4-bedroom, 2-bath home sits on a large corner lot and is packed with everything you need to live the Florida lifestyle—whether you're looking for a primary home, vacation getaway, or a rental investment property! The backyard is a true oasis! Take a dip in your screened-in pool, soak up the sun on the freshly repainted deck, or host unforgettable poolside gatherings. Inside, the open floor plan features a family room, a separate dining room, and a breakfast nook—plus a kitchen with a breakfast bar that’s perfect for morning coffee and casual meals. The split-bedroom layout gives everyone their own space, and the primary suite is pure relaxation, featuring a spa-like garden tub, a separate shower, double vanities, and a large walk-in closet. With ceramic tile flooring throughout main living area, an inside laundry room - this home is as practical as it is inviting. The freshly painted exterior and new mulch adds extra curb appeal. Love the outdoors? Indian Ridge is truly special—with miles of scenic walking paths and two private parks, over 20% of the community is dedicated to green space! Plus, you’re just minutes from world-class shopping, dining, entertainment, and, of course, Walt Disney World! Whether you’re making memories or making an investment, this home is the perfect place to call your own! Schedule a showing today before it’s gone! 1000 Karen Ridge Court, Kissimmee
$930,000 Please look at the 3D VIRTUAL TOUR of this Move-in Ready, Turnkey, 'Lock & Leave" Gorgeous Townhome. Location matters too: Across from Heritage Park and Spring Park Center, Playground, athletic field with a Resort Style Private Saltwater System, HEATED POOL and a stroll along Stately Oak Tree Lined streets to Downtown Celebration. The owners invested in Only the finest upgrades and renovations! The KITCHEN has New Thermador Stainless appliances: Oven with rotisserie and Air Fry options, Refrigerator, Large Glass top Induction Cooktop, and Dishwasher. The sparkling Quartz Waterfall Center Island offer dining seating, and the Extra Large Eat-in Area offer a great place for entertaining! The First Floor has a large OFFICE with a connecting FULL BATH so it can easily be used for a FIRST FLOOR BEDROOM! All Three Beautiful FULL Baths are fully renovated with state-of-the-art lighting and fixtures and elevated Quartz countertops. The home is cool with the Main AC SYSTEM installed in 2023 and the smaller system for the BONUS ROOM doing a stellar job - the perfect room for a Home Theater/Entertainment Center or a Huge Bedroom with its 2 closets and a Full Bath. The LAUNDRY ROOM with full-size washer and dryer is conveniently located on the second level. The Second Level has 3 Bedrooms with spacious closets, Extra Plush carpeting and upscale light fixtures with fans. The Large, light Primary Ensuite offers an elegant bath with a standalone Black Porcelain Tub, Walk in Shower with Rain head, dual sparkling quartz elevated vanities, large mirrors with modern lighting and wave tile walls and niches and a Eurostyle commode. This home is so light and bright due to the numerous large windows on all levels, and the strategically placed recessed lighting. This home, built by ISSA, one of Central Florida's Premier Builders, is of block construction. The large, Private Fenced Paved Patio leads to the two Car garage (also Block construction) with its oversized Parking Pad; a luxury for Townhome Living. Again, review the 3D Virtual Tour, the floor plans and come visit this One-of-a Kind Townhome in Beautiful Celebration! 4 Beds ⋅ 4 Baths ⋅ Celebration South Village Unit 3 SubDv. ⋅ 34747 Zip Code Please look at the 3D VIRTUAL TOUR of this Move-in Ready, Turnkey, 'Lock & Leave" Gorgeous Townhome. Location matters too: Across from Heritage Park and Spring Park Center, Playground, athletic field with a Resort Style Private Saltwater System, HEATED POOL and a stroll along Stately Oak Tree Lined streets to Downtown Celebration. The owners invested in Only the finest upgrades and renovations! The KITCHEN has New Thermador Stainless appliances: Oven with rotisserie and Air Fry options, Refrigerator, Large Glass top Induction Cooktop, and Dishwasher. The sparkling Quartz Waterfall Center Island offer dining seating, and the Extra Large Eat-in Area offer a great place for entertaining! The First Floor has a large OFFICE with a connecting FULL BATH so it can easily be used for a FIRST FLOOR BEDROOM! All Three Beautiful FULL Baths are fully renovated with state-of-the-art lighting and fixtures and elevated Quartz countertops. The home is cool with the Main AC SYSTEM installed in 2023 and the smaller system for the BONUS ROOM doing a stellar job - the perfect room for a Home Theater/Entertainment Center or a Huge Bedroom with its 2 closets and a Full Bath. The LAUNDRY ROOM with full-size washer and dryer is conveniently located on the second level. The Second Level has 3 Bedrooms with spacious closets, Extra Plush carpeting and upscale light fixtures with fans. The Large, light Primary Ensuite offers an elegant bath with a standalone Black Porcelain Tub, Walk in Shower with Rain head, dual sparkling quartz elevated vanities, large mirrors with modern lighting and wave tile walls and niches and a Eurostyle commode. This home is so light and bright due to the numerous large windows on all levels, and the strategically placed recessed lighting. This home, built by ISSA, one of Central Florida's Premier Builders, is of block construction. The large, Private Fenced Paved Patio leads to the two Car garage (also Block construction) with its oversized Parking Pad; a luxury for Townhome Living. Again, review the 3D Virtual Tour, the floor plans and come visit this One-of-a Kind Townhome in Beautiful Celebration! 854 Spring Park Loop, Celebration
$475,000 Welcome to your dream condo in the heart of Celebration, Florida! Located at 600 Market St., Unit 210, this stunning property is the epitome of elegance and convenience. Nested right above the delightful Thai Thani Restaurant, you're just steps away from the finest dining in Celebration. This desirable condo is situated in an ELEVATOR building, providing easy access directly from the elevator to your doorstep. Step inside and be enthralled by the chic, updated European design that flows throughout the space. The highlight of this residence is undoubtedly one of the largest wraparound balconies in downtown Celebration. It's the perfect spot to enjoy Town Center events, parades, or simply unwind with your morning coffee or evening wine. The open-concept design seamlessly connects the kitchen to the living area, offering a warm and inviting atmosphere for gatherings and relaxation. The kitchen features all-modern appliances, and an eat-in area, making it a functional and stylish space for culinary creations. Practicality meets luxury with the upgraded closet at the entrance, equipped with a stackable washer and dryer for utmost convenience. The primary bathroom is a showcase of European elegance with a sleek shower featuring a sliding glass door, chic cabinetry, and upgraded lighting. The second bathroom offers a tub with shower. The condo's layout includes 3 convenient exits to the balcony—one off the living area, one off of the primary and another directly from the 2nd bedroom, enhancing the indoor-outdoor living experience. With its prime location and exquisite features, this condo is a rare find and won't be on the market for long. Don’t miss out on this opportunity to own a piece of Celebration's charm and excitement. Schedule your appointment today and discover why this vibrant community is the perfect place to call home. LIVE THE CELEBRATION, FLORIDA LIFESTYLE! 2 Beds ⋅ 2 Baths ⋅ Town Center Condos SubDv. ⋅ 34747 Zip Code Welcome to your dream condo in the heart of Celebration, Florida! Located at 600 Market St., Unit 210, this stunning property is the epitome of elegance and convenience. Nested right above the delightful Thai Thani Restaurant, you're just steps away from the finest dining in Celebration. This desirable condo is situated in an ELEVATOR building, providing easy access directly from the elevator to your doorstep. Step inside and be enthralled by the chic, updated European design that flows throughout the space. The highlight of this residence is undoubtedly one of the largest wraparound balconies in downtown Celebration. It's the perfect spot to enjoy Town Center events, parades, or simply unwind with your morning coffee or evening wine. The open-concept design seamlessly connects the kitchen to the living area, offering a warm and inviting atmosphere for gatherings and relaxation. The kitchen features all-modern appliances, and an eat-in area, making it a functional and stylish space for culinary creations. Practicality meets luxury with the upgraded closet at the entrance, equipped with a stackable washer and dryer for utmost convenience. The primary bathroom is a showcase of European elegance with a sleek shower featuring a sliding glass door, chic cabinetry, and upgraded lighting. The second bathroom offers a tub with shower. The condo's layout includes 3 convenient exits to the balcony—one off the living area, one off of the primary and another directly from the 2nd bedroom, enhancing the indoor-outdoor living experience. With its prime location and exquisite features, this condo is a rare find and won't be on the market for long. Don’t miss out on this opportunity to own a piece of Celebration's charm and excitement. Schedule your appointment today and discover why this vibrant community is the perfect place to call home. LIVE THE CELEBRATION, FLORIDA LIFESTYLE! 600 Market Street Unit 210, Celebration
$510,000 Relaxing PRIVACY of POND View with POOL & SPA! 5 Bedrooms with a Games Room in the garage. TWO of the bedrooms are Downstairs on the main floor! LUXURY VINYL Flooring throughout the Downstairs. Separate Laundry with Washer and Dryer Included. Excellent Short Term Rental Booking History & Future Bookings. Gated & Security Guarded Fully FURNISHED Resort Property minutes to Disney and Theme Parks. ROOF 2022, Clubhouse with Fitness Center, Sauna, Amenities, Tiki Bar, Pool & more! Approx 4 miles to Disney's Animal Kingdom. Pet Friendly: Bring your fur babies along, on a leash, of course. Emerald Island Resort is renowned for the conservation preservation and luxurious homes. Short Term Rental, Vacation Home, Second Home, & AirBNB are all zoned in this community. Only a short 4 miles to drive into Disney's Animal Kingdom and the entire Disney corridor with 4 theme parks and endless entertainment! The phenomenal H2O Waterpark at Margaritaville is only a short drive up the street. Restaurants, shopping and fun are all in this popular location! Easy drive to SeaWorld and Universal Parks, and ICON park with the wheel near fantastic International Drive. Call now for a showing! This one won't last long! 5 Beds ⋅ 3 Baths ⋅ Emerald Island Resort Ph 1 SubDv. ⋅ 34747 Zip Code Relaxing PRIVACY of POND View with POOL & SPA! 5 Bedrooms with a Games Room in the garage. TWO of the bedrooms are Downstairs on the main floor! LUXURY VINYL Flooring throughout the Downstairs. Separate Laundry with Washer and Dryer Included. Excellent Short Term Rental Booking History & Future Bookings. Gated & Security Guarded Fully FURNISHED Resort Property minutes to Disney and Theme Parks. ROOF 2022, Clubhouse with Fitness Center, Sauna, Amenities, Tiki Bar, Pool & more! Approx 4 miles to Disney's Animal Kingdom. Pet Friendly: Bring your fur babies along, on a leash, of course. Emerald Island Resort is renowned for the conservation preservation and luxurious homes. Short Term Rental, Vacation Home, Second Home, & AirBNB are all zoned in this community. Only a short 4 miles to drive into Disney's Animal Kingdom and the entire Disney corridor with 4 theme parks and endless entertainment! The phenomenal H2O Waterpark at Margaritaville is only a short drive up the street. Restaurants, shopping and fun are all in this popular location! Easy drive to SeaWorld and Universal Parks, and ICON park with the wheel near fantastic International Drive. Call now for a showing! This one won't last long! 8417 Secret Key Cove, Kissimmee
$245,990 Welcome to your new investment property or your first new home in sunny Florida! This FULLY-FURNISHED 4-bedroom, 2-bath condo minutes to Disney offers the perfect blend of comfort, style, and convenience. Whether you're looking for a family residence, a vacation rental, or a second home, this property is sure to deliver! This property features four bedrooms, providing ample space for everyone to relax and unwind. The open-concept living area is perfect for entertaining guests or simply enjoying time with family. Natural light pours in through the sliding door, highlighting the spacious layout and granting access to the screened-in balcony, offering a tranquil space to enjoy the outdoors, sip your morning coffee, or unwind after a long day. The spacious kitchen is a chef's dream, equipped with stainless steel appliances, plenty of counter space, and modern cabinetry. Convenience is key, with an interior laundry area with washer and dryer that makes laundry day a breeze. But that's not all! This gated community boasts a Lots of amenities, heated pool, game room, cafe, two pools, gym, Two tennis courts, volleyball court, BBQ grills and more all included with the HOA! Located in the prime Kissimmee - Four Corners area, this condo is just minutes away from all shopping, dining, amusement parks, public transportation, all local + major roads and more! Schedule your showing today and start enjoying all this unit has to offer! 4 Beds ⋅ 2 Baths ⋅ Legacy Dunes Condo SubDv. ⋅ 34747 Zip Code Welcome to your new investment property or your first new home in sunny Florida! This FULLY-FURNISHED 4-bedroom, 2-bath condo minutes to Disney offers the perfect blend of comfort, style, and convenience. Whether you're looking for a family residence, a vacation rental, or a second home, this property is sure to deliver! This property features four bedrooms, providing ample space for everyone to relax and unwind. The open-concept living area is perfect for entertaining guests or simply enjoying time with family. Natural light pours in through the sliding door, highlighting the spacious layout and granting access to the screened-in balcony, offering a tranquil space to enjoy the outdoors, sip your morning coffee, or unwind after a long day. The spacious kitchen is a chef's dream, equipped with stainless steel appliances, plenty of counter space, and modern cabinetry. Convenience is key, with an interior laundry area with washer and dryer that makes laundry day a breeze. But that's not all! This gated community boasts a Lots of amenities, heated pool, game room, cafe, two pools, gym, Two tennis courts, volleyball court, BBQ grills and more all included with the HOA! Located in the prime Kissimmee - Four Corners area, this condo is just minutes away from all shopping, dining, amusement parks, public transportation, all local + major roads and more! Schedule your showing today and start enjoying all this unit has to offer! 8908 Legacy Court Unit 201, Kissimmee
$455,000 This stunning top-floor, furnished 2-bedroom, 2-bathroom condo is bright and spacious, offering a peaceful escape. Enjoy relaxing on the screened porch, where you can take in serene views of the treetops. The chef-inspired eat-in kitchen features upgraded stainless steel appliances, granite countertops, and plenty of storage with a closet pantry and ample cabinet space. The expansive living area boasts 10-foot ceilings, a dining area, and a built-in dry bar. With wood and tile flooring throughout the living and dining areas and carpet in the bedrooms, this condo is both stylish and comfortable. The owner's suite includes a beautiful master bath with a walk-in shower, garden tub, double sinks, and granite counters. Mirasol at Celebration offers a wide range of exceptional amenities, including a 24-hour fitness center, concierge services, a resort-style heated pool and spa, a resident clubroom with billiards, and a business center with a private conference room. This prime location is just a short distance from the town center, where you can enjoy fine dining and unique local shopping. 2 Beds ⋅ 2 Baths ⋅ Mirasol At Celebration Condo SubDv. ⋅ 34747 Zip Code This stunning top-floor, furnished 2-bedroom, 2-bathroom condo is bright and spacious, offering a peaceful escape. Enjoy relaxing on the screened porch, where you can take in serene views of the treetops. The chef-inspired eat-in kitchen features upgraded stainless steel appliances, granite countertops, and plenty of storage with a closet pantry and ample cabinet space. The expansive living area boasts 10-foot ceilings, a dining area, and a built-in dry bar. With wood and tile flooring throughout the living and dining areas and carpet in the bedrooms, this condo is both stylish and comfortable. The owner's suite includes a beautiful master bath with a walk-in shower, garden tub, double sinks, and granite counters. Mirasol at Celebration offers a wide range of exceptional amenities, including a 24-hour fitness center, concierge services, a resort-style heated pool and spa, a resident clubroom with billiards, and a business center with a private conference room. This prime location is just a short distance from the town center, where you can enjoy fine dining and unique local shopping. 515 Mirasol Circle Unit 304, Celebration
$509,000 Welcome to your dream vacation home in the heart of Florida! This stunning 5-bedroom, 5-bathroom retreat is located in Paradise Palms's prestigious gated and guarded community. Whether you're seeking a luxurious family getaway or a potential investment property, this home has it all. Step inside and be greeted by a spacious, open-concept living area where every detail has been carefully considered for comfort and style. The deluxe, fully furnished kitchen features sleek dark cabinetry, complemented by a large granite central island with bar stools — perfect for entertaining or enjoying a casual meal. Outside, the private, heated pool and spa offer a serene escape with ample space for lounging or swimming year-round. Located just 10 minutes from Disney World, with an array of nearby restaurants, supermarkets, and shops, this home offers convenience and fun at every turn. The community itself is packed with amenities, including a clubhouse with a large pool featuring a slide and waterfall, a fitness room, a cinema, tennis and basketball courts, a game room, a playground, and a tiki bar—ideal for relaxation and recreation for all ages. The HOA fee covers cable TV, high-speed internet, landscaping, trash collection, and 24-hour security with a guarded gate entrance, ensuring peace of mind for you and your guests. Best of all, short-term rentals are permitted, providing the potential for excellent rental income if desired. This is more than just a vacation home—it's a lifestyle. Don't miss the opportunity to make this paradise your own! 5 Beds ⋅ 5 Baths ⋅ Paradise Palms Resort Ph 3a SubDv. ⋅ 34747 Zip Code Welcome to your dream vacation home in the heart of Florida! This stunning 5-bedroom, 5-bathroom retreat is located in Paradise Palms's prestigious gated and guarded community. Whether you're seeking a luxurious family getaway or a potential investment property, this home has it all. Step inside and be greeted by a spacious, open-concept living area where every detail has been carefully considered for comfort and style. The deluxe, fully furnished kitchen features sleek dark cabinetry, complemented by a large granite central island with bar stools — perfect for entertaining or enjoying a casual meal. Outside, the private, heated pool and spa offer a serene escape with ample space for lounging or swimming year-round. Located just 10 minutes from Disney World, with an array of nearby restaurants, supermarkets, and shops, this home offers convenience and fun at every turn. The community itself is packed with amenities, including a clubhouse with a large pool featuring a slide and waterfall, a fitness room, a cinema, tennis and basketball courts, a game room, a playground, and a tiki bar—ideal for relaxation and recreation for all ages. The HOA fee covers cable TV, high-speed internet, landscaping, trash collection, and 24-hour security with a guarded gate entrance, ensuring peace of mind for you and your guests. Best of all, short-term rentals are permitted, providing the potential for excellent rental income if desired. This is more than just a vacation home—it's a lifestyle. Don't miss the opportunity to make this paradise your own! 2957 Beach Palm Avenue, Kissimmee
$385,000 !Welcome to your dream home! This stunning 4-bedroom, 2-bathroom property offers the perfect combination of comfort, style, and outdoor entertainment. Featuring a spacious open floor plan, this home boasts a bright and airy living area, a modern kitchen with a breakfast nook and a dining area. Perfect for family gatherings. The primary suite is a private retreat with an ensuite bathroom, while the additional bedrooms provide ample space for family, guests, or a home office. Step outside to your backyard oasis, where a sparkling pool awaits—ideal for hot summer days and weekend relaxation. The house has a new roof. Newly resurfaced interior of the pool and newly painted pool deck. The AC is in great condition. The house is located in a quiet neighborhood beside Disney, this home is close to schools, parks, shopping, and dining. It is zoned for short term rentals so AirBNB is allowed. Don’t miss this incredible opportunity—schedule your showing today! 4 Beds ⋅ 2 Baths ⋅ Indian Ridge Villas Ph 3 SubDv. ⋅ 34747 Zip Code !Welcome to your dream home! This stunning 4-bedroom, 2-bathroom property offers the perfect combination of comfort, style, and outdoor entertainment. Featuring a spacious open floor plan, this home boasts a bright and airy living area, a modern kitchen with a breakfast nook and a dining area. Perfect for family gatherings. The primary suite is a private retreat with an ensuite bathroom, while the additional bedrooms provide ample space for family, guests, or a home office. Step outside to your backyard oasis, where a sparkling pool awaits—ideal for hot summer days and weekend relaxation. The house has a new roof. Newly resurfaced interior of the pool and newly painted pool deck. The AC is in great condition. The house is located in a quiet neighborhood beside Disney, this home is close to schools, parks, shopping, and dining. It is zoned for short term rentals so AirBNB is allowed. Don’t miss this incredible opportunity—schedule your showing today! 1558 Indian Oaks Trail, Kissimmee
$640,000 Welcome to Solara Resort – your ultimate opportunity to own, rent, and vacation in a true resort paradise. This stunning 6-bedroom, 4.5-bathroom home spans two floors and includes a heated private pool & spa. With premium finishes, elegant accents, and being sold fully furnished and turn-key, this property is ready to impress and exceed expectations. Solara Resort boasts an array of world-class amenities, including: Children’s Splash Pad and Water Slide, Expansive Resort-Style Pool, Modern Fitness Center and Movement Studio, Engaging Game Room, On-site Restaurant and Café, along with a Sundry Shop, Grand Clubhouse for gatherings, Sports facilities: Soccer field, Volleyball, and Basketball courts, Family-friendly Playgrounds and Walking Trails. High-Speed Internet for ultimate connectivity This is more than a home; it’s a lifestyle. A must-see property to truly appreciate the luxurious living and investment potential it offers. All this and just minutes to Central Florida Attractions! Don’t miss your chance to experience Solara Resort living today! 6 Beds ⋅ 5 Baths ⋅ Solara Resort Vacation Villas Rep SubDv. ⋅ 34747 Zip Code Welcome to Solara Resort – your ultimate opportunity to own, rent, and vacation in a true resort paradise. This stunning 6-bedroom, 4.5-bathroom home spans two floors and includes a heated private pool & spa. With premium finishes, elegant accents, and being sold fully furnished and turn-key, this property is ready to impress and exceed expectations. Solara Resort boasts an array of world-class amenities, including: Children’s Splash Pad and Water Slide, Expansive Resort-Style Pool, Modern Fitness Center and Movement Studio, Engaging Game Room, On-site Restaurant and Café, along with a Sundry Shop, Grand Clubhouse for gatherings, Sports facilities: Soccer field, Volleyball, and Basketball courts, Family-friendly Playgrounds and Walking Trails. High-Speed Internet for ultimate connectivity This is more than a home; it’s a lifestyle. A must-see property to truly appreciate the luxurious living and investment potential it offers. All this and just minutes to Central Florida Attractions! Don’t miss your chance to experience Solara Resort living today! 2052 Fleming Mist Place, Kissimmee
$705,000 Welcome to your country home in the gated neighborhood of Happy Trails, a community that offers a unique living experience with the best of rural living with modern conveniences, privacy and it's just a short drive away from all the necessities of life and the fun activities of living in Central Florida. This property has a one-story ranch home with a large, screened pool and lanai and a 6-car garage with a workshop area. This 3-bedroom home features abundant natural light with large windows and skylights, and easy maintenance with a central vacuum system and tile floors throughout an open floor plan. The kitchen, living and dining rooms provide a great area for the family or friends to gather and where just through the French doors in the dining room is the spacious screened lanai and large deep pool. The gourmet kitchen features include dramatic granite counters and backsplashes, custom cabinetry with an abundance of storage with lots of upper cabinets, lower drawers, pantry cabinets & roll outs. Other features include high-end appliances --dual Fisher Paykel dishwasher drawers, Miele wall oven and microwave and a Sub-Zero counter depth refrigerator, a breakfast bar with pendant lights, separate eating area and recessed ceiling lights. The large primary bedroom and ensuite bath with updated shower also has a convenient stacked washer and dryer. The two other bedrooms share the main hall bath with a tub/shower combination. The two-car garage has been converted into a versatile bonus room with several closets for storage on one wall and the air handler, 115 gallon water heater and washer and dryer hook-ups in other closets. The pool was retiled and resurfaced in 2021, and the screen enclosure frame was painted and rescreened in 2021. The roof on the home was new in 2021, and the soffits and fascia were replaced in 2018. Make sure you bring all your toys- cars, trucks, 4 wheelers, boats and trailers to store in the detached L-shaped 6 car concrete block garage which has a workshop space and a 2-post car lift. Two of the bays have 10 ft high doors and you can also park an RV outside on the large courtyard paver driveway. There is a greenhouse with electricity and water and also two wells on the property. There is a small pond on the property and a stream that runs through the property. The mature landscape has butterfly and hummingbird attractant plants, fruit trees. You will never get tired of all the wonders nature provides. You will see lots of Florida wildlife. The community has an E-5 zoning designation. Don't miss the opportunity to make this exquisite property your forever home! 3 Beds ⋅ 2 Baths ⋅ Happy Trails SubDv. ⋅ 34747 Zip Code Welcome to your country home in the gated neighborhood of Happy Trails, a community that offers a unique living experience with the best of rural living with modern conveniences, privacy and it's just a short drive away from all the necessities of life and the fun activities of living in Central Florida. This property has a one-story ranch home with a large, screened pool and lanai and a 6-car garage with a workshop area. This 3-bedroom home features abundant natural light with large windows and skylights, and easy maintenance with a central vacuum system and tile floors throughout an open floor plan. The kitchen, living and dining rooms provide a great area for the family or friends to gather and where just through the French doors in the dining room is the spacious screened lanai and large deep pool. The gourmet kitchen features include dramatic granite counters and backsplashes, custom cabinetry with an abundance of storage with lots of upper cabinets, lower drawers, pantry cabinets & roll outs. Other features include high-end appliances --dual Fisher Paykel dishwasher drawers, Miele wall oven and microwave and a Sub-Zero counter depth refrigerator, a breakfast bar with pendant lights, separate eating area and recessed ceiling lights. The large primary bedroom and ensuite bath with updated shower also has a convenient stacked washer and dryer. The two other bedrooms share the main hall bath with a tub/shower combination. The two-car garage has been converted into a versatile bonus room with several closets for storage on one wall and the air handler, 115 gallon water heater and washer and dryer hook-ups in other closets. The pool was retiled and resurfaced in 2021, and the screen enclosure frame was painted and rescreened in 2021. The roof on the home was new in 2021, and the soffits and fascia were replaced in 2018. Make sure you bring all your toys- cars, trucks, 4 wheelers, boats and trailers to store in the detached L-shaped 6 car concrete block garage which has a workshop space and a 2-post car lift. Two of the bays have 10 ft high doors and you can also park an RV outside on the large courtyard paver driveway. There is a greenhouse with electricity and water and also two wells on the property. There is a small pond on the property and a stream that runs through the property. The mature landscape has butterfly and hummingbird attractant plants, fruit trees. You will never get tired of all the wonders nature provides. You will see lots of Florida wildlife. The community has an E-5 zoning designation. Don't miss the opportunity to make this exquisite property your forever home! 8045 Happy Trail, Kissimmee
$780,000 TOUR: https://www.tourdrop.com/dtour/388730 Welcome to 7400 Soiree Way! Nestled on a prime corner lot in Homestead neighborhood of the renowned Reunion Resort, this must-see 5-bedroom, 3-full, 2-half bath property was completely renovated in 2022 with high-end finishes and details such as Plantation Shutters and Crown Moulding and two HVAC systems (one thermostat for each floor). An active transferable Reunion membership is available for the next owners of this home, providing exclusive access to world-class golf courses, tennis and pickleball courts, a water park, and additional amenities. Furniture can be included with an acceptable offer. Beautiful Luxury Vinyl flooring flows throughout this open floor plan, a gourmet Kitchen with 3-inch waterfall quartz counter island, top-of-the-line matte black ZLINE & GE Café appliances, abundant cabinet storage, and a dry bar with wine fridge & Scotsman ice machine, offering an ideal setup for entertaining. A formal Dining Room connects seamlessly from the Kitchen and into the Grand Foyer, leading to the spacious Living Room with stone accent wall. The conveniently located first floor Primary Bedroom with sliding door to the lanai and pool, features two custom designed closets with premium organizers, and an ensuite Bathroom with double sinks, floating vanities, including one dedicated for makeup, a frameless walk-in shower, and a large soaking tub. The main-floor living space also features a Powder Room and modern Laundry Room with butcher-block counter, shelving and high efficiency Samsung washer/dryer. A new staircase to the second floor was installed during the 2022 renovations. Upstairs, you’ll find a large Loft Area with the size to be utilized as a second living room, game room, home theater, playroom, or gym. The four corner Bedrooms, each with new carpeting and ceiling fans, and the two fully updated Bathrooms on either end of the second floor, one with a walk-in shower and one with tub, provide a comfortable lifestyle. Outside, you’ll find your private screened-in oasis with a heated Pool, Hot Tub & second Powder Room. Hanging from the elegant wood ceiling are two 55” TV’s, which can be seen from both the lanai or pool, creating the perfect setting for relaxation and entertainment. Connected to this outdoor living space is the entrance to a two-car garage with a brand-new garage door, three overhead storage racks, cabinetry and an overflow fridge and freezer. This smartly designed and lovingly maintained home has been a primary residence since 2022 but has a layout that could still function effectively for renters looking at an upscale stay at Reunion Resort. This prestigious community spans 2,300 acres and offers an array of amenities. A golfer’s paradise with three golf courses, designed by Hall of Famers Arnold Palmer, Tom Watson, and Jack Nicklaus. Also within the resort, you'll find a multi-million dollar water park, 12 community pools, two pro shops, six clay tennis courts, pickleball and Put-Put. Reunion Resort is situated in a prime location: One exit from Walt Disney World off of I-4 and 30min from the Universal Studios and SeaWorld. Margaritaville and Celebration are just down the road, while Disney Springs and other high-end shopping centers and restaurants are within a 20-minute drive. It’s 30 minutes to Downtown Orlando and Orlando International Airport, while Tampa, Port Canaveral, and the Florida beaches are just an hour in either direction. Don’t miss this gem! 5 Beds ⋅ 5 Baths ⋅ Reunion Ph 01 Prcl 01 Unit 01 SubDv. ⋅ 34747 Zip Code TOUR: https://www.tourdrop.com/dtour/388730 Welcome to 7400 Soiree Way! Nestled on a prime corner lot in Homestead neighborhood of the renowned Reunion Resort, this must-see 5-bedroom, 3-full, 2-half bath property was completely renovated in 2022 with high-end finishes and details such as Plantation Shutters and Crown Moulding and two HVAC systems (one thermostat for each floor). An active transferable Reunion membership is available for the next owners of this home, providing exclusive access to world-class golf courses, tennis and pickleball courts, a water park, and additional amenities. Furniture can be included with an acceptable offer. Beautiful Luxury Vinyl flooring flows throughout this open floor plan, a gourmet Kitchen with 3-inch waterfall quartz counter island, top-of-the-line matte black ZLINE & GE Café appliances, abundant cabinet storage, and a dry bar with wine fridge & Scotsman ice machine, offering an ideal setup for entertaining. A formal Dining Room connects seamlessly from the Kitchen and into the Grand Foyer, leading to the spacious Living Room with stone accent wall. The conveniently located first floor Primary Bedroom with sliding door to the lanai and pool, features two custom designed closets with premium organizers, and an ensuite Bathroom with double sinks, floating vanities, including one dedicated for makeup, a frameless walk-in shower, and a large soaking tub. The main-floor living space also features a Powder Room and modern Laundry Room with butcher-block counter, shelving and high efficiency Samsung washer/dryer. A new staircase to the second floor was installed during the 2022 renovations. Upstairs, you’ll find a large Loft Area with the size to be utilized as a second living room, game room, home theater, playroom, or gym. The four corner Bedrooms, each with new carpeting and ceiling fans, and the two fully updated Bathrooms on either end of the second floor, one with a walk-in shower and one with tub, provide a comfortable lifestyle. Outside, you’ll find your private screened-in oasis with a heated Pool, Hot Tub & second Powder Room. Hanging from the elegant wood ceiling are two 55” TV’s, which can be seen from both the lanai or pool, creating the perfect setting for relaxation and entertainment. Connected to this outdoor living space is the entrance to a two-car garage with a brand-new garage door, three overhead storage racks, cabinetry and an overflow fridge and freezer. This smartly designed and lovingly maintained home has been a primary residence since 2022 but has a layout that could still function effectively for renters looking at an upscale stay at Reunion Resort. This prestigious community spans 2,300 acres and offers an array of amenities. A golfer’s paradise with three golf courses, designed by Hall of Famers Arnold Palmer, Tom Watson, and Jack Nicklaus. Also within the resort, you'll find a multi-million dollar water park, 12 community pools, two pro shops, six clay tennis courts, pickleball and Put-Put. Reunion Resort is situated in a prime location: One exit from Walt Disney World off of I-4 and 30min from the Universal Studios and SeaWorld. Margaritaville and Celebration are just down the road, while Disney Springs and other high-end shopping centers and restaurants are within a 20-minute drive. It’s 30 minutes to Downtown Orlando and Orlando International Airport, while Tampa, Port Canaveral, and the Florida beaches are just an hour in either direction. Don’t miss this gem! 7400 Soiree Way, Reunion
$360,000 CHECK OUT THIS TOUR: https://www.tourdrop.com/dtour/388822 PRICE REDUCTION!!! Here is the Condo you have been waiting for. This highly sought after 3-bedroom 2.5 Bath 2 story Condo in the amazing Reunion Resort. This completely renovated end condo unit is the one everyone is waiting to hit the market. Its premium location overlooking the 12th Tee and 13th Fairway of the Arnold Palmer Golf Course and steps away from the community pool makes this condo a true gem. When you enter the condo, you will immediately notice the amazing updates that have been made. From the Laminate Flooring throughout the whole home and the updates to the kitchen, which include new sink and freshly painted cabinets, you won’t be disappointed. All rooms have been updated with new modern ceiling fans. This home comes with stainless steel appliances including a washer and dryer, as well as a newer tankless gas water heater for added convenience and reliability. The Primary Bedroom is conveniently located on the first floor along with the Primary Bathroom. The large open living area on the main floor has plenty of natural light due to the beautiful dual French Doors overlooking the golf course. These French Doors also give access to the large, covered lanai so you can sit out back and enjoy your morning coffee. As you move upstairs, you will notice the new laminate flooring continues up the stairs and through both bedrooms. The two bedrooms upstairs are very large and furnished with bed setups for all your guests. A large Jack N Jill bathroom separates these two bedrooms. The exterior of the building has a new roof installed in 2024 and currently is being freshly painted. This unit has not been rented since 2020 as the current owners have spent winters here and time updating the condo. The owners have taken great care in maintaining this condo and it shows! Whether you plan to purchase this condo as an investment, second home or a primary residence, you won’t be disappointed. Reunion Resort is a prestigious community spanning 2300 acres, offering an array of amenities for every lifestyle. With three iconic golf courses, including those designed by Palmer, Watson, and Nicklaus, as well as the onsite training of the Leadbetter Golf Academy, this resort is a golfer's paradise. Located just minutes away from the renowned Disney Parks and within close proximity to Florida's finest beaches, this location offers endless opportunities for entertainment and relaxation. Within the resort, you'll find a multimillion dollar water park, 12 community pools, two golf pro shops, six hydro-grid clay tennis courts, and a miniature golf course. Experience the lifestyle you've been longing for at this extraordinary property in Reunion. MAKE SURE TO WATCH THE VIRTUAL TOUR IN THE LINK!! 3 Beds ⋅ 3 Baths ⋅ Heritage Crossing Condo Ph 06 SubDv. ⋅ 34747 Zip Code CHECK OUT THIS TOUR: https://www.tourdrop.com/dtour/388822 PRICE REDUCTION!!! Here is the Condo you have been waiting for. This highly sought after 3-bedroom 2.5 Bath 2 story Condo in the amazing Reunion Resort. This completely renovated end condo unit is the one everyone is waiting to hit the market. Its premium location overlooking the 12th Tee and 13th Fairway of the Arnold Palmer Golf Course and steps away from the community pool makes this condo a true gem. When you enter the condo, you will immediately notice the amazing updates that have been made. From the Laminate Flooring throughout the whole home and the updates to the kitchen, which include new sink and freshly painted cabinets, you won’t be disappointed. All rooms have been updated with new modern ceiling fans. This home comes with stainless steel appliances including a washer and dryer, as well as a newer tankless gas water heater for added convenience and reliability. The Primary Bedroom is conveniently located on the first floor along with the Primary Bathroom. The large open living area on the main floor has plenty of natural light due to the beautiful dual French Doors overlooking the golf course. These French Doors also give access to the large, covered lanai so you can sit out back and enjoy your morning coffee. As you move upstairs, you will notice the new laminate flooring continues up the stairs and through both bedrooms. The two bedrooms upstairs are very large and furnished with bed setups for all your guests. A large Jack N Jill bathroom separates these two bedrooms. The exterior of the building has a new roof installed in 2024 and currently is being freshly painted. This unit has not been rented since 2020 as the current owners have spent winters here and time updating the condo. The owners have taken great care in maintaining this condo and it shows! Whether you plan to purchase this condo as an investment, second home or a primary residence, you won’t be disappointed. Reunion Resort is a prestigious community spanning 2300 acres, offering an array of amenities for every lifestyle. With three iconic golf courses, including those designed by Palmer, Watson, and Nicklaus, as well as the onsite training of the Leadbetter Golf Academy, this resort is a golfer's paradise. Located just minutes away from the renowned Disney Parks and within close proximity to Florida's finest beaches, this location offers endless opportunities for entertainment and relaxation. Within the resort, you'll find a multimillion dollar water park, 12 community pools, two golf pro shops, six hydro-grid clay tennis courts, and a miniature golf course. Experience the lifestyle you've been longing for at this extraordinary property in Reunion. MAKE SURE TO WATCH THE VIRTUAL TOUR IN THE LINK!! 1594 Heritage Crossing Ct Unit 1594, Reunion
$555,000 Huge price reduction! This STR is bringing in over 50k yearly and growing with consistent bookings. LOCATION, LOCATION, LOCATION- just 1.7 miles from the H2O water park, 1.4 miles from downtown Margaritaville's Sunset Walk, and 4.1 miles from Disney property. This heavily booked short term rental home is perfect for an investment but also as a new or second home. No leasing restrictions allows homeowners to enjoy their property whenever and however, long they would like. NEW ROOF 2021 - POOL RESURFACED 2024 - NEW AC 2023! The home features an open floorpan with soaring ceilings to the second floor. This sought after floorpan features 2 MAIN BEDROOMS on main floor each with private ensuite. Upstairs you will find 4 more bedrooms - 2 Bedrooms with private ensuite AND 2 bedrooms connected by a Jack-and-Jill bathroom. All bedrooms are a generous size with Kings beds or 2 twin beds. Be transported to another time and embrace the feel of Luxury vintage travel through the beautiful themed decor. The classic movie theater is always a crowd pleaser (converted garage with mini split AC and included in property appraiser heater sqft). Don’t forget the billiard room, outdoor half bath and full guest bathroom on 1st floor. Step outside and enjoy the Florida weather on your oversized screened patio with covered seating area. Enjoy the large POOL and SPA (RESURFACED DEC 2024) complete with sun-shelf and water features. If that wasn’t enough this intimate and private community offers low HOA dues that cover the gate and lawn service, ensuring a well-kept neighborhood. This community is truly a hidden gem with a mix of full-time residents and vacation rentals. No limitations on property management companies, so you have the flexibility to make this home truly yours! Don't miss out on this incredible opportunity to own a piece of the magic near Disney. 6 Beds ⋅ 7 Baths ⋅ Wyndham Pointe SubDv. ⋅ 34747 Zip Code Huge price reduction! This STR is bringing in over 50k yearly and growing with consistent bookings. LOCATION, LOCATION, LOCATION- just 1.7 miles from the H2O water park, 1.4 miles from downtown Margaritaville's Sunset Walk, and 4.1 miles from Disney property. This heavily booked short term rental home is perfect for an investment but also as a new or second home. No leasing restrictions allows homeowners to enjoy their property whenever and however, long they would like. NEW ROOF 2021 - POOL RESURFACED 2024 - NEW AC 2023! The home features an open floorpan with soaring ceilings to the second floor. This sought after floorpan features 2 MAIN BEDROOMS on main floor each with private ensuite. Upstairs you will find 4 more bedrooms - 2 Bedrooms with private ensuite AND 2 bedrooms connected by a Jack-and-Jill bathroom. All bedrooms are a generous size with Kings beds or 2 twin beds. Be transported to another time and embrace the feel of Luxury vintage travel through the beautiful themed decor. The classic movie theater is always a crowd pleaser (converted garage with mini split AC and included in property appraiser heater sqft). Don’t forget the billiard room, outdoor half bath and full guest bathroom on 1st floor. Step outside and enjoy the Florida weather on your oversized screened patio with covered seating area. Enjoy the large POOL and SPA (RESURFACED DEC 2024) complete with sun-shelf and water features. If that wasn’t enough this intimate and private community offers low HOA dues that cover the gate and lawn service, ensuring a well-kept neighborhood. This community is truly a hidden gem with a mix of full-time residents and vacation rentals. No limitations on property management companies, so you have the flexibility to make this home truly yours! Don't miss out on this incredible opportunity to own a piece of the magic near Disney. 8007 Acadia Estates Court, Kissimmee
$535,900 The new-construction Verona plan was crafted to surpass your expectations. All who enter will fall in love with its spacious layout and features, including all new kitchen appliances and multiple walk-in closets. When it comes to finding the perfect home, the Verona is sure to be the home that ends your search. From the foyer to the family room, dining room, and open kitchen, get togethers are a breeze in this spacious layout. Family and friends gathering in the open-concept kitchen can overlook the breakfast bar to a view of the back patio, where even more space to gather can take place. No matter what the occasion calls for, hosting in the Verona is made simple. A master bedroom on the first floor serves as an extra level of privacy for homeowners. Here, the spacious retreat hosts its own full bathroom with double sinks and a sizable walk-in closet with plenty of storage space. Homeowners will appreciate the amount of space offered in each bedroom, including the secondary bedrooms located on the second floor. With four secondary bedrooms, one of which has its own walk-in closet, and two full bathrooms on the second floor, growing families have all the space they could need or want, plus more. Best of all, the bonus loft on the second story can be used as a game room, home office or anything you wish! Highlights of these upgrades include all new Whirlpool® appliances in the kitchen, quartz countertops and a USB outlet with charging capabilities in the heart of the home. Recessed lighting, a Wi-Fi-enabled garage door opener and beautiful front yard landscaping are other notable features that homebuyers can look forward to. 5 Beds ⋅ 4 Baths ⋅ Reunion Village Phase 4 SubDv. ⋅ 34747 Zip Code The new-construction Verona plan was crafted to surpass your expectations. All who enter will fall in love with its spacious layout and features, including all new kitchen appliances and multiple walk-in closets. When it comes to finding the perfect home, the Verona is sure to be the home that ends your search. From the foyer to the family room, dining room, and open kitchen, get togethers are a breeze in this spacious layout. Family and friends gathering in the open-concept kitchen can overlook the breakfast bar to a view of the back patio, where even more space to gather can take place. No matter what the occasion calls for, hosting in the Verona is made simple. A master bedroom on the first floor serves as an extra level of privacy for homeowners. Here, the spacious retreat hosts its own full bathroom with double sinks and a sizable walk-in closet with plenty of storage space. Homeowners will appreciate the amount of space offered in each bedroom, including the secondary bedrooms located on the second floor. With four secondary bedrooms, one of which has its own walk-in closet, and two full bathrooms on the second floor, growing families have all the space they could need or want, plus more. Best of all, the bonus loft on the second story can be used as a game room, home office or anything you wish! Highlights of these upgrades include all new Whirlpool® appliances in the kitchen, quartz countertops and a USB outlet with charging capabilities in the heart of the home. Recessed lighting, a Wi-Fi-enabled garage door opener and beautiful front yard landscaping are other notable features that homebuyers can look forward to. 7748 Somersworth Drive, Kissimmee
$420,000 This First Floor CORNER UNIT is an Absolute MUST SEE in meticulous condition!! This UPDATED TURN KEY 3 Bedroom 3 Full Bath Condo has PANORAMIC views from your spacious covered lanai of the 13th Hole of the Tom Watson Signature Course. Recent updates to this amazing condo include Interior Paint, New Stainless Appliances, New FULL SIZE Washer & Dryer, New Laminate Flooring in Bedrooms and Living area, Plantation Shutters Thru out, New Leather Furniture in Living Area and ALL New Beds. The Primary Suite includes an upgraded adjustable base bed. It has additional windows along the side that provide an abundance of natural light throughout the day. The Kitchen boasts Granite Countertops, and Hardwood Cabinets with Crown Moulding. The Primary suites is equipped with a Garden tub, walk in shower, Hardwood Cabinets with Granite Countertops. In addition you also have private access to the covered lanai. The two remaining bedrooms are also ensuite. As an added bonus this condo has additional storage adjacent to the unit only available with corner units. This condo can be a primary residence, second home or vacation rental property. Centre Court Ridge is one of the most desirable communities in Reunion. It location is fantastic as you are walking distance to the Reunion Grande, Clubhouse and Pro Shop. This community also offers a Putt Putt golf course, hot tub, playground, sand volleyball pit, Tennis courts & Pro Shop all which are in close proximity to this condo. Reunion Resort is a 2,300 acre Private Golf and Tennis Community, just 6 miles to Disney and the parks, and a short drive to the Orlando International Airport. 3 Beds ⋅ 3 Baths ⋅ Centre Court Ridge Condo Ph 3 Bldg C SubDv. ⋅ 34747 Zip Code This First Floor CORNER UNIT is an Absolute MUST SEE in meticulous condition!! This UPDATED TURN KEY 3 Bedroom 3 Full Bath Condo has PANORAMIC views from your spacious covered lanai of the 13th Hole of the Tom Watson Signature Course. Recent updates to this amazing condo include Interior Paint, New Stainless Appliances, New FULL SIZE Washer & Dryer, New Laminate Flooring in Bedrooms and Living area, Plantation Shutters Thru out, New Leather Furniture in Living Area and ALL New Beds. The Primary Suite includes an upgraded adjustable base bed. It has additional windows along the side that provide an abundance of natural light throughout the day. The Kitchen boasts Granite Countertops, and Hardwood Cabinets with Crown Moulding. The Primary suites is equipped with a Garden tub, walk in shower, Hardwood Cabinets with Granite Countertops. In addition you also have private access to the covered lanai. The two remaining bedrooms are also ensuite. As an added bonus this condo has additional storage adjacent to the unit only available with corner units. This condo can be a primary residence, second home or vacation rental property. Centre Court Ridge is one of the most desirable communities in Reunion. It location is fantastic as you are walking distance to the Reunion Grande, Clubhouse and Pro Shop. This community also offers a Putt Putt golf course, hot tub, playground, sand volleyball pit, Tennis courts & Pro Shop all which are in close proximity to this condo. Reunion Resort is a 2,300 acre Private Golf and Tennis Community, just 6 miles to Disney and the parks, and a short drive to the Orlando International Airport. 1354 Centre Court Ridge Drive Unit 101, Reunion
$425,000 DOWNTOWN FIRST FLOOR BEAUTY! Nestled in the heart of Celebration, Florida, this charming 2-bedroom, 2-bath condominium in the desirable Carlyle community offers the perfect blend of luxury and convenience. With 1189 square feet of beautifully designed living space, this first-floor unit is directly across from the renowned Columbia Restaurant and a close distance to Celebration’s vibrant shops and other fantastic dining options. This unit is unique because it DOES NOT SHARE WALLS WITH ANY NEIGHBORS! Step inside to discover tile flooring, elegant crown molding, and timeless wooden shutters throughout, creating an atmosphere of refined comfort. The kitchen is stunning, offering granite countertops, stainless steel appliances and solid 42-inch wood cabinetry that provides ample storage. The spacious living room/dining room combination features French doors that open to a patio, offering picturesque views of Downtown Celebration. The generously sized primary bedroom includes a spa-like en-suite bathroom with an oversized designer walk-in shower, a double vanity, and a custom closet system. A secondary bedroom and bathroom provide additional space for guests or a home office. For added convenience, a new Electrolux washer and dryer are included with the property. This prime location is 2 blocks away from Lakeside Pool, the heated community pool located in Celebration’s Main Village, allowing you to enjoy resort-style amenities at your leisure. Don’t miss the opportunity to experience the vibrant lifestyle and charm that Celebration has to offer. 2 Beds ⋅ 2 Baths ⋅ Carlyle Residences At Celebration SubDv. ⋅ 34747 Zip Code DOWNTOWN FIRST FLOOR BEAUTY! Nestled in the heart of Celebration, Florida, this charming 2-bedroom, 2-bath condominium in the desirable Carlyle community offers the perfect blend of luxury and convenience. With 1189 square feet of beautifully designed living space, this first-floor unit is directly across from the renowned Columbia Restaurant and a close distance to Celebration’s vibrant shops and other fantastic dining options. This unit is unique because it DOES NOT SHARE WALLS WITH ANY NEIGHBORS! Step inside to discover tile flooring, elegant crown molding, and timeless wooden shutters throughout, creating an atmosphere of refined comfort. The kitchen is stunning, offering granite countertops, stainless steel appliances and solid 42-inch wood cabinetry that provides ample storage. The spacious living room/dining room combination features French doors that open to a patio, offering picturesque views of Downtown Celebration. The generously sized primary bedroom includes a spa-like en-suite bathroom with an oversized designer walk-in shower, a double vanity, and a custom closet system. A secondary bedroom and bathroom provide additional space for guests or a home office. For added convenience, a new Electrolux washer and dryer are included with the property. This prime location is 2 blocks away from Lakeside Pool, the heated community pool located in Celebration’s Main Village, allowing you to enjoy resort-style amenities at your leisure. Don’t miss the opportunity to experience the vibrant lifestyle and charm that Celebration has to offer. 601 Sycamore Street Unit 6108, Celebration
$325,000 You will NOT want to miss out on this RARE opportunity to own this 3 Bedroom 3 Bath furnished CORNER UNIT in the highly sought after community of Centre Court Ridge. From your private balcony, enjoy breathtaking views of the 11th & 12th holes of the Tom Watson Signature Course. You will notice the attention to detail the moment you enter this METICULOUSLY kept and professionally decorated condo. This unit has updated furnishings throughout to include several pieces from Tommy Bahama. This corner unit has additional windows in the living area that provide an abundance of natural light. The kitchen includes granite countertops, upgraded hardwood cabinets, custom crown moulding and stainless appliances. The spacious primary bedroom has a soaking tub as well as a walk-in shower, as well as access to the covered lanai. The two remaining bedrooms, one being ensuite are also spacious and have granite countertops and upgraded cabinets. This condo also come with FULL size washer and dryer and an additional storage closet adjacent to the unit. The Centre Court Ridge community offers a pool, hot tub, playground, sand volleyball pit and a putt putt golf course. The tennis facility with pro shop are also located within the community. Reunion Resort is a 2,300 acre private golf & tennis community, just 6 miles from Disney and a short drive to Orlando International airport. ACTIVE MEMBERSHIP on this property, Seller willing to pay half of the initiation fee for the Buyer with an acceptable offer. Inquire for more details. 3 Beds ⋅ 3 Baths ⋅ Centre Court Ridge Condo Ph 8 Bldg H SubDv. ⋅ 34747 Zip Code You will NOT want to miss out on this RARE opportunity to own this 3 Bedroom 3 Bath furnished CORNER UNIT in the highly sought after community of Centre Court Ridge. From your private balcony, enjoy breathtaking views of the 11th & 12th holes of the Tom Watson Signature Course. You will notice the attention to detail the moment you enter this METICULOUSLY kept and professionally decorated condo. This unit has updated furnishings throughout to include several pieces from Tommy Bahama. This corner unit has additional windows in the living area that provide an abundance of natural light. The kitchen includes granite countertops, upgraded hardwood cabinets, custom crown moulding and stainless appliances. The spacious primary bedroom has a soaking tub as well as a walk-in shower, as well as access to the covered lanai. The two remaining bedrooms, one being ensuite are also spacious and have granite countertops and upgraded cabinets. This condo also come with FULL size washer and dryer and an additional storage closet adjacent to the unit. The Centre Court Ridge community offers a pool, hot tub, playground, sand volleyball pit and a putt putt golf course. The tennis facility with pro shop are also located within the community. Reunion Resort is a 2,300 acre private golf & tennis community, just 6 miles from Disney and a short drive to Orlando International airport. ACTIVE MEMBERSHIP on this property, Seller willing to pay half of the initiation fee for the Buyer with an acceptable offer. Inquire for more details. 1364 Centre Court Ridge Drive Unit 201, Reunion
$175,000 This stunning one-bedroom, one-bathroom condo is located in the highly sought-after Legacy Dunes community, a prime vacation destination just moments away from the world-renowned Disney theme parks, as well as an array of shopping and dining options. Whether you're looking for an ideal AIRBNB investment property, a personal vacation retreat, or a permanent residence, this condo offers endless possibilities. The unit boasts a spacious open floor plan, flooded with natural light, creating a welcoming and airy atmosphere. Step outside onto the screened porch, the perfect spot to unwind with your favorite beverage while enjoying the serene surroundings. This gated community offers a wealth of exceptional amenities designed for relaxation and recreation to you or your guests. Enjoy the clubhouse, two sparkling pools, a games room, a fully-equipped fitness center, tennis courts, a sand volleyball court, a playground, nature trails, and BBQ areas—there’s something for everyone. The low monthly condo fee includes water, sewer, trash pick-up, high-speed internet, building exterior maintenance and insurance, roof care, ground upkeep, security gates, and access to all community amenities, making for a worry-free lifestyle. Additionally, the sale includes all furnishings and items currently in the condo, providing a turnkey experience for the new owner. Don’t miss out on this incredible opportunity! 1 Beds ⋅ 1 Baths ⋅ Legacy Dunes Condo SubDv. ⋅ 34747 Zip Code This stunning one-bedroom, one-bathroom condo is located in the highly sought-after Legacy Dunes community, a prime vacation destination just moments away from the world-renowned Disney theme parks, as well as an array of shopping and dining options. Whether you're looking for an ideal AIRBNB investment property, a personal vacation retreat, or a permanent residence, this condo offers endless possibilities. The unit boasts a spacious open floor plan, flooded with natural light, creating a welcoming and airy atmosphere. Step outside onto the screened porch, the perfect spot to unwind with your favorite beverage while enjoying the serene surroundings. This gated community offers a wealth of exceptional amenities designed for relaxation and recreation to you or your guests. Enjoy the clubhouse, two sparkling pools, a games room, a fully-equipped fitness center, tennis courts, a sand volleyball court, a playground, nature trails, and BBQ areas—there’s something for everyone. The low monthly condo fee includes water, sewer, trash pick-up, high-speed internet, building exterior maintenance and insurance, roof care, ground upkeep, security gates, and access to all community amenities, making for a worry-free lifestyle. Additionally, the sale includes all furnishings and items currently in the condo, providing a turnkey experience for the new owner. Don’t miss out on this incredible opportunity! 8913 Legacy Court Unit 311, Kissimmee
$322,000 Living in a modern one-bedroom condo on 651 Celebration Avenue sounds delightful! Imagine waking up to the vibrant lifestyle of downtown Celebration, where everything you need is right outside your doorstep. Your mornings begin in a sleek kitchen featuring elegant Quartz countertops, perfect for enjoying a leisurely breakfast or preparing a gourmet meal. The Frigidaire stainless steel appliances are all about efficiency and style, making cooking a breeze. Your luxurious bathroom, equipped with a Carrara marble flooring shower and a spacious walk-in design, offers the perfect sanctuary to unwind. The solid wood cabinetry and new vanity provide ample storage for all your essentials, complementing the chic aesthetic. The recently completed remodel (March 2023) brings contemporary flair with luxury vinyl plank flooring throughout the condo. Whether you’re entertaining guests or enjoying a quiet evening, the new cabinetry, fans, and hardware add a touch of finesse and functionality to your living space. A stackable washer and dryer make laundry tasks simple and efficient, maximizing your time to explore the vibrant community around you. An added bonus to this luxurious 1 bedroom, 1 bath condo is the spacious balcony. Imagine stepping out into your spacious balcony, an oasis extending your living area in the open air. With enough room for comfortable seating, unwind in the evenings as you relax with a glass of your favorite wine, soaking in the ambiance of downtown Celebration. Living here, you’re not just settling into a home; you’re immersing yourself in an enviable lifestyle, surrounded by Celebration's charm, convenience, and endless possibilities. Welcome home! (The condo association has upgraded the slab flooring on the balcony within the past year). 1 Beds ⋅ 1 Baths ⋅ Water Street Condo Ph 6 SubDv. ⋅ 34747 Zip Code Living in a modern one-bedroom condo on 651 Celebration Avenue sounds delightful! Imagine waking up to the vibrant lifestyle of downtown Celebration, where everything you need is right outside your doorstep. Your mornings begin in a sleek kitchen featuring elegant Quartz countertops, perfect for enjoying a leisurely breakfast or preparing a gourmet meal. The Frigidaire stainless steel appliances are all about efficiency and style, making cooking a breeze. Your luxurious bathroom, equipped with a Carrara marble flooring shower and a spacious walk-in design, offers the perfect sanctuary to unwind. The solid wood cabinetry and new vanity provide ample storage for all your essentials, complementing the chic aesthetic. The recently completed remodel (March 2023) brings contemporary flair with luxury vinyl plank flooring throughout the condo. Whether you’re entertaining guests or enjoying a quiet evening, the new cabinetry, fans, and hardware add a touch of finesse and functionality to your living space. A stackable washer and dryer make laundry tasks simple and efficient, maximizing your time to explore the vibrant community around you. An added bonus to this luxurious 1 bedroom, 1 bath condo is the spacious balcony. Imagine stepping out into your spacious balcony, an oasis extending your living area in the open air. With enough room for comfortable seating, unwind in the evenings as you relax with a glass of your favorite wine, soaking in the ambiance of downtown Celebration. Living here, you’re not just settling into a home; you’re immersing yourself in an enviable lifestyle, surrounded by Celebration's charm, convenience, and endless possibilities. Welcome home! (The condo association has upgraded the slab flooring on the balcony within the past year). 651 Celebration Avenue Unit 651, Celebration
$220,000 This RENOVATED TOP FLOOR Condo is an Absolute Must See! As you enter the unit you will immediately notice the attention to detail that has gone into making this one the most desirable units in the community. There is engineered real hardwood flooring throughout the Kitchen, Living area and Primary Bedroom. The interior of the unit has also been recently painted. Recent updates to the Kitchen include 42" Cabinets with Crown Moulding, Stone Countertops, Custom Backsplash, Samsung Stainless Appliances, and Pendant Lights over the Breakfast Bar. The spacious Living area provides ample room to relax & unwind while entertaining Friends & Family. The Bathroom has also been completed updated and boasts new Ceramic tile, Vanity with Stone Countertops, and Walk-in Shower with High End Fixtures. As an added bonus to this unit, there is a larger custom closet that has been added that includes Washer & Dryer hookups!! No Need to leave you unit! Both of the Balconies are Brand New as well and the exterior of the building was also recently painted. The unit is a short walk to The Cove at Seven Eagles Amenity Complex that includes a large community pool, (2) jacuzzi's, pool bar, and fitness center. This unit is also a short walk to the Reunion Grande and its Restaurants, Clubhouse, Miniature Golf and Tennis Facility. This condo can be a primary residence, second home or vacation rental property. Fantastic location in the heart of Reunion. Reunion Resort is a 2,300 acre Resort and Golf Community with three championship signature golf courses, a multimillion dollar waterpark located just 6 miles from DISNEY and the parks, 20 minutes to the Orlando International Airport and easily accessible to the major highways. 1 Beds ⋅ 1 Baths ⋅ Seven Eagles Condo SubDv. ⋅ 34747 Zip Code This RENOVATED TOP FLOOR Condo is an Absolute Must See! As you enter the unit you will immediately notice the attention to detail that has gone into making this one the most desirable units in the community. There is engineered real hardwood flooring throughout the Kitchen, Living area and Primary Bedroom. The interior of the unit has also been recently painted. Recent updates to the Kitchen include 42" Cabinets with Crown Moulding, Stone Countertops, Custom Backsplash, Samsung Stainless Appliances, and Pendant Lights over the Breakfast Bar. The spacious Living area provides ample room to relax & unwind while entertaining Friends & Family. The Bathroom has also been completed updated and boasts new Ceramic tile, Vanity with Stone Countertops, and Walk-in Shower with High End Fixtures. As an added bonus to this unit, there is a larger custom closet that has been added that includes Washer & Dryer hookups!! No Need to leave you unit! Both of the Balconies are Brand New as well and the exterior of the building was also recently painted. The unit is a short walk to The Cove at Seven Eagles Amenity Complex that includes a large community pool, (2) jacuzzi's, pool bar, and fitness center. This unit is also a short walk to the Reunion Grande and its Restaurants, Clubhouse, Miniature Golf and Tennis Facility. This condo can be a primary residence, second home or vacation rental property. Fantastic location in the heart of Reunion. Reunion Resort is a 2,300 acre Resort and Golf Community with three championship signature golf courses, a multimillion dollar waterpark located just 6 miles from DISNEY and the parks, 20 minutes to the Orlando International Airport and easily accessible to the major highways. 1310 Seven Eagles Court Unit 302, Reunion
$260,000 Discover luxury living in this rare, top-floor 4-bedroom, 2-bathroom condo nestled in the esteemed Legacy Dunes Resort. This fully furnished condo has been meticulously maintained, ensuring minimal wear and tear for an impeccable living experience. A new A/C compressor installed in June 2024. Enjoy the serenity of tree-top views from every angle, providing a tranquil ambiance. The prime location offers immediate access to the community pool, inviting you to unwind in style. If you're a pickleball enthusiast, you'll appreciate being adjacent to the courts, making recreational activities effortlessly convenient. This residence goes beyond the ordinary with the added perk of garage access, ensuring both security and convenience for your vehicles. Elegance meets functionality in every corner, creating a home that harmonizes comfort and sophistication seamlessly. Don't miss the chance to make this top-floor retreat in Legacy Dunes Resort your own – where luxury, convenience, and resort-style living converge. Contact your Realtor today for a preview. 4 Beds ⋅ 2 Baths ⋅ Legacy Dunes Condo SubDv. ⋅ 34747 Zip Code Discover luxury living in this rare, top-floor 4-bedroom, 2-bathroom condo nestled in the esteemed Legacy Dunes Resort. This fully furnished condo has been meticulously maintained, ensuring minimal wear and tear for an impeccable living experience. A new A/C compressor installed in June 2024. Enjoy the serenity of tree-top views from every angle, providing a tranquil ambiance. The prime location offers immediate access to the community pool, inviting you to unwind in style. If you're a pickleball enthusiast, you'll appreciate being adjacent to the courts, making recreational activities effortlessly convenient. This residence goes beyond the ordinary with the added perk of garage access, ensuring both security and convenience for your vehicles. Elegance meets functionality in every corner, creating a home that harmonizes comfort and sophistication seamlessly. Don't miss the chance to make this top-floor retreat in Legacy Dunes Resort your own – where luxury, convenience, and resort-style living converge. Contact your Realtor today for a preview. 8836 Dunes Court Unit 307, Kissimmee
$314,990 Welcome HOME! Make your appointment today to view this 2-bedroom + SUNROOM, 1-bathroom condo with 1 CAR DETACHED GARAGE. This GROUND FLOOR unit in the highly sought-after community of Celebration. Conveniently located just minutes from Walt Disney World this home offers both charm and unbeatable accessibility. The condo has been freshly painted and re-carpeted and is move-in ready! Updates include an AC and Water Heater in 2022, and brand new stainless steel refrigerator, range and dishwasher. It also comes with a washer and dryer, two assigned storage units, and a private garage, adding extra value and convenience. Celebration provides direct access to major highways, including I-4, US 192, and SR 417, making it easy to explore all the features of Central Florida. This vibrant community is renowned for its year-round events, from art shows and car festivals to seasonal celebrations with fall leaves and holiday snowfall in Town Center. Residents enjoy a wealth of amenities, including resort-style pools, parks, tennis and basketball courts, a fitness center, and scenic trails perfect for walking or biking. With nearby shopping, dining, golf courses, and top-rated schools, Celebration truly has something for everyone. Schedule your appointment today! 2 Beds ⋅ 1 Baths ⋅ Georgetown At Celebration Condo SubDv. ⋅ 34747 Zip Code Welcome HOME! Make your appointment today to view this 2-bedroom + SUNROOM, 1-bathroom condo with 1 CAR DETACHED GARAGE. This GROUND FLOOR unit in the highly sought-after community of Celebration. Conveniently located just minutes from Walt Disney World this home offers both charm and unbeatable accessibility. The condo has been freshly painted and re-carpeted and is move-in ready! Updates include an AC and Water Heater in 2022, and brand new stainless steel refrigerator, range and dishwasher. It also comes with a washer and dryer, two assigned storage units, and a private garage, adding extra value and convenience. Celebration provides direct access to major highways, including I-4, US 192, and SR 417, making it easy to explore all the features of Central Florida. This vibrant community is renowned for its year-round events, from art shows and car festivals to seasonal celebrations with fall leaves and holiday snowfall in Town Center. Residents enjoy a wealth of amenities, including resort-style pools, parks, tennis and basketball courts, a fitness center, and scenic trails perfect for walking or biking. With nearby shopping, dining, golf courses, and top-rated schools, Celebration truly has something for everyone. Schedule your appointment today! 280 Celebration Boulevard Unit 108, Celebration
$240,000 Buyer's loss is your gain! NICEST UNIT IN WINDSOR PALMS! LARGE MODEL + GROUND FLOOR 3/2 (handicap accessible) offering wonderful sunset views just minutes from Disney World. New AC and Water Heater 2023, elegant designer paint colors, and stylish wood-like flooring recently installed in the bedrooms! Welcome to the 24-hour GUARD-Gated + Resort Style Community of Windsor Palms. Great investment opportunity and perfect for those looking for a warm winter retreat in sunny Florida. Can be used as your full-time residence or utilized as an INCOME-producing SHORT or long term rental. Unit has a history of strong occupancy and all current bookings convey with the sale so that you can start making money on day 1. Unit comes FULLY FURNISHED and nicely equipped; kitchen has quality appliances and granite counters. Split floorplan - the primary suite is on one side and the guest bedrooms share a bathroom on the opposite wing. Screened in lanai is perfect for enjoying a good book or morning coffee. CABLE + INTERNET grounds care, trash valet, water, and resort's amenities are all included! Just steps from the community clubhouse area, which has an Olympic sized pool, fitness and business centers, 50+ seat movie theatre + lounge area, and private convenience store. Additional outdoor recreation includes tennis, basketball + volleyball courts, and playground. Plenty of open parking. Quality construction from nationally-recognized homebuilder, Pulte Homes. Great Central Florida location – many shops and restaurants nearby (including the Margaritaville area and Flamingo Crossings) and close to major highways making for an easy commute to just about everywhere. Come check this one out, you’ll be glad you did! 3 Beds ⋅ 2 Baths ⋅ Wyndham Palms Condo Ph 4 SubDv. ⋅ 34747 Zip Code Buyer's loss is your gain! NICEST UNIT IN WINDSOR PALMS! LARGE MODEL + GROUND FLOOR 3/2 (handicap accessible) offering wonderful sunset views just minutes from Disney World. New AC and Water Heater 2023, elegant designer paint colors, and stylish wood-like flooring recently installed in the bedrooms! Welcome to the 24-hour GUARD-Gated + Resort Style Community of Windsor Palms. Great investment opportunity and perfect for those looking for a warm winter retreat in sunny Florida. Can be used as your full-time residence or utilized as an INCOME-producing SHORT or long term rental. Unit has a history of strong occupancy and all current bookings convey with the sale so that you can start making money on day 1. Unit comes FULLY FURNISHED and nicely equipped; kitchen has quality appliances and granite counters. Split floorplan - the primary suite is on one side and the guest bedrooms share a bathroom on the opposite wing. Screened in lanai is perfect for enjoying a good book or morning coffee. CABLE + INTERNET grounds care, trash valet, water, and resort's amenities are all included! Just steps from the community clubhouse area, which has an Olympic sized pool, fitness and business centers, 50+ seat movie theatre + lounge area, and private convenience store. Additional outdoor recreation includes tennis, basketball + volleyball courts, and playground. Plenty of open parking. Quality construction from nationally-recognized homebuilder, Pulte Homes. Great Central Florida location – many shops and restaurants nearby (including the Margaritaville area and Flamingo Crossings) and close to major highways making for an easy commute to just about everywhere. Come check this one out, you’ll be glad you did! 2302 Butterfly Palm Way Unit 102, Kissimmee
$400,000 Welcome to your dream home, a tropical waterfront oasis nestled just six miles from the magic of Disney World. This stunning four bedroom, three bath house is a paradise for those craving the quintessential Florida lifestyle. As you step inside, you're immediately captivated by breathtaking water views setting the stage for a home that's as scenic as it is welcoming. Custom sliding barn doors beckon you to a private dining space—perfect for savoring meals with loved ones—while the expansive living room with pool access promises relaxation and entertainment against a backdrop of stunning vistas. Vaulted ceilings soar above tile floors in the main areas, adorned with neutral colors to complement any decor. The kitchen features a stainless steel refrigerator, ample pantry storage, elegant wood cabinetry, decorative backsplash, and custom swinging doors leading into the dining room. Escape to the luxurious primary suite, where mornings begin with enchanting water views and tranquil dips in the pool. It's an en suite sanctuary complete with a walk in closet, dual sinks, generous counter space, a glass door shower, and a soothing bathtub. Upstairs, three sunlit guest bedrooms await—one boasting a walk in closet, alongside a full bath with a tub/shower combo and vanity with ample counter space. Outside, your personal retreat offers palm tree framed views with gentle ripples across the water—a lavish backdrop to the sparkling swimming pool, encapsulating the ultimate Florida paradise. Located mere minutes from Disney World, prime shopping, dining, golf courses, and Island H2O Water Park, this home invites you to live like you’re on vacation every day! Ready to make every day magical? Immerse yourself in the 3D tour and schedule your showing to experience this captivating property firsthand. Your fairytale lifestyle awaits! 4 Beds ⋅ 3 Baths ⋅ Lindfields Unit 02 SubDv. ⋅ 34747 Zip Code Welcome to your dream home, a tropical waterfront oasis nestled just six miles from the magic of Disney World. This stunning four bedroom, three bath house is a paradise for those craving the quintessential Florida lifestyle. As you step inside, you're immediately captivated by breathtaking water views setting the stage for a home that's as scenic as it is welcoming. Custom sliding barn doors beckon you to a private dining space—perfect for savoring meals with loved ones—while the expansive living room with pool access promises relaxation and entertainment against a backdrop of stunning vistas. Vaulted ceilings soar above tile floors in the main areas, adorned with neutral colors to complement any decor. The kitchen features a stainless steel refrigerator, ample pantry storage, elegant wood cabinetry, decorative backsplash, and custom swinging doors leading into the dining room. Escape to the luxurious primary suite, where mornings begin with enchanting water views and tranquil dips in the pool. It's an en suite sanctuary complete with a walk in closet, dual sinks, generous counter space, a glass door shower, and a soothing bathtub. Upstairs, three sunlit guest bedrooms await—one boasting a walk in closet, alongside a full bath with a tub/shower combo and vanity with ample counter space. Outside, your personal retreat offers palm tree framed views with gentle ripples across the water—a lavish backdrop to the sparkling swimming pool, encapsulating the ultimate Florida paradise. Located mere minutes from Disney World, prime shopping, dining, golf courses, and Island H2O Water Park, this home invites you to live like you’re on vacation every day! Ready to make every day magical? Immerse yourself in the 3D tour and schedule your showing to experience this captivating property firsthand. Your fairytale lifestyle awaits! 2981 Viscount Circle, Kissimmee
$532,000 One or more photo(s) has been virtually staged. Generous seller concessions which can be used for closing costs or loan buydown. Welcome all investors and fix & flippers to this stunning 5 bedroom, 3 bath home that is situated in the secure gated community of Sunset Lakes and sits on the banks of a stunning natural pond. HIGHLIGHTS: 2 PRIMARY SUITES, POND VIEW TO THE BACK AND PARK/COMMINITY POOL VIEW TO THE FRONT. The living room/kitchen and dining room combination is bright and open. The tall ceilings make the area feel grand and luxurious, making it the perfect space for entertaining with the double panel glass sliding doors with amazing views to pool / patio area and community pond. This stunning home has 2 bedrooms downstairs, one being a Primary Suite with double glass sliding doors leading to patio/pool area, en-suite bathroom with walk-in closets, double sinks and separate shower stall and bathtub. The other downstairs bedroom is located at the front of the house. There's also a full bathroom downstairs with access to the entryway and to the laundry and garage area. Upstairs you will find a catwalk with views overlooking the living/kitchen and views to the community pond. On the left side you will find 2 spacious bedrooms with reach in closets that shared a full bathroom. On the right side is a 2nd Primary Suite with an en-suite bathroom walk-in closets, double sinks and separate shower stall and bathtub. This extra-large Suite is boosted with a balcony facing the pond, perfect for sunset views and relaxation. All this and with easy access to US 192, 429, I-4 and Route 27. Sunset Lakes is located only 4 miles from Walt Disney World Resort and approximately 15-20 minutes drive from Islands of Adventure, Universal Studios, Aquatica, Sea World and Discovery Cove. Restaurants, Shops, Supermarkets, Banks, a Medical Centre and gas stations are only a two-minute drive away. Make this your primary or second home or even an extra income property as Short-term rental is allowed. View today! 5 Beds ⋅ 3 Baths ⋅ Sunset Lakes Ph 1 SubDv. ⋅ 34747 Zip Code One or more photo(s) has been virtually staged. Generous seller concessions which can be used for closing costs or loan buydown. Welcome all investors and fix & flippers to this stunning 5 bedroom, 3 bath home that is situated in the secure gated community of Sunset Lakes and sits on the banks of a stunning natural pond. HIGHLIGHTS: 2 PRIMARY SUITES, POND VIEW TO THE BACK AND PARK/COMMINITY POOL VIEW TO THE FRONT. The living room/kitchen and dining room combination is bright and open. The tall ceilings make the area feel grand and luxurious, making it the perfect space for entertaining with the double panel glass sliding doors with amazing views to pool / patio area and community pond. This stunning home has 2 bedrooms downstairs, one being a Primary Suite with double glass sliding doors leading to patio/pool area, en-suite bathroom with walk-in closets, double sinks and separate shower stall and bathtub. The other downstairs bedroom is located at the front of the house. There's also a full bathroom downstairs with access to the entryway and to the laundry and garage area. Upstairs you will find a catwalk with views overlooking the living/kitchen and views to the community pond. On the left side you will find 2 spacious bedrooms with reach in closets that shared a full bathroom. On the right side is a 2nd Primary Suite with an en-suite bathroom walk-in closets, double sinks and separate shower stall and bathtub. This extra-large Suite is boosted with a balcony facing the pond, perfect for sunset views and relaxation. All this and with easy access to US 192, 429, I-4 and Route 27. Sunset Lakes is located only 4 miles from Walt Disney World Resort and approximately 15-20 minutes drive from Islands of Adventure, Universal Studios, Aquatica, Sea World and Discovery Cove. Restaurants, Shops, Supermarkets, Banks, a Medical Centre and gas stations are only a two-minute drive away. Make this your primary or second home or even an extra income property as Short-term rental is allowed. View today! 8526 Blue Horizon Court, Kissimmee
$330,000 Expect to be impressed with this beautifully appointed golf view villa in the Four Seasons, one of Central Florida’s premier adult communities. Quality updates include: (1) new gutters (w/leaf & golf ball guard coverings), (2) granite counters in kitchen and primary bath, (3) upgraded gas range/cooker, (4) pendant lighting in kitchen, and (5) new lanai screens. It starts with great curb appeal – attractive landscaping (maintained by HOA!) and paver driveway. Step inside and walk through the entry hall to the heart of the home - a large open concept living area, perfect for your living, dining and entertaining needs, and built around the gourmet style contemporary kitchen. Kitchen features granite counters, island w/breakfast bar, abundant 42” raised panel cabinetry, and both pendant and recessed lighting. All common areas have easy to maintain tile flooring. Living/dining area makes for a great gathering space and has a wonderful golf view. The three-panel sliding door in the back helps bathe the common living space in light – a plus! Split bedroom plan with primary suite in the back (golf view). The bedroom is large enough for a sitting area, and has a spacious walk-in closet along with an ensuite bath that features a dual sink granite topped vanity and shower with convenient bench seat. The second bedroom has a traditional sliding door built-in closet and is large enough for a queen-sized bed. You’ll also appreciate having a bonus room with French door access located off the front entry hall – perfect to arrange as an office, use for hobbies, or set up as a guest room. Out back, you’ll take delight in having a screened lanai - the perfect place to host family and friends and to enjoy the tranquil golf view. Outstanding community – The Four Seasons boasts a host of enjoyable amenities: the amazing clubhouse has a large ballroom w/kitchen and coffee bar where there are parties and social gatherings conducted at least once a month, and which can also be hired for private parties. There is also a fitness center and areas for crafts, yoga, and more. Weekly Zumba classes, as well as aqua aerobics are included in the HOA budget. There are two resort style pools, a zero-entry pool for those 18+ and a separate family style pool. Sports enthusiasts will love having an 18-hole golf course available and numerous ball courts (tennis, bocce and pickleball). And, for those who love a sense of comradery, there are plenty of clubs to consider: for pickleball and tennis as well as yoga. Bottom line: there’s plenty to keep you busy, fit and social. The Four Seasons is a secure, guard gated community located less than 10 miles from Disney property and encompasses everything a 55+ community should be – a place where every day is like a vacation. This home SHINES, both inside and out. Come see all that it has to offer! 2 Beds ⋅ 2 Baths ⋅ Four Seasons At Orlando Ph 2 SubDv. ⋅ 34747 Zip Code Expect to be impressed with this beautifully appointed golf view villa in the Four Seasons, one of Central Florida’s premier adult communities. Quality updates include: (1) new gutters (w/leaf & golf ball guard coverings), (2) granite counters in kitchen and primary bath, (3) upgraded gas range/cooker, (4) pendant lighting in kitchen, and (5) new lanai screens. It starts with great curb appeal – attractive landscaping (maintained by HOA!) and paver driveway. Step inside and walk through the entry hall to the heart of the home - a large open concept living area, perfect for your living, dining and entertaining needs, and built around the gourmet style contemporary kitchen. Kitchen features granite counters, island w/breakfast bar, abundant 42” raised panel cabinetry, and both pendant and recessed lighting. All common areas have easy to maintain tile flooring. Living/dining area makes for a great gathering space and has a wonderful golf view. The three-panel sliding door in the back helps bathe the common living space in light – a plus! Split bedroom plan with primary suite in the back (golf view). The bedroom is large enough for a sitting area, and has a spacious walk-in closet along with an ensuite bath that features a dual sink granite topped vanity and shower with convenient bench seat. The second bedroom has a traditional sliding door built-in closet and is large enough for a queen-sized bed. You’ll also appreciate having a bonus room with French door access located off the front entry hall – perfect to arrange as an office, use for hobbies, or set up as a guest room. Out back, you’ll take delight in having a screened lanai - the perfect place to host family and friends and to enjoy the tranquil golf view. Outstanding community – The Four Seasons boasts a host of enjoyable amenities: the amazing clubhouse has a large ballroom w/kitchen and coffee bar where there are parties and social gatherings conducted at least once a month, and which can also be hired for private parties. There is also a fitness center and areas for crafts, yoga, and more. Weekly Zumba classes, as well as aqua aerobics are included in the HOA budget. There are two resort style pools, a zero-entry pool for those 18+ and a separate family style pool. Sports enthusiasts will love having an 18-hole golf course available and numerous ball courts (tennis, bocce and pickleball). And, for those who love a sense of comradery, there are plenty of clubs to consider: for pickleball and tennis as well as yoga. Bottom line: there’s plenty to keep you busy, fit and social. The Four Seasons is a secure, guard gated community located less than 10 miles from Disney property and encompasses everything a 55+ community should be – a place where every day is like a vacation. This home SHINES, both inside and out. Come see all that it has to offer! 1789 Flora Pass Place, Kissimmee
$309,000 A true MUST SEE 3 Bedroom 3 Full Bath SOUTH FACING CORNER UNIT with AMAZING GOLF VIEWS of the 16th Fairway on the Tom Watson Golf Course at Reunion Resort! This SPACIOUS 1755 Sq. Ft. Condo is being sold FULLY FURNISHED. This amazing condo will make a great vacation rental, second home or primary residence. The kitchen features ceramic tile flooring with granite countertops and stainless appliances. This corner unit has several windows that provide an abundance of natural light throughout. Enjoy countless hours of relaxation from your private balcony overlooking the Signature Tom Watson Course. You will also enjoy adequate space between the condo buildings that add additional privacy from your neighbors. There is additional storage adjacent to the condo, which is an added bonus only available with the corner units. It is located in the heart of Reunion in the Villas North community that is equipped withan expansive pool area with a separate kiddie pool & splash zone. This unit is also a short walk to the Reunion Waterpark. Reunion Resort is a 2,300 acre Resort and Golf Community with three championship signature golf courses and a multimillion dollar waterpark. Reunion is located just 6 miles from DISNEY and other major attractions. The resort is also 20 minutes from the Orlando International Airport and is accessible to all the major highway. 3 Beds ⋅ 3 Baths ⋅ Villas At Reunion Square Condo Ph 8 SubDv. ⋅ 34747 Zip Code A true MUST SEE 3 Bedroom 3 Full Bath SOUTH FACING CORNER UNIT with AMAZING GOLF VIEWS of the 16th Fairway on the Tom Watson Golf Course at Reunion Resort! This SPACIOUS 1755 Sq. Ft. Condo is being sold FULLY FURNISHED. This amazing condo will make a great vacation rental, second home or primary residence. The kitchen features ceramic tile flooring with granite countertops and stainless appliances. This corner unit has several windows that provide an abundance of natural light throughout. Enjoy countless hours of relaxation from your private balcony overlooking the Signature Tom Watson Course. You will also enjoy adequate space between the condo buildings that add additional privacy from your neighbors. There is additional storage adjacent to the condo, which is an added bonus only available with the corner units. It is located in the heart of Reunion in the Villas North community that is equipped withan expansive pool area with a separate kiddie pool & splash zone. This unit is also a short walk to the Reunion Waterpark. Reunion Resort is a 2,300 acre Resort and Golf Community with three championship signature golf courses and a multimillion dollar waterpark. Reunion is located just 6 miles from DISNEY and other major attractions. The resort is also 20 minutes from the Orlando International Airport and is accessible to all the major highway. 7612 Sandy Ridge Drive Unit 304, Kissimmee
$535,900 When it comes to finding the perfect home, the Verona is sure to be the home that ends your search. The covered porch welcomes you to see the beauty that awaits inside. From the foyer to the family room, dining room, and open kitchen, get togethers are a breeze in this spacious layout. Family and friends gathering in the open-concept kitchen can overlook the breakfast bar to a view of the back patio, where even more space to gather can take place. No matter what the occasion calls for, hosting in the Verona is made simple. A master bedroom on the first floor serves as an extra level of privacy for homeowners. Here, the spacious retreat hosts its own full bathroom with double sinks and a sizable walk-in closet with plenty of storage space. Homeowners will appreciate the amount of space offered in each bedroom, including the secondary bedrooms located on the second floor. With four secondary bedrooms, one of which has its own walk-in closet, and two full bathrooms on the second floor, growing families have all the space they could need or want, plus more. Best of all, the bonus loft on the second story can be used as a game room, home office or anything you wish! Highlights of these upgrades include all new Whirlpool® appliances in the kitchen, quartz countertops and a USB outlet with charging capabilities in the heart of the home. Recessed lighting, a Wi-Fi-enabled garage door opener and beautiful front yard landscaping are other notable features that homebuyers can look forward to. 5 Beds ⋅ 4 Baths ⋅ Reunion Village Phase 4 SubDv. ⋅ 34747 Zip Code When it comes to finding the perfect home, the Verona is sure to be the home that ends your search. The covered porch welcomes you to see the beauty that awaits inside. From the foyer to the family room, dining room, and open kitchen, get togethers are a breeze in this spacious layout. Family and friends gathering in the open-concept kitchen can overlook the breakfast bar to a view of the back patio, where even more space to gather can take place. No matter what the occasion calls for, hosting in the Verona is made simple. A master bedroom on the first floor serves as an extra level of privacy for homeowners. Here, the spacious retreat hosts its own full bathroom with double sinks and a sizable walk-in closet with plenty of storage space. Homeowners will appreciate the amount of space offered in each bedroom, including the secondary bedrooms located on the second floor. With four secondary bedrooms, one of which has its own walk-in closet, and two full bathrooms on the second floor, growing families have all the space they could need or want, plus more. Best of all, the bonus loft on the second story can be used as a game room, home office or anything you wish! Highlights of these upgrades include all new Whirlpool® appliances in the kitchen, quartz countertops and a USB outlet with charging capabilities in the heart of the home. Recessed lighting, a Wi-Fi-enabled garage door opener and beautiful front yard landscaping are other notable features that homebuyers can look forward to. 7752 Somersworth Drive, Kissimmee