Refine Search
Sort by
$2,799,000
5 Beds 4 Baths Cypress Shores SubDv. 32836 Zip Code
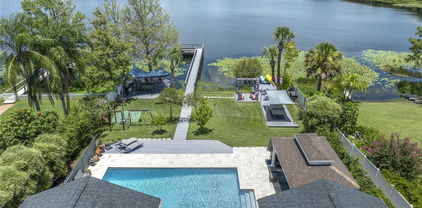
Discover this exquisite lakefront property nestled on over 1.9 acres with more than 100 feet of water frontage on LAKE TIBET and part of the Butler Chain of Lakes. This home offers breathtaking views and absolutely stunning sunsets. As you drive onto the winding paver circular driveway with lovely fountain and beautiful landscaping, you will notice the terracotta tile roof and the undeniable architectural style of this home. The 2 car garage has EV charging station. Once you enter the home you will be impressed with the whole house automation system, motorized window treatments, travertine floors, gas fireplace and crown moulding. At the heart of the home, the chef’s kitchen featuring elegant custom cabinetry, boasts of a large island, granite counter , 2 Sub Zero appliances, reverse osmosis system, pot filler, Wolf steamer, warming drawer and wine fridge. Downstairs are 2 additional bedrooms with en-suites each with special features. Upstairs, You will admire the solid hardwood flooring and attention to details. Primary suite overlooks the breath taking view of Lake Tibet and features en-suite adorned with stone flooring with stand alone tub and separate shower. The primary suite has a large walk-in closet with a custom built closet system w/safe and another separate closet. Two additional bedrooms upstairs share a full bath. A sparkling pool w/spa within the screened patio offers a tropical escape with a summer kitchen featuring, large grill, hotplate, warming tray, pot filler and TV and misting station. The secondary covered patio outside the screened enclosure is perfect for an additional quiet oasis to enjoy your stunning views. The newly re-built dock and covered boat house w/lift (2023) with composite decking comes complete with electric & water is perfect for the enjoyable days and nights on the water. Other features include updated septic system(2024), new pool pump (2025), H2O Water Softener system, No Home Owner Association. Seller is leaving all electronics within the home. Conveniently located minutes from “Restaurant Row”, Disneys Springs, Bay Hill and zoned for “Top Rated” Schools. Schedule private tour of this remarkable home today.

10203 Trout Road, Orlando

$875,000
4 Beds 3 Baths Bristol Park Ph 2 SubDv. 32836 Zip Code
Some houses you walk through. Others you experience. This beautifully renovated home at 9246 Wickham Way is definitely the latter. The moment you step inside, those soaring ceilings create an immediate sense of space and possibility. There's something about high ceilings that changes how a home feels - more breathable, more generous, more alive. Here, they frame every gathering and quiet moment with an architectural embrace that feels both grand and comfortable. The thoughtful split-bedroom layout offers the perfect balance of togetherness and privacy, with the primary suite acting as a retreat, positioned on one side, while the secondary rooms anchor the other end of the home. It's a design that grows with you, adapting to changing needs while maintaining that sense of connection. There are many recent transformations that you'll love. A stunning kitchen renovation featuring crisp white cabinetry, sleek countertops, and stainless steel appliances, completely reimagined bathrooms, including a spa-like master suite that offers a luxurious water-jetted soaking tub (not air-jetted) that turns every evening into a retreat. You will find fresh, contemporary finishes throughout that feel both current and timeless. This home was built to last and ready to love with a new roof installed in 2016 for complete peace of mind. This executive home is in move-in ready condition - literally unpack and start living. There is a screened pool area perfect for year-round Florida entertaining and mature landscaping with an established neighborhood charm. And speaking of the neighborhood, this home boasts a location that just makes sense. Wickham Way isn't just an address - it's your gateway to Central Florida living at its finest. Theme park magic within easy reach (perfect for those Disney and Universal careers!). And when you need to venture further, Sand Lake Road connects you effortlessly to I-4 and everywhere else you need to be. This isn't just a house that's been updated - it's a home that's been loved, improved, and prepared for its next chapter. The only question is: will that chapter be yours?

9246 Wickham Way, Orlando

$1,081,000
5 Beds 5 Baths Reserve At Cypress Point Ph 02 47/46 SubDv. 32836 Zip Code
At the intersection of location, prestige, and pricing awaits a dream called home. •MOVE-IN READY: YES •Custom Home in the heart of Orlando's Dr. Phillips location: YES •Intimate Gated Community with only 30 homes: YES •Upstairs bonus room with full bath can act as a 5th bed, ensuite: YES •Split plan with spacious guest beds: YES •Stylish formal spaces with a bar for entertaining: YES •Private resort-style pool, spa oasis, with elite outdoor kitchen: YES •20-ft Ceilings with grand tray ceilings & elegant trim work: YES •Custom millwork, built-in cabinetry, floating shelves, and crown molding: YES •Fantastic parking featuring: 3 Car Garage w/ circular driveway: YES •Low HOA: YES •No CDD: YES •Globally Recognized Attractions Including: EPIC Universe | Universal Studios | Islands of Adventure | Walt Disney World’s Magic Kingdom | Epcot | Animal Kingdom | SeaWorld | Volcano Bay | Blizzard Beach | Typhoon Lagoon | Downtown Disney | The Mall at Millenia | International Drive | Dr. Phillip’s Restaurant Row | & More Around Every Corner. Live at the intersection of elegance and location. Welcome to 8739 Cypress Reserve Circle, a uniquely custom residence nestled inside one of Dr. Phillips' most intimate luxury enclaves. With just 30 custom homes behind its gates, Cypress Reserve offers the rare combination of exclusivity, sophistication, and access to Orlando's most iconic attractions. This 4-bedroom, 4.5-bathroom residence features soaring 20-foot ceilings, elegant tray detailing, extensive custom cabinetry, trim work, and a flexible layout complete with a private office and a fully finished upstairs bonus area with an ensuite bath, perfect as a 5th bedroom, theater, or multigenerational suite. The home's expansive formal living and dining areas flow seamlessly into a designer kitchen and custom cocktail bar (vibes included), adding elegance and style to your exclusive gatherings. Enhanced evermore, as you step outside to your private resort, showcasing a sparkling pool, waterfall spa, elite summer kitchen, and fenced-in tropical landscaping that completes this entertainer's dream. Schedule your visit today to personally experience this rare opportunity to live in luxury, convenience, and community in one of Central Florida's most desirable and coveted addresses. Now showing by appointment, schedule your private tour today.

8739 Cypress Reserve Circle, Orlando

$1,172,500
6 Beds 5 Baths Bay Lakes At Granada Sec 04 SubDv. 32836 Zip Code
Stunning Lakefront Oasis in the Heart of Dr. Phillips Welcome to your dream home on the tranquil shores of Lake Sloat, perfectly situated in the heart of Dr. Phillips, Orlando. This immaculate 6-bedroom, 4.5-bathroom estate spans over half an acre of private lakefront and offers an unmatched blend of luxury, functionality, and outdoor living. Enjoy direct lake access with multiple composite decks including a dining deck with UV-protective sail, a boat and kayak storage area, and a dock with platform seating, all built with treated support beams for lasting durability. A gazebo with ceiling fan and lighting sits beside the oversized 35’ x 16’ pool, surrounded by travertine decking and framed by a privacy wall with premium aluminum fencing. There's also a deck with aluminum structure near the lake, sail shade over a ping pong area, and a cement basketball pad for additional recreation. The expansive yard is thoughtfully designed with low-voltage landscape lighting, cement walkways on both sides of the home, a jungle gym and swing set, and a dedicated vinyl-fenced trash area. The front driveway, porch, and side entrance are all upgraded with pavers, including a new widened cement driveway ramp for smooth street access. Inside, the home boasts all-new flooring in bedrooms, hallways, and the office, refurbished laundry room with new cabinets and flooring, and remote-control blinds on most windows. The layout includes a double primary suite configuration, ideal for in-laws or guests, and a private office with half bath. Major upgrades throughout the home include: All windows replaced with double-pane glass New roof Replaced both HVAC systems Whole-house repiping New external gas hot water heater New electrical panel New pool pump motor, saltwater system, and heat pump Gutters on all sides Motion-sensor security lighting on each side of the home Protective epoxy garage flooring with ceiling-mounted storage Spacious storage shed For outdoor entertaining, the courtyard includes a decorative fountain and a fully equipped summer kitchen with grill, sink, fridge, storage, and stone counters—perfect for lakeside gatherings. This one-of-a-kind property offers luxurious upgrades, extensive outdoor living, and rare lakefront tranquility in a premier Orlando location. Schedule your private showing today—homes like this are rarely available.

8465 Granada Boulevard, Orlando

$975,000
4 Beds 4 Baths Reserve At Cypress Point SubDv. 32836 Zip Code
New Price for this Beautiful *CUSTOM* Executive Home, with a Fabulous * SALT SYSTEM * HEATED POOL and SPA, offering a Park Like Setting, situated on a wonderful * 1/3 ACRE * Lot. Located in the Exclusive *GATED* Neighborhood Reserve at Cypress Point, in the Coveted Dr. Phillips area of Orlando. This meticulously maintained home offers a * NEW TILE ROOF – 2024 * New A/C – 2024 * New Hot Water Heater – 2020 * a Whole *HOME GENERATOR* 3 CAR GARAGE and More! This Exquisite property Embodies the Epitome of Luxury & Comfort. As you approach this Architectural Beauty the lush landscaping and private courtyard greets you, providing a sense of Tranquility & Privacy. Upon entering the double wood doors, you'll be Captivated by the Elegant Design & Impeccable Craftsmanship that defines this residence. The Foyer leads you into an Open Concept living area adorned w/ High Ceilings, Large Windows and French Doors, offering an abundance of Natural Light and creating an inviting atmosphere that Seamlessly Blends Indoor and Outdoor living. The Gourmet Kitchen offers a 5 Burner NATURAL GAS COOK TOP, Beautiful Custom 42” Cabinets, TOP OF THE LINE - Built In - Stainless Refrigerator, DOUBLE OVENS, Bosch Dishwasher, Large Island & More. Whether you're a seasoned chef or a culinary enthusiast, this kitchen is sure to inspire your creations. Adjacent to the kitchen, an elegant dining area offers the perfect setting for intimate family meals or entertaining guests. A Spacious & Inviting Family Room offers a Gas FIREPLACE adorned w/ Stone and Pecky Cypress Custom Built Ins and there is also a fabulous BONUS / GAME room. Phenomenal Floor Plan w/ the majority of rooms on the FIRST FLOOR including a Primary Suite that is a True Sanctuary, with a Tray Ceiling, Sitting Area, 2 Walk In Closets and a Spa-Like Primary Bathrm designed to Pamper & Rejuvenate. Plenty of room for everyone with 2 additional Bedrms Downstairs w/ Bathrm access, one of which is being used as an Office. Upstairs offers a Bedroom, Living Room and a Full Bathroom making this a fabulous Multi Generational Living Area, In-Law or Student Suite. Enjoy outdoor Florida living at its Best in this Private setting, Relaxing in your Sparkling * SALT SYSTEM * HEATED POOL and SPA. Unwind & Indulge in this incredible Outdoor Oasis. The Expansive Screened in Lanai is Perfect for Alfresco Dining & entertaining. Imagine soaking up the Florida Sunshine by day and gathering with loved ones under the Stars by Night. PREMIER LOCATION in Desired DR. PHILLIPS, where Charm meets Convenience. Just minutes to UPSCALE Shopping, Restaurants, Millenia Mall, Famed Restaurant Row, * DISNEY WORLD * UNIVERSAL & Sea World Theme Parks, World Class GOLFING, LAKE FRONT Park, Great Schools Including Walking Access to 5 STAR Bay Meadows Elem offering the Sought After “STEAM” Program. Easy Access onto Major Roads to get you quickly to Orlando International Airport, the Space Coast, Sunny Beaches & anywhere you want to go. Exceptional Home in an unparalleled Community of 70 Custom Homes in a Private Gated Enclave offering Tennis Courts, Play Ground & Pickle Ball Courts. Don't miss this Beautiful Home, in a Phenomenal Location with Great Schools. Welcome Home.

8974 Grey Hawk Point, Orlando

$520,000
3 Beds 2 Baths Granada Villas Ph 01 SubDv. 32836 Zip Code
Seller motivated!!!!! Welcome to Granada Villas in Dr. Phillips. This 3bed/2bth beauty has been completely remodeled with loads of upgrades and designer touches throughout. This timeless mediterraean architecture is so appealing complete with a gorgeous tile roof. Upgraded kitchen and flooring are just two of the many features. Also included are soaring catherdral ceilings and lots of natural light. The spacious split plan includes lots of storage space for your convenience. The exterior is further enhanced with a beautifully pavered driveway and entry to the impressive foyer. Enjoy the covered lanai perfect for lounging and entertaining friends and family while overlooking a beautifully landscaped backyard. Granada Villas features a private park and Little Sand Lake waterfront with a community boat rramp for residents to enjoy and tennis courts. Walk to shopping, entertainment, casual and fine dining all very close by on "restaurant row." Lots to chose from for your enjoyment! Come see this beauty today!!

7920 S Marbella Court, Orlando

$2,965,000
8 Beds 8 Baths Waters Edge Boca Pointe At Turtle Creek SubDv. 32836 Zip Code
Classic elegance defined in this stately mansion boasting 8 bedrooms, two bonus rooms, luxurious grand living spaces, and two 2-car garages, located on the pristine Butler Chain of Lakes in guard-gated Turtle Creek. This Dr. Phillips estate has never been offered to the market before and offers traditional opulence combined with refined style and grace. The welcoming entrance sets the stage for gatherings of any size with a lovely formal living room, distinguished dining room, butler’s pantry, and grand kitchen with double islands, cooktop, two sinks, double ovens, and microwave – flowing seamlessly into a large breakfast nook and family room. The family room is framed by double doors overlooking and providing access to the screened pool and spa and summer kitchen. Also on the first floor is a guest suite, den, and primary bedroom wing – complete with morning bar, double vanities, double closets, jetted tub, separate shower, and sumptuous master bedroom with French doors to the pool. Upstairs are 6 additional bedrooms – either ensuite or with a shared “jack-and-jill” bathroom. Two bonus rooms include a large media or second floor family room plus an additional room over one of the two-car garages that could be a ninth bedroom with the addition of a closet. The enormous pool enclosure encapsulates a mammoth swimming pool with an abundance of patio decking, plus a covered summer kitchen patio area for alfresco dining or summer BBQs. A shared covered boat dock lowers with the touch of a button to provide near-instant access to the Butler Chain of Lakes through a private canal, ensuring peace and privacy. A graceful estate for the ages, lovingly cared for since it was completed, and ready to entertain for generations to come. Turtle Creek features a 24-hour on-site guarded entrance, located minutes away from Walt Disney World®, SeaWorld, and Universal Orlando – supremely close to hospitals, Restaurant Row, and offering easy access to Orlando International Airport, the Mall at Millenia, and downtown Orlando.

10915 Emerald Chase Drive, Orlando

$912,500
5 Beds 5 Baths Phillips Landing SubDv. 32836 Zip Code
SELLER FINANCING AVAILABLE AT 4.99%. This home is in Phillips Landing where you can sleep soundly in this guard gated neighborhood tucked away from the hustle and bustle of Dr. Phillips nestled within quiet tree lined streets. This elegant estate features lush mature landscaping, paver driveway and a nicely sized corner lot for ultimate curb appeal. Inside you'll fall in love with features that cultivate fine Florida living. Enjoy an expansive screened pool, tropical landscaping, covered lanai and its already plumbed for an outdoor summer grill area. The open concept kitchen is certainly inviting to the home chef with gorgeous windows to let in tons of light. Double ovens, abundant storage options and a formal butler's pantry along with lots of counter space and room for everyone to be involved in cooking. The first floor master retreat allows for rest and relaxation with features such as a quiet reading nook, deep soaking tub, meditation/exercise space and custom dressing room. The second floor loft boasts a nice space for a second living room or hang out space. Upstairs you'll also find a movie room, 3 bedrooms and 2 full baths including a jack and jill between two of the bedrooms. Lots of EXTRAS including TESLA charger in garage, Motorized blinds, motion lights, and a Central Vacuum system. Enjoy the experience of being centrally located to all of your Orlando escapades as this home is just minutes from some of Orlando's hottest dining options on Restaurant Row, minutes from every imaginable Disney adventure, or any of Orlando's theme parks, and minutes from a plethora of high end shopping experiences. Make an appointment to see this house today. You don't want to miss it. Seller is offering to hold financing with agreed upon terms.

9128 Phillips Grove Ter, Orlando

$6,850,000
5 Beds 6 Baths Golden Oak Ph 2b & 2c SubDv. 32836 Zip Code
Welcome to Piedmont, a masterfully crafted residence that blends timeless architecture with breezy island flair. Built in 2016 by Issa Homes, this two-story residence offers 4,244 square feet of beautifully designed indoor living space, with a light and bright aesthetic and playful Disney touches throughout. A well-appointed kitchen with a generous island serves as the heart of the home, ideal for both everyday living and entertaining. The kitchen flows seamlessly into a spacious great room that opens to the outdoor living area, creating a true indoor-outdoor lifestyle. The home features five spacious bedrooms—each with its own ensuite bath—plus two additional half baths. On the main level, you'll find two bedrooms, including the luxurious primary suite, a serene retreat featuring a spa-style bathroom with a soaking tub and elegant finishes. Upstairs, three additional bedrooms surround a versatile multi-purpose room. Step outside to take in serene conservation views from your private outdoor oasis, complete with a sparkling pool, relaxing spa, summer kitchen and a cozy fireplace. Additional highlights include two garage spaces plus a separate golf cart garage space, offering ample storage and convenience. Furnishings available for an additional $100,000; exclusions apply. Not included in the list price. Golden Oak at Walt Disney World® Resort is a residential resort community where families can live in the embrace of luxury, privacy and the magic of Disney. This gated community features distinctive neighborhoods of magnificent homes, expansive natural preserves and inviting amenities—including access to Golden Oak’s private clubhouse, Summerhouse, with superb food offerings served in a casually elegant dining room, courtyards, pool area, fitness facilities, and family room. In addition, residents have access to Club Life, Your Special Connection to the Magic, including access to the Golden Oak Member Services team, park transportation, signature club events, theme park experiences, Extra Magic Hours and much, much, more. Also at Golden Oak is Four Seasons Resort Orlando at Walt Disney World Resort, which hosts an 18-hole Tranquilo golf course, full-service spa, meeting facilities, and superlative restaurants.

10143 Mattraw Place, Orlando

$495,000
4 Beds 2 Baths Cypress Chase SubDv. 32836 Zip Code
Welcome to your Beautiful 4 Bedroom Home in the gated community of Cypress Chase. Enjoy your large kitchen with plenty of cabinets, granite counter tops, garden sink, pantry, stainless steel stove, refrigerator, microwave, dishwasher and eat in area. The home has a split floor plan and features high ceilings. This corner lot house features 4 bedrooms, 2 baths, dining room, open kitchen with eat in area, huge Living room that leads to an oversized screened patio with its own roof, inside laundry and a 2 car garage. The Large Master bedroom has an ensuite with newer cabinets, double sinks, garden tub, separate shower, toilet area and a large walk in closet. The master bedroom has french doors going to the enclosed huge screened patio. Entertain in your huge Living room with french doors that leads to your oversized screened patio. The 2nd Bathroom has a newer cabinet and sink with a tub and shower. Roof 2019, AC 2021, water heater 2021, 2001 brick pavers in the driveway and walkway. Backyard is fenced with a vinyl fence and has 2 regular gates and one double door gate allowing easy access. The community is zoned for the highly rated Windermere schools. This home won't last long it is a must see! Buyer to verify room sizes, direction of the house, square footage, and school district.

9003 Pecky Cypress Way, Orlando

$2,800,000
5 Beds 5 Baths Cypress Point Ph 03 SubDv. 32836 Zip Code
Welcome to 9138 Great Heron Circle, !!!!!!! SELLER FINANCING AVAILABLE !!!!!! A true masterpiece of architectural excellence nestled in the highly sought-after guard-gated community of Cypress Point in Orlando. Built by esteemed builder Ray Coudriet and designed by architect Tom Price, this custom estate was meticulously crafted to withstand winds up to 145 mph, reflecting the highest standards of quality construction and luxury living. !!! BRAND NEW ROOF !! ( West Lake Concrete Tile Sterling Grey with NEW White 6 inch gutters around the complete home totaling $145,733 completed September 5, 2025). Bathed in natural light from expansive picture windows, the home is perfectly positioned to offer panoramic views of a tranquil pond and the breathtaking sunsets over Lake Sheen, part of the prestigious Butler Chain of Lakes. Inside, modern design meets timeless elegance, beginning with a grand foyer featuring gleaming granite and white-washed bamboo wood floors illuminated by ambient LED cove lighting, and 16 surveillance cameras. The open-concept layout is tailored for both comfort and entertainment, featuring a spacious home theatre and a glass-enclosed home office for privacy and productivity. Ascend the sleek open-air staircase to discover the serene master suite, which offers a peaceful exercise space overlooking the water, a private balcony for morning coffee, and a spa-inspired retreat atmosphere. The gourmet kitchen is a chef’s dream, outfitted with modern European cabinetry, high-end stainless steel appliances including a Sub-Zero refrigerator, and a layout that inspires culinary excellence. A generously sized laundry room includes a utility shower, while a second large home office provides a tranquil and functional workspace. Floor-to-ceiling glass windows frame uninterrupted views of the pond and lake, enhancing the home’s connection to nature. For wine connoisseurs, the 1,100-bottle wine cellar offers both luxury and function, while the resort-style pool with a swim-up bar and a summer kitchen—featuring a striking backlit Aqua Blue Agate surface and automated pool controls—create the ultimate setting for outdoor entertaining. Car enthusiasts will appreciate the climate-controlled garage with space for up to five vehicles, equipped with two hydraulic lifts and glass doors for a sleek, modern look. With every detail carefully considered and top-tier amenities throughout, this home is the pinnacle of refined living. Don’t miss your opportunity to experience the unmatched elegance, comfort, and sophistication of this extraordinary residence. Schedule your private showing today.

9138 Great Heron Circle, Orlando

$600,000
3 Beds 3 Baths Granada Villas SubDv. 32836 Zip Code
Enjoy low maintenance Florida living in this single family villa style home. Vaulted ceilings & many windows enhance the bright & spacious interior. A Large living room w/vaulted ceiling and wood burning fireplace offers plenty of space for entertaining or relaxing. An adjoining dining room has a view of and access to the screened in pool, patio and porch area. The kitchen features a pass-thru to the dining room and sliding glass doors that open to the pool area. All kitchen appliances included. The split-bedroom floor plan offers privacy for the primary bedroom suite and guest bedrooms. The large private back yard has room to enjoy outdoor activities and space for a garden if desired. The Granada Villas community offers amenities and a location that can’t be beat. The HOA provides individual lawn care that includes cutting, fertilizing, watering, irrigation system maintenance, landscape trimming & tree pruning. A lakeside gated recreation area features 2 lighted tennis courts, boat ramp and picnic area on Little Sand Lake. Only minutes away are: Trader Joe's, Starbucks, Barnes & Noble, schools & library, YMCA, restaurants, shops, grocery stores, coffee shops, banks and more. Excellent location near: Disney, Sea World, Universal Studios, International Drive, & Lockheed Martin. Easy access to airport, downtown, shopping & major highways. Other features include: electric retractable screened garage door and newer metal garage door, paver driveway and walkway, iron security gate at front entry, hybrid water heater, electric generating solar panels are leased, new tile roof 2018, new septic drain field 2025, new front gutters 2025, wood look vinyl floors 2022, Speed Queen washer & dryer 2022, whole house re-plumbed. Spa has no heater. Wall mounted TV brackets will convey, TV's do not convey. Large outdoor potted plants negotiable.

8143 Terragona Ct, Orlando

$810,000
5 Beds 4 Baths Brentwood Club Ph 01 SubDv. 32836 Zip Code
****** PRICE REDUCED 49k****** This beautiful 5-bedroom, 4-bath pool home is located in the thought after Dr. Phillips area of Orlando, known for its luxury homes and prime location near lakes, top schools, and world-class amenities. The home features a refresh in 2016 complete with cabinets, countertops, flooring throughout, and windows replaced with plantation shutters, offering a modern stylish finish. Home has recently been re-plumbed in October 2024 complete with a new water heater. Additionally, the property benefits from a new tile roof installed in November 2017 and the main HVAC system in October 2022, also the upstairs HVAC was replaced October 2025. This residence combines spacious living with desirable updates in a sought-after community known for upscale living, close proximity to theme parks, golf courses, and fine dining on Restaurant Row.

8719 Kenmure Cove, Orlando

$2,114,000
4 Beds 4 Baths Lake Sheen Estates SubDv. 32836 Zip Code
Welcome to an Elegant Lakefront Retreat on the Butler Chain of Lakes! Tucked at the end of a quiet cul-de-sac in a private, sought-after neighborhood, this rare waterfront estate offers an extraordinary combination of luxury, comfort, and the quintessential Florida lifestyle. Step into this beautifully maintained 4-bedroom, 3.5bathroom pool home, and be immediately captivated by the soaring ceilings, open layout, and sun-drenched living spaces that invite in breathtaking lake views from nearly every angle. The gourmet kitchen is both stylish and functional—perfect for everyday living or entertaining guests—with thoughtful touches throughout. Wine lovers will delight in the intimate wine cellar room, ideal for showcasing your collection and hosting tastings. Upstairs, you'll find two spacious bedrooms, a cozy loft for lounging or working from home, and a private balcony that delivers panoramic lake views—a serene escape morning or night. Outside, your own private paradise awaits. A screened-in pool and spaoverlook the tranquil waters of the lake, providing the ultimate setting for sunset swims, outdoor dining, and unforgettable gatherings. For the enthusiast, the split four-car garage offers ample space for vehicles, toys, or a workshop. With direct access to the pristine Butler Chain of Lakes, your days can begin with sunrise paddles and end with sunset cruises. Luxury. Privacy. Waterfront Living. This is the lakefront dream—and it's waiting for you. Schedule your showing today and experience the magic for yourself! Significant price reduction! Seller highly motivated—don’t miss this incredible opportunity!!

10352 Burris Court, Orlando

$3,000,000
5 Beds 7 Baths Royal Cypress Preserve SubDv. 32836 Zip Code
Welcome to 10122 Royal Island Ct, the only two-story Custom-Built Lakefront home in the desirable Royal Cypress Reserve guard-gated community, featuring an exceptional Lakefront setting that embraces nature with No Neighbors to be seen from your private paradise! This is NOT another Toll Brothers model home, rather it’s a resort-style, modern property with an Open Floor Plan featuring 5000 sq ft, including five ensuite bedrooms, a total of 5 full bathrooms, 2 powder rooms, a fabulous separate entertainment area, relaxing swimming pool and spa, and so much more. This Lakefront Masterpiece, built in 2022, includes the ultimate Dock with a 24ft covered Boat Lift and a Double Jet Skit covered lift built with a Tile Roof and all composite decking for years of easy maintenance. Whether you prefer quiet reading by the pool and spa or watching Disney fireworks at night from your custom Dock, this residence is impeccably maintained and has everything to offer. The entrance welcomes you with a serene water fountain leading to the 6ft x 8ft Pivot Glass Front Door that opens to the Foyer, making a unique, truly high-end experience. Enter the open floor plan of the Kitchen – Dining - Grand Room with soaring coffered ceilings and wood inlays. The gas and wood-burning Fireplace is a focal point of the Grand Room as you relax with 12 windows and 9-foot Sliders saturating the room with inviting natural light. The heart of this home is the truly gourmet kitchen with high-end finishes, featuring top-of-the-line stainless steel appliances, a Dual Fuel 48’’ Monogram double oven range, custom dual tone cabinetry, quartz countertops, a 48’’ Stainless Refrigerator, a built-in Miele Coffee Maker, a Wine Fridge, and more. The primary bedroom suite on the first floor boasts unparalleled lake and pool views, a luxurious en-suite bathroom with dual vanities, a walk-in shower with custom Steam controls, a separate soaking Tub, and custom blinds, including two walk-in closets with organizer shelving. The Office on the first level facilitates all your at-home working needs. Creative Laundry room with separate 2nd Refrigerator and Custom Cabinetry is like another Kitchen in quality and design. Two additional bedrooms on the first floor and Two more bedrooms on the second floor, including a second Primary Suite upstairs with Double vanities, Dual Closets, and inviting lake views. The upstairs entertaining area has amazing views from the numerous windows. It features state-of-the-art electronics, including a 165’’ Laser Projection TV System, surround Sound, and Dual Subwoofers to make that movie experience come to life. The custom-built bar makes this entertainment area fun for family and friends to relax. Watch fireworks or enjoy the Lakefront from the 2nd story on the quiet covered Lanai / Porch. The saltwater system Pool and Spa is warm and inviting with its dark interior finish and elevated Spa, as it overlooks the large covered Lanai with a built-in summer kitchen with separate Grill, Refrigerator, entertainment sink, and ample Bar seating. Situated adjacent to Disney property, in the esteemed community of Royal Cypress Preserve, residents have access to a wealth of amenities, including a zero-entry pool, clubhouse with catering kitchen, fitness center, dog park, and playground. Located near world-class dining, shopping, local theme parks, unlimited entertainment options, and top-rated schools. Don't let this showcase home pass, call today for a showing!

10122 Royal Island Court, Orlando

$495,000
3 Beds 2 Baths Bay Lakes At Granada Sec 03 SubDv. 32836 Zip Code
Welcome to your laid-back slice of Bay Lakes living—where big oak trees, breezy afternoons, and backyard hangouts come standard. This three bedroom, two bathroom home sits on a quiet street and greets you with a front porch full of charm, arched details, and a pop of personality from the red front door. Step inside and you’ll find gorgeous bamboo floors flowing throughout and a cozy fireplace that brings instant warmth to the family room. The spacious, remodeled kitchen is a standout with granite countertops, a center island, stainless steel appliances, and a plethora of cabinetry to keep everything neat and organized. Whether you're meal-prepping or entertaining, the layout flows naturally making it easy to cook, catch up, or kick back with friends. The split floor plan keeps the primary suite tucked away for privacy, complete with a large walk-in closet and access to the backyard patio. The ensuite bathroom has been tastefully remodeled, offering a fresh, updated vibe — and the guest bathroom has been renovated, too, making this home worry free and move in ready! Step outside to a spacious, fully fenced backyard with a large, extended patio giving everyone space to spread out and perfect for grilling out or relaxing under the trees. Major upgrades have already been tackled: full repipe and electrical panel (2013), brand new water heater (2025), and windows (2010). Living in Bay Lakes means you’ve got access to community tennis and pickleball courts, walking paths, and green spaces—and you’re zoned for highly rated schools like Bay Meadows Elementary and Dr. Phillips High. When you’re not entertaining or unwinding, you’re just minutes from all the best that Orlando has to offer. Craving a night out? Head to nearby “Restaurant Row” for world-class dining that spans the globe, or swing by the Dr. Phillips Marketplace for a little retail therapy. You’re also just 15 minutes to SeaWorld, 20 minutes to Universal, and 20 minutes to Disney—making weekend plans a breeze. With all the big-ticket updates already done, awesome neighborhood amenities, top-rated schools just around the corner, and some of the best food and fun in Orlando minutes from your door, this home truly checks every box. <div style="padding:56.25% 0 0 0;position:relative;"><iframe src="https://my.matterport.com/show/?m=1eoAinXCrZG&mls=1" frameborder="0" allow="autoplay; fullscreen" allowfullscreen style="position:absolute;top:0;left:0;width:100%;height:100%;"></iframe></div>

8316 Granada Boulevard, Orlando

$4,300,000
4 Beds 5 Baths Golden Oak Ph 1c SubDv. 32836 Zip Code
One or more photo(s) has been virtually staged. Nestled within the charming Tuscan-inspired Kimball Trace at Golden Oak at Walt Disney World®, just steps from the community clubhouse, sits “Casa Trevisio” by Goehring & Morgan: an artfully-inspired and reimagined residence with a newly blank canvas ready to write your own story. This home is bright and airy and features a main floor master retreat plus secondary guest downstairs and two bedrooms plus optional 5th bedroom or den connected with pocket doors upstairs. The centerpiece of the chef’s kitchen with large island and farmhouse sink, granite countertops, under mounted lighting, and gas cooktop is a brick-walled gas fireplace with niches. The master retreat is secluded and private with dual vanities, jetted tub, glass enclosed tiled shower with overhead rain shower head, and large closet. Screened patio with summer kitchen and private pool offer a lovely outdoor retreat. Golden Oak at Walt Disney World® Resort is a residential resort community where families can live in the embrace of luxury, privacy and the magic of Disney. This gated community features distinctive neighborhoods of magnificent homes, expansive natural preserves and inviting amenities. Ownership includes club membership to Summerhouse and exclusive Walt Disney World offerings including park transportation, exclusive club events, and Disney experiences. Also at Golden Oak is Four Seasons Resort Orlando at Walt Disney World® Resort, which hosts an 18-hole Tom Fazio-designed golf course, full-service spa, meeting facilities, and superlative restaurants. Experience a magical lifestyle within the private gates of Disney’s most exclusive residential community.

9730 Lounsberry Circle, Golden Oak

$460,000
3 Beds 2 Baths Bay Lakes At Granada Sec 06 SubDv. 32836 Zip Code
Fantastic opportunity for a pool home in the desirable Dr. Phillips area with updated kitchen, new roof (2022). This cul-de-sac pool home is all one floor with space for everyone. Separate office area with split floor plan. The generous master bedroom overlooks pool lanai. Family room and remodeled kitchen overlooks pool area as well as one of the two secondary bedrooms. Large bonus/playroom/theater room at front of the home can also be converted to a large 4th bedroom with hallway access to secondary bathroom. Pool area has plenty of deck space for lounging, covered patio area for al fresco dining, surrounded by privacy wall. Oversized storage shed in backyard conveys and is like new. Come put your personal touches on this home with a fantastic floorplan in highly sought after Dr. Phillips area. Restaurant row just minutes away, convenient to theme parks within 15 minutes or less. Convenient to major thoroughfares and Orlando International Airport.

8702 Master Link Court, Orlando

$759,000
4 Beds 3 Baths Newbury Park SubDv. 32836 Zip Code
NEWBURY PARK! One of South West Orlando's Best Kept Secret. Located between Dr. Phillips and Windermere, this hidden community has beautiful tree lined streets, Club House . Community Pool, Park, Playground, Walking Trails and Doggy Recreation area! AWARD WINNING Park Square Homes Floor Plan offers over 3100 square feet of living area. 4 Bedrooms PLUS a downstairs Office/Den and 3 Full Bathrooms. PRIVATE POOL with Stunning Covered Outdoor Living Area Complete with New Summer Kitchen, Granite Countertops, Gas Grill and Stone Fireplace. Check out the custom Travertine flooring on the front porch and rear pool and patio area. The sellers have spared no expense updating this Amazing Home. NEW ROOF March 2025, Front porch Travertine pavers, Fresh Interior and Exterior paint, Professional finish on the garage floor, New garage door and opener, and Updated Electrical Panel. The Open Kitchen has State of the Art Stainless Steel Appliances (Samsung natural gas range) Refrigerator, Microwave and dishwasher. Wood Like Tile Floors throughout the entire first floor. Expect to be impressed when you enter the 2 story foyer. Formal Living Room and Dining area lead you to the elegant wood staircase and railing adding a touch of class and sophistication. Second floor Owner Suite with Large Spa bath, Walk-in closet, separate tub and shower, plus double vanity sinks. 3 additional nice size bedrooms, full bath and convenient Laundry Room are just down the hall. All upstairs flooring is easy care laminate. Updated Lighting, fans and fixtures are just a few additional personal touches. There is much more to see and enjoy when you preview this desirable home. Newbury Park is a walkable and friendly neighborhood with easy access to Major Shopping, Excellent Schools, Disney Parks and All Major Attractions. Watch fireworks from your own private oasis!

11724 Fitzgerald Butler Road, Orlando

$11,250,000
5 Beds 7 Baths Golden Oak Ph 1b SubDv. 32836 Zip Code
Discover Montecito, a Spanish-inspired 2-story home offering a luxurious retreat for family and guests. The charming arched doorways, sumptuous great room with exposed beams, and abundant natural light create an inviting atmosphere. Outdoor amenities include an impressive summer kitchen, expansive pool with sun shelf and spa, and scenic conservation views. The main level features two bedrooms and a versatile multi-purpose room, perfect for an office. Upstairs, a private casita with its own stairway and balcony overlooks the pool. The primary bedroom boasts a private porch. The home is also equipped with an updated low voltage system for convenience and efficiency. Garage spaces are fully air-conditioned and the 1-car garage includes a car lift. Golden Oak at Walt Disney World® Resort is a residential resort community where families can live in the embrace of luxury, privacy and the magic of Disney. This gated community features distinctive neighborhoods of magnificent homes, expansive natural preserves and inviting amenities—including access to Golden Oak’s private clubhouse, Summerhouse, with superb food offerings served in a casually elegant dining room, courtyards, pool area, fitness facilities, and family room. In addition, residents have access to Club Life, Your Special Connection to the Magic, including access to the Golden Oak Member Services team, park transportation, signature club events, theme park experiences, Extra Magic Hours and much, much, more. Also at Golden Oak is Four Seasons Resort Orlando at Walt Disney World Resort, which hosts an 18-hole Tranquilo golf course, full-service spa, meeting facilities, and superlative restaurants.

10138 Enchanted Oak Drive, Golden Oak

$505,000
4 Beds 3 Baths Arlington Bay SubDv. 32836 Zip Code
Welcome to: 9469 Edenshire Cir in Arlington Bay! This spacious 4-bedroom, 2.5-bathroom home sits on a large corner lot in the highly sought-after Arlington Bay neighborhood. The property features a large 2-car garage, providing plenty of room for your vehicles and storage needs. Inside, you'll find an open and inviting floor plan, with a generous living and dining area perfect for family gatherings and entertaining. The bright, well-appointed kitchen includes a cozy dinette area, ideal for casual meals. The master suite, conveniently located on the first floor, offers privacy and comfort, while the second floor boasts three additional spacious bedrooms and a cozy loft space that can serve as a reading nook or play area. Enjoy the outdoors in your expansive backyard—perfect for hosting friends and family or simply relaxing in the sunshine. This home is located just off Winter Garden-Vineland Rd, offering easy access to Disney Parks, top-rated schools, excellent dining, and shopping. It truly has it all. Don’t miss out—schedule a showing today and see why this is the perfect place to call home!

9469 Edenshire Circle, Orlando

$740,000
4 Beds 3 Baths Mabel Bridge Ph 3 SubDv. 32836 Zip Code
Fireworks Views | Heated Saltwater Pool | 3-Car Garage This extremely well-maintained single-story home sits on a premium 0.33-acre lot in the Mabel Bridge community, offering spacious living, privacy, and thoughtful upgrades throughout. The interior opens into a versatile formal living and dining space, flowing into a large family room that connects seamlessly with the kitchen and an oversized breakfast nook—ideal for both daily living and entertaining. The Martha Stewart-designed kitchen features upgraded stainless steel appliances, white shaker beadboard cabinetry, a glass tile backsplash, and ample workspace. A 3-car garage provides added flexibility for storage. The home includes four bedrooms and 2.5 bathrooms, with a well-balanced floor plan suited for a variety of living needs. The screened lanai opens to a 7ft deep heated saltwater pool with fountains, framed by mature privacy hedges, creating a private and relaxing backyard setting. The yard is also lined with a mango tree and a lemon and lime cocktail tree. A covered front porch offers nightly views of Magic Kingdom fireworks and faces the community’s green spaces, including a pool, soccer field, and playground. Additional features include an owned 8kW solar panel system, a newer hot water heater, updated pool pump, and a recently replaced salt cell. Located less than two miles from the Walt Disney World Resort, with nearby shopping, dining, and access to top-rated schools including Castleview Elementary and Windermere High School.

11701 Chateaubriand Avenue, Orlando

$818,000
4 Beds 3 Baths Avalon Ph 02 At Turtle Creek SubDv. 32836 Zip Code
Welcome to your dream home in the highly sought-after Avalon community of Turtle Creek! Situated on the largest lot in the neighborhood and surrounded by mature landscaping, this immaculate 4-bedroom, 3-bathroom residence offers privacy, elegance, and luxury in one of Orlando’s premier guard-gated communities. Enjoy no rear neighbors as you relax by your enclosed pool and expansive lanai, the perfect spot for watching breathtaking sunsets in total peace. Whether entertaining guests or enjoying a quiet evening, the large deck and outdoor speaker system set the perfect ambiance. Inside, this home shines with: • A fully renovated custom kitchen featuring stainless Wi-Fi-enabled Samsung appliances, double oven, beverage cooler, built-in ice maker & instant hot water faucet • Porcelain plank flooring, plantation shutters, crown molding, and tray ceilings • New HVAC (2022), smart irrigation, upgraded electrical panel, and more • Two newly renovated bathrooms (2024) and a new 50-gallon hot water heater • A whole-house speaker system for premium audio indoors and out The oversized driveway fits 6 cars, and lawn maintenance is included, giving you more time to enjoy your beautiful surroundings and community amenities. ?? Located just 15 minutes from Disney, Universal, SeaWorld, Restaurant Row, and top-rated A-rated schools, this home offers the best of Orlando living with unbeatable convenience and lifestyle. ?? Virtual Tour: https://www.tourdrop.com/dtour/391207/Zillow-3D-MLS Don't miss this rare opportunity to own a luxurious, move-in ready home with every upgrade imaginable. Schedule your private tour today!

10662 Woodchase Circle, Orlando

$1,175,000
4 Beds 5 Baths Parkside Ph 1 SubDv. 32836 Zip Code
Discover luxury, design, and entertainment at its finest with this spectacular 4-bedroom residence, fully furnished and designed for maximum comfort. Located on a premium lot with no rear neighbors, this home offers exceptional spaces that make it truly unique. Its expansive 2,400-square-foot patio features an innovative 15-foot NanaWall glass door system, seamlessly integrating indoor and outdoor living. The stunning custom-designed pool boasts personalized tilework, color-changing LED lighting, an oversized sun shelf, and an impressive 303-degree stainless steel waterfall, creating the perfect setting for relaxation and enjoyment. The gourmet kitchen is equipped with GE stainless steel appliances, quartz countertops, a double convection oven, and an elegant Italian glass backsplash throughout the home. The family room offers a cozy yet sophisticated ambiance with a custom entertainment wall, an electric fireplace, and a 70-inch LED TV. For movie lovers, the Dolby Surround home theater on the second floor features a 120-inch 3D HD screen, delivering an unparalleled cinematic experience. Outdoor entertainment is taken to the next level with a fully equipped summer kitchen, a range hood system, a 50-inch TV, and custom LED lighting, creating the perfect atmosphere for gatherings and celebrations. Additionally, the home includes a private commercial-grade gym with barn-style doors and direct access to the pool area, complete with a convenient half-bathroom. The primary suite is a true retreat, featuring an expansive 13x8-foot walk-in closet, providing the space and comfort you desire. Designed with a modern and sophisticated style, this home is filled with upgrades and custom details tailored for the most discerning buyer. Thanks to its North-South orientation, it enjoys natural light all day long, creating a warm and inviting atmosphere. Rented through July 31st at $7,850 per month. Don’t miss the opportunity to make this masterpiece your next home. Schedule your private tour today and experience everything it has to offer!

8703 Brixford Street, Orlando

$659,000
4 Beds 3 Baths Diamond Coveb SubDv. 32836 Zip Code
Sellers motivated and open for "Back Up Offers"! Welcome Home to Orlando's Southwest and the ever popular Dr.Phillips area, neighbor to most attractions and recreation venues! This coveted, oversized quiet corner lot home has an open floor plan and is waiting for you & your Family to add your own personal touches. Mature landscaping and fenced rear yard including the screened solar heated pool to help check off the boxes necessary to narrow your search. Awesome 3 way split 4 bedrooms, 3 full baths begins the tour with Front entry double doors to a spacious open foyer adjacent to the front Dining Room that also peers into the Formal Living space with french doors that lead to the covered pool deck space (12X10) and swimming pool. Generous Kitchen area: granite counters, island, refinished cabinetry with dinette behind the Dining Room joins the full sized Family Room as this Family Space all takes in the screened pool views too. Secluded in-law space, 4th bedroom is behind the kitchen & 3rd bath behind the Family room that also has access to the pool! Jack & Jill bath with bedrooms 2 & 3 located behind the Foyer. Primary bedroom overlooks the pool with en suite bath, featuring elevated twin sink vanity,separate dual shower & spa/hydro tub also includes the walk-in wardrobe closet. Inside laundry space joins the garage with metal attic stairs featuring lighting /flooring for storage. Granite flooring in the main living space & primary bedroom, plantation shutters and crown molding accents this one story home. Recently new HVAC (March 2025) new Roof (April 2025) plus continued Termite Bond (Dec. 2006) and replumbed water lines (Jan. 2020) for this home's some worry free maintenance. Fabulous neighborhood offers a Community Pool & Tennis Courts, Walkin Trails Lakeside Pier and just a short distance to Sand Lake Elementary School and recently opened Lake Buena Vista High School (2021). Also, nearby to the ever popular Dr. Phillips Lakeside Community Park offering a playground, splash zones, basketball, baseball, soccer fields, dog park plus family pavilions & areas for picnics overlooking Sand Lake. Prime Location in the heart of Dr. Phillipo, just minutes to an endless variety of shopping & dining including the popular "Restaurant Row", discover the new nearby O-Town, major Theme Parks, World Class Golfing, Downtown Orlando, Millenia Mall, Dr. Phillips Performing Arts Center,Sports of all sorts & Entertainment Venues. Quick Access onto major roads to easily get you to Orlando International Airport, the Space Coast, Florida (east & west coast) Beaches & places of interest you may want to roam from your Diamond Cove Beautiful Home, in a prime location, so bring the Family and Welcome Home as Sellers are moving out so you can move in!

8024 Bangle Lane, Orlando

$637,500
3 Beds 2 Baths Avalon Ph 02 At Turtle Creek SubDv. 32836 Zip Code
Beautiful Turtle Creek single-story custom home. Welcome to this impeccable three-bedroom, two-bath home in the exclusive, guard-gated community of Avalon/Turtle Creek with 24-hour security. On an oversized lot, this move-in-ready gem has a screened lanai, rich landscaping and well-manicured grounds for relaxing or entertaining. Step through the front door into a warm and inviting foyer that opens to a spacious family room with an open floor plan. The kitchen is a chef’s delight, featuring 42-inch custom cabinetry, granite countertops, tile backsplash and a charming breakfast nook with views of the lanai. Thoughtful interior details include custom draperies, tray ceilings and crown molding throughout. The primary suite offers exceptional privacy, complete with a designer walk-in closet, garden tub, and walk-in shower with updated fixtures. Outdoor living at its best, with a completely fenced-in, recently re-sodded backyard, offering plenty of space to relax, play or entertain. The large, screened lanai and beautifully paved patio are ideal for enjoying Florida evenings. This home has hurricane shutters throughout for added peace of mind. Additional upgrades include 2024 new air-conditioning system, new lanai screen, newer dishwasher, and epoxy floor coating in the spacious two-car garage with storage shelving. Residents of Turtle Creek enjoy resort-style amenities including a community pool, tennis courts and a recreational clubhouse. Just minutes from Restaurant Row on Sand Lake and a short drive to all Disney and Universal theme parks, this location can't be beat. This home offers a combination of luxury, comfort and convenience. Don’t miss the opportunity to own one of the best lots in Avalon! Schedule your private tour today.

10543 Woodchase Circle, Orlando

$849,000
4 Beds 3 Baths Heritage Bay Drive Phillips Flr SubDv. 32836 Zip Code
Welcome to this beautiful home in Phillips Landing, one of the top communities in Dr. Phillips! In short distance of A-rated elementary school, this home brings instant curb appeal with its mature canopy of oak trees and landscaping. Pulling up to the spacious driveway, you will find a three-car garage, bring all your toys. In the backyard, you can enjoy the full Florida lifestyle. You'll be able to relax in your heated pool and spa (2022: resurfaced and new heater). Enjoy evenings alfresco dining in your completely covered and screened-in patio/lanai. Next to your lanai is a separate fenced-in grassy area ideal for a fire pit, swing set or a place to let your dog run. As you enter the home, you're welcomed by high ceilings and direct views to your backyard oasis. This open floor plan moves seamlessly into the main living area that includes family room, breakfast nook and kitchen, featuring granite countertops and 42-inch cabinets, providing plenty of space for you to entertain your guests. With its split floor plan, the primary suite is separated from the guest rooms providing you with privacy. The primary suite has French doors that provide private access to your backyard oasis, dual walk-in closets and free-flowing access to your main bath. The primary bath features dual sink vanity, a large walk-in shower and a garden tub to unwind in after a long day's work. As a bonus, right off the main suite, you have a private study. On opposite end of the home are three large guest bedrooms and two guest baths. As a resident of Phillips Landing, you'll be able to enjoy amenities, such as tennis courts, playgrounds and a community dock with breathtaking views of Dr. Phillips. Minutes to restaurant row, International Drive, major highways, Universal Studios and more. Experience the central Florida life. Contact your agent today for a private showing.

8912 Heritage Bay Circle, Orlando

$1,110,000
5 Beds 4 Baths Waters Edge At Turtle Creek SubDv. 32836 Zip Code
STUNNING WATERS EDGE AT TURTLE CREEK EXECUTIVE HOME WITH FANTASTIC FLOOR PLAN! With its 5 bedrooms and 4 baths, spacious lanai, and heated pool & spa, this is the perfect blend of luxury and comfort. The downstairs bonus/game room and office provide extra space for relaxation and productivity, while the upstairs flex room offers versatility for various needs. The gourmet kitchen with granite countertops, beautiful cabinets, and island overlooks the pool area, making it ideal for entertaining guests. The quality finishes throughout the home, including tile, crown molding, and columns, add an elegant touch. The split floor plan ensures privacy, with the master bedroom and 2nd bedroom on one side an additional bedroom on the other. The screened-in pool and hot tub, outdoor bar, and cooking area extend the living space outdoors, perfect for enjoying Florida's sunny weather. This exceptional neighborhood is connected to the Butler Chain of Lakes and is zoned for highly rated schools – including the new Lake Buena Vista High School. Moreover, the gated community with generous sidewalks for walking and beautiful sunset views along with amenities like tennis courts and playgrounds adds to the appeal of this property. This home is conveniently located in close proximity to Orlando International Airport, theme parks and Restaurant Row; and is a fantastic opportunity for anyone looking for a spacious, well-appointed retreat in a desirable location. Make your appointment today to see this special property before its gone!

10653 Emerald Chase Drive, Orlando

$410,000
2 Beds 2 Baths Vizcaya Hts Condo 8 Bldg 12 SubDv. 32836 Zip Code
Light and Bright with a spacious open floor plan is the first thing that comes to mind when describing this beautiful condo in the guard gated neighborhood of Vizcaya. This unit enjoys plenty of natural daylight with breathtaking unobstructed views of Little Sand Lake and Restaurant Row. As you enter you will immediately notice the ceramic tiles complemented with crown molding and neutral paint colors throughout. The kitchen includes 42” wood cabinetry, granite counter tops, cooktop, stainless-steel appliances, and a breakfast nook. Prepare to be amazed with the dining and family room offering room to entertain or just relax and while enjoying the panoramic lake views. The owner’s suite boasts premium wood floors, portrait window overlooking the lake, a walk-in closet, bathroom with a tub, separate shower, and dual vanities. The other bedroom is located in the front side of the condo and also has solid wood floors. The balcony does not disappoint with its phantom screens that come down with the push of a button. It offers plenty of space to enjoy the tranquil water views and is plumbed for a summer kitchen. Other notable upgrades include a newer dishwasher, refrigerator, washer, and dryer. This spectacular condo comes with underground parking, a storage unit, access to the community clubhouse, pool, tennis courts, and fitness center. Vizcaya is a short distance to the famous Restaurant Row, zoned for “A” rated schools, and is a great location to Universal Studios, Disney World, the airport, and other Orlando attractions. Don’t miss this rare opportunity to own the best-priced condo in the neighborhood! Hurry because this one won’t last. Be sure to click on the virtual tour links.

8743 The Esplanade Unit 11, Orlando