$595,000 Virtually Staged. Located in one of Orlando’s most vibrant neighborhoods, this inviting 3-bedroom, 2.5-bath pool home blends charm, comfort, and convenience in the highly sought-after AUDUBON PARK K-8 SCHOOL DISTRICT. Filled with natural light, the open-concept living and kitchen area creates a warm and welcoming atmosphere, while wood flooring throughout the main living spaces and bedrooms adds timeless character. The updated kitchen features white cabinetry, granite countertops, subway tile backsplash, and a cozy eat-in area, with French doors that open seamlessly to the backyard retreat. Situated on a generously sized lot, the home also includes a versatile bonus room ideal for a home office, playroom, gym, or guest space. Designed with comfort and privacy in mind, the spacious primary suite offers an ensuite bath with a soaking tub, separate shower, large walk-in closet, and private French doors leading to an outdoor deck — the perfect spot to enjoy your morning coffee or unwind at the end of the day. Two additional bedrooms and the flexible bonus room provide space to fit a variety of lifestyles.The indoor laundry room includes a convenient powder bath with direct access to the pool area, making outdoor entertaining effortless. Step outside to your own fenced backyard oasis featuring a saltwater pool, tropical landscaping, a fire pit area, playset, and storage shed. With plenty of room for entertaining, gardening, and relaxing, this outdoor space is truly a private retreat. Thoughtful updates include a new roof and skylight and Carrier variable-speed AC system (2022). Spray foam insulation, new electrical panel and a hybrid heat pump water heater (2023) and a Jandy CS150 pool filter and a Jandy Pro Series TruClear Salt Chlorinator (2025). Ideally located just minutes from downtown Orlando, The Milk District, Mills 50 District, East End Market, and Harry P. Leu Gardens, this Colonialtown home offers the perfect balance of vibrant city living and private everyday comfort. Schedule your showing today! 3 Beds ⋅ 3 Baths ⋅ Eastwood SubDv. ⋅ 32803 Zip Code Virtually Staged. Located in one of Orlando’s most vibrant neighborhoods, this inviting 3-bedroom, 2.5-bath pool home blends charm, comfort, and convenience in the highly sought-after AUDUBON PARK K-8 SCHOOL DISTRICT. Filled with natural light, the open-concept living and kitchen area creates a warm and welcoming atmosphere, while wood flooring throughout the main living spaces and bedrooms adds timeless character. The updated kitchen features white cabinetry, granite countertops, subway tile backsplash, and a cozy eat-in area, with French doors that open seamlessly to the backyard retreat. Situated on a generously sized lot, the home also includes a versatile bonus room ideal for a home office, playroom, gym, or guest space. Designed with comfort and privacy in mind, the spacious primary suite offers an ensuite bath with a soaking tub, separate shower, large walk-in closet, and private French doors leading to an outdoor deck — the perfect spot to enjoy your morning coffee or unwind at the end of the day. Two additional bedrooms and the flexible bonus room provide space to fit a variety of lifestyles.The indoor laundry room includes a convenient powder bath with direct access to the pool area, making outdoor entertaining effortless. Step outside to your own fenced backyard oasis featuring a saltwater pool, tropical landscaping, a fire pit area, playset, and storage shed. With plenty of room for entertaining, gardening, and relaxing, this outdoor space is truly a private retreat. Thoughtful updates include a new roof and skylight and Carrier variable-speed AC system (2022). Spray foam insulation, new electrical panel and a hybrid heat pump water heater (2023) and a Jandy CS150 pool filter and a Jandy Pro Series TruClear Salt Chlorinator (2025). Ideally located just minutes from downtown Orlando, The Milk District, Mills 50 District, East End Market, and Harry P. Leu Gardens, this Colonialtown home offers the perfect balance of vibrant city living and private everyday comfort. Schedule your showing today! 1022 N Bumby Avenue, Orlando
$1,074,999 Exceptional and hard-to-find quadraplex investment opportunity in the heart of the highly desirable Virginia Drive District! This solid income-producing property has been completely updated and offers an excellent unit mix featuring three 1-bedroom, 1-bath units and one spacious 2-bedroom, 1-bath unit. Each residence has been thoughtfully renovated with modern finishes, creating attractive, turnkey units with very little upkeep for both owners and tenants alike. This is a rare low cap rate opportunity in one of Orlando’s most desirable rental corridors, offering strong long-term appreciation potential and steady rental demand. The units feature newer appliances, durable flooring throughout with no carpet, and updated finishes designed for easy maintenance and long-term durability. Major exterior improvements include a new metal roof on the front duplex, a new roof on the rear duplex (2024), new central A/C systems in every unit (2024/2025), new water heaters (2024/2025) and vinyl fencing. The property was thoughtfully designed for the hands-off investor with security cameras that can be viewed from afar via the app, minimal landscaping and low ongoing maintenance requirements. Perfectly positioned just minutes from the area’s best shopping, dining, nightlife, and entertainment, this property is also conveniently located near parks, the bike trail, and Lake Ivanhoe. Tenants will love the walkable lifestyle and vibrant neighborhood atmosphere that make this one of Orlando’s most sought-after rental areas. Whether you are looking to expand your investment portfolio or secure a turnkey multi-family property in a premier location, this quadraplex is a rare opportunity with exceptional rental appeal and excellent long-term potential. Scan the QR codes located in the pictures to tour each unit. 5 Beds ⋅ 4 Baths ⋅ Wissahickon SubDv. ⋅ 32803 Zip Code Exceptional and hard-to-find quadraplex investment opportunity in the heart of the highly desirable Virginia Drive District! This solid income-producing property has been completely updated and offers an excellent unit mix featuring three 1-bedroom, 1-bath units and one spacious 2-bedroom, 1-bath unit. Each residence has been thoughtfully renovated with modern finishes, creating attractive, turnkey units with very little upkeep for both owners and tenants alike. This is a rare low cap rate opportunity in one of Orlando’s most desirable rental corridors, offering strong long-term appreciation potential and steady rental demand. The units feature newer appliances, durable flooring throughout with no carpet, and updated finishes designed for easy maintenance and long-term durability. Major exterior improvements include a new metal roof on the front duplex, a new roof on the rear duplex (2024), new central A/C systems in every unit (2024/2025), new water heaters (2024/2025) and vinyl fencing. The property was thoughtfully designed for the hands-off investor with security cameras that can be viewed from afar via the app, minimal landscaping and low ongoing maintenance requirements. Perfectly positioned just minutes from the area’s best shopping, dining, nightlife, and entertainment, this property is also conveniently located near parks, the bike trail, and Lake Ivanhoe. Tenants will love the walkable lifestyle and vibrant neighborhood atmosphere that make this one of Orlando’s most sought-after rental areas. Whether you are looking to expand your investment portfolio or secure a turnkey multi-family property in a premier location, this quadraplex is a rare opportunity with exceptional rental appeal and excellent long-term potential. Scan the QR codes located in the pictures to tour each unit. 1421, 1423, 1425, 1427 Asher Lane, Orlando
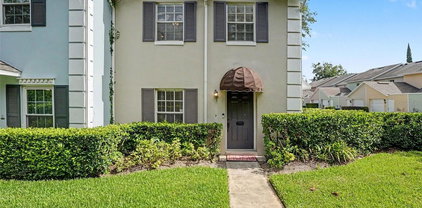
$326,000 In the vibrant heart of Orlando’s sought-after Milk District, this two-bedroom, 2.5-bath, end-unit townhouse offers a blend of comfort and urban convenience. Plus, you have a semi-finished, enlarged one-car garage and a private courtyard. Pulling up to the property, you will notice the ample street parking in the front and the extended driveway in the back. Your quaint front yard has privacy hedges and easy access to a walkway to the back of the property. The front door leads you into the living room and dining area with new engineered hardwood flooring. The light-filled living spaces flow seamlessly through the French doors to a private courtyard retreat, ideal for outdoor dining, entertaining or relaxing evenings under the Florida sky. Downstairs, you also have a spacious storage closet and a spruced half bath with pendant lights, black tile work, and lively green countertops and a green sink. The dining area has built-in shelving and a picture window that seamlessly flows into the kitchen. You have a double oven, new dishwasher, granite countertops, updated cabinetry, and a window into your garage/den. Adding to the home’s versatility, the garage has been semi-transformed into a bonus entertaining lounge complete with a wet bar, cabinetry, and dedicated hookup for a portable air-conditioning unit, creating the ideal setting for hosting larger gatherings. Use this semi-converted garage space for entertaining, a private man-cave, or as a standard garage (the garage door is fully functional). The garage also houses a separate laundry room with upper cabinetry for additional storage. Your driveway is elongated, making plenty of room for guests and the community’s landscaping is lush and lovely as you wander the grounds. Heading back inside, you go up bamboo-floored stairs to reach the double primary suites. The primary bedroom to the left has carpeted floors, a walk-in closet and linen closet, ceiling fan and en-suite bath. The first primary bath has a tub and shower combination with a glass door, and black tile work echoing the downstairs bathroom in the home. The second primary bedroom has bamboo flooring and loads of natural light. The second primary bath has a walk-in shower with a glass sliding door. Rest easy knowing the HVAC and water heater were installed late 2024, the entire home was re-plumbed in 2024, fresh exterior paint is being completed before closing, the roof is 2018, and the dishwasher and garage door opener are new. The reasonable HOA fee covers the sparkling community pool, Spectrum cable/internet, community landscaping and an annual driveway pressure washing. Location wise, you are within one of downtown Orlando’s trendiest and fastest-growing neighborhoods. Residents enjoy proximity to beloved local destinations of the Milk District including Market on South, Stasio’s Market, craft breweries, boutique shopping and an energetic nightlife scene. Downtown Orlando, the 408 and Interstate 4 are just minutes away, offering effortless access to the city’s business, dining and entertainment hubs. You are 22 minutes to Disney World, 16 minutes to Universal Studios, 20 minutes to the Orlando International Airport, five minutes to downtown Orlando, 15 minutes to Winter Park, 20 minutes to Lake Nona and 15 minutes to UCF. If you are looking for proximity and accessibility, while keeping livability and space, schedule a private tour! 2 Beds ⋅ 3 Baths ⋅ Charles Towne SubDv. ⋅ 32803 Zip Code In the vibrant heart of Orlando’s sought-after Milk District, this two-bedroom, 2.5-bath, end-unit townhouse offers a blend of comfort and urban convenience. Plus, you have a semi-finished, enlarged one-car garage and a private courtyard. Pulling up to the property, you will notice the ample street parking in the front and the extended driveway in the back. Your quaint front yard has privacy hedges and easy access to a walkway to the back of the property. The front door leads you into the living room and dining area with new engineered hardwood flooring. The light-filled living spaces flow seamlessly through the French doors to a private courtyard retreat, ideal for outdoor dining, entertaining or relaxing evenings under the Florida sky. Downstairs, you also have a spacious storage closet and a spruced half bath with pendant lights, black tile work, and lively green countertops and a green sink. The dining area has built-in shelving and a picture window that seamlessly flows into the kitchen. You have a double oven, new dishwasher, granite countertops, updated cabinetry, and a window into your garage/den. Adding to the home’s versatility, the garage has been semi-transformed into a bonus entertaining lounge complete with a wet bar, cabinetry, and dedicated hookup for a portable air-conditioning unit, creating the ideal setting for hosting larger gatherings. Use this semi-converted garage space for entertaining, a private man-cave, or as a standard garage (the garage door is fully functional). The garage also houses a separate laundry room with upper cabinetry for additional storage. Your driveway is elongated, making plenty of room for guests and the community’s landscaping is lush and lovely as you wander the grounds. Heading back inside, you go up bamboo-floored stairs to reach the double primary suites. The primary bedroom to the left has carpeted floors, a walk-in closet and linen closet, ceiling fan and en-suite bath. The first primary bath has a tub and shower combination with a glass door, and black tile work echoing the downstairs bathroom in the home. The second primary bedroom has bamboo flooring and loads of natural light. The second primary bath has a walk-in shower with a glass sliding door. Rest easy knowing the HVAC and water heater were installed late 2024, the entire home was re-plumbed in 2024, fresh exterior paint is being completed before closing, the roof is 2018, and the dishwasher and garage door opener are new. The reasonable HOA fee covers the sparkling community pool, Spectrum cable/internet, community landscaping and an annual driveway pressure washing. Location wise, you are within one of downtown Orlando’s trendiest and fastest-growing neighborhoods. Residents enjoy proximity to beloved local destinations of the Milk District including Market on South, Stasio’s Market, craft breweries, boutique shopping and an energetic nightlife scene. Downtown Orlando, the 408 and Interstate 4 are just minutes away, offering effortless access to the city’s business, dining and entertainment hubs. You are 22 minutes to Disney World, 16 minutes to Universal Studios, 20 minutes to the Orlando International Airport, five minutes to downtown Orlando, 15 minutes to Winter Park, 20 minutes to Lake Nona and 15 minutes to UCF. If you are looking for proximity and accessibility, while keeping livability and space, schedule a private tour! 2711 E Church Street, Orlando
$440,000 REDUCED! Renovated 3BR home on large corner lot in Colonialtown South, minutes away from venues in historic Thornton Park, Lake Eola, downtown Orlando, and the Milk District. Quiet neighborhood with easy access to multiple grocery shopping options, restaurants and night life. Convenient access to I-4. Home features remodeled kitchen with Stainless Steel appliances, including wine refrigerator, granite countertops, and under counter lighting. Original wood floors throughout most of the living space, with tile in kitchen, bath and bar / piano room. Living room features charming wood burning fireplace and built-ins. Large newer windows throughout allows an abundance of natural lighting. Back bedroom has french doors to the charming brick paver patio. There's a vinyl fenced back yard and convenient storage shed. Fast electric car charging station conveys! Newer features include Roof (2021), Brick Paver Driveway (2025), Fence and shed (2019), Plumbing (2018) and Electrical (2017). 3 Beds ⋅ 1 Baths ⋅ Brookshire SubDv. ⋅ 32803 Zip Code REDUCED! Renovated 3BR home on large corner lot in Colonialtown South, minutes away from venues in historic Thornton Park, Lake Eola, downtown Orlando, and the Milk District. Quiet neighborhood with easy access to multiple grocery shopping options, restaurants and night life. Convenient access to I-4. Home features remodeled kitchen with Stainless Steel appliances, including wine refrigerator, granite countertops, and under counter lighting. Original wood floors throughout most of the living space, with tile in kitchen, bath and bar / piano room. Living room features charming wood burning fireplace and built-ins. Large newer windows throughout allows an abundance of natural lighting. Back bedroom has french doors to the charming brick paver patio. There's a vinyl fenced back yard and convenient storage shed. Fast electric car charging station conveys! Newer features include Roof (2021), Brick Paver Driveway (2025), Fence and shed (2019), Plumbing (2018) and Electrical (2017). 428 Altaloma Avenue, Orlando
$860,000 Beautiful Beverly Shores lot ready for its next adventure & build 4 Beds ⋅ 3 Baths ⋅ Orwin Manor Lake Shore Sec SubDv. ⋅ 32803 Zip Code Beautiful Beverly Shores lot ready for its next adventure & build 1516 Nottingham Street, Orlando
$549,900 Welcome to this beautifully designed luxury townhome in Baldwin Park, where timeless architecture meets modern comfort and style. Seller is offering a 2-1 buydown for qualified buyers, subject to lender approval and program availability. Inspired by the elegant townhomes of New York and London, this sophisticated residence blends classic charm with a warm, tropical-modern feel. Inside, you'll find soaring ceilings, oversized windows, and light-filled living spaces with refined finishes throughout. Recently refreshed with tasteful cosmetic updates, the home features fresh interior paint, custom Roman shades, and thoughtfully selected details that make the space feel both elevated and inviting. The kitchen was designed to impress, featuring a stunning waterfall island, full-height stone backsplash, built-in microwave, and upgraded pantry cabinetry for additional storage and functionality. The spacious outdoor patio creates the perfect setting for entertaining or enjoying a quiet evening at home, while the rear-entry 2-car garage adds convenience and privacy. Enjoy the most affordable HOA in any townhome community within a 3-mile radius, all while living steps from Baldwin Park's popular restaurants, shopping, parks, and fitness center. Residents enjoy one of Orlando's most walkable and desirable lifestyles, zoned for highly sought-after A-rated Baldwin Park schools and conveniently located near the Cady Way Trail. The perfect balance of luxury, comfort, and location. Welcome home! 3 Beds ⋅ 3 Baths ⋅ Lake Baldwin 5 SubDv. ⋅ 32803 Zip Code Welcome to this beautifully designed luxury townhome in Baldwin Park, where timeless architecture meets modern comfort and style. Seller is offering a 2-1 buydown for qualified buyers, subject to lender approval and program availability. Inspired by the elegant townhomes of New York and London, this sophisticated residence blends classic charm with a warm, tropical-modern feel. Inside, you'll find soaring ceilings, oversized windows, and light-filled living spaces with refined finishes throughout. Recently refreshed with tasteful cosmetic updates, the home features fresh interior paint, custom Roman shades, and thoughtfully selected details that make the space feel both elevated and inviting. The kitchen was designed to impress, featuring a stunning waterfall island, full-height stone backsplash, built-in microwave, and upgraded pantry cabinetry for additional storage and functionality. The spacious outdoor patio creates the perfect setting for entertaining or enjoying a quiet evening at home, while the rear-entry 2-car garage adds convenience and privacy. Enjoy the most affordable HOA in any townhome community within a 3-mile radius, all while living steps from Baldwin Park's popular restaurants, shopping, parks, and fitness center. Residents enjoy one of Orlando's most walkable and desirable lifestyles, zoned for highly sought-after A-rated Baldwin Park schools and conveniently located near the Cady Way Trail. The perfect balance of luxury, comfort, and location. Welcome home! 771 Lake Baldwin Lane, Orlando
$400,000 944 N Shine Avenue offers a rare opportunity in one of Orlando’s most character-filled close-in neighborhoods near some of the city’s most interesting independent restaurants and neighborhood spots. This charming bungalow has the kind of original details buyers love, with wood floors, a warm vintage feel, and a cased opening with Art Deco-inspired clipped corners that give the main living spaces a distinctive sense of character. Important updates have already been completed, including replumbing. The home is ready for its next chapter and offers wonderful potential for a buyer who wants to restore, refresh, renovate, or reimagine a property in a convenient, character-filled location. Enjoy easy access to downtown Orlando, the Dr. Phillips Center for the Performing Arts, local theaters, live music, restaurants, cafés, parks, and the everyday charm of an established neighborhood where no two homes, or neighbors, feel exactly alike. The large fenced yard offers plenty of room to expand. Whether you are drawn to the original bungalow character, the central location, or the opportunity to create something special, this property is a compelling chance to invest in a home and neighborhood with true local personality. 2 Beds ⋅ 1 Baths ⋅ Highland Grove SubDv. ⋅ 32803 Zip Code 944 N Shine Avenue offers a rare opportunity in one of Orlando’s most character-filled close-in neighborhoods near some of the city’s most interesting independent restaurants and neighborhood spots. This charming bungalow has the kind of original details buyers love, with wood floors, a warm vintage feel, and a cased opening with Art Deco-inspired clipped corners that give the main living spaces a distinctive sense of character. Important updates have already been completed, including replumbing. The home is ready for its next chapter and offers wonderful potential for a buyer who wants to restore, refresh, renovate, or reimagine a property in a convenient, character-filled location. Enjoy easy access to downtown Orlando, the Dr. Phillips Center for the Performing Arts, local theaters, live music, restaurants, cafés, parks, and the everyday charm of an established neighborhood where no two homes, or neighbors, feel exactly alike. The large fenced yard offers plenty of room to expand. Whether you are drawn to the original bungalow character, the central location, or the opportunity to create something special, this property is a compelling chance to invest in a home and neighborhood with true local personality. 944 N Shine Avenue, Orlando
$517,485 Welcome to the Summerlyn Homesite 20 in Baldwin Park area! This beautifully designed 3-bedroom, 2.5-bath townhome by award-winning David Weekley Homes offers a bright, open-concept layout with expansive windows that fill the home with natural light. The main level features spacious family and dining ideal for everyday living and entertaining. Upstairs, the owner's retreat provides a private and peaceful space with a generous en-suite bath and additional bedrooms and a versatile loft offers flexible living—perfect for guests, family, or a home office. Located just steps from the desirable Baldwin Park community, residents enjoy access to scenic parks, fitness trails, dining, shopping, and a weekly farmers market—all just steps from your door. Experience quality craftsmanship, energy efficiency, and an unbeatable location. 2 Beds ⋅ 3 Baths ⋅ Baldwin Crossing SubDv. ⋅ 32803 Zip Code Welcome to the Summerlyn Homesite 20 in Baldwin Park area! This beautifully designed 3-bedroom, 2.5-bath townhome by award-winning David Weekley Homes offers a bright, open-concept layout with expansive windows that fill the home with natural light. The main level features spacious family and dining ideal for everyday living and entertaining. Upstairs, the owner's retreat provides a private and peaceful space with a generous en-suite bath and additional bedrooms and a versatile loft offers flexible living—perfect for guests, family, or a home office. Located just steps from the desirable Baldwin Park community, residents enjoy access to scenic parks, fitness trails, dining, shopping, and a weekly farmers market—all just steps from your door. Experience quality craftsmanship, energy efficiency, and an unbeatable location. 4353 Roush Avenue, Orlando
$585,000 Spacious David Weekley Townhome on Corner Homesite in Baldwin Park Area! Located just minutes from premier dining, shopping and entertainment. The beautifully designed Shadyvilla plan offers 3-bedroom, 2.5-bath offers both comfort and convenience. This home features abundant natural light, large windows creating a warm and inviting atmosphere. The main floor boasts stylish laminate flooring, a dedicated study, and an open-concept layout perfect for entertaining. The modern kitchen is outfitted with sleek quartz countertops, full-overlay cabinetry, and plenty of prep and storage space. Upstairs, enjoy a versatile loft area ideal for a media room or play space. Additional highlights include a spacious primary suite, attached two-car garage, and quality craftsmanship throughout. Don’t miss this opportunity to live in the Baldwin Park area. 3 Beds ⋅ 3 Baths ⋅ Baldwin Crossing SubDv. ⋅ 32803 Zip Code Spacious David Weekley Townhome on Corner Homesite in Baldwin Park Area! Located just minutes from premier dining, shopping and entertainment. The beautifully designed Shadyvilla plan offers 3-bedroom, 2.5-bath offers both comfort and convenience. This home features abundant natural light, large windows creating a warm and inviting atmosphere. The main floor boasts stylish laminate flooring, a dedicated study, and an open-concept layout perfect for entertaining. The modern kitchen is outfitted with sleek quartz countertops, full-overlay cabinetry, and plenty of prep and storage space. Upstairs, enjoy a versatile loft area ideal for a media room or play space. Additional highlights include a spacious primary suite, attached two-car garage, and quality craftsmanship throughout. Don’t miss this opportunity to live in the Baldwin Park area. 4357 Roush Avenue, Orlando
$615,000 Spacious David Weekley Townhome on Corner Homesite in Baldwin Park Area! Located just minutes from premier dining, shopping and entertainment. The beautifully designed Shadyvilla plan offers 3-bedroom, 2.5-bath offers both comfort and convenience. This home features abundant natural light, large windows creating a warm and inviting atmosphere. The main floor boasts stylish laminate flooring, a dedicated study, and an open-concept layout perfect for entertaining. The modern kitchen is outfitted with sleek quartz countertops, full-overlay cabinetry, and plenty of prep and storage space. Upstairs, enjoy a versatile loft area ideal for a media room or play space. Additional highlights include a spacious primary suite, attached two-car garage, and quality craftsmanship throughout. Don’t miss this opportunity to live in the Baldwin Park area. 3 Beds ⋅ 3 Baths ⋅ Baldwin Crossing SubDv. ⋅ 32803 Zip Code Spacious David Weekley Townhome on Corner Homesite in Baldwin Park Area! Located just minutes from premier dining, shopping and entertainment. The beautifully designed Shadyvilla plan offers 3-bedroom, 2.5-bath offers both comfort and convenience. This home features abundant natural light, large windows creating a warm and inviting atmosphere. The main floor boasts stylish laminate flooring, a dedicated study, and an open-concept layout perfect for entertaining. The modern kitchen is outfitted with sleek quartz countertops, full-overlay cabinetry, and plenty of prep and storage space. Upstairs, enjoy a versatile loft area ideal for a media room or play space. Additional highlights include a spacious primary suite, attached two-car garage, and quality craftsmanship throughout. Don’t miss this opportunity to live in the Baldwin Park area. 4341 Roush Avenue, Orlando
$516,570 Welcome to the Summerlyn Homesite 20 in Baldwin Park area! This beautifully designed 3-bedroom, 2.5-bath townhome by award-winning David Weekley Homes offers a bright, open-concept layout with expansive windows that fill the home with natural light. The main level features spacious family and dining ideal for everyday living and entertaining. Upstairs, the owner's retreat provides a private and peaceful space with a generous en-suite bath and additional bedrooms and a versatile loft offers flexible living—perfect for guests, family, or a home office. Located just steps from the desirable Baldwin Park community, residents enjoy access to scenic parks, fitness trails, dining, shopping, and a weekly farmers market—all just steps from your door. Experience quality craftsmanship, energy efficiency, and an unbeatable location. 2 Beds ⋅ 3 Baths ⋅ Baldwin Crossing SubDv. ⋅ 32803 Zip Code Welcome to the Summerlyn Homesite 20 in Baldwin Park area! This beautifully designed 3-bedroom, 2.5-bath townhome by award-winning David Weekley Homes offers a bright, open-concept layout with expansive windows that fill the home with natural light. The main level features spacious family and dining ideal for everyday living and entertaining. Upstairs, the owner's retreat provides a private and peaceful space with a generous en-suite bath and additional bedrooms and a versatile loft offers flexible living—perfect for guests, family, or a home office. Located just steps from the desirable Baldwin Park community, residents enjoy access to scenic parks, fitness trails, dining, shopping, and a weekly farmers market—all just steps from your door. Experience quality craftsmanship, energy efficiency, and an unbeatable location. 4365 Roush Avenue, Orlando
$525,000 In Orlando’s beloved Colonialtown area, this thoughtfully renovated bungalow delivers the kind of charm and character that’s becoming increasingly hard to find. From the patterned tile front porch and striking blue entry door to the warm original wood floors inside, every space feels inviting, collected, and effortlessly livable. Set on an oversized fenced homesite, 1012 N. Shine Avenue perfectly balances vintage soul with modern updates. Natural light pours through the home’s bright interiors, while the renovated kitchen pairs timeless finishes with contemporary style including granite countertops, subway tile, open shelving, stainless steel appliances, and freshly updated cabinetry. The home’s layout lives comfortably with cozy gathering spaces, beautifully refreshed bathrooms, and flexible bedrooms ideal for guests, a home office, or creative retreat. Recent improvements include a newer roof (2021), HVAC (2025), new appliances, new fence (2026), and a new rear deck (2026). Outside, the expansive backyard offers endless possibilities — from entertaining under the stars to future garden spaces, play areas, or expansion potential. Located a few minutes to Downtown Orlando, Winter Park, Baldwin Park, area hospitals, museums, restaurants, coffee shops, and cultural hotspots, this is the kind of home that feels both connected and tucked away all at once. Access to Mills Avenue, Colonial Drive, the 408 and I-4 are literally at your fingertips. A rare opportunity to own a truly charming Orlando bungalow with personality, warmth, and style in one of the city’s most convenient locations. Easy show! 3 Beds ⋅ 2 Baths ⋅ Highland Grove SubDv. ⋅ 32803 Zip Code In Orlando’s beloved Colonialtown area, this thoughtfully renovated bungalow delivers the kind of charm and character that’s becoming increasingly hard to find. From the patterned tile front porch and striking blue entry door to the warm original wood floors inside, every space feels inviting, collected, and effortlessly livable. Set on an oversized fenced homesite, 1012 N. Shine Avenue perfectly balances vintage soul with modern updates. Natural light pours through the home’s bright interiors, while the renovated kitchen pairs timeless finishes with contemporary style including granite countertops, subway tile, open shelving, stainless steel appliances, and freshly updated cabinetry. The home’s layout lives comfortably with cozy gathering spaces, beautifully refreshed bathrooms, and flexible bedrooms ideal for guests, a home office, or creative retreat. Recent improvements include a newer roof (2021), HVAC (2025), new appliances, new fence (2026), and a new rear deck (2026). Outside, the expansive backyard offers endless possibilities — from entertaining under the stars to future garden spaces, play areas, or expansion potential. Located a few minutes to Downtown Orlando, Winter Park, Baldwin Park, area hospitals, museums, restaurants, coffee shops, and cultural hotspots, this is the kind of home that feels both connected and tucked away all at once. Access to Mills Avenue, Colonial Drive, the 408 and I-4 are literally at your fingertips. A rare opportunity to own a truly charming Orlando bungalow with personality, warmth, and style in one of the city’s most convenient locations. Easy show! 1012 N Shine Avenue, Orlando
$517,355 Welcome to the Summerlyn Homesite 15 in Baldwin Park area! This beautifully designed 3-bedroom, 2.5-bath townhome by award-winning David Weekley Homes offers a bright, open-concept layout with expansive windows that fill the home with natural light. The main level features spacious family and dining ideal for everyday living and entertaining. Upstairs, the owner's retreat provides a private and peaceful space with a generous en-suite bath and additional bedrooms and a versatile loft offers flexible living—perfect for guests, family, or a home office. Located just steps from the desirable Baldwin Park community, residents enjoy access to scenic parks, fitness trails, dining, shopping, and a weekly farmers market—all just steps from your door. Experience quality craftsmanship, energy efficiency, and an unbeatable location. 2 Beds ⋅ 3 Baths ⋅ Baldwin Crossing SubDv. ⋅ 32803 Zip Code Welcome to the Summerlyn Homesite 15 in Baldwin Park area! This beautifully designed 3-bedroom, 2.5-bath townhome by award-winning David Weekley Homes offers a bright, open-concept layout with expansive windows that fill the home with natural light. The main level features spacious family and dining ideal for everyday living and entertaining. Upstairs, the owner's retreat provides a private and peaceful space with a generous en-suite bath and additional bedrooms and a versatile loft offers flexible living—perfect for guests, family, or a home office. Located just steps from the desirable Baldwin Park community, residents enjoy access to scenic parks, fitness trails, dining, shopping, and a weekly farmers market—all just steps from your door. Experience quality craftsmanship, energy efficiency, and an unbeatable location. 4345 Roush Avenue, Orlando
$345,000 This property spells potential. Great lot 50 x 140, adorned with masive live oaks, private fenced yard all located on a quiet brick street. The main home has 2 bedroom 2 full bath with a 1 bedroom 1 bath detached apartment with a full kitchen and living room. The main home is a charming bungalow features an open floor plan with hardwood floors, newer Trane HVAC system, on demand hot water heater, and a transferable termite bond that has been in effect since the 90's. Some of the extras include a work shop and a rustic storage building. Great location, great bones, bring your imagination and make this home your own. 2 Beds ⋅ 2 Baths ⋅ Colonial Grove Estates SubDv. ⋅ 32803 Zip Code This property spells potential. Great lot 50 x 140, adorned with masive live oaks, private fenced yard all located on a quiet brick street. The main home has 2 bedroom 2 full bath with a 1 bedroom 1 bath detached apartment with a full kitchen and living room. The main home is a charming bungalow features an open floor plan with hardwood floors, newer Trane HVAC system, on demand hot water heater, and a transferable termite bond that has been in effect since the 90's. Some of the extras include a work shop and a rustic storage building. Great location, great bones, bring your imagination and make this home your own. 1821 Woodward Street, Orlando
$720,000 Located on a brick-lined street in Orlando’s sought-after Lake Formosa area, 1629 and 1631 Ferris Avenue present a unique opportunity to own an income-producing property with flexibility for a variety of living and investment needs. The primary residence at 1629 Ferris Avenue is a historic bungalow featuring original wood flooring, a fireplace, built-ins,spacious living and dining areas, and updated kitchen with stainless steel appliances including a gas range, granite counters, and an island. Bathrooms are nicely updated and primary bath features marble floors, double vanities, walk-in shower, and a claw foot tub and blend classic charm with modern functionality. A large covered front porch adds inviting outdoor living space, while bonus rooms provide options for a home office, studio, or additional flex space. The detached residence at 1631 Ferris Avenue offers additional versatility as a guest house, rental opportunity, or private workspace creating multiple possibilities for owner occupants and investors alike. Furniture can be included in the guest house Positioned near downtown Orlando, Loch Haven Park, the Orlando Science Center, AdventHealth, dining, shopping, and cultural destinations, this property offers convenient access to major roadways, parks, and everyday amenities. Whether you’re seeking a primary residence with supplemental rental potential or a multi-unit investment opportunity, this rare Ferris Avenue offering combines historic character, functional flexibility, and an exceptional central Orlando location. Roof replaced on both houses in 2017. AC in front house is 6 years old, AC in rear house is 3 years old, plumbing and electrical are updated 4 Beds ⋅ 3 Baths ⋅ Wissahickon SubDv. ⋅ 32803 Zip Code Located on a brick-lined street in Orlando’s sought-after Lake Formosa area, 1629 and 1631 Ferris Avenue present a unique opportunity to own an income-producing property with flexibility for a variety of living and investment needs. The primary residence at 1629 Ferris Avenue is a historic bungalow featuring original wood flooring, a fireplace, built-ins,spacious living and dining areas, and updated kitchen with stainless steel appliances including a gas range, granite counters, and an island. Bathrooms are nicely updated and primary bath features marble floors, double vanities, walk-in shower, and a claw foot tub and blend classic charm with modern functionality. A large covered front porch adds inviting outdoor living space, while bonus rooms provide options for a home office, studio, or additional flex space. The detached residence at 1631 Ferris Avenue offers additional versatility as a guest house, rental opportunity, or private workspace creating multiple possibilities for owner occupants and investors alike. Furniture can be included in the guest house Positioned near downtown Orlando, Loch Haven Park, the Orlando Science Center, AdventHealth, dining, shopping, and cultural destinations, this property offers convenient access to major roadways, parks, and everyday amenities. Whether you’re seeking a primary residence with supplemental rental potential or a multi-unit investment opportunity, this rare Ferris Avenue offering combines historic character, functional flexibility, and an exceptional central Orlando location. Roof replaced on both houses in 2017. AC in front house is 6 years old, AC in rear house is 3 years old, plumbing and electrical are updated 1629 Ferris Avenue, Orlando
$505,900 ***Multiple offers have been received on this property. The seller is requesting that all Highest and Best offers are submitted by 5 pm on Monday, May 4.*** Located on a corner lot in the heart of Colonialtown North, this 3-bedroom, 2.5-bath home puts you right in the middle of one of Orlando’s most desirable, walkable neighborhoods. With a quiet neighborhood park directly across the street, you are just steps away from the community pool, and some of the best dining, coffee shops, and entertainment in Downtown Orlando. From the moment you arrive, the charming white picket fence, lush landscaping, and inviting curb appeal set the tone. The corner lot and fully fenced yard create a sense of space and privacy that’s hard to find in this area. Step inside to a light and bright interior with a thoughtfully designed floor plan, 9-foot ceilings throughout, crown molding on the first floor, and fresh interior paint. The home lives comfortably with a natural flow from room to room, offering both functionality and style. The kitchen is a true standout, featuring 42" solid wood cabinetry, Silestone quartz countertops, a custom backsplash, stainless steel appliances including a convection oven and built-in cooktop, and a large island with breakfast bar. Just off the kitchen, a separate dining room that opens up to the living room, creating the perfect space for gatherings. French doors lead from the kitchen to a private backyard designed for enjoying Florida living year-round, complete with a brick paver patio, shed and lush landscaping. The layout offers flexibility with a bedroom on the first floor, ideal for guests, a home office, or additional living space. Upstairs, you’ll find two additional bedrooms, including the primary suite, along with a full bath. All three bedrooms feature professionally designed custom closet systems for optimal storage. The primary suite offers a beautifully updated ensuite bathroom with floor-to-ceiling tile, upgraded cabinetry and countertops, and a spacious glass-enclosed walk-in shower. Additional highlights include a second-floor washer and dryer just off the primary bedroom, updated bathroom vanities, a brand-new water heater installed this month, a 2024 energy-efficient HVAC system, and a reroof in 2016, providing added peace of mind. Zoned for both residential and business use, this property also offers rare flexibility for a live/work lifestyle. With its ideal location, thoughtful upgrades, and inviting indoor-outdoor living, this is a home that stands out in Colonialtown North. Schedule your private showing today and experience it for yourself! 3 Beds ⋅ 3 Baths ⋅ Colonial Grove Estates SubDv. ⋅ 32803 Zip Code ***Multiple offers have been received on this property. The seller is requesting that all Highest and Best offers are submitted by 5 pm on Monday, May 4.*** Located on a corner lot in the heart of Colonialtown North, this 3-bedroom, 2.5-bath home puts you right in the middle of one of Orlando’s most desirable, walkable neighborhoods. With a quiet neighborhood park directly across the street, you are just steps away from the community pool, and some of the best dining, coffee shops, and entertainment in Downtown Orlando. From the moment you arrive, the charming white picket fence, lush landscaping, and inviting curb appeal set the tone. The corner lot and fully fenced yard create a sense of space and privacy that’s hard to find in this area. Step inside to a light and bright interior with a thoughtfully designed floor plan, 9-foot ceilings throughout, crown molding on the first floor, and fresh interior paint. The home lives comfortably with a natural flow from room to room, offering both functionality and style. The kitchen is a true standout, featuring 42" solid wood cabinetry, Silestone quartz countertops, a custom backsplash, stainless steel appliances including a convection oven and built-in cooktop, and a large island with breakfast bar. Just off the kitchen, a separate dining room that opens up to the living room, creating the perfect space for gatherings. French doors lead from the kitchen to a private backyard designed for enjoying Florida living year-round, complete with a brick paver patio, shed and lush landscaping. The layout offers flexibility with a bedroom on the first floor, ideal for guests, a home office, or additional living space. Upstairs, you’ll find two additional bedrooms, including the primary suite, along with a full bath. All three bedrooms feature professionally designed custom closet systems for optimal storage. The primary suite offers a beautifully updated ensuite bathroom with floor-to-ceiling tile, upgraded cabinetry and countertops, and a spacious glass-enclosed walk-in shower. Additional highlights include a second-floor washer and dryer just off the primary bedroom, updated bathroom vanities, a brand-new water heater installed this month, a 2024 energy-efficient HVAC system, and a reroof in 2016, providing added peace of mind. Zoned for both residential and business use, this property also offers rare flexibility for a live/work lifestyle. With its ideal location, thoughtful upgrades, and inviting indoor-outdoor living, this is a home that stands out in Colonialtown North. Schedule your private showing today and experience it for yourself! 821 N Ferncreek Avenue, Orlando
$625,000 Spacious David Weekley Townhome on Corner Homesite in Baldwin Park Area! Located just minutes from premier dining, shopping and entertainment. The beautifully designed Shadyvilla plan offers 3-bedroom, 2.5-bath offers both comfort and convenience. This home features abundant natural light, large windows creating a warm and inviting atmosphere. The main floor boasts stylish laminate flooring, a dedicated study, and an open-concept layout perfect for entertaining. The modern kitchen is outfitted with sleek quartz countertops, full-overlay cabinetry, and plenty of prep and storage space. Upstairs, enjoy a versatile loft area ideal for a media room or play space. Additional highlights include a spacious primary suite, attached two-car garage, and quality craftsmanship throughout. Don’t miss this opportunity to live in the Baldwin Park area. 3 Beds ⋅ 3 Baths ⋅ Baldwin Crossing SubDv. ⋅ 32803 Zip Code Spacious David Weekley Townhome on Corner Homesite in Baldwin Park Area! Located just minutes from premier dining, shopping and entertainment. The beautifully designed Shadyvilla plan offers 3-bedroom, 2.5-bath offers both comfort and convenience. This home features abundant natural light, large windows creating a warm and inviting atmosphere. The main floor boasts stylish laminate flooring, a dedicated study, and an open-concept layout perfect for entertaining. The modern kitchen is outfitted with sleek quartz countertops, full-overlay cabinetry, and plenty of prep and storage space. Upstairs, enjoy a versatile loft area ideal for a media room or play space. Additional highlights include a spacious primary suite, attached two-car garage, and quality craftsmanship throughout. Don’t miss this opportunity to live in the Baldwin Park area. 4337 Roush Avenue, Orlando
$435,000 Welcome to your charming downtown retreat in highly desirable Colonial Town South! Situated on a beautifully landscaped corner lot, this 3-bedroom, 2-bath home offers the perfect blend of privacy, comfort, and walkable convenience—just steps from the YMCA and vibrant downtown amenities. Step inside to a move-in ready interior featuring elegant wood flooring, durable tile in the main living areas, and brand-new carpet in the bedrooms for added comfort. The thoughtfully designed layout provides a warm, functional space ideal for both everyday living and entertaining. Enjoy outdoor living at its finest with a private courtyard and a spacious screenporch—perfect for relaxing or hosting guests year-round. The corner lot enhances both space and privacy, making this home truly stand out. Additional highlights include a 1-car garage, newer fence and a roof only 7 years old, offering added value and peace of mind. Don’t miss this rare opportunity to own a beautifully maintained home in one of downtown’s most sought-after neighborhoods! 3 Beds ⋅ 2 Baths ⋅ Fern Court Sub SubDv. ⋅ 32803 Zip Code Welcome to your charming downtown retreat in highly desirable Colonial Town South! Situated on a beautifully landscaped corner lot, this 3-bedroom, 2-bath home offers the perfect blend of privacy, comfort, and walkable convenience—just steps from the YMCA and vibrant downtown amenities. Step inside to a move-in ready interior featuring elegant wood flooring, durable tile in the main living areas, and brand-new carpet in the bedrooms for added comfort. The thoughtfully designed layout provides a warm, functional space ideal for both everyday living and entertaining. Enjoy outdoor living at its finest with a private courtyard and a spacious screenporch—perfect for relaxing or hosting guests year-round. The corner lot enhances both space and privacy, making this home truly stand out. Additional highlights include a 1-car garage, newer fence and a roof only 7 years old, offering added value and peace of mind. Don’t miss this rare opportunity to own a beautifully maintained home in one of downtown’s most sought-after neighborhoods! 1921 Stanley Street, Orlando
$749,000 Virtually Staged. NEW PRICE!! Seller offering 1 year of HOA dues paid at closing with acceptable offer!!! Exceptional Downtown Orlando location! Move-in ready, gated community - this charming custom home has been meticulously maintained and features numerous upgrades with an ideal layout with oversized fenced yard and plenty of room for a pool! Tesla Solar Panels and Batteries, and EV charger included in the sale at no cost to buyer. The open concept floor plan flows seamlessly on the main floor, with primary suite and two guest bedrooms, plus formal dining room which can double as home office or playroom. Upstairs you'll find the 4th bedroom or loft/theater room. The screened back lanai is generously sized and overlooks the lushly landscaped backyard. Recent upgrades include fresh interior paint, new light fixtures, custom closet organizer systems, landscape lighting, and more. The location is just minutes from downtown Orlando, Lake Underhill walking trails, ORMC, and both airports with easy access to 408. Make your appointment today! 4 Beds ⋅ 2 Baths ⋅ Lake Arnold Reserve SubDv. ⋅ 32803 Zip Code Virtually Staged. NEW PRICE!! Seller offering 1 year of HOA dues paid at closing with acceptable offer!!! Exceptional Downtown Orlando location! Move-in ready, gated community - this charming custom home has been meticulously maintained and features numerous upgrades with an ideal layout with oversized fenced yard and plenty of room for a pool! Tesla Solar Panels and Batteries, and EV charger included in the sale at no cost to buyer. The open concept floor plan flows seamlessly on the main floor, with primary suite and two guest bedrooms, plus formal dining room which can double as home office or playroom. Upstairs you'll find the 4th bedroom or loft/theater room. The screened back lanai is generously sized and overlooks the lushly landscaped backyard. Recent upgrades include fresh interior paint, new light fixtures, custom closet organizer systems, landscape lighting, and more. The location is just minutes from downtown Orlando, Lake Underhill walking trails, ORMC, and both airports with easy access to 408. Make your appointment today! 838 Strathmore Drive, Orlando
$485,000 Welcome to this charming home in the highly desirable Colonialtown North neighborhood of Orlando! Located at 1500 Asbury Ave, this property offers the perfect blend of character, comfort, and convenience. OVERSIZED CORNER LOT! Step inside to find a bright and inviting layout with abundant natural light and a functional floor plan ideal for both everyday living and entertaining. The home features well-sized bedrooms, comfortable living spaces, and a kitchen designed for both practicality and style. Situated on a spacious corner lot, the property provides ample outdoor space—perfect for relaxing, hosting, or future customization. Enjoy the freedom of no HOA and the benefits of living in one of Orlando’s most sought-after areas. Just minutes from Downtown Orlando, Mills 50, Ivanhoe Village, and Audubon Park, you’ll have easy access to top dining, shopping, parks, and entertainment. Whether you’re a first-time buyer, investor, or looking to enjoy the Orlando lifestyle, this is an opportunity you don’t want to miss. Schedule your private showing today! 2 Beds ⋅ 1 Baths ⋅ Phillips Rep 01 Lakewood SubDv. ⋅ 32803 Zip Code Welcome to this charming home in the highly desirable Colonialtown North neighborhood of Orlando! Located at 1500 Asbury Ave, this property offers the perfect blend of character, comfort, and convenience. OVERSIZED CORNER LOT! Step inside to find a bright and inviting layout with abundant natural light and a functional floor plan ideal for both everyday living and entertaining. The home features well-sized bedrooms, comfortable living spaces, and a kitchen designed for both practicality and style. Situated on a spacious corner lot, the property provides ample outdoor space—perfect for relaxing, hosting, or future customization. Enjoy the freedom of no HOA and the benefits of living in one of Orlando’s most sought-after areas. Just minutes from Downtown Orlando, Mills 50, Ivanhoe Village, and Audubon Park, you’ll have easy access to top dining, shopping, parks, and entertainment. Whether you’re a first-time buyer, investor, or looking to enjoy the Orlando lifestyle, this is an opportunity you don’t want to miss. Schedule your private showing today! 1500 Asbury Avenue, Orlando
$428,000 **Back on Market - Buyer change of plans, not inspection related** Completely renovated and move-in ready, this 2-bedroom, 1-bath home in the heart of Colonialtown / Milk District offers the perfect blend of modern updates and lifestyle convenience. Thoughtfully updated from top to bottom, this home features a new roof, new A/C, all new windows, and updated electrical, providing peace of mind for years to come. Step inside to a bright, open living space highlighted by a beautiful wood shiplap feature wall, fresh interior paint, and a seamless flow into the brand-new kitchen complete with modern cabinetry, countertops, and appliances. Every detail has been carefully selected to create a clean, stylish, and functional living environment. The exterior has been just as thoughtfully refreshed with new exterior paint and a new front door, enhancing curb appeal and welcoming you home. Out back, you’ll find a covered outdoor fitness and flex space, offering a unique extension of the home — perfect for a home gym, entertaining area, or additional outdoor living space. Located just minutes from downtown Orlando, this home places you right in the center of it all — with easy access to local dining, shopping, and entertainment. This is a rare opportunity to own a fully updated home in one of Orlando’s most sought-after areas. 2 Beds ⋅ 1 Baths ⋅ Eastwood SubDv. ⋅ 32803 Zip Code **Back on Market - Buyer change of plans, not inspection related** Completely renovated and move-in ready, this 2-bedroom, 1-bath home in the heart of Colonialtown / Milk District offers the perfect blend of modern updates and lifestyle convenience. Thoughtfully updated from top to bottom, this home features a new roof, new A/C, all new windows, and updated electrical, providing peace of mind for years to come. Step inside to a bright, open living space highlighted by a beautiful wood shiplap feature wall, fresh interior paint, and a seamless flow into the brand-new kitchen complete with modern cabinetry, countertops, and appliances. Every detail has been carefully selected to create a clean, stylish, and functional living environment. The exterior has been just as thoughtfully refreshed with new exterior paint and a new front door, enhancing curb appeal and welcoming you home. Out back, you’ll find a covered outdoor fitness and flex space, offering a unique extension of the home — perfect for a home gym, entertaining area, or additional outdoor living space. Located just minutes from downtown Orlando, this home places you right in the center of it all — with easy access to local dining, shopping, and entertainment. This is a rare opportunity to own a fully updated home in one of Orlando’s most sought-after areas. 2211 Oregon Street, Orlando
$415,000 Colonialtown duplex situated on a spacious 60 x 145 lot, offering excellent redevelopment potential or an opportunity to renovate and add value to a solid block construction investment property. Each unit features 2 bedrooms and 1 bathroom, with private carports, separate utility rooms, screened porches, and individually fenced yards. Roof was recently replaced. Unit 1802 experienced a kitchen fire and is currently in partial reconstruction. Significant progress has already been completed, including smoke remediation, new windows, and updates to much of the electrical wiring and panel boxes. Remaining work includes drywall installation and finishing. New kitchen cabinets are included with the sale and are on site. Bathroom tile has sustained damage. Unit 1804 is the larger unit and includes a bonus family room. Previously tenant-occupied for many years, it is ready for cleaning and a full interior update. Property retains desirable mid-century character with terrazzo floors, open floor plans, and tall ceilings. Excellent location within walking distance to Leu Gardens, Mills Ave, Virginia Dr, and nearby dining, shopping, and entertainment. 4 Beds ⋅ 2 Baths ⋅ Tangerine Acres SubDv. ⋅ 32803 Zip Code Colonialtown duplex situated on a spacious 60 x 145 lot, offering excellent redevelopment potential or an opportunity to renovate and add value to a solid block construction investment property. Each unit features 2 bedrooms and 1 bathroom, with private carports, separate utility rooms, screened porches, and individually fenced yards. Roof was recently replaced. Unit 1802 experienced a kitchen fire and is currently in partial reconstruction. Significant progress has already been completed, including smoke remediation, new windows, and updates to much of the electrical wiring and panel boxes. Remaining work includes drywall installation and finishing. New kitchen cabinets are included with the sale and are on site. Bathroom tile has sustained damage. Unit 1804 is the larger unit and includes a bonus family room. Previously tenant-occupied for many years, it is ready for cleaning and a full interior update. Property retains desirable mid-century character with terrazzo floors, open floor plans, and tall ceilings. Excellent location within walking distance to Leu Gardens, Mills Ave, Virginia Dr, and nearby dining, shopping, and entertainment. 1802 & 1804 Virginia Drive, Orlando
$739,000 Introducing a rare-to-market tri-plex that offers an exceptional "turn-key" investment opportunity in the heart of Orlando’s bustling Milk District! Situated on a large, picturesque corner lot, this multi-family property currently generates $59,000 in gross revenue per year and is divided into a duplex with a detached ADU and boasts plenty of street and driveway parking.The spacious two-bedroom, one-bathroom unit was updated in 2022 with new cabinets, quartz countertops, carpet, bathroom vanity, and fresh paint. The one-bedroom, one-bathroom unit features newer kitchen cabinets and countertop, quality appliances and a fireplace. The duplex shares central AC, which was replaced in 2023. The quaint and cozy detached studio ADU includes tile floor, renovated bathroom, AC installed in 2024 and a new water heater from 2023. All units share an onsite laundry room equipped with a new washer and dryer replaced in 2024. A highlight of this property is the shared courtyard, featuring a bird fountain, creating a common area perfect for camaraderie and gatherings. LOCATION, LOCATION, LOCATION defines this incredible investment! Just steps away from core Milk District establishments such as Sideward Brewing, Otto's, and Stasio's Italian Kitchen, this property is easily walkable to cultural events at Festival Park & the Plaza Live, as well as Thornton Park & Lake Eola. Enjoy convenient shopping at Colonial Town Plaza, grocery options like Publix & Aldi, gyms, trendy coffee shops, and more! Plus, with easy access to the 408 Expressway, you're just a 20-25 minute drive from Orlando International Airport. This property has proven itself as an excellent long-term investment with high gross rents with additional room for growth, strong property price appreciation, low vacancy rates and very low operating costs. Don’t miss out on this exciting opportunity—schedule your showing today and explore all the benefits and features this incredible property has to offer! 4 Beds ⋅ 3 Baths ⋅ Rosarden Rep SubDv. ⋅ 32803 Zip Code Introducing a rare-to-market tri-plex that offers an exceptional "turn-key" investment opportunity in the heart of Orlando’s bustling Milk District! Situated on a large, picturesque corner lot, this multi-family property currently generates $59,000 in gross revenue per year and is divided into a duplex with a detached ADU and boasts plenty of street and driveway parking.The spacious two-bedroom, one-bathroom unit was updated in 2022 with new cabinets, quartz countertops, carpet, bathroom vanity, and fresh paint. The one-bedroom, one-bathroom unit features newer kitchen cabinets and countertop, quality appliances and a fireplace. The duplex shares central AC, which was replaced in 2023. The quaint and cozy detached studio ADU includes tile floor, renovated bathroom, AC installed in 2024 and a new water heater from 2023. All units share an onsite laundry room equipped with a new washer and dryer replaced in 2024. A highlight of this property is the shared courtyard, featuring a bird fountain, creating a common area perfect for camaraderie and gatherings. LOCATION, LOCATION, LOCATION defines this incredible investment! Just steps away from core Milk District establishments such as Sideward Brewing, Otto's, and Stasio's Italian Kitchen, this property is easily walkable to cultural events at Festival Park & the Plaza Live, as well as Thornton Park & Lake Eola. Enjoy convenient shopping at Colonial Town Plaza, grocery options like Publix & Aldi, gyms, trendy coffee shops, and more! Plus, with easy access to the 408 Expressway, you're just a 20-25 minute drive from Orlando International Airport. This property has proven itself as an excellent long-term investment with high gross rents with additional room for growth, strong property price appreciation, low vacancy rates and very low operating costs. Don’t miss out on this exciting opportunity—schedule your showing today and explore all the benefits and features this incredible property has to offer! 1921 E Jefferson Street, Orlando
$400,000 Value is in the land. Build in one of the most sought-after neighborhoods in Orlando: the Lake Formosa district next to Mills/50. Walk to fantastic eateries (Santiago’s Bodega, Pig Floyds, Hawkers), The Fresh Market for groceries, the Orlando Museum of Art, Ten10 Brewing, and enjoy an easy commute to downtown Orlando or Winter Park. This 50’x146’ (7,423 sq ft) lot has many options since zoned R-2A: from a large single family home with an ADU/guest house and pool, to a duplex or tandem home build. Your new abode will be minutes from Lake Formosa Park, the Orlando Urban Trail, the Orlando Science Center, and Ivanhoe Village. Located just steps from Mills 50’s collection of vibrant dining and shopping venues, you’ll have access to an array of award-winning restaurants, craft coffee shops, boutiques, and nightlife. 2 Beds ⋅ 1 Baths ⋅ Brookhaven SubDv. ⋅ 32803 Zip Code Value is in the land. Build in one of the most sought-after neighborhoods in Orlando: the Lake Formosa district next to Mills/50. Walk to fantastic eateries (Santiago’s Bodega, Pig Floyds, Hawkers), The Fresh Market for groceries, the Orlando Museum of Art, Ten10 Brewing, and enjoy an easy commute to downtown Orlando or Winter Park. This 50’x146’ (7,423 sq ft) lot has many options since zoned R-2A: from a large single family home with an ADU/guest house and pool, to a duplex or tandem home build. Your new abode will be minutes from Lake Formosa Park, the Orlando Urban Trail, the Orlando Science Center, and Ivanhoe Village. Located just steps from Mills 50’s collection of vibrant dining and shopping venues, you’ll have access to an array of award-winning restaurants, craft coffee shops, boutiques, and nightlife. 1614 Haven Drive, Orlando
$2,300,000 Gracefully set along the shores of Lake Rowena in the prestigious Rose Isle enclave and surrounded by 300-year-old live oaks and cypress trees, this refined single-story residence offers four bedrooms, including a flexible space ideal for a private home office. The thoughtfully designed floor plan flows effortlessly, with an inviting central living area featuring end-to-end, expansive windows providing serene, panoramic views of the lake from nearly every room. This 3,178-square-foot home has been meticulously updated, including a completely new primary bathroom (2021), a new electrical panel (2022), a new main air conditioner (2023), a new mini-split system (2025), and a completely redesigned laundry room (2025). An oversized two-car garage with extensive built-in storage further enhances the home’s functionality. Outdoor living is truly exceptional, featuring a one-of-a-kind screened boathouse with 5000-lb boat lift, fully renovated in (2025), with tranquil views toward Leu Gardens, a large lap pool, and a heated spa, all surrounded by beautifully manicured landscaping with numerous mature camellias and a curated rose garden – a private oasis ideal for both quiet mornings and sunset gatherings. Ideally located within walking distance of Orlando’s renowned Cultural Corridor—home to the Orlando Science Center, Orlando Museum of Art, Orlando Shakes, Orlando Ballet , and Mead Gardens—and just 5-10 minutes from the dining, boutiques, and lifestyle offerings of Baldwin Park, Winter Park, College Park, Mills 50 and Downtown Orlando. A home and location designed not just to be lived in – but to be savored. 4 Beds ⋅ 3 Baths ⋅ Rose Isle Sec 01 SubDv. ⋅ 32803 Zip Code Gracefully set along the shores of Lake Rowena in the prestigious Rose Isle enclave and surrounded by 300-year-old live oaks and cypress trees, this refined single-story residence offers four bedrooms, including a flexible space ideal for a private home office. The thoughtfully designed floor plan flows effortlessly, with an inviting central living area featuring end-to-end, expansive windows providing serene, panoramic views of the lake from nearly every room. This 3,178-square-foot home has been meticulously updated, including a completely new primary bathroom (2021), a new electrical panel (2022), a new main air conditioner (2023), a new mini-split system (2025), and a completely redesigned laundry room (2025). An oversized two-car garage with extensive built-in storage further enhances the home’s functionality. Outdoor living is truly exceptional, featuring a one-of-a-kind screened boathouse with 5000-lb boat lift, fully renovated in (2025), with tranquil views toward Leu Gardens, a large lap pool, and a heated spa, all surrounded by beautifully manicured landscaping with numerous mature camellias and a curated rose garden – a private oasis ideal for both quiet mornings and sunset gatherings. Ideally located within walking distance of Orlando’s renowned Cultural Corridor—home to the Orlando Science Center, Orlando Museum of Art, Orlando Shakes, Orlando Ballet , and Mead Gardens—and just 5-10 minutes from the dining, boutiques, and lifestyle offerings of Baldwin Park, Winter Park, College Park, Mills 50 and Downtown Orlando. A home and location designed not just to be lived in – but to be savored. 1416 Lake Shore Drive, Orlando
$585,000 Under contract-accepting backup offers. Colonial Town Historic Duplex! This 1925 Duplex has two - 2 bed 1 bath units Living room with a brick fireplace, a dining room, kitchen, inside laundry room, a large bedroom a shared rear yard, and super cute front porch to sit back and watch the world go by. Off-street resident parking Fantastic location, across from the YMCA, Shops and restaurants close by, and Easy access to downtown Orlando and beyond. Both Units Currently rented at $2000 per month (The duplex next door at 1415 E Amelia is also for sale.) Appointment only, call today for you private tour. 4 Beds ⋅ 2 Baths ⋅ Colonial Park Sub SubDv. ⋅ 32803 Zip Code Under contract-accepting backup offers. Colonial Town Historic Duplex! This 1925 Duplex has two - 2 bed 1 bath units Living room with a brick fireplace, a dining room, kitchen, inside laundry room, a large bedroom a shared rear yard, and super cute front porch to sit back and watch the world go by. Off-street resident parking Fantastic location, across from the YMCA, Shops and restaurants close by, and Easy access to downtown Orlando and beyond. Both Units Currently rented at $2000 per month (The duplex next door at 1415 E Amelia is also for sale.) Appointment only, call today for you private tour. 1409 E Amelia Street, Orlando
$439,000 MID-CENTURY MODERN GEM LOCATED IN THE CHARMING AND WALKABLE LAKE COMO NEIGHBORHOOD. This thoughtfully designed home showcases classic mid-century architectural elements, including cypress wood ceiling beams in both the living room and florida room along with lots of custom wood built in cabinetry. Living room features wood burning fireplace and floor to ceiling windows that fill the space with natural light and concrete block interior walls that relate the homes architectural heritage. Both the Living room and Florida room open to a private courtyard garden. The home has been meticulously updated while preserving its original character, with new engineered hardwood flooring throughout and ceramic tile in the kitchen and baths. Kitchen features All new solid wood cabinetry, Quartzite Counter Tops, Tile backsplash, SS Sink and all new appliances. Bathroom features New Solid Vanity w/quartzite counter, New Walk in shower with designer tile. Enter Florida room thru Double French doors. Primary bedroom includes extra large ceiling fan. Home includes new designer lighting fixtures, most all new windows, new 2" wood blinds on all windows, all new interior doors, hardware, recessed lighting, ample storage and more. Exterior utility room includes washer & dryer. Easy to maintain yard with new vinyl privacy fence. Additional Improvements: Water Heater 2025, Roof 2020, HVAC 2015 Home was designed by renowned Orlando architect Richard Boone Rogers. Rogers is celebrated for several notable Orlando landmarks including the Orlando City Hall(1958), the Orlando Utilities admin Bldg, The Art Deco Wellborn Apartments on Lake Lucerne and the Home of Martin Anderson on Lake Ivanhoe. 2 Beds ⋅ 1 Baths ⋅ Orlando Highlands SubDv. ⋅ 32803 Zip Code MID-CENTURY MODERN GEM LOCATED IN THE CHARMING AND WALKABLE LAKE COMO NEIGHBORHOOD. This thoughtfully designed home showcases classic mid-century architectural elements, including cypress wood ceiling beams in both the living room and florida room along with lots of custom wood built in cabinetry. Living room features wood burning fireplace and floor to ceiling windows that fill the space with natural light and concrete block interior walls that relate the homes architectural heritage. Both the Living room and Florida room open to a private courtyard garden. The home has been meticulously updated while preserving its original character, with new engineered hardwood flooring throughout and ceramic tile in the kitchen and baths. Kitchen features All new solid wood cabinetry, Quartzite Counter Tops, Tile backsplash, SS Sink and all new appliances. Bathroom features New Solid Vanity w/quartzite counter, New Walk in shower with designer tile. Enter Florida room thru Double French doors. Primary bedroom includes extra large ceiling fan. Home includes new designer lighting fixtures, most all new windows, new 2" wood blinds on all windows, all new interior doors, hardware, recessed lighting, ample storage and more. Exterior utility room includes washer & dryer. Easy to maintain yard with new vinyl privacy fence. Additional Improvements: Water Heater 2025, Roof 2020, HVAC 2015 Home was designed by renowned Orlando architect Richard Boone Rogers. Rogers is celebrated for several notable Orlando landmarks including the Orlando City Hall(1958), the Orlando Utilities admin Bldg, The Art Deco Wellborn Apartments on Lake Lucerne and the Home of Martin Anderson on Lake Ivanhoe. 836 Mayfair Circle, Orlando
$485,500 Welcome to this charming, move-in ready 3-bedroom, 2-bath bungalow ideally situated on a prime corner lot in the heart of Colonialtown North. Thoughtfully updated while preserving its original character, this home offers a balanced blend of classic charm, modern comfort, and an outdoor-focused lifestyle in one of Orlando’s most walkable and desirable neighborhoods. Inside, original hardwood floors and crown molding set a warm, inviting tone. The remodeled kitchen and bathrooms feature clean, timeless updates, while newer stainless steel appliances—including a dishwasher and range—add everyday convenience. The flexible layout lives comfortably, with one bedroom offering its own private entrance from the back patio and an ensuite bath, creating an ideal space for a home office, guest suite, or private retreat with a separate entrance, offering versatility for a variety of uses. Additional storage in the laundry room adds function rarely found in homes of this era. Major updates provide peace of mind, including low-maintenance HardiePlank siding installed approximately five years ago, a newer roof (2025), and a newer HVAC system (2024). Energy-efficient features include a tankless water heater and a programmable thermostat, supporting comfortable and efficient living. The home also conveys with a termite bond and Ring security features, including a doorbell camera and three exterior cameras. Outdoor living truly shines here. A fully functioning irrigation system includes drip irrigation for raised garden beds, ideal for those who enjoy gardening and growing their own vegetables, while an irrigation meter helps reduce wastewater costs. A charming storage shed designed to match the home adds additional utility without sacrificing curb appeal. The location is exceptional—just steps from Harry P. Leu Gardens, and positioned between the vibrant Mills 50 District and Audubon Park Garden District, offering easy access to dining, shopping, and neighborhood favorites. The home is also minutes from downtown Orlando, major roadways, the Orlando Museum of Art, the Orlando Science Center, and the Colonialtown Neighborhood Center, which features a public swimming pool and community amenities. A rare opportunity to enjoy a thoughtfully updated bungalow with strong infrastructure, inviting outdoor spaces, and a lifestyle-driven location that continues to stand the test of time. 3 Beds ⋅ 2 Baths ⋅ Colonial Manor SubDv. ⋅ 32803 Zip Code Welcome to this charming, move-in ready 3-bedroom, 2-bath bungalow ideally situated on a prime corner lot in the heart of Colonialtown North. Thoughtfully updated while preserving its original character, this home offers a balanced blend of classic charm, modern comfort, and an outdoor-focused lifestyle in one of Orlando’s most walkable and desirable neighborhoods. Inside, original hardwood floors and crown molding set a warm, inviting tone. The remodeled kitchen and bathrooms feature clean, timeless updates, while newer stainless steel appliances—including a dishwasher and range—add everyday convenience. The flexible layout lives comfortably, with one bedroom offering its own private entrance from the back patio and an ensuite bath, creating an ideal space for a home office, guest suite, or private retreat with a separate entrance, offering versatility for a variety of uses. Additional storage in the laundry room adds function rarely found in homes of this era. Major updates provide peace of mind, including low-maintenance HardiePlank siding installed approximately five years ago, a newer roof (2025), and a newer HVAC system (2024). Energy-efficient features include a tankless water heater and a programmable thermostat, supporting comfortable and efficient living. The home also conveys with a termite bond and Ring security features, including a doorbell camera and three exterior cameras. Outdoor living truly shines here. A fully functioning irrigation system includes drip irrigation for raised garden beds, ideal for those who enjoy gardening and growing their own vegetables, while an irrigation meter helps reduce wastewater costs. A charming storage shed designed to match the home adds additional utility without sacrificing curb appeal. The location is exceptional—just steps from Harry P. Leu Gardens, and positioned between the vibrant Mills 50 District and Audubon Park Garden District, offering easy access to dining, shopping, and neighborhood favorites. The home is also minutes from downtown Orlando, major roadways, the Orlando Museum of Art, the Orlando Science Center, and the Colonialtown Neighborhood Center, which features a public swimming pool and community amenities. A rare opportunity to enjoy a thoughtfully updated bungalow with strong infrastructure, inviting outdoor spaces, and a lifestyle-driven location that continues to stand the test of time. 1326 Georgia Boulevard, Orlando
$605,000 Pristine, model perfect, and absolutely move-in ready, this stunning three-bedroom, two-full and one-half-bath home is the opportunity buyers have been waiting for in one of the sought-after locations in Baldwin Park and Orlando! From the moment you go inside, high coffered ceilings, extensive crown molding and baseboards, and graceful archways create a refined yet welcoming atmosphere. The bright, open concept floor plan is filled with natural light and designed for effortless living and entertaining. The inviting foyer leads to a spacious family room that flows seamlessly into a beautifully appointed kitchen featuring a large island, walk-in pantry and abundant cabinetry, ideal for gatherings with family and friends. The oversized private primary suite is a retreat, featuring a spa-inspired bath with a soaking tub, spacious walk-in shower, dual vanities, two walk-in closets and a separate water closet. A generous separate dining room, two guest bedrooms, a laundry room complete with washer, dryer and sink, a convenient powder bath and a two-car garage, provide comfort and functionality. Double-pane windows and blinds throughout enhance energy efficiency and comfort. Go outside to your covered, paved patio that opens into the expansive, beautifully finished paved backyard, ideal for entertaining or simply relaxing in your own private oasis. Zoned for incredible schools and just near the scenic Cady Way Trail, as well as minutes to Baldwin Park’s charming restaurants, shops including Publix, and lakes, with easy access to Winter Park, downtown Orlando, Orlando International Airport, and major highways, this home delivers the ultimate blend of elegance, location and lifestyle. Schedule your private showing today and be ready to fall in love! 3 Beds ⋅ 3 Baths ⋅ Baldwin Cove SubDv. ⋅ 32803 Zip Code Pristine, model perfect, and absolutely move-in ready, this stunning three-bedroom, two-full and one-half-bath home is the opportunity buyers have been waiting for in one of the sought-after locations in Baldwin Park and Orlando! From the moment you go inside, high coffered ceilings, extensive crown molding and baseboards, and graceful archways create a refined yet welcoming atmosphere. The bright, open concept floor plan is filled with natural light and designed for effortless living and entertaining. The inviting foyer leads to a spacious family room that flows seamlessly into a beautifully appointed kitchen featuring a large island, walk-in pantry and abundant cabinetry, ideal for gatherings with family and friends. The oversized private primary suite is a retreat, featuring a spa-inspired bath with a soaking tub, spacious walk-in shower, dual vanities, two walk-in closets and a separate water closet. A generous separate dining room, two guest bedrooms, a laundry room complete with washer, dryer and sink, a convenient powder bath and a two-car garage, provide comfort and functionality. Double-pane windows and blinds throughout enhance energy efficiency and comfort. Go outside to your covered, paved patio that opens into the expansive, beautifully finished paved backyard, ideal for entertaining or simply relaxing in your own private oasis. Zoned for incredible schools and just near the scenic Cady Way Trail, as well as minutes to Baldwin Park’s charming restaurants, shops including Publix, and lakes, with easy access to Winter Park, downtown Orlando, Orlando International Airport, and major highways, this home delivers the ultimate blend of elegance, location and lifestyle. Schedule your private showing today and be ready to fall in love! 972 Baldwin Cove Way, Orlando
$1,000,000 PRICE IMPROVEMENT! Welcome to Lake Sue Drive—a rare opportunity in Beeman Park, in the heart of the Audubon Park Garden District. Set on an oversized 0.49-acre lot (21,148 sq ft), this property has been held by the same family for almost 90 years. The main home features 4 bedrooms and 2.5 baths, plus a 704 sq ft detached guest house with a full kitchen and bath—ideal for guests, in-laws, or a private office. Inside, you’ll find hardwood floors in the formal living and dining rooms, and a spacious family room with brick flooring, abundant natural light, and backyard views. The primary suite offers travertine floors, generous closets, and ample storage, while three additional bedrooms provide flexibility for family or guests. The kitchen includes granite countertops, double ovens, and a bright eat-in area overlooking the backyard. A large laundry room adds convenience and extra storage. With 162 feet of frontage and 125 feet of depth, the lot offers exceptional potential to expand, renovate, or build new. Located in a highly sought-after neighborhood with top-rated schools, you’re just minutes from Baldwin Park, Downtown Orlando, and Winter Park, as well as local favorites like East End Market, Palmer’s Nursery, and Leu Gardens. A truly unique property—don’t miss this opportunity to make it your own. 5 Beds ⋅ 4 Baths ⋅ Beeman Park SubDv. ⋅ 32803 Zip Code PRICE IMPROVEMENT! Welcome to Lake Sue Drive—a rare opportunity in Beeman Park, in the heart of the Audubon Park Garden District. Set on an oversized 0.49-acre lot (21,148 sq ft), this property has been held by the same family for almost 90 years. The main home features 4 bedrooms and 2.5 baths, plus a 704 sq ft detached guest house with a full kitchen and bath—ideal for guests, in-laws, or a private office. Inside, you’ll find hardwood floors in the formal living and dining rooms, and a spacious family room with brick flooring, abundant natural light, and backyard views. The primary suite offers travertine floors, generous closets, and ample storage, while three additional bedrooms provide flexibility for family or guests. The kitchen includes granite countertops, double ovens, and a bright eat-in area overlooking the backyard. A large laundry room adds convenience and extra storage. With 162 feet of frontage and 125 feet of depth, the lot offers exceptional potential to expand, renovate, or build new. Located in a highly sought-after neighborhood with top-rated schools, you’re just minutes from Baldwin Park, Downtown Orlando, and Winter Park, as well as local favorites like East End Market, Palmer’s Nursery, and Leu Gardens. A truly unique property—don’t miss this opportunity to make it your own. 2035 Lake Sue Drive, Orlando