$635,000 One or more photo(s) has been virtually staged. In the gated community of Point Cypress in the sought-after Dr. Phillips area, this spacious four-bedroom, 3.5-bath town home offers 2,642 square feet of thoughtfully designed living space and low-maintenance convenience. Built in 2010, the home features an open layout with soaring ceilings and abundant natural light, a gourmet kitchen with stainless steel appliances, double oven, 42-inch cabinetry, and a generous dining and living area ideal for everyday living and entertaining. The first-floor primary suite provides comfort and privacy, while upstairs includes additional bedrooms and a versatile loft space. A screened lanai and private paver patio create inviting outdoor areas near the community pool. All residences in this section are end units, offering added light and privacy, along with a two-car attached garage. The $403 monthly HOA covers the roof, exterior maintenance, lawn care and community pool, making this an ideal maintenance-free property in one of Orlando's desirable locations, just minutes from Restaurant Row, Interstate 4 and major attractions. 4 Beds ⋅ 4 Baths ⋅ Point Cypress SubDv. ⋅ 32836 Zip Code One or more photo(s) has been virtually staged. In the gated community of Point Cypress in the sought-after Dr. Phillips area, this spacious four-bedroom, 3.5-bath town home offers 2,642 square feet of thoughtfully designed living space and low-maintenance convenience. Built in 2010, the home features an open layout with soaring ceilings and abundant natural light, a gourmet kitchen with stainless steel appliances, double oven, 42-inch cabinetry, and a generous dining and living area ideal for everyday living and entertaining. The first-floor primary suite provides comfort and privacy, while upstairs includes additional bedrooms and a versatile loft space. A screened lanai and private paver patio create inviting outdoor areas near the community pool. All residences in this section are end units, offering added light and privacy, along with a two-car attached garage. The $403 monthly HOA covers the roof, exterior maintenance, lawn care and community pool, making this an ideal maintenance-free property in one of Orlando's desirable locations, just minutes from Restaurant Row, Interstate 4 and major attractions. 8926 Della Scala Circle, Orlando
$685,000 Welcome to 8864 Della Scala Circle, where refined design meets effortless living in one of Orlando’s most desirable locations. Nestled inside a private gated community of Point Cypress, this exceptional 4-bedroom, 4-bathroom townhome offers the rare combination of luxury, space, and low-maintenance convenience—all just minutes from the very best the city has to offer. Step inside and experience a home designed to impress. The soaring 20-foot ceilings in the family room create a dramatic, light-filled centerpiece that feels both grand and inviting. Fresh paint downstairs adds a clean, modern touch, while the thoughtfully planned layout balances open-concept living with the flexibility today’s homeowners crave. The kitchen is equal parts elegant and functional, featuring soft-close cabinetry, pull-out drawers, and abundant storage—perfect for everything from quiet mornings at home to hosting unforgettable gatherings. With 4 bedrooms, 3 full bathrooms, and a first-floor powder bath, this home lives like a single-family residence, offering comfort and privacy for everyone. A spacious loft provides the perfect retreat for a media room, lounge, or play space, while the dedicated workspace makes working from home feel effortless and organized. Out back, your screened patio offers a peaceful escape—ideal for sipping coffee, enjoying evening breezes, or relaxing in quiet privacy. Wanting a space for a small garden? No worries, there is room for that too. Beyond the home, enjoy a community designed for ease and relaxation, complete with a resort-style pool and an exciting full neighborhood refresh underway, including exterior painting of the homes and amenities, landscaping updates, and more—bringing a fresh, upscale feel throughout the community. And the location? Truly unmatched. You’re just minutes from Trader Joe’s, the celebrated dining and nightlife of Restaurant Row, world-class golf, The Four Seasons Orlando, and Orlando’s top attractions—yet tucked away in a community that feels calm, minimal traffic, quiet, and private. This is more than a home — it’s a lifestyle that offers Low-maintenance luxury, gated privacy, top-rated schools, and the city at your fingertips. 4 Beds ⋅ 4 Baths ⋅ Point Cypress SubDv. ⋅ 32836 Zip Code Welcome to 8864 Della Scala Circle, where refined design meets effortless living in one of Orlando’s most desirable locations. Nestled inside a private gated community of Point Cypress, this exceptional 4-bedroom, 4-bathroom townhome offers the rare combination of luxury, space, and low-maintenance convenience—all just minutes from the very best the city has to offer. Step inside and experience a home designed to impress. The soaring 20-foot ceilings in the family room create a dramatic, light-filled centerpiece that feels both grand and inviting. Fresh paint downstairs adds a clean, modern touch, while the thoughtfully planned layout balances open-concept living with the flexibility today’s homeowners crave. The kitchen is equal parts elegant and functional, featuring soft-close cabinetry, pull-out drawers, and abundant storage—perfect for everything from quiet mornings at home to hosting unforgettable gatherings. With 4 bedrooms, 3 full bathrooms, and a first-floor powder bath, this home lives like a single-family residence, offering comfort and privacy for everyone. A spacious loft provides the perfect retreat for a media room, lounge, or play space, while the dedicated workspace makes working from home feel effortless and organized. Out back, your screened patio offers a peaceful escape—ideal for sipping coffee, enjoying evening breezes, or relaxing in quiet privacy. Wanting a space for a small garden? No worries, there is room for that too. Beyond the home, enjoy a community designed for ease and relaxation, complete with a resort-style pool and an exciting full neighborhood refresh underway, including exterior painting of the homes and amenities, landscaping updates, and more—bringing a fresh, upscale feel throughout the community. And the location? Truly unmatched. You’re just minutes from Trader Joe’s, the celebrated dining and nightlife of Restaurant Row, world-class golf, The Four Seasons Orlando, and Orlando’s top attractions—yet tucked away in a community that feels calm, minimal traffic, quiet, and private. This is more than a home — it’s a lifestyle that offers Low-maintenance luxury, gated privacy, top-rated schools, and the city at your fingertips. 8864 Della Scala Circle, Orlando
$1,150,000 STUNNING SMART POOL HOME BEHIND RESTAURANT ROW! Back on market due to Buyer Financing. Recently sold in April 2025, but the Seller has been relocated internationally for business, making this a rare opportunity to own a turnkey, fully upgraded residence in one of Orlando’s most sought-after communities. Nestled in the tree-lined, 24-hour guard-gated community of Vizcaya, this beautifully upgraded 4-bedroom, 4-bath residence sits on a quiet cul-de-sac and offers the perfect blend of luxury, comfort, and cutting-edge convenience. Tropical landscaping and inviting curb appeal welcomes you home. Inside, a light-filled formal living and dining area showcases soaring 22-foot ceilings, a warm fireplace, and sliding doors opening to a private screened lanai. The outdoor living space is designed for exceptional entertaining, featuring a heated pool with tranquil waterfall, upgraded landscaping, and a fully equipped outdoor kitchen with a premium Coyote grill, gas burners, under-counter refrigerator, XL Green Egg, and sleek countertop fire feature. The home is equipped with a state-of-the-art security system, and the pool, HVAC, irrigation, doors, and security can all be controlled remotely through smart apps, offering true modern convenience. The spacious family room flows seamlessly into a stunning eat-in kitchen appointed with stainless steel appliances including a Bosch induction cooktop, new microwave, wall oven, a 60” Thermador refrigerator/freezer with wine cooler, new dishwasher (two in total) and gleaming granite countertops. Storage is abundant throughout the home. The first-floor primary suite is a private retreat with patio access, double walk-in closets, and a completely renovated spa-inspired bathroom (2024) featuring an LG Styler to keep your wardrobe fresh. An additional flexible bedroom with Murphy bed and desk combo is ideal for guests or a home office. The large laundry room includes a new washer/dryer combo and built-in cabinetry for everyday ease. Light ceramic tiles, plantation shutters, and custom window treatments enhance the home’s elegant feel. Upstairs, two generously sized en-suite guest bedrooms provide privacy, with luxury vinyl plank flooring and double closets. The three-car garage features epoxy flooring, a 240V electric vehicle charging station, and a new garage door motor. Major upgrades include a new tile roof in Fall 2024 and brand-new HVAC installed in February 2026. Residents of Vizcaya enjoy resort-style amenities including a community pool, updated fitness center with new equipment, fenced playground, tennis/pickleball court, and scenic views of Little and Big Sand Lake. With premier shopping and dining just minutes away on Sand Lake Road, the LOCATION IS UNBEATABLE. Please note: Photos are from the April 2025 listing to protect the privacy of the current owners. See attachments for floor plans. 4 Beds ⋅ 4 Baths ⋅ Vizcaya Ph 02 46/78 SubDv. ⋅ 32836 Zip Code STUNNING SMART POOL HOME BEHIND RESTAURANT ROW! Back on market due to Buyer Financing. Recently sold in April 2025, but the Seller has been relocated internationally for business, making this a rare opportunity to own a turnkey, fully upgraded residence in one of Orlando’s most sought-after communities. Nestled in the tree-lined, 24-hour guard-gated community of Vizcaya, this beautifully upgraded 4-bedroom, 4-bath residence sits on a quiet cul-de-sac and offers the perfect blend of luxury, comfort, and cutting-edge convenience. Tropical landscaping and inviting curb appeal welcomes you home. Inside, a light-filled formal living and dining area showcases soaring 22-foot ceilings, a warm fireplace, and sliding doors opening to a private screened lanai. The outdoor living space is designed for exceptional entertaining, featuring a heated pool with tranquil waterfall, upgraded landscaping, and a fully equipped outdoor kitchen with a premium Coyote grill, gas burners, under-counter refrigerator, XL Green Egg, and sleek countertop fire feature. The home is equipped with a state-of-the-art security system, and the pool, HVAC, irrigation, doors, and security can all be controlled remotely through smart apps, offering true modern convenience. The spacious family room flows seamlessly into a stunning eat-in kitchen appointed with stainless steel appliances including a Bosch induction cooktop, new microwave, wall oven, a 60” Thermador refrigerator/freezer with wine cooler, new dishwasher (two in total) and gleaming granite countertops. Storage is abundant throughout the home. The first-floor primary suite is a private retreat with patio access, double walk-in closets, and a completely renovated spa-inspired bathroom (2024) featuring an LG Styler to keep your wardrobe fresh. An additional flexible bedroom with Murphy bed and desk combo is ideal for guests or a home office. The large laundry room includes a new washer/dryer combo and built-in cabinetry for everyday ease. Light ceramic tiles, plantation shutters, and custom window treatments enhance the home’s elegant feel. Upstairs, two generously sized en-suite guest bedrooms provide privacy, with luxury vinyl plank flooring and double closets. The three-car garage features epoxy flooring, a 240V electric vehicle charging station, and a new garage door motor. Major upgrades include a new tile roof in Fall 2024 and brand-new HVAC installed in February 2026. Residents of Vizcaya enjoy resort-style amenities including a community pool, updated fitness center with new equipment, fenced playground, tennis/pickleball court, and scenic views of Little and Big Sand Lake. With premier shopping and dining just minutes away on Sand Lake Road, the LOCATION IS UNBEATABLE. Please note: Photos are from the April 2025 listing to protect the privacy of the current owners. See attachments for floor plans. 7923 Versilia Drive, Orlando
$8,800,000 Located in Golden Oak at Walt Disney World® Resort, Covina is a masterfully crafted estate that redefines luxury living, offering an extraordinary and immersive lifestyle just moments from the magic of Walt Disney World. Upon arrival, the home makes a striking first impression with its refined façade and elegant entry, leading into a breathtaking living space defined by soaring ceilings, exposed wood beams, and windows that flood the home with natural light. The chef’s kitchen is both a visual centerpiece and a functional masterpiece, featuring expansive countertops, custom cabinetry, and top of the line appliances. A beautifully designed butler’s pantry enhances the space, providing discreet storage and prep areas perfect for hosting intimate gatherings or large-scale celebrations. The primary suite is a true private retreat, overlooking the serene pool and glistening pond. This tranquil sanctuary offers a spa-like bathroom with dual vanities, a large soaking tub, an oversized walk-in shower, and an expansive closet with a center island, designed with boutique-style elegance. Upstairs, a spacious loft creates a secondary living area ideal for relaxing or entertaining, while three generously sized ensuite bedrooms provide private havens for family and guests alike. A second laundry room on this level adds a layer of convenience that enhances everyday living. Adding to the home’s exclusivity is a separate guest casita, offering a luxurious and private retreat for visitors. This home is fully equipped with a state-of-the-art Crestron smart home system, integrating surround sound, security cameras, lighting, and climate control, along with a private elevator that seamlessly connects each level. Outdoor living rivals the finest resorts. A large, covered lanai with retractable screens and a full summer kitchen opens to a spectacular pool and spa with a dramatic swim-up bar, all framed by tranquil pond views that create a serene, private oasis. Residents of Golden Oak enjoy an unparalleled resort-style lifestyle with access to their own private clubhouse, the iconic Summerhouse, and the world-renowned Four Seasons Resort Orlando, featuring an 18-hole championship golf course, full-service spa, and an exceptional collection of luxury dining experiences, creating a lifestyle that is as extraordinary as the home itself. 5 Beds ⋅ 8 Baths ⋅ Golden Oak Ph 4 SubDv. ⋅ 32836 Zip Code Located in Golden Oak at Walt Disney World® Resort, Covina is a masterfully crafted estate that redefines luxury living, offering an extraordinary and immersive lifestyle just moments from the magic of Walt Disney World. Upon arrival, the home makes a striking first impression with its refined façade and elegant entry, leading into a breathtaking living space defined by soaring ceilings, exposed wood beams, and windows that flood the home with natural light. The chef’s kitchen is both a visual centerpiece and a functional masterpiece, featuring expansive countertops, custom cabinetry, and top of the line appliances. A beautifully designed butler’s pantry enhances the space, providing discreet storage and prep areas perfect for hosting intimate gatherings or large-scale celebrations. The primary suite is a true private retreat, overlooking the serene pool and glistening pond. This tranquil sanctuary offers a spa-like bathroom with dual vanities, a large soaking tub, an oversized walk-in shower, and an expansive closet with a center island, designed with boutique-style elegance. Upstairs, a spacious loft creates a secondary living area ideal for relaxing or entertaining, while three generously sized ensuite bedrooms provide private havens for family and guests alike. A second laundry room on this level adds a layer of convenience that enhances everyday living. Adding to the home’s exclusivity is a separate guest casita, offering a luxurious and private retreat for visitors. This home is fully equipped with a state-of-the-art Crestron smart home system, integrating surround sound, security cameras, lighting, and climate control, along with a private elevator that seamlessly connects each level. Outdoor living rivals the finest resorts. A large, covered lanai with retractable screens and a full summer kitchen opens to a spectacular pool and spa with a dramatic swim-up bar, all framed by tranquil pond views that create a serene, private oasis. Residents of Golden Oak enjoy an unparalleled resort-style lifestyle with access to their own private clubhouse, the iconic Summerhouse, and the world-renowned Four Seasons Resort Orlando, featuring an 18-hole championship golf course, full-service spa, and an exceptional collection of luxury dining experiences, creating a lifestyle that is as extraordinary as the home itself. 10443 Los Feliz Drive, Golden Oak
$1,050,000 Introducing an exceptional residence in the guard gated enclave of Turtle Creek, one of Orlando's most coveted luxury communities in the highly sought after Dr. Phillips area. Maximizing the oversized corner lot, there is both a traditional driveway leading to the spacious three-car garage as well as a circular drive leading to the front entry way. Upon entering, you will be greeted by living and dining rooms while viewing the fabulous outdoor area with recently resurfaced pool and spa that was completed in 2023. The first floor has four bedrooms and three baths including the primary suite. Also on the first floor is the kitchen and family room with views of the outdoor pool and spa. Finishing out the first floor is a spacious laundry room and bar/office space! The upstairs offers an additional bedroom or bonus room plus a fourth bath. The outdoor area includes a recently built summer kitchen within the screened-in area with a built-in grill, refrigerator, pizza oven and custom wood plank ceiling. This luxury 3794 Square feet, five bedroom, four bath home is also just steps away from the famed Butler Chain of Lakes! As part of the Turtle Creek community, residents enjoy 24 hour guard gated security, tennis courts, a playground and a serene setting just minutes away from renowned dining on restaurant row, world class shopping, easy drive to all 3 major them parks, championship golf courses including Bay Hill the home of the Arnold Palmer championship! 5 Beds ⋅ 4 Baths ⋅ Waters Edge Boca Pointe At Turtle Creek SubDv. ⋅ 32836 Zip Code Introducing an exceptional residence in the guard gated enclave of Turtle Creek, one of Orlando's most coveted luxury communities in the highly sought after Dr. Phillips area. Maximizing the oversized corner lot, there is both a traditional driveway leading to the spacious three-car garage as well as a circular drive leading to the front entry way. Upon entering, you will be greeted by living and dining rooms while viewing the fabulous outdoor area with recently resurfaced pool and spa that was completed in 2023. The first floor has four bedrooms and three baths including the primary suite. Also on the first floor is the kitchen and family room with views of the outdoor pool and spa. Finishing out the first floor is a spacious laundry room and bar/office space! The upstairs offers an additional bedroom or bonus room plus a fourth bath. The outdoor area includes a recently built summer kitchen within the screened-in area with a built-in grill, refrigerator, pizza oven and custom wood plank ceiling. This luxury 3794 Square feet, five bedroom, four bath home is also just steps away from the famed Butler Chain of Lakes! As part of the Turtle Creek community, residents enjoy 24 hour guard gated security, tennis courts, a playground and a serene setting just minutes away from renowned dining on restaurant row, world class shopping, easy drive to all 3 major them parks, championship golf courses including Bay Hill the home of the Arnold Palmer championship! 9200 Island Lake Court, Orlando
$2,775,000 This newly renovated waterfront five-bedroom, 4.5-bath estate is the ultimate staycation residence, designed and built by a local resort developer who spared no expense in creating a luxury living experience. In one of Central Florida’s exclusive 24-hour guard-gated communities, the home offers an exceptional blend of luxury, privacy, security and recreation. Uniquely positioned on a quiet, pristine canal with direct access to the renowned Butler Chain of Lakes, this residence delivers an unparalleled waterfront lifestyle on one of the desirable lake systems in the state. The open-concept interior showcases expansive living spaces, soaring ceilings, and stunning water views throughout. A rare indoor half-court basketball and sports court features 25-foot vaulted ceilings, a regulation basketball hoop, stone fireplace, and a wall of glass French doors overlooking the pool, lanai and canal. This versatile space also serves as a spectacular entertaining area and could be reconfigured into a private guest or in-law suite with separate street access. The space includes a large-screen TV and high-definition projector for nighttime entertainment. Additional amenities include a first-floor 4K movie theater with 115-inch screen and surround sound, a 600-bottle temperature-controlled wine cellar with VintageView display, and a gourmet chef’s kitchen featuring all-new GE Monogram appliances, custom cabinetry, premium stone countertops, instant hot water and a silent remote blower hood system. A dual-use butler’s pantry and laundry room offers an extra dishwasher, sink, under-counter beverage and wine refrigerators, and generous counter space for small appliances. The primary suite is a private retreat featuring a spa-inspired bath with two-person soaking tub, fireplace, built-in TV, steam shower, instant gas water heater and automated blackout shades. Toto heated washlet systems are installed in all full baths. Outdoor living rivals a luxury resort with a 40-foot swimming pool and spa with gas and electric heat, custom pool finish, travertine decking, new screen enclosure and dramatic nighttime lighting. The covered lanai includes a summer kitchen, entertainment bar, gas fireplace, gas fire pit, 240-volt ceiling heater for year-round comfort, stone fountain wall and seamless connection to the indoor sports court. A private boat dock has been fully renovated with composite decking, new lift motor and cradle, automated boat cover, two covered jet ski lifts and paddleboard launch. Extensive upgrades include new impact windows, high-SEER HVAC systems, custom porcelain tile, custom cabinetry and stone counters throughout, custom iron front door, custom chandeliers, precast baseboards and crown molding, automated Control4 home automation with Alexa integration, landscape lighting throughout front yard, backyard and dock, new insulated garage doors with cameras, built-in garage cabinetry, maintenance-free garage flooring, 15KV generator, lightning protection system, concrete safe room with steel door, private monitoring security system and 16 exterior cameras. On a private cul-de-sac with no homes in front or behind, the property also offers access to community amenities, including tennis, pickleball, basketball courts, park, playground, fishing pond and 24/7 staffed gate. 5 Beds ⋅ 5 Baths ⋅ Waters Edge Boca Pointe At Turtle Creek SubDv. ⋅ 32836 Zip Code This newly renovated waterfront five-bedroom, 4.5-bath estate is the ultimate staycation residence, designed and built by a local resort developer who spared no expense in creating a luxury living experience. In one of Central Florida’s exclusive 24-hour guard-gated communities, the home offers an exceptional blend of luxury, privacy, security and recreation. Uniquely positioned on a quiet, pristine canal with direct access to the renowned Butler Chain of Lakes, this residence delivers an unparalleled waterfront lifestyle on one of the desirable lake systems in the state. The open-concept interior showcases expansive living spaces, soaring ceilings, and stunning water views throughout. A rare indoor half-court basketball and sports court features 25-foot vaulted ceilings, a regulation basketball hoop, stone fireplace, and a wall of glass French doors overlooking the pool, lanai and canal. This versatile space also serves as a spectacular entertaining area and could be reconfigured into a private guest or in-law suite with separate street access. The space includes a large-screen TV and high-definition projector for nighttime entertainment. Additional amenities include a first-floor 4K movie theater with 115-inch screen and surround sound, a 600-bottle temperature-controlled wine cellar with VintageView display, and a gourmet chef’s kitchen featuring all-new GE Monogram appliances, custom cabinetry, premium stone countertops, instant hot water and a silent remote blower hood system. A dual-use butler’s pantry and laundry room offers an extra dishwasher, sink, under-counter beverage and wine refrigerators, and generous counter space for small appliances. The primary suite is a private retreat featuring a spa-inspired bath with two-person soaking tub, fireplace, built-in TV, steam shower, instant gas water heater and automated blackout shades. Toto heated washlet systems are installed in all full baths. Outdoor living rivals a luxury resort with a 40-foot swimming pool and spa with gas and electric heat, custom pool finish, travertine decking, new screen enclosure and dramatic nighttime lighting. The covered lanai includes a summer kitchen, entertainment bar, gas fireplace, gas fire pit, 240-volt ceiling heater for year-round comfort, stone fountain wall and seamless connection to the indoor sports court. A private boat dock has been fully renovated with composite decking, new lift motor and cradle, automated boat cover, two covered jet ski lifts and paddleboard launch. Extensive upgrades include new impact windows, high-SEER HVAC systems, custom porcelain tile, custom cabinetry and stone counters throughout, custom iron front door, custom chandeliers, precast baseboards and crown molding, automated Control4 home automation with Alexa integration, landscape lighting throughout front yard, backyard and dock, new insulated garage doors with cameras, built-in garage cabinetry, maintenance-free garage flooring, 15KV generator, lightning protection system, concrete safe room with steel door, private monitoring security system and 16 exterior cameras. On a private cul-de-sac with no homes in front or behind, the property also offers access to community amenities, including tennis, pickleball, basketball courts, park, playground, fishing pond and 24/7 staffed gate. 9212 Island Lake Court, Orlando
$795,000 One or more photo(s) has been virtually staged. Beautiful pool home in the highly desirable Dr. Phillips/Bay Hill area! This spacious 4BR/3BA split floor plan offers an open-concept design ideal for indoor and outdoor entertaining. Features include a living/dining combo, large family room, and a stunning kitchen with Smart LG ThinQ Refrigerator (makes Craft Ice & More), double SS ovens, microwave, dishwasher, granite countertops, 42” cabinetry, breakfast bar, and a breakfast nook with mitered windows overlooking the pool. The primary suite, entered through double doors, features a bay window, plantation shutters, ceiling fan, mounted TV, slider to the pool, luxurious bath, and a newly customized walk-in closet. Additional highlights include vaulted ceilings, all-tile flooring, ornate light fixtures, ceiling fans, plantation shutters, built-ins, surround sound, and all mounted Smart TVs convey. Smart Washer and dryer included. Garage offers storage/workshop space. Recent upgrades include freshly painted interior and exterior (Dec 2025), NEW tile roof (2025), HVAC (2023). Community amenities include tennis, basketball courts, walking path to elementary school. Low HOA Fees. Conveniently located near fine dining on restaurant row, shopping, attractions, and major roadways—an unbeatable Orlando location! 4 Beds ⋅ 3 Baths ⋅ Bristol Park SubDv. ⋅ 32836 Zip Code One or more photo(s) has been virtually staged. Beautiful pool home in the highly desirable Dr. Phillips/Bay Hill area! This spacious 4BR/3BA split floor plan offers an open-concept design ideal for indoor and outdoor entertaining. Features include a living/dining combo, large family room, and a stunning kitchen with Smart LG ThinQ Refrigerator (makes Craft Ice & More), double SS ovens, microwave, dishwasher, granite countertops, 42” cabinetry, breakfast bar, and a breakfast nook with mitered windows overlooking the pool. The primary suite, entered through double doors, features a bay window, plantation shutters, ceiling fan, mounted TV, slider to the pool, luxurious bath, and a newly customized walk-in closet. Additional highlights include vaulted ceilings, all-tile flooring, ornate light fixtures, ceiling fans, plantation shutters, built-ins, surround sound, and all mounted Smart TVs convey. Smart Washer and dryer included. Garage offers storage/workshop space. Recent upgrades include freshly painted interior and exterior (Dec 2025), NEW tile roof (2025), HVAC (2023). Community amenities include tennis, basketball courts, walking path to elementary school. Low HOA Fees. Conveniently located near fine dining on restaurant row, shopping, attractions, and major roadways—an unbeatable Orlando location! 9181 Wickham Way, Orlando
$17,900,000 Welcome to a rare masterpiece of luxury living, perfectly situated in Golden Oak at Walt Disney World® Resort, within the ultra-exclusive Carolwood Reserve—a coveted enclave of only seven estate-sized homes. This extraordinary residence offers an unparalleled combination of privacy, scale, and magic, set on an oversized homesite overlooking the golf course and a sweeping golf course pond, with nightly Magic Kingdom fireworks views that transform every evening into an event. From the moment you enter, the home impresses with soaring two-story ceilings in the main living room, creating a dramatic yet inviting sense of grandeur. Designed for both elegant entertaining and exceptional everyday living, the estate features 10 bedrooms, 14 full bathrooms, and 2 half bathrooms, including two private guest suites ideal for family and friends. Thoughtful family-friendly spaces include a charming bunkroom and a playroom. The heart of the home is the expansive chef’s kitchen, beautifully appointed and complemented by a walk-in pantry and a butler’s pantry that seamlessly connects the kitchen to the spacious dining room—perfect for hosting unforgettable gatherings. A refined home office with built-ins provides a quiet retreat, while every inch of the home reflects meticulous maintenance and pride of ownership. Step outdoors to your own private resort oasis. The huge resort-style pool and spa are joined by a whimsical Mickey head–shaped pool, creating fun for all ages. The expansive outdoor living area features a gas fireplace, outdoor kitchen, and generous space for dining and lounging, all overlooking a large backyard framed by serene golf and water views. A firepit with a dedicated fireworks viewing area offers a front-row seat to Disney magic under the stars. Completing this exceptional estate is a 4-car garage, providing ample space for vehicles and storage. This is more than a home—it’s a legacy property in one of the most unique luxury communities in the world, where refined elegance, resort-style living, and the wonder of Disney come together in perfect harmony. Golden Oak at Walt Disney World® Resort is a residential resort community where families can live in the embrace of luxury, privacy and the magic of Disney. This gated community features distinctive neighborhoods of magnificent homes, expansive natural preserves and inviting amenities—including access to Golden Oak’s private clubhouse, Summerhouse, with superb food offerings served in a casually elegant dining room, courtyards, pool area, fitness facilities, and family room. In addition, residents have access to Club Life, Your Special Connection to the Magic, including access to the Golden Oak Member Services team, park transportation, signature club events, theme park experiences, Extra Magic Hours and much, much, more. Also at Golden Oak is Four Seasons Resort Orlando at Walt Disney World Resort, which hosts an 18-hole Tranquilo golf course, full-service spa, meeting facilities, and superlative restaurants. 10 Beds ⋅ 16 Baths ⋅ Golden Oak Ph 01c SubDv. ⋅ 32836 Zip Code Welcome to a rare masterpiece of luxury living, perfectly situated in Golden Oak at Walt Disney World® Resort, within the ultra-exclusive Carolwood Reserve—a coveted enclave of only seven estate-sized homes. This extraordinary residence offers an unparalleled combination of privacy, scale, and magic, set on an oversized homesite overlooking the golf course and a sweeping golf course pond, with nightly Magic Kingdom fireworks views that transform every evening into an event. From the moment you enter, the home impresses with soaring two-story ceilings in the main living room, creating a dramatic yet inviting sense of grandeur. Designed for both elegant entertaining and exceptional everyday living, the estate features 10 bedrooms, 14 full bathrooms, and 2 half bathrooms, including two private guest suites ideal for family and friends. Thoughtful family-friendly spaces include a charming bunkroom and a playroom. The heart of the home is the expansive chef’s kitchen, beautifully appointed and complemented by a walk-in pantry and a butler’s pantry that seamlessly connects the kitchen to the spacious dining room—perfect for hosting unforgettable gatherings. A refined home office with built-ins provides a quiet retreat, while every inch of the home reflects meticulous maintenance and pride of ownership. Step outdoors to your own private resort oasis. The huge resort-style pool and spa are joined by a whimsical Mickey head–shaped pool, creating fun for all ages. The expansive outdoor living area features a gas fireplace, outdoor kitchen, and generous space for dining and lounging, all overlooking a large backyard framed by serene golf and water views. A firepit with a dedicated fireworks viewing area offers a front-row seat to Disney magic under the stars. Completing this exceptional estate is a 4-car garage, providing ample space for vehicles and storage. This is more than a home—it’s a legacy property in one of the most unique luxury communities in the world, where refined elegance, resort-style living, and the wonder of Disney come together in perfect harmony. Golden Oak at Walt Disney World® Resort is a residential resort community where families can live in the embrace of luxury, privacy and the magic of Disney. This gated community features distinctive neighborhoods of magnificent homes, expansive natural preserves and inviting amenities—including access to Golden Oak’s private clubhouse, Summerhouse, with superb food offerings served in a casually elegant dining room, courtyards, pool area, fitness facilities, and family room. In addition, residents have access to Club Life, Your Special Connection to the Magic, including access to the Golden Oak Member Services team, park transportation, signature club events, theme park experiences, Extra Magic Hours and much, much, more. Also at Golden Oak is Four Seasons Resort Orlando at Walt Disney World Resort, which hosts an 18-hole Tranquilo golf course, full-service spa, meeting facilities, and superlative restaurants. 10024 Enchanted Oak Drive, Golden Oak
$580,000 Spectacularly upgraded , this beautiful unit with two large bedrooms plus den with closet, boasts stunning views of Big Sand Lake and Icon Park from the second floor. It’s part of the gated and guarded community of Vizcaya. The spacious gourmet chef kitchen features new Smart Samsung appliances and lake views. The large dining/family room and balcony are perfect for entertaining. Beautiful designer waterproof engineer floors line the entire unit, and all walls, ceilings, and doors have been painted. New designer hardware has been installed on all doors. The separate laundry room includes a new, large Samsung smart washer and dryer, a newer AC with an Ecobee thermostat and tankless water heater. The master bedroom has panoramic window and balcony access. The master bath features large walk-in closet, jet tub, dual sinks, linen closet, frameless shower, and separate toilet room. The unit includes remote-controlled electric balcony screens and electric blinds. Most doors and windows are hurricane-proof. All appliances are smart models that can be operated from your phone. Ring entry camera system is also included. Viscaya is an upscale community with gated and guarded 24-hour security system. It features clubhouse, gym, playground, tennis courts, pool, and hot tub. You can watch fireworks from Sea World, Epcot, and Icon Park from your balcony. Close to the parks and the best restaurants on Restaurant Row. There’s also underground parking garage with storage space. 2 Beds ⋅ 2 Baths ⋅ Vizcaya Heights Condo 07 SubDv. ⋅ 32836 Zip Code Spectacularly upgraded , this beautiful unit with two large bedrooms plus den with closet, boasts stunning views of Big Sand Lake and Icon Park from the second floor. It’s part of the gated and guarded community of Vizcaya. The spacious gourmet chef kitchen features new Smart Samsung appliances and lake views. The large dining/family room and balcony are perfect for entertaining. Beautiful designer waterproof engineer floors line the entire unit, and all walls, ceilings, and doors have been painted. New designer hardware has been installed on all doors. The separate laundry room includes a new, large Samsung smart washer and dryer, a newer AC with an Ecobee thermostat and tankless water heater. The master bedroom has panoramic window and balcony access. The master bath features large walk-in closet, jet tub, dual sinks, linen closet, frameless shower, and separate toilet room. The unit includes remote-controlled electric balcony screens and electric blinds. Most doors and windows are hurricane-proof. All appliances are smart models that can be operated from your phone. Ring entry camera system is also included. Viscaya is an upscale community with gated and guarded 24-hour security system. It features clubhouse, gym, playground, tennis courts, pool, and hot tub. You can watch fireworks from Sea World, Epcot, and Icon Park from your balcony. Close to the parks and the best restaurants on Restaurant Row. There’s also underground parking garage with storage space. 8749 The Esplanade Unit 10, Orlando
$690,000 Welcome to 10212 Facet Court—an impeccably maintained pool home on a quiet cul-de-sac in the highly desirable Diamond Cove community of Dr. Phillips, just minutes from top shopping, dining, major highways, and O-Town West. Step inside to a home thoughtfully maintained and beautifully updated throughout. Sky-high vaulted ceilings introduce the formal living and dining rooms, while the open kitchen showcases solid wood cabinetry, modern upgrades, and a quartz breakfast bar with a nook overlooking the pool. The family room, filled with natural light, is a space for easy entertaining. French doors lead to the gorgeous pool area and private back yard. The solar-heated pool, complete with automatic pool cleaner, removable safety fence, and full screen enclosure, is perfect for year-round enjoyment. The first-floor primary suite is a peaceful retreat with a walk-in closet, garden tub, and separate shower. A fully permitted, professionally constructed bedroom addition provides the rare benefit of two true bedrooms on the main level—an exceptional upgrade. A convenient half bath and an indoor laundry room complete this well-designed first floor. An elegant open gallery staircase leads to the upper level, where two well-appointed bedrooms share a beautifully updated full bath. Fresh plush carpeting adds comfort throughout, and one bedroom includes a custom built-in queen Murphy bed for versatility. Notable enhancements include new west-facing double-pane windows with custom luxury plantation shutters, a complete home re-pipe, and luxury vinyl plank flooring, along with numerous thoughtful updates throughout, giving you confidence in this move-in-ready home. Residents enjoy access to a pool, fishing dock, tennis courts, playground, community park, and green spaces, while nearby Lake Crowell offers a walking path and community dock for morning strolls or relaxed afternoon fishing. Dr. Phillips offers top schools, established neighborhoods, easy access to Orlando’s shopping, dining, and entertainment. With quick connections to I-4, the Turnpike, the airport, and Orlando’s major business and attraction hubs, this location blends convenience, comfort, and an unmatched lifestyle. Schedule your viewing today! 4 Beds ⋅ 3 Baths ⋅ Diamond Cove SubDv. ⋅ 32836 Zip Code Welcome to 10212 Facet Court—an impeccably maintained pool home on a quiet cul-de-sac in the highly desirable Diamond Cove community of Dr. Phillips, just minutes from top shopping, dining, major highways, and O-Town West. Step inside to a home thoughtfully maintained and beautifully updated throughout. Sky-high vaulted ceilings introduce the formal living and dining rooms, while the open kitchen showcases solid wood cabinetry, modern upgrades, and a quartz breakfast bar with a nook overlooking the pool. The family room, filled with natural light, is a space for easy entertaining. French doors lead to the gorgeous pool area and private back yard. The solar-heated pool, complete with automatic pool cleaner, removable safety fence, and full screen enclosure, is perfect for year-round enjoyment. The first-floor primary suite is a peaceful retreat with a walk-in closet, garden tub, and separate shower. A fully permitted, professionally constructed bedroom addition provides the rare benefit of two true bedrooms on the main level—an exceptional upgrade. A convenient half bath and an indoor laundry room complete this well-designed first floor. An elegant open gallery staircase leads to the upper level, where two well-appointed bedrooms share a beautifully updated full bath. Fresh plush carpeting adds comfort throughout, and one bedroom includes a custom built-in queen Murphy bed for versatility. Notable enhancements include new west-facing double-pane windows with custom luxury plantation shutters, a complete home re-pipe, and luxury vinyl plank flooring, along with numerous thoughtful updates throughout, giving you confidence in this move-in-ready home. Residents enjoy access to a pool, fishing dock, tennis courts, playground, community park, and green spaces, while nearby Lake Crowell offers a walking path and community dock for morning strolls or relaxed afternoon fishing. Dr. Phillips offers top schools, established neighborhoods, easy access to Orlando’s shopping, dining, and entertainment. With quick connections to I-4, the Turnpike, the airport, and Orlando’s major business and attraction hubs, this location blends convenience, comfort, and an unmatched lifestyle. Schedule your viewing today! 10212 Facet Court, Orlando
$5,995,000 Under Construction. Nestled on the tranquil shores of Lake Sheen, part of the Butler Chain of Lakes, this stunning residence is located within the exclusive Lake Sheen Sound community—an intimate, private enclave offering a rare blend of seclusion and luxury. 5 Beds ⋅ 8 Baths ⋅ Lake Sheen Sound SubDv. ⋅ 32836 Zip Code Under Construction. Nestled on the tranquil shores of Lake Sheen, part of the Butler Chain of Lakes, this stunning residence is located within the exclusive Lake Sheen Sound community—an intimate, private enclave offering a rare blend of seclusion and luxury. 9105 Sheen Sound Street, Orlando
$552,500 Experience contemporary living at its finest in this beautifully renovated residence located in the highly sought-after Granada Villas community of Dr. Phillips.This stylish 2-bedroom, 2-bath residence features a bright open floor plan and modern design touches throughout. The completely updated kitchen showcases brand-new appliances, new flooring, new cabinet door handles with sleek finishes. Both bathrooms have been beautifully remodeled with new vanities, mirrors, lighting, brand new toilets, elegant walk-in showers—plus a dual-sink vanity in the primary suite. Every detail has been refreshed, including new door hardware, closet doors, light fixtures, ceiling fans, and fresh interior and exterior paint. New roof 2019. Enjoy the outdoors on the extra-large screened patio, perfect for entertaining or relaxing. Additional highlights include newly painted window frames and screens, a newly painted garage floor, and a brick paver driveway for added curb appeal. HOA covers ground maintenance and sprinklers, and a gated community park for quite enjoyment. Ideally located near Restaurant Row, top-rated schools, and minutes from Walt Disney World. This exceptional property combines quality craftsmanship, contemporary style, and an unbeatable location. Check out the floorplan in photos and 3D walkthrough in the links. 2 Beds ⋅ 2 Baths ⋅ Granada Villas Ph 01 SubDv. ⋅ 32836 Zip Code Experience contemporary living at its finest in this beautifully renovated residence located in the highly sought-after Granada Villas community of Dr. Phillips.This stylish 2-bedroom, 2-bath residence features a bright open floor plan and modern design touches throughout. The completely updated kitchen showcases brand-new appliances, new flooring, new cabinet door handles with sleek finishes. Both bathrooms have been beautifully remodeled with new vanities, mirrors, lighting, brand new toilets, elegant walk-in showers—plus a dual-sink vanity in the primary suite. Every detail has been refreshed, including new door hardware, closet doors, light fixtures, ceiling fans, and fresh interior and exterior paint. New roof 2019. Enjoy the outdoors on the extra-large screened patio, perfect for entertaining or relaxing. Additional highlights include newly painted window frames and screens, a newly painted garage floor, and a brick paver driveway for added curb appeal. HOA covers ground maintenance and sprinklers, and a gated community park for quite enjoyment. Ideally located near Restaurant Row, top-rated schools, and minutes from Walt Disney World. This exceptional property combines quality craftsmanship, contemporary style, and an unbeatable location. Check out the floorplan in photos and 3D walkthrough in the links. 8004 S Madeira Court, Orlando
$700,000 Welcome to this beautifully updated modern pool home located in the heart of Dr. Phillips! This spacious 4-bedroom, 3-bathroom residence offers the perfect blend of style, comfort, and functionality. Ideal for both entertaining and everyday living. Step inside to an open-concept layout featuring a gourmet kitchen with sleek two-tone cabinetry, stainless steel appliances, under-cabinet lighting, and a stylish glass-tile backsplash. The adjoining dining and living areas are bright and inviting, boasting expansive dual French doors that lead out to the stunning screen-enclosed pool and patio area. The primary suite feels like a retreat, with a spa-inspired ensuite bathroom offering dual vanities, an oversized glass shower, and custom fixtures. The custom walk-in closet provides exceptional storage and organization. Additional bedrooms are spacious, with updated flooring and modern finishes throughout. Outside, enjoy your own private outdoor oasis, complete with a covered outdoor kitchen and lounge area, a resort-style pool, and ample space for relaxing or entertaining under the screened enclosure. Located minutes from Disney Springs, Restaurant Row, and top-rated schools, this home offers both convenience and tranquility in one of Orlando’s most desirable areas. Schedule your private showing today! Some Photos may be digitally altered. Buyers are advised to verify all property features and conditions in person. 4 Beds ⋅ 3 Baths ⋅ Bay Lakes At Granada Sec 05 SubDv. ⋅ 32836 Zip Code Welcome to this beautifully updated modern pool home located in the heart of Dr. Phillips! This spacious 4-bedroom, 3-bathroom residence offers the perfect blend of style, comfort, and functionality. Ideal for both entertaining and everyday living. Step inside to an open-concept layout featuring a gourmet kitchen with sleek two-tone cabinetry, stainless steel appliances, under-cabinet lighting, and a stylish glass-tile backsplash. The adjoining dining and living areas are bright and inviting, boasting expansive dual French doors that lead out to the stunning screen-enclosed pool and patio area. The primary suite feels like a retreat, with a spa-inspired ensuite bathroom offering dual vanities, an oversized glass shower, and custom fixtures. The custom walk-in closet provides exceptional storage and organization. Additional bedrooms are spacious, with updated flooring and modern finishes throughout. Outside, enjoy your own private outdoor oasis, complete with a covered outdoor kitchen and lounge area, a resort-style pool, and ample space for relaxing or entertaining under the screened enclosure. Located minutes from Disney Springs, Restaurant Row, and top-rated schools, this home offers both convenience and tranquility in one of Orlando’s most desirable areas. Schedule your private showing today! Some Photos may be digitally altered. Buyers are advised to verify all property features and conditions in person. 8743 Alegre Circle, Orlando
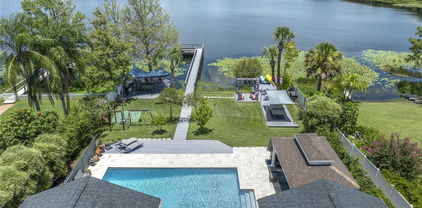
$7,500,000 Under contract-accepting backup offers. Pre-Construction. To be built. This is a rare opportunity to build a new construction custom home within an established, gated neighborhood - and the last available lakefront lot in the prestigious Cypress Point community. Konkol Custom Homes, one of Central Florida’s premier luxury builders, and MJS designed plans for a 7,000-square-foot lakefront masterpiece on nearly one acre along Lake Tibet, part of the world-renowned Butler Chain of Lakes. The proposed design includes five bedrooms, seven bathrooms, a pool, and a six-car garage, all fully customizable to your vision. From your backyard, enjoy breathtaking sunsets every evening and Disney fireworks each night - without the noise or the lines. From the front view of the home, enjoy a beautiful, well-maintained pond with a fountain, taken care of by the community - so you have water ON BOTH SIDES of the home. Nestled within Cypress Point, residents enjoy lush landscaping, 24-hour manned security, and exclusive community amenities including a clubhouse, playground, and walking paths. Located in the heart of Dr. Phillips, close to the Bay Hill area, this property offers the ultimate blend of luxury, privacy, and convenience - just minutes from Restaurant Row’s world-class dining, Bay Hill Country Club, and top-rated schools. Build not only your dream home, but your legacy, in one of Central Florida’s most exclusive lakefront enclaves. Don't miss this incredibly rare opportunity to fully customize your home that suits your needs, on one of the most premium lot sites available in Central Florida. The land itself is also available for purchase separately, offering endless potential to craft your dream home in one of Dr. Phillips’ most exclusive lakefront communities. Schedule a showing today! 5 Beds ⋅ 8 Baths ⋅ Cypress Point SubDv. ⋅ 32836 Zip Code Under contract-accepting backup offers. Pre-Construction. To be built. This is a rare opportunity to build a new construction custom home within an established, gated neighborhood - and the last available lakefront lot in the prestigious Cypress Point community. Konkol Custom Homes, one of Central Florida’s premier luxury builders, and MJS designed plans for a 7,000-square-foot lakefront masterpiece on nearly one acre along Lake Tibet, part of the world-renowned Butler Chain of Lakes. The proposed design includes five bedrooms, seven bathrooms, a pool, and a six-car garage, all fully customizable to your vision. From your backyard, enjoy breathtaking sunsets every evening and Disney fireworks each night - without the noise or the lines. From the front view of the home, enjoy a beautiful, well-maintained pond with a fountain, taken care of by the community - so you have water ON BOTH SIDES of the home. Nestled within Cypress Point, residents enjoy lush landscaping, 24-hour manned security, and exclusive community amenities including a clubhouse, playground, and walking paths. Located in the heart of Dr. Phillips, close to the Bay Hill area, this property offers the ultimate blend of luxury, privacy, and convenience - just minutes from Restaurant Row’s world-class dining, Bay Hill Country Club, and top-rated schools. Build not only your dream home, but your legacy, in one of Central Florida’s most exclusive lakefront enclaves. Don't miss this incredibly rare opportunity to fully customize your home that suits your needs, on one of the most premium lot sites available in Central Florida. The land itself is also available for purchase separately, offering endless potential to craft your dream home in one of Dr. Phillips’ most exclusive lakefront communities. Schedule a showing today! 8774 Lake Tibet Court, Orlando
$3,800,000 Virtually Staged. A Custom Estate on one of the Butler Chain's most coveted stretches of shoreline. Situated near the tip of a peninsula lot, the home captures panoramic water views of Lake Tibet, Lake Sheen, and the connecting canal from nearly every room. The south-facing rear orientation delivers sunrises over the water each morning, golden sunsets each evening, and nightly Disney World and EPCOT fireworks reflected across the lake after dark. The Disney Springs hot air balloon is visible from the yard. Step from the back of the home directly to your private dock and boat lift on Lake Sheen — one of Florida's premier ski lakes — in seconds. Whether you're loading ski equipment, tubes, fishing tackle, or a cooler, the water is right there. The Butler Chain offers over 4,700 acres across 11 interconnected lakes, renowned for world-class water skiing, wakeboarding, tubing, and trophy largemouth bass fishing. Inside, the open-concept floor plan was designed for effortless entertaining. The chef's kitchen features premium appliances and flows seamlessly into the main living area, where walls of sliding glass open to the resort-style pool, spa, summer kitchen, and fire pit — all framed by unobstructed water views. A glass-walled wine room, butler's pantry, and formal dining area set the tone for refined living. The main-floor primary suite is a true retreat, with vaulted ceilings, a wall of windows facing the lake, and a spa bath featuring a soaking tub overlooking the water. Five bedrooms, five baths, and dual laundry rooms — one on each floor — complete the interior. A three-car garage finishes the package. Situated in FEMA Flood Zone X, no flood insurance is required — giving you all the beauty of waterfront living on the Butler Chain without the added cost that accompanies most lakefront properties in Florida. No HOA means no dues and no architectural review board governing how you live, entertain, or enjoy what you own. Disney Parks and Disney Springs are just minutes away, along with fine dining and upscale shopping. The magic of Central Florida's most celebrated destination is visible from your backyard every single night. This is the Butler Chain lifestyle. 5 Beds ⋅ 6 Baths ⋅ Cypress Shores SubDv. ⋅ 32836 Zip Code Virtually Staged. A Custom Estate on one of the Butler Chain's most coveted stretches of shoreline. Situated near the tip of a peninsula lot, the home captures panoramic water views of Lake Tibet, Lake Sheen, and the connecting canal from nearly every room. The south-facing rear orientation delivers sunrises over the water each morning, golden sunsets each evening, and nightly Disney World and EPCOT fireworks reflected across the lake after dark. The Disney Springs hot air balloon is visible from the yard. Step from the back of the home directly to your private dock and boat lift on Lake Sheen — one of Florida's premier ski lakes — in seconds. Whether you're loading ski equipment, tubes, fishing tackle, or a cooler, the water is right there. The Butler Chain offers over 4,700 acres across 11 interconnected lakes, renowned for world-class water skiing, wakeboarding, tubing, and trophy largemouth bass fishing. Inside, the open-concept floor plan was designed for effortless entertaining. The chef's kitchen features premium appliances and flows seamlessly into the main living area, where walls of sliding glass open to the resort-style pool, spa, summer kitchen, and fire pit — all framed by unobstructed water views. A glass-walled wine room, butler's pantry, and formal dining area set the tone for refined living. The main-floor primary suite is a true retreat, with vaulted ceilings, a wall of windows facing the lake, and a spa bath featuring a soaking tub overlooking the water. Five bedrooms, five baths, and dual laundry rooms — one on each floor — complete the interior. A three-car garage finishes the package. Situated in FEMA Flood Zone X, no flood insurance is required — giving you all the beauty of waterfront living on the Butler Chain without the added cost that accompanies most lakefront properties in Florida. No HOA means no dues and no architectural review board governing how you live, entertain, or enjoy what you own. Disney Parks and Disney Springs are just minutes away, along with fine dining and upscale shopping. The magic of Central Florida's most celebrated destination is visible from your backyard every single night. This is the Butler Chain lifestyle. 9916 Lone Tree Lane, Orlando
$340,000 HUGE PRICE IMPROVEMENT! This is a rare opportunity to secure a property in the heart of Dr. Phillips at an exceptional value. This desirable corner unit is perfect for those who want to live close to everything. Located just 1 minute from Sand Lake Road’s famous Restaurant Row, 2 minutes from Trader Joe’s, and only 6 minutes from Whole Foods Market and Publix, this home offers one of Orlando’s most sought-after locations.This charming 2-bedroom, 2-bathroom residence features an open floor plan, spacious living areas, a cozy fireplace, a private outdoor patio, and a brand-new roof (2023) for added peace of mind. Upstairs, you’ll find an extra loft with oversized architectural windows that fill the space with natural light, creating the ideal flex area for a home office, art studio, gym, yoga room, or even an additional bedroom — a smart upgrade for investors looking to maximize rental income. The property offers incredible potential and is priced accordingly, making it a great opportunity for buyers looking to add their personal touch and build instant equity. With some TLC, this home can truly shine. Perfect for homeowners or investors, the property works equally well as a primary residence or rental investment. The Citrus Chase community offers a pool, tennis courts, and beautifully maintained grounds, with lawn and landscaping care included in the HOA. All just minutes from major theme parks and top-rated schools. A rare opportunity to own a home that combines prime location, lifestyle, value, and investment potential in one of Orlando’s most desirable neighborhoods. 2 Beds ⋅ 2 Baths ⋅ Citrus Chase Ph 02 SubDv. ⋅ 32836 Zip Code HUGE PRICE IMPROVEMENT! This is a rare opportunity to secure a property in the heart of Dr. Phillips at an exceptional value. This desirable corner unit is perfect for those who want to live close to everything. Located just 1 minute from Sand Lake Road’s famous Restaurant Row, 2 minutes from Trader Joe’s, and only 6 minutes from Whole Foods Market and Publix, this home offers one of Orlando’s most sought-after locations.This charming 2-bedroom, 2-bathroom residence features an open floor plan, spacious living areas, a cozy fireplace, a private outdoor patio, and a brand-new roof (2023) for added peace of mind. Upstairs, you’ll find an extra loft with oversized architectural windows that fill the space with natural light, creating the ideal flex area for a home office, art studio, gym, yoga room, or even an additional bedroom — a smart upgrade for investors looking to maximize rental income. The property offers incredible potential and is priced accordingly, making it a great opportunity for buyers looking to add their personal touch and build instant equity. With some TLC, this home can truly shine. Perfect for homeowners or investors, the property works equally well as a primary residence or rental investment. The Citrus Chase community offers a pool, tennis courts, and beautifully maintained grounds, with lawn and landscaping care included in the HOA. All just minutes from major theme parks and top-rated schools. A rare opportunity to own a home that combines prime location, lifestyle, value, and investment potential in one of Orlando’s most desirable neighborhoods. 8341 Citrus Chase Drive, Orlando
$1,145,000 Welcome to Casa Del Sol of Lake Sheen Reserve on the Butler Chain of Lakes. Experience luxury Florida living at its finest in the exclusive guard-gated, fiber-optic internet included community of Lake Sheen Reserve, nestled on the pristine Butler Chain of Lakes. With only 124 executive homes and five beautifully landscaped ponds featuring lighted fountains, this tranquil community offers unparalleled access to nature, water, and serenity. Residents enjoy private, gated boat launch access to Lake Sheen, along with a community park and beach, and weekly boat mooring (first come, first served) for five boats at the community dock. Offered today is a Mediterranean Masterpiece backing up to a lush wooded area featuring 5 Bedrooms with 3 Full Bathrooms and 2 (two) 1/2 baths covering 4,000+ Sq Ft This rarely available luxury estate blends timeless Mediterranean architecture with modern upgrades throughout. From the moment you enter, you’ll be captivated by the home’s grand scale and breathtaking design elements including Soaring 25-ft ceilings and massive 36" square porcelain tiles in the main living areas. Three sets of sliding glass doors opening to the resort-style pebble sheen pool and outdoor living space with a vast open layout ideal for entertaining. The interior features a Chef’s Kitchen with stainless steel appliances, double wall ovens, and custom cabinets, Expansive Great Room with 70” TV and surround sound and a formal dinning room with hardwood floors. Custom wine cellar under stairs with dual wine coolers, Elegant half bath, spacious laundry with washer & dryer, and, 3-car garage access rounds off the south wing. The entire North Wing is the primary suite with Direct access to the pool and spa, Oversized custom closets, a Completely remodeled spa-style bathroom (2025) a showstopper worthy of the Ritz. Dual staircases with new carpeting access the large family/media room, beautiful balcony with pool and preserve view, Four additional oversized bedrooms, Two full Jack-and-Jill bathrooms connecting each pair of bedrooms. One bedroom has wood floors. Outdoor Oasis with a Double-height screened-in lanai with bug-free comfort, Sparkling gas heated pool & spa, outdoor shower and dedicated separate pool bathroom. Plenty of room for outdoor lounging, dining, and entertainment setups (multiple TVs, fire pit, etc.) Upgrades & Update include New upstairs AC – 2025 - Exterior paint – 2024 - New exterior lighting – 2025 - New staircase and upstairs carpet – 2022 - New 36" square floor tiles throughout – 2022 - Remodeled primary bath – 2025 Don't miss your chance to own one of the most stunning homes in Lake Sheen Reserve, ideal for boating enthusiasts, entertainers, or anyone seeking luxury and privacy in a resort-like community. Tour this weekend before it's gone 5 Beds ⋅ 5 Baths ⋅ Lake Sheen Reserve Ph 01 48 43 SubDv. ⋅ 32836 Zip Code Welcome to Casa Del Sol of Lake Sheen Reserve on the Butler Chain of Lakes. Experience luxury Florida living at its finest in the exclusive guard-gated, fiber-optic internet included community of Lake Sheen Reserve, nestled on the pristine Butler Chain of Lakes. With only 124 executive homes and five beautifully landscaped ponds featuring lighted fountains, this tranquil community offers unparalleled access to nature, water, and serenity. Residents enjoy private, gated boat launch access to Lake Sheen, along with a community park and beach, and weekly boat mooring (first come, first served) for five boats at the community dock. Offered today is a Mediterranean Masterpiece backing up to a lush wooded area featuring 5 Bedrooms with 3 Full Bathrooms and 2 (two) 1/2 baths covering 4,000+ Sq Ft This rarely available luxury estate blends timeless Mediterranean architecture with modern upgrades throughout. From the moment you enter, you’ll be captivated by the home’s grand scale and breathtaking design elements including Soaring 25-ft ceilings and massive 36" square porcelain tiles in the main living areas. Three sets of sliding glass doors opening to the resort-style pebble sheen pool and outdoor living space with a vast open layout ideal for entertaining. The interior features a Chef’s Kitchen with stainless steel appliances, double wall ovens, and custom cabinets, Expansive Great Room with 70” TV and surround sound and a formal dinning room with hardwood floors. Custom wine cellar under stairs with dual wine coolers, Elegant half bath, spacious laundry with washer & dryer, and, 3-car garage access rounds off the south wing. The entire North Wing is the primary suite with Direct access to the pool and spa, Oversized custom closets, a Completely remodeled spa-style bathroom (2025) a showstopper worthy of the Ritz. Dual staircases with new carpeting access the large family/media room, beautiful balcony with pool and preserve view, Four additional oversized bedrooms, Two full Jack-and-Jill bathrooms connecting each pair of bedrooms. One bedroom has wood floors. Outdoor Oasis with a Double-height screened-in lanai with bug-free comfort, Sparkling gas heated pool & spa, outdoor shower and dedicated separate pool bathroom. Plenty of room for outdoor lounging, dining, and entertainment setups (multiple TVs, fire pit, etc.) Upgrades & Update include New upstairs AC – 2025 - Exterior paint – 2024 - New exterior lighting – 2025 - New staircase and upstairs carpet – 2022 - New 36" square floor tiles throughout – 2022 - Remodeled primary bath – 2025 Don't miss your chance to own one of the most stunning homes in Lake Sheen Reserve, ideal for boating enthusiasts, entertainers, or anyone seeking luxury and privacy in a resort-like community. Tour this weekend before it's gone 10343 Lake Sheen Reserve Boulevard, Orlando
$2,550,000 One or more photo(s) has been virtually staged. Welcome to this exceptional 3-story lakefront estate, offering 6,244 sq. ft. of refined living space on a navigable lake with direct lake access. Recently completed top-to-bottom full renovation (June/24), over $650,000 in renovations, blends modern elegance, high-end finishes, and unparalleled functionality. Property Highlights: Fully renovated inside and out – including bathrooms, garage, and all major features, Freshly painted & sealed interior and exterior, including roof, Energy-efficient solar panels reducing power bills by up to 60. Custom cabinetry throughout, with floor-to-ceiling kitchen cabinets. High-end KitchenAid appliances. New paver driveway. New AC Unit. Outdoor Living & Entertainment: Direct access to the lake with expansive water views. Travertine decking and low-maintenance turf. Complete outdoor kitchen featuring: Built-in grill, Outdoor refrigerator, Ice maker, Generous counter space for gatherings, New Pool Heater. The pool was completely renovated 1 year ago, including a new finish and glass tile throughout the spa. Enjoy SeaWorld’s nightly fireworks right from your backyard. Indoor Entertainment Custom-built bar with full cabinetry. Dry wine cellar with 30+ bottle capacity. Separate refrigerators for beer,and wine. Community Amenities (HOA) Access to tennis courts. Fully equipped fitness center. Gated and Guarded community for privacy and security. Additional Features Multiple designer wallpaper finishes throughout. Hurricane-impact windows for safety and peace of mind. Negotiable modern furniture (less than 1 year old) You will also have the option to have the house partially furnished This home is truly turnkey—every detail thoughtfully designed for luxury, convenience, and comfort, with unmatched entertainment both indoors and outdoors. 5 Beds ⋅ 6 Baths ⋅ Vizcaya Ph 01 45/29 SubDv. ⋅ 32836 Zip Code One or more photo(s) has been virtually staged. Welcome to this exceptional 3-story lakefront estate, offering 6,244 sq. ft. of refined living space on a navigable lake with direct lake access. Recently completed top-to-bottom full renovation (June/24), over $650,000 in renovations, blends modern elegance, high-end finishes, and unparalleled functionality. Property Highlights: Fully renovated inside and out – including bathrooms, garage, and all major features, Freshly painted & sealed interior and exterior, including roof, Energy-efficient solar panels reducing power bills by up to 60. Custom cabinetry throughout, with floor-to-ceiling kitchen cabinets. High-end KitchenAid appliances. New paver driveway. New AC Unit. Outdoor Living & Entertainment: Direct access to the lake with expansive water views. Travertine decking and low-maintenance turf. Complete outdoor kitchen featuring: Built-in grill, Outdoor refrigerator, Ice maker, Generous counter space for gatherings, New Pool Heater. The pool was completely renovated 1 year ago, including a new finish and glass tile throughout the spa. Enjoy SeaWorld’s nightly fireworks right from your backyard. Indoor Entertainment Custom-built bar with full cabinetry. Dry wine cellar with 30+ bottle capacity. Separate refrigerators for beer,and wine. Community Amenities (HOA) Access to tennis courts. Fully equipped fitness center. Gated and Guarded community for privacy and security. Additional Features Multiple designer wallpaper finishes throughout. Hurricane-impact windows for safety and peace of mind. Negotiable modern furniture (less than 1 year old) You will also have the option to have the house partially furnished This home is truly turnkey—every detail thoughtfully designed for luxury, convenience, and comfort, with unmatched entertainment both indoors and outdoors. 8118 Firenze Boulevard, Orlando
$1,970,000 An extremely rare, turn-key home in the highly desirable Cypress Point; a 24-hour guard gated neighborhood. This incredible property has not only undergone a significant cosmetic remodel, but has now added a brand new concrete tile roof, all new appliances, new summer kitchen, brand new AC unit, hardwood floors upstairs, sliding glass doors, and outdoor tongue and groove ceiling. The list goes on and on. This home is located on over a half acre corner lot that has amazing curb appeal with its circular driveway and beautiful oak trees. The swooping modern staircase in the open foyer leads you to the gallery with an elegant chandelier and 20 foot high ceilings. Tastefully designed open spaces with large porcelain floors exudes modern elegance. No expense was spared with the chef’s kitchen that includes all new appliances, a center waterfall island, stone countertops, cooktop, beverage refrigerator, walk-in pantry, and soft close custom floor to ceiling cabinets. The spacious master suite on the main level features a glass door leading you to the pool, a spa like bath including a luxurious free-standing bathtub, walk in rain shower with body jets, dual European style vanities, designer mirrors, and a large walk-in closet. Secondary bedrooms are all generously sized with their own closets and nicely appointed bathrooms. There is an en-suite guest bedroom located on the main floor making it ideal for loved ones. Relax or entertain in your own screened in private lanai with brand new chef’s summer kitchen, lush private landscaping, and enormous pool. Additionally, your home is located within great school districts, minutes to the famous Restaurant Row, the best golf courses in the area, close to major attractions, shopping, and the international airport. Do not miss out on this extraordinary property. 5 Beds ⋅ 5 Baths ⋅ Cypress Point Ph 03 SubDv. ⋅ 32836 Zip Code An extremely rare, turn-key home in the highly desirable Cypress Point; a 24-hour guard gated neighborhood. This incredible property has not only undergone a significant cosmetic remodel, but has now added a brand new concrete tile roof, all new appliances, new summer kitchen, brand new AC unit, hardwood floors upstairs, sliding glass doors, and outdoor tongue and groove ceiling. The list goes on and on. This home is located on over a half acre corner lot that has amazing curb appeal with its circular driveway and beautiful oak trees. The swooping modern staircase in the open foyer leads you to the gallery with an elegant chandelier and 20 foot high ceilings. Tastefully designed open spaces with large porcelain floors exudes modern elegance. No expense was spared with the chef’s kitchen that includes all new appliances, a center waterfall island, stone countertops, cooktop, beverage refrigerator, walk-in pantry, and soft close custom floor to ceiling cabinets. The spacious master suite on the main level features a glass door leading you to the pool, a spa like bath including a luxurious free-standing bathtub, walk in rain shower with body jets, dual European style vanities, designer mirrors, and a large walk-in closet. Secondary bedrooms are all generously sized with their own closets and nicely appointed bathrooms. There is an en-suite guest bedroom located on the main floor making it ideal for loved ones. Relax or entertain in your own screened in private lanai with brand new chef’s summer kitchen, lush private landscaping, and enormous pool. Additionally, your home is located within great school districts, minutes to the famous Restaurant Row, the best golf courses in the area, close to major attractions, shopping, and the international airport. Do not miss out on this extraordinary property. 9085 Great Heron Circle, Orlando
$645,000 Beautiful Orlando Home in Dr. Phillips and near Disney. Welcome to 10021 Crystalline Court, a charming single-story home located in one of Orlando’s most desirable areas. With its inviting curb appeal, lush tropical landscaping, and a bright, open interior, this property offers both comfort and convenience in the heart of Central Florida. Home Features: Bright, open floor plan with tall ceilings and large arched windows. Spacious kitchen with ample cabinetry and counter space. Comfortable bedrooms, including a private primary suite with en-suite bath. Two-car garage and well-manicured yard with tropical landscaping. 4 Beds ⋅ 3 Baths ⋅ Diamond Coveb SubDv. ⋅ 32836 Zip Code Beautiful Orlando Home in Dr. Phillips and near Disney. Welcome to 10021 Crystalline Court, a charming single-story home located in one of Orlando’s most desirable areas. With its inviting curb appeal, lush tropical landscaping, and a bright, open interior, this property offers both comfort and convenience in the heart of Central Florida. Home Features: Bright, open floor plan with tall ceilings and large arched windows. Spacious kitchen with ample cabinetry and counter space. Comfortable bedrooms, including a private primary suite with en-suite bath. Two-car garage and well-manicured yard with tropical landscaping. 10021 Crystalline Court, Orlando
$13,000,000 Presenting a stunning showplace of elegance and style nestled inside the coveted Four Seasons Private Residences Orlando within Golden Oak at Walt Disney World® Resort. This exquisitely crafted estate home embodies all the magic of Disney with the unparalleled luxury and exclusiveness of The Four Seasons. A dramatic winding staircase with glass railings sets the stage for a grand experience unlike any other. Featuring a captivating Great Room with floor to ceiling windows under a soaring two-story ceiling, be impressed by the abundance of natural light and sparkling pool views that fill the room. The generous family room features sliding doors that open to reveal an enchanted patio with full summer kitchen and retractable screens for outdoor living. Two indoor kitchens – the main kitchen – and the Four Seasons catering kitchen with private access - are both perfectly suited to fulfill any culinary request. The primary retreat spans the north wing of the house and includes an extraordinary bedroom with honeycomb ceiling details, a spa-like bath with glass enclosed shower and separate soaking tub, plus exquisite walk-in closet. Upstairs access is provided by an elevator or two staircases – one of which is in the breezeway to access interior guest suite. Three second-floor bedrooms are all ensuite. Located just 4 miles from the Magic Kingdom Park, Golden Oak at Walt Disney World® Resort is a residential resort community where families can live in the embrace of luxury, privacy, and the magic of Disney. This gated community features distinctive neighborhoods of magnificent homes, expansive natural preserves, and inviting amenities—including Golden Oak’s private clubhouse, Summerhouse, with superb food offerings served in a casually elegant dining room, courtyards, pool area, fitness facilities, and family room. Additionally, as a Four Seasons Private Residences owner, you can enjoy an elevated lifestyle with access to the Four Seasons resort where your every wish will be granted. This exclusive enclave offers unmatched amenities combined with all the benefits and access provided by Golden Oak ownership, including Summerhouse, Golden Oak Member Services, theme park transportation, and additional exclusive resident-only benefits. The premier 18-hole Tranquilo Golf Course at the Four Seasons is located on-site and offers separate membership opportunities. Nowhere else can you live so close to the magic in a setting perfectly suited to create your own happily ever after. 5 Beds ⋅ 8 Baths ⋅ Golden Oak Ph 3 SubDv. ⋅ 32836 Zip Code Presenting a stunning showplace of elegance and style nestled inside the coveted Four Seasons Private Residences Orlando within Golden Oak at Walt Disney World® Resort. This exquisitely crafted estate home embodies all the magic of Disney with the unparalleled luxury and exclusiveness of The Four Seasons. A dramatic winding staircase with glass railings sets the stage for a grand experience unlike any other. Featuring a captivating Great Room with floor to ceiling windows under a soaring two-story ceiling, be impressed by the abundance of natural light and sparkling pool views that fill the room. The generous family room features sliding doors that open to reveal an enchanted patio with full summer kitchen and retractable screens for outdoor living. Two indoor kitchens – the main kitchen – and the Four Seasons catering kitchen with private access - are both perfectly suited to fulfill any culinary request. The primary retreat spans the north wing of the house and includes an extraordinary bedroom with honeycomb ceiling details, a spa-like bath with glass enclosed shower and separate soaking tub, plus exquisite walk-in closet. Upstairs access is provided by an elevator or two staircases – one of which is in the breezeway to access interior guest suite. Three second-floor bedrooms are all ensuite. Located just 4 miles from the Magic Kingdom Park, Golden Oak at Walt Disney World® Resort is a residential resort community where families can live in the embrace of luxury, privacy, and the magic of Disney. This gated community features distinctive neighborhoods of magnificent homes, expansive natural preserves, and inviting amenities—including Golden Oak’s private clubhouse, Summerhouse, with superb food offerings served in a casually elegant dining room, courtyards, pool area, fitness facilities, and family room. Additionally, as a Four Seasons Private Residences owner, you can enjoy an elevated lifestyle with access to the Four Seasons resort where your every wish will be granted. This exclusive enclave offers unmatched amenities combined with all the benefits and access provided by Golden Oak ownership, including Summerhouse, Golden Oak Member Services, theme park transportation, and additional exclusive resident-only benefits. The premier 18-hole Tranquilo Golf Course at the Four Seasons is located on-site and offers separate membership opportunities. Nowhere else can you live so close to the magic in a setting perfectly suited to create your own happily ever after. 10065 Autumn Mist Ln, Golden Oak
$1,081,000 At the intersection of location, prestige, and pricing awaits a dream called home. •MOVE-IN READY: YES •Custom Home in the heart of Orlando's Dr. Phillips location: YES •Intimate Gated Community with only 30 homes: YES •Upstairs bonus room with full bath can act as a 5th bed, ensuite: YES •Split plan with spacious guest beds: YES •Stylish formal spaces with a bar for entertaining: YES •Private resort-style pool, spa oasis, with elite outdoor kitchen: YES •20-ft Ceilings with grand tray ceilings & elegant trim work: YES •Custom millwork, built-in cabinetry, floating shelves, and crown molding: YES •Fantastic parking featuring: 3 Car Garage w/ circular driveway: YES •Low HOA: YES •No CDD: YES •Globally Recognized Attractions Including: EPIC Universe | Universal Studios | Islands of Adventure | Walt Disney World’s Magic Kingdom | Epcot | Animal Kingdom | SeaWorld | Volcano Bay | Blizzard Beach | Typhoon Lagoon | Downtown Disney | The Mall at Millenia | International Drive | Dr. Phillip’s Restaurant Row | & More Around Every Corner. Live at the intersection of elegance and location. Welcome to 8739 Cypress Reserve Circle, a uniquely custom residence nestled inside one of Dr. Phillips' most intimate luxury enclaves. With just 30 custom homes behind its gates, Cypress Reserve offers the rare combination of exclusivity, sophistication, and access to Orlando's most iconic attractions. This 4-bedroom, 4.5-bathroom residence features soaring 20-foot ceilings, elegant tray detailing, extensive custom cabinetry, trim work, and a flexible layout complete with a private office and a fully finished upstairs bonus area with an ensuite bath, perfect as a 5th bedroom, theater, or multigenerational suite. The home's expansive formal living and dining areas flow seamlessly into a designer kitchen and custom cocktail bar (vibes included), adding elegance and style to your exclusive gatherings. Enhanced evermore, as you step outside to your private resort, showcasing a sparkling pool, waterfall spa, elite summer kitchen, and fenced-in tropical landscaping that completes this entertainer's dream. Schedule your visit today to personally experience this rare opportunity to live in luxury, convenience, and community in one of Central Florida's most desirable and coveted addresses. Now showing by appointment, schedule your private tour today. 5 Beds ⋅ 5 Baths ⋅ Reserve At Cypress Point Ph 02 47/46 SubDv. ⋅ 32836 Zip Code At the intersection of location, prestige, and pricing awaits a dream called home. •MOVE-IN READY: YES •Custom Home in the heart of Orlando's Dr. Phillips location: YES •Intimate Gated Community with only 30 homes: YES •Upstairs bonus room with full bath can act as a 5th bed, ensuite: YES •Split plan with spacious guest beds: YES •Stylish formal spaces with a bar for entertaining: YES •Private resort-style pool, spa oasis, with elite outdoor kitchen: YES •20-ft Ceilings with grand tray ceilings & elegant trim work: YES •Custom millwork, built-in cabinetry, floating shelves, and crown molding: YES •Fantastic parking featuring: 3 Car Garage w/ circular driveway: YES •Low HOA: YES •No CDD: YES •Globally Recognized Attractions Including: EPIC Universe | Universal Studios | Islands of Adventure | Walt Disney World’s Magic Kingdom | Epcot | Animal Kingdom | SeaWorld | Volcano Bay | Blizzard Beach | Typhoon Lagoon | Downtown Disney | The Mall at Millenia | International Drive | Dr. Phillip’s Restaurant Row | & More Around Every Corner. Live at the intersection of elegance and location. Welcome to 8739 Cypress Reserve Circle, a uniquely custom residence nestled inside one of Dr. Phillips' most intimate luxury enclaves. With just 30 custom homes behind its gates, Cypress Reserve offers the rare combination of exclusivity, sophistication, and access to Orlando's most iconic attractions. This 4-bedroom, 4.5-bathroom residence features soaring 20-foot ceilings, elegant tray detailing, extensive custom cabinetry, trim work, and a flexible layout complete with a private office and a fully finished upstairs bonus area with an ensuite bath, perfect as a 5th bedroom, theater, or multigenerational suite. The home's expansive formal living and dining areas flow seamlessly into a designer kitchen and custom cocktail bar (vibes included), adding elegance and style to your exclusive gatherings. Enhanced evermore, as you step outside to your private resort, showcasing a sparkling pool, waterfall spa, elite summer kitchen, and fenced-in tropical landscaping that completes this entertainer's dream. Schedule your visit today to personally experience this rare opportunity to live in luxury, convenience, and community in one of Central Florida's most desirable and coveted addresses. Now showing by appointment, schedule your private tour today. 8739 Cypress Reserve Circle, Orlando
$5,150,000 Beautiful and elegant Spanish-inspired retreat in Golden Oak at Walt Disney World® Resort - First time listed since new. Discover the perfect harmony of timeless elegance and relaxed sophistication in this beautifully crafted one-level Spanish-style cottage built by Issa Homes in 2020. Presented in as-new and move-in-ready condition with full-time use only since 2023. The Sonatina custom mediterranean floorplan offers four beds, four and a half baths, nestled within the exclusive enclave of The Cottages near Lullaby Park - one of the most desirable and newest neighborhoods of Golden Oak. Enjoy morning walks past an exclusive collection of incredible homes with timeless architecture, refined living, and a welcoming sense of community. Designed for both intimate living and grand entertaining, the home welcomes you with an impressive entry, imported European floor tiles, wood plank floors, a genuine clay-tiled roof, and a calm, neutral color palette, complemented by sophisticated Professional Interior design. An open-concept layout flows effortlessly to the expansive outdoor veranda with remote screen, where a summer kitchen overlooks your heated pool and spa with a fountain, creating a seamless indoor-outdoor lifestyle. Impressive primary bedroom with a vaulted beamed ceiling, spacious luxury ensuite bathroom with tub and shower, and a fully fitted walk-In closet. Chef’s dream kitchen is ideal for entertaining, featuring a hand-hammered copper sink, Sub-Zero and Wolf Appliances, wine cooler, high-end wood cabinetry with self-closing doors and drawers, and antique-style light fixtures. Custom interior designer upgrades Include: 'Made Goods’ lighting fixtures, Phillip Jeffries grasscloth and linen wall coverings, Samsung Art Frame TVs in all four bedrooms, large Samsung outdoor flat screen in exterior covered patio, tall privacy landscaping and palm trees with new exterior lighting in the back yard added in 2022. Fresh interior paint 2025, wired security cameras, new fountain fixtures, and more! Residents enjoy convenient access to the Summerhouse, the private Golden Oak Clubhouse, offering casual, elegant dining, beautifully landscaped courtyards, a resort-style pool, a state-of-the-art 24/7 fitness center, and an inviting family lounge. Enjoy riding your electric golf Cart from your standalone cart garage, taking shortcuts to Disney’s Summerhouse and Four Seasons amenities just moments away. A two-car garage to the front of the property provides easy access to the inside of the home. As part of Club Life: your special connection to the magic, homeowners enjoy personalized concierge-style services offered by the Golden Oak Member Services team. Enjoy private park transportation, exclusive club events, unforgettable theme park experiences, and so much more—all with the touch of Disney magic. Also within the community is the renowned Four Seasons Resort Orlando at Walt Disney World®, featuring the 18-hole Tranquilo Golf Course, a luxurious full-service spa, award-winning restaurants, and world-class amenities. Schedule your private tour today! View 360 Tour at https://www.zillow.com/view-imx/0b6a2c04-07b4-4ca4-9fda-2749d27ddf9e?setAttribution=mls&wl=true&initialViewType=pano&utm_source=dashboard 4 Beds ⋅ 5 Baths ⋅ Golden Oak Phase 5 SubDv. ⋅ 32836 Zip Code Beautiful and elegant Spanish-inspired retreat in Golden Oak at Walt Disney World® Resort - First time listed since new. Discover the perfect harmony of timeless elegance and relaxed sophistication in this beautifully crafted one-level Spanish-style cottage built by Issa Homes in 2020. Presented in as-new and move-in-ready condition with full-time use only since 2023. The Sonatina custom mediterranean floorplan offers four beds, four and a half baths, nestled within the exclusive enclave of The Cottages near Lullaby Park - one of the most desirable and newest neighborhoods of Golden Oak. Enjoy morning walks past an exclusive collection of incredible homes with timeless architecture, refined living, and a welcoming sense of community. Designed for both intimate living and grand entertaining, the home welcomes you with an impressive entry, imported European floor tiles, wood plank floors, a genuine clay-tiled roof, and a calm, neutral color palette, complemented by sophisticated Professional Interior design. An open-concept layout flows effortlessly to the expansive outdoor veranda with remote screen, where a summer kitchen overlooks your heated pool and spa with a fountain, creating a seamless indoor-outdoor lifestyle. Impressive primary bedroom with a vaulted beamed ceiling, spacious luxury ensuite bathroom with tub and shower, and a fully fitted walk-In closet. Chef’s dream kitchen is ideal for entertaining, featuring a hand-hammered copper sink, Sub-Zero and Wolf Appliances, wine cooler, high-end wood cabinetry with self-closing doors and drawers, and antique-style light fixtures. Custom interior designer upgrades Include: 'Made Goods’ lighting fixtures, Phillip Jeffries grasscloth and linen wall coverings, Samsung Art Frame TVs in all four bedrooms, large Samsung outdoor flat screen in exterior covered patio, tall privacy landscaping and palm trees with new exterior lighting in the back yard added in 2022. Fresh interior paint 2025, wired security cameras, new fountain fixtures, and more! Residents enjoy convenient access to the Summerhouse, the private Golden Oak Clubhouse, offering casual, elegant dining, beautifully landscaped courtyards, a resort-style pool, a state-of-the-art 24/7 fitness center, and an inviting family lounge. Enjoy riding your electric golf Cart from your standalone cart garage, taking shortcuts to Disney’s Summerhouse and Four Seasons amenities just moments away. A two-car garage to the front of the property provides easy access to the inside of the home. As part of Club Life: your special connection to the magic, homeowners enjoy personalized concierge-style services offered by the Golden Oak Member Services team. Enjoy private park transportation, exclusive club events, unforgettable theme park experiences, and so much more—all with the touch of Disney magic. Also within the community is the renowned Four Seasons Resort Orlando at Walt Disney World®, featuring the 18-hole Tranquilo Golf Course, a luxurious full-service spa, award-winning restaurants, and world-class amenities. Schedule your private tour today! View 360 Tour at https://www.zillow.com/view-imx/0b6a2c04-07b4-4ca4-9fda-2749d27ddf9e?setAttribution=mls&wl=true&initialViewType=pano&utm_source=dashboard 10075 Symphony Grove Drive, Golden Oak
$525,000 This home is move-in ready with valuable recent updates! In just the past few weeks, the seller has added a brand-new roof and a fresh exterior paint job, giving the property a crisp, updated look and providing lasting peace of mind. with major improvements already completed, all that's left is to make it your own! Welcome to this beautifully maintained 4-bedroom, 3-full bathroom single-story residence, ideally situated in a sought-after gated community with access to a playground & park. Enjoy peaceful living with no rear neighbors, and relax in your spacious, fully screened patio overlooking a lush lawn and a tranquil backyard pond. Inside, discover an inviting and functional floor plan with soaring high ceilings and an open-concept great room—perfect for entertaining. The renovated kitchen impresses with gorgeous quartz countertops and modern stainless steel appliances. Flooring includes-Ceramic Tile, Porcelain Tile, Wood Flooring. The luxurious master suite offers serene pond views and a private oasis with a soaking tub, a separate stall shower, and an expansive walk-in closet, providing comfort and convenience. Families will appreciate the highly rated K-12 public schools, including desirable Windermere High School. You’re only minutes away from endless dining, shopping, and entertainment options—plus just a short drive to Universal Studios, SeaWorld, I-Drive, and the famed Restaurant Row. Access to community amenities such as the playground and park Move-in ready condition for a smooth transition Originally built in 2005, this home combines quality construction with modern upgrades—and it's ready for you to move in quickly! Don't miss this opportunity to make it yours. 4 Beds ⋅ 3 Baths ⋅ Cypress Chase Ut 01 50 83 SubDv. ⋅ 32836 Zip Code This home is move-in ready with valuable recent updates! In just the past few weeks, the seller has added a brand-new roof and a fresh exterior paint job, giving the property a crisp, updated look and providing lasting peace of mind. with major improvements already completed, all that's left is to make it your own! Welcome to this beautifully maintained 4-bedroom, 3-full bathroom single-story residence, ideally situated in a sought-after gated community with access to a playground & park. Enjoy peaceful living with no rear neighbors, and relax in your spacious, fully screened patio overlooking a lush lawn and a tranquil backyard pond. Inside, discover an inviting and functional floor plan with soaring high ceilings and an open-concept great room—perfect for entertaining. The renovated kitchen impresses with gorgeous quartz countertops and modern stainless steel appliances. Flooring includes-Ceramic Tile, Porcelain Tile, Wood Flooring. The luxurious master suite offers serene pond views and a private oasis with a soaking tub, a separate stall shower, and an expansive walk-in closet, providing comfort and convenience. Families will appreciate the highly rated K-12 public schools, including desirable Windermere High School. You’re only minutes away from endless dining, shopping, and entertainment options—plus just a short drive to Universal Studios, SeaWorld, I-Drive, and the famed Restaurant Row. Access to community amenities such as the playground and park Move-in ready condition for a smooth transition Originally built in 2005, this home combines quality construction with modern upgrades—and it's ready for you to move in quickly! Don't miss this opportunity to make it yours. 9716 Pecky Cypress Way, Orlando
$1,172,500 Stunning Lakefront Oasis in the Heart of Dr. Phillips Welcome to your dream home on the tranquil shores of Lake Sloat, perfectly situated in the heart of Dr. Phillips, Orlando. This immaculate 6-bedroom, 4.5-bathroom estate spans over half an acre of private lakefront and offers an unmatched blend of luxury, functionality, and outdoor living. Enjoy direct lake access with multiple composite decks including a dining deck with UV-protective sail, a boat and kayak storage area, and a dock with platform seating, all built with treated support beams for lasting durability. A gazebo with ceiling fan and lighting sits beside the oversized 35’ x 16’ pool, surrounded by travertine decking and framed by a privacy wall with premium aluminum fencing. There's also a deck with aluminum structure near the lake, sail shade over a ping pong area, and a cement basketball pad for additional recreation. The expansive yard is thoughtfully designed with low-voltage landscape lighting, cement walkways on both sides of the home, a jungle gym and swing set, and a dedicated vinyl-fenced trash area. The front driveway, porch, and side entrance are all upgraded with pavers, including a new widened cement driveway ramp for smooth street access. Inside, the home boasts all-new flooring in bedrooms, hallways, and the office, refurbished laundry room with new cabinets and flooring, and remote-control blinds on most windows. The layout includes a double primary suite configuration, ideal for in-laws or guests, and a private office with half bath. Major upgrades throughout the home include: All windows replaced with double-pane glass New roof Replaced both HVAC systems Whole-house repiping New external gas hot water heater New electrical panel New pool pump motor, saltwater system, and heat pump Gutters on all sides Motion-sensor security lighting on each side of the home Protective epoxy garage flooring with ceiling-mounted storage Spacious storage shed For outdoor entertaining, the courtyard includes a decorative fountain and a fully equipped summer kitchen with grill, sink, fridge, storage, and stone counters—perfect for lakeside gatherings. This one-of-a-kind property offers luxurious upgrades, extensive outdoor living, and rare lakefront tranquility in a premier Orlando location. Schedule your private showing today—homes like this are rarely available. 6 Beds ⋅ 5 Baths ⋅ Bay Lakes At Granada Sec 04 SubDv. ⋅ 32836 Zip Code Stunning Lakefront Oasis in the Heart of Dr. Phillips Welcome to your dream home on the tranquil shores of Lake Sloat, perfectly situated in the heart of Dr. Phillips, Orlando. This immaculate 6-bedroom, 4.5-bathroom estate spans over half an acre of private lakefront and offers an unmatched blend of luxury, functionality, and outdoor living. Enjoy direct lake access with multiple composite decks including a dining deck with UV-protective sail, a boat and kayak storage area, and a dock with platform seating, all built with treated support beams for lasting durability. A gazebo with ceiling fan and lighting sits beside the oversized 35’ x 16’ pool, surrounded by travertine decking and framed by a privacy wall with premium aluminum fencing. There's also a deck with aluminum structure near the lake, sail shade over a ping pong area, and a cement basketball pad for additional recreation. The expansive yard is thoughtfully designed with low-voltage landscape lighting, cement walkways on both sides of the home, a jungle gym and swing set, and a dedicated vinyl-fenced trash area. The front driveway, porch, and side entrance are all upgraded with pavers, including a new widened cement driveway ramp for smooth street access. Inside, the home boasts all-new flooring in bedrooms, hallways, and the office, refurbished laundry room with new cabinets and flooring, and remote-control blinds on most windows. The layout includes a double primary suite configuration, ideal for in-laws or guests, and a private office with half bath. Major upgrades throughout the home include: All windows replaced with double-pane glass New roof Replaced both HVAC systems Whole-house repiping New external gas hot water heater New electrical panel New pool pump motor, saltwater system, and heat pump Gutters on all sides Motion-sensor security lighting on each side of the home Protective epoxy garage flooring with ceiling-mounted storage Spacious storage shed For outdoor entertaining, the courtyard includes a decorative fountain and a fully equipped summer kitchen with grill, sink, fridge, storage, and stone counters—perfect for lakeside gatherings. This one-of-a-kind property offers luxurious upgrades, extensive outdoor living, and rare lakefront tranquility in a premier Orlando location. Schedule your private showing today—homes like this are rarely available. 8465 Granada Boulevard, Orlando
$11,000,000 Welcome to Tradewinds, an innovative coastal inspired architectural masterpiece situated within the gates of Central Floridas most luxury neighborhood, Golden Oak at The Walt Disney World Resort. A private community where owners can experience the magic and luxury of living within Walt Disney World first hand. Constructed in 2021 by Derick Builders, one of central Floridas most elite master contractors, Tradewinds boasts 6500+sq ft of luxury living space, every inch of which was meticulously designed and masterfully executed to the highest degree. Tradewinds, located within the Kingswell section of Golden Oak, features 5 bedrooms, 5 full baths, 3 half baths, custom 8 seat movie theater with retractable screen, beautifully designed office with secret door bookshelf leading to two additional rooms to use as you see fit, a stunning custom pool area befitting of the little mermaid herself, bespoke custom designed officially licensed Disney theming throughout, including a fully automated full size Star Wars Tie Fighter replica ship that George Lucas himself would be proud of, a huge courtyard with split dual garages, home also comes fully equipped and wired with a top spec 60kw Generac home generator system configured with auto start to make sure your home continues to sparkle even if Mother Nature has other plans, custom summer kitchen with natural gas fire place and fire pit, the finest appliances available plus much, much more. The owners have further invested several millions of dollars in custom upgrades for Tradewinds which becomes very apparent when walking the home. Like a fine work of art, further detail is noticed upon every glance. Tradewinds is without question, one of the most remarkable homes in Golden Oak and simply must be seen to be believed. If a magical home is what you want, you needn’t look further. 5 Beds ⋅ 8 Baths ⋅ Golden Oak Ph 4 SubDv. ⋅ 32836 Zip Code Welcome to Tradewinds, an innovative coastal inspired architectural masterpiece situated within the gates of Central Floridas most luxury neighborhood, Golden Oak at The Walt Disney World Resort. A private community where owners can experience the magic and luxury of living within Walt Disney World first hand. Constructed in 2021 by Derick Builders, one of central Floridas most elite master contractors, Tradewinds boasts 6500+sq ft of luxury living space, every inch of which was meticulously designed and masterfully executed to the highest degree. Tradewinds, located within the Kingswell section of Golden Oak, features 5 bedrooms, 5 full baths, 3 half baths, custom 8 seat movie theater with retractable screen, beautifully designed office with secret door bookshelf leading to two additional rooms to use as you see fit, a stunning custom pool area befitting of the little mermaid herself, bespoke custom designed officially licensed Disney theming throughout, including a fully automated full size Star Wars Tie Fighter replica ship that George Lucas himself would be proud of, a huge courtyard with split dual garages, home also comes fully equipped and wired with a top spec 60kw Generac home generator system configured with auto start to make sure your home continues to sparkle even if Mother Nature has other plans, custom summer kitchen with natural gas fire place and fire pit, the finest appliances available plus much, much more. The owners have further invested several millions of dollars in custom upgrades for Tradewinds which becomes very apparent when walking the home. Like a fine work of art, further detail is noticed upon every glance. Tradewinds is without question, one of the most remarkable homes in Golden Oak and simply must be seen to be believed. If a magical home is what you want, you needn’t look further. 10463 Los Feliz Drive, Orlando
$1,240,000 Exquisite Luxury Pool Home in Guard-Gated Phillips Landing – Renovated, Private Lot, Designer Finishes! Welcome to your dream home in the heart of Dr. Phillips! Located in the prestigious 24/7 guard-gated community of Phillips Landing, this stunning 4/5-bedroom, 4-bath home was fully renovated in 2018 with top-tier designer finishes and meticulous attention to detail. Gorgeous Newer Pool with Spa, Gas Heater, LED Lighting, Fire Pit, Self-Cleaning Sweep Completed By Artesian Pools, Built 2019 - Enjoy Your Daily Swim, Pool Parties, and Workouts all overlooking a secluded conservation lot. Step inside to soaring ceilings, gleaming travertine floors, custom tray ceilings, and elegant chandeliers. The Chef’s kitchen features Viking appliances, a gas range with custom hood, Exotic Marble countertops, Marble backsplash, Wine cooler, and a built-in Gaggenau espresso machine. The kitchen opens to a large breakfast nook and expansive family room with rich wood flooring and a gas-connected/wood-burning travertine fireplace. The flexible layout includes a spacious 2nd Floor loft with ensuite bathroom—perfect as the 4th ensuite bedroom, studio, or large home office. Downstairs den with double doors, closet, custom-built-ins, and hardwood floors set up as a Home office but can also be used as 5th Bedroom. The luxurious first-floor Primary Suite features a serene sitting area with garden and pool views, dual walk-in closets, and a spa-style bath with a Jacuzzi tub, separate vanities, and a walk-in travertine shower. Additional highlights include: Two newer A/C units installed 2018 with a recent updated 5-ton Handler. Electric tankless water heater installed 2018. Updated bathrooms with travertine showers and floors. Large 3-car garage With Side Driveway and Entry. Prime location across the road from Lake Serene, just minutes to Restaurant Row, Trader Joe’s, Whole Foods, I-4, top-rated schools, and Orlando’s world-class theme parks. View 360 Tour at https://www.zillow.com/view-imx/3623dc93-bb87-45e9-82bd-fa0deb9c94ba?setAttribution=mls&wl=true&initialViewType=pano&utm_source=dashboard 4 Beds ⋅ 4 Baths ⋅ Bay Harbour Drive Phillips Fla SubDv. ⋅ 32836 Zip Code Exquisite Luxury Pool Home in Guard-Gated Phillips Landing – Renovated, Private Lot, Designer Finishes! Welcome to your dream home in the heart of Dr. Phillips! Located in the prestigious 24/7 guard-gated community of Phillips Landing, this stunning 4/5-bedroom, 4-bath home was fully renovated in 2018 with top-tier designer finishes and meticulous attention to detail. Gorgeous Newer Pool with Spa, Gas Heater, LED Lighting, Fire Pit, Self-Cleaning Sweep Completed By Artesian Pools, Built 2019 - Enjoy Your Daily Swim, Pool Parties, and Workouts all overlooking a secluded conservation lot. Step inside to soaring ceilings, gleaming travertine floors, custom tray ceilings, and elegant chandeliers. The Chef’s kitchen features Viking appliances, a gas range with custom hood, Exotic Marble countertops, Marble backsplash, Wine cooler, and a built-in Gaggenau espresso machine. The kitchen opens to a large breakfast nook and expansive family room with rich wood flooring and a gas-connected/wood-burning travertine fireplace. The flexible layout includes a spacious 2nd Floor loft with ensuite bathroom—perfect as the 4th ensuite bedroom, studio, or large home office. Downstairs den with double doors, closet, custom-built-ins, and hardwood floors set up as a Home office but can also be used as 5th Bedroom. The luxurious first-floor Primary Suite features a serene sitting area with garden and pool views, dual walk-in closets, and a spa-style bath with a Jacuzzi tub, separate vanities, and a walk-in travertine shower. Additional highlights include: Two newer A/C units installed 2018 with a recent updated 5-ton Handler. Electric tankless water heater installed 2018. Updated bathrooms with travertine showers and floors. Large 3-car garage With Side Driveway and Entry. Prime location across the road from Lake Serene, just minutes to Restaurant Row, Trader Joe’s, Whole Foods, I-4, top-rated schools, and Orlando’s world-class theme parks. View 360 Tour at https://www.zillow.com/view-imx/3623dc93-bb87-45e9-82bd-fa0deb9c94ba?setAttribution=mls&wl=true&initialViewType=pano&utm_source=dashboard 8214 Lake Serene Drive, Orlando
$1,800,000 Sold Data Entry 6 Beds ⋅ 6 Baths ⋅ Parkside SubDv. ⋅ 32836 Zip Code Sold Data Entry 8460 Karwick Street, Orlando
$3,250,000 Presenting an unparalleled opportunity to own an extraordinary property on the pristine shores of Pocket Lake. Encompassing 1.70 acres of elevated, dry land with over 1,000 feet direct water frontage, this exceptional estate offers sweeping, unobstructed views across one of the most private and picturesque lakes on the renowned Butler Chain of Lakes. From the moment you arrive, the grandeur of the setting is unmistakable panoramic vistas of crystal-clear water, where shimmering sunsets reflect off the lake each evening. This unique home consists of 4 separate living areas surrounding a central enclosed lanai featuring a pool, spa, and whimsical water features with a bridge. With direct access to the 11-lake Butler Chain, this is a boater’s paradise, offering endless opportunities for water sports, fishing, or leisurely cruises past some of Central Florida’s most amazing waterfront homes. With no HOA restrictions and an unmatched sense of space and privacy, this is more than just a home, it’s a canvas for someone’s greatest imagination. Whether remodeling the existing residence or building a brand-new custom lakefront masterpiece, the possibilities are truly endless. A rare, grandfathered boathouse enhances the property's value, providing effortless lake access and secure, private storage for your lake toys. Ideally located just minutes from A-Rated schools, all the area attractions, world-renowned golf courses, and the fine dining and entertainment of Restaurant Row, this extraordinary offering represents one of the most special lakefront parcels on the chain of lakes. 5 Beds ⋅ 5 Baths ⋅ Willis R Mungers Land Sub SubDv. ⋅ 32836 Zip Code Presenting an unparalleled opportunity to own an extraordinary property on the pristine shores of Pocket Lake. Encompassing 1.70 acres of elevated, dry land with over 1,000 feet direct water frontage, this exceptional estate offers sweeping, unobstructed views across one of the most private and picturesque lakes on the renowned Butler Chain of Lakes. From the moment you arrive, the grandeur of the setting is unmistakable panoramic vistas of crystal-clear water, where shimmering sunsets reflect off the lake each evening. This unique home consists of 4 separate living areas surrounding a central enclosed lanai featuring a pool, spa, and whimsical water features with a bridge. With direct access to the 11-lake Butler Chain, this is a boater’s paradise, offering endless opportunities for water sports, fishing, or leisurely cruises past some of Central Florida’s most amazing waterfront homes. With no HOA restrictions and an unmatched sense of space and privacy, this is more than just a home, it’s a canvas for someone’s greatest imagination. Whether remodeling the existing residence or building a brand-new custom lakefront masterpiece, the possibilities are truly endless. A rare, grandfathered boathouse enhances the property's value, providing effortless lake access and secure, private storage for your lake toys. Ideally located just minutes from A-Rated schools, all the area attractions, world-renowned golf courses, and the fine dining and entertainment of Restaurant Row, this extraordinary offering represents one of the most special lakefront parcels on the chain of lakes. 10300 Pocket Lane, Orlando
$607,500 This is the one! Quiet street, oversized yard with a gorgeous pool, and lake access to the Sand Lake Chain! All while enjoying a fantastic Dr. Phillips location! From the moment you walk in, you’re greeted by soaring vaulted ceilings with exposed beams, warm laminate wood floors, and a spacious, open feel that’s hard to find in this price range. The living room is centered around a classic brick fireplace and framed by French doors leading out to the screened lanai and pool—creating the kind of indoor-outdoor connection that makes Florida living so enjoyable. The kitchen is bright and functional with granite countertops, stainless steel appliances, and views out to the backyard. Whether you're hosting friends or cooking a quiet dinner at home, this space is well designed and easy to enjoy. The split-bedroom floor plan offers just the right amount of privacy. The primary suite is spacious, with vaulted ceilings, a walk-in closet, and direct access to the patio and pool area. Virtual staging shows the potential to create a relaxing, modern retreat. On the other side of the home, three additional bedrooms and a full bath provide flexibility for guests, family, or a home office. Step outside and the lifestyle really begins. The large screened lanai opens to a sparkling pool and fully fenced backyard—perfect for weekend barbecues, relaxing in the shade, or just soaking up the Florida sun. And when you're ready to hit the water, enjoy private community access to the Big Sand Lake Chain through the neighborhood boat ramp—ideal for boating, skiing, wakeboarding, or watching the theme park fireworks from your own boat. The low HOA fee of just $400 per year also includes access to lighted tennis courts, a basketball court, and a shaded picnic area. Located minutes from top-rated schools, Sand Lake Road dining, and convenient access to major highways and attractions, this home offers the perfect blend of location, comfort, and value. Roof replaced in 2022! Homes with this combination of features and amenities don’t come around often—schedule your private showing today. 4 Beds ⋅ 2 Baths ⋅ Bay Vista Estates SubDv. ⋅ 32836 Zip Code This is the one! Quiet street, oversized yard with a gorgeous pool, and lake access to the Sand Lake Chain! All while enjoying a fantastic Dr. Phillips location! From the moment you walk in, you’re greeted by soaring vaulted ceilings with exposed beams, warm laminate wood floors, and a spacious, open feel that’s hard to find in this price range. The living room is centered around a classic brick fireplace and framed by French doors leading out to the screened lanai and pool—creating the kind of indoor-outdoor connection that makes Florida living so enjoyable. The kitchen is bright and functional with granite countertops, stainless steel appliances, and views out to the backyard. Whether you're hosting friends or cooking a quiet dinner at home, this space is well designed and easy to enjoy. The split-bedroom floor plan offers just the right amount of privacy. The primary suite is spacious, with vaulted ceilings, a walk-in closet, and direct access to the patio and pool area. Virtual staging shows the potential to create a relaxing, modern retreat. On the other side of the home, three additional bedrooms and a full bath provide flexibility for guests, family, or a home office. Step outside and the lifestyle really begins. The large screened lanai opens to a sparkling pool and fully fenced backyard—perfect for weekend barbecues, relaxing in the shade, or just soaking up the Florida sun. And when you're ready to hit the water, enjoy private community access to the Big Sand Lake Chain through the neighborhood boat ramp—ideal for boating, skiing, wakeboarding, or watching the theme park fireworks from your own boat. The low HOA fee of just $400 per year also includes access to lighted tennis courts, a basketball court, and a shaded picnic area. Located minutes from top-rated schools, Sand Lake Road dining, and convenient access to major highways and attractions, this home offers the perfect blend of location, comfort, and value. Roof replaced in 2022! Homes with this combination of features and amenities don’t come around often—schedule your private showing today. 8665 Vista Point Cove, Orlando