Refine Search
Sort by
$835,000
4 Beds 3 Baths Lake Sheen Reserve Ph 1 SubDv. 32836 Zip Code
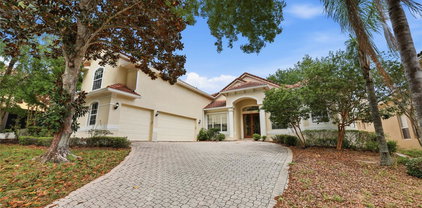
Lake Sheen Reserve — guard gated, private, and one of Orlandos most coveted addresses. 9902 Nokay Drive is the kind of home that checks every box. Set behind the gates of Lake Sheen Reserve, you get the security and exclusivity of a true gated community and all the amenities that come with it. Inside, hardwood floors and plantation shutters run throughout, giving the home a clean, well-appointed look from room to room. Four bedrooms, three full baths, and a 3-car garage give you all the space you need. The oversized primary suite is a true retreat, while the family room opens to the pool through French doors — making indoor-outdoor living completely seamless. The upgrades here are the right ones — newer roof, central vacuum, wifi irrigation, and dual pool heating with both a brand new electric heater (2026) and solar panels, so the saltwater pool is ready to enjoy every month of the year. And yes, internet is included in the HOA — one less bill to think about. The backyard is private with mature fruit trees, the pool is stunning, and the lifestyle is unmatched. Lake Sheen Reserve sits on the Butler Chain of Lakes with a community boat ramp, dock, beach area, fire pit, fishing pier, and playground — and you're just minutes from Disney, Sand Lake dining, and everything the Dr. Phillips corridor has to offer.

9902 Nokay Drive, Orlando

$412,500
3 Beds 3 Baths Grandview Isles SubDv. 32836 Zip Code
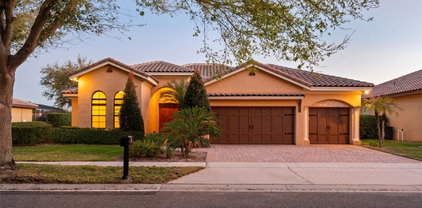
Lake views! Disney fireworks! Sunset views! And 5 just minutes to the Magic — this Grandview Isles townhome delivers one of the most magical and unique settings in its price range anywhere in Orlando. Overlooking a 120-acre lake with conservation surroundings, this move-in-ready 3-bedroom, 2.5-bath home pairs low-maintenance living with upgraded designer finishes and a million dollar view that feels anything but ordinary. This property is just steps from the community dock house where you can spend a lazy day at lounging waterside, having a picnic in the screened dock house, or kayaking out on the water. This property is close to everything yet feels so secluded with its pristine conservation surroundings. Stepping inside the home on the first floor you'll find a convenient breakfast or home office nook leading into the open plan upgraded kitchen with stainless steel appliances, quartz countertops, and 42" real wood cabinets. The kitchen offers plenty of breakfast bar seating and opens onto the dining and living room which includes ceiling surround sound speakers and a large custom built-in bookshelf display unit. You'll see lake views from every room. Open the large sliding glass door and step onto screened in patio. Here enjoy a morning coffee or evening cocktail as you watch amazing sunsets and Disney fireworks over the water. Easy maintenance tile floors continue throughout the first floor. Head upstairs where you'll wake up to the sun glistening off the lake in the primary bedroom with en-suite. The tray ceiling, custom built headboard, and walk-in-closet add a sense of luxury and style. Inside the bathroom relax in the large shower with dual shower heads or soak in the whirlpool tub complete with mosaic tile accents all with most stunning lake views. Dual vanities with quartz countertops make getting ready easy. Upstairs you'll also find 2 more bedrooms, both with views of the Grand Cypress golf course, as well as a full guest bath, and laundry. Throughout remote controlled designer fans add convenience and California closet style built-ins maximizing storage opportunities. New Water heater 2026, HVAC 2018, 2019 washer and dryer. The 1-car garage includes overhead bike storage, shelving, and additional storage closet. This all comes with a super low HOA fee which includes lawn, roof, and paint for nearly maintenance free living and no CDD! Stunning lake views, convenient location, and luxurious custom features make this outstanding townhouse a truly magical opportunity.

10206 Fallsgrove Street, Orlando

$539,900
2 Beds 2 Baths Vizcaya Heights Condo 08 SubDv. 32836 Zip Code
Virtually Staged. Welcome to Vizcaya, a guard gated community in Dr Phillips known for its ideal location, walkable to Restaurant Row. This spacious 2-bedroom, 2-bathroom condo with a versatile flex space provides the perfect opportunity for a home office, gym, media room or guest bedroom. Situated on the 6th floor, this residence offers breathtaking views of Little Sand Lake from the living areas and primary suite, along with views of Big Sand Lake from the second bedroom. The split plan layout is ideal for privacy, while the open-concept living and dining area is filled with natural light and opens to a large private balcony, perfect for enjoying the water views. The spacious kitchen is well appointed with ample wood cabinetry, granite countertops, a large pantry and dinette area offering both functionality and timeless appeal. The primary suite features electronic blinds, direct access to the balcony, a generously sized walk-in closet, and an en-suite bathroom with a double sink vanity, jetted tub and glass enclosed shower. The secondary bedroom is well sized and ideal for guests or family, with a full bath nearby along with a large walk-in hall closet with shelving that works perfectly as a linen closet, storage space or extra pantry. A conveniently located garage parking space and a dedicated storage room add to the appeal. Residents enjoy 24-hour guard service and resort-style amenities including a fitness center, pool and tennis courts, all conveniently located near top-rated schools, renowned dining along Restaurant Row, and easy access to major roadways and nearby attractions.

8743 The Esplanade Unit 34, Orlando

$2,775,000
5 Beds 6 Baths Vizcaya Ph 01 45/29 SubDv. 32836 Zip Code
Welcome to 8010 Firenze Blvd, an extraordinary Lakefront estate in the beautiful, 24-hour guard-gated community of Vizcaya, completely transformed by a $700,000 remodel and never lived in since. Set on the shimmering shores of Big Sand Lake, this contemporary showpiece offers nearly 6,300 square feet of refined living with 5 bedrooms, 5.5 baths, and a private elevator for effortless access across multiple levels. Every detail has been curated for modern luxury, from sleek contemporary finishes to porcelain tile flooring throughout. The chef’s kitchen is beautifully upgraded with stainless steel appliances, a statement hood, and designer pendant lighting, perfectly positioned for both everyday living and elevated entertaining. Designed for privacy and flexibility, the home features two lavish primary suites on separate floors, along with built-in closets and exceptional storage throughout. Escape into your dedicated movie room with ambient lighting and sound dampening or enjoy the lower level game room and gym with seamless access to the backyard retreat. Step outside to your private resort to a large pool with spa, illuminated step lighting across the deck, and breathtaking panoramic views of Big Sand Lake. With the potential to add a boat dock, the lifestyle here is truly unmatched. Big Sand Lake spans over 1,000 acres of pristine, spring-fed water ideal for boating, watersports, fishing, and skiing. Beyond the home, Vizcaya offers a clubhouse, fitness center, and tennis courts, all just moments from the famed Restaurant Row, upscale shopping, and Orlando’s world-class attractions. Plus, you are only about 20 minutes from the international airport, an unbeatable location. A rare opportunity to own a fully remodeled, never-lived-in after the renovation, lakefront masterpiece in one of Central Florida’s most coveted enclaves. Make this luxurious estate yours today. Be sure to click on the virtual tours.

8010 Firenze Boulevard, Orlando

$887,000
5 Beds 5 Baths Mabel Bridge Ph 3 SubDv. 32836 Zip Code
One or more photo(s) has been virtually staged. Welcome to your Florida Paradise—where luxury meets lifestyle. Perfectly positioned on one of the most desirable oversized lots in the community, this exceptional home offers serene pond views with no rear neighbors, giving you the privacy and peaceful backdrop you’ve been searching for. Step outside and experience a true resort-style retreat. The backyard is designed to impress, featuring a custom cabana with built-in outdoor grill, a multi-zone speaker system, and a covered patio with mounted flat-screen TV—perfect for entertaining or unwinding. The stunning pool showcases elegant stonework, a pebble finish, and dramatic fire features that elevate every evening into an experience. The fully fenced yard is beautifully framed with lush queen palms, creating your own private oasis. Inside, every detail reflects thoughtful upgrades and timeless design. Enjoy rich wood flooring, custom wainscoting, and an abundance of natural and ambient light. The kitchen is both stylish and functional, offering granite countertops, stainless steel appliances, and modern finishes. The home also features plantation shutters, LED lighting, and a built-in speaker system throughout the main living areas and primary suite. The spa-like primary bathroom includes a frameless glass shower, adding a touch of everyday luxury. With 5 bedrooms, 4.5 bathrooms, and a spacious 3-car garage, this home offers both comfort and flexibility for modern living. Your Home, Your Castle—schedule your private showing today.

11659 Acosta Avenue, Orlando

$1,470,000
4 Beds 5 Baths Mirabella At Vizcaya Phase Three SubDv. 32836 Zip Code
A rare opportunity to own a lake front home in the highly sought after 24-hour guard-gated community of Vizcaya, one of Dr. Phillips’ most coveted addresses. Perfectly positioned on an oversized corner lot, this exceptional Reiche-Silliman custom residence has a private dock on the pristine skiable waters of Little Sand Lake, a sparkling pool and spa, two expansive primary suites, and a three-car garage. Surrounded by mature landscaping and commanding panoramic lake views, the property delivers an exceptional blend of privacy, elegance, and waterfront living. Designed for both grand entertaining and everyday comfort, the interior welcomes you with a formal dining room and spacious living areas filled with natural light. The gourmet kitchen, complete with breakfast seating, opens effortlessly to the family room where a fireplace creates a warm focal point. Walls of sliding glass doors connect the living space to the screened lanai, inviting seamless indoor-outdoor living with serene water views as your backdrop. The first-floor primary suite serves as a luxurious private retreat, featuring his and hers walk-in closets, dual vanities, a walk-in shower, and an oversized jacuzzi tub. The main level also includes a laundry room and elegant powder bath. Upstairs, an oversized loft provides flexible living space, while the second primary suite with ensuite bath and dual closets offers ideal accommodations for guests or multigenerational living. Two additional bedrooms complete the upper level. This residence has been thoughtfully enhanced with a new tile roof (2024), first-floor HVAC system (2024), hot water heater (2022), exterior paint (2026), hardwood flooring (2020), pool pump motor (2022), and electric pool heater (2020). Ideally located just minutes from Orlando’s renowned Restaurant Row, upscale shopping, and world-class entertainment. This exceptional home is also a dream for golf enthusiasts due to its close proximity to the famed Bay Hill Club & Lodge and within a 30-minute drive of both Universal and Disney theme parks. Zoned for A-rated Bay Meadows Elementary, this is a truly special offering in one of Central Florida’s finest luxury communities.

8119 Via Rosa, Orlando

$2,225,000
5 Beds 6 Baths Cypress Point Ph 02 SubDv. 32836 Zip Code
Welcome to this exclusive private estate situated on 0.73 acres in Dr. Phillips’ most sought-after guard-gated community of Cypress Point! From the moment you arrive, the home impresses with thoughtful design, refined craftmanship throughout, and an elevated lifestyle that’s built for both everyday comfort and meaningful entertaining. Inside, the layout offers five bedrooms, five and a half bathrooms, an office, and a separate bonus room. Elegant travertine flooring flows through the main living areas, while the bedrooms feature real hardwood, creating a natural sense of warmth and luxury. Soaring ceilings and carefully planned transitions make the home feel exceptionally bright, open, and inviting. One of the most remarkable aspects of the property is how beautifully it connects indoor and outdoor living. The main gathering spaces open seamlessly to the pool and patio through stylish pocket doors, creating a dramatic sense of space and allowing your entertaining to extend effortlessly into the Florida outdoors. Whether you’re hosting a holiday gathering, enjoying an intimate evening, or simply relaxing in privacy, this home delivers the experience you expect from a luxury estate. The primary suite is designed as a true retreat, with direct access to the patio and a spa-like ensuite that feels like a private sanctuary. Thoughtful details elevate everyday routines, including dual vanities, generous counter space, a relaxing jetted spa tub, and an exceptionally large walk-in closet. It’s the kind of comfort and privacy luxury buyers value from the moment they step inside. The kitchen is equally impressive, combining exceptional style with performance. A large granite island anchors the space and provides seating for casual conversations, while the farmhouse sink and premium finishes add that “designer” touch. Equipped with Thermador Professional appliances, the kitchen supports everything from effortless weeknight cooking to refined entertaining. For gatherings, the family room offers both comfort and sophistication, with built-in wood cabinetry, a smart TV, and surround sound with subwoofers, complemented by a fireplace that adds warmth and ambiance. Upstairs, the bonus room provides flexible options for how you live, with privacy from the remaining rooms. It can serve as a media or game space, a home gym, or an additional office depending on your needs, while the layout still allows the home to maintain its elegant, spacious feel. Outside, the resort-style experience continues. The pool and entertainment patio are created for year-round enjoyment, featuring a complete outdoor summer kitchen and a setting that’s ideal for hosting friends, enjoying family dinners, or winding down in a truly private environment. Cypress Point delivers the lifestyle backdrop that luxury buyers seek, including guard-gated security and community amenities such as tennis courts, a basketball court, a clubhouse, a playground, and a scenic community dock with sunset views of Lake Sheen. This is an outstanding opportunity to own a beautifully estate in one of Dr. Phillips’ most desirable locations, where privacy, luxury finishes, and indoor-outdoor living come together in a way that feels both elevated and effortless.

9151 Point Cypress Drive, Orlando

$949,000
4 Beds 4 Baths Ruby Lake SubDv. 32836 Zip Code
Presenting a stunning4-bedroom, 3.1-bath residence situated within the highly desirable gated community of Ruby Lake in O-Town West/Dr. Phillips. Designed for both privacy and refinement, this home features modern finishes throughout and a flexible floor plan that accommodates comfortable living as well as elegant entertaining. The central kitchen is equipped with polished stone countertops, premium stainless steel appliances, and seamless access to expansive family and dining spaces, optimally arranged for hosting events or day-to-day convenience. The primary suite offers a spacious walk-in closet, dual vanities, and walk in shower. Each bedroom is thoughtfully sized and accompanied by three full bathrooms and an additional half bath for guests, along with a large utility room to enhance comfort and independence. Outdoor living is elevated by an extended screened lanai and a summer kitchen providing an exceptional venue for relaxation and social gatherings. Notable upgrades include a robust tile roof, energy-efficient double-pane windows, central air conditioning system, tall ceilings, refined crown molding, and a generous two-car garage, all contributing to enduring comfort and efficiency. Residents benefit from resort-style amenities including a pool, fitness center, tennis and pickleball courts, lakeside fire pit, and community dock. Ideally located minutes from Disney, Universal Studios, I-4, and the O-Town West retail district, this property delivers luxury, convenience, and remarkable value within one of Orlando’s most desirable communities. . Schedule a showing today to experience the lifestyle and warmth this property delivers. A Must see!

10944 Citron Oaks Drive, Orlando

$925,000
3 Beds 3 Baths Royal Cypress Preserve-Ph 3 SubDv. 32836 Zip Code
Virtually Staged. CUSTOM POOL & SUNKEN SEATING AREA complete with a FIRE PIT (2026), CUSTOM CABINETRY THROUGHOUT (2025), OVERSIZED LAUNDRY ROOM/MUD ROOM (2024), and designer CUSTOM FEATURES added throughout (2023) – this is not your typical home! Welcome to this fully reimagined, single-story floor plan in the GUARD GATED COMMUNITY of Royal Cypress Preserve, just minutes from Walt Disney World. Set on a private CUL-DE-SAC with no rear neighbors, this home has been COMPLETELY REMODELED with high-end, CUSTOM FINISHES that feel elevated yet timeless. The brand-new backyard is a true showpiece, designed for Florida living at its finest – featuring a custom pool, sunken seating area with fire pit, pergola, and COVERED LANAI with a WOOD SLAT CEILING, all SCREENED and seamlessly connected to the home through TRIPLE SLIDING GLASS DOORS. Outdoor showers, the fire pit and additional finishing touches are in progress to complete the space! Inside, the home is LIGHT, BRIGHT and OPEN with high ceilings and a clean, modern aesthetic. WOOD LOOK TILE flooring runs throughout, complemented by custom cabinetry across the entire home, CUSTOM BUILT-IN BEDROOM FURNISHINGS and DUAL OFFICE WORK STATIONS (2023), and a striking WOOD ACCENT WALL in the living room also (2023). The kitchen is sleek and functional with a LARGE ISLAND for bar seating, upgraded fixtures, and a design that flows effortlessly into the main living and dining spaces – perfect for entertaining! The SPLIT BEDROOM LAYOUT offers privacy, with the PRIMARY SUITE perfectly situated at the back of the home overlooking the backyard retreat. It features DUAL WALK-IN CLOSETS and a beautifully designed en-suite bath with split vanities and a large walk-in shower. Additional highlights include PLANTATION SHUTTERS, double-pane insulated windows, tray ceilings, and high-end lighting throughout. Curb appeal is on point with a TILE ROOF, paver driveway, and STONE ACCENTS, while the FENCED YARD adds peace of mind. Residents of Royal Cypress Preserve enjoy a luxury lifestyle with guard-gated security, ACCESS TO SOUTH LAKE via a PRIVATE BOAT RAMP, a lakefront clubhouse, resort-style pool, fitness center, and dog park. Zoned for “A” RATED Windermere High School and ideally located just off 535, you are just minutes from world-class dining, shopping, golf, and Central Florida’s top attractions. Royal Cypress Preserve welcomes you – where custom design, modern luxury, and an unbeatable location come together as one. Call today to schedule a tour!

10409 Angel Oak Court, Orlando

$910,000
5 Beds 4 Baths Vizcaya Ph 01 SubDv. 32836 Zip Code
Welcome to this stunning 5 bedroom, 4 bathroom home nestled in the highly sought after, guard gated lakefront community of Vizcaya in Dr Phillips of Orlando. Homes like this do not come around often! Tucked away on a quiet cul-de-sac, this home offers a spacious split floor plan designed for both comfort and functionality. Step inside to find formal living and dining rooms, along with a dedicated office, perfect for working from home. The updated kitchen features granite countertops and stainless steel appliances, opening seamlessly to a large family room. A private guest suite is conveniently located just off the family room, while upstairs, a generous sized room above the 3 car garage includes its own full bathroom, making it perfect as a 5th bedroom, gym, or media room. All bedrooms have newer paint and carpet and the expansive primary suite offers a custom built walk in closet, and a spacious bathroom with dual vanities, a walk in shower, and a relaxing garden tub. Outside you can enjoy a private screened in patio, perfect for relaxing or entertaining. Residents of Vizcaya enjoy access to a clubhouse, resort style pool, fitness center, and tennis courts. Ideally located within steps to Restaurant Row, you’ll have tons dining options along the luxurious restaurant row just minutes from your doorstep. Priced to sell today, this home truly has it all. Don't miss out!

8503 Giovana Court, Orlando

$1,950,000
6 Beds 5 Baths Reserve At Cypress Point SubDv. 32836 Zip Code
Welcome to 8830 Grey Hawk Point, an exceptional luxury residence offering 6 bedrooms and 4.5 bathrooms with a 3-car garage in the heart of Dr. Phillips. Thoughtfully updated with high-end finishes and major improvements, this home delivers the perfect balance of elegance, comfort, and modern functionality. A brand-new (2025) flat tile roof with transferrable warranty, new water heaters, and new A/C unit provide peace of mind for years to come. Inside, you’ll find a bright, open layout designed for both everyday living and upscale entertaining. The main level features 4 bedrooms, including the primary suite, along with a dedicated office and 3.5 beautifully upgraded bathrooms with a refined, contemporary feel throughout. The chef’s kitchen shines with new appliances, including an upgraded 6-burner combination gas/convection range, and an oversized island. Seamlessly connecting to the main living area, it's an entertainer's dream. Upstairs, enjoy added flexibility with a private in-law suite featuring its own en-suite bath and private balcony, plus an additional bedroom that also functions perfectly as a media room or secondary lounge. Step outside through the French doors to your private oasis featuring a resort-style pool with a PebbleTec finish, heated spa, waterfall feature, and an elegant Italian marble pool deck. An outdoor wet bar, putting green, and fully fenced yard complete the space, making it ideal for year-round entertaining or relaxing in privacy. Other noteworthy upgraded features include a spacious fully-equipped laundry suite, whole-home water softener, spa-like powder bath with slate grey smart toilet, custom shelving in all closets and pantry, and others too numerous to name! Located just minutes from Restaurant Row and Orlando’s world-class dining, shopping, and attractions, and within walking distance to the Orange County Sportsman Association marina, this home offers the perfect blend of luxury, lifestyle, and location. This is Florida luxury living at its finest, fully upgraded, move-in ready, and truly one-of-a-kind.

8830 Grey Hawk Point, Orlando

$7,495,000
6 Beds 9 Baths Lake Sheen Sound SubDv. 32836 Zip Code
Under Construction. Final Opportunity for Lakefront Living in Lake Sheen Sound | Butler Chain of Lakes Introducing a rare opportunity to own the final lakefront homesite in the exclusive community of Lake Sheen Sound, part of the prestigious Butler Chain of Lakes. This custom estate by Element Home Builders offers over 7,400 square feet of thoughtfully designed living space, perfectly positioned on 1.56 acres with 107 feet of direct lake frontage. Currently under construction, this architectural masterpiece blends modern design with warm, timeless finishes, featuring a striking combination of stucco, natural stone, wood accents, and a standing seam metal roof. Designed to capture expansive water views, the home offers a seamless indoor-outdoor lifestyle with walls of glass and oversized sliding doors. The outdoor living experience is truly resort-style, complete with a custom pool and spa, dramatic water features, expansive sun deck, summer kitchen, and multiple covered lounge areas. Enjoy direct access to Lake Sheen and the Butler Chain, with a private covered dock—perfect for boating, skiing, and waterfront entertaining. Inside, the open-concept layout features 6 bedrooms, 7 full baths, and 2 half baths, including a luxurious primary suite on the main level. High ceilings, engineered hardwood flooring, custom cabinetry, stone countertops, and curated designer finishes elevate every space. Additional highlights include a chef’s kitchen, smart home features, gas fireplace, wet bar, game room, and exercise room. A spacious 4-car garage and beautifully landscaped grounds complete this exceptional property. Located in one of Orlando’s most sought-after luxury lakefront communities, this is truly a one-of-a-kind opportunity to own new construction on the Butler Chain.

9108 Sheen Sound Street, Orlando

$895,000
4 Beds 3 Baths Ruby Lake Ph 2 SubDv. 32836 Zip Code
**RUBY LAKE GEM** One of the most desirable opportunities in Ruby Lake — currently the only single-story home with a 3-car garage available in the community! This beautifully maintained 4-bedroom, 3-bath home is tucked away on a quiet street with no rear neighbors, offering the perfect blend of privacy, space, and effortless Florida living. High ceilings and an open layout flow seamlessly to a large screened-in lanai with peaceful conservation views, perfect for relaxing or entertaining. The 3-car garage, natural gas range, tankless water heater, and water softener system add both comfort and efficiency. Recently refreshed with professional roof and exterior cleaning plus updated landscaping, this home is truly move-in ready. Located in one of Dr. Phillips’ most sought-after gated communities, Ruby Lake offers resort-style amenities including a pool, fitness center, splash park, lakefront pier, and more. Lawn care is also included for easy, low-maintenance living. Just minutes from world-class dining, Disney, Universal, Lockheed Martin, hospitals, and premier shopping and entertainment, this home delivers the ideal combination of privacy, convenience, and community. Single-story + 3-car garage in Ruby Lake? Rare. Don’t miss your opportunity!

11509 Citrus Fields Place, Orlando

$770,000
3 Beds 3 Baths Ruby Lake Ph 1 SubDv. 32836 Zip Code
Experience elevated living in this exquisitely designed 3-bedroom, 2.5-bath residence, where timeless elegance meets modern sophistication. From the moment you arrive, the home’s striking stone-accented façade, paver driveway, and inviting entry sets a refined tone. Inside, architectural details abound—soaring 12-foot ceilings, 8-foot doors, tray and coffered ceilings, crown molding, and 5.5-inch baseboards—all enhanced by a soft, neutral palette and designer brushed nickel finishes. The grand foyer welcomes you with a custom stone accent wall, leading into a seamless open-concept layout curated for both luxury living and effortless entertaining. At the heart of the home, the chef’s kitchen is a true showpiece, featuring an expansive 9-foot quartz island with wraparound seating, premium quartz countertops, a built-in gas 5-burner cooktop, wall oven and microwave, and custom cabinetry including a built-in desk with 42-inch uppers and open shelving. The adjacent gathering room impresses with a coffered ceiling, recessed lighting, and integrated surround sound for an elevated entertainment experience. Retreat to the private primary suite, complete with a generously sized walk-in closet outfitted with custom built-ins for refined organization. Secondary bedrooms offer comfort and style with brand-new carpeting, while tile flooring extends throughout all main living and wet areas. Designed with both convenience and innovation in mind, this home includes an in-wall pest control system, tankless water heater, a well-resourced laundry room with built-in sink and cabinetry, and a garage featuring coated flooring and custom storage. Step outside to a serene rear water view, where the paver patio is prewired for television and equipped with a gas line—perfect for creating your own outdoor oasis. Residents enjoy an exclusive lifestyle with HOA-maintained private roads and resort-style amenities, including a pool, fitness center, and clubhouse. This is more than a home—it’s a statement of luxury, comfort, and impeccable design.

10790 Citron Oaks Drive, Orlando

$7,551,000
4 Beds 5 Baths Golden Oak Florian Park Condominium SubDv. 32836 Zip Code
A new luxury Four Seasons Private Residences opportunity is now available at Golden Oak at Walt Disney World® Resort. The Florian Park project by HHR FSO LAND LLC will feature a collection of nine attached boutique homes and 31 luxe residences, including five stunning multi-level penthouses, all within a single, elevated residential address. Designed for hotel-inspired living at a magical address, these residences deliver a resort lifestyle enhanced by Four Seasons’ world renowned service. From the sun-filled gathering spaces and gourmet kitchen, to the generously proportioned primary bath, each Luxe Residence is filled with warmth and refinement. The Serenade Luxe Residence features 4,299 square feet with 3 en-suite bedrooms and 2 flex spaces. Stunning living space with custom-built shelving featuring natural stone and warm, wooden accents. Gourmet kitchen with frameless contemporary cabinetry, a large center prep island, a spacious pantry with built-in cabinetry and refrigerated wine storage. Premium finishes including Wolf, Subzero, and Cove appliances enhance the gourmet kitchen, while other features include thoughtful balcony placement, and modern-transitional design. Golden Oak is a gated residential resort community where families can enjoy luxury, privacy, and the magic of Disney. It features distinctive neighborhoods with magnificent homes, expansive natural preserves, and a range of inviting amenities. Residents will have access to Golden Oak’s private clubhouse, Summerhouse, with superb dining, courtyards, a pool area, fitness facilities, and a family room. Additionally, residents can enjoy Club Life, which includes services like park transportation, signature club events, theme park experiences, and much more. As Four Seasons residents, owners will have access to exceptional services such as in-home dining, poolside food and beverage service, dog walking areas, and more. Exclusive privileges also include access to the Four Seasons Resort Orlando amenities, such as the Fitness Center, Tennis and Pickleball courts, the 13,000-square-foot spa, and the acclaimed Tom Fazio-designed Golf Course. Members also have the opportunity for unlimited golf and invitations to special events.

10160 Autumn Mist Lane Unit 205, Orlando

$775,000
3 Beds 3 Baths Avalon At Turtle Creek SubDv. 32836 Zip Code
NEW TILE ROOF August 2026! Here is your Dr Phillips POOL HOME meticulously maintained in a guard-gated community close to Disney World in Dr. Phillips, one of Central Florida’s most desirable places to live! Located in Avalon at Turtle Creek, this beautifully landscaped residence with a Brand new roof just put on offers outstanding curb appeal and a thoughtfully designed open floorplan featuring 3 bedrooms, 3 full bathrooms with dramatic high ceilings and luxury mouldings throughout, and multiple living and entertaining spaces. Inside, you’ll find abundant natural light enhanced by plantation shutters, 5-inch baseboards, and a blend of wood and tile flooring throughout. The main living area features a fireplace and French doors that open to the outdoor living space, creating a seamless indoor-outdoor flow. The kitchen is both functional and inviting, complete with 42-inch cabinetry, new granite high end solid surface countertops, stainless steel appliances, a center island, and a breakfast nook overlooking the pool. The spacious primary suite serves as a private retreat with a spa-style bathroom and dual custom walk-in closets, while a secondary bedroom includes its own ensuite bath and walk-in closet, ideal for guests or multi-generational living. Step outside to the covered and screened lanai where a heated pool and spa provide year-round enjoyment, with a private backyard and no rear neighbors. This home has been meticulously cared for and features numerous upgrades including an EV charging station in the garage, updated appliances, resurfaced pool, exterior paint improvements, and a brand new water heater installed in March 2026. The HOA includes front yard maintenance for added convenience, and the guard-gated entrance combined with tile roof construction throughout the community offers both security and long-term durability. Ideally positioned between Restaurant Row on Sand Lake Road and the rapidly growing O-Town West corridor via Daryl Carter Parkway and I-4, you are just minutes from premier dining, shopping, and entertainment, with Disney Springs and major attractions approximately 15 minutes away. Nearby highlights include Bay Hill Golf & Country Club, Evermore Resort with its golf course and crystal lagoon, and easy access to the Butler Chain of Lakes via the sportsman's club, delivering the ultimate Central Florida lifestyle in a secure and established community.

10926 Woodchase Circle, Orlando

$1,138,500
4 Beds 5 Baths Royal Cypress Preserve Ph 2 SubDv. 32836 Zip Code
Welcome to 10475 Royal Cypress Way, a beautifully maintained water view home in the gated community of Royal Cypress Preserve. This elegant residence features bright, open living spaces, modern finishes, and a gourmet kitchen ideal for entertaining. Enjoy comfortable indoor living along with a peaceful outdoor space perfect for relaxing. Located just minutes from Walt Disney World, Restaurant Row, premier dining, shopping, and major highways, this home offers exceptional convenience while maintaining the privacy of a gated neighborhood. Residents enjoy resort-style amenities including a community pool, fitness center, clubhouse, walking trails, and private dock access to South Lake. A rare opportunity to own in one of Orlando’s most desirable communities where luxury, location, and lifestyle come together.

10475 Royal Cypress Way, Orlando

$649,000
4 Beds 4 Baths Vizcaya Heights Condo 5 SubDv. 32836 Zip Code
Welcome to luxury living in the exclusive, guard-gated community of Vizcaya, ideally situated in the heart of Dr. Phillips area of Orlando. Known for luxury homes, beautifully maintained grounds, and a prime location near world-class dining and entertainment, Vizcaya offers an exceptional lifestyle in one of Central Florida’s most desirable neighborhoods. This 4-bedroom, 3 ½ bath home welcomes you with architectural details that create a dramatic first impression. Coffered ceilings, elegant wall molding and a striking wrought-iron staircase railing are just few of the elegant features. The upstairs landing overlooks the living and dining room below, enhancing the home’s open, light-filled design. Plantation shutters throughout add timeless style and privacy. The kitchen is beautifully appointed with granite countertops, stainless steel appliances—perfect for entertaining or daily living. The primary suite is conveniently located on the first floor, offering a spacious bedroom with sitting area, window seating and plantation shutters, a walk-in closet, and a luxurious ensuite bath with double vanities, corner garden tub, and separate shower. Upstairs, a second master bedroom with private ensuite provides comfort and privacy, along with two additional generously sized bedrooms, perfect for family or guests. A private office with French-style barn doors is also located on the 2nd level and provides an ideal space for work or study. Additional highlights include a laundry room with utility sink, a powder room for guests, and wrought iron fencing for added style and security. Located in the coveted Dr. Phillips area, this home is just minutes from the renowned Restaurant Row, upscale shopping, golf, major attractions, and all that Orlando has to offer.

8760 The Esplanade Unit 51, Orlando

$975,000
4 Beds 3 Baths Venezia SubDv. 32836 Zip Code
Welcome to this exceptional custom residence in the exclusive Venezia enclave, a quiet and desirable pocket community in the heart of Dr. Phillips. Built by Reiche and Silliman Homes, this elegant Mediterranean-inspired home blends refined architecture, thoughtful design and serene water views to create a remarkable living experience. A set of grand wood double entry doors opens to an impressive foyer and formal living and dining spaces, where soaring 12-foot ceilings, rich wood flooring, and expansive glass doors frame beautiful views of the pool and private pond beyond. In the evening, the fountain and water are softly illuminated, creating a captivating backdrop for entertaining and everyday living. The dining room is highlighted by a striking stacked stone accent wall and an elegant double tray ceiling that adds warmth and architectural dimension. The gourmet kitchen is designed for the passionate cook and avid entertainer. Outfitted with premium Viking stainless steel appliances, including a propane gas six-burner range with a vented hood, the space also features granite countertops, natural cherry cabinetry, a large center island and generous breakfast bar seating. The kitchen flows seamlessly into the spacious family room where custom modern built-ins and a larger stacked stone feature wall create an inviting setting for gathering with family and friends. A casual dining area and large glass sliders overlook the pool, patio and tranquil pond. The primary suite serves as a private retreat with serene views of the pool and water beyond. The suite features a spa-inspired bath with dual travertine vanities, a walk-in marble shower, jetted soaking tub, private water closet and two generous walk-in closets. A desirable split bedroom layout enhances privacy and comfort, with secondary bedrooms thoughtfully positioned and the fourth bedroom easily serving as a private office or study. Designed for effortless indoor and outdoor living, the screened lanai showcases a sparkling pool and a gas-heated spa, set against the peaceful pond and fountain views. Additional highlights include a well-appointed laundry room with cabinetry, abundant storage throughout, and approximately $15,000 in recent upgrades including a newer HVAC system and a new 55-gallon water heater for enhanced comfort and peace of mind. Ideally just minutes from acclaimed restaurants of Restaurant Row, premier shopping, major roadways and world-renowned attractions, this exceptional residence offers a blend of privacy, elegance and convenience in one of Central Florida’s sought-after locations.

7451 Pointe Venezia Drive, Orlando

$5,823,000
3 Beds 4 Baths Golden Oak Florian Park Condominium SubDv. 32836 Zip Code
A new luxury Four Seasons Private Residences opportunity is now available at Golden Oak at Walt Disney World® Resort. The Florian Park project by HHR FSO LAND LLC will feature a collection of nine attached boutique homes and 31 luxe residences, including five stunning multi-level penthouses, all within a single, elevated residential address. Designed for hotel-inspired living at a magical address, these residences deliver a resort lifestyle enhanced by Four Seasons’ world renowned service. From the sun-filled gathering spaces and gourmet kitchen, to the generously proportioned primary bath, each Luxe Residence is filled with warmth and refinement. The Aria Luxe Residence features 3,477 square feet with 3 en-suite bedrooms and 2 flex spaces. Stunning living space with custom-built shelving featuring natural stone and warm, wooden accents. Gourmet kitchen with frameless contemporary cabinetry, a large center prep island, a spacious pantry with built-in cabinetry and refrigerated wine storage. Premium finishes including Wolf, Subzero, and Cove appliances enhance the gourmet kitchen, while other features include thoughtful balcony placement, and modern-transitional design. Golden Oak is a gated residential resort community where families can enjoy luxury, privacy, and the magic of Disney. It features distinctive neighborhoods with magnificent homes, expansive natural preserves, and a range of inviting amenities. Residents will have access to Golden Oak’s private clubhouse, Summerhouse, with superb dining, courtyards, a pool area, fitness facilities, and a family room. Additionally, residents can enjoy Club Life, which includes services like park transportation, signature club events, theme park experiences, and much more. As Four Seasons residents, owners will have access to exceptional services such as in-home dining, poolside food and beverage service, dog walking areas, and more. Exclusive privileges also include access to the Four Seasons Resort Orlando amenities, such as the Fitness Center, Tennis and Pickleball courts, the 13,000-square-foot spa, and the acclaimed Tom Fazio-designed Golf Course. Members also have the opportunity for unlimited golf and invitations to special events.

10160 Autumn Mist Lane Unit 402, Orlando

$625,000
3 Beds 2 Baths Vizcaya Heights Condo Or 6575 1315 SubDv. 32836 Zip Code
RARE OPPORTUNITY IN VIZCAYA! This beautifully maintained 3 bedroom, 2 bath top-floor residence stands out with TWO ASSIGNED GARAGE PARKING SPACES AND ONE OF THE LARGEST STORAGE UNITS IN THE COMMUNITY (APPROX. 9 x 18), a highly desirable combination since most units this size include only one parking space and much smaller storage. Located in the prestigious guard-gated Vizcaya community in the heart of Dr. Phillips, this residence also enjoys breathtaking views of Big Sand Lake through updated thermopane windows and sliding glass doors. Inside, a spacious tiled foyer welcomes you into the home and leads to the main living areas adorned with recently installed hardwood floors, adding warmth and elegance throughout the formal living room, dining room, and family room. The kitchen is thoughtfully designed with abundant cabinetry featuring slide-out shelves in both the cabinets and pantry, offering excellent storage and organization, along with stainless steel appliances including built-in double ovens, a built-in microwave, and a French door refrigerator. A charming built-in window seat with storage creates the perfect spot for a casual dining area, while the kitchen’s convenient layout provides easy access to both the formal dining room and the family room, making it ideal for everyday living and entertaining. The generous family room opens to a private balcony through sliding glass doors and features an electric screen, creating a versatile outdoor space that can be enjoyed comfortably throughout the day. From this southwest-facing vantage point you can enjoy spectacular sunsets along with views of the Disney and SeaWorld fireworks in the distance. The spacious primary suite also offers direct access to the balcony and beautiful lake views, while the en-suite bath features separate granite-topped vanities, a jetted soaking tub, glass-enclosed shower, and two walk-in closets with custom built-ins, providing exceptional storage and organization. Two additional bedrooms feature luxury vinyl plank flooring and share a full bath with a double sink vanity with marble countertop. A dedicated laundry room with a utility sink and built-in cabinetry adds everyday convenience. Recent updates provide peace of mind and include a new A/C installed in 2024, water heater replaced in August 2025, and a new garbage disposal in 2025. Residents of Vizcaya enjoy resort-style amenities including a community pool, tennis courts, clubhouse, and fitness center, all within walking distance of the renowned Restaurant Row with its exceptional dining and shopping, with convenient access to I-4 and 528 and approximately 20 minutes to downtown Orlando and Orlando International Airport. THE CONDO ASSOCIATION FEE INCLUDES CABLE, INTERNET, AND WATER, providing added value and convenience for residents.

8767 The Esplanade Unit 44, Orlando

$1,350,000
6 Beds 5 Baths Waters Edge Boca Pointe At Turtle Creek SubDv. 32836 Zip Code
The Emerald at Water’s Edge is a refined 6 bedroom, 5 bath estate offering comfort and privacy within the exclusive Water’s Edge enclave of Turtle Creek, a 24-hour guard-gated community in Dr. Phillips, one of Orlando’s most established luxury corridors. Spanning 5,187 square feet, this intentionally designed residence delivers an exceptional balance of grand scale and everyday livability, positioned as one of the most compelling values among homes of similar size in the surrounding area. The seamless floor plan transitions effortlessly from formal living and dining rooms into relaxed gathering spaces, all framed by natural light and serene views of the screened pool and tranquil pond beyond. Whether hosting holidays, intimate gatherings, or quiet evenings at home, the layout adapts beautifully. The expansive primary suite is discreetly situated on the first floor and easily accommodates a dedicated sitting area. The spa-inspired en-suite bath offers double vanities with a private vanity seating area, a garden soaking tub, and a separate walk-in shower, creating a luxurious space for relaxation and daily preparation. A dedicated office (or optional bedroom) is also located downstairs, providing flexibility for work, guests, or evolving needs. Upstairs, three additional bedrooms are complemented by a versatile bonus/game room and a dedicated theater room — creating refined spaces for recreation, entertaining, and private retreat. Outdoors, the screened pool overlooks a tranquil pond, delivering privacy, water views, and a backdrop that elevates both quiet mornings and lively evenings. Completing the home is a spacious three-car garage equipped with an electric vehicle charging port, blending modern convenience with everyday practicality. Residents of Turtle Creek enjoy 24-hour staffed security, community tennis courts, playgrounds, and impeccably maintained surroundings — all just minutes from Restaurant Row, championship golf courses, world-class shopping, and Orlando’s premier attractions. This is where presence, privacy, and location align. Private showings are now available.

10914 Emerald Chase Drive, Orlando

$530,000
2 Beds 2 Baths Granada Villas Ph 01 SubDv. 32836 Zip Code
Welcome to your dream pool home! This beautiful 2 Bedroom 2 Bathroom Single Family Pool Home is located in Granada Villas in Dr Phillips and has completely been renovated with New Flooring, New Kitchen, New Bathrooms, New Roof installed in 2025, New Hot Water Heater installed in 2025 New A/C in 2026 and More. Enjoy the Large living room with vaulted ceilings and Travertine Floors, offering plenty of space for entertaining or relaxing. With views of the large front yard and Pool area. Access the amazing backyard from every room. The Backyard features a screened in pool, covered patio and a large fully fenced in Yard. Fully updated Kitchen with cabinets, appliances and granite countertops. The split-bedroom floor plan offers privacy for the primary bedroom suite and guest bedroom both with updated attached Bathrooms and walk in closets. Granada Villas offers amenities and a location that can’t be beat. The HOA provides individual lawn care including cutting, fertilizing, watering, irrigation system maintenance, landscape trimming & tree pruning. The lakeside gated recreation area features 2 tennis courts, and a boat ramp with access to Little Sand Lake. Only minutes away to restaurants, shops, grocery stores, coffee shops, banks Universal Studios, Sea World and Disney World, International Drive. Easy access to the Orlando International Airport, downtown Orlando.

8019 N Madeira Court, Orlando

$735,000
3 Beds 3 Baths Avalon Ph 2 At Turtle Creek SubDv. 32836 Zip Code
A METICULOUS CONDITIONED HOME IN TURTLE CREEK-AVALON | DR. PHILLIPS LIFESTYLE This meticulous 3-bedroom/3-bathroom home is in one of Doctor Phillips most desired communities. Imagine pulling up to the gates of the very desirable Turtle Creek community and being greeted by the exceptional 24 hour gated staff. As you make your way through the gates, you will witness the breathtaking beauty and exclusiveness of this prominent neighborhood. Located in the Avalon side of the development which exclusively has access to the community pool, this extraordinary well cared for home is a 3-bedroom plus office/flex space, 3-bath, plus 3-car garage home is a very rare opportunity as these homes go fast when presented on the market. As you pull into your driveway, you will notice the verdant landscaping surrounding the entirety of your street. Upon entry of the home, you are submerged into a bright and charming open floor plan with soaring 12' ceilings. You will notice the renovated hardwood floors throughout living room area of the home. The vast great room, formal dining and kitchen areas are all seamlessly combined while an additional dinette sits next to the kitchen. The kitchen features a beautiful collage of Samsung appliances and a large pantry. The living area boasts beautiful built in custom sectional cabinetry and a wood burning fireplace for those cozy evenings. The split floor concept is masterfully designed in this home. The spacious primary bedroom has private door access to the zen like backyard garden retreat. The spacious primary bathroom features an oversized tub and a long walk-in shower. Additionally, two bedrooms are located opposite of the primary bedroom and the flex office or potentially a fourth bedroom lies on its own corner of the house. The office features masculine custom built in wall cabinets with lights. Finally, the rejuvenating backyard has a newly screened in lanai featuring an automated awning with LED lights, a fully paver backyard with a garden landscaped and designed to perfection for those zen like enthusiasts, giving you that perfect escape while taking in Florida's amazing weather. The backyard wraps around the home giving ample space for your furry ones and no neighbor behind you allowing for that extra privacy we all dream of having. If that wasn't enough the detail oriented 3 car-garage with soft flooring and shelving really sets this one apart as very few units in Avalon have this much garage space with this much organizational capacity. Finally, enjoy the community pool, tennis courts and playground year-round! This is an ideal home for a family looking for that move-in ready, safe and conveniently located home with all the conveniences to the Dr. Phillips lifestyle, plus just minutes away from A-rated schools, world-class shopping, Restaurant Row, O-Town West, International Drive and all of the Disney, Universal and SeaWorld theme parks. This is your chance so please schedule a private showing before it’s gone.

10626 Woodchase Circle, Orlando

$850,000
4 Beds 4 Baths Bella Notte/Vizcaya SubDv. 32836 Zip Code
WELCOME HOME TO VISCAYA! — Guard-Gated Luxury in the Heart of Dr. Phillips. Welcome to this exceptional residence in the prestigious, guard-gated community of Vizcaya, where timeless elegance meets modern comfort. This home offers 4 bedrooms, 3.5 baths, a private study/den, a versatile bonus room, and a screen-enclosed pool and spa, creating the perfect sanctuary for refined living and effortless entertaining. Recent upgrades: including a new roof (2024), Upstairs HVAC (2022) water heater (2022) and new flooring in the upstairs and primary suite (2022), a new pool pump (2025), updated garage door opener (2023), and designer light fixtures throughout. The third bedroom was also upgraded in 2022 with a custom built-in queen Murphy bed and integrated shelving, combining functionality with sophisticated design. Step through the grand double-door entry into a dramatic foyer crowned with soaring tray ceilings—a stunning introduction to the home’s bright, spacious interiors. The formal living room is ideal for showcasing fine furnishings, while the elegant dining room, complete with a built-in wine and serving bar, is ideal for entertainment. The gourmet kitchen is a chef’s dream, featuring a large center island, built in double ovens, stainless steel appliances, a breakfast bar, and a casual dinette area, all overlooking the inviting family room. Expansive French doors open to a covered lanai and the tranquil screened-in pool and spa, offering a seamless blend of indoor and outdoor living. The luxurious first-floor primary suite provides a serene escape with a spacious sitting area and private lanai access. The spa-inspired bath showcases an oversized walk-in shower, garden soaking tub, and dual vanities, creating a retreat that exudes relaxation and style. Upstairs, a sunlit loft offers flexibility for work, play, or leisure, accompanied by three generously sized bedrooms. One with it's own en-suite! Each designed with comfort and sophistication in mind. Viscaya is ideally positioned within walking distance to Restaurant Row, upscale shopping, and renowned top schools, this residence embodies the best of Orlando’s luxury lifestyle—LOCATION, LOCATION, LOCATION.

8236 Via Bella Notte, Orlando

$8,800,000
5 Beds 8 Baths Golden Oak Ph 4 SubDv. 32836 Zip Code
Located in Golden Oak at Walt Disney World® Resort, Covina is a masterfully crafted estate that redefines luxury living, offering an extraordinary and immersive lifestyle just moments from the magic of Walt Disney World. Upon arrival, the home makes a striking first impression with its refined façade and elegant entry, leading into a breathtaking living space defined by soaring ceilings, exposed wood beams, and windows that flood the home with natural light. The chef’s kitchen is both a visual centerpiece and a functional masterpiece, featuring expansive countertops, custom cabinetry, and top of the line appliances. A beautifully designed butler’s pantry enhances the space, providing discreet storage and prep areas perfect for hosting intimate gatherings or large-scale celebrations. The primary suite is a true private retreat, overlooking the serene pool and glistening pond. This tranquil sanctuary offers a spa-like bathroom with dual vanities, a large soaking tub, an oversized walk-in shower, and an expansive closet with a center island, designed with boutique-style elegance. Upstairs, a spacious loft creates a secondary living area ideal for relaxing or entertaining, while three generously sized ensuite bedrooms provide private havens for family and guests alike. A second laundry room on this level adds a layer of convenience that enhances everyday living. Adding to the home’s exclusivity is a separate guest casita, offering a luxurious and private retreat for visitors. This home is fully equipped with a state-of-the-art Crestron smart home system, integrating surround sound, security cameras, lighting, and climate control, along with a private elevator that seamlessly connects each level. Outdoor living rivals the finest resorts. A large, covered lanai with retractable screens and a full summer kitchen opens to a spectacular pool and spa with a dramatic swim-up bar, all framed by tranquil pond views that create a serene, private oasis. Residents of Golden Oak enjoy an unparalleled resort-style lifestyle with access to their own private clubhouse, the iconic Summerhouse, and the world-renowned Four Seasons Resort Orlando, featuring an 18-hole championship golf course, full-service spa, and an exceptional collection of luxury dining experiences, creating a lifestyle that is as extraordinary as the home itself.

10443 Los Feliz Drive, Golden Oak

$739,000
4 Beds 3 Baths Vizcaya Heights Condo 07 SubDv. 32836 Zip Code
Luxury 6th floor condo in beautiful guard gated neighborhood of Vizcaya in Dr. Phillips. 4 spacious bedrooms with 3 full bathrooms, formal dining and living rooms. No carpet in unit, beautiful travertine throughout living areas and laminate in all bedrooms. The spacious layout inlcudes a secluded bed and bath near the entrance, 2 bedrooms in the center hall that share a hall bathroom and a separate master bedroom with lake view and an ensuite bathroom. This unit has an amazing view of Big Sand Lake from the huge balcony on the back with access from kitchen and living room, as well as from the master bedroom, and also a view of Little Sand Lake from the front entrance. Under the building is a garage that includes one assigned space as well as a a private air-conditioned storage room located right next to your parking space. The community boasts a beautiful lakeside pool, a modern fitness center, beautifully maintained tennis courts, and a stylish clubhouse available for private events or relaxing with neighbors. Prime location just off restaurant row on Sand Lake Rd, in the heart of Dr Phillips.

8749 The Esplanade Unit 30, Orlando

$2,775,000
5 Beds 5 Baths Waters Edge Boca Pointe At Turtle Creek SubDv. 32836 Zip Code
This newly renovated waterfront five-bedroom, 4.5-bath estate is the ultimate staycation residence, designed and built by a local resort developer who spared no expense in creating a luxury living experience. In one of Central Florida’s exclusive 24-hour guard-gated communities, the home offers an exceptional blend of luxury, privacy, security and recreation. Uniquely positioned on a quiet, pristine canal with direct access to the renowned Butler Chain of Lakes, this residence delivers an unparalleled waterfront lifestyle on one of the desirable lake systems in the state. The open-concept interior showcases expansive living spaces, soaring ceilings, and stunning water views throughout. A rare indoor half-court basketball and sports court features 25-foot vaulted ceilings, a regulation basketball hoop, stone fireplace, and a wall of glass French doors overlooking the pool, lanai and canal. This versatile space also serves as a spectacular entertaining area and could be reconfigured into a private guest or in-law suite with separate street access. The space includes a large-screen TV and high-definition projector for nighttime entertainment. Additional amenities include a first-floor 4K movie theater with 115-inch screen and surround sound, a 600-bottle temperature-controlled wine cellar with VintageView display, and a gourmet chef’s kitchen featuring all-new GE Monogram appliances, custom cabinetry, premium stone countertops, instant hot water and a silent remote blower hood system. A dual-use butler’s pantry and laundry room offers an extra dishwasher, sink, under-counter beverage and wine refrigerators, and generous counter space for small appliances. The primary suite is a private retreat featuring a spa-inspired bath with two-person soaking tub, fireplace, built-in TV, steam shower, instant gas water heater and automated blackout shades. Toto heated washlet systems are installed in all full baths. Outdoor living rivals a luxury resort with a 40-foot swimming pool and spa with gas and electric heat, custom pool finish, travertine decking, new screen enclosure and dramatic nighttime lighting. The covered lanai includes a summer kitchen, entertainment bar, gas fireplace, gas fire pit, 240-volt ceiling heater for year-round comfort, stone fountain wall and seamless connection to the indoor sports court. A private boat dock has been fully renovated with composite decking, new lift motor and cradle, automated boat cover, two covered jet ski lifts and paddleboard launch. Extensive upgrades include new impact windows, high-SEER HVAC systems, custom porcelain tile, custom cabinetry and stone counters throughout, custom iron front door, custom chandeliers, precast baseboards and crown molding, automated Control4 home automation with Alexa integration, landscape lighting throughout front yard, backyard and dock, new insulated garage doors with cameras, built-in garage cabinetry, maintenance-free garage flooring, 15KV generator, lightning protection system, concrete safe room with steel door, private monitoring security system and 16 exterior cameras. On a private cul-de-sac with no homes in front or behind, the property also offers access to community amenities, including tennis, pickleball, basketball courts, park, playground, fishing pond and 24/7 staffed gate.

9212 Island Lake Court, Orlando

$1,017,000
5 Beds 3 Baths Lake Sheen Reserve Ph 01 48 43 SubDv. 32836 Zip Code
Welcome to Boating Paradise!!! "Casa Del Sol" is just under 3600 sqft and sitting one of the largest lots in the community at .43 acres , this recently fully remastered, 5 bedroom 3 bathroom pool home is situated in the guard gated, Butler Chain of Lakes waterfront/access community of Lake Sheen Reserve. Lake Sheen is one of 8 large spring fed lakes all connected to each other for endless wakeboading, wakesurfing, 3 slalom courses for serious skiers, fishing , Bird Island to party and all out lake living at its best!!. The Home! Every room in this home has been tastefully updated including the full stainless steel gourmet kitchen with 3 ovens, 36" commercial 6 burner induction range, Custom cherry cabinets, Built in professional refrigerator and 4" thick custom butcher block island. New quartz counters to top it all off. All 3 bathrooms have been beautifully remodeled as well as all new wood flooring upstairs and all new porcelain plank flooring downstairs. Fresh interior neutral paint, stunning wood stairs and much more. Disney fireworks and SpaceX launches are viewable from your 400 sqft rear balcony/yoga, gym overlooking the pool and fountains and your front balcony with French doors Replaced upper air in 2018, lower air in 2023, roof in 2017, exterior paint in 2022 and R36 blown in attic insulation ( 2 feet above existing) Tesla Super Charger stays. The outdoor Lanai living/solar heated pool area is a 2 story screened bonus entertainment area that rivals the best resorts. Exit the Lania, to the almost 1000 sqft, outdoor pavered "SunPad' with 10 person hot tub, outdoor cool shower, 6 chair tanning area and fire pit for cold nights. This outdoor sun pad gets maximum sun and is fully surrounded by perfectly trimmed, 14ft tall podocarps giving you complete privacy. Fully fenced back yard for the dogs. Too much more to explain. Schedule a showing now as homes are very rarely available in Lake Sheen and this one is a Showcase all around

9754 Pineola Drive, Orlando

$1,355,000
5 Beds 5 Baths Waters Edge Boca Pointe At Turtle Creek SubDv. 32836 Zip Code
Custom * WATER * view Estate * with Stunning Pond Views. UPDATED & UPGRADED including a Brand * NEW TILE ROOF- 2025 * New EXTERIOR PAINT– 2025 * New GUTTERS –2025 & More! A Sparkling SALT System POOL, Expansive Screened Lanai all overlooking Serene Water Views & Spectacular Sunrises. Located in the prestigious, GUARD GATED community of Turtle Creek in the Coveted Dr. Phillips area of Orlando. Situated on a Private, Oversized * 1/3 ACRE * Lot. This CUSTOM home exemplifies Quality Craftmanship, built by renowned Luxury builder Richard Watson. Boasting almost 5,000 square ft, with 5 Bedrooms + an OFFICE + a BONUS Room, +4 1/2 Bathrooms. Offering the perfect floor plan with plenty of room for everyone! As you approach this Architectural Beauty the lush landscaping greets you providing a sense of Tranquility & Privacy. Upon entering the double wood doors, you'll be Captivated by the Elegant Design & Impeccable Craftsmanship that defines this residence. The Foyer leads you into an Open Concept living area adorned w/ High Ceilings, Custom Mill Work Windows offering an abundance of Natural Light & creating an inviting atmosphere that Seamlessly Blends Indoor & Outdoor living. An elegant dining rm & Butler Pantry perfect for family gatherings or entertaining guests. The Spacious Chefs Kitchen offers Plenty of Beautiful Custom Cabinets, DOUBLE OVENS, Built In Refrigerator, Large Island, Prep Sink, Walk In Pantry & More. The Large & Inviting Family Rm offers a Gas FIREPLACE, Custom Built Ins & overlooks the Pool & Pond. Phenomenal Open and Split Floor Plan. The FIRST FLOOR offers a Primary Suite that is a True Sanctuary, w/ a Tray Ceiling, Sitting Area, 2 large Walk In Closets w/ Custom Built Ins, a Spa-Like Bathrm designed to Pamper & Rejuvenate, w/ a dual head walk in shower, Jetted Spa Tub & Motorized Shades, 2 additional EnSuite Bedrms w/ their own private Bathrms, a Fabulous Office w/ Built Ins & Wood Beams; & a Huge Storage Rm. Upstairs offers a Fabulous Bonus / Game Rm, Two Additional Bedrms & a Full Bathrm. Enjoy outdoor Florida living at its Best in this Private setting, Relaxing in your Sparkling SALT SYSTEM POOL w/ a fabulous GROTTO WATERFALL overlooking the Pond. The Expansive Screened in Lanai is Perfect for Alfresco Dining & entertaining. Imagine soaking up the Florida Sunshine by day & gathering w/ loved ones under the Stars by Night. Take a short stroll down the street to watch DISNEY FIREWORKS at night. Enjoy Energy Efficiency & Cost Savings with phenomenal Upgrades such as New PELLA Dual Pane Low E Plus Windows- 2017; 2 New Geothermal Hot Water Heaters – 2017; All 3 A/C Units have a Warranty & Blue Light Sanitizers, Main 5 Ton A/C - NEW 2025, Main Bedroom & Upstairs A/C's New -2018; Additional Insulation added in Attics – 2021; Walls Foam Injection Insulation added – 2017 & more! Pride of Ownership shows at every turn. PREMIER LOCATION in Desired DR. PHILLIPS, where Charm meets Convenience. Just minutes to UPSCALE Shopping, Restaurants, Millenia Mall, Famed Restaurant Row, * DISNEY WORLD * UNIVERSAL & Sea World Theme Parks, World Class GOLFING, LAKE FRONT Park & More. Easy Access onto Major Roads to get you quickly to Orlando International Airport, the Space Coast, Sunny Beaches & anywhere you want to go. Exceptional Home in an unparalleled Guard Gated Community offering Tennis Courts, Pickleball, Play Ground & Basket Ball Courts. Don't miss this Beautiful Home, in a Phenomenal Location with Great Schools. Welcome Home.

10844 Emerald Chase Drive, Orlando