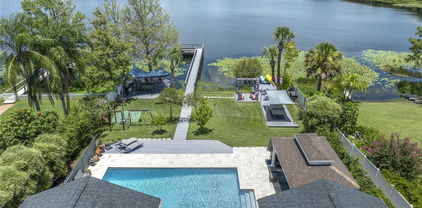
$1,060,000 A Rare Sand Lake Point Opportunity! First time offered by the original owner, this lakefront residence on Big Sand Lake presents a rare opportunity to own in the coveted Sand Lake Point community. Positioned on a north-facing lot with serene water views and nightly fireworks from Universal Studios Florida, the home combines timeless design with incredible potential. The spacious single-story layout offers 2,546 square feet of living space, featuring formal and casual areas designed to take in the lakefront scenery. Major updates—including a new roof (October 2025), new plumbing (September 2025), and newer A/C (2024)—provide a solid foundation for your vision. A blank canvas for personalization, the property’s inviting pool and generous outdoor living area make it perfect for relaxing or entertaining against the shimmering backdrop of Big Sand Lake. Situated near desirable schools and moments from world-class shopping, dining, and attractions, this home offers both unmatched location and limitless potential—a true Central Florida gem waiting for its next chapter. 4 Beds ⋅ 3 Baths ⋅ Sand Lake Point SubDv. ⋅ 32836 Zip Code A Rare Sand Lake Point Opportunity! First time offered by the original owner, this lakefront residence on Big Sand Lake presents a rare opportunity to own in the coveted Sand Lake Point community. Positioned on a north-facing lot with serene water views and nightly fireworks from Universal Studios Florida, the home combines timeless design with incredible potential. The spacious single-story layout offers 2,546 square feet of living space, featuring formal and casual areas designed to take in the lakefront scenery. Major updates—including a new roof (October 2025), new plumbing (September 2025), and newer A/C (2024)—provide a solid foundation for your vision. A blank canvas for personalization, the property’s inviting pool and generous outdoor living area make it perfect for relaxing or entertaining against the shimmering backdrop of Big Sand Lake. Situated near desirable schools and moments from world-class shopping, dining, and attractions, this home offers both unmatched location and limitless potential—a true Central Florida gem waiting for its next chapter. 10036 Brandon Circle, Orlando
$500,000 Beautifully remodeled with breathtaking views of Big Sand Lake! Located in the heart of Dr. Phillips, this stunning 2-bedroom, 2-bath residence in the guard-gated community of Vizcaya offers luxury living at its finest. Situated in an elevator building, this move-in-ready unit features a modern, open floor plan with high-end finishes throughout, including updated flooring, lighting, quartz countertops, door hardware, paint, tile, custom drapes, and so much more! Enjoy unobstructed views of Big Sand Lake from your private balcony, living room, and primary suite of this South facing unit. The spacious kitchen opens to the dining and living areas, perfect for entertaining. The spa-like primary suite bathroom includes dual sinks, a large walk-in shower, and two walk-in closets for plenty of storage. Additional features include assigned garage parking, a storage unit, and a 24-hour manned gate. Community amenities include 2 resort-style pools, a clubhouse, fitness center, and 2 tennis courts. Just minutes to Restaurant Row, major highways, theme parks, and all that vibrant Dr. Phillips has to offer. A rare opportunity to own a beautifully updated lakefront condo in one of Orlando’s most desirable neighborhoods! Perfect for anyone looking for the lock and leave or maintenance-free lifestyle! **Vizcaya doesn't allow Open Houses... so set up your private showing today!** 2 Beds ⋅ 2 Baths ⋅ Vizcaya Heights Condo 07 SubDv. ⋅ 32836 Zip Code Beautifully remodeled with breathtaking views of Big Sand Lake! Located in the heart of Dr. Phillips, this stunning 2-bedroom, 2-bath residence in the guard-gated community of Vizcaya offers luxury living at its finest. Situated in an elevator building, this move-in-ready unit features a modern, open floor plan with high-end finishes throughout, including updated flooring, lighting, quartz countertops, door hardware, paint, tile, custom drapes, and so much more! Enjoy unobstructed views of Big Sand Lake from your private balcony, living room, and primary suite of this South facing unit. The spacious kitchen opens to the dining and living areas, perfect for entertaining. The spa-like primary suite bathroom includes dual sinks, a large walk-in shower, and two walk-in closets for plenty of storage. Additional features include assigned garage parking, a storage unit, and a 24-hour manned gate. Community amenities include 2 resort-style pools, a clubhouse, fitness center, and 2 tennis courts. Just minutes to Restaurant Row, major highways, theme parks, and all that vibrant Dr. Phillips has to offer. A rare opportunity to own a beautifully updated lakefront condo in one of Orlando’s most desirable neighborhoods! Perfect for anyone looking for the lock and leave or maintenance-free lifestyle! **Vizcaya doesn't allow Open Houses... so set up your private showing today!** 8749 The Esplanade Unit 11, Orlando
$570,000 Discover the perfect blend of comfort, convenience, and Florida charm in this inviting Mediterranean-style home, ideally situated in Orlando just minutes from the magic of Disney World, the thrills of Universal Studios, and the vibrant entertainment of International Drive. With its classic tile roof and private built-in pool, this 3-bedroom, 2.5-bathroom gem offers a serene retreat for families or anyone seeking an effortless lifestyle. Step inside to soaring tall ceilings in the main living area, creating an open and airy ambiance. The spacious living room features a cozy fireplace adorned with elegant stacked stone, perfect for gatherings. Flow seamlessly into the formal dining room and eat-in kitchen, all with pool view and boasting durable wood plank laminate flooring that extends through the foyer, two spare bedrooms, and two bathrooms. The kitchen is designed for everyday ease, while the large loft area upstairs provides versatile space for a home office, playroom, or media den. Practical touches include an inside laundry closet and a convenient 2-car garage. Retreat to the luxurious primary suite, complete with sliders opening directly to the sparkling pool and patio for that ultimate indoor-outdoor flow. The en-suite bathroom is a spa-like oasis, featuring dual walk-in closets, a private toilet closet, a large updated shower with a soothing rain shower head, a double sink vanity, and a relaxing garden tub. This bath also doubles as a pool bath with exterior access, adding convenience for outdoor entertaining. The two additional bedrooms offer ample storage - one with a walk-in closet and the other with a standard closet - connected by the shared Jack-and-Jill bath. Throughout the home, enjoy the benefits of windows replaced in 2014 for enhanced energy efficiency and natural light. Outside, your private pool and patio beckon for fun and relaxation, while the community takes care of the details: HOA fees cover lawn mowing and hedge trimming, and reclaimed water from the nearby lake irrigates the yards to keep water bills low. Residents also have access to fantastic amenities, including a community boat ramp, park and playground, and tennis courts. This great haven combines style, functionality, and prime location. Don't miss your chance to call it home! 3 Beds ⋅ 3 Baths ⋅ Granada Villas Ph 04 SubDv. ⋅ 32836 Zip Code Discover the perfect blend of comfort, convenience, and Florida charm in this inviting Mediterranean-style home, ideally situated in Orlando just minutes from the magic of Disney World, the thrills of Universal Studios, and the vibrant entertainment of International Drive. With its classic tile roof and private built-in pool, this 3-bedroom, 2.5-bathroom gem offers a serene retreat for families or anyone seeking an effortless lifestyle. Step inside to soaring tall ceilings in the main living area, creating an open and airy ambiance. The spacious living room features a cozy fireplace adorned with elegant stacked stone, perfect for gatherings. Flow seamlessly into the formal dining room and eat-in kitchen, all with pool view and boasting durable wood plank laminate flooring that extends through the foyer, two spare bedrooms, and two bathrooms. The kitchen is designed for everyday ease, while the large loft area upstairs provides versatile space for a home office, playroom, or media den. Practical touches include an inside laundry closet and a convenient 2-car garage. Retreat to the luxurious primary suite, complete with sliders opening directly to the sparkling pool and patio for that ultimate indoor-outdoor flow. The en-suite bathroom is a spa-like oasis, featuring dual walk-in closets, a private toilet closet, a large updated shower with a soothing rain shower head, a double sink vanity, and a relaxing garden tub. This bath also doubles as a pool bath with exterior access, adding convenience for outdoor entertaining. The two additional bedrooms offer ample storage - one with a walk-in closet and the other with a standard closet - connected by the shared Jack-and-Jill bath. Throughout the home, enjoy the benefits of windows replaced in 2014 for enhanced energy efficiency and natural light. Outside, your private pool and patio beckon for fun and relaxation, while the community takes care of the details: HOA fees cover lawn mowing and hedge trimming, and reclaimed water from the nearby lake irrigates the yards to keep water bills low. Residents also have access to fantastic amenities, including a community boat ramp, park and playground, and tennis courts. This great haven combines style, functionality, and prime location. Don't miss your chance to call it home! 8003 Marcella Drive, Orlando
$659,900 STUNNING, MOVE-IN READY POOL HOME IN HIGHLY SOUGHT-AFTER DIAMOND COVE- DR. PHILLIPS Welcome to one of the most desirable properties in the coveted Diamond Cove community, featuring several truly unique upgrades and exceptional care throughout. Major Updates Include: Brand New Plumbing (June 2025) and Brand New Roof (October 2024) Unbeatable Location Situated in the heart of Dr. Phillips, this home offers unmatched convenience: • Less than 1 mile to O-Town West • Less than 0.25 miles to Dr. P. Phillips Community Park • Close proximity to Sand Lake Elementary School Spacious & Thoughtfully Designed This immaculate 3-bedroom, 2-bath home with a versatile bonus/flex room offers an abundance of living space, including: • Formal living and dining room combination • Expansive great room with a real wood-burning fireplace • Split-bedroom floor plan for added privacy Beautifully Updated Kitchen The gourmet kitchen, remodeled in 2020, features: • Extensive cabinetry and counter space • Closet pantry and skylight • Newer stainless-steel appliances • Bright eat-in dining area Private Owner’s Retreat The oversized primary suite boasts: • A spacious layout • Luxurious en-suite bath with garden jetted tub • Separate shower and dual bi-level vanities Flexible Living Spaces The bonus room is ideal for a home office, gym, game room, or creative studio—tailored to fit your lifestyle. Outdoor Living at Its Best in a fantastic SW Orlando community 3 Beds ⋅ 2 Baths ⋅ Diamond Cove SubDv. ⋅ 32836 Zip Code STUNNING, MOVE-IN READY POOL HOME IN HIGHLY SOUGHT-AFTER DIAMOND COVE- DR. PHILLIPS Welcome to one of the most desirable properties in the coveted Diamond Cove community, featuring several truly unique upgrades and exceptional care throughout. Major Updates Include: Brand New Plumbing (June 2025) and Brand New Roof (October 2024) Unbeatable Location Situated in the heart of Dr. Phillips, this home offers unmatched convenience: • Less than 1 mile to O-Town West • Less than 0.25 miles to Dr. P. Phillips Community Park • Close proximity to Sand Lake Elementary School Spacious & Thoughtfully Designed This immaculate 3-bedroom, 2-bath home with a versatile bonus/flex room offers an abundance of living space, including: • Formal living and dining room combination • Expansive great room with a real wood-burning fireplace • Split-bedroom floor plan for added privacy Beautifully Updated Kitchen The gourmet kitchen, remodeled in 2020, features: • Extensive cabinetry and counter space • Closet pantry and skylight • Newer stainless-steel appliances • Bright eat-in dining area Private Owner’s Retreat The oversized primary suite boasts: • A spacious layout • Luxurious en-suite bath with garden jetted tub • Separate shower and dual bi-level vanities Flexible Living Spaces The bonus room is ideal for a home office, gym, game room, or creative studio—tailored to fit your lifestyle. Outdoor Living at Its Best in a fantastic SW Orlando community 8038 Glitter Court, Orlando
$455,000 Welcome to Vizcaya — Orlando’s premier lakefront living in the heart of Dr. Phillips! This light-filled 2-bedroom, 2-bath condo on the 4th floor offers unobstructed views of Little Sand Lake and Restaurant Row. Step inside to a spacious open floor plan with elegant wood-look tile, crown molding, and a fresh neutral palette. The kitchen is a chef’s delight with 42” wood cabinetry, granite countertops, stainless steel appliances, and a breakfast bar. The adjoining dining and living areas flow seamlessly and open to a large balcony where you’ll enjoy peaceful sunsets over the lake — perfect for entertaining or relaxing. The owner’s suite is a private retreat featuring wood look tile floors, a walk-in closet, and a luxurious en-suite bath with dual vanities, soaking tub, and separate shower. The second bedroom also features wood look tile flooring and is located at the opposite end of the unit for privacy. Extras you’ll love: underground parking, a private storage unit, and the comfort of a brand-new AC system (2022). Vizcaya residents enjoy resort-style amenities including 2 clubhouses, fitness center, swimming pools, tennis courts, and 24-hour manned security. With its unbeatable location near Restaurant Row, world-class shopping, top-rated schools, theme parks, and only 15 minutes to Orlando International Airport, Vizcaya is one of the most sought-after addresses in Central Florida. Don’t miss this opportunity to own a turnkey condo with breathtaking views and incredible amenities 2 Beds ⋅ 2 Baths ⋅ Vizcaya Heights Condo 08 SubDv. ⋅ 32836 Zip Code Welcome to Vizcaya — Orlando’s premier lakefront living in the heart of Dr. Phillips! This light-filled 2-bedroom, 2-bath condo on the 4th floor offers unobstructed views of Little Sand Lake and Restaurant Row. Step inside to a spacious open floor plan with elegant wood-look tile, crown molding, and a fresh neutral palette. The kitchen is a chef’s delight with 42” wood cabinetry, granite countertops, stainless steel appliances, and a breakfast bar. The adjoining dining and living areas flow seamlessly and open to a large balcony where you’ll enjoy peaceful sunsets over the lake — perfect for entertaining or relaxing. The owner’s suite is a private retreat featuring wood look tile floors, a walk-in closet, and a luxurious en-suite bath with dual vanities, soaking tub, and separate shower. The second bedroom also features wood look tile flooring and is located at the opposite end of the unit for privacy. Extras you’ll love: underground parking, a private storage unit, and the comfort of a brand-new AC system (2022). Vizcaya residents enjoy resort-style amenities including 2 clubhouses, fitness center, swimming pools, tennis courts, and 24-hour manned security. With its unbeatable location near Restaurant Row, world-class shopping, top-rated schools, theme parks, and only 15 minutes to Orlando International Airport, Vizcaya is one of the most sought-after addresses in Central Florida. Don’t miss this opportunity to own a turnkey condo with breathtaking views and incredible amenities 8743 The Esplanade Unit 23, Orlando
$524,900 Prime Opportunity in sought-after Dr Philips Bay Lakes Community. This charming and timeless classic and updated single-story ranch home is located in the heart of Central Florida's established and desirable neighbourhoods. Located just moments away from Restaurant Row, Dellagio Plaza, Trader's Joe, Barnes and Nobles, Vineland Plaza, Mall at Millenia, International and premium Outlets, with close proximity to I-4 and Universal and Disney Theme Parks. This home is set on a beautifully landscaped lot with mature trees and shade with a split layout plan. Recent updates include: New Roof with Soffits and fresh new Exterior Paint in september 2025. New Air Handler and compressor installed in late 2019 with Warranty valid through 2030. GE gas Dryer and Washer purchased in 2022. Rania Tankless Gas Water Heater installed in 2022. New Refrigerator, Dishwasher, Microwave and Garbage Disposal purchased in 2023. Gas grill with Natural gas installed recently Repiping for the whole house completed in 2017. Double pane windows throughout for lower Electricity bills, along with shutters in front of the house. New Garage ceiling installed recently Att Fiber available for speedy Internet. Too many upgrades to list. Fenced backyard provides additional privacy along with storage shed on the side of the house. Convenient access to shopping, Dining, entertainment and Top rated schools makes this home ideal for anyone looking in Orlando 3 Beds ⋅ 2 Baths ⋅ Bay Lakes At Granada Sec 05 SubDv. ⋅ 32836 Zip Code Prime Opportunity in sought-after Dr Philips Bay Lakes Community. This charming and timeless classic and updated single-story ranch home is located in the heart of Central Florida's established and desirable neighbourhoods. Located just moments away from Restaurant Row, Dellagio Plaza, Trader's Joe, Barnes and Nobles, Vineland Plaza, Mall at Millenia, International and premium Outlets, with close proximity to I-4 and Universal and Disney Theme Parks. This home is set on a beautifully landscaped lot with mature trees and shade with a split layout plan. Recent updates include: New Roof with Soffits and fresh new Exterior Paint in september 2025. New Air Handler and compressor installed in late 2019 with Warranty valid through 2030. GE gas Dryer and Washer purchased in 2022. Rania Tankless Gas Water Heater installed in 2022. New Refrigerator, Dishwasher, Microwave and Garbage Disposal purchased in 2023. Gas grill with Natural gas installed recently Repiping for the whole house completed in 2017. Double pane windows throughout for lower Electricity bills, along with shutters in front of the house. New Garage ceiling installed recently Att Fiber available for speedy Internet. Too many upgrades to list. Fenced backyard provides additional privacy along with storage shed on the side of the house. Convenient access to shopping, Dining, entertainment and Top rated schools makes this home ideal for anyone looking in Orlando 8744 Alegre Circle, Orlando
$525,000 Welcome to this charming and well-maintained FULLY FURNISHED 3-bedroom, 2.5-bath home with a bonus loft, situated on a beautiful water view lot just minutes from Disney and Orlando's top attractions. Highlights include an updated roof and newer AC, abundant natural light, and an open layout. The kitchen offers a large bar and breakfast nook with tranquil views. Enjoy formal dining and living rooms for entertaining, plus a private owner's retreat with a jetted tub, shower, and dual sinks. Upstairs, find additional bedrooms and a versatile loft for work or play. The outdoor lanai provides private water views. Located in a gated community with low HOA, amenities include a playground and picnic area. Schedule your showing today—furnishings INCLUDED! 3 Beds ⋅ 3 Baths ⋅ Cypress Chase SubDv. ⋅ 32836 Zip Code Welcome to this charming and well-maintained FULLY FURNISHED 3-bedroom, 2.5-bath home with a bonus loft, situated on a beautiful water view lot just minutes from Disney and Orlando's top attractions. Highlights include an updated roof and newer AC, abundant natural light, and an open layout. The kitchen offers a large bar and breakfast nook with tranquil views. Enjoy formal dining and living rooms for entertaining, plus a private owner's retreat with a jetted tub, shower, and dual sinks. Upstairs, find additional bedrooms and a versatile loft for work or play. The outdoor lanai provides private water views. Located in a gated community with low HOA, amenities include a playground and picnic area. Schedule your showing today—furnishings INCLUDED! 9432 Pecky Cypress Way, Orlando
$4,700,000 WOW! SPECTACULAR LAKEFRONT WITH AMAZING SUNSET VIEW. 6-7 BEDROOM 6 FULL BATH HOME PLUS 2 HALF BATHS, ENTERTAINMENT ROOM. (EACH BEDROOM HAS IT'S OWN BATH) BOAT DOCK. EVERYTHING UPSCALE. CUSTOM BUILDER REMODELED THE INTERIOR WITH ADDITIONAL NEW FEATURES SPENDING OVER $1.4 MILLION CLOSE TO 6800 SQ. FT. / 8275. 24 HOUR GATED AND GUARDED COMMUNITY. Interior walls stripped and re-done including electrical, plumbing, floors, air conditioning, automated lighting systems and security surveillance cameras in and out. EXTENDED BONUS ROOM UPSTAIRS. All modern upscale craftmanship and rich details, state of the art, completed 2018. Must see Master bathroom with 2 STORY HIS & HER CLOSET. MARBLE SLAB WALLS (NO GROUT), OVERSIZED MASTER SITTING AREA. Molding and Niches throughout. All living areas have 34x34 inch MARBLE TILE FLOORS. This home includes a GOURMET KITCHEN with updated Island, exotic GRANITE COUNTERTOPS and MARBLE Floors. All steel appliances, double oven, GAS STOVE, pantry, and elegant cabinets. HUGE FAMILY ROOM with AMAZING LAKE VIEWS! Master, Office, and additional 3 Bedrooms downstairs also an Entertainment Room with WOOD FLOORS, updated wall cabinets, molding, and plantation shutters. ALL TV AND DVD MUSIC SYSTEM INCLUDED. SURVELLIANCE CAMERAS IN AND OUT. SOARING CEILINGS AND BREATHTAKING VIEWS! Every room completed with CUSTOM CABINETRY, ELEGANT FAMILY ROOM WITH MARBLE FIREPLACE, EXTRA LARGE OPEN LAKE VIEWS, and lighter paint color. 2 BEDROOMS UPSTAIRS COMBINED AS 2ND MASTER / INLAW SUITE WITH SMALL REFRIGERATOR, MICROWAVE AND SINK. 42x12 Bonus Room/Theater Room/ 7th Bedroom. STUNNING EXTRA LARGE GAME ROOM ON FIRST FLOOR WITH BAR SET UP, LAKE VIEWS & WOOD FLOORS. Indoor Laundry Room with Storage. 3 Car oversized side garage entry with CIRCULAR DRIVE. ADDITIONAL 2-3 CARS PARKING SPACES WITH FENCE GATE. Square footage provided by original builder plans. Extra Large RAISED BACK YARD with SEA WALL AND LANDSCAPE LIGHTING. DOCK RECENTLY UPDATED $50K, NEW A/C $20K. NEW LANDSCAPING. POOL & NEWER ELECTRIC HEATER FOR POOL + GAS HEATED SPA + KIDDY POOL. TRAVERTINE DECK AND GRANITE SUMMER KITCHEN. ENTIRE POOL AREA WAS DEMOLISHED AND TOTALLY REBUILT. SEA WALL and ONE OF A KIND SEE THROUGH GLASS FENCED YARD, NO OTHER HOME IN THIS AREA HAS A GLASS FENCE (SEE THROUGH YARD AND LAKE.) IRON FENCE ON BOTH SIDES. LOW WATER BILLS water pump from lake for irrigation. Mosquito repellent in back for pool and porch. Orlando’s most exclusive 24 Hour Gated and Guarded Community with boat dock, small park, playground, tennis, and basketball courts. Estates at Phillips Landing – Dr. Phillips area, with the best of everything! THIS UNIQUE INTERIOR DESIGNED HOME is comparable to no other home in the area, took many years to complete update with County and HOA Permit. USED AS A SECOND HOME, AND MAINTAINED BY CARETAKERS. Close to “Restaurant Row”, 25 min. to International Airport, Disney World and EPCOT. Close to Sea World, Universal Studios, Malls, Schools, Library, Trader Joes, Whole Foods & Fresh Market. ENJOY THE SUNSET. ENTERTAIN FAMILY & FRIENDS ON THE LARGEST OPEN PORCH ON LAKEFRONT! YOU MUST SEE THIS HOME TO BELIEVE IT! MUST SHOW PROOF OF FUNDS. SELLER MAY CONSIDER OWNER FINANCING. HARD TO FIND A HOUSE LIKE THIS ONE! 6 Beds ⋅ 8 Baths ⋅ Estates At Phillips Landing Ph 02 SubDv. ⋅ 32836 Zip Code WOW! SPECTACULAR LAKEFRONT WITH AMAZING SUNSET VIEW. 6-7 BEDROOM 6 FULL BATH HOME PLUS 2 HALF BATHS, ENTERTAINMENT ROOM. (EACH BEDROOM HAS IT'S OWN BATH) BOAT DOCK. EVERYTHING UPSCALE. CUSTOM BUILDER REMODELED THE INTERIOR WITH ADDITIONAL NEW FEATURES SPENDING OVER $1.4 MILLION CLOSE TO 6800 SQ. FT. / 8275. 24 HOUR GATED AND GUARDED COMMUNITY. Interior walls stripped and re-done including electrical, plumbing, floors, air conditioning, automated lighting systems and security surveillance cameras in and out. EXTENDED BONUS ROOM UPSTAIRS. All modern upscale craftmanship and rich details, state of the art, completed 2018. Must see Master bathroom with 2 STORY HIS & HER CLOSET. MARBLE SLAB WALLS (NO GROUT), OVERSIZED MASTER SITTING AREA. Molding and Niches throughout. All living areas have 34x34 inch MARBLE TILE FLOORS. This home includes a GOURMET KITCHEN with updated Island, exotic GRANITE COUNTERTOPS and MARBLE Floors. All steel appliances, double oven, GAS STOVE, pantry, and elegant cabinets. HUGE FAMILY ROOM with AMAZING LAKE VIEWS! Master, Office, and additional 3 Bedrooms downstairs also an Entertainment Room with WOOD FLOORS, updated wall cabinets, molding, and plantation shutters. ALL TV AND DVD MUSIC SYSTEM INCLUDED. SURVELLIANCE CAMERAS IN AND OUT. SOARING CEILINGS AND BREATHTAKING VIEWS! Every room completed with CUSTOM CABINETRY, ELEGANT FAMILY ROOM WITH MARBLE FIREPLACE, EXTRA LARGE OPEN LAKE VIEWS, and lighter paint color. 2 BEDROOMS UPSTAIRS COMBINED AS 2ND MASTER / INLAW SUITE WITH SMALL REFRIGERATOR, MICROWAVE AND SINK. 42x12 Bonus Room/Theater Room/ 7th Bedroom. STUNNING EXTRA LARGE GAME ROOM ON FIRST FLOOR WITH BAR SET UP, LAKE VIEWS & WOOD FLOORS. Indoor Laundry Room with Storage. 3 Car oversized side garage entry with CIRCULAR DRIVE. ADDITIONAL 2-3 CARS PARKING SPACES WITH FENCE GATE. Square footage provided by original builder plans. Extra Large RAISED BACK YARD with SEA WALL AND LANDSCAPE LIGHTING. DOCK RECENTLY UPDATED $50K, NEW A/C $20K. NEW LANDSCAPING. POOL & NEWER ELECTRIC HEATER FOR POOL + GAS HEATED SPA + KIDDY POOL. TRAVERTINE DECK AND GRANITE SUMMER KITCHEN. ENTIRE POOL AREA WAS DEMOLISHED AND TOTALLY REBUILT. SEA WALL and ONE OF A KIND SEE THROUGH GLASS FENCED YARD, NO OTHER HOME IN THIS AREA HAS A GLASS FENCE (SEE THROUGH YARD AND LAKE.) IRON FENCE ON BOTH SIDES. LOW WATER BILLS water pump from lake for irrigation. Mosquito repellent in back for pool and porch. Orlando’s most exclusive 24 Hour Gated and Guarded Community with boat dock, small park, playground, tennis, and basketball courts. Estates at Phillips Landing – Dr. Phillips area, with the best of everything! THIS UNIQUE INTERIOR DESIGNED HOME is comparable to no other home in the area, took many years to complete update with County and HOA Permit. USED AS A SECOND HOME, AND MAINTAINED BY CARETAKERS. Close to “Restaurant Row”, 25 min. to International Airport, Disney World and EPCOT. Close to Sea World, Universal Studios, Malls, Schools, Library, Trader Joes, Whole Foods & Fresh Market. ENJOY THE SUNSET. ENTERTAIN FAMILY & FRIENDS ON THE LARGEST OPEN PORCH ON LAKEFRONT! YOU MUST SEE THIS HOME TO BELIEVE IT! MUST SHOW PROOF OF FUNDS. SELLER MAY CONSIDER OWNER FINANCING. HARD TO FIND A HOUSE LIKE THIS ONE! 9245 Southern Breeze Drive, Orlando
$1,200,000 Living in Orlando means every day can feel like a vacation and this home makes it possible. Located in the heart of Dr. Phillips, this beautifully maintained 5-bedroom, 4.5-bath home offers the perfect balance of modern design, thoughtful details, and an ideal floor plan for today’s lifestyle while surrounding you with everything that makes Orlando living feel like a year-round vacation. In addition to the 5 bedrooms, you’ll enjoy an OFFICE/FLEX ROOM, MEDIA ROOM AND LOFT with a built-in bar and walk-in storage. The first floor is designed with MULTI-GENERATIONAL LIVING in mind, featuring a private IN-LAW SUITE with a walk-in closet and full bath with a walk-in shower AND A PRIVATE ENTRANCE. The main level also includes a formal dining room, spacious family room, powder bath, and an office/flex space. Upstairs, the luxurious primary suite serves as your own private retreat, joined by 3 additional bedrooms, 2 full bathrooms, a media room, and a well-appointed laundry room with custom cabinetry. And YES, the WASHER AND DRYER ARE INCLUDED. At the heart of the home, the gourmet kitchen shines with an oversized island, walk-in pantry, dedicated coffee/tea bar, and a large casual dining area perfect for gathering with family and friends. Notable features include soaring 10’ ceilings on the first floor and 9’ ceilings upstairs, 8’ doors throughout, expansive Low-E windows for natural light, custom shades and all-block construction with spray foam insulation and temperature-regulated attics for energy efficiency. Built in 2018, the home has been meticulously cared for, with recent updates including fresh interior paint (2025), exterior pressure wash and lanai floor painted (2025), sealed paver driveway and walks (2025), and exterior paint (2024). A full list of updates is available. Outdoor living is just as inviting, with a spacious screened lanai overlooking a fenced backyard enhanced with rare exotic fruit trees (plum, peach, banana, kumquat, fig), Graceful clumping bamboo (non-invasive) for privacy, and a play set. The oversized 3-car garage includes overhead storage and racks. The Estates at Parkside is a virtual guard-gated community offering private access to the adjacent elementary school, a clubhouse, pool, and playground. Best of all, you’re only minutes from world-class dining on Restaurant Row, O-Town West, Dr. Phillips Community Park, Bay Hill Golf Course, and Orlando’s famous theme parks…Universal, Disney, and SeaWorld. Here, everyday life feels like a vacation. From resort-style amenities and year-round sunshine to the unmatched convenience of Dr. Phillips, this home delivers the dream lifestyle Orlando is known for. 5 Beds ⋅ 5 Baths ⋅ Estates At Parkside SubDv. ⋅ 32836 Zip Code Living in Orlando means every day can feel like a vacation and this home makes it possible. Located in the heart of Dr. Phillips, this beautifully maintained 5-bedroom, 4.5-bath home offers the perfect balance of modern design, thoughtful details, and an ideal floor plan for today’s lifestyle while surrounding you with everything that makes Orlando living feel like a year-round vacation. In addition to the 5 bedrooms, you’ll enjoy an OFFICE/FLEX ROOM, MEDIA ROOM AND LOFT with a built-in bar and walk-in storage. The first floor is designed with MULTI-GENERATIONAL LIVING in mind, featuring a private IN-LAW SUITE with a walk-in closet and full bath with a walk-in shower AND A PRIVATE ENTRANCE. The main level also includes a formal dining room, spacious family room, powder bath, and an office/flex space. Upstairs, the luxurious primary suite serves as your own private retreat, joined by 3 additional bedrooms, 2 full bathrooms, a media room, and a well-appointed laundry room with custom cabinetry. And YES, the WASHER AND DRYER ARE INCLUDED. At the heart of the home, the gourmet kitchen shines with an oversized island, walk-in pantry, dedicated coffee/tea bar, and a large casual dining area perfect for gathering with family and friends. Notable features include soaring 10’ ceilings on the first floor and 9’ ceilings upstairs, 8’ doors throughout, expansive Low-E windows for natural light, custom shades and all-block construction with spray foam insulation and temperature-regulated attics for energy efficiency. Built in 2018, the home has been meticulously cared for, with recent updates including fresh interior paint (2025), exterior pressure wash and lanai floor painted (2025), sealed paver driveway and walks (2025), and exterior paint (2024). A full list of updates is available. Outdoor living is just as inviting, with a spacious screened lanai overlooking a fenced backyard enhanced with rare exotic fruit trees (plum, peach, banana, kumquat, fig), Graceful clumping bamboo (non-invasive) for privacy, and a play set. The oversized 3-car garage includes overhead storage and racks. The Estates at Parkside is a virtual guard-gated community offering private access to the adjacent elementary school, a clubhouse, pool, and playground. Best of all, you’re only minutes from world-class dining on Restaurant Row, O-Town West, Dr. Phillips Community Park, Bay Hill Golf Course, and Orlando’s famous theme parks…Universal, Disney, and SeaWorld. Here, everyday life feels like a vacation. From resort-style amenities and year-round sunshine to the unmatched convenience of Dr. Phillips, this home delivers the dream lifestyle Orlando is known for. 8343 Ludington Circle, Orlando
$1,145,000 Welcome to Casa Del Sol of Lake Sheen Reserve on the Butler Chain of Lakes. Experience luxury Florida living at its finest in the exclusive guard-gated, fiber-optic internet included community of Lake Sheen Reserve, nestled on the pristine Butler Chain of Lakes. With only 124 executive homes and five beautifully landscaped ponds featuring lighted fountains, this tranquil community offers unparalleled access to nature, water, and serenity. Residents enjoy private, gated boat launch access to Lake Sheen, along with a community park and beach, and weekly boat mooring (first come, first served) for five boats at the community dock. Offered today is a Mediterranean Masterpiece backing up to a lush wooded area featuring 5 Bedrooms with 3 Full Bathrooms and 2 (two) 1/2 baths covering 4,000+ Sq Ft This rarely available luxury estate blends timeless Mediterranean architecture with modern upgrades throughout. From the moment you enter, you’ll be captivated by the home’s grand scale and breathtaking design elements including Soaring 25-ft ceilings and massive 36" square porcelain tiles in the main living areas. Three sets of sliding glass doors opening to the resort-style pebble sheen pool and outdoor living space with a vast open layout ideal for entertaining. The interior features a Chef’s Kitchen with stainless steel appliances, double wall ovens, and custom cabinets, Expansive Great Room with 70” TV and surround sound and a formal dinning room with hardwood floors. Custom wine cellar under stairs with dual wine coolers, Elegant half bath, spacious laundry with washer & dryer, and, 3-car garage access rounds off the south wing. The entire North Wing is the primary suite with Direct access to the pool and spa, Oversized custom closets, a Completely remodeled spa-style bathroom (2025) a showstopper worthy of the Ritz. Dual staircases with new carpeting access the large family/media room, beautiful balcony with pool and preserve view, Four additional oversized bedrooms, Two full Jack-and-Jill bathrooms connecting each pair of bedrooms. One bedroom has wood floors. Outdoor Oasis with a Double-height screened-in lanai with bug-free comfort, Sparkling gas heated pool & spa, outdoor shower and dedicated separate pool bathroom. Plenty of room for outdoor lounging, dining, and entertainment setups (multiple TVs, fire pit, etc.) Upgrades & Update include New upstairs AC – 2025 - Exterior paint – 2024 - New exterior lighting – 2025 - New staircase and upstairs carpet – 2022 - New 36" square floor tiles throughout – 2022 - Remodeled primary bath – 2025 Don't miss your chance to own one of the most stunning homes in Lake Sheen Reserve, ideal for boating enthusiasts, entertainers, or anyone seeking luxury and privacy in a resort-like community. Tour this weekend before it's gone 5 Beds ⋅ 5 Baths ⋅ Lake Sheen Reserve Ph 01 48 43 SubDv. ⋅ 32836 Zip Code Welcome to Casa Del Sol of Lake Sheen Reserve on the Butler Chain of Lakes. Experience luxury Florida living at its finest in the exclusive guard-gated, fiber-optic internet included community of Lake Sheen Reserve, nestled on the pristine Butler Chain of Lakes. With only 124 executive homes and five beautifully landscaped ponds featuring lighted fountains, this tranquil community offers unparalleled access to nature, water, and serenity. Residents enjoy private, gated boat launch access to Lake Sheen, along with a community park and beach, and weekly boat mooring (first come, first served) for five boats at the community dock. Offered today is a Mediterranean Masterpiece backing up to a lush wooded area featuring 5 Bedrooms with 3 Full Bathrooms and 2 (two) 1/2 baths covering 4,000+ Sq Ft This rarely available luxury estate blends timeless Mediterranean architecture with modern upgrades throughout. From the moment you enter, you’ll be captivated by the home’s grand scale and breathtaking design elements including Soaring 25-ft ceilings and massive 36" square porcelain tiles in the main living areas. Three sets of sliding glass doors opening to the resort-style pebble sheen pool and outdoor living space with a vast open layout ideal for entertaining. The interior features a Chef’s Kitchen with stainless steel appliances, double wall ovens, and custom cabinets, Expansive Great Room with 70” TV and surround sound and a formal dinning room with hardwood floors. Custom wine cellar under stairs with dual wine coolers, Elegant half bath, spacious laundry with washer & dryer, and, 3-car garage access rounds off the south wing. The entire North Wing is the primary suite with Direct access to the pool and spa, Oversized custom closets, a Completely remodeled spa-style bathroom (2025) a showstopper worthy of the Ritz. Dual staircases with new carpeting access the large family/media room, beautiful balcony with pool and preserve view, Four additional oversized bedrooms, Two full Jack-and-Jill bathrooms connecting each pair of bedrooms. One bedroom has wood floors. Outdoor Oasis with a Double-height screened-in lanai with bug-free comfort, Sparkling gas heated pool & spa, outdoor shower and dedicated separate pool bathroom. Plenty of room for outdoor lounging, dining, and entertainment setups (multiple TVs, fire pit, etc.) Upgrades & Update include New upstairs AC – 2025 - Exterior paint – 2024 - New exterior lighting – 2025 - New staircase and upstairs carpet – 2022 - New 36" square floor tiles throughout – 2022 - Remodeled primary bath – 2025 Don't miss your chance to own one of the most stunning homes in Lake Sheen Reserve, ideal for boating enthusiasts, entertainers, or anyone seeking luxury and privacy in a resort-like community. Tour this weekend before it's gone 10343 Lake Sheen Reserve Boulevard, Orlando
$565,000 Where timeless charm meets modern living—stunningly renovated in Granada Villas! This inviting 3-bedroom, 2-bath single-story home is ready for you to move right in. Step inside and enjoy soaring vaulted ceilings, an open floor plan filled with natural light, and thoughtful upgrades throughout. Recent improvements include all-new plumbing, a new electrical panel, new garage door, new sliding doors, new flooring, and fully updated kitchen and bathrooms. The roof was replaced in 2018, and the backyard and driveway feature beautiful pavers—perfect for family gatherings and entertaining friends. Granada Villas is a welcoming community with amenities for all to enjoy, including 2 tennis courts, a leisure area, lawn maintenance included, and ramp access to nearby Little Sand Lake. Best of all, this neighborhood is one of the few where you can take a short stroll to Barnes & Noble, Starbucks, Trader Joe’s, and a wide variety of international restaurants—making everyday life both convenient and fun. Vacant and easy to show—schedule your visit today! 3 Beds ⋅ 2 Baths ⋅ Granada Villas Ph 01 SubDv. ⋅ 32836 Zip Code Where timeless charm meets modern living—stunningly renovated in Granada Villas! This inviting 3-bedroom, 2-bath single-story home is ready for you to move right in. Step inside and enjoy soaring vaulted ceilings, an open floor plan filled with natural light, and thoughtful upgrades throughout. Recent improvements include all-new plumbing, a new electrical panel, new garage door, new sliding doors, new flooring, and fully updated kitchen and bathrooms. The roof was replaced in 2018, and the backyard and driveway feature beautiful pavers—perfect for family gatherings and entertaining friends. Granada Villas is a welcoming community with amenities for all to enjoy, including 2 tennis courts, a leisure area, lawn maintenance included, and ramp access to nearby Little Sand Lake. Best of all, this neighborhood is one of the few where you can take a short stroll to Barnes & Noble, Starbucks, Trader Joe’s, and a wide variety of international restaurants—making everyday life both convenient and fun. Vacant and easy to show—schedule your visit today! 7902 S Marbella Court, Orlando
$1,500,000 Experience an extraordinary lifestyle of luxury in The Estates at Parkside, a refined enclave of distinguished homes located just moments from Orlando’s premier shopping, dining, and entertainment. 8066 Ludington Circle is a residence designed to impress, marrying architectural elegance with a versatile floor plan ideal for relaxation and entertaining. The home is positioned for convenience and connectivity. Within minutes, major thoroughfares such as Interstate 4, the 417 Expressway, and the Florida Turnpike provide seamless access across Central Florida. From here, the world’s most celebrated destinations are at your doorstep—Walt Disney World, Universal Orlando and SeaWorld—along with boutique shopping in Dr. Phillips, championship golf courses and Orlando International Airport. Even Florida’s pristine coastlines are less than an hour away, ensuring an unrivaled balance of sophistication and leisure. Inside, the residence unfolds with extraordinary flexibility, making it an ideal choice for multigenerational living. Two lavish primary suites—each featuring expansive walk-in closets, spa-inspired baths with soaking tubs, dual vanities and glass-framed showers—anchor the home, complemented by five additional bedrooms and five full baths. The open concept floor plan is enriched by expansive luxury vinyl plank flooring, soaring ceilings, and a neutral palette that harmonizes beautifully with the chef’s kitchen and large family room. Upstairs, the loft with wet bar offers an inviting space for entertaining, while the dedicated media room provides the perfect setting for private theater experiences. Outdoors, lush landscaping enhances the serenity of a private retreat complete with a heated saltwater pool and spa. Completing this remarkable property are three spacious garages, offering storage and convenience. Beyond the home, residents of The Estates at Parkside enjoy exceptional community amenities, including a clubhouse, pool and park. For those seeking even more recreation, Dr. Phillips Community Park is just moments away, offering expansive grounds for outdoor leisure. Come live the good life in Estates at Parkside. 7 Beds ⋅ 5 Baths ⋅ Estates/Parkside SubDv. ⋅ 32836 Zip Code Experience an extraordinary lifestyle of luxury in The Estates at Parkside, a refined enclave of distinguished homes located just moments from Orlando’s premier shopping, dining, and entertainment. 8066 Ludington Circle is a residence designed to impress, marrying architectural elegance with a versatile floor plan ideal for relaxation and entertaining. The home is positioned for convenience and connectivity. Within minutes, major thoroughfares such as Interstate 4, the 417 Expressway, and the Florida Turnpike provide seamless access across Central Florida. From here, the world’s most celebrated destinations are at your doorstep—Walt Disney World, Universal Orlando and SeaWorld—along with boutique shopping in Dr. Phillips, championship golf courses and Orlando International Airport. Even Florida’s pristine coastlines are less than an hour away, ensuring an unrivaled balance of sophistication and leisure. Inside, the residence unfolds with extraordinary flexibility, making it an ideal choice for multigenerational living. Two lavish primary suites—each featuring expansive walk-in closets, spa-inspired baths with soaking tubs, dual vanities and glass-framed showers—anchor the home, complemented by five additional bedrooms and five full baths. The open concept floor plan is enriched by expansive luxury vinyl plank flooring, soaring ceilings, and a neutral palette that harmonizes beautifully with the chef’s kitchen and large family room. Upstairs, the loft with wet bar offers an inviting space for entertaining, while the dedicated media room provides the perfect setting for private theater experiences. Outdoors, lush landscaping enhances the serenity of a private retreat complete with a heated saltwater pool and spa. Completing this remarkable property are three spacious garages, offering storage and convenience. Beyond the home, residents of The Estates at Parkside enjoy exceptional community amenities, including a clubhouse, pool and park. For those seeking even more recreation, Dr. Phillips Community Park is just moments away, offering expansive grounds for outdoor leisure. Come live the good life in Estates at Parkside. 8066 Ludington Circle, Orlando
$795,000 PRIME LOCATION with EXCEPTIONAL AMENITIES! This beautiful 4-bedroom, 4-bath residence with BONUS ROOM/GUEST SUITE is ideally situated on a spacious ¼+ acre lot. Designed with both comfort and functionality in mind, the home features an open, split floor plan, a generously sized kitchen, formal dining area, breakfast nook, and a FIRST FLOOR PRIMARY SUITE with direct access to the covered patio and SOLAR-HEATED, SALTWATER POOL. All bathrooms have been tastefully updated, and the oversized bonus room—with new luxury vinyl flooring and a full bath—offers remarkable flexibility. Perfect as a media room, game room, or private guest quarters, this space easily adapts to your lifestyle.The outdoor living area is a true retreat, complete with a fully fenced yard, an extended screened deck, koi pond, and ample room for entertaining. A large storage room off the patio provides a perfect place to store the water toys. The community itself enhances the water enthusiasts lifestyle experience with a private boat ramp and dock accessing Big Sand Lake, an expansive recreational ski lake, along with two tennis courts, a tot lot, and a clubhouse. Additional home highlights include an oversized two-car garage with a Level 2 EV charger. Conveniently located, you’ll be just minutes from newly developed shopping centers, the new Lake Buena Vista High School, and, of course, the world-famous attractions of Walt Disney World. Roof 2020, NEW 2025 HEAT PUMP WATER HEATER, LOW HOA fees: $47/mo and Top Rated Schools. Don't miss out, schedule your viewing today! 5 Beds ⋅ 4 Baths ⋅ Sand Lake Point SubDv. ⋅ 32836 Zip Code PRIME LOCATION with EXCEPTIONAL AMENITIES! This beautiful 4-bedroom, 4-bath residence with BONUS ROOM/GUEST SUITE is ideally situated on a spacious ¼+ acre lot. Designed with both comfort and functionality in mind, the home features an open, split floor plan, a generously sized kitchen, formal dining area, breakfast nook, and a FIRST FLOOR PRIMARY SUITE with direct access to the covered patio and SOLAR-HEATED, SALTWATER POOL. All bathrooms have been tastefully updated, and the oversized bonus room—with new luxury vinyl flooring and a full bath—offers remarkable flexibility. Perfect as a media room, game room, or private guest quarters, this space easily adapts to your lifestyle.The outdoor living area is a true retreat, complete with a fully fenced yard, an extended screened deck, koi pond, and ample room for entertaining. A large storage room off the patio provides a perfect place to store the water toys. The community itself enhances the water enthusiasts lifestyle experience with a private boat ramp and dock accessing Big Sand Lake, an expansive recreational ski lake, along with two tennis courts, a tot lot, and a clubhouse. Additional home highlights include an oversized two-car garage with a Level 2 EV charger. Conveniently located, you’ll be just minutes from newly developed shopping centers, the new Lake Buena Vista High School, and, of course, the world-famous attractions of Walt Disney World. Roof 2020, NEW 2025 HEAT PUMP WATER HEATER, LOW HOA fees: $47/mo and Top Rated Schools. Don't miss out, schedule your viewing today! 10439 Pointview Court, Orlando
$2,550,000 One or more photo(s) has been virtually staged. Welcome to this exceptional 3-story lakefront estate, offering 6,244 sq. ft. of refined living space on a navigable lake with direct lake access. Recently completed top-to-bottom full renovation (June/24), over $650,000 in renovations, blends modern elegance, high-end finishes, and unparalleled functionality. Property Highlights: Fully renovated inside and out – including bathrooms, garage, and all major features, Freshly painted & sealed interior and exterior, including roof, Energy-efficient solar panels reducing power bills by up to 60. Custom cabinetry throughout, with floor-to-ceiling kitchen cabinets. High-end KitchenAid appliances. New paver driveway. New AC Unit. Outdoor Living & Entertainment: Direct access to the lake with expansive water views. Travertine decking and low-maintenance turf. Complete outdoor kitchen featuring: Built-in grill, Outdoor refrigerator, Ice maker, Generous counter space for gatherings, New Pool Heater. The pool was completely renovated 1 year ago, including a new finish and glass tile throughout the spa. Enjoy SeaWorld’s nightly fireworks right from your backyard. Indoor Entertainment Custom-built bar with full cabinetry. Dry wine cellar with 30+ bottle capacity. Separate refrigerators for beer,and wine. Community Amenities (HOA) Access to tennis courts. Fully equipped fitness center. Gated and Guarded community for privacy and security. Additional Features Multiple designer wallpaper finishes throughout. Hurricane-impact windows for safety and peace of mind. Negotiable modern furniture (less than 1 year old) You will also have the option to have the house partially furnished This home is truly turnkey—every detail thoughtfully designed for luxury, convenience, and comfort, with unmatched entertainment both indoors and outdoors. 5 Beds ⋅ 6 Baths ⋅ Vizcaya Ph 01 45/29 SubDv. ⋅ 32836 Zip Code One or more photo(s) has been virtually staged. Welcome to this exceptional 3-story lakefront estate, offering 6,244 sq. ft. of refined living space on a navigable lake with direct lake access. Recently completed top-to-bottom full renovation (June/24), over $650,000 in renovations, blends modern elegance, high-end finishes, and unparalleled functionality. Property Highlights: Fully renovated inside and out – including bathrooms, garage, and all major features, Freshly painted & sealed interior and exterior, including roof, Energy-efficient solar panels reducing power bills by up to 60. Custom cabinetry throughout, with floor-to-ceiling kitchen cabinets. High-end KitchenAid appliances. New paver driveway. New AC Unit. Outdoor Living & Entertainment: Direct access to the lake with expansive water views. Travertine decking and low-maintenance turf. Complete outdoor kitchen featuring: Built-in grill, Outdoor refrigerator, Ice maker, Generous counter space for gatherings, New Pool Heater. The pool was completely renovated 1 year ago, including a new finish and glass tile throughout the spa. Enjoy SeaWorld’s nightly fireworks right from your backyard. Indoor Entertainment Custom-built bar with full cabinetry. Dry wine cellar with 30+ bottle capacity. Separate refrigerators for beer,and wine. Community Amenities (HOA) Access to tennis courts. Fully equipped fitness center. Gated and Guarded community for privacy and security. Additional Features Multiple designer wallpaper finishes throughout. Hurricane-impact windows for safety and peace of mind. Negotiable modern furniture (less than 1 year old) You will also have the option to have the house partially furnished This home is truly turnkey—every detail thoughtfully designed for luxury, convenience, and comfort, with unmatched entertainment both indoors and outdoors. 8118 Firenze Boulevard, Orlando
$645,000 Beautiful Orlando Home in Dr. Phillips and near Disney. Welcome to 10021 Crystalline Court, a charming single-story home located in one of Orlando’s most desirable areas. With its inviting curb appeal, lush tropical landscaping, and a bright, open interior, this property offers both comfort and convenience in the heart of Central Florida. Home Features: Bright, open floor plan with tall ceilings and large arched windows. Spacious kitchen with ample cabinetry and counter space. Comfortable bedrooms, including a private primary suite with en-suite bath. Two-car garage and well-manicured yard with tropical landscaping. 4 Beds ⋅ 3 Baths ⋅ Diamond Coveb SubDv. ⋅ 32836 Zip Code Beautiful Orlando Home in Dr. Phillips and near Disney. Welcome to 10021 Crystalline Court, a charming single-story home located in one of Orlando’s most desirable areas. With its inviting curb appeal, lush tropical landscaping, and a bright, open interior, this property offers both comfort and convenience in the heart of Central Florida. Home Features: Bright, open floor plan with tall ceilings and large arched windows. Spacious kitchen with ample cabinetry and counter space. Comfortable bedrooms, including a private primary suite with en-suite bath. Two-car garage and well-manicured yard with tropical landscaping. 10021 Crystalline Court, Orlando
$695,000 Welcome to an exceptional residence where modern architecture blends seamlessly with luxury living in the heart of Dr. Phillips. This stunning home features five bedrooms, including a dedicated office, and two beautifully appointed baths, all thoughtfully designed with premium finishes, soaring 10-foot ceilings, and high-end materials throughout. Step inside to experience abundant natural light, courtesy of skylights and energy-efficient windows, while the open-concept layout is complemented by elegant wood-look flooring that exudes both warmth and elegance. The chef-inspired kitchen, curated by the D’Nook design studio, boasts custom soft-close cabinetry, a stunning Venetian plastered hood, premium Thermador and Bosch appliances, elegant quartz countertops, and distinctive designer fixtures. Relax in the spacious living area highlighted by a striking wood-burning fireplace, or retreat to the luxurious owner’s suite—a private sanctuary with a spa-style bath featuring a freestanding tub, oversized shower, and glamorous finishes. Additional bedrooms are generously sized for family, guests, or creative pursuits. Enjoy tranquil afternoons on your screened porch. Love the idea of a pool? Plans are included, and the seller’s preferred vendor can create your dream pool for just $55,000 more. Bay Vista Estates offers a private boat ramp with access to both Big and Little Sand Lake, tennis courts, and an active HOA with the area’s lowest annual fee and frequent resident events. Perfectly located—just one mile from the renowned "Restaurant Row" and only minutes from the Disney Resort, Universal, SeaWorld, Lockheed Martin, and a brief 20-minute drive to downtown Orlando. Major upgrades include recently replaced roof, A/C, water heater, and septic system. Don’t miss this unique opportunity—schedule your private showing and elevate your lifestyle in Bay Vista Estates today! 4 Beds ⋅ 2 Baths ⋅ Bay Vista Estates SubDv. ⋅ 32836 Zip Code Welcome to an exceptional residence where modern architecture blends seamlessly with luxury living in the heart of Dr. Phillips. This stunning home features five bedrooms, including a dedicated office, and two beautifully appointed baths, all thoughtfully designed with premium finishes, soaring 10-foot ceilings, and high-end materials throughout. Step inside to experience abundant natural light, courtesy of skylights and energy-efficient windows, while the open-concept layout is complemented by elegant wood-look flooring that exudes both warmth and elegance. The chef-inspired kitchen, curated by the D’Nook design studio, boasts custom soft-close cabinetry, a stunning Venetian plastered hood, premium Thermador and Bosch appliances, elegant quartz countertops, and distinctive designer fixtures. Relax in the spacious living area highlighted by a striking wood-burning fireplace, or retreat to the luxurious owner’s suite—a private sanctuary with a spa-style bath featuring a freestanding tub, oversized shower, and glamorous finishes. Additional bedrooms are generously sized for family, guests, or creative pursuits. Enjoy tranquil afternoons on your screened porch. Love the idea of a pool? Plans are included, and the seller’s preferred vendor can create your dream pool for just $55,000 more. Bay Vista Estates offers a private boat ramp with access to both Big and Little Sand Lake, tennis courts, and an active HOA with the area’s lowest annual fee and frequent resident events. Perfectly located—just one mile from the renowned "Restaurant Row" and only minutes from the Disney Resort, Universal, SeaWorld, Lockheed Martin, and a brief 20-minute drive to downtown Orlando. Major upgrades include recently replaced roof, A/C, water heater, and septic system. Don’t miss this unique opportunity—schedule your private showing and elevate your lifestyle in Bay Vista Estates today! 9532 Bay Vista Estates Boulevard Unit 1, Orlando
$13,000,000 Presenting a stunning showplace of elegance and style nestled inside the coveted Four Seasons Private Residences Orlando within Golden Oak at Walt Disney World® Resort. This exquisitely crafted estate home embodies all the magic of Disney with the unparalleled luxury and exclusiveness of The Four Seasons. A dramatic winding staircase with glass railings sets the stage for a grand experience unlike any other. Featuring a captivating Great Room with floor to ceiling windows under a soaring two-story ceiling, be impressed by the abundance of natural light and sparkling pool views that fill the room. The generous family room features sliding doors that open to reveal an enchanted patio with full summer kitchen and retractable screens for outdoor living. Two indoor kitchens – the main kitchen – and the Four Seasons catering kitchen with private access - are both perfectly suited to fulfill any culinary request. The primary retreat spans the north wing of the house and includes an extraordinary bedroom with honeycomb ceiling details, a spa-like bath with glass enclosed shower and separate soaking tub, plus exquisite walk-in closet. Upstairs access is provided by an elevator or two staircases – one of which is in the breezeway to access interior guest suite. Three second-floor bedrooms are all ensuite. Located just 4 miles from the Magic Kingdom Park, Golden Oak at Walt Disney World® Resort is a residential resort community where families can live in the embrace of luxury, privacy, and the magic of Disney. This gated community features distinctive neighborhoods of magnificent homes, expansive natural preserves, and inviting amenities—including Golden Oak’s private clubhouse, Summerhouse, with superb food offerings served in a casually elegant dining room, courtyards, pool area, fitness facilities, and family room. Additionally, as a Four Seasons Private Residences owner, you can enjoy an elevated lifestyle with access to the Four Seasons resort where your every wish will be granted. This exclusive enclave offers unmatched amenities combined with all the benefits and access provided by Golden Oak ownership, including Summerhouse, Golden Oak Member Services, theme park transportation, and additional exclusive resident-only benefits. The premier 18-hole Tranquilo Golf Course at the Four Seasons is located on-site and offers separate membership opportunities. Nowhere else can you live so close to the magic in a setting perfectly suited to create your own happily ever after. 5 Beds ⋅ 8 Baths ⋅ Golden Oak Ph 3 SubDv. ⋅ 32836 Zip Code Presenting a stunning showplace of elegance and style nestled inside the coveted Four Seasons Private Residences Orlando within Golden Oak at Walt Disney World® Resort. This exquisitely crafted estate home embodies all the magic of Disney with the unparalleled luxury and exclusiveness of The Four Seasons. A dramatic winding staircase with glass railings sets the stage for a grand experience unlike any other. Featuring a captivating Great Room with floor to ceiling windows under a soaring two-story ceiling, be impressed by the abundance of natural light and sparkling pool views that fill the room. The generous family room features sliding doors that open to reveal an enchanted patio with full summer kitchen and retractable screens for outdoor living. Two indoor kitchens – the main kitchen – and the Four Seasons catering kitchen with private access - are both perfectly suited to fulfill any culinary request. The primary retreat spans the north wing of the house and includes an extraordinary bedroom with honeycomb ceiling details, a spa-like bath with glass enclosed shower and separate soaking tub, plus exquisite walk-in closet. Upstairs access is provided by an elevator or two staircases – one of which is in the breezeway to access interior guest suite. Three second-floor bedrooms are all ensuite. Located just 4 miles from the Magic Kingdom Park, Golden Oak at Walt Disney World® Resort is a residential resort community where families can live in the embrace of luxury, privacy, and the magic of Disney. This gated community features distinctive neighborhoods of magnificent homes, expansive natural preserves, and inviting amenities—including Golden Oak’s private clubhouse, Summerhouse, with superb food offerings served in a casually elegant dining room, courtyards, pool area, fitness facilities, and family room. Additionally, as a Four Seasons Private Residences owner, you can enjoy an elevated lifestyle with access to the Four Seasons resort where your every wish will be granted. This exclusive enclave offers unmatched amenities combined with all the benefits and access provided by Golden Oak ownership, including Summerhouse, Golden Oak Member Services, theme park transportation, and additional exclusive resident-only benefits. The premier 18-hole Tranquilo Golf Course at the Four Seasons is located on-site and offers separate membership opportunities. Nowhere else can you live so close to the magic in a setting perfectly suited to create your own happily ever after. 10065 Autumn Mist Ln, Golden Oak
$750,000 *INCREDIBLE OPPORTUNITY!* SELLERS ARE NOW OFFERING TO PAY OFF THE SOLAR PANELS AT CLOSING ($70K in value and over $300 per month in savings on your power bill) + $10k IN AN ALKALINE WATER SYSTEM FOR THE WHOLE HOUSE! + THE SELLERS HAVE JUST COMPLETED FRESHLY PAINTING THE EXTERIOR OF THE HOME, INTERIOR IMPROVEMENTS, AND UPDATING THE LANDSCAPING. This pool home is located in the highly sought-after Dr. Phillips neighborhood, one of Orlando’s most prestigious communities! Besides boasting several upgrades and a premium oversized cul-de-sac lot, it offers an unbeatable location just minutes from world-renowned attractions, shopping, and entertainment. The community offers tennis and basketball courts, as well as private drop-off access to Bay Meadows Elementary School. Built in 1993, this well-maintained home features a 2-car garage and a fantastic layout. Step inside to find a beautifully renovated interior with updated flooring (January 2019) and a fresh coat of paint (February 2022), creating a bright and inviting atmosphere. The modern kitchen, redesigned in November 2018, showcases new cabinets, a stylish backsplash, granite countertops, and upgraded appliances—perfect for preparing family meals or entertaining guests. The spacious master bedroom offers sliding doors that open directly to the sparkling pool, providing a luxurious retreat for relaxation. The family room and dining area have been upgraded, and the home has been completely repiped in February 2022, ensuring durability and peace of mind. The laundry room features a utility sink, modern washer and dryer, and ample cabinetry, adding convenience to everyday living. Step outside to enjoy a backyard paradise with a pool pump and filter system replaced in May 2020, ideal for cooling off during Florida’s warm summers. This home features a roof installed in 2023, providing long-lasting protection and peace of mind. The HVAC system was updated in 2019, and the water heater in 2022, ensuring energy efficiency and comfort. You'll also love the savings with the solar panels. Just for you to compare...The power bill before solar (April 2024) was $773.72, and now (May 2025), it is $45.38 (bills available for comparison). Parking is ample with a 2-car garage and a large driveway that can easily fit 4 more cars. Located near International Drive, Disney World, Universal Orlando Resort, SeaWorld, and major highways like I-4 and the Florida Turnpike, this residence provides easy access to all Orlando has to offer. Commuters will appreciate proximity to downtown Orlando, Orlando International Airport, and top shopping destinations like The Mall at Millenia and The Florida Mall. The vibrant nightlife, cultural attractions, and entertainment venues nearby make this home perfect for those seeking an active, luxurious lifestyle. Don’t miss this rare opportunity to own a beautifully updated, conveniently located home in one of Orlando’s most prestigious neighborhoods. Schedule your private tour today and experience the perfect blend of comfort, style, and a prime location! Your new chapter begins here—call now to make this exceptional property yours! 4 Beds ⋅ 3 Baths ⋅ Bristol Park Ph 02 SubDv. ⋅ 32836 Zip Code *INCREDIBLE OPPORTUNITY!* SELLERS ARE NOW OFFERING TO PAY OFF THE SOLAR PANELS AT CLOSING ($70K in value and over $300 per month in savings on your power bill) + $10k IN AN ALKALINE WATER SYSTEM FOR THE WHOLE HOUSE! + THE SELLERS HAVE JUST COMPLETED FRESHLY PAINTING THE EXTERIOR OF THE HOME, INTERIOR IMPROVEMENTS, AND UPDATING THE LANDSCAPING. This pool home is located in the highly sought-after Dr. Phillips neighborhood, one of Orlando’s most prestigious communities! Besides boasting several upgrades and a premium oversized cul-de-sac lot, it offers an unbeatable location just minutes from world-renowned attractions, shopping, and entertainment. The community offers tennis and basketball courts, as well as private drop-off access to Bay Meadows Elementary School. Built in 1993, this well-maintained home features a 2-car garage and a fantastic layout. Step inside to find a beautifully renovated interior with updated flooring (January 2019) and a fresh coat of paint (February 2022), creating a bright and inviting atmosphere. The modern kitchen, redesigned in November 2018, showcases new cabinets, a stylish backsplash, granite countertops, and upgraded appliances—perfect for preparing family meals or entertaining guests. The spacious master bedroom offers sliding doors that open directly to the sparkling pool, providing a luxurious retreat for relaxation. The family room and dining area have been upgraded, and the home has been completely repiped in February 2022, ensuring durability and peace of mind. The laundry room features a utility sink, modern washer and dryer, and ample cabinetry, adding convenience to everyday living. Step outside to enjoy a backyard paradise with a pool pump and filter system replaced in May 2020, ideal for cooling off during Florida’s warm summers. This home features a roof installed in 2023, providing long-lasting protection and peace of mind. The HVAC system was updated in 2019, and the water heater in 2022, ensuring energy efficiency and comfort. You'll also love the savings with the solar panels. Just for you to compare...The power bill before solar (April 2024) was $773.72, and now (May 2025), it is $45.38 (bills available for comparison). Parking is ample with a 2-car garage and a large driveway that can easily fit 4 more cars. Located near International Drive, Disney World, Universal Orlando Resort, SeaWorld, and major highways like I-4 and the Florida Turnpike, this residence provides easy access to all Orlando has to offer. Commuters will appreciate proximity to downtown Orlando, Orlando International Airport, and top shopping destinations like The Mall at Millenia and The Florida Mall. The vibrant nightlife, cultural attractions, and entertainment venues nearby make this home perfect for those seeking an active, luxurious lifestyle. Don’t miss this rare opportunity to own a beautifully updated, conveniently located home in one of Orlando’s most prestigious neighborhoods. Schedule your private tour today and experience the perfect blend of comfort, style, and a prime location! Your new chapter begins here—call now to make this exceptional property yours! 9285 Wickham Way, Orlando
$632,500 Welcome to Sand Lake Point, one of the most sought-after communities in Dr. Phillips! This prime location places you just minutes from Walt Disney World, Universal Orlando, and SeaWorld, as well as the renowned Restaurant Row, The Mall at Millenia, International Drive, Orlando International Airport, and endless shopping, dining, and entertainment options. Few communities offer this blend of convenience, lifestyle, and natural beauty. This 4-bedroom, 2.5-bath home with a private pool offers tremendous value and an incredible opportunity for its next owner to make it their dream residence. The floor plan features both formal and casual living spaces, including a formal dining room and a formal den ideal for gatherings or quiet retreats. One of the bedrooms is already set up to function as a perfect home office, catering to today’s modern needs. At the heart of the home, the kitchen opens to the family room, allowing for seamless interaction and plenty of natural light. From here, large windows and French doors overlook the screened-in pool and patio, creating an inviting atmosphere for entertaining guests or relaxing poolside in your private oasis. The spacious bedrooms provide flexibility for family and guests alike. The primary suite offers serene views of the pool and yard, along with a generous walk-in closet. With thoughtful spaces throughout, this property is designed for both comfort and functionality. Life at Sand Lake Point also means enjoying exclusive community amenities, including a private boat ramp with access to Big Sand Lake, a community clubhouse, tennis courts, and more. Whether you prefer spending weekends on the water, lounging by the pool, or dining along Orlando’s best food scene just minutes away, this home offers it all. With its prime location, desirable community features, and strong value, this home is ready for its next chapter. Bring your vision, and transform it into the dream home you’ve always wanted. Recent updates include: Septic replaced 2018, HVAC 2022, Water Heater 2025, Roof 2023. 4 Beds ⋅ 3 Baths ⋅ Sand Lake Point SubDv. ⋅ 32836 Zip Code Welcome to Sand Lake Point, one of the most sought-after communities in Dr. Phillips! This prime location places you just minutes from Walt Disney World, Universal Orlando, and SeaWorld, as well as the renowned Restaurant Row, The Mall at Millenia, International Drive, Orlando International Airport, and endless shopping, dining, and entertainment options. Few communities offer this blend of convenience, lifestyle, and natural beauty. This 4-bedroom, 2.5-bath home with a private pool offers tremendous value and an incredible opportunity for its next owner to make it their dream residence. The floor plan features both formal and casual living spaces, including a formal dining room and a formal den ideal for gatherings or quiet retreats. One of the bedrooms is already set up to function as a perfect home office, catering to today’s modern needs. At the heart of the home, the kitchen opens to the family room, allowing for seamless interaction and plenty of natural light. From here, large windows and French doors overlook the screened-in pool and patio, creating an inviting atmosphere for entertaining guests or relaxing poolside in your private oasis. The spacious bedrooms provide flexibility for family and guests alike. The primary suite offers serene views of the pool and yard, along with a generous walk-in closet. With thoughtful spaces throughout, this property is designed for both comfort and functionality. Life at Sand Lake Point also means enjoying exclusive community amenities, including a private boat ramp with access to Big Sand Lake, a community clubhouse, tennis courts, and more. Whether you prefer spending weekends on the water, lounging by the pool, or dining along Orlando’s best food scene just minutes away, this home offers it all. With its prime location, desirable community features, and strong value, this home is ready for its next chapter. Bring your vision, and transform it into the dream home you’ve always wanted. Recent updates include: Septic replaced 2018, HVAC 2022, Water Heater 2025, Roof 2023. 7800 Pointview Circle, Orlando
$1,035,000 One or more photo(s) has been virtually staged. Welcome to this Meticulously maintained spacious pool home, located in the desirable community of Emerald Forest. This stunning single-family home offers 6 bedrooms & 5 Full bathrooms nearly 5000 square feet of elegant living space, perfect for multigenerational living or large families. Nested on a large .30-acre lot, the home impresses from the start with a wide paver driveway, 3- car-garage, and a striking front yard with majestic palm trees. Inside, enjoy multiple living and dining spaces, separate formals, large family room & kitchen with breakfast nook. High ceilings and abundant natural light enhance the open layout. A Standout feature is the mezzanine-level bedroom suite- a massive, private retreat complete with its own full bathroom and walk-in closet, ideal for guests, extended family, or a luxurious home office. Upstairs, you'll find an enormous second family room, four generously sized bedrooms, 2 full bathrooms & access to an outdoor balcony. This exceptional home blends comfort, space and luxury- ideal for large families or those who love to entertain. Excellent location offers quick access to Restaurant Row, upscale shopping, O-Town West, major highways, theme parks, airports and downtown. 6 Beds ⋅ 5 Baths ⋅ Emerald Forest SubDv. ⋅ 32836 Zip Code One or more photo(s) has been virtually staged. Welcome to this Meticulously maintained spacious pool home, located in the desirable community of Emerald Forest. This stunning single-family home offers 6 bedrooms & 5 Full bathrooms nearly 5000 square feet of elegant living space, perfect for multigenerational living or large families. Nested on a large .30-acre lot, the home impresses from the start with a wide paver driveway, 3- car-garage, and a striking front yard with majestic palm trees. Inside, enjoy multiple living and dining spaces, separate formals, large family room & kitchen with breakfast nook. High ceilings and abundant natural light enhance the open layout. A Standout feature is the mezzanine-level bedroom suite- a massive, private retreat complete with its own full bathroom and walk-in closet, ideal for guests, extended family, or a luxurious home office. Upstairs, you'll find an enormous second family room, four generously sized bedrooms, 2 full bathrooms & access to an outdoor balcony. This exceptional home blends comfort, space and luxury- ideal for large families or those who love to entertain. Excellent location offers quick access to Restaurant Row, upscale shopping, O-Town West, major highways, theme parks, airports and downtown. 10308 Emerald Woods Avenue, Orlando
$849,900 Luxury Penthouse Living in Vizcaya – Doctor Phillips | 8755 The Esplanade #130, Orlando, FL 32836 Central Florida Living at Its Finest! Welcome to this stunning 2-story penthouse condo in the highly sought-after gated community of Vizcaya, located in the heart of Doctor Phillips—one of Orlando’s most and well thought upscale neighborhoods. This beautifully appointed 3-bedroom, 3-bath luxury residence offers an expansive, open-concept layout filled with natural light, elegant crown molding, upgraded lighting fixtures, and rich wood cabinetry throughout. The home includes two spacious master suites with ensuite bathrooms, providing comfort and flexibility for families or guests. From nearly every window, you’ll enjoy breathtaking water views of Big Sand Lake, and the oversized private balcony offers the perfect spot to unwind with morning coffee, evening sunsets, or even a front-row view of nightly fireworks from nearby Universal Studios and Walt Disney World. Convenience and practicality are also key, with elevator access to your unit, a private air-conditioned storage room located right next to your assigned covered parking space, and plenty of guest parking throughout the community. Vizcaya offers true resort-style living with a 24-hour manned gated security entrance, a sparkling lakeside pool, a modern fitness center, beautifully maintained tennis courts, and a stylish clubhouse ideal for private events or relaxing with neighbors. Scenic walking paths wind throughout the community, perfect for lakeside strolls or morning jogs. This prime location is right outside from Orlando’s iconic Restaurant Row, minutes from world-renowned attractions like Walt Disney World, Universal Studios, and SeaWorld, as well as top-rated Orange County schools and upscale shopping destinations including The Mall at Millenia and Orlando International Premium Outlets. With quick access to I-4, the Florida Turnpike, and Sand Lake Road, commuting and travel are easy and convenient. This is more than a home—it’s a lifestyle. Whether you’re looking for a luxurious full-time residence or a second home, Vizcaya delivers upscale, lakefront living in the heart of everything Orlando has to present. Come see the view for yourself—you will fall in love! 3 Beds ⋅ 3 Baths ⋅ Vizcaya Heights Condo 04 SubDv. ⋅ 32836 Zip Code Luxury Penthouse Living in Vizcaya – Doctor Phillips | 8755 The Esplanade #130, Orlando, FL 32836 Central Florida Living at Its Finest! Welcome to this stunning 2-story penthouse condo in the highly sought-after gated community of Vizcaya, located in the heart of Doctor Phillips—one of Orlando’s most and well thought upscale neighborhoods. This beautifully appointed 3-bedroom, 3-bath luxury residence offers an expansive, open-concept layout filled with natural light, elegant crown molding, upgraded lighting fixtures, and rich wood cabinetry throughout. The home includes two spacious master suites with ensuite bathrooms, providing comfort and flexibility for families or guests. From nearly every window, you’ll enjoy breathtaking water views of Big Sand Lake, and the oversized private balcony offers the perfect spot to unwind with morning coffee, evening sunsets, or even a front-row view of nightly fireworks from nearby Universal Studios and Walt Disney World. Convenience and practicality are also key, with elevator access to your unit, a private air-conditioned storage room located right next to your assigned covered parking space, and plenty of guest parking throughout the community. Vizcaya offers true resort-style living with a 24-hour manned gated security entrance, a sparkling lakeside pool, a modern fitness center, beautifully maintained tennis courts, and a stylish clubhouse ideal for private events or relaxing with neighbors. Scenic walking paths wind throughout the community, perfect for lakeside strolls or morning jogs. This prime location is right outside from Orlando’s iconic Restaurant Row, minutes from world-renowned attractions like Walt Disney World, Universal Studios, and SeaWorld, as well as top-rated Orange County schools and upscale shopping destinations including The Mall at Millenia and Orlando International Premium Outlets. With quick access to I-4, the Florida Turnpike, and Sand Lake Road, commuting and travel are easy and convenient. This is more than a home—it’s a lifestyle. Whether you’re looking for a luxurious full-time residence or a second home, Vizcaya delivers upscale, lakefront living in the heart of everything Orlando has to present. Come see the view for yourself—you will fall in love! 8755 The Esplanade Unit 130, Orlando
$580,000 REDUCED, Major Price Adjustment. Priced to Sell. Amazing location in beautiful Dr. Phillips! Walking distance to community amenities (pool and tennis court), Dr. Phillips park with dog park, Publix, Sand Lake Elementary School, and an abundance of shopping. This 4 bed, 2 bath split floorplan is move in Ready with new flooring, fresh interior paint, quartz countertops, new kitchen sink and faucet, as well as new toilets (July 2025). Stainless Steel kitchen appliances are also newer, refrigerator from 2023, range and microwave from 2024. The roof was replaced in 2019, AC in 2016, and fencing completed in 2016 for peace of mind for years to come. The large family and living areas are perfect for memorable gatherings, with two sets of sliding doors that easily access the patio and private backyard. The master bedroom also includes access to the patio for peaceful retreat. For an easy commute, I-4 and 528 are easily accessible. Just minutes from Disney, Sea World, and Universal. This home is priced well, and the sellers are motivated, come take a look at your future home today! 4 Beds ⋅ 2 Baths ⋅ Diamond Cove SubDv. ⋅ 32836 Zip Code REDUCED, Major Price Adjustment. Priced to Sell. Amazing location in beautiful Dr. Phillips! Walking distance to community amenities (pool and tennis court), Dr. Phillips park with dog park, Publix, Sand Lake Elementary School, and an abundance of shopping. This 4 bed, 2 bath split floorplan is move in Ready with new flooring, fresh interior paint, quartz countertops, new kitchen sink and faucet, as well as new toilets (July 2025). Stainless Steel kitchen appliances are also newer, refrigerator from 2023, range and microwave from 2024. The roof was replaced in 2019, AC in 2016, and fencing completed in 2016 for peace of mind for years to come. The large family and living areas are perfect for memorable gatherings, with two sets of sliding doors that easily access the patio and private backyard. The master bedroom also includes access to the patio for peaceful retreat. For an easy commute, I-4 and 528 are easily accessible. Just minutes from Disney, Sea World, and Universal. This home is priced well, and the sellers are motivated, come take a look at your future home today! 8029 Bright Court, Orlando
$2,799,000 Discover this exquisite lakefront property nestled on over 1.9 acres with more than 100 feet of water frontage on LAKE TIBET and part of the Butler Chain of Lakes. This home offers breathtaking views and absolutely stunning sunsets. As you drive onto the winding paver circular driveway with lovely fountain and beautiful landscaping, you will notice the terracotta tile roof and the undeniable architectural style of this home. The 2 car garage has EV charging station. Once you enter the home you will be impressed with the whole house automation system, motorized window treatments, travertine floors, gas fireplace and crown moulding. At the heart of the home, the chef’s kitchen featuring elegant custom cabinetry, boasts of a large island, granite counter , 2 Sub Zero appliances, reverse osmosis system, pot filler, Wolf steamer, warming drawer and wine fridge. Downstairs are 2 additional bedrooms with en-suites each with special features. Upstairs, You will admire the solid hardwood flooring and attention to details. Primary suite overlooks the breath taking view of Lake Tibet and features en-suite adorned with stone flooring with stand alone tub and separate shower. The primary suite has a large walk-in closet with a custom built closet system w/safe and another separate closet. Two additional bedrooms upstairs share a full bath. A sparkling pool w/spa within the screened patio offers a tropical escape with a summer kitchen featuring, large grill, hotplate, warming tray, pot filler and TV and misting station. The secondary covered patio outside the screened enclosure is perfect for an additional quiet oasis to enjoy your stunning views. The newly re-built dock and covered boat house w/lift (2023) with composite decking comes complete with electric & water is perfect for the enjoyable days and nights on the water. Other features include updated septic system(2024), new pool pump (2025), H2O Water Softener system, No Home Owner Association. Seller is leaving all electronics within the home. Conveniently located minutes from “Restaurant Row”, Disneys Springs, Bay Hill and zoned for “Top Rated” Schools. Schedule private tour of this remarkable home today. 5 Beds ⋅ 4 Baths ⋅ Cypress Shores SubDv. ⋅ 32836 Zip Code Discover this exquisite lakefront property nestled on over 1.9 acres with more than 100 feet of water frontage on LAKE TIBET and part of the Butler Chain of Lakes. This home offers breathtaking views and absolutely stunning sunsets. As you drive onto the winding paver circular driveway with lovely fountain and beautiful landscaping, you will notice the terracotta tile roof and the undeniable architectural style of this home. The 2 car garage has EV charging station. Once you enter the home you will be impressed with the whole house automation system, motorized window treatments, travertine floors, gas fireplace and crown moulding. At the heart of the home, the chef’s kitchen featuring elegant custom cabinetry, boasts of a large island, granite counter , 2 Sub Zero appliances, reverse osmosis system, pot filler, Wolf steamer, warming drawer and wine fridge. Downstairs are 2 additional bedrooms with en-suites each with special features. Upstairs, You will admire the solid hardwood flooring and attention to details. Primary suite overlooks the breath taking view of Lake Tibet and features en-suite adorned with stone flooring with stand alone tub and separate shower. The primary suite has a large walk-in closet with a custom built closet system w/safe and another separate closet. Two additional bedrooms upstairs share a full bath. A sparkling pool w/spa within the screened patio offers a tropical escape with a summer kitchen featuring, large grill, hotplate, warming tray, pot filler and TV and misting station. The secondary covered patio outside the screened enclosure is perfect for an additional quiet oasis to enjoy your stunning views. The newly re-built dock and covered boat house w/lift (2023) with composite decking comes complete with electric & water is perfect for the enjoyable days and nights on the water. Other features include updated septic system(2024), new pool pump (2025), H2O Water Softener system, No Home Owner Association. Seller is leaving all electronics within the home. Conveniently located minutes from “Restaurant Row”, Disneys Springs, Bay Hill and zoned for “Top Rated” Schools. Schedule private tour of this remarkable home today. 10203 Trout Road, Orlando
$1,315,000 Welcome to 8703 Cypress Reserve Cir — a beautifully remodeled 4-bedroom, 3-full baths 2- 1/2 baths luxury residence tucked behind the gates of The Reserve at Cypress Point. Nearly 5,000 sq ft of elegant living space and thoughtful upgrades make this home the perfect blend of comfort, design, and entertainment. Step inside to soaring ceilings, designer lighting, and a formal dining room with stunning accent details. The gourmet kitchen shines with custom cabinetry, new backsplash, and LED accents, flowing seamlessly into a family room anchored by a striking tiled feature wall. Upstairs, enjoy a dedicated theater room and versatile game loft — ideal for movie nights, a playroom, or friendly poker games. The primary suite is a serene retreat with a spa-inspired bath and sparkling Swarovski chandelier. Step outdoors to your private screened pool and spa, or host unforgettable gatherings in the summer kitchen with tiki hut. The Reserve at Cypress Point offers resort-style amenities including tennis & pickleball courts, playground, tree-lined streets, and lush landscaping. Additional upgrades include updated plumbing & electrical, centralized audio/video, and all-new fixtures throughout. Zoned for top-rated schools and minutes from Restaurant Row, this home delivers the lifestyle you’ve been waiting for — in one of Orlando’s most coveted communities. 4 Beds ⋅ 5 Baths ⋅ Reserve At Cypress Point Ph 02 47/46 SubDv. ⋅ 32836 Zip Code Welcome to 8703 Cypress Reserve Cir — a beautifully remodeled 4-bedroom, 3-full baths 2- 1/2 baths luxury residence tucked behind the gates of The Reserve at Cypress Point. Nearly 5,000 sq ft of elegant living space and thoughtful upgrades make this home the perfect blend of comfort, design, and entertainment. Step inside to soaring ceilings, designer lighting, and a formal dining room with stunning accent details. The gourmet kitchen shines with custom cabinetry, new backsplash, and LED accents, flowing seamlessly into a family room anchored by a striking tiled feature wall. Upstairs, enjoy a dedicated theater room and versatile game loft — ideal for movie nights, a playroom, or friendly poker games. The primary suite is a serene retreat with a spa-inspired bath and sparkling Swarovski chandelier. Step outdoors to your private screened pool and spa, or host unforgettable gatherings in the summer kitchen with tiki hut. The Reserve at Cypress Point offers resort-style amenities including tennis & pickleball courts, playground, tree-lined streets, and lush landscaping. Additional upgrades include updated plumbing & electrical, centralized audio/video, and all-new fixtures throughout. Zoned for top-rated schools and minutes from Restaurant Row, this home delivers the lifestyle you’ve been waiting for — in one of Orlando’s most coveted communities. 8703 Cypress Reserve Circle, Orlando
$875,000 Some houses you walk through. Others you experience. This beautifully renovated home at 9246 Wickham Way is definitely the latter. The moment you step inside, those soaring ceilings create an immediate sense of space and possibility. There's something about high ceilings that changes how a home feels - more breathable, more generous, more alive. Here, they frame every gathering and quiet moment with an architectural embrace that feels both grand and comfortable. The thoughtful split-bedroom layout offers the perfect balance of togetherness and privacy, with the primary suite acting as a retreat, positioned on one side, while the secondary rooms anchor the other end of the home. It's a design that grows with you, adapting to changing needs while maintaining that sense of connection. There are many recent transformations that you'll love. A stunning kitchen renovation featuring crisp white cabinetry, sleek countertops, and stainless steel appliances, completely reimagined bathrooms, including a spa-like master suite that offers a luxurious water-jetted soaking tub (not air-jetted) that turns every evening into a retreat. You will find fresh, contemporary finishes throughout that feel both current and timeless. This home was built to last and ready to love with a new roof installed in 2016 for complete peace of mind. This executive home is in move-in ready condition - literally unpack and start living. There is a screened pool area perfect for year-round Florida entertaining and mature landscaping with an established neighborhood charm. And speaking of the neighborhood, this home boasts a location that just makes sense. Wickham Way isn't just an address - it's your gateway to Central Florida living at its finest. Theme park magic within easy reach (perfect for those Disney and Universal careers!). And when you need to venture further, Sand Lake Road connects you effortlessly to I-4 and everywhere else you need to be. This isn't just a house that's been updated - it's a home that's been loved, improved, and prepared for its next chapter. The only question is: will that chapter be yours? 4 Beds ⋅ 3 Baths ⋅ Bristol Park Ph 2 SubDv. ⋅ 32836 Zip Code Some houses you walk through. Others you experience. This beautifully renovated home at 9246 Wickham Way is definitely the latter. The moment you step inside, those soaring ceilings create an immediate sense of space and possibility. There's something about high ceilings that changes how a home feels - more breathable, more generous, more alive. Here, they frame every gathering and quiet moment with an architectural embrace that feels both grand and comfortable. The thoughtful split-bedroom layout offers the perfect balance of togetherness and privacy, with the primary suite acting as a retreat, positioned on one side, while the secondary rooms anchor the other end of the home. It's a design that grows with you, adapting to changing needs while maintaining that sense of connection. There are many recent transformations that you'll love. A stunning kitchen renovation featuring crisp white cabinetry, sleek countertops, and stainless steel appliances, completely reimagined bathrooms, including a spa-like master suite that offers a luxurious water-jetted soaking tub (not air-jetted) that turns every evening into a retreat. You will find fresh, contemporary finishes throughout that feel both current and timeless. This home was built to last and ready to love with a new roof installed in 2016 for complete peace of mind. This executive home is in move-in ready condition - literally unpack and start living. There is a screened pool area perfect for year-round Florida entertaining and mature landscaping with an established neighborhood charm. And speaking of the neighborhood, this home boasts a location that just makes sense. Wickham Way isn't just an address - it's your gateway to Central Florida living at its finest. Theme park magic within easy reach (perfect for those Disney and Universal careers!). And when you need to venture further, Sand Lake Road connects you effortlessly to I-4 and everywhere else you need to be. This isn't just a house that's been updated - it's a home that's been loved, improved, and prepared for its next chapter. The only question is: will that chapter be yours? 9246 Wickham Way, Orlando
$530,000 Luxury, maintenance free living in VIZCAYA! Orlando’s premier waterfront community, where world-famous attractions and the dazzling culinary delights of "Restaurant Row" are just moments away! This is not just a home; it’s a lifestyle that doesn't disappoint—one that combines resort-style living with the unmatched convenience of Dr. Phillips. Gated, Secure, and Beyond Beautiful—this guard-gated community offers 24-hour security, giving you peace of mind while you indulge in the Florida lifestyle you’ve always dreamed of. Enjoy top-tier amenities including playgrounds, two pristine tennis courts, two sparkling pools, a clubhouse perfect for entertaining, and a fully-equipped fitness center in the master clubhouse. This Home is a Showstopper! No more 2004 here! With over $200K in renovations in 2023, every inch of this home has been transformed into a modern masterpiece from floor to ceiling, with only the finest finishes! Boasting 2,162 sqft, this 2-bedroom, 2-bathroom home has additional Office space with unique, custom bookshelf doors. The open-concept design flows seamlessly with beautiful wood floors, custom plantation shutters, crown molding, 10' ceilings, and sleek 6-inch baseboards that add sophistication at every turn. New AC and ductwork, Hot Water Heater, new lowE double pane sliding glass doors, plumbing, electrical and lighting throughout...the list goes on! The chef-inspired Kitchen features high-end GE Café appliances—perfect for cooking up gourmet meals. The Primary suite is a true retreat with amazing Lake views, and complete with a spa-like en-suite bathroom featuring a custom built-in closet and a rain shower that will transport you to your own private oasis. A stylish Bedroom 2 is perfectly paired with a gorgeous high-end design full bathroom with floor to ceiling tile. Step out onto your private balcony, where the expansive views of Big Sand Lake will take your breath away! Whether you're sipping your morning coffee or winding down after a day of adventure, this serene setting is the perfect place to relax and unwind. Get ready for ultimate convenience with plenty of storage in the hallway closet plus an extra 7'x7' private storage room in the garage—perfect for all your gear, tools, and more. And another great feature...you’ll have your own reserved parking spot in the secure, under-building garage. Top it all off with fantastic schools! This home offers the ultimate combination of luxury, location, and lifestyle. If you’re looking for a place where every detail has been carefully curated and every day feels like a vacation, this is the home for you! 2 Beds ⋅ 2 Baths ⋅ Vizcaya Heights Condo 02 SubDv. ⋅ 32836 Zip Code Luxury, maintenance free living in VIZCAYA! Orlando’s premier waterfront community, where world-famous attractions and the dazzling culinary delights of "Restaurant Row" are just moments away! This is not just a home; it’s a lifestyle that doesn't disappoint—one that combines resort-style living with the unmatched convenience of Dr. Phillips. Gated, Secure, and Beyond Beautiful—this guard-gated community offers 24-hour security, giving you peace of mind while you indulge in the Florida lifestyle you’ve always dreamed of. Enjoy top-tier amenities including playgrounds, two pristine tennis courts, two sparkling pools, a clubhouse perfect for entertaining, and a fully-equipped fitness center in the master clubhouse. This Home is a Showstopper! No more 2004 here! With over $200K in renovations in 2023, every inch of this home has been transformed into a modern masterpiece from floor to ceiling, with only the finest finishes! Boasting 2,162 sqft, this 2-bedroom, 2-bathroom home has additional Office space with unique, custom bookshelf doors. The open-concept design flows seamlessly with beautiful wood floors, custom plantation shutters, crown molding, 10' ceilings, and sleek 6-inch baseboards that add sophistication at every turn. New AC and ductwork, Hot Water Heater, new lowE double pane sliding glass doors, plumbing, electrical and lighting throughout...the list goes on! The chef-inspired Kitchen features high-end GE Café appliances—perfect for cooking up gourmet meals. The Primary suite is a true retreat with amazing Lake views, and complete with a spa-like en-suite bathroom featuring a custom built-in closet and a rain shower that will transport you to your own private oasis. A stylish Bedroom 2 is perfectly paired with a gorgeous high-end design full bathroom with floor to ceiling tile. Step out onto your private balcony, where the expansive views of Big Sand Lake will take your breath away! Whether you're sipping your morning coffee or winding down after a day of adventure, this serene setting is the perfect place to relax and unwind. Get ready for ultimate convenience with plenty of storage in the hallway closet plus an extra 7'x7' private storage room in the garage—perfect for all your gear, tools, and more. And another great feature...you’ll have your own reserved parking spot in the secure, under-building garage. Top it all off with fantastic schools! This home offers the ultimate combination of luxury, location, and lifestyle. If you’re looking for a place where every detail has been carefully curated and every day feels like a vacation, this is the home for you! 8761 The Esplanade Unit 3, Orlando
$1,081,000 At the intersection of location, prestige, and pricing awaits a dream called home. •MOVE-IN READY: YES •Custom Home in the heart of Orlando's Dr. Phillips location: YES •Intimate Gated Community with only 30 homes: YES •Upstairs bonus room with full bath can act as a 5th bed, ensuite: YES •Split plan with spacious guest beds: YES •Stylish formal spaces with a bar for entertaining: YES •Private resort-style pool, spa oasis, with elite outdoor kitchen: YES •20-ft Ceilings with grand tray ceilings & elegant trim work: YES •Custom millwork, built-in cabinetry, floating shelves, and crown molding: YES •Fantastic parking featuring: 3 Car Garage w/ circular driveway: YES •Low HOA: YES •No CDD: YES •Globally Recognized Attractions Including: EPIC Universe | Universal Studios | Islands of Adventure | Walt Disney World’s Magic Kingdom | Epcot | Animal Kingdom | SeaWorld | Volcano Bay | Blizzard Beach | Typhoon Lagoon | Downtown Disney | The Mall at Millenia | International Drive | Dr. Phillip’s Restaurant Row | & More Around Every Corner. Live at the intersection of elegance and location. Welcome to 8739 Cypress Reserve Circle, a uniquely custom residence nestled inside one of Dr. Phillips' most intimate luxury enclaves. With just 30 custom homes behind its gates, Cypress Reserve offers the rare combination of exclusivity, sophistication, and access to Orlando's most iconic attractions. This 4-bedroom, 4.5-bathroom residence features soaring 20-foot ceilings, elegant tray detailing, extensive custom cabinetry, trim work, and a flexible layout complete with a private office and a fully finished upstairs bonus area with an ensuite bath, perfect as a 5th bedroom, theater, or multigenerational suite. The home's expansive formal living and dining areas flow seamlessly into a designer kitchen and custom cocktail bar (vibes included), adding elegance and style to your exclusive gatherings. Enhanced evermore, as you step outside to your private resort, showcasing a sparkling pool, waterfall spa, elite summer kitchen, and fenced-in tropical landscaping that completes this entertainer's dream. Schedule your visit today to personally experience this rare opportunity to live in luxury, convenience, and community in one of Central Florida's most desirable and coveted addresses. Now showing by appointment, schedule your private tour today. 5 Beds ⋅ 5 Baths ⋅ Reserve At Cypress Point Ph 02 47/46 SubDv. ⋅ 32836 Zip Code At the intersection of location, prestige, and pricing awaits a dream called home. •MOVE-IN READY: YES •Custom Home in the heart of Orlando's Dr. Phillips location: YES •Intimate Gated Community with only 30 homes: YES •Upstairs bonus room with full bath can act as a 5th bed, ensuite: YES •Split plan with spacious guest beds: YES •Stylish formal spaces with a bar for entertaining: YES •Private resort-style pool, spa oasis, with elite outdoor kitchen: YES •20-ft Ceilings with grand tray ceilings & elegant trim work: YES •Custom millwork, built-in cabinetry, floating shelves, and crown molding: YES •Fantastic parking featuring: 3 Car Garage w/ circular driveway: YES •Low HOA: YES •No CDD: YES •Globally Recognized Attractions Including: EPIC Universe | Universal Studios | Islands of Adventure | Walt Disney World’s Magic Kingdom | Epcot | Animal Kingdom | SeaWorld | Volcano Bay | Blizzard Beach | Typhoon Lagoon | Downtown Disney | The Mall at Millenia | International Drive | Dr. Phillip’s Restaurant Row | & More Around Every Corner. Live at the intersection of elegance and location. Welcome to 8739 Cypress Reserve Circle, a uniquely custom residence nestled inside one of Dr. Phillips' most intimate luxury enclaves. With just 30 custom homes behind its gates, Cypress Reserve offers the rare combination of exclusivity, sophistication, and access to Orlando's most iconic attractions. This 4-bedroom, 4.5-bathroom residence features soaring 20-foot ceilings, elegant tray detailing, extensive custom cabinetry, trim work, and a flexible layout complete with a private office and a fully finished upstairs bonus area with an ensuite bath, perfect as a 5th bedroom, theater, or multigenerational suite. The home's expansive formal living and dining areas flow seamlessly into a designer kitchen and custom cocktail bar (vibes included), adding elegance and style to your exclusive gatherings. Enhanced evermore, as you step outside to your private resort, showcasing a sparkling pool, waterfall spa, elite summer kitchen, and fenced-in tropical landscaping that completes this entertainer's dream. Schedule your visit today to personally experience this rare opportunity to live in luxury, convenience, and community in one of Central Florida's most desirable and coveted addresses. Now showing by appointment, schedule your private tour today. 8739 Cypress Reserve Circle, Orlando
$5,150,000 Beautiful and elegant Spanish-inspired retreat in Golden Oak at Walt Disney World® Resort - First time listed since new. Discover the perfect harmony of timeless elegance and relaxed sophistication in this beautifully crafted one-level Spanish-style cottage built by Issa Homes in 2020. Presented in as-new and move-in-ready condition with full-time use only since 2023. The Sonatina custom mediterranean floorplan offers four beds, four and a half baths, nestled within the exclusive enclave of The Cottages near Lullaby Park - one of the most desirable and newest neighborhoods of Golden Oak. Enjoy morning walks past an exclusive collection of incredible homes with timeless architecture, refined living, and a welcoming sense of community. Designed for both intimate living and grand entertaining, the home welcomes you with an impressive entry, imported European floor tiles, wood plank floors, a genuine clay-tiled roof, and a calm, neutral color palette, complemented by sophisticated Professional Interior design. An open-concept layout flows effortlessly to the expansive outdoor veranda with remote screen, where a summer kitchen overlooks your heated pool and spa with a fountain, creating a seamless indoor-outdoor lifestyle. Impressive primary bedroom with a vaulted beamed ceiling, spacious luxury ensuite bathroom with tub and shower, and a fully fitted walk-In closet. Chef’s dream kitchen is ideal for entertaining, featuring a hand-hammered copper sink, Sub-Zero and Wolf Appliances, wine cooler, high-end wood cabinetry with self-closing doors and drawers, and antique-style light fixtures. Custom interior designer upgrades Include: 'Made Goods’ lighting fixtures, Phillip Jeffries grasscloth and linen wall coverings, Samsung Art Frame TVs in all four bedrooms, large Samsung outdoor flat screen in exterior covered patio, tall privacy landscaping and palm trees with new exterior lighting in the back yard added in 2022. Fresh interior paint 2025, wired security cameras, new fountain fixtures, and more! Residents enjoy convenient access to the Summerhouse, the private Golden Oak Clubhouse, offering casual, elegant dining, beautifully landscaped courtyards, a resort-style pool, a state-of-the-art 24/7 fitness center, and an inviting family lounge. Enjoy riding your electric golf Cart from your standalone cart garage, taking shortcuts to Disney’s Summerhouse and Four Seasons amenities just moments away. A two-car garage to the front of the property provides easy access to the inside of the home. As part of Club Life: your special connection to the magic, homeowners enjoy personalized concierge-style services offered by the Golden Oak Member Services team. Enjoy private park transportation, exclusive club events, unforgettable theme park experiences, and so much more—all with the touch of Disney magic. Also within the community is the renowned Four Seasons Resort Orlando at Walt Disney World®, featuring the 18-hole Tranquilo Golf Course, a luxurious full-service spa, award-winning restaurants, and world-class amenities. Schedule your private tour today! View 360 Tour at https://www.zillow.com/view-imx/0b6a2c04-07b4-4ca4-9fda-2749d27ddf9e?setAttribution=mls&wl=true&initialViewType=pano&utm_source=dashboard 4 Beds ⋅ 5 Baths ⋅ Golden Oak Phase 5 SubDv. ⋅ 32836 Zip Code Beautiful and elegant Spanish-inspired retreat in Golden Oak at Walt Disney World® Resort - First time listed since new. Discover the perfect harmony of timeless elegance and relaxed sophistication in this beautifully crafted one-level Spanish-style cottage built by Issa Homes in 2020. Presented in as-new and move-in-ready condition with full-time use only since 2023. The Sonatina custom mediterranean floorplan offers four beds, four and a half baths, nestled within the exclusive enclave of The Cottages near Lullaby Park - one of the most desirable and newest neighborhoods of Golden Oak. Enjoy morning walks past an exclusive collection of incredible homes with timeless architecture, refined living, and a welcoming sense of community. Designed for both intimate living and grand entertaining, the home welcomes you with an impressive entry, imported European floor tiles, wood plank floors, a genuine clay-tiled roof, and a calm, neutral color palette, complemented by sophisticated Professional Interior design. An open-concept layout flows effortlessly to the expansive outdoor veranda with remote screen, where a summer kitchen overlooks your heated pool and spa with a fountain, creating a seamless indoor-outdoor lifestyle. Impressive primary bedroom with a vaulted beamed ceiling, spacious luxury ensuite bathroom with tub and shower, and a fully fitted walk-In closet. Chef’s dream kitchen is ideal for entertaining, featuring a hand-hammered copper sink, Sub-Zero and Wolf Appliances, wine cooler, high-end wood cabinetry with self-closing doors and drawers, and antique-style light fixtures. Custom interior designer upgrades Include: 'Made Goods’ lighting fixtures, Phillip Jeffries grasscloth and linen wall coverings, Samsung Art Frame TVs in all four bedrooms, large Samsung outdoor flat screen in exterior covered patio, tall privacy landscaping and palm trees with new exterior lighting in the back yard added in 2022. Fresh interior paint 2025, wired security cameras, new fountain fixtures, and more! Residents enjoy convenient access to the Summerhouse, the private Golden Oak Clubhouse, offering casual, elegant dining, beautifully landscaped courtyards, a resort-style pool, a state-of-the-art 24/7 fitness center, and an inviting family lounge. Enjoy riding your electric golf Cart from your standalone cart garage, taking shortcuts to Disney’s Summerhouse and Four Seasons amenities just moments away. A two-car garage to the front of the property provides easy access to the inside of the home. As part of Club Life: your special connection to the magic, homeowners enjoy personalized concierge-style services offered by the Golden Oak Member Services team. Enjoy private park transportation, exclusive club events, unforgettable theme park experiences, and so much more—all with the touch of Disney magic. Also within the community is the renowned Four Seasons Resort Orlando at Walt Disney World®, featuring the 18-hole Tranquilo Golf Course, a luxurious full-service spa, award-winning restaurants, and world-class amenities. Schedule your private tour today! View 360 Tour at https://www.zillow.com/view-imx/0b6a2c04-07b4-4ca4-9fda-2749d27ddf9e?setAttribution=mls&wl=true&initialViewType=pano&utm_source=dashboard 10075 Symphony Grove Drive, Golden Oak
$1,172,500 Stunning Lakefront Oasis in the Heart of Dr. Phillips Welcome to your dream home on the tranquil shores of Lake Sloat, perfectly situated in the heart of Dr. Phillips, Orlando. This immaculate 6-bedroom, 4.5-bathroom estate spans over half an acre of private lakefront and offers an unmatched blend of luxury, functionality, and outdoor living. Enjoy direct lake access with multiple composite decks including a dining deck with UV-protective sail, a boat and kayak storage area, and a dock with platform seating, all built with treated support beams for lasting durability. A gazebo with ceiling fan and lighting sits beside the oversized 35’ x 16’ pool, surrounded by travertine decking and framed by a privacy wall with premium aluminum fencing. There's also a deck with aluminum structure near the lake, sail shade over a ping pong area, and a cement basketball pad for additional recreation. The expansive yard is thoughtfully designed with low-voltage landscape lighting, cement walkways on both sides of the home, a jungle gym and swing set, and a dedicated vinyl-fenced trash area. The front driveway, porch, and side entrance are all upgraded with pavers, including a new widened cement driveway ramp for smooth street access. Inside, the home boasts all-new flooring in bedrooms, hallways, and the office, refurbished laundry room with new cabinets and flooring, and remote-control blinds on most windows. The layout includes a double primary suite configuration, ideal for in-laws or guests, and a private office with half bath. Major upgrades throughout the home include: All windows replaced with double-pane glass New roof Replaced both HVAC systems Whole-house repiping New external gas hot water heater New electrical panel New pool pump motor, saltwater system, and heat pump Gutters on all sides Motion-sensor security lighting on each side of the home Protective epoxy garage flooring with ceiling-mounted storage Spacious storage shed For outdoor entertaining, the courtyard includes a decorative fountain and a fully equipped summer kitchen with grill, sink, fridge, storage, and stone counters—perfect for lakeside gatherings. This one-of-a-kind property offers luxurious upgrades, extensive outdoor living, and rare lakefront tranquility in a premier Orlando location. Schedule your private showing today—homes like this are rarely available. 6 Beds ⋅ 5 Baths ⋅ Bay Lakes At Granada Sec 04 SubDv. ⋅ 32836 Zip Code Stunning Lakefront Oasis in the Heart of Dr. Phillips Welcome to your dream home on the tranquil shores of Lake Sloat, perfectly situated in the heart of Dr. Phillips, Orlando. This immaculate 6-bedroom, 4.5-bathroom estate spans over half an acre of private lakefront and offers an unmatched blend of luxury, functionality, and outdoor living. Enjoy direct lake access with multiple composite decks including a dining deck with UV-protective sail, a boat and kayak storage area, and a dock with platform seating, all built with treated support beams for lasting durability. A gazebo with ceiling fan and lighting sits beside the oversized 35’ x 16’ pool, surrounded by travertine decking and framed by a privacy wall with premium aluminum fencing. There's also a deck with aluminum structure near the lake, sail shade over a ping pong area, and a cement basketball pad for additional recreation. The expansive yard is thoughtfully designed with low-voltage landscape lighting, cement walkways on both sides of the home, a jungle gym and swing set, and a dedicated vinyl-fenced trash area. The front driveway, porch, and side entrance are all upgraded with pavers, including a new widened cement driveway ramp for smooth street access. Inside, the home boasts all-new flooring in bedrooms, hallways, and the office, refurbished laundry room with new cabinets and flooring, and remote-control blinds on most windows. The layout includes a double primary suite configuration, ideal for in-laws or guests, and a private office with half bath. Major upgrades throughout the home include: All windows replaced with double-pane glass New roof Replaced both HVAC systems Whole-house repiping New external gas hot water heater New electrical panel New pool pump motor, saltwater system, and heat pump Gutters on all sides Motion-sensor security lighting on each side of the home Protective epoxy garage flooring with ceiling-mounted storage Spacious storage shed For outdoor entertaining, the courtyard includes a decorative fountain and a fully equipped summer kitchen with grill, sink, fridge, storage, and stone counters—perfect for lakeside gatherings. This one-of-a-kind property offers luxurious upgrades, extensive outdoor living, and rare lakefront tranquility in a premier Orlando location. Schedule your private showing today—homes like this are rarely available. 8465 Granada Boulevard, Orlando
$1,100,000 Discover the Perfect Blend of Comfort, Convenience & Community Living! Welcome to this beautifully appointed, custom, single-story, 4-bedroom home located in one of Central Florida’s most sought-after private gated communities: Estates at Parkside. This thoughtfully designed residence offers both functionality and luxury — ideal for growing families, vacationers, or anyone seeking resort-style living just minutes from all the magic Orlando has to offer. Step inside to find spacious living areas filled with natural light, seamlessly connecting to a stunning outdoor oasis. The private pool area, perfect for relaxing or entertaining, features a summer kitchen and no rear neighbors as well as ample space for lounging under the Florida sun. A rare find - all on one level with split bedrooms make this floor plan very special indeed. Offering 4 bedrooms plus an office, this home has everything you could need. With gorgeous engineered hardwood floors this home is perfect for FL living. The secondary bedrooms are large and airy, with ample storage, while the Master suite offers a huge walk in closet. Love convenience? This home delivers. Enjoy the ease of walking to top-rated restaurants, shopping, and everyday amenities. For families, the direct private gate access to the adjacent elementary school is an unmatched bonus — no long car lines or hectic drop-offs. Located just minutes from major highways, commuting is a breeze. And with world-famous theme parks practically in your backyard, weekend adventures are always on the agenda. Whether you're looking for a primary residence, second home, or investment property, this home offers a rare combination of location, lifestyle, and value. 4 Beds ⋅ 3 Baths ⋅ Estates/Parkside SubDv. ⋅ 32836 Zip Code Discover the Perfect Blend of Comfort, Convenience & Community Living! Welcome to this beautifully appointed, custom, single-story, 4-bedroom home located in one of Central Florida’s most sought-after private gated communities: Estates at Parkside. This thoughtfully designed residence offers both functionality and luxury — ideal for growing families, vacationers, or anyone seeking resort-style living just minutes from all the magic Orlando has to offer. Step inside to find spacious living areas filled with natural light, seamlessly connecting to a stunning outdoor oasis. The private pool area, perfect for relaxing or entertaining, features a summer kitchen and no rear neighbors as well as ample space for lounging under the Florida sun. A rare find - all on one level with split bedrooms make this floor plan very special indeed. Offering 4 bedrooms plus an office, this home has everything you could need. With gorgeous engineered hardwood floors this home is perfect for FL living. The secondary bedrooms are large and airy, with ample storage, while the Master suite offers a huge walk in closet. Love convenience? This home delivers. Enjoy the ease of walking to top-rated restaurants, shopping, and everyday amenities. For families, the direct private gate access to the adjacent elementary school is an unmatched bonus — no long car lines or hectic drop-offs. Located just minutes from major highways, commuting is a breeze. And with world-famous theme parks practically in your backyard, weekend adventures are always on the agenda. Whether you're looking for a primary residence, second home, or investment property, this home offers a rare combination of location, lifestyle, and value. 8258 Ludington Circle, Orlando