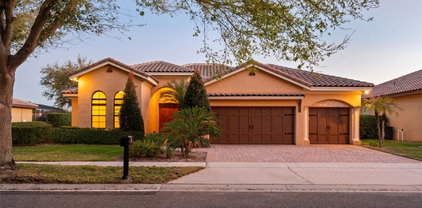
$649,000 Welcome to luxury living in the exclusive, guard-gated community of Vizcaya, ideally situated in the heart of Dr. Phillips area of Orlando. Known for luxury homes, beautifully maintained grounds, and a prime location near world-class dining and entertainment, Vizcaya offers an exceptional lifestyle in one of Central Florida’s most desirable neighborhoods. This 4-bedroom, 3 ½ bath home welcomes you with architectural details that create a dramatic first impression. Coffered ceilings, elegant wall molding and a striking wrought-iron staircase railing are just few of the elegant features. The upstairs landing overlooks the living and dining room below, enhancing the home’s open, light-filled design. Plantation shutters throughout add timeless style and privacy. The kitchen is beautifully appointed with granite countertops, stainless steel appliances—perfect for entertaining or daily living. The primary suite is conveniently located on the first floor, offering a spacious bedroom with sitting area, window seating and plantation shutters, a walk-in closet, and a luxurious ensuite bath with double vanities, corner garden tub, and separate shower. Upstairs, a second master bedroom with private ensuite provides comfort and privacy, along with two additional generously sized bedrooms, perfect for family or guests. A private office with French-style barn doors is also located on the 2nd level and provides an ideal space for work or study. Additional highlights include a laundry room with utility sink, a powder room for guests, and wrought iron fencing for added style and security. Located in the coveted Dr. Phillips area, this home is just minutes from the renowned Restaurant Row, upscale shopping, golf, major attractions, and all that Orlando has to offer. 4 Beds ⋅ 4 Baths ⋅ Vizcaya Heights Condo 5 SubDv. ⋅ 32836 Zip Code Welcome to luxury living in the exclusive, guard-gated community of Vizcaya, ideally situated in the heart of Dr. Phillips area of Orlando. Known for luxury homes, beautifully maintained grounds, and a prime location near world-class dining and entertainment, Vizcaya offers an exceptional lifestyle in one of Central Florida’s most desirable neighborhoods. This 4-bedroom, 3 ½ bath home welcomes you with architectural details that create a dramatic first impression. Coffered ceilings, elegant wall molding and a striking wrought-iron staircase railing are just few of the elegant features. The upstairs landing overlooks the living and dining room below, enhancing the home’s open, light-filled design. Plantation shutters throughout add timeless style and privacy. The kitchen is beautifully appointed with granite countertops, stainless steel appliances—perfect for entertaining or daily living. The primary suite is conveniently located on the first floor, offering a spacious bedroom with sitting area, window seating and plantation shutters, a walk-in closet, and a luxurious ensuite bath with double vanities, corner garden tub, and separate shower. Upstairs, a second master bedroom with private ensuite provides comfort and privacy, along with two additional generously sized bedrooms, perfect for family or guests. A private office with French-style barn doors is also located on the 2nd level and provides an ideal space for work or study. Additional highlights include a laundry room with utility sink, a powder room for guests, and wrought iron fencing for added style and security. Located in the coveted Dr. Phillips area, this home is just minutes from the renowned Restaurant Row, upscale shopping, golf, major attractions, and all that Orlando has to offer. 8760 The Esplanade Unit 51, Orlando
$975,000 Welcome to this exceptional custom residence in the exclusive Venezia enclave, a quiet and desirable pocket community in the heart of Dr. Phillips. Built by Reiche and Silliman Homes, this elegant Mediterranean-inspired home blends refined architecture, thoughtful design and serene water views to create a remarkable living experience. A set of grand wood double entry doors opens to an impressive foyer and formal living and dining spaces, where soaring 12-foot ceilings, rich wood flooring, and expansive glass doors frame beautiful views of the pool and private pond beyond. In the evening, the fountain and water are softly illuminated, creating a captivating backdrop for entertaining and everyday living. The dining room is highlighted by a striking stacked stone accent wall and an elegant double tray ceiling that adds warmth and architectural dimension. The gourmet kitchen is designed for the passionate cook and avid entertainer. Outfitted with premium Viking stainless steel appliances, including a propane gas six-burner range with a vented hood, the space also features granite countertops, natural cherry cabinetry, a large center island and generous breakfast bar seating. The kitchen flows seamlessly into the spacious family room where custom modern built-ins and a larger stacked stone feature wall create an inviting setting for gathering with family and friends. A casual dining area and large glass sliders overlook the pool, patio and tranquil pond. The primary suite serves as a private retreat with serene views of the pool and water beyond. The suite features a spa-inspired bath with dual travertine vanities, a walk-in marble shower, jetted soaking tub, private water closet and two generous walk-in closets. A desirable split bedroom layout enhances privacy and comfort, with secondary bedrooms thoughtfully positioned and the fourth bedroom easily serving as a private office or study. Designed for effortless indoor and outdoor living, the screened lanai showcases a sparkling pool and a gas-heated spa, set against the peaceful pond and fountain views. Additional highlights include a well-appointed laundry room with cabinetry, abundant storage throughout, and approximately $15,000 in recent upgrades including a newer HVAC system and a new 55-gallon water heater for enhanced comfort and peace of mind. Ideally just minutes from acclaimed restaurants of Restaurant Row, premier shopping, major roadways and world-renowned attractions, this exceptional residence offers a blend of privacy, elegance and convenience in one of Central Florida’s sought-after locations. 4 Beds ⋅ 3 Baths ⋅ Venezia SubDv. ⋅ 32836 Zip Code Welcome to this exceptional custom residence in the exclusive Venezia enclave, a quiet and desirable pocket community in the heart of Dr. Phillips. Built by Reiche and Silliman Homes, this elegant Mediterranean-inspired home blends refined architecture, thoughtful design and serene water views to create a remarkable living experience. A set of grand wood double entry doors opens to an impressive foyer and formal living and dining spaces, where soaring 12-foot ceilings, rich wood flooring, and expansive glass doors frame beautiful views of the pool and private pond beyond. In the evening, the fountain and water are softly illuminated, creating a captivating backdrop for entertaining and everyday living. The dining room is highlighted by a striking stacked stone accent wall and an elegant double tray ceiling that adds warmth and architectural dimension. The gourmet kitchen is designed for the passionate cook and avid entertainer. Outfitted with premium Viking stainless steel appliances, including a propane gas six-burner range with a vented hood, the space also features granite countertops, natural cherry cabinetry, a large center island and generous breakfast bar seating. The kitchen flows seamlessly into the spacious family room where custom modern built-ins and a larger stacked stone feature wall create an inviting setting for gathering with family and friends. A casual dining area and large glass sliders overlook the pool, patio and tranquil pond. The primary suite serves as a private retreat with serene views of the pool and water beyond. The suite features a spa-inspired bath with dual travertine vanities, a walk-in marble shower, jetted soaking tub, private water closet and two generous walk-in closets. A desirable split bedroom layout enhances privacy and comfort, with secondary bedrooms thoughtfully positioned and the fourth bedroom easily serving as a private office or study. Designed for effortless indoor and outdoor living, the screened lanai showcases a sparkling pool and a gas-heated spa, set against the peaceful pond and fountain views. Additional highlights include a well-appointed laundry room with cabinetry, abundant storage throughout, and approximately $15,000 in recent upgrades including a newer HVAC system and a new 55-gallon water heater for enhanced comfort and peace of mind. Ideally just minutes from acclaimed restaurants of Restaurant Row, premier shopping, major roadways and world-renowned attractions, this exceptional residence offers a blend of privacy, elegance and convenience in one of Central Florida’s sought-after locations. 7451 Pointe Venezia Drive, Orlando
$5,823,000 A new luxury Four Seasons Private Residences opportunity is now available at Golden Oak at Walt Disney World® Resort. The Florian Park project by HHR FSO LAND LLC will feature a collection of nine attached boutique homes and 31 luxe residences, including five stunning multi-level penthouses, all within a single, elevated residential address. Designed for hotel-inspired living at a magical address, these residences deliver a resort lifestyle enhanced by Four Seasons’ world renowned service. From the sun-filled gathering spaces and gourmet kitchen, to the generously proportioned primary bath, each Luxe Residence is filled with warmth and refinement. The Aria Luxe Residence features 3,477 square feet with 3 en-suite bedrooms and 2 flex spaces. Stunning living space with custom-built shelving featuring natural stone and warm, wooden accents. Gourmet kitchen with frameless contemporary cabinetry, a large center prep island, a spacious pantry with built-in cabinetry and refrigerated wine storage. Premium finishes including Wolf, Subzero, and Cove appliances enhance the gourmet kitchen, while other features include thoughtful balcony placement, and modern-transitional design. Golden Oak is a gated residential resort community where families can enjoy luxury, privacy, and the magic of Disney. It features distinctive neighborhoods with magnificent homes, expansive natural preserves, and a range of inviting amenities. Residents will have access to Golden Oak’s private clubhouse, Summerhouse, with superb dining, courtyards, a pool area, fitness facilities, and a family room. Additionally, residents can enjoy Club Life, which includes services like park transportation, signature club events, theme park experiences, and much more. As Four Seasons residents, owners will have access to exceptional services such as in-home dining, poolside food and beverage service, dog walking areas, and more. Exclusive privileges also include access to the Four Seasons Resort Orlando amenities, such as the Fitness Center, Tennis and Pickleball courts, the 13,000-square-foot spa, and the acclaimed Tom Fazio-designed Golf Course. Members also have the opportunity for unlimited golf and invitations to special events. 3 Beds ⋅ 4 Baths ⋅ Golden Oak Florian Park Condominium SubDv. ⋅ 32836 Zip Code A new luxury Four Seasons Private Residences opportunity is now available at Golden Oak at Walt Disney World® Resort. The Florian Park project by HHR FSO LAND LLC will feature a collection of nine attached boutique homes and 31 luxe residences, including five stunning multi-level penthouses, all within a single, elevated residential address. Designed for hotel-inspired living at a magical address, these residences deliver a resort lifestyle enhanced by Four Seasons’ world renowned service. From the sun-filled gathering spaces and gourmet kitchen, to the generously proportioned primary bath, each Luxe Residence is filled with warmth and refinement. The Aria Luxe Residence features 3,477 square feet with 3 en-suite bedrooms and 2 flex spaces. Stunning living space with custom-built shelving featuring natural stone and warm, wooden accents. Gourmet kitchen with frameless contemporary cabinetry, a large center prep island, a spacious pantry with built-in cabinetry and refrigerated wine storage. Premium finishes including Wolf, Subzero, and Cove appliances enhance the gourmet kitchen, while other features include thoughtful balcony placement, and modern-transitional design. Golden Oak is a gated residential resort community where families can enjoy luxury, privacy, and the magic of Disney. It features distinctive neighborhoods with magnificent homes, expansive natural preserves, and a range of inviting amenities. Residents will have access to Golden Oak’s private clubhouse, Summerhouse, with superb dining, courtyards, a pool area, fitness facilities, and a family room. Additionally, residents can enjoy Club Life, which includes services like park transportation, signature club events, theme park experiences, and much more. As Four Seasons residents, owners will have access to exceptional services such as in-home dining, poolside food and beverage service, dog walking areas, and more. Exclusive privileges also include access to the Four Seasons Resort Orlando amenities, such as the Fitness Center, Tennis and Pickleball courts, the 13,000-square-foot spa, and the acclaimed Tom Fazio-designed Golf Course. Members also have the opportunity for unlimited golf and invitations to special events. 10160 Autumn Mist Lane Unit 402, Orlando
$125,000 Pool view. 1 bedroom Condo suite, Vacation Rental, 1 mile and a half from Disney Springs, Sea World and Convention Center 3 miles, Universal Studios 5 miles, Epic 6 miles. HOA dues include water, sewer, electric, pool towels, internet, cable, free shuttle to parks, gym. Lobby has ticket counter for Park Attractions. 1 Beds ⋅ 1 Baths ⋅ 8303 Resort SubDv. ⋅ 32836 Zip Code Pool view. 1 bedroom Condo suite, Vacation Rental, 1 mile and a half from Disney Springs, Sea World and Convention Center 3 miles, Universal Studios 5 miles, Epic 6 miles. HOA dues include water, sewer, electric, pool towels, internet, cable, free shuttle to parks, gym. Lobby has ticket counter for Park Attractions. 8303 Palm Parkway Unit 211, Orlando
$1,125,000 Welcome to 10588 Royal Cypress Way, a professionally designed luxury retreat in the highly sought-after Royal Cypress Preserve—one of the most exclusive gated communities near Walt Disney World Orlando, The Four Seasons, and Golden Oak. Perfectly positioned for privacy, breathtaking sunsets, and nightly views of Disney fireworks, this exceptional home offers a rare blend of elegance, comfort, and resort-style living on a single story Massiano floor plan that suits every phase of life. From the moment you enter, you’ll notice the home’s intentional design and thoughtful upgrades, and soaring ceilings, including wood-look tile flooring throughout, upgraded designer lighting, and elevated finishes that create a warm, sophisticated atmosphere. The heart of the home is a stunning chef’s kitchen featuring upgraded floor to ceiling cabinetry, premium appliances, and a built-in wine refrigerator—perfect for entertaining in style. Step outside and discover your own serene backyard oasis, designed for year-round enjoyment. Take in the peaceful preserve backdrop as you relax in the outdoor living space with a built-in fireplace, heated pool and spa, or host unforgettable evenings under the pergola in the outdoor grilling area. With no rear neighbors and tranquil views, this outdoor space feels like a private resort—right at home. Located just minutes from world-class dining on restaurant row, shopping, and Orlando’s top attractions, Royal Cypress Preserve is known for its luxury lifestyle, prime location, and elevated community feel. Come and enjoy the private community dock overlooking South Lake’s skiable waters via boat, jet skis, kayak, or paddle board. Owners experience resort-style low maintenance living in this private 24-hour guard-gated enclave of only 206 homes that features a stunning clubhouse with a zero-entry sparkling pool and fitness center overlooking the pristine 124-acre South Lake with landscape maintenance included in the HOA. This is more than a home- it’s a destination! 4 Beds ⋅ 3 Baths ⋅ Royal Cypress Preserve-Ph 4 SubDv. ⋅ 32836 Zip Code Welcome to 10588 Royal Cypress Way, a professionally designed luxury retreat in the highly sought-after Royal Cypress Preserve—one of the most exclusive gated communities near Walt Disney World Orlando, The Four Seasons, and Golden Oak. Perfectly positioned for privacy, breathtaking sunsets, and nightly views of Disney fireworks, this exceptional home offers a rare blend of elegance, comfort, and resort-style living on a single story Massiano floor plan that suits every phase of life. From the moment you enter, you’ll notice the home’s intentional design and thoughtful upgrades, and soaring ceilings, including wood-look tile flooring throughout, upgraded designer lighting, and elevated finishes that create a warm, sophisticated atmosphere. The heart of the home is a stunning chef’s kitchen featuring upgraded floor to ceiling cabinetry, premium appliances, and a built-in wine refrigerator—perfect for entertaining in style. Step outside and discover your own serene backyard oasis, designed for year-round enjoyment. Take in the peaceful preserve backdrop as you relax in the outdoor living space with a built-in fireplace, heated pool and spa, or host unforgettable evenings under the pergola in the outdoor grilling area. With no rear neighbors and tranquil views, this outdoor space feels like a private resort—right at home. Located just minutes from world-class dining on restaurant row, shopping, and Orlando’s top attractions, Royal Cypress Preserve is known for its luxury lifestyle, prime location, and elevated community feel. Come and enjoy the private community dock overlooking South Lake’s skiable waters via boat, jet skis, kayak, or paddle board. Owners experience resort-style low maintenance living in this private 24-hour guard-gated enclave of only 206 homes that features a stunning clubhouse with a zero-entry sparkling pool and fitness center overlooking the pristine 124-acre South Lake with landscape maintenance included in the HOA. This is more than a home- it’s a destination! 10588 Royal Cypress Way, Orlando
$825,000 Welcome to 9229 Wickham Way, a fully remodeled 4 bedroom, 3 bathroom pool home offering approximately 3,000 square feet of updated living space. This move-in ready home has been renovated from top to bottom with a NEW ROOF, UPDATED PLUMBING and ELECTRIC, new water heater, remodeled kitchen and bathrooms, new flooring, fresh paint, and major POOL UPGRADES including new tile, pump, and heater. The chef’s kitchen opens to spacious living areas and a private backyard retreat, creating ideal indoor-outdoor living. The primary suite is a true standout, featuring a massive 300-square-foot CUSTOM CLOSET with a center island and a spa-like primary bathroom designed in a timeless black-and-white palette. The freestanding soaking tub sits inside the oversized shower with a rainfall head, delivering a luxury spa experience at home. The neighborhood offers a convenient shortcut path to the local school and is ideally located near Disney, Universal, and Restaurant Row, placing world-class entertainment, dining, and attractions just minutes away. If you are searching for a remodeled pool home with a luxury primary suite, oversized custom closet, updated systems, and modern high-end finishes in a prime Central Florida location, this home checks every box. 4 Beds ⋅ 3 Baths ⋅ Bristol Park Ph 02 SubDv. ⋅ 32836 Zip Code Welcome to 9229 Wickham Way, a fully remodeled 4 bedroom, 3 bathroom pool home offering approximately 3,000 square feet of updated living space. This move-in ready home has been renovated from top to bottom with a NEW ROOF, UPDATED PLUMBING and ELECTRIC, new water heater, remodeled kitchen and bathrooms, new flooring, fresh paint, and major POOL UPGRADES including new tile, pump, and heater. The chef’s kitchen opens to spacious living areas and a private backyard retreat, creating ideal indoor-outdoor living. The primary suite is a true standout, featuring a massive 300-square-foot CUSTOM CLOSET with a center island and a spa-like primary bathroom designed in a timeless black-and-white palette. The freestanding soaking tub sits inside the oversized shower with a rainfall head, delivering a luxury spa experience at home. The neighborhood offers a convenient shortcut path to the local school and is ideally located near Disney, Universal, and Restaurant Row, placing world-class entertainment, dining, and attractions just minutes away. If you are searching for a remodeled pool home with a luxury primary suite, oversized custom closet, updated systems, and modern high-end finishes in a prime Central Florida location, this home checks every box. 9229 Wickham Way, Orlando
$125,000 Step into this amaizing investment opportunity in the heart of sunny florida.positioned in beautifulllake buena vista ,Orlando ,this fully furnished one bedroom ,one bathroom condo presentsan excelent purchasing choice for the keen investor set up perfectlyas a short term airbnb rental 1 Beds ⋅ 1 Baths ⋅ 8303 Residence SubDv. ⋅ 32836 Zip Code Step into this amaizing investment opportunity in the heart of sunny florida.positioned in beautifulllake buena vista ,Orlando ,this fully furnished one bedroom ,one bathroom condo presentsan excelent purchasing choice for the keen investor set up perfectlyas a short term airbnb rental 8303 Palm Parkway Unit 401, Orlando
$530,000 Welcome to your dream pool home! This beautiful 2 Bedroom 2 Bathroom Single Family Pool Home is located in Granada Villas in Dr Phillips and has completely been renovated with New Flooring, New Kitchen, New Bathrooms, New Roof installed in 2025, New Hot Water Heater installed in 2025 New A/C in 2026 and More. Enjoy the Large living room with vaulted ceilings and Travertine Floors, offering plenty of space for entertaining or relaxing. With views of the large front yard and Pool area. Access the amazing backyard from every room. The Backyard features a screened in pool, covered patio and a large fully fenced in Yard. Fully updated Kitchen with cabinets, appliances and granite countertops. The split-bedroom floor plan offers privacy for the primary bedroom suite and guest bedroom both with updated attached Bathrooms and walk in closets. Granada Villas offers amenities and a location that can’t be beat. The HOA provides individual lawn care including cutting, fertilizing, watering, irrigation system maintenance, landscape trimming & tree pruning. The lakeside gated recreation area features 2 tennis courts, and a boat ramp with access to Little Sand Lake. Only minutes away to restaurants, shops, grocery stores, coffee shops, banks Universal Studios, Sea World and Disney World, International Drive. Easy access to the Orlando International Airport, downtown Orlando. 2 Beds ⋅ 2 Baths ⋅ Granada Villas Ph 01 SubDv. ⋅ 32836 Zip Code Welcome to your dream pool home! This beautiful 2 Bedroom 2 Bathroom Single Family Pool Home is located in Granada Villas in Dr Phillips and has completely been renovated with New Flooring, New Kitchen, New Bathrooms, New Roof installed in 2025, New Hot Water Heater installed in 2025 New A/C in 2026 and More. Enjoy the Large living room with vaulted ceilings and Travertine Floors, offering plenty of space for entertaining or relaxing. With views of the large front yard and Pool area. Access the amazing backyard from every room. The Backyard features a screened in pool, covered patio and a large fully fenced in Yard. Fully updated Kitchen with cabinets, appliances and granite countertops. The split-bedroom floor plan offers privacy for the primary bedroom suite and guest bedroom both with updated attached Bathrooms and walk in closets. Granada Villas offers amenities and a location that can’t be beat. The HOA provides individual lawn care including cutting, fertilizing, watering, irrigation system maintenance, landscape trimming & tree pruning. The lakeside gated recreation area features 2 tennis courts, and a boat ramp with access to Little Sand Lake. Only minutes away to restaurants, shops, grocery stores, coffee shops, banks Universal Studios, Sea World and Disney World, International Drive. Easy access to the Orlando International Airport, downtown Orlando. 8019 N Madeira Court, Orlando
$686,000 Dr. Phillips 4 bedroom 3 bath POOL home in the Emerald Forest community featuring a desirable 3 way split floor plan for added privacy. The Primary bedroom offers a spacious retreat with an ensuite bathroom including dual sinks, a garden tub and a separate shower. The kitchen opens to the family room with a wood burning fireplace, creating a comfortable and functional gathering space, and includes a dinette area perfect for casual meals and gatherings. Granite countertops enhance the kitchen while 3 sets of French doors lead out to the Lanai and Sparkling Pool area from the Primary bedroom, Formal Living room and Family room filling the home with natural light and seamless indoor-outdoor flow. Additional highlights include a Large Screened Lanai and Sparkling Pool, a paver driveway and wrought iron fenced yard, making this home ideal for enjoying the Florida lifestyle. This home has been meticulously cared for including a New roof, gutters and exterior paint in 2019, New AC in 2021 and a New hot water heater in 2022. The Emerald Forest community includes amenities such as a community pool, tennis courts and dock access to Lake Crowell. Publix, Restaurant Row, Theme Parks, I-Drive and I-4 are all conveniently located nearby. 4 Beds ⋅ 3 Baths ⋅ Emerald Forest SubDv. ⋅ 32836 Zip Code Dr. Phillips 4 bedroom 3 bath POOL home in the Emerald Forest community featuring a desirable 3 way split floor plan for added privacy. The Primary bedroom offers a spacious retreat with an ensuite bathroom including dual sinks, a garden tub and a separate shower. The kitchen opens to the family room with a wood burning fireplace, creating a comfortable and functional gathering space, and includes a dinette area perfect for casual meals and gatherings. Granite countertops enhance the kitchen while 3 sets of French doors lead out to the Lanai and Sparkling Pool area from the Primary bedroom, Formal Living room and Family room filling the home with natural light and seamless indoor-outdoor flow. Additional highlights include a Large Screened Lanai and Sparkling Pool, a paver driveway and wrought iron fenced yard, making this home ideal for enjoying the Florida lifestyle. This home has been meticulously cared for including a New roof, gutters and exterior paint in 2019, New AC in 2021 and a New hot water heater in 2022. The Emerald Forest community includes amenities such as a community pool, tennis courts and dock access to Lake Crowell. Publix, Restaurant Row, Theme Parks, I-Drive and I-4 are all conveniently located nearby. 10032 Honey Tree Court, Orlando
$585,000 Located in the 24 hour guard gated Turtle Creek community in Doctor Phillips, this beautifully maintained single story residence offers quiet luxury in one of Orlando’s most desirable enclaves. Set on a private lot with mature landscaping, a tile roof, and a paver driveway, the home makes an immediate impression with refined curb appeal and a serene setting. Inside, an open split floor plan with 12ft ceilings throughout creates a bright, airy atmosphere filled with natural light. High grade 24 x 48 imported tile installed in 2022 flows throughout the main living areas, complemented by updated fixtures and a real wood burning fireplace that anchors the living space. A dedicated bar area adds a sophisticated touch, ideal for entertaining or relaxed evenings at home. The kitchen features stainless steel appliances, including a GE range installed in 2025 and a dishwasher installed in late 2024 with a 10 year warranty, along with ample cabinetry and generous counter space that opens seamlessly to the living and dining areas. A newly installed sliding glass door in 2026 connects the interior to a private fenced patio and pavered backyard, offering effortless indoor outdoor living. The primary suite serves as a peaceful retreat with direct patio access and a spacious bath featuring dual vanities, a soaking tub, and a separate shower. Thoughtful infrastructure and smart home upgrades provide added value and peace of mind, including a recent whole house repipe, newer electrical panel, 2019 water heater, Reme Halo LED whole home air purification system added in 2025, HVAC maintenance and duct cleaning completed in December 2025, Ring Pro video doorbell, app enabled garage opener with camera and backup battery along with a new pin pad added in 2023, smart lighting throughout the interior and exterior, and upgraded outlets with USB and USB C ports. Premium Whirlpool washer and an app enabled dryer. The home purifier was also added December 2025, and there’s also RGF - BLU-QR Quick Release UV Stick Lite Coil Treatment System added in conjunction with the purifier. The private fenced yard is enhanced by mature trees, flowering plants, irrigation, and landscape lighting, creating an inviting outdoor setting. Residents enjoy access to Turtle Creek amenities including a private clubhouse, community pool, tennis, basketball, and volleyball courts, playgrounds, and beautifully maintained green spaces. Just minutes from Epic Universe, Disney Springs, Restaurant Row, Bay Hill, Whole Foods, and top rated schools, this home delivers comfort, privacy, and convenience in a premier Doctor Phillips location. 3 Beds ⋅ 2 Baths ⋅ Avalon At Turtle Creek SubDv. ⋅ 32836 Zip Code Located in the 24 hour guard gated Turtle Creek community in Doctor Phillips, this beautifully maintained single story residence offers quiet luxury in one of Orlando’s most desirable enclaves. Set on a private lot with mature landscaping, a tile roof, and a paver driveway, the home makes an immediate impression with refined curb appeal and a serene setting. Inside, an open split floor plan with 12ft ceilings throughout creates a bright, airy atmosphere filled with natural light. High grade 24 x 48 imported tile installed in 2022 flows throughout the main living areas, complemented by updated fixtures and a real wood burning fireplace that anchors the living space. A dedicated bar area adds a sophisticated touch, ideal for entertaining or relaxed evenings at home. The kitchen features stainless steel appliances, including a GE range installed in 2025 and a dishwasher installed in late 2024 with a 10 year warranty, along with ample cabinetry and generous counter space that opens seamlessly to the living and dining areas. A newly installed sliding glass door in 2026 connects the interior to a private fenced patio and pavered backyard, offering effortless indoor outdoor living. The primary suite serves as a peaceful retreat with direct patio access and a spacious bath featuring dual vanities, a soaking tub, and a separate shower. Thoughtful infrastructure and smart home upgrades provide added value and peace of mind, including a recent whole house repipe, newer electrical panel, 2019 water heater, Reme Halo LED whole home air purification system added in 2025, HVAC maintenance and duct cleaning completed in December 2025, Ring Pro video doorbell, app enabled garage opener with camera and backup battery along with a new pin pad added in 2023, smart lighting throughout the interior and exterior, and upgraded outlets with USB and USB C ports. Premium Whirlpool washer and an app enabled dryer. The home purifier was also added December 2025, and there’s also RGF - BLU-QR Quick Release UV Stick Lite Coil Treatment System added in conjunction with the purifier. The private fenced yard is enhanced by mature trees, flowering plants, irrigation, and landscape lighting, creating an inviting outdoor setting. Residents enjoy access to Turtle Creek amenities including a private clubhouse, community pool, tennis, basketball, and volleyball courts, playgrounds, and beautifully maintained green spaces. Just minutes from Epic Universe, Disney Springs, Restaurant Row, Bay Hill, Whole Foods, and top rated schools, this home delivers comfort, privacy, and convenience in a premier Doctor Phillips location. 10842 Woodchase Circle, Orlando
$1,050,000 Introducing an exceptional residence in the guard gated enclave of Turtle Creek, one of Orlando's most coveted luxury communities in the highly sought after Dr. Phillips area. Maximizing the oversized corner lot, there is both a traditional driveway leading to the spacious three-car garage as well as a circular drive leading to the front entry way. Upon entering, you will be greeted by living and dining rooms while viewing the fabulous outdoor area with recently resurfaced pool and spa that was completed in 2023. The first floor has four bedrooms and three baths including the primary suite. Also on the first floor is the kitchen and family room with views of the outdoor pool and spa. Finishing out the first floor is a spacious laundry room and bar/office space! The upstairs offers an additional bedroom or bonus room plus a fourth bath. The outdoor area includes a recently built summer kitchen within the screened-in area with a built-in grill, refrigerator, pizza oven and custom wood plank ceiling. This luxury 3794 Square feet, five bedroom, four bath home is also just steps away from the famed Butler Chain of Lakes! As part of the Turtle Creek community, residents enjoy 24 hour guard gated security, tennis courts, a playground and a serene setting just minutes away from renowned dining on restaurant row, world class shopping, easy drive to all 3 major them parks, championship golf courses including Bay Hill the home of the Arnold Palmer championship! 5 Beds ⋅ 4 Baths ⋅ Waters Edge Boca Pointe At Turtle Creek SubDv. ⋅ 32836 Zip Code Introducing an exceptional residence in the guard gated enclave of Turtle Creek, one of Orlando's most coveted luxury communities in the highly sought after Dr. Phillips area. Maximizing the oversized corner lot, there is both a traditional driveway leading to the spacious three-car garage as well as a circular drive leading to the front entry way. Upon entering, you will be greeted by living and dining rooms while viewing the fabulous outdoor area with recently resurfaced pool and spa that was completed in 2023. The first floor has four bedrooms and three baths including the primary suite. Also on the first floor is the kitchen and family room with views of the outdoor pool and spa. Finishing out the first floor is a spacious laundry room and bar/office space! The upstairs offers an additional bedroom or bonus room plus a fourth bath. The outdoor area includes a recently built summer kitchen within the screened-in area with a built-in grill, refrigerator, pizza oven and custom wood plank ceiling. This luxury 3794 Square feet, five bedroom, four bath home is also just steps away from the famed Butler Chain of Lakes! As part of the Turtle Creek community, residents enjoy 24 hour guard gated security, tennis courts, a playground and a serene setting just minutes away from renowned dining on restaurant row, world class shopping, easy drive to all 3 major them parks, championship golf courses including Bay Hill the home of the Arnold Palmer championship! 9200 Island Lake Court, Orlando
$114,900 This is a fantastic 1-bedroom suite condo in Hawthorn Suites by Wyndham Lake Buena Vista, that's perfect for any family's dream vacation, designed to make you and your guests feel right at home. With a spacious bedroom, a well-appointed living area, and a fully equipped kitchen, you'll have everything you need for a relaxing stay. It is also completely turn-key, meaning it's ready for you to get in and start enjoying your vacation immediately. 2 full size beds in the bedroom, a sofa in the living room, dining area, even an assigned work area, this place will bring the family together. The resort is located on the hottest spot, so close to some of Orlando's most famous attractions, including Disney World, SeaWorld, Universal Studios. Award winning golf courses and the fabulous Orlando Premium Factory outlets are just a short drive away. And when you are done with all the fun, you can wind down and enjoy the resort's amenities such as the swimming pool, the jacuzzi, fitness center, game room and more. There is flexibility for you to either manage the rental on your own or use the in-house property management. It's the PERFECT property to add to your portfolio! 1 Beds ⋅ 1 Baths ⋅ 8303 Residence SubDv. ⋅ 32836 Zip Code This is a fantastic 1-bedroom suite condo in Hawthorn Suites by Wyndham Lake Buena Vista, that's perfect for any family's dream vacation, designed to make you and your guests feel right at home. With a spacious bedroom, a well-appointed living area, and a fully equipped kitchen, you'll have everything you need for a relaxing stay. It is also completely turn-key, meaning it's ready for you to get in and start enjoying your vacation immediately. 2 full size beds in the bedroom, a sofa in the living room, dining area, even an assigned work area, this place will bring the family together. The resort is located on the hottest spot, so close to some of Orlando's most famous attractions, including Disney World, SeaWorld, Universal Studios. Award winning golf courses and the fabulous Orlando Premium Factory outlets are just a short drive away. And when you are done with all the fun, you can wind down and enjoy the resort's amenities such as the swimming pool, the jacuzzi, fitness center, game room and more. There is flexibility for you to either manage the rental on your own or use the in-house property management. It's the PERFECT property to add to your portfolio! 8303 Palm Parkway Unit 418, Orlando
$795,000 One or more photo(s) has been virtually staged. Beautiful pool home in the highly desirable Dr. Phillips/Bay Hill area! This spacious 4BR/3BA split floor plan offers an open-concept design ideal for indoor and outdoor entertaining. Features include a living/dining combo, large family room, and a stunning kitchen with Smart LG ThinQ Refrigerator (makes Craft Ice & More), double SS ovens, microwave, dishwasher, granite countertops, 42” cabinetry, breakfast bar, and a breakfast nook with mitered windows overlooking the pool. The primary suite, entered through double doors, features a bay window, plantation shutters, ceiling fan, mounted TV, slider to the pool, luxurious bath, and a newly customized walk-in closet. Additional highlights include vaulted ceilings, all-tile flooring, ornate light fixtures, ceiling fans, plantation shutters, built-ins, surround sound, and all mounted Smart TVs convey. Smart Washer and dryer included. Garage offers storage/workshop space. Recent upgrades include freshly painted interior and exterior (Dec 2025), NEW tile roof (2025), HVAC (2023). Community amenities include tennis, basketball courts, walking path to elementary school. Low HOA Fees. Conveniently located near fine dining on restaurant row, shopping, attractions, and major roadways—an unbeatable Orlando location! 4 Beds ⋅ 3 Baths ⋅ Bristol Park SubDv. ⋅ 32836 Zip Code One or more photo(s) has been virtually staged. Beautiful pool home in the highly desirable Dr. Phillips/Bay Hill area! This spacious 4BR/3BA split floor plan offers an open-concept design ideal for indoor and outdoor entertaining. Features include a living/dining combo, large family room, and a stunning kitchen with Smart LG ThinQ Refrigerator (makes Craft Ice & More), double SS ovens, microwave, dishwasher, granite countertops, 42” cabinetry, breakfast bar, and a breakfast nook with mitered windows overlooking the pool. The primary suite, entered through double doors, features a bay window, plantation shutters, ceiling fan, mounted TV, slider to the pool, luxurious bath, and a newly customized walk-in closet. Additional highlights include vaulted ceilings, all-tile flooring, ornate light fixtures, ceiling fans, plantation shutters, built-ins, surround sound, and all mounted Smart TVs convey. Smart Washer and dryer included. Garage offers storage/workshop space. Recent upgrades include freshly painted interior and exterior (Dec 2025), NEW tile roof (2025), HVAC (2023). Community amenities include tennis, basketball courts, walking path to elementary school. Low HOA Fees. Conveniently located near fine dining on restaurant row, shopping, attractions, and major roadways—an unbeatable Orlando location! 9181 Wickham Way, Orlando
$1,355,000 Custom * WATER * view Estate * with Stunning Pond Views. UPDATED & UPGRADED including a Brand * NEW TILE ROOF- 2025 * New EXTERIOR PAINT– 2025 * New GUTTERS –2025 & More! A Sparkling SALT System POOL, Expansive Screened Lanai all overlooking Serene Water Views & Spectacular Sunrises. Located in the prestigious, GUARD GATED community of Turtle Creek in the Coveted Dr. Phillips area of Orlando. Situated on a Private, Oversized * 1/3 ACRE * Lot. This CUSTOM home exemplifies Quality Craftmanship, built by renowned Luxury builder Richard Watson. Boasting almost 5,000 square ft, with 5 Bedrooms + an OFFICE + a BONUS Room, +4 1/2 Bathrooms. Offering the perfect floor plan with plenty of room for everyone! As you approach this Architectural Beauty the lush landscaping greets you providing a sense of Tranquility & Privacy. Upon entering the double wood doors, you'll be Captivated by the Elegant Design & Impeccable Craftsmanship that defines this residence. The Foyer leads you into an Open Concept living area adorned w/ High Ceilings, Custom Mill Work Windows offering an abundance of Natural Light & creating an inviting atmosphere that Seamlessly Blends Indoor & Outdoor living. An elegant dining rm & Butler Pantry perfect for family gatherings or entertaining guests. The Spacious Chefs Kitchen offers Plenty of Beautiful Custom Cabinets, DOUBLE OVENS, Built In Refrigerator, Large Island, Prep Sink, Walk In Pantry & More. The Large & Inviting Family Rm offers a Gas FIREPLACE, Custom Built Ins & overlooks the Pool & Pond. Phenomenal Open and Split Floor Plan. The FIRST FLOOR offers a Primary Suite that is a True Sanctuary, w/ a Tray Ceiling, Sitting Area, 2 large Walk In Closets w/ Custom Built Ins, a Spa-Like Bathrm designed to Pamper & Rejuvenate, w/ a dual head walk in shower, Jetted Spa Tub & Motorized Shades, 2 additional EnSuite Bedrms w/ their own private Bathrms, a Fabulous Office w/ Built Ins & Wood Beams; & a Huge Storage Rm. Upstairs offers a Fabulous Bonus / Game Rm, Two Additional Bedrms & a Full Bathrm. Enjoy outdoor Florida living at its Best in this Private setting, Relaxing in your Sparkling SALT SYSTEM POOL w/ a fabulous GROTTO WATERFALL overlooking the Pond. The Expansive Screened in Lanai is Perfect for Alfresco Dining & entertaining. Imagine soaking up the Florida Sunshine by day & gathering w/ loved ones under the Stars by Night. Take a short stroll down the street to watch DISNEY FIREWORKS at night. Enjoy Energy Efficiency & Cost Savings with phenomenal Upgrades such as New PELLA Dual Pane Low E Plus Windows- 2017; 2 New Geothermal Hot Water Heaters – 2017; All 3 A/C Units have a Warranty & Blue Light Sanitizers, Main 5 Ton A/C - NEW 2025, Main Bedroom & Upstairs A/C's New -2018; Additional Insulation added in Attics – 2021; Walls Foam Injection Insulation added – 2017 & more! Pride of Ownership shows at every turn. PREMIER LOCATION in Desired DR. PHILLIPS, where Charm meets Convenience. Just minutes to UPSCALE Shopping, Restaurants, Millenia Mall, Famed Restaurant Row, * DISNEY WORLD * UNIVERSAL & Sea World Theme Parks, World Class GOLFING, LAKE FRONT Park & More. Easy Access onto Major Roads to get you quickly to Orlando International Airport, the Space Coast, Sunny Beaches & anywhere you want to go. Exceptional Home in an unparalleled Guard Gated Community offering Tennis Courts, Pickleball, Play Ground & Basket Ball Courts. Don't miss this Beautiful Home, in a Phenomenal Location with Great Schools. Welcome Home. 5 Beds ⋅ 5 Baths ⋅ Waters Edge Boca Pointe At Turtle Creek SubDv. ⋅ 32836 Zip Code Custom * WATER * view Estate * with Stunning Pond Views. UPDATED & UPGRADED including a Brand * NEW TILE ROOF- 2025 * New EXTERIOR PAINT– 2025 * New GUTTERS –2025 & More! A Sparkling SALT System POOL, Expansive Screened Lanai all overlooking Serene Water Views & Spectacular Sunrises. Located in the prestigious, GUARD GATED community of Turtle Creek in the Coveted Dr. Phillips area of Orlando. Situated on a Private, Oversized * 1/3 ACRE * Lot. This CUSTOM home exemplifies Quality Craftmanship, built by renowned Luxury builder Richard Watson. Boasting almost 5,000 square ft, with 5 Bedrooms + an OFFICE + a BONUS Room, +4 1/2 Bathrooms. Offering the perfect floor plan with plenty of room for everyone! As you approach this Architectural Beauty the lush landscaping greets you providing a sense of Tranquility & Privacy. Upon entering the double wood doors, you'll be Captivated by the Elegant Design & Impeccable Craftsmanship that defines this residence. The Foyer leads you into an Open Concept living area adorned w/ High Ceilings, Custom Mill Work Windows offering an abundance of Natural Light & creating an inviting atmosphere that Seamlessly Blends Indoor & Outdoor living. An elegant dining rm & Butler Pantry perfect for family gatherings or entertaining guests. The Spacious Chefs Kitchen offers Plenty of Beautiful Custom Cabinets, DOUBLE OVENS, Built In Refrigerator, Large Island, Prep Sink, Walk In Pantry & More. The Large & Inviting Family Rm offers a Gas FIREPLACE, Custom Built Ins & overlooks the Pool & Pond. Phenomenal Open and Split Floor Plan. The FIRST FLOOR offers a Primary Suite that is a True Sanctuary, w/ a Tray Ceiling, Sitting Area, 2 large Walk In Closets w/ Custom Built Ins, a Spa-Like Bathrm designed to Pamper & Rejuvenate, w/ a dual head walk in shower, Jetted Spa Tub & Motorized Shades, 2 additional EnSuite Bedrms w/ their own private Bathrms, a Fabulous Office w/ Built Ins & Wood Beams; & a Huge Storage Rm. Upstairs offers a Fabulous Bonus / Game Rm, Two Additional Bedrms & a Full Bathrm. Enjoy outdoor Florida living at its Best in this Private setting, Relaxing in your Sparkling SALT SYSTEM POOL w/ a fabulous GROTTO WATERFALL overlooking the Pond. The Expansive Screened in Lanai is Perfect for Alfresco Dining & entertaining. Imagine soaking up the Florida Sunshine by day & gathering w/ loved ones under the Stars by Night. Take a short stroll down the street to watch DISNEY FIREWORKS at night. Enjoy Energy Efficiency & Cost Savings with phenomenal Upgrades such as New PELLA Dual Pane Low E Plus Windows- 2017; 2 New Geothermal Hot Water Heaters – 2017; All 3 A/C Units have a Warranty & Blue Light Sanitizers, Main 5 Ton A/C - NEW 2025, Main Bedroom & Upstairs A/C's New -2018; Additional Insulation added in Attics – 2021; Walls Foam Injection Insulation added – 2017 & more! Pride of Ownership shows at every turn. PREMIER LOCATION in Desired DR. PHILLIPS, where Charm meets Convenience. Just minutes to UPSCALE Shopping, Restaurants, Millenia Mall, Famed Restaurant Row, * DISNEY WORLD * UNIVERSAL & Sea World Theme Parks, World Class GOLFING, LAKE FRONT Park & More. Easy Access onto Major Roads to get you quickly to Orlando International Airport, the Space Coast, Sunny Beaches & anywhere you want to go. Exceptional Home in an unparalleled Guard Gated Community offering Tennis Courts, Pickleball, Play Ground & Basket Ball Courts. Don't miss this Beautiful Home, in a Phenomenal Location with Great Schools. Welcome Home. 10844 Emerald Chase Drive, Orlando
$1,175,000 Located in the highly sought-after gated community of Ruby Lake, this exceptional lakefront residence offers resort-style living with access to a community pool, tennis courts, and fitness center—all set around the stunning waters of Lake Ruby. This 4-bedroom, 3.5-bath home has been thoughtfully updated and meticulously maintained, featuring fresh interior and exterior paint, new luxury laminate flooring throughout, and an abundance of natural light streaming through oversized windows. The open living room impresses with two-story coffered ceiling, large ceiling fan, automatic shades on upper windows, and a custom built-in entertainment center with fireplace. Triple-retracting sliding doors create seamless indoor/outdoor living, opening to an extended paver patio. A custom built-in is located in the large dining room, perfect to serve as a buffet or bar. The chef’s kitchen is truly a showstopper, boasting miles of quartz countertops, extensive white cabinetry, a 8-burner gas range with stainless hood, commercial-grade refrigerator and freezer, and a custom walk-in pantry complete with cabinetry, countertop, microwave drawer, and shelving for exceptional storage. A sunlit dinette just off the kitchen offers peaceful lake views, while a nearby private office with door provides the perfect work-from-home space or homework nook. A downstairs bedroom with private ensuite bath—featuring a Murphy bed—offers flexibility for guests or multigenerational living. The foyer and downstairs half bath showcase high-end tile, with the half bath also featuring a new wood vanity. Upstairs, a spacious loft/bonus area is surrounded by all additional bedrooms, all of which include walk-in closets. The luxurious lake-view primary suite features a custom built-in and spa-inspired bath with double-sink vanity, large shower, garden tub, and an oversized walk-in closet. Secondary bathrooms are finished with quartz countertops, white cabinetry, neutral tile, and modern fixtures. The upstairs laundry room is fully equipped with cabinetry, folding counter, utility sink, and washer/dryer. Additional highlights include abundant storage throughout, a 3-car tandem garage with extensive ceiling-mounted storage, and an outdoor living space designed for entertaining—complete with a beautiful outdoor kitchen, extended paver patio, and a panoramic screen enclosure that maximizes unobstructed lake views. Enjoy breathtaking nighttime views of Epcot fireworks right from your own backyard! This home perfectly blends luxury, comfort, and an unbeatable location—offering a rare opportunity to live lakefront in one of the area’s most desirable communities. 4 Beds ⋅ 4 Baths ⋅ Ruby Lake SubDv. ⋅ 32836 Zip Code Located in the highly sought-after gated community of Ruby Lake, this exceptional lakefront residence offers resort-style living with access to a community pool, tennis courts, and fitness center—all set around the stunning waters of Lake Ruby. This 4-bedroom, 3.5-bath home has been thoughtfully updated and meticulously maintained, featuring fresh interior and exterior paint, new luxury laminate flooring throughout, and an abundance of natural light streaming through oversized windows. The open living room impresses with two-story coffered ceiling, large ceiling fan, automatic shades on upper windows, and a custom built-in entertainment center with fireplace. Triple-retracting sliding doors create seamless indoor/outdoor living, opening to an extended paver patio. A custom built-in is located in the large dining room, perfect to serve as a buffet or bar. The chef’s kitchen is truly a showstopper, boasting miles of quartz countertops, extensive white cabinetry, a 8-burner gas range with stainless hood, commercial-grade refrigerator and freezer, and a custom walk-in pantry complete with cabinetry, countertop, microwave drawer, and shelving for exceptional storage. A sunlit dinette just off the kitchen offers peaceful lake views, while a nearby private office with door provides the perfect work-from-home space or homework nook. A downstairs bedroom with private ensuite bath—featuring a Murphy bed—offers flexibility for guests or multigenerational living. The foyer and downstairs half bath showcase high-end tile, with the half bath also featuring a new wood vanity. Upstairs, a spacious loft/bonus area is surrounded by all additional bedrooms, all of which include walk-in closets. The luxurious lake-view primary suite features a custom built-in and spa-inspired bath with double-sink vanity, large shower, garden tub, and an oversized walk-in closet. Secondary bathrooms are finished with quartz countertops, white cabinetry, neutral tile, and modern fixtures. The upstairs laundry room is fully equipped with cabinetry, folding counter, utility sink, and washer/dryer. Additional highlights include abundant storage throughout, a 3-car tandem garage with extensive ceiling-mounted storage, and an outdoor living space designed for entertaining—complete with a beautiful outdoor kitchen, extended paver patio, and a panoramic screen enclosure that maximizes unobstructed lake views. Enjoy breathtaking nighttime views of Epcot fireworks right from your own backyard! This home perfectly blends luxury, comfort, and an unbeatable location—offering a rare opportunity to live lakefront in one of the area’s most desirable communities. 10824 Lemon Lake Boulevard, Orlando
$555,000 Welcome to Your Dream Home in Arlington Bay – Just Minutes from Disney! Step into elegance and comfort with this beautifully maintained 4-bedroom, 3 1/2-bathroom, large bonus room located in the highly desirable Arlington Bay community of Orlando. Located on a quiet cul-de-sac street with a sweeping pond view and surrounded by lush greenery, this spacious residence offers the perfect blend of privacy, modern living, and unbeatable location. As you enter, you’re greeted by the expansive living room/dining room combo with soaring ceilings, natural light pouring in through oversized windows, and an open-concept layout designed for both relaxation and entertainment. The large kitchen features 42" cabinetry, granite countertops with breakfast bar and nook combined with a large family room — ideal for family gatherings or Sunday brunches overlooking the pond and conservation area. The primary suite is a true retreat with generous his and her walk-in closets and a luxurious en-suite bathroom boasting dual vanities, a soaking tub, and separate walk-in shower. Enjoy Florida’s beautiful weather year-round from your covered lanai, overlooking a spacious backyard with panoramic view of pond and conservation area. Other updates include a new roof in 2025, new HVAC in 2021 and fresh interior painting. Located just 5 minutes from Walt Disney World, and with easy access to top-rated schools, shopping, dining, and major highways, this home is perfectly situated for both everyday living and vacation lifestyle. Low HOA and NO CDD! Welcome to Your Dream Home in Arlington Bay – Just Minutes from Disney! Step into elegance and comfort with this beautifully maintained 4-bedroom, 3 1/2-bathroom, large bonus room located in the highly desirable Arlington Bay community of Orlando. Located on a quiet cul-de-sac street with a sweeping pond view and surrounded by lush greenery, this spacious residence offers the perfect blend of privacy, modern living, and unbeatable location. Best Rated Schools! As you enter, you’re greeted by the expansive living room/dining room combo with soaring ceilings, natural light pouring in through oversized windows, and an open-concept layout designed for both relaxation and entertainment. The large kitchen features 42" cabinetry, granite countertops with breakfast bar and nook combined with a large family room — ideal for family gatherings or Sunday brunches overlooking the pond and conservation area. The primary suite is a true retreat with generous his and her walk-in closets and a luxurious en-suite bathroom boasting dual vanities, a soaking tub, and separate walk-in shower. Enjoy Florida’s beautiful weather year-round from your covered lanai, overlooking a spacious backyard with panoramic view of pond and conservation area. Other updates include a new roof in 2025, new HVAC in 2021 and fresh interior painting. Located just 5 minutes from Walt Disney World, and with easy access to top-rated schools, shopping, dining, and major highways, this home is perfectly situated for both everyday living and vacation lifestyle. Low HOA and NO CDD! Schedule your private tour today and make this Orlando oasis your forever home! (Additional photos coming soon) 4 Beds ⋅ 4 Baths ⋅ Arlington Bay SubDv. ⋅ 32836 Zip Code Welcome to Your Dream Home in Arlington Bay – Just Minutes from Disney! Step into elegance and comfort with this beautifully maintained 4-bedroom, 3 1/2-bathroom, large bonus room located in the highly desirable Arlington Bay community of Orlando. Located on a quiet cul-de-sac street with a sweeping pond view and surrounded by lush greenery, this spacious residence offers the perfect blend of privacy, modern living, and unbeatable location. As you enter, you’re greeted by the expansive living room/dining room combo with soaring ceilings, natural light pouring in through oversized windows, and an open-concept layout designed for both relaxation and entertainment. The large kitchen features 42" cabinetry, granite countertops with breakfast bar and nook combined with a large family room — ideal for family gatherings or Sunday brunches overlooking the pond and conservation area. The primary suite is a true retreat with generous his and her walk-in closets and a luxurious en-suite bathroom boasting dual vanities, a soaking tub, and separate walk-in shower. Enjoy Florida’s beautiful weather year-round from your covered lanai, overlooking a spacious backyard with panoramic view of pond and conservation area. Other updates include a new roof in 2025, new HVAC in 2021 and fresh interior painting. Located just 5 minutes from Walt Disney World, and with easy access to top-rated schools, shopping, dining, and major highways, this home is perfectly situated for both everyday living and vacation lifestyle. Low HOA and NO CDD! Welcome to Your Dream Home in Arlington Bay – Just Minutes from Disney! Step into elegance and comfort with this beautifully maintained 4-bedroom, 3 1/2-bathroom, large bonus room located in the highly desirable Arlington Bay community of Orlando. Located on a quiet cul-de-sac street with a sweeping pond view and surrounded by lush greenery, this spacious residence offers the perfect blend of privacy, modern living, and unbeatable location. Best Rated Schools! As you enter, you’re greeted by the expansive living room/dining room combo with soaring ceilings, natural light pouring in through oversized windows, and an open-concept layout designed for both relaxation and entertainment. The large kitchen features 42" cabinetry, granite countertops with breakfast bar and nook combined with a large family room — ideal for family gatherings or Sunday brunches overlooking the pond and conservation area. The primary suite is a true retreat with generous his and her walk-in closets and a luxurious en-suite bathroom boasting dual vanities, a soaking tub, and separate walk-in shower. Enjoy Florida’s beautiful weather year-round from your covered lanai, overlooking a spacious backyard with panoramic view of pond and conservation area. Other updates include a new roof in 2025, new HVAC in 2021 and fresh interior painting. Located just 5 minutes from Walt Disney World, and with easy access to top-rated schools, shopping, dining, and major highways, this home is perfectly situated for both everyday living and vacation lifestyle. Low HOA and NO CDD! Schedule your private tour today and make this Orlando oasis your forever home! (Additional photos coming soon) 9036 Edenshire Circle, Orlando
$120,000 OPPORTUNITY!!! LAKE BUENA VISTA ideal 1 BEDROOM -1 BATH condo located in the heart of lake buena vista ,one of the top-performing AIBNB AND VACATION RENTAL MARKETS . this property is fully furnished ready to make money!! plus perfectly positioned just minutes from WALT DISNEY WORLD ,UNIVERSAL ,EPIC ,SEA WORLD walk to Shopping , dining and entertainment, Strong year around occupancy .Low maintenance ownership combined with Orlando constant tourism demand makes this property a reliable income producer and excelent addition to any short -term rental portafolio 1 Beds ⋅ 1 Baths ⋅ 8303 Resort Condominium SubDv. ⋅ 32836 Zip Code OPPORTUNITY!!! LAKE BUENA VISTA ideal 1 BEDROOM -1 BATH condo located in the heart of lake buena vista ,one of the top-performing AIBNB AND VACATION RENTAL MARKETS . this property is fully furnished ready to make money!! plus perfectly positioned just minutes from WALT DISNEY WORLD ,UNIVERSAL ,EPIC ,SEA WORLD walk to Shopping , dining and entertainment, Strong year around occupancy .Low maintenance ownership combined with Orlando constant tourism demand makes this property a reliable income producer and excelent addition to any short -term rental portafolio 8303 Palm Parkway Unit 314, Orlando
$634,900 HGTV-ready, meticulously maintained and thoughtfully UPDATED, this 3-bedroom CORNER residence offers breathtaking WATER VIEWS, within the highly sought-after guard-gated community of Vizcaya, located in the heart of Dr. Phillips. The seller invested significantly in professionally designed landscaping, adding vibrant flowers throughout the front and side yards to enhance curb appeal and create an inviting entrance. Step inside to magnificent engineered hardwood floors gracefully flowing throughout the main living and dining areas, accented by elegant crown molding. The living room showcases a custom entertainment wall crafted in inspired distressed wood, anchored by a gas fireplace wrapped in striking marble, creating a warm, inviting focal point for both everyday living and entertaining. The chef-inspired kitchen is a true standout, renovated with solid wood, soft-close cabinetry, exotic natural stone countertops with bullnose detailing, a glass mosaic backsplash, and high-end appliances. A stainless farmhouse sink, wine cooler, and expanded opening to the dining area enhance flow and functionality. Just off the kitchen nook, the laundry was thoughtfully relocated indoors and professionally installed with added cabinetry and a utility sink. Custom window treatments and plantation shutters frame the new double-pane windows and sliding glass door, leading to the showpiece of the home: custom composite decking with panoramic, unobstructed lake views. Outfitted with a motorized screen, this tranquil space can be enjoyed year-round. Additional storage beneath the deck adds practical convenience. Upstairs, luxury vinyl plank flooring extends throughout, leading to a versatile loft with a custom office setup, built-ins, lighting, and a beverage refrigerator. The spacious primary suite offers a private balcony with sweeping lake views and motorized screens, two oversized walk-in closets with custom organizers, and a well-appointed en-suite bath with newer vanities, exotic stone countertops, updated fixtures as well as shower hardware, and TV pre-wiring. Secondary bedrooms are generously sized and connected by a Jack-and-Jill bathroom featuring refined finishes and updated hardware. Additional upgrades include recessed LED lighting, designer fixtures, ceiling fans, and hidden TV outlets throughout. The home is truly move-in ready and has been impeccably maintained. Thoughtful upgrades include a TANKLESS water heater, a regularly serviced Trane HVAC system, and a whole-home water leak detection system that alerts your phone at the slightest drip for added peace of mind. Additional enhancements include timer-controlled outdoor lighting, keyless entry for the main door and garage, updated recessed lighting, pre-installed TV wall mounts throughout, and an epoxy-finished garage complete with overhead storage racks. WOW! Come see this majestic home before it is too late! Vizcaya is a guard gated community offering a lifestyle centered around convenience and outdoor enjoyment. Amenities include a community pool, fitness center, a gated dog run with fresh water stations and picnic areas. Centrally located, you are walking distance to Restaurant Row and Zoned for A-RATED Schools! Enjoy quick access to I-4, Orlando International Airport and Central Florida’s world-class shopping, dining, and entertainment. Opportunities to own a lakefront, end-unit residence in Vizcaya are rare. Schedule your private tour today and experience it for yourself! 3 Beds ⋅ 3 Baths ⋅ Vizcaya Twnhms 46/140 SubDv. ⋅ 32836 Zip Code HGTV-ready, meticulously maintained and thoughtfully UPDATED, this 3-bedroom CORNER residence offers breathtaking WATER VIEWS, within the highly sought-after guard-gated community of Vizcaya, located in the heart of Dr. Phillips. The seller invested significantly in professionally designed landscaping, adding vibrant flowers throughout the front and side yards to enhance curb appeal and create an inviting entrance. Step inside to magnificent engineered hardwood floors gracefully flowing throughout the main living and dining areas, accented by elegant crown molding. The living room showcases a custom entertainment wall crafted in inspired distressed wood, anchored by a gas fireplace wrapped in striking marble, creating a warm, inviting focal point for both everyday living and entertaining. The chef-inspired kitchen is a true standout, renovated with solid wood, soft-close cabinetry, exotic natural stone countertops with bullnose detailing, a glass mosaic backsplash, and high-end appliances. A stainless farmhouse sink, wine cooler, and expanded opening to the dining area enhance flow and functionality. Just off the kitchen nook, the laundry was thoughtfully relocated indoors and professionally installed with added cabinetry and a utility sink. Custom window treatments and plantation shutters frame the new double-pane windows and sliding glass door, leading to the showpiece of the home: custom composite decking with panoramic, unobstructed lake views. Outfitted with a motorized screen, this tranquil space can be enjoyed year-round. Additional storage beneath the deck adds practical convenience. Upstairs, luxury vinyl plank flooring extends throughout, leading to a versatile loft with a custom office setup, built-ins, lighting, and a beverage refrigerator. The spacious primary suite offers a private balcony with sweeping lake views and motorized screens, two oversized walk-in closets with custom organizers, and a well-appointed en-suite bath with newer vanities, exotic stone countertops, updated fixtures as well as shower hardware, and TV pre-wiring. Secondary bedrooms are generously sized and connected by a Jack-and-Jill bathroom featuring refined finishes and updated hardware. Additional upgrades include recessed LED lighting, designer fixtures, ceiling fans, and hidden TV outlets throughout. The home is truly move-in ready and has been impeccably maintained. Thoughtful upgrades include a TANKLESS water heater, a regularly serviced Trane HVAC system, and a whole-home water leak detection system that alerts your phone at the slightest drip for added peace of mind. Additional enhancements include timer-controlled outdoor lighting, keyless entry for the main door and garage, updated recessed lighting, pre-installed TV wall mounts throughout, and an epoxy-finished garage complete with overhead storage racks. WOW! Come see this majestic home before it is too late! Vizcaya is a guard gated community offering a lifestyle centered around convenience and outdoor enjoyment. Amenities include a community pool, fitness center, a gated dog run with fresh water stations and picnic areas. Centrally located, you are walking distance to Restaurant Row and Zoned for A-RATED Schools! Enjoy quick access to I-4, Orlando International Airport and Central Florida’s world-class shopping, dining, and entertainment. Opportunities to own a lakefront, end-unit residence in Vizcaya are rare. Schedule your private tour today and experience it for yourself! 8216 Tivoli Drive, Orlando
$545,000 PRICE REDUCTION. 2026-ROOF REPAIRED/PAINTED-NOW 15 + LIFESPAN. NEW SEPTIC TANK, DRAIN FIELD and SOD! Welcome to your private oasis in Granada Villas in the popular area of Dr. Phillips. Location! Location! Location! Home ready for move in. Furniture can be sold as part of transaction or separately. Conveniently situated to Disney, Universal Studios, Sea World, I4, numerous restaurants, shopping, Trader Joe's, Whole Foods, Publix, Fresh Market, schools, HomeGoods, hospital/medical offices, library, YMCA, Barnes & Noble, etc. Your new home has 3 bedrooms, 2.5 bathrooms (2 full bathrooms inside and .5 with access from pool), private enclosed screened pool area. Excellent view of backyard, enclosed pool and spa area from interior. Picture enjoying our Florida evenings from your private backyard. Corner home in cul de sac. Enjoy using the community boat ramp onto SAND LAKE, tennis courts and picnic area with family and friends! HOA is $534 quarterly. 3 Beds ⋅ 3 Baths ⋅ Granada Villas SubDv. ⋅ 32836 Zip Code PRICE REDUCTION. 2026-ROOF REPAIRED/PAINTED-NOW 15 + LIFESPAN. NEW SEPTIC TANK, DRAIN FIELD and SOD! Welcome to your private oasis in Granada Villas in the popular area of Dr. Phillips. Location! Location! Location! Home ready for move in. Furniture can be sold as part of transaction or separately. Conveniently situated to Disney, Universal Studios, Sea World, I4, numerous restaurants, shopping, Trader Joe's, Whole Foods, Publix, Fresh Market, schools, HomeGoods, hospital/medical offices, library, YMCA, Barnes & Noble, etc. Your new home has 3 bedrooms, 2.5 bathrooms (2 full bathrooms inside and .5 with access from pool), private enclosed screened pool area. Excellent view of backyard, enclosed pool and spa area from interior. Picture enjoying our Florida evenings from your private backyard. Corner home in cul de sac. Enjoy using the community boat ramp onto SAND LAKE, tennis courts and picnic area with family and friends! HOA is $534 quarterly. 8215 Rolla Court, Orlando
$580,000 Spectacularly upgraded , this beautiful unit with two large bedrooms plus den with closet, boasts stunning views of Big Sand Lake and Icon Park from the second floor. It’s part of the gated and guarded community of Vizcaya. The spacious gourmet chef kitchen features new Smart Samsung appliances and lake views. The large dining/family room and balcony are perfect for entertaining. Beautiful designer waterproof engineer floors line the entire unit, and all walls, ceilings, and doors have been painted. New designer hardware has been installed on all doors. The separate laundry room includes a new, large Samsung smart washer and dryer, a newer AC with an Ecobee thermostat and tankless water heater. The master bedroom has panoramic window and balcony access. The master bath features large walk-in closet, jet tub, dual sinks, linen closet, frameless shower, and separate toilet room. The unit includes remote-controlled electric balcony screens and electric blinds. Most doors and windows are hurricane-proof. All appliances are smart models that can be operated from your phone. Ring entry camera system is also included. Viscaya is an upscale community with gated and guarded 24-hour security system. It features clubhouse, gym, playground, tennis courts, pool, and hot tub. You can watch fireworks from Sea World, Epcot, and Icon Park from your balcony. Close to the parks and the best restaurants on Restaurant Row. There’s also underground parking garage with storage space. 2 Beds ⋅ 2 Baths ⋅ Vizcaya Heights Condo 07 SubDv. ⋅ 32836 Zip Code Spectacularly upgraded , this beautiful unit with two large bedrooms plus den with closet, boasts stunning views of Big Sand Lake and Icon Park from the second floor. It’s part of the gated and guarded community of Vizcaya. The spacious gourmet chef kitchen features new Smart Samsung appliances and lake views. The large dining/family room and balcony are perfect for entertaining. Beautiful designer waterproof engineer floors line the entire unit, and all walls, ceilings, and doors have been painted. New designer hardware has been installed on all doors. The separate laundry room includes a new, large Samsung smart washer and dryer, a newer AC with an Ecobee thermostat and tankless water heater. The master bedroom has panoramic window and balcony access. The master bath features large walk-in closet, jet tub, dual sinks, linen closet, frameless shower, and separate toilet room. The unit includes remote-controlled electric balcony screens and electric blinds. Most doors and windows are hurricane-proof. All appliances are smart models that can be operated from your phone. Ring entry camera system is also included. Viscaya is an upscale community with gated and guarded 24-hour security system. It features clubhouse, gym, playground, tennis courts, pool, and hot tub. You can watch fireworks from Sea World, Epcot, and Icon Park from your balcony. Close to the parks and the best restaurants on Restaurant Row. There’s also underground parking garage with storage space. 8749 The Esplanade Unit 10, Orlando
$760,000 Under Contract *** Accepting backup offers. PRICE REDUCTION!!!!! LOCATION! LOCATION! LOCATION! WELCOME TO YOUR NEW HOME! MORE THAN 100.000 SPENT IN REMODELING! THIS HOUSE IS A MUST SEE AND YOU WILL FALL IN LOVE WITH IT. SAND LAKE COVE IS LOCATED IN ONE OF THE MOST SOUGH-AFTER AREA OF ORLANDO, DR PHILIPS. CLOSE TO RESTAURANT ROW WITH UPSCALE DINNING EXPERIENCE. EASY ACCESS TO MAJOR ROADS AND 5 MINTUES AWAY FROM I-4. THIS SPECTACULAR 4 BEDROOM 3 BATHROOM AND 3 CAR GARAGE HOUSE HAS BEEN FULLY RENOVATED WITH A DESIGNER VIEW SHOWING ITS BEST FEATURES. THIS HOUSE OFFERS IT ALL. SPLIT FLOOR PLAN WITH A MASTER SUITE AND IN LAW SUITE. OPEN CONCEPT,PORCELAIN FLOORS THROUGH OUT THE OPEN FLOOR PLAN, LAMINATE WOOD ON BEDROOMS AND BEAUTIFUL MARBLE FLOOR ON MASTER BATHROOM. CUSTOM CLOSET CABINETS. THIS HOUSE IS PERFECT FOR THOSE WHO LIKE TO ENTERTAIN OR WANT TO HAVE THE WHOLE FAMILY TOGETHER. HUGE L SHAPE ISLAND MAKES IT PERFECT FOR COOKING AND PREPPING AND HAVE FAMILY AROUND YOU. AND GUESS WHAT? THIS HOUSE ALSO HAVE A PAID SOLAR WATER HEATER WHICH WILL MAKE YOUR ELECTRIC BILL LOWER THAN USUAL. NO REAR NEIGHBOORS. FENCED BACKYARD WITH A HUGE COVERED LANAI WHERE YOU CAN HAVE YOUR COFFEE IN THE MORNING WHILE YOU HEAR THE BIRDS. WALKING DISTANCE TO SAND LAKE PARK WHICH YOU CAN GO WITH YOUR WHOLE FAMILY FOR A AFTERNOON WALK AND VIEWS FROM THE SAND LAKE. DON'T WAIT COME AND SEE EVERYTHING THIS HOUSE HAS TO OFFER 4 Beds ⋅ 3 Baths ⋅ Sand Lake Cove Ph 02 SubDv. ⋅ 32836 Zip Code Under Contract *** Accepting backup offers. PRICE REDUCTION!!!!! LOCATION! LOCATION! LOCATION! WELCOME TO YOUR NEW HOME! MORE THAN 100.000 SPENT IN REMODELING! THIS HOUSE IS A MUST SEE AND YOU WILL FALL IN LOVE WITH IT. SAND LAKE COVE IS LOCATED IN ONE OF THE MOST SOUGH-AFTER AREA OF ORLANDO, DR PHILIPS. CLOSE TO RESTAURANT ROW WITH UPSCALE DINNING EXPERIENCE. EASY ACCESS TO MAJOR ROADS AND 5 MINTUES AWAY FROM I-4. THIS SPECTACULAR 4 BEDROOM 3 BATHROOM AND 3 CAR GARAGE HOUSE HAS BEEN FULLY RENOVATED WITH A DESIGNER VIEW SHOWING ITS BEST FEATURES. THIS HOUSE OFFERS IT ALL. SPLIT FLOOR PLAN WITH A MASTER SUITE AND IN LAW SUITE. OPEN CONCEPT,PORCELAIN FLOORS THROUGH OUT THE OPEN FLOOR PLAN, LAMINATE WOOD ON BEDROOMS AND BEAUTIFUL MARBLE FLOOR ON MASTER BATHROOM. CUSTOM CLOSET CABINETS. THIS HOUSE IS PERFECT FOR THOSE WHO LIKE TO ENTERTAIN OR WANT TO HAVE THE WHOLE FAMILY TOGETHER. HUGE L SHAPE ISLAND MAKES IT PERFECT FOR COOKING AND PREPPING AND HAVE FAMILY AROUND YOU. AND GUESS WHAT? THIS HOUSE ALSO HAVE A PAID SOLAR WATER HEATER WHICH WILL MAKE YOUR ELECTRIC BILL LOWER THAN USUAL. NO REAR NEIGHBOORS. FENCED BACKYARD WITH A HUGE COVERED LANAI WHERE YOU CAN HAVE YOUR COFFEE IN THE MORNING WHILE YOU HEAR THE BIRDS. WALKING DISTANCE TO SAND LAKE PARK WHICH YOU CAN GO WITH YOUR WHOLE FAMILY FOR A AFTERNOON WALK AND VIEWS FROM THE SAND LAKE. DON'T WAIT COME AND SEE EVERYTHING THIS HOUSE HAS TO OFFER 10122 Newington Drive, Orlando
$108,000 Great investment Property SELF MANAGE Vacation Rental! 1 Beds ⋅ 1 Baths ⋅ Hawthorne SubDv. ⋅ 32836 Zip Code Great investment Property SELF MANAGE Vacation Rental! 8303 Palm Parkway Unit 406, Orlando
$5,995,000 Under Construction. Nestled on the tranquil shores of Lake Sheen, part of the Butler Chain of Lakes, this stunning residence is located within the exclusive Lake Sheen Sound community—an intimate, private enclave offering a rare blend of seclusion and luxury. 5 Beds ⋅ 8 Baths ⋅ Lake Sheen Sound SubDv. ⋅ 32836 Zip Code Under Construction. Nestled on the tranquil shores of Lake Sheen, part of the Butler Chain of Lakes, this stunning residence is located within the exclusive Lake Sheen Sound community—an intimate, private enclave offering a rare blend of seclusion and luxury. 9105 Sheen Sound Street, Orlando
$750,000 One or more photo(s) has been virtually staged. CHARMING TURTLE CREEK CORNER HOME | NEW ROOF !! | DR. PHILLIPS LIFESTYLE This immaculate 3-bedroom/3-bathroom home is in one of Doctor Phillips most desired communities. Imagine pulling up to the gates of the very desirable Turtle Creek community and being greeted by the exceptional 24 hour gated staff. As you make your way through the gates, you will witness the breathtaking beauty and exclusiveness of this prominent neighborhood. Located in the Avalon side of the development which exclusively has access to the community pool, this fully renovated 3-bedroom plus office, 3- bath, plus 3-car garage home is a very rare opportunity as these homes go fast when presented on the market. As you pull into your driveway, you will notice the verdant landscaping surrounding the entirety of your street. Upon entry of the home, you are submerged into a bright and charming open floor plan with soaring 12' ceilings. You will notice the renovated tumbled travertine and marble medallion floors in the foyer and 20”x 20” ceramic tiles throughout the main areas of the home and throughout the hallways, bathrooms, kitchen and utility area. The vast great room, formal dining and kitchen areas are all seamlessly combined while an additional dinette sits next to the kitchen. The renovated kitchen features custom European 42” cabinets with a lazy Susan, a breakfast bar sectional, center island and GE Stainless steel appliances. The living area boasts a beautiful dry bar with custom European cabinetry and a wood burning fireplace for those cozy evenings. The split floor concept is masterfully designed in this home. The spacious primary bedroom has private door access to the backyard and jacuzzi retreat. The spacious renovated primary bathroom features an oversized tub and a long walk-in shower with dual shower heads. Additionally, two bedrooms are located opposite of the primary bedroom and the flex office or potentially a fourth bedroom lies on its own corner of the house. Finally, the rejuvenating backyard has a newly re-screened lanai and an in ground, dual leveled jacuzzi making for that perfect escape while taking in Florida's amazing weather. The backyard wraps around the home giving ample space for your furry ones. The home is on a corner lot so there is no direct neighbor on one side of the house allowing for extra privacy. If that wasn't enough, the home was newly repainted inside and out, the retaining wall was restructured as well as a 2024 roof, 2024 gutters, 2024 AC, 2024 irrigation system, new patio pavers and yes, a 3 car-garage with overhead commercial grade storage racks. Finally, enjoy the community pool, tennis courts and playground year-round! This is an ideal home for a family looking for that move-in ready, safe and conveniently located home with all the conveniences to the Dr. Phillips lifestyle, plus just minutes away from A-rated schools, world-class shopping, Restaurant Row, O-Town West, International Drive and all of the Disney, Universal and SeaWorld theme parks. This is your chance so please schedule a private showing before it’s gone. 3 Beds ⋅ 3 Baths ⋅ Avalon Ph 1 At Turtle Creek SubDv. ⋅ 32836 Zip Code One or more photo(s) has been virtually staged. CHARMING TURTLE CREEK CORNER HOME | NEW ROOF !! | DR. PHILLIPS LIFESTYLE This immaculate 3-bedroom/3-bathroom home is in one of Doctor Phillips most desired communities. Imagine pulling up to the gates of the very desirable Turtle Creek community and being greeted by the exceptional 24 hour gated staff. As you make your way through the gates, you will witness the breathtaking beauty and exclusiveness of this prominent neighborhood. Located in the Avalon side of the development which exclusively has access to the community pool, this fully renovated 3-bedroom plus office, 3- bath, plus 3-car garage home is a very rare opportunity as these homes go fast when presented on the market. As you pull into your driveway, you will notice the verdant landscaping surrounding the entirety of your street. Upon entry of the home, you are submerged into a bright and charming open floor plan with soaring 12' ceilings. You will notice the renovated tumbled travertine and marble medallion floors in the foyer and 20”x 20” ceramic tiles throughout the main areas of the home and throughout the hallways, bathrooms, kitchen and utility area. The vast great room, formal dining and kitchen areas are all seamlessly combined while an additional dinette sits next to the kitchen. The renovated kitchen features custom European 42” cabinets with a lazy Susan, a breakfast bar sectional, center island and GE Stainless steel appliances. The living area boasts a beautiful dry bar with custom European cabinetry and a wood burning fireplace for those cozy evenings. The split floor concept is masterfully designed in this home. The spacious primary bedroom has private door access to the backyard and jacuzzi retreat. The spacious renovated primary bathroom features an oversized tub and a long walk-in shower with dual shower heads. Additionally, two bedrooms are located opposite of the primary bedroom and the flex office or potentially a fourth bedroom lies on its own corner of the house. Finally, the rejuvenating backyard has a newly re-screened lanai and an in ground, dual leveled jacuzzi making for that perfect escape while taking in Florida's amazing weather. The backyard wraps around the home giving ample space for your furry ones. The home is on a corner lot so there is no direct neighbor on one side of the house allowing for extra privacy. If that wasn't enough, the home was newly repainted inside and out, the retaining wall was restructured as well as a 2024 roof, 2024 gutters, 2024 AC, 2024 irrigation system, new patio pavers and yes, a 3 car-garage with overhead commercial grade storage racks. Finally, enjoy the community pool, tennis courts and playground year-round! This is an ideal home for a family looking for that move-in ready, safe and conveniently located home with all the conveniences to the Dr. Phillips lifestyle, plus just minutes away from A-rated schools, world-class shopping, Restaurant Row, O-Town West, International Drive and all of the Disney, Universal and SeaWorld theme parks. This is your chance so please schedule a private showing before it’s gone. 10500 Woodchase Circle, Orlando
$1,470,000 Luxurious Contemporary Home in an Exclusive Gated Community – Minutes from Theme Parks! Located just 8 minutes from Disney Springs and 10 minutes from Epcot Center, this unique residence is situated in a prime area, served by the renowned Windermere public schools. Built by the prestigious and award-winning Toll Brothers, every detail exudes quality and sophistication. With 4,157sqft of living space, this property features a layout perfect for those seeking comfort and functionality. It offers 5 bedrooms, including a huge master suites on the first floor and 4.5 bathrooms, ensuring ample and private spaces for the entire family. The seamless integration of the kitchen, living areas, and entrance creates a warm and contemporary atmosphere, enhanced by a stunning custom carpentry upgrade in the common areas. Abundant natural light further accentuates the refined finishes and modern design that define this exceptional home. Among the outdoor highlights is the patio with a pool and a beautiful water view with Disney fireworks ideal for leisure and family gatherings. The property also includes a garage for 2 cars, adding convenience to everyday living. The gated community offers 24/7 security with a dedicated concierge and a full range of amenities designed for entertainment and well-being: a clubhouse with a zero-entry pool, barbecue area, gym, party and meeting hall, navigable lake, private boat ramp, dog park, and playground—everything you need to elevate your lifestyle. This home is the perfect retreat for those who want to live with sophistication without sacrificing family comfort, in one of the most sought-after regions of the area. Schedule your visit and prepare to be enchanted by every detail of this exceptional property! 5 Beds ⋅ 5 Baths ⋅ Royal Cypress Preserve SubDv. ⋅ 32836 Zip Code Luxurious Contemporary Home in an Exclusive Gated Community – Minutes from Theme Parks! Located just 8 minutes from Disney Springs and 10 minutes from Epcot Center, this unique residence is situated in a prime area, served by the renowned Windermere public schools. Built by the prestigious and award-winning Toll Brothers, every detail exudes quality and sophistication. With 4,157sqft of living space, this property features a layout perfect for those seeking comfort and functionality. It offers 5 bedrooms, including a huge master suites on the first floor and 4.5 bathrooms, ensuring ample and private spaces for the entire family. The seamless integration of the kitchen, living areas, and entrance creates a warm and contemporary atmosphere, enhanced by a stunning custom carpentry upgrade in the common areas. Abundant natural light further accentuates the refined finishes and modern design that define this exceptional home. Among the outdoor highlights is the patio with a pool and a beautiful water view with Disney fireworks ideal for leisure and family gatherings. The property also includes a garage for 2 cars, adding convenience to everyday living. The gated community offers 24/7 security with a dedicated concierge and a full range of amenities designed for entertainment and well-being: a clubhouse with a zero-entry pool, barbecue area, gym, party and meeting hall, navigable lake, private boat ramp, dog park, and playground—everything you need to elevate your lifestyle. This home is the perfect retreat for those who want to live with sophistication without sacrificing family comfort, in one of the most sought-after regions of the area. Schedule your visit and prepare to be enchanted by every detail of this exceptional property! 10751 Royal Cypress Way, Orlando
$930,000 Prime Location along the Butler Chain of Lakes! Within the exclusive guard-gated community of Lake Sheen Reserve, this impressive two-story home combines exceptional space, timeless design and one of the most sought-after locations in Central Florida. Residents will enjoy access to a private boat dock and ramp, scenic walking paths and beautifully maintained parks. The neighborhood sits just behind Grand Cypress Golf Club, a short drive from Bay Hill Country Club, and offers easy access to Orlando’s world-famous theme parks, upscale shopping, and dining—making this property the ultimate place to reside!! Set on an oversized one-third-acre lot, this home spans more than 4,000 sqft and offers generous living spaces ideal for both entertaining and everyday comfort. Soaring ceilings and a bright, open floor plan welcome you inside, where a formal living room, formal dining room and spacious family room provide flexibility for every lifestyle. The kitchen features a large island, ample cabinetry, pantry and dinette area—creating the perfect hub for gatherings and conversation. The primary suite is a standout—featuring plush carpet, a sprawling ensuite bathroom with garden tub, separate shower, dual vanities, a private water closet, and a custom-built walk-in closet. The additional four bedrooms each have the same soft flooring and large closets, while the enormous bonus room fills with natural light from multiple windows—ideal for a game room, home theater or creative studio. Outside, the covered back porch overlooks a vast backyard, a blank canvas ready for your personal touch—whether that’s a pool, garden, or outdoor kitchen. With its unmatched location, scenic surroundings and versatile layout, this Lake Sheen Reserve home offers the space, style, and setting to create your perfect Central Florida lifestyle. Schedule your exclusive showing today! 5 Beds ⋅ 4 Baths ⋅ Lake Sheen Reserve Ph 01 48 43 SubDv. ⋅ 32836 Zip Code Prime Location along the Butler Chain of Lakes! Within the exclusive guard-gated community of Lake Sheen Reserve, this impressive two-story home combines exceptional space, timeless design and one of the most sought-after locations in Central Florida. Residents will enjoy access to a private boat dock and ramp, scenic walking paths and beautifully maintained parks. The neighborhood sits just behind Grand Cypress Golf Club, a short drive from Bay Hill Country Club, and offers easy access to Orlando’s world-famous theme parks, upscale shopping, and dining—making this property the ultimate place to reside!! Set on an oversized one-third-acre lot, this home spans more than 4,000 sqft and offers generous living spaces ideal for both entertaining and everyday comfort. Soaring ceilings and a bright, open floor plan welcome you inside, where a formal living room, formal dining room and spacious family room provide flexibility for every lifestyle. The kitchen features a large island, ample cabinetry, pantry and dinette area—creating the perfect hub for gatherings and conversation. The primary suite is a standout—featuring plush carpet, a sprawling ensuite bathroom with garden tub, separate shower, dual vanities, a private water closet, and a custom-built walk-in closet. The additional four bedrooms each have the same soft flooring and large closets, while the enormous bonus room fills with natural light from multiple windows—ideal for a game room, home theater or creative studio. Outside, the covered back porch overlooks a vast backyard, a blank canvas ready for your personal touch—whether that’s a pool, garden, or outdoor kitchen. With its unmatched location, scenic surroundings and versatile layout, this Lake Sheen Reserve home offers the space, style, and setting to create your perfect Central Florida lifestyle. Schedule your exclusive showing today! 10460 Wiscane Avenue, Orlando
$552,500 Experience contemporary living at its finest in this beautifully renovated residence located in the highly sought-after Granada Villas community of Dr. Phillips.This stylish 2-bedroom, 2-bath residence features a bright open floor plan and modern design touches throughout. The completely updated kitchen showcases brand-new appliances, new flooring, new cabinet door handles with sleek finishes. Both bathrooms have been beautifully remodeled with new vanities, mirrors, lighting, brand new toilets, elegant walk-in showers—plus a dual-sink vanity in the primary suite. Every detail has been refreshed, including new door hardware, closet doors, light fixtures, ceiling fans, and fresh interior and exterior paint. New roof 2019. Enjoy the outdoors on the extra-large screened patio, perfect for entertaining or relaxing. Additional highlights include newly painted window frames and screens, a newly painted garage floor, and a brick paver driveway for added curb appeal. HOA covers ground maintenance and sprinklers, and a gated community park for quite enjoyment. Ideally located near Restaurant Row, top-rated schools, and minutes from Walt Disney World. This exceptional property combines quality craftsmanship, contemporary style, and an unbeatable location. Check out the floorplan in photos and 3D walkthrough in the links. 2 Beds ⋅ 2 Baths ⋅ Granada Villas Ph 01 SubDv. ⋅ 32836 Zip Code Experience contemporary living at its finest in this beautifully renovated residence located in the highly sought-after Granada Villas community of Dr. Phillips.This stylish 2-bedroom, 2-bath residence features a bright open floor plan and modern design touches throughout. The completely updated kitchen showcases brand-new appliances, new flooring, new cabinet door handles with sleek finishes. Both bathrooms have been beautifully remodeled with new vanities, mirrors, lighting, brand new toilets, elegant walk-in showers—plus a dual-sink vanity in the primary suite. Every detail has been refreshed, including new door hardware, closet doors, light fixtures, ceiling fans, and fresh interior and exterior paint. New roof 2019. Enjoy the outdoors on the extra-large screened patio, perfect for entertaining or relaxing. Additional highlights include newly painted window frames and screens, a newly painted garage floor, and a brick paver driveway for added curb appeal. HOA covers ground maintenance and sprinklers, and a gated community park for quite enjoyment. Ideally located near Restaurant Row, top-rated schools, and minutes from Walt Disney World. This exceptional property combines quality craftsmanship, contemporary style, and an unbeatable location. Check out the floorplan in photos and 3D walkthrough in the links. 8004 S Madeira Court, Orlando
$775,000 Premium space and privacy await at 10216 Trout Road. Situated on an oversized half-acre corner lot in the highly desirable Cypress Isle community bordering Windermere, this 4 Bedroom, 3 Bath screened pool estate offers an exceptional blend of elegance, comfort, and functionality. Surrounded by majestic trees and beautifully landscaped custom homes, this is a neighborhood that offers both serenity and space to breathe. Step inside to find a welcoming Living Room/Dining Room combination featuring rich engineered hardwood flooring, a stunning stacked stone accent wall with buffet bar, and designer lighting—all with panoramic views of the expansive pool and patio beyond. The Primary Suite occupies the entire left wing of the home, creating a true private retreat. The spa-inspired bath features light cabinetry, Sarara Carrara marble flooring in a herringbone pattern, Moen fixtures, a glass shower enclosure, and luxurious finishes that elevate everyday living. The Great Room seamlessly connects the Kitchen and Family Room—perfect for gathering and entertaining. The Kitchen impresses with granite countertops and backsplash, stainless steel appliances(including Bosch dishwasher), dual pantries, under-cabinet lighting, and a large breakfast bar that comfortably seats four. The Family Room centers around a fireplace framed by stacked stone and a custom wood mantle, setting a warm and inviting tone. A three-way split plan ensures privacy for all bedrooms. The rear Guest Bedroom enjoys convenient access to the Pool Bath, ideal for guests or swimmers. Each bedroom offers generous closet space, plush carpeting, and ceiling fans throughout. Step outdoors through any of three upgraded Anderson sliding glass doors to your private outdoor oasis—a screened-in pool and spa with salt system and propane heater, surrounded by mature hedges for ultimate privacy. The covered patio provides plenty of space for dining, lounging, or simply soaking in the Florida sunshine. Beyond the enclosure, the sprawling backyard offers room to garden, play, or just relax in your own quiet corner of paradise. Additional highlights include designer window treatments and lighting, neutral finishes, and a 3-car garage. The home has been meticulously maintained with thoughtful updates to major systems, including roof, pool refinishing and equipment, water heater, well pump, drinking water treatment system, and HVAC in 2021. Located in the coveted Castleview, Horizon West, and Windermere High School zones and offering low HOA dues, this Cypress Isle estate perfectly balances privacy, luxury, and community living—all just minutes from the best of Windermere and Dr. Phillips. 4 Beds ⋅ 3 Baths ⋅ Cypress Isle SubDv. ⋅ 32836 Zip Code Premium space and privacy await at 10216 Trout Road. Situated on an oversized half-acre corner lot in the highly desirable Cypress Isle community bordering Windermere, this 4 Bedroom, 3 Bath screened pool estate offers an exceptional blend of elegance, comfort, and functionality. Surrounded by majestic trees and beautifully landscaped custom homes, this is a neighborhood that offers both serenity and space to breathe. Step inside to find a welcoming Living Room/Dining Room combination featuring rich engineered hardwood flooring, a stunning stacked stone accent wall with buffet bar, and designer lighting—all with panoramic views of the expansive pool and patio beyond. The Primary Suite occupies the entire left wing of the home, creating a true private retreat. The spa-inspired bath features light cabinetry, Sarara Carrara marble flooring in a herringbone pattern, Moen fixtures, a glass shower enclosure, and luxurious finishes that elevate everyday living. The Great Room seamlessly connects the Kitchen and Family Room—perfect for gathering and entertaining. The Kitchen impresses with granite countertops and backsplash, stainless steel appliances(including Bosch dishwasher), dual pantries, under-cabinet lighting, and a large breakfast bar that comfortably seats four. The Family Room centers around a fireplace framed by stacked stone and a custom wood mantle, setting a warm and inviting tone. A three-way split plan ensures privacy for all bedrooms. The rear Guest Bedroom enjoys convenient access to the Pool Bath, ideal for guests or swimmers. Each bedroom offers generous closet space, plush carpeting, and ceiling fans throughout. Step outdoors through any of three upgraded Anderson sliding glass doors to your private outdoor oasis—a screened-in pool and spa with salt system and propane heater, surrounded by mature hedges for ultimate privacy. The covered patio provides plenty of space for dining, lounging, or simply soaking in the Florida sunshine. Beyond the enclosure, the sprawling backyard offers room to garden, play, or just relax in your own quiet corner of paradise. Additional highlights include designer window treatments and lighting, neutral finishes, and a 3-car garage. The home has been meticulously maintained with thoughtful updates to major systems, including roof, pool refinishing and equipment, water heater, well pump, drinking water treatment system, and HVAC in 2021. Located in the coveted Castleview, Horizon West, and Windermere High School zones and offering low HOA dues, this Cypress Isle estate perfectly balances privacy, luxury, and community living—all just minutes from the best of Windermere and Dr. Phillips. 10216 Trout Road, Orlando
$1,660,000 Welcome to this stunning 5-bedroom, 4-bathroom Jones-Clayton custom home spanning over 4,600 sq ft in the exclusive 24 Hour Guard Gated community of Cypress Point! Thoughtfully updated with over $200,000 in recent upgrades, including a new tile roof, new A/C units, new windows, and more, this home blends timeless craftsmanship with modern luxury. The gourmet kitchen has been completely remodeled and features custom cabinetry, quartz countertops, designer backsplash, WOLF induction cooktop, MIELE double oven with steamer, MIELE dishwasher, built-in microwave, and a dry bar with wine fridge. The kitchen and family room flow seamlessly to the lanai through French doors and sliding pass-through windows, creating the perfect setting for indoor/outdoor entertaining. The oversized first-floor primary suite offers a sitting area, French doors to the pool, a huge walk-in closet, and a fully remodeled spa-like ensuite with double vanities, a soaking tub, large walk-in shower, bidet, and exterior door to the lanai. A second bedroom near the primary suite includes built-in shelving and a desk area—ideal for a home office or nursery. Upstairs, you’ll find three additional spacious bedrooms, each with ensuite bathroom access, plus a large bonus room and a dedicated theatre room where the screen and short throw projector convey. There’s also an 18x11 ft. under-air storage room perfect for seasonal décor, craft supplies, or sports memorabilia. The resort-style backyard is an entertainer’s dream with a large screened pool, outdoor kitchen, and dedicated gardening area. Additional highlights include high vaulted ceilings, 8-ft interior doors, recessed lighting, circular driveway, 3-car garage, and a private well for irrigation. The Cypress Point community is nestled on the Butler Chain of Lakes, offering a clubhouse, lighted tennis and basketball courts, fishing dock, kayak and paddleboard launch, playground, and walking trails. Located in the heart of Dr. Phillips, you’ll be minutes from top-rated schools, Restaurant Row world-class dining, shopping, and Orlando’s premier attractions. Luxury, location, and lifestyle — this Jones- Clayton masterpiece truly has it all! Schedule your private showing today. 5 Beds ⋅ 4 Baths ⋅ Cypress Point Ph 03 SubDv. ⋅ 32836 Zip Code Welcome to this stunning 5-bedroom, 4-bathroom Jones-Clayton custom home spanning over 4,600 sq ft in the exclusive 24 Hour Guard Gated community of Cypress Point! Thoughtfully updated with over $200,000 in recent upgrades, including a new tile roof, new A/C units, new windows, and more, this home blends timeless craftsmanship with modern luxury. The gourmet kitchen has been completely remodeled and features custom cabinetry, quartz countertops, designer backsplash, WOLF induction cooktop, MIELE double oven with steamer, MIELE dishwasher, built-in microwave, and a dry bar with wine fridge. The kitchen and family room flow seamlessly to the lanai through French doors and sliding pass-through windows, creating the perfect setting for indoor/outdoor entertaining. The oversized first-floor primary suite offers a sitting area, French doors to the pool, a huge walk-in closet, and a fully remodeled spa-like ensuite with double vanities, a soaking tub, large walk-in shower, bidet, and exterior door to the lanai. A second bedroom near the primary suite includes built-in shelving and a desk area—ideal for a home office or nursery. Upstairs, you’ll find three additional spacious bedrooms, each with ensuite bathroom access, plus a large bonus room and a dedicated theatre room where the screen and short throw projector convey. There’s also an 18x11 ft. under-air storage room perfect for seasonal décor, craft supplies, or sports memorabilia. The resort-style backyard is an entertainer’s dream with a large screened pool, outdoor kitchen, and dedicated gardening area. Additional highlights include high vaulted ceilings, 8-ft interior doors, recessed lighting, circular driveway, 3-car garage, and a private well for irrigation. The Cypress Point community is nestled on the Butler Chain of Lakes, offering a clubhouse, lighted tennis and basketball courts, fishing dock, kayak and paddleboard launch, playground, and walking trails. Located in the heart of Dr. Phillips, you’ll be minutes from top-rated schools, Restaurant Row world-class dining, shopping, and Orlando’s premier attractions. Luxury, location, and lifestyle — this Jones- Clayton masterpiece truly has it all! Schedule your private showing today. 9146 Great Heron Circle, Orlando
$700,000 Welcome to this beautifully updated modern pool home located in the heart of Dr. Phillips! This spacious 4-bedroom, 3-bathroom residence offers the perfect blend of style, comfort, and functionality. Ideal for both entertaining and everyday living. Step inside to an open-concept layout featuring a gourmet kitchen with sleek two-tone cabinetry, stainless steel appliances, under-cabinet lighting, and a stylish glass-tile backsplash. The adjoining dining and living areas are bright and inviting, boasting expansive dual French doors that lead out to the stunning screen-enclosed pool and patio area. The primary suite feels like a retreat, with a spa-inspired ensuite bathroom offering dual vanities, an oversized glass shower, and custom fixtures. The custom walk-in closet provides exceptional storage and organization. Additional bedrooms are spacious, with updated flooring and modern finishes throughout. Outside, enjoy your own private outdoor oasis, complete with a covered outdoor kitchen and lounge area, a resort-style pool, and ample space for relaxing or entertaining under the screened enclosure. Located minutes from Disney Springs, Restaurant Row, and top-rated schools, this home offers both convenience and tranquility in one of Orlando’s most desirable areas. Schedule your private showing today! Some Photos may be digitally altered. Buyers are advised to verify all property features and conditions in person. 4 Beds ⋅ 3 Baths ⋅ Bay Lakes At Granada Sec 05 SubDv. ⋅ 32836 Zip Code Welcome to this beautifully updated modern pool home located in the heart of Dr. Phillips! This spacious 4-bedroom, 3-bathroom residence offers the perfect blend of style, comfort, and functionality. Ideal for both entertaining and everyday living. Step inside to an open-concept layout featuring a gourmet kitchen with sleek two-tone cabinetry, stainless steel appliances, under-cabinet lighting, and a stylish glass-tile backsplash. The adjoining dining and living areas are bright and inviting, boasting expansive dual French doors that lead out to the stunning screen-enclosed pool and patio area. The primary suite feels like a retreat, with a spa-inspired ensuite bathroom offering dual vanities, an oversized glass shower, and custom fixtures. The custom walk-in closet provides exceptional storage and organization. Additional bedrooms are spacious, with updated flooring and modern finishes throughout. Outside, enjoy your own private outdoor oasis, complete with a covered outdoor kitchen and lounge area, a resort-style pool, and ample space for relaxing or entertaining under the screened enclosure. Located minutes from Disney Springs, Restaurant Row, and top-rated schools, this home offers both convenience and tranquility in one of Orlando’s most desirable areas. Schedule your private showing today! Some Photos may be digitally altered. Buyers are advised to verify all property features and conditions in person. 8743 Alegre Circle, Orlando