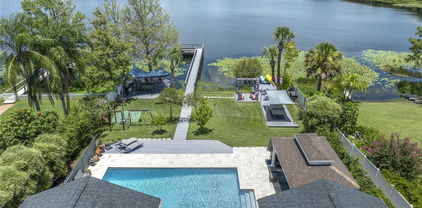
$1,355,000 Custom * WATER * view Estate * with Stunning Pond Views. UPDATED & UPGRADED including a Brand * NEW TILE ROOF- 2025 * New EXTERIOR PAINT– 2025 * New GUTTERS –2025 & More! A Sparkling SALT System POOL, Expansive Screened Lanai all overlooking Serene Water Views & Spectacular Sunrises. Located in the prestigious, GUARD GATED community of Turtle Creek in the Coveted Dr. Phillips area of Orlando. Situated on a Private, Oversized * 1/3 ACRE * Lot. This CUSTOM home exemplifies Quality Craftmanship, built by renowned Luxury builder Richard Watson. Boasting almost 5,000 square ft, with 5 Bedrooms + an OFFICE + a BONUS Room, +4 1/2 Bathrooms. Offering the perfect floor plan with plenty of room for everyone! As you approach this Architectural Beauty the lush landscaping greets you providing a sense of Tranquility & Privacy. Upon entering the double wood doors, you'll be Captivated by the Elegant Design & Impeccable Craftsmanship that defines this residence. The Foyer leads you into an Open Concept living area adorned w/ High Ceilings, Custom Mill Work Windows offering an abundance of Natural Light & creating an inviting atmosphere that Seamlessly Blends Indoor & Outdoor living. An elegant dining rm & Butler Pantry perfect for family gatherings or entertaining guests. The Spacious Chefs Kitchen offers Plenty of Beautiful Custom Cabinets, DOUBLE OVENS, Built In Refrigerator, Large Island, Prep Sink, Walk In Pantry & More. The Large & Inviting Family Rm offers a Gas FIREPLACE, Custom Built Ins & overlooks the Pool & Pond. Phenomenal Open and Split Floor Plan. The FIRST FLOOR offers a Primary Suite that is a True Sanctuary, w/ a Tray Ceiling, Sitting Area, 2 large Walk In Closets w/ Custom Built Ins, a Spa-Like Bathrm designed to Pamper & Rejuvenate, w/ a dual head walk in shower, Jetted Spa Tub & Motorized Shades, 2 additional EnSuite Bedrms w/ their own private Bathrms, a Fabulous Office w/ Built Ins & Wood Beams; & a Huge Storage Rm. Upstairs offers a Fabulous Bonus / Game Rm, Two Additional Bedrms & a Full Bathrm. Enjoy outdoor Florida living at its Best in this Private setting, Relaxing in your Sparkling SALT SYSTEM POOL w/ a fabulous GROTTO WATERFALL overlooking the Pond. The Expansive Screened in Lanai is Perfect for Alfresco Dining & entertaining. Imagine soaking up the Florida Sunshine by day & gathering w/ loved ones under the Stars by Night. Take a short stroll down the street to watch DISNEY FIREWORKS at night. Enjoy Energy Efficiency & Cost Savings with phenomenal Upgrades such as New PELLA Dual Pane Low E Plus Windows- 2017; 2 New Geothermal Hot Water Heaters – 2017; All 3 A/C Units have a Warranty & Blue Light Sanitizers, Main 5 Ton A/C - NEW 2025, Main Bedroom & Upstairs A/C's New -2018; Additional Insulation added in Attics – 2021; Walls Foam Injection Insulation added – 2017 & more! Pride of Ownership shows at every turn. PREMIER LOCATION in Desired DR. PHILLIPS, where Charm meets Convenience. Just minutes to UPSCALE Shopping, Restaurants, Millenia Mall, Famed Restaurant Row, * DISNEY WORLD * UNIVERSAL & Sea World Theme Parks, World Class GOLFING, LAKE FRONT Park & More. Easy Access onto Major Roads to get you quickly to Orlando International Airport, the Space Coast, Sunny Beaches & anywhere you want to go. Exceptional Home in an unparalleled Guard Gated Community offering Tennis Courts, Pickleball, Play Ground & Basket Ball Courts. Don't miss this Beautiful Home, in a Phenomenal Location with Great Schools. Welcome Home. 5 Beds ⋅ 5 Baths ⋅ Waters Edge Boca Pointe At Turtle Creek SubDv. ⋅ 32836 Zip Code Custom * WATER * view Estate * with Stunning Pond Views. UPDATED & UPGRADED including a Brand * NEW TILE ROOF- 2025 * New EXTERIOR PAINT– 2025 * New GUTTERS –2025 & More! A Sparkling SALT System POOL, Expansive Screened Lanai all overlooking Serene Water Views & Spectacular Sunrises. Located in the prestigious, GUARD GATED community of Turtle Creek in the Coveted Dr. Phillips area of Orlando. Situated on a Private, Oversized * 1/3 ACRE * Lot. This CUSTOM home exemplifies Quality Craftmanship, built by renowned Luxury builder Richard Watson. Boasting almost 5,000 square ft, with 5 Bedrooms + an OFFICE + a BONUS Room, +4 1/2 Bathrooms. Offering the perfect floor plan with plenty of room for everyone! As you approach this Architectural Beauty the lush landscaping greets you providing a sense of Tranquility & Privacy. Upon entering the double wood doors, you'll be Captivated by the Elegant Design & Impeccable Craftsmanship that defines this residence. The Foyer leads you into an Open Concept living area adorned w/ High Ceilings, Custom Mill Work Windows offering an abundance of Natural Light & creating an inviting atmosphere that Seamlessly Blends Indoor & Outdoor living. An elegant dining rm & Butler Pantry perfect for family gatherings or entertaining guests. The Spacious Chefs Kitchen offers Plenty of Beautiful Custom Cabinets, DOUBLE OVENS, Built In Refrigerator, Large Island, Prep Sink, Walk In Pantry & More. The Large & Inviting Family Rm offers a Gas FIREPLACE, Custom Built Ins & overlooks the Pool & Pond. Phenomenal Open and Split Floor Plan. The FIRST FLOOR offers a Primary Suite that is a True Sanctuary, w/ a Tray Ceiling, Sitting Area, 2 large Walk In Closets w/ Custom Built Ins, a Spa-Like Bathrm designed to Pamper & Rejuvenate, w/ a dual head walk in shower, Jetted Spa Tub & Motorized Shades, 2 additional EnSuite Bedrms w/ their own private Bathrms, a Fabulous Office w/ Built Ins & Wood Beams; & a Huge Storage Rm. Upstairs offers a Fabulous Bonus / Game Rm, Two Additional Bedrms & a Full Bathrm. Enjoy outdoor Florida living at its Best in this Private setting, Relaxing in your Sparkling SALT SYSTEM POOL w/ a fabulous GROTTO WATERFALL overlooking the Pond. The Expansive Screened in Lanai is Perfect for Alfresco Dining & entertaining. Imagine soaking up the Florida Sunshine by day & gathering w/ loved ones under the Stars by Night. Take a short stroll down the street to watch DISNEY FIREWORKS at night. Enjoy Energy Efficiency & Cost Savings with phenomenal Upgrades such as New PELLA Dual Pane Low E Plus Windows- 2017; 2 New Geothermal Hot Water Heaters – 2017; All 3 A/C Units have a Warranty & Blue Light Sanitizers, Main 5 Ton A/C - NEW 2025, Main Bedroom & Upstairs A/C's New -2018; Additional Insulation added in Attics – 2021; Walls Foam Injection Insulation added – 2017 & more! Pride of Ownership shows at every turn. PREMIER LOCATION in Desired DR. PHILLIPS, where Charm meets Convenience. Just minutes to UPSCALE Shopping, Restaurants, Millenia Mall, Famed Restaurant Row, * DISNEY WORLD * UNIVERSAL & Sea World Theme Parks, World Class GOLFING, LAKE FRONT Park & More. Easy Access onto Major Roads to get you quickly to Orlando International Airport, the Space Coast, Sunny Beaches & anywhere you want to go. Exceptional Home in an unparalleled Guard Gated Community offering Tennis Courts, Pickleball, Play Ground & Basket Ball Courts. Don't miss this Beautiful Home, in a Phenomenal Location with Great Schools. Welcome Home. 10844 Emerald Chase Drive, Orlando
$545,000 PRICE REDUCTION. 2026-ROOF REPAIRED/PAINTED-NOW 15 + LIFESPAN. NEW SEPTIC TANK, DRAIN FIELD and SOD! Welcome to your private oasis in Granada Villas in the popular area of Dr. Phillips. Location! Location! Location! Home ready for move in. Furniture can be sold as part of transaction or separately. Conveniently situated to Disney, Universal Studios, Sea World, I4, numerous restaurants, shopping, Trader Joe's, Whole Foods, Publix, Fresh Market, schools, HomeGoods, hospital/medical offices, library, YMCA, Barnes & Noble, etc. Your new home has 3 bedrooms, 2.5 bathrooms (2 full bathrooms inside and .5 with access from pool), private enclosed screened pool area. Excellent view of backyard, enclosed pool and spa area from interior. Picture enjoying our Florida evenings from your private backyard. Corner home in cul de sac. Enjoy using the community boat ramp onto SAND LAKE, tennis courts and picnic area with family and friends! HOA is $534 quarterly. 3 Beds ⋅ 3 Baths ⋅ Granada Villas SubDv. ⋅ 32836 Zip Code PRICE REDUCTION. 2026-ROOF REPAIRED/PAINTED-NOW 15 + LIFESPAN. NEW SEPTIC TANK, DRAIN FIELD and SOD! Welcome to your private oasis in Granada Villas in the popular area of Dr. Phillips. Location! Location! Location! Home ready for move in. Furniture can be sold as part of transaction or separately. Conveniently situated to Disney, Universal Studios, Sea World, I4, numerous restaurants, shopping, Trader Joe's, Whole Foods, Publix, Fresh Market, schools, HomeGoods, hospital/medical offices, library, YMCA, Barnes & Noble, etc. Your new home has 3 bedrooms, 2.5 bathrooms (2 full bathrooms inside and .5 with access from pool), private enclosed screened pool area. Excellent view of backyard, enclosed pool and spa area from interior. Picture enjoying our Florida evenings from your private backyard. Corner home in cul de sac. Enjoy using the community boat ramp onto SAND LAKE, tennis courts and picnic area with family and friends! HOA is $534 quarterly. 8215 Rolla Court, Orlando
$477,500 Here is an opportunity to truly make this spacious 3 bed, 2 bath pool home in the popular Bay Lakes community your own. The potential for personal updates and customizations is immense! With a floor plan offering a living room cathedral ceiling open to the dining & kitchen, this home offers comfortable living space, ready for your creative touch. The sliding doors lead to a sizeable, covered patio, perfect for relaxing or entertaining guests. The lot location ensures privacy out the back with an open resort style pool and oversized lot. A little sweat equity could transform this into your ideal home. A solid home with new roof put on in 2018. A new AC & heat pump installed in 2024, and whole house replumbing in 2017. A new electrical panel was added in 2024. Bay Lakes boasts a wonderful community park area with tennis courts, a basketball court, a softball/baseball field, a playground, and two separate lakes, each with their own fishing docks. This home is situated in a fantastic school zone and is located at the end of the well-known "Restaurant Row" in Dr. Phillips, with all the restaurants and shops you could need, including Trader Joe's and Whole Foods. It is conveniently close to the theme parks yet nestled in a popular residential neighborhood and only minutes away from commuter routes. Embrace the opportunity to add your personal touch and updates to make this home a perfect fit for you! Ask us for the (virtual renderings) images of what you can do with this floor plan. 3 Beds ⋅ 2 Baths ⋅ Bay Lakes At Granada Section 2 SubDv. ⋅ 32836 Zip Code Here is an opportunity to truly make this spacious 3 bed, 2 bath pool home in the popular Bay Lakes community your own. The potential for personal updates and customizations is immense! With a floor plan offering a living room cathedral ceiling open to the dining & kitchen, this home offers comfortable living space, ready for your creative touch. The sliding doors lead to a sizeable, covered patio, perfect for relaxing or entertaining guests. The lot location ensures privacy out the back with an open resort style pool and oversized lot. A little sweat equity could transform this into your ideal home. A solid home with new roof put on in 2018. A new AC & heat pump installed in 2024, and whole house replumbing in 2017. A new electrical panel was added in 2024. Bay Lakes boasts a wonderful community park area with tennis courts, a basketball court, a softball/baseball field, a playground, and two separate lakes, each with their own fishing docks. This home is situated in a fantastic school zone and is located at the end of the well-known "Restaurant Row" in Dr. Phillips, with all the restaurants and shops you could need, including Trader Joe's and Whole Foods. It is conveniently close to the theme parks yet nestled in a popular residential neighborhood and only minutes away from commuter routes. Embrace the opportunity to add your personal touch and updates to make this home a perfect fit for you! Ask us for the (virtual renderings) images of what you can do with this floor plan. 8012 Hook Circle, Orlando
$895,000 Welcome to LUXURIOUS BELLA NOTTE NEIGHBORHOOD of VIZCAYA! Located in the heart of Orlando’s famed Dr. Phillips district. 4BR/3.5BA w/over 3,000sq/ft of COMPLETELY RENOVATED living space. Interior like no other w/NO EXPENSE SPARED! Includes: Carrera Marble Baths, Custom Kitchen w/Quartz Countertops, Range hood, and Designer Cabinets. Rarely seen Oak “wide plank” installed Hardwood throughout. Extravagant Lighting and Chandeliers brighten every room. UPGRADES INCLUDE: New Tile Roof, New AC’s, New Water Heater, New Appliances, New Washer/Dryer Combo, New Jacuzzi, New Fence and New Exterior Fountain. Minutes from Restaurant Row, Universal Studios, Disney, Airport, and all major roads and expressways. Community of Vizcaya includes 24/7 Manned Entry Gate, Pool and Fitness Center. DO NOT WAIT! SCHEDULE A SHOWING IMMEDIATELY! 4 Beds ⋅ 4 Baths ⋅ Bella Notte/Vizcaya Ph 3 SubDv. ⋅ 32836 Zip Code Welcome to LUXURIOUS BELLA NOTTE NEIGHBORHOOD of VIZCAYA! Located in the heart of Orlando’s famed Dr. Phillips district. 4BR/3.5BA w/over 3,000sq/ft of COMPLETELY RENOVATED living space. Interior like no other w/NO EXPENSE SPARED! Includes: Carrera Marble Baths, Custom Kitchen w/Quartz Countertops, Range hood, and Designer Cabinets. Rarely seen Oak “wide plank” installed Hardwood throughout. Extravagant Lighting and Chandeliers brighten every room. UPGRADES INCLUDE: New Tile Roof, New AC’s, New Water Heater, New Appliances, New Washer/Dryer Combo, New Jacuzzi, New Fence and New Exterior Fountain. Minutes from Restaurant Row, Universal Studios, Disney, Airport, and all major roads and expressways. Community of Vizcaya includes 24/7 Manned Entry Gate, Pool and Fitness Center. DO NOT WAIT! SCHEDULE A SHOWING IMMEDIATELY! 8162 Via Bella Notte, Orlando
$930,000 Prime Location along the Butler Chain of Lakes! Within the exclusive guard-gated community of Lake Sheen Reserve, this impressive two-story home combines exceptional space, timeless design and one of the most sought-after locations in Central Florida. Residents will enjoy access to a private boat dock and ramp, scenic walking paths and beautifully maintained parks. The neighborhood sits just behind Grand Cypress Golf Club, a short drive from Bay Hill Country Club, and offers easy access to Orlando’s world-famous theme parks, upscale shopping, and dining—making this property the ultimate place to reside!! Set on an oversized one-third-acre lot, this home spans more than 4,000 sqft and offers generous living spaces ideal for both entertaining and everyday comfort. Soaring ceilings and a bright, open floor plan welcome you inside, where a formal living room, formal dining room and spacious family room provide flexibility for every lifestyle. The kitchen features a large island, ample cabinetry, pantry and dinette area—creating the perfect hub for gatherings and conversation. The primary suite is a standout—featuring plush carpet, a sprawling ensuite bathroom with garden tub, separate shower, dual vanities, a private water closet, and a custom-built walk-in closet. The additional four bedrooms each have the same soft flooring and large closets, while the enormous bonus room fills with natural light from multiple windows—ideal for a game room, home theater or creative studio. Outside, the covered back porch overlooks a vast backyard, a blank canvas ready for your personal touch—whether that’s a pool, garden, or outdoor kitchen. With its unmatched location, scenic surroundings and versatile layout, this Lake Sheen Reserve home offers the space, style, and setting to create your perfect Central Florida lifestyle. Schedule your exclusive showing today! 5 Beds ⋅ 4 Baths ⋅ Lake Sheen Reserve Ph 01 48 43 SubDv. ⋅ 32836 Zip Code Prime Location along the Butler Chain of Lakes! Within the exclusive guard-gated community of Lake Sheen Reserve, this impressive two-story home combines exceptional space, timeless design and one of the most sought-after locations in Central Florida. Residents will enjoy access to a private boat dock and ramp, scenic walking paths and beautifully maintained parks. The neighborhood sits just behind Grand Cypress Golf Club, a short drive from Bay Hill Country Club, and offers easy access to Orlando’s world-famous theme parks, upscale shopping, and dining—making this property the ultimate place to reside!! Set on an oversized one-third-acre lot, this home spans more than 4,000 sqft and offers generous living spaces ideal for both entertaining and everyday comfort. Soaring ceilings and a bright, open floor plan welcome you inside, where a formal living room, formal dining room and spacious family room provide flexibility for every lifestyle. The kitchen features a large island, ample cabinetry, pantry and dinette area—creating the perfect hub for gatherings and conversation. The primary suite is a standout—featuring plush carpet, a sprawling ensuite bathroom with garden tub, separate shower, dual vanities, a private water closet, and a custom-built walk-in closet. The additional four bedrooms each have the same soft flooring and large closets, while the enormous bonus room fills with natural light from multiple windows—ideal for a game room, home theater or creative studio. Outside, the covered back porch overlooks a vast backyard, a blank canvas ready for your personal touch—whether that’s a pool, garden, or outdoor kitchen. With its unmatched location, scenic surroundings and versatile layout, this Lake Sheen Reserve home offers the space, style, and setting to create your perfect Central Florida lifestyle. Schedule your exclusive showing today! 10460 Wiscane Avenue, Orlando
$1,060,000 A Rare Sand Lake Point Opportunity! First time offered by the original owner, this lakefront residence on Big Sand Lake presents a rare opportunity to own in the coveted Sand Lake Point community. Positioned on a north-facing lot with serene water views and nightly fireworks from Universal Studios Florida, the home combines timeless design with incredible potential. The spacious single-story layout offers 2,546 square feet of living space, featuring formal and casual areas designed to take in the lakefront scenery. Major updates—including a new roof (October 2025), new plumbing (September 2025), and newer A/C (2024)—provide a solid foundation for your vision. A blank canvas for personalization, the property’s inviting pool and generous outdoor living area make it perfect for relaxing or entertaining against the shimmering backdrop of Big Sand Lake. Situated near desirable schools and moments from world-class shopping, dining, and attractions, this home offers both unmatched location and limitless potential—a true Central Florida gem waiting for its next chapter. 4 Beds ⋅ 3 Baths ⋅ Sand Lake Point SubDv. ⋅ 32836 Zip Code A Rare Sand Lake Point Opportunity! First time offered by the original owner, this lakefront residence on Big Sand Lake presents a rare opportunity to own in the coveted Sand Lake Point community. Positioned on a north-facing lot with serene water views and nightly fireworks from Universal Studios Florida, the home combines timeless design with incredible potential. The spacious single-story layout offers 2,546 square feet of living space, featuring formal and casual areas designed to take in the lakefront scenery. Major updates—including a new roof (October 2025), new plumbing (September 2025), and newer A/C (2024)—provide a solid foundation for your vision. A blank canvas for personalization, the property’s inviting pool and generous outdoor living area make it perfect for relaxing or entertaining against the shimmering backdrop of Big Sand Lake. Situated near desirable schools and moments from world-class shopping, dining, and attractions, this home offers both unmatched location and limitless potential—a true Central Florida gem waiting for its next chapter. 10036 Brandon Circle, Orlando
$765,000 Stunning 4-Bedroom Pool Home in the Heart of Orlando! Welcome to your new home, a beautifully maintained 4-bedroom, 2.5-bath pool home offering 2,760 sq ft of spacious living in one of Orlando’s most desirable neighborhoods! Step inside to an open-concept floor plan designed for entertaining—perfect for family gatherings, dinner parties, and relaxing weekends at home. The chef’s kitchen flows seamlessly into the living and dining areas, creating a bright and inviting space for everyday living. The primary suite offers a tranquil retreat with plenty of natural light and generous closet space. This home has been meticulously updated with major improvements already done for you: New Roof (2021) Two New AC Units (2022 & 2024) Whole-Home Re-pipe Pool Remodel (2017) Freshly Repainted Pool Deck (2025) Enjoy Florida living at its best in your private backyard oasis—complete with a sparkling pool, screened lanai, and lush landscaping. Located in a fantastic, well-established neighborhood, you’ll love the peaceful surroundings while being just minutes from shopping, dining, top-rated schools, and all that Orlando has to offer. Don’t miss your chance to call this move-in-ready home your own! 4 Beds ⋅ 3 Baths ⋅ Bristol Park Ph 01 SubDv. ⋅ 32836 Zip Code Stunning 4-Bedroom Pool Home in the Heart of Orlando! Welcome to your new home, a beautifully maintained 4-bedroom, 2.5-bath pool home offering 2,760 sq ft of spacious living in one of Orlando’s most desirable neighborhoods! Step inside to an open-concept floor plan designed for entertaining—perfect for family gatherings, dinner parties, and relaxing weekends at home. The chef’s kitchen flows seamlessly into the living and dining areas, creating a bright and inviting space for everyday living. The primary suite offers a tranquil retreat with plenty of natural light and generous closet space. This home has been meticulously updated with major improvements already done for you: New Roof (2021) Two New AC Units (2022 & 2024) Whole-Home Re-pipe Pool Remodel (2017) Freshly Repainted Pool Deck (2025) Enjoy Florida living at its best in your private backyard oasis—complete with a sparkling pool, screened lanai, and lush landscaping. Located in a fantastic, well-established neighborhood, you’ll love the peaceful surroundings while being just minutes from shopping, dining, top-rated schools, and all that Orlando has to offer. Don’t miss your chance to call this move-in-ready home your own! 8714 Bristol Park Drive, Orlando
$3,800,000 Virtually Staged. A Custom Estate on one of the Butler Chain's most coveted stretches of shoreline. Situated near the tip of a peninsula lot, the home captures panoramic water views of Lake Tibet, Lake Sheen, and the connecting canal from nearly every room. The south-facing rear orientation delivers sunrises over the water each morning, golden sunsets each evening, and nightly Disney World and EPCOT fireworks reflected across the lake after dark. The Disney Springs hot air balloon is visible from the yard. Step from the back of the home directly to your private dock and boat lift on Lake Sheen — one of Florida's premier ski lakes — in seconds. Whether you're loading ski equipment, tubes, fishing tackle, or a cooler, the water is right there. The Butler Chain offers over 4,700 acres across 11 interconnected lakes, renowned for world-class water skiing, wakeboarding, tubing, and trophy largemouth bass fishing. Inside, the open-concept floor plan was designed for effortless entertaining. The chef's kitchen features premium appliances and flows seamlessly into the main living area, where walls of sliding glass open to the resort-style pool, spa, summer kitchen, and fire pit — all framed by unobstructed water views. A glass-walled wine room, butler's pantry, and formal dining area set the tone for refined living. The main-floor primary suite is a true retreat, with vaulted ceilings, a wall of windows facing the lake, and a spa bath featuring a soaking tub overlooking the water. Five bedrooms, five baths, and dual laundry rooms — one on each floor — complete the interior. A three-car garage finishes the package. Situated in FEMA Flood Zone X, no flood insurance is required — giving you all the beauty of waterfront living on the Butler Chain without the added cost that accompanies most lakefront properties in Florida. No HOA means no dues and no architectural review board governing how you live, entertain, or enjoy what you own. Disney Parks and Disney Springs are just minutes away, along with fine dining and upscale shopping. The magic of Central Florida's most celebrated destination is visible from your backyard every single night. This is the Butler Chain lifestyle. 5 Beds ⋅ 6 Baths ⋅ Cypress Shores SubDv. ⋅ 32836 Zip Code Virtually Staged. A Custom Estate on one of the Butler Chain's most coveted stretches of shoreline. Situated near the tip of a peninsula lot, the home captures panoramic water views of Lake Tibet, Lake Sheen, and the connecting canal from nearly every room. The south-facing rear orientation delivers sunrises over the water each morning, golden sunsets each evening, and nightly Disney World and EPCOT fireworks reflected across the lake after dark. The Disney Springs hot air balloon is visible from the yard. Step from the back of the home directly to your private dock and boat lift on Lake Sheen — one of Florida's premier ski lakes — in seconds. Whether you're loading ski equipment, tubes, fishing tackle, or a cooler, the water is right there. The Butler Chain offers over 4,700 acres across 11 interconnected lakes, renowned for world-class water skiing, wakeboarding, tubing, and trophy largemouth bass fishing. Inside, the open-concept floor plan was designed for effortless entertaining. The chef's kitchen features premium appliances and flows seamlessly into the main living area, where walls of sliding glass open to the resort-style pool, spa, summer kitchen, and fire pit — all framed by unobstructed water views. A glass-walled wine room, butler's pantry, and formal dining area set the tone for refined living. The main-floor primary suite is a true retreat, with vaulted ceilings, a wall of windows facing the lake, and a spa bath featuring a soaking tub overlooking the water. Five bedrooms, five baths, and dual laundry rooms — one on each floor — complete the interior. A three-car garage finishes the package. Situated in FEMA Flood Zone X, no flood insurance is required — giving you all the beauty of waterfront living on the Butler Chain without the added cost that accompanies most lakefront properties in Florida. No HOA means no dues and no architectural review board governing how you live, entertain, or enjoy what you own. Disney Parks and Disney Springs are just minutes away, along with fine dining and upscale shopping. The magic of Central Florida's most celebrated destination is visible from your backyard every single night. This is the Butler Chain lifestyle. 9916 Lone Tree Lane, Orlando
$1,195,000 Welcome to 8955 Heritage Bay Circle, a luxurious residence located in the prestigious guard-gated community of Phillips Landing – Heritage Bay, in the highly sought-after Dr. Phillips area of Orlando. This exceptional 5-bedroom, 4.5-bath home with 3,528 square feet of living space was designed with elegance, comfort, and entertaining in mind. Perfectly positioned on a ¼-acre conservation lot with serene pond views, the property offers a rare combination of privacy and resort-style amenities. From the moment you arrive, the curb appeal is undeniable. A brick-paver driveway, wrought iron entry gate, and manicured landscaping set the tone for what awaits inside. Step into the foyer and you’re greeted by soaring ceilings, crown molding, custom paint, Venetian plaster finishes, and abundant natural light that enhances the home’s open and distinctive floor plan. The residence features formal living and dining rooms, ideal for hosting gatherings, as well as a spacious family room that flows seamlessly into the gourmet kitchen. Appointed with Corian countertops, premium appliances, a breakfast bar, and ample cabinetry, the kitchen is the heart of the home. An adjoining dinette overlooks the pool and lanai, creating a perfect space for casual dining. The primary suite is located on the main floor, offering a peaceful retreat with generous dimensions, walk-in closets, and a spa-inspired bathroom featuring a garden tub, dual vanities, and a separate shower. Upstairs, you’ll find three additional bedrooms, two full baths, and a versatile loft with built-in desk, ideal as a study or creative space. A private office with its own half bath and closet can also serve as a fifth bedroom, providing flexibility for guests, a nursery, or multi-generational living. Step outside to your personal paradise. The expansive covered and screened lanai boasts a full summer kitchen with Jenn-Air grill and sink, perfect for al fresco dining and entertaining. The highlight of the backyard is the spectacular 60-foot heated lap pool with spa, enhanced by a saltwater system, child safety fence, and peaceful views of the pond and surrounding conservation area. Whether you’re hosting friends or enjoying a quiet evening, this outdoor oasis is sure to impress. Additional features include plantation shutters, California closets, tinted windows, trey ceilings, custom draperies, and tile roof construction for durability and style. The property also includes central air, ceramic tile flooring, an attached garage, and thoughtfully designed details throughout. Living in Phillips Landing means access to exclusive community amenities, including 24-hour manned security, tennis courts, playground, and recreational facilities. The location is unbeatable—just minutes from world-class dining on Restaurant Row, upscale shopping, major highways, and Orlando’s famed attractions, while also being zoned for top-rated schools including Bay Meadows Elementary, Southwest Middle, and Dr. Phillips High. This home embodies the best of Florida living: luxury, convenience, and community. Don’t miss the opportunity to make this exceptional property your new home. Schedule your private tour today and experience the lifestyle you’ve been dreaming of. 5 Beds ⋅ 5 Baths ⋅ Heritage Bay Drive Phillips Flr SubDv. ⋅ 32836 Zip Code Welcome to 8955 Heritage Bay Circle, a luxurious residence located in the prestigious guard-gated community of Phillips Landing – Heritage Bay, in the highly sought-after Dr. Phillips area of Orlando. This exceptional 5-bedroom, 4.5-bath home with 3,528 square feet of living space was designed with elegance, comfort, and entertaining in mind. Perfectly positioned on a ¼-acre conservation lot with serene pond views, the property offers a rare combination of privacy and resort-style amenities. From the moment you arrive, the curb appeal is undeniable. A brick-paver driveway, wrought iron entry gate, and manicured landscaping set the tone for what awaits inside. Step into the foyer and you’re greeted by soaring ceilings, crown molding, custom paint, Venetian plaster finishes, and abundant natural light that enhances the home’s open and distinctive floor plan. The residence features formal living and dining rooms, ideal for hosting gatherings, as well as a spacious family room that flows seamlessly into the gourmet kitchen. Appointed with Corian countertops, premium appliances, a breakfast bar, and ample cabinetry, the kitchen is the heart of the home. An adjoining dinette overlooks the pool and lanai, creating a perfect space for casual dining. The primary suite is located on the main floor, offering a peaceful retreat with generous dimensions, walk-in closets, and a spa-inspired bathroom featuring a garden tub, dual vanities, and a separate shower. Upstairs, you’ll find three additional bedrooms, two full baths, and a versatile loft with built-in desk, ideal as a study or creative space. A private office with its own half bath and closet can also serve as a fifth bedroom, providing flexibility for guests, a nursery, or multi-generational living. Step outside to your personal paradise. The expansive covered and screened lanai boasts a full summer kitchen with Jenn-Air grill and sink, perfect for al fresco dining and entertaining. The highlight of the backyard is the spectacular 60-foot heated lap pool with spa, enhanced by a saltwater system, child safety fence, and peaceful views of the pond and surrounding conservation area. Whether you’re hosting friends or enjoying a quiet evening, this outdoor oasis is sure to impress. Additional features include plantation shutters, California closets, tinted windows, trey ceilings, custom draperies, and tile roof construction for durability and style. The property also includes central air, ceramic tile flooring, an attached garage, and thoughtfully designed details throughout. Living in Phillips Landing means access to exclusive community amenities, including 24-hour manned security, tennis courts, playground, and recreational facilities. The location is unbeatable—just minutes from world-class dining on Restaurant Row, upscale shopping, major highways, and Orlando’s famed attractions, while also being zoned for top-rated schools including Bay Meadows Elementary, Southwest Middle, and Dr. Phillips High. This home embodies the best of Florida living: luxury, convenience, and community. Don’t miss the opportunity to make this exceptional property your new home. Schedule your private tour today and experience the lifestyle you’ve been dreaming of. 8955 Heritage Bay Circle, Orlando
$1,145,000 Welcome to Casa Del Sol of Lake Sheen Reserve on the Butler Chain of Lakes. Experience luxury Florida living at its finest in the exclusive guard-gated, fiber-optic internet included community of Lake Sheen Reserve, nestled on the pristine Butler Chain of Lakes. With only 124 executive homes and five beautifully landscaped ponds featuring lighted fountains, this tranquil community offers unparalleled access to nature, water, and serenity. Residents enjoy private, gated boat launch access to Lake Sheen, along with a community park and beach, and weekly boat mooring (first come, first served) for five boats at the community dock. Offered today is a Mediterranean Masterpiece backing up to a lush wooded area featuring 5 Bedrooms with 3 Full Bathrooms and 2 (two) 1/2 baths covering 4,000+ Sq Ft This rarely available luxury estate blends timeless Mediterranean architecture with modern upgrades throughout. From the moment you enter, you’ll be captivated by the home’s grand scale and breathtaking design elements including Soaring 25-ft ceilings and massive 36" square porcelain tiles in the main living areas. Three sets of sliding glass doors opening to the resort-style pebble sheen pool and outdoor living space with a vast open layout ideal for entertaining. The interior features a Chef’s Kitchen with stainless steel appliances, double wall ovens, and custom cabinets, Expansive Great Room with 70” TV and surround sound and a formal dinning room with hardwood floors. Custom wine cellar under stairs with dual wine coolers, Elegant half bath, spacious laundry with washer & dryer, and, 3-car garage access rounds off the south wing. The entire North Wing is the primary suite with Direct access to the pool and spa, Oversized custom closets, a Completely remodeled spa-style bathroom (2025) a showstopper worthy of the Ritz. Dual staircases with new carpeting access the large family/media room, beautiful balcony with pool and preserve view, Four additional oversized bedrooms, Two full Jack-and-Jill bathrooms connecting each pair of bedrooms. One bedroom has wood floors. Outdoor Oasis with a Double-height screened-in lanai with bug-free comfort, Sparkling gas heated pool & spa, outdoor shower and dedicated separate pool bathroom. Plenty of room for outdoor lounging, dining, and entertainment setups (multiple TVs, fire pit, etc.) Upgrades & Update include New upstairs AC – 2025 - Exterior paint – 2024 - New exterior lighting – 2025 - New staircase and upstairs carpet – 2022 - New 36" square floor tiles throughout – 2022 - Remodeled primary bath – 2025 Don't miss your chance to own one of the most stunning homes in Lake Sheen Reserve, ideal for boating enthusiasts, entertainers, or anyone seeking luxury and privacy in a resort-like community. Tour this weekend before it's gone 5 Beds ⋅ 5 Baths ⋅ Lake Sheen Reserve Ph 01 48 43 SubDv. ⋅ 32836 Zip Code Welcome to Casa Del Sol of Lake Sheen Reserve on the Butler Chain of Lakes. Experience luxury Florida living at its finest in the exclusive guard-gated, fiber-optic internet included community of Lake Sheen Reserve, nestled on the pristine Butler Chain of Lakes. With only 124 executive homes and five beautifully landscaped ponds featuring lighted fountains, this tranquil community offers unparalleled access to nature, water, and serenity. Residents enjoy private, gated boat launch access to Lake Sheen, along with a community park and beach, and weekly boat mooring (first come, first served) for five boats at the community dock. Offered today is a Mediterranean Masterpiece backing up to a lush wooded area featuring 5 Bedrooms with 3 Full Bathrooms and 2 (two) 1/2 baths covering 4,000+ Sq Ft This rarely available luxury estate blends timeless Mediterranean architecture with modern upgrades throughout. From the moment you enter, you’ll be captivated by the home’s grand scale and breathtaking design elements including Soaring 25-ft ceilings and massive 36" square porcelain tiles in the main living areas. Three sets of sliding glass doors opening to the resort-style pebble sheen pool and outdoor living space with a vast open layout ideal for entertaining. The interior features a Chef’s Kitchen with stainless steel appliances, double wall ovens, and custom cabinets, Expansive Great Room with 70” TV and surround sound and a formal dinning room with hardwood floors. Custom wine cellar under stairs with dual wine coolers, Elegant half bath, spacious laundry with washer & dryer, and, 3-car garage access rounds off the south wing. The entire North Wing is the primary suite with Direct access to the pool and spa, Oversized custom closets, a Completely remodeled spa-style bathroom (2025) a showstopper worthy of the Ritz. Dual staircases with new carpeting access the large family/media room, beautiful balcony with pool and preserve view, Four additional oversized bedrooms, Two full Jack-and-Jill bathrooms connecting each pair of bedrooms. One bedroom has wood floors. Outdoor Oasis with a Double-height screened-in lanai with bug-free comfort, Sparkling gas heated pool & spa, outdoor shower and dedicated separate pool bathroom. Plenty of room for outdoor lounging, dining, and entertainment setups (multiple TVs, fire pit, etc.) Upgrades & Update include New upstairs AC – 2025 - Exterior paint – 2024 - New exterior lighting – 2025 - New staircase and upstairs carpet – 2022 - New 36" square floor tiles throughout – 2022 - Remodeled primary bath – 2025 Don't miss your chance to own one of the most stunning homes in Lake Sheen Reserve, ideal for boating enthusiasts, entertainers, or anyone seeking luxury and privacy in a resort-like community. Tour this weekend before it's gone 10343 Lake Sheen Reserve Boulevard, Orlando
$645,000 Beautiful Orlando Home in Dr. Phillips and near Disney. Welcome to 10021 Crystalline Court, a charming single-story home located in one of Orlando’s most desirable areas. With its inviting curb appeal, lush tropical landscaping, and a bright, open interior, this property offers both comfort and convenience in the heart of Central Florida. Home Features: Bright, open floor plan with tall ceilings and large arched windows. Spacious kitchen with ample cabinetry and counter space. Comfortable bedrooms, including a private primary suite with en-suite bath. Two-car garage and well-manicured yard with tropical landscaping. 4 Beds ⋅ 3 Baths ⋅ Diamond Coveb SubDv. ⋅ 32836 Zip Code Beautiful Orlando Home in Dr. Phillips and near Disney. Welcome to 10021 Crystalline Court, a charming single-story home located in one of Orlando’s most desirable areas. With its inviting curb appeal, lush tropical landscaping, and a bright, open interior, this property offers both comfort and convenience in the heart of Central Florida. Home Features: Bright, open floor plan with tall ceilings and large arched windows. Spacious kitchen with ample cabinetry and counter space. Comfortable bedrooms, including a private primary suite with en-suite bath. Two-car garage and well-manicured yard with tropical landscaping. 10021 Crystalline Court, Orlando
$13,000,000 Presenting a stunning showplace of elegance and style nestled inside the coveted Four Seasons Private Residences Orlando within Golden Oak at Walt Disney World® Resort. This exquisitely crafted estate home embodies all the magic of Disney with the unparalleled luxury and exclusiveness of The Four Seasons. A dramatic winding staircase with glass railings sets the stage for a grand experience unlike any other. Featuring a captivating Great Room with floor to ceiling windows under a soaring two-story ceiling, be impressed by the abundance of natural light and sparkling pool views that fill the room. The generous family room features sliding doors that open to reveal an enchanted patio with full summer kitchen and retractable screens for outdoor living. Two indoor kitchens – the main kitchen – and the Four Seasons catering kitchen with private access - are both perfectly suited to fulfill any culinary request. The primary retreat spans the north wing of the house and includes an extraordinary bedroom with honeycomb ceiling details, a spa-like bath with glass enclosed shower and separate soaking tub, plus exquisite walk-in closet. Upstairs access is provided by an elevator or two staircases – one of which is in the breezeway to access interior guest suite. Three second-floor bedrooms are all ensuite. Located just 4 miles from the Magic Kingdom Park, Golden Oak at Walt Disney World® Resort is a residential resort community where families can live in the embrace of luxury, privacy, and the magic of Disney. This gated community features distinctive neighborhoods of magnificent homes, expansive natural preserves, and inviting amenities—including Golden Oak’s private clubhouse, Summerhouse, with superb food offerings served in a casually elegant dining room, courtyards, pool area, fitness facilities, and family room. Additionally, as a Four Seasons Private Residences owner, you can enjoy an elevated lifestyle with access to the Four Seasons resort where your every wish will be granted. This exclusive enclave offers unmatched amenities combined with all the benefits and access provided by Golden Oak ownership, including Summerhouse, Golden Oak Member Services, theme park transportation, and additional exclusive resident-only benefits. The premier 18-hole Tranquilo Golf Course at the Four Seasons is located on-site and offers separate membership opportunities. Nowhere else can you live so close to the magic in a setting perfectly suited to create your own happily ever after. 5 Beds ⋅ 8 Baths ⋅ Golden Oak Ph 3 SubDv. ⋅ 32836 Zip Code Presenting a stunning showplace of elegance and style nestled inside the coveted Four Seasons Private Residences Orlando within Golden Oak at Walt Disney World® Resort. This exquisitely crafted estate home embodies all the magic of Disney with the unparalleled luxury and exclusiveness of The Four Seasons. A dramatic winding staircase with glass railings sets the stage for a grand experience unlike any other. Featuring a captivating Great Room with floor to ceiling windows under a soaring two-story ceiling, be impressed by the abundance of natural light and sparkling pool views that fill the room. The generous family room features sliding doors that open to reveal an enchanted patio with full summer kitchen and retractable screens for outdoor living. Two indoor kitchens – the main kitchen – and the Four Seasons catering kitchen with private access - are both perfectly suited to fulfill any culinary request. The primary retreat spans the north wing of the house and includes an extraordinary bedroom with honeycomb ceiling details, a spa-like bath with glass enclosed shower and separate soaking tub, plus exquisite walk-in closet. Upstairs access is provided by an elevator or two staircases – one of which is in the breezeway to access interior guest suite. Three second-floor bedrooms are all ensuite. Located just 4 miles from the Magic Kingdom Park, Golden Oak at Walt Disney World® Resort is a residential resort community where families can live in the embrace of luxury, privacy, and the magic of Disney. This gated community features distinctive neighborhoods of magnificent homes, expansive natural preserves, and inviting amenities—including Golden Oak’s private clubhouse, Summerhouse, with superb food offerings served in a casually elegant dining room, courtyards, pool area, fitness facilities, and family room. Additionally, as a Four Seasons Private Residences owner, you can enjoy an elevated lifestyle with access to the Four Seasons resort where your every wish will be granted. This exclusive enclave offers unmatched amenities combined with all the benefits and access provided by Golden Oak ownership, including Summerhouse, Golden Oak Member Services, theme park transportation, and additional exclusive resident-only benefits. The premier 18-hole Tranquilo Golf Course at the Four Seasons is located on-site and offers separate membership opportunities. Nowhere else can you live so close to the magic in a setting perfectly suited to create your own happily ever after. 10065 Autumn Mist Ln, Golden Oak
$580,000 REDUCED, Major Price Adjustment. Priced to Sell. Amazing location in beautiful Dr. Phillips! Walking distance to community amenities (pool and tennis court), Dr. Phillips park with dog park, Publix, Sand Lake Elementary School, and an abundance of shopping. This 4 bed, 2 bath split floorplan is move in Ready with new flooring, fresh interior paint, quartz countertops, new kitchen sink and faucet, as well as new toilets (July 2025). Stainless Steel kitchen appliances are also newer, refrigerator from 2023, range and microwave from 2024. The roof was replaced in 2019, AC in 2016, and fencing completed in 2016 for peace of mind for years to come. The large family and living areas are perfect for memorable gatherings, with two sets of sliding doors that easily access the patio and private backyard. The master bedroom also includes access to the patio for peaceful retreat. For an easy commute, I-4 and 528 are easily accessible. Just minutes from Disney, Sea World, and Universal. This home is priced well, and the sellers are motivated, come take a look at your future home today! 4 Beds ⋅ 2 Baths ⋅ Diamond Cove SubDv. ⋅ 32836 Zip Code REDUCED, Major Price Adjustment. Priced to Sell. Amazing location in beautiful Dr. Phillips! Walking distance to community amenities (pool and tennis court), Dr. Phillips park with dog park, Publix, Sand Lake Elementary School, and an abundance of shopping. This 4 bed, 2 bath split floorplan is move in Ready with new flooring, fresh interior paint, quartz countertops, new kitchen sink and faucet, as well as new toilets (July 2025). Stainless Steel kitchen appliances are also newer, refrigerator from 2023, range and microwave from 2024. The roof was replaced in 2019, AC in 2016, and fencing completed in 2016 for peace of mind for years to come. The large family and living areas are perfect for memorable gatherings, with two sets of sliding doors that easily access the patio and private backyard. The master bedroom also includes access to the patio for peaceful retreat. For an easy commute, I-4 and 528 are easily accessible. Just minutes from Disney, Sea World, and Universal. This home is priced well, and the sellers are motivated, come take a look at your future home today! 8029 Bright Court, Orlando
$1,081,000 At the intersection of location, prestige, and pricing awaits a dream called home. •MOVE-IN READY: YES •Custom Home in the heart of Orlando's Dr. Phillips location: YES •Intimate Gated Community with only 30 homes: YES •Upstairs bonus room with full bath can act as a 5th bed, ensuite: YES •Split plan with spacious guest beds: YES •Stylish formal spaces with a bar for entertaining: YES •Private resort-style pool, spa oasis, with elite outdoor kitchen: YES •20-ft Ceilings with grand tray ceilings & elegant trim work: YES •Custom millwork, built-in cabinetry, floating shelves, and crown molding: YES •Fantastic parking featuring: 3 Car Garage w/ circular driveway: YES •Low HOA: YES •No CDD: YES •Globally Recognized Attractions Including: EPIC Universe | Universal Studios | Islands of Adventure | Walt Disney World’s Magic Kingdom | Epcot | Animal Kingdom | SeaWorld | Volcano Bay | Blizzard Beach | Typhoon Lagoon | Downtown Disney | The Mall at Millenia | International Drive | Dr. Phillip’s Restaurant Row | & More Around Every Corner. Live at the intersection of elegance and location. Welcome to 8739 Cypress Reserve Circle, a uniquely custom residence nestled inside one of Dr. Phillips' most intimate luxury enclaves. With just 30 custom homes behind its gates, Cypress Reserve offers the rare combination of exclusivity, sophistication, and access to Orlando's most iconic attractions. This 4-bedroom, 4.5-bathroom residence features soaring 20-foot ceilings, elegant tray detailing, extensive custom cabinetry, trim work, and a flexible layout complete with a private office and a fully finished upstairs bonus area with an ensuite bath, perfect as a 5th bedroom, theater, or multigenerational suite. The home's expansive formal living and dining areas flow seamlessly into a designer kitchen and custom cocktail bar (vibes included), adding elegance and style to your exclusive gatherings. Enhanced evermore, as you step outside to your private resort, showcasing a sparkling pool, waterfall spa, elite summer kitchen, and fenced-in tropical landscaping that completes this entertainer's dream. Schedule your visit today to personally experience this rare opportunity to live in luxury, convenience, and community in one of Central Florida's most desirable and coveted addresses. Now showing by appointment, schedule your private tour today. 5 Beds ⋅ 5 Baths ⋅ Reserve At Cypress Point Ph 02 47/46 SubDv. ⋅ 32836 Zip Code At the intersection of location, prestige, and pricing awaits a dream called home. •MOVE-IN READY: YES •Custom Home in the heart of Orlando's Dr. Phillips location: YES •Intimate Gated Community with only 30 homes: YES •Upstairs bonus room with full bath can act as a 5th bed, ensuite: YES •Split plan with spacious guest beds: YES •Stylish formal spaces with a bar for entertaining: YES •Private resort-style pool, spa oasis, with elite outdoor kitchen: YES •20-ft Ceilings with grand tray ceilings & elegant trim work: YES •Custom millwork, built-in cabinetry, floating shelves, and crown molding: YES •Fantastic parking featuring: 3 Car Garage w/ circular driveway: YES •Low HOA: YES •No CDD: YES •Globally Recognized Attractions Including: EPIC Universe | Universal Studios | Islands of Adventure | Walt Disney World’s Magic Kingdom | Epcot | Animal Kingdom | SeaWorld | Volcano Bay | Blizzard Beach | Typhoon Lagoon | Downtown Disney | The Mall at Millenia | International Drive | Dr. Phillip’s Restaurant Row | & More Around Every Corner. Live at the intersection of elegance and location. Welcome to 8739 Cypress Reserve Circle, a uniquely custom residence nestled inside one of Dr. Phillips' most intimate luxury enclaves. With just 30 custom homes behind its gates, Cypress Reserve offers the rare combination of exclusivity, sophistication, and access to Orlando's most iconic attractions. This 4-bedroom, 4.5-bathroom residence features soaring 20-foot ceilings, elegant tray detailing, extensive custom cabinetry, trim work, and a flexible layout complete with a private office and a fully finished upstairs bonus area with an ensuite bath, perfect as a 5th bedroom, theater, or multigenerational suite. The home's expansive formal living and dining areas flow seamlessly into a designer kitchen and custom cocktail bar (vibes included), adding elegance and style to your exclusive gatherings. Enhanced evermore, as you step outside to your private resort, showcasing a sparkling pool, waterfall spa, elite summer kitchen, and fenced-in tropical landscaping that completes this entertainer's dream. Schedule your visit today to personally experience this rare opportunity to live in luxury, convenience, and community in one of Central Florida's most desirable and coveted addresses. Now showing by appointment, schedule your private tour today. 8739 Cypress Reserve Circle, Orlando
$5,150,000 Beautiful and elegant Spanish-inspired retreat in Golden Oak at Walt Disney World® Resort - First time listed since new. Discover the perfect harmony of timeless elegance and relaxed sophistication in this beautifully crafted one-level Spanish-style cottage built by Issa Homes in 2020. Presented in as-new and move-in-ready condition with full-time use only since 2023. The Sonatina custom mediterranean floorplan offers four beds, four and a half baths, nestled within the exclusive enclave of The Cottages near Lullaby Park - one of the most desirable and newest neighborhoods of Golden Oak. Enjoy morning walks past an exclusive collection of incredible homes with timeless architecture, refined living, and a welcoming sense of community. Designed for both intimate living and grand entertaining, the home welcomes you with an impressive entry, imported European floor tiles, wood plank floors, a genuine clay-tiled roof, and a calm, neutral color palette, complemented by sophisticated Professional Interior design. An open-concept layout flows effortlessly to the expansive outdoor veranda with remote screen, where a summer kitchen overlooks your heated pool and spa with a fountain, creating a seamless indoor-outdoor lifestyle. Impressive primary bedroom with a vaulted beamed ceiling, spacious luxury ensuite bathroom with tub and shower, and a fully fitted walk-In closet. Chef’s dream kitchen is ideal for entertaining, featuring a hand-hammered copper sink, Sub-Zero and Wolf Appliances, wine cooler, high-end wood cabinetry with self-closing doors and drawers, and antique-style light fixtures. Custom interior designer upgrades Include: 'Made Goods’ lighting fixtures, Phillip Jeffries grasscloth and linen wall coverings, Samsung Art Frame TVs in all four bedrooms, large Samsung outdoor flat screen in exterior covered patio, tall privacy landscaping and palm trees with new exterior lighting in the back yard added in 2022. Fresh interior paint 2025, wired security cameras, new fountain fixtures, and more! Residents enjoy convenient access to the Summerhouse, the private Golden Oak Clubhouse, offering casual, elegant dining, beautifully landscaped courtyards, a resort-style pool, a state-of-the-art 24/7 fitness center, and an inviting family lounge. Enjoy riding your electric golf Cart from your standalone cart garage, taking shortcuts to Disney’s Summerhouse and Four Seasons amenities just moments away. A two-car garage to the front of the property provides easy access to the inside of the home. As part of Club Life: your special connection to the magic, homeowners enjoy personalized concierge-style services offered by the Golden Oak Member Services team. Enjoy private park transportation, exclusive club events, unforgettable theme park experiences, and so much more—all with the touch of Disney magic. Also within the community is the renowned Four Seasons Resort Orlando at Walt Disney World®, featuring the 18-hole Tranquilo Golf Course, a luxurious full-service spa, award-winning restaurants, and world-class amenities. Schedule your private tour today! View 360 Tour at https://www.zillow.com/view-imx/0b6a2c04-07b4-4ca4-9fda-2749d27ddf9e?setAttribution=mls&wl=true&initialViewType=pano&utm_source=dashboard 4 Beds ⋅ 5 Baths ⋅ Golden Oak Phase 5 SubDv. ⋅ 32836 Zip Code Beautiful and elegant Spanish-inspired retreat in Golden Oak at Walt Disney World® Resort - First time listed since new. Discover the perfect harmony of timeless elegance and relaxed sophistication in this beautifully crafted one-level Spanish-style cottage built by Issa Homes in 2020. Presented in as-new and move-in-ready condition with full-time use only since 2023. The Sonatina custom mediterranean floorplan offers four beds, four and a half baths, nestled within the exclusive enclave of The Cottages near Lullaby Park - one of the most desirable and newest neighborhoods of Golden Oak. Enjoy morning walks past an exclusive collection of incredible homes with timeless architecture, refined living, and a welcoming sense of community. Designed for both intimate living and grand entertaining, the home welcomes you with an impressive entry, imported European floor tiles, wood plank floors, a genuine clay-tiled roof, and a calm, neutral color palette, complemented by sophisticated Professional Interior design. An open-concept layout flows effortlessly to the expansive outdoor veranda with remote screen, where a summer kitchen overlooks your heated pool and spa with a fountain, creating a seamless indoor-outdoor lifestyle. Impressive primary bedroom with a vaulted beamed ceiling, spacious luxury ensuite bathroom with tub and shower, and a fully fitted walk-In closet. Chef’s dream kitchen is ideal for entertaining, featuring a hand-hammered copper sink, Sub-Zero and Wolf Appliances, wine cooler, high-end wood cabinetry with self-closing doors and drawers, and antique-style light fixtures. Custom interior designer upgrades Include: 'Made Goods’ lighting fixtures, Phillip Jeffries grasscloth and linen wall coverings, Samsung Art Frame TVs in all four bedrooms, large Samsung outdoor flat screen in exterior covered patio, tall privacy landscaping and palm trees with new exterior lighting in the back yard added in 2022. Fresh interior paint 2025, wired security cameras, new fountain fixtures, and more! Residents enjoy convenient access to the Summerhouse, the private Golden Oak Clubhouse, offering casual, elegant dining, beautifully landscaped courtyards, a resort-style pool, a state-of-the-art 24/7 fitness center, and an inviting family lounge. Enjoy riding your electric golf Cart from your standalone cart garage, taking shortcuts to Disney’s Summerhouse and Four Seasons amenities just moments away. A two-car garage to the front of the property provides easy access to the inside of the home. As part of Club Life: your special connection to the magic, homeowners enjoy personalized concierge-style services offered by the Golden Oak Member Services team. Enjoy private park transportation, exclusive club events, unforgettable theme park experiences, and so much more—all with the touch of Disney magic. Also within the community is the renowned Four Seasons Resort Orlando at Walt Disney World®, featuring the 18-hole Tranquilo Golf Course, a luxurious full-service spa, award-winning restaurants, and world-class amenities. Schedule your private tour today! View 360 Tour at https://www.zillow.com/view-imx/0b6a2c04-07b4-4ca4-9fda-2749d27ddf9e?setAttribution=mls&wl=true&initialViewType=pano&utm_source=dashboard 10075 Symphony Grove Drive, Golden Oak
$427,000 PRICE ADJUSTED TO $444,000...CALL TO SEE IT THIS WEEK! Welcome to Granada Villas in Dr. Phillips. Ideally located near Dellagio "Restaurant Row", Shopping, I4, and Food Markets. Enjoy the amenities; boat access to Little Sand Lake and picnic area by tennis courts. Screened enclosed backyard with a movable large hot tub that would be ideal for the buyer who wants a garden with water feature. New Roof 2022; AC 2018; water heater 2016; home totally repiped. If you are looking for a home you can update to your style then this is the one for you. Perfect example of the phrase, Location, Location, Location! Come and see how you can make this your ideal home. 2 Beds ⋅ 2 Baths ⋅ Granada Villas SubDv. ⋅ 32836 Zip Code PRICE ADJUSTED TO $444,000...CALL TO SEE IT THIS WEEK! Welcome to Granada Villas in Dr. Phillips. Ideally located near Dellagio "Restaurant Row", Shopping, I4, and Food Markets. Enjoy the amenities; boat access to Little Sand Lake and picnic area by tennis courts. Screened enclosed backyard with a movable large hot tub that would be ideal for the buyer who wants a garden with water feature. New Roof 2022; AC 2018; water heater 2016; home totally repiped. If you are looking for a home you can update to your style then this is the one for you. Perfect example of the phrase, Location, Location, Location! Come and see how you can make this your ideal home. Orlando
$1,172,500 Stunning Lakefront Oasis in the Heart of Dr. Phillips Welcome to your dream home on the tranquil shores of Lake Sloat, perfectly situated in the heart of Dr. Phillips, Orlando. This immaculate 6-bedroom, 4.5-bathroom estate spans over half an acre of private lakefront and offers an unmatched blend of luxury, functionality, and outdoor living. Enjoy direct lake access with multiple composite decks including a dining deck with UV-protective sail, a boat and kayak storage area, and a dock with platform seating, all built with treated support beams for lasting durability. A gazebo with ceiling fan and lighting sits beside the oversized 35’ x 16’ pool, surrounded by travertine decking and framed by a privacy wall with premium aluminum fencing. There's also a deck with aluminum structure near the lake, sail shade over a ping pong area, and a cement basketball pad for additional recreation. The expansive yard is thoughtfully designed with low-voltage landscape lighting, cement walkways on both sides of the home, a jungle gym and swing set, and a dedicated vinyl-fenced trash area. The front driveway, porch, and side entrance are all upgraded with pavers, including a new widened cement driveway ramp for smooth street access. Inside, the home boasts all-new flooring in bedrooms, hallways, and the office, refurbished laundry room with new cabinets and flooring, and remote-control blinds on most windows. The layout includes a double primary suite configuration, ideal for in-laws or guests, and a private office with half bath. Major upgrades throughout the home include: All windows replaced with double-pane glass New roof Replaced both HVAC systems Whole-house repiping New external gas hot water heater New electrical panel New pool pump motor, saltwater system, and heat pump Gutters on all sides Motion-sensor security lighting on each side of the home Protective epoxy garage flooring with ceiling-mounted storage Spacious storage shed For outdoor entertaining, the courtyard includes a decorative fountain and a fully equipped summer kitchen with grill, sink, fridge, storage, and stone counters—perfect for lakeside gatherings. This one-of-a-kind property offers luxurious upgrades, extensive outdoor living, and rare lakefront tranquility in a premier Orlando location. Schedule your private showing today—homes like this are rarely available. 6 Beds ⋅ 5 Baths ⋅ Bay Lakes At Granada Sec 04 SubDv. ⋅ 32836 Zip Code Stunning Lakefront Oasis in the Heart of Dr. Phillips Welcome to your dream home on the tranquil shores of Lake Sloat, perfectly situated in the heart of Dr. Phillips, Orlando. This immaculate 6-bedroom, 4.5-bathroom estate spans over half an acre of private lakefront and offers an unmatched blend of luxury, functionality, and outdoor living. Enjoy direct lake access with multiple composite decks including a dining deck with UV-protective sail, a boat and kayak storage area, and a dock with platform seating, all built with treated support beams for lasting durability. A gazebo with ceiling fan and lighting sits beside the oversized 35’ x 16’ pool, surrounded by travertine decking and framed by a privacy wall with premium aluminum fencing. There's also a deck with aluminum structure near the lake, sail shade over a ping pong area, and a cement basketball pad for additional recreation. The expansive yard is thoughtfully designed with low-voltage landscape lighting, cement walkways on both sides of the home, a jungle gym and swing set, and a dedicated vinyl-fenced trash area. The front driveway, porch, and side entrance are all upgraded with pavers, including a new widened cement driveway ramp for smooth street access. Inside, the home boasts all-new flooring in bedrooms, hallways, and the office, refurbished laundry room with new cabinets and flooring, and remote-control blinds on most windows. The layout includes a double primary suite configuration, ideal for in-laws or guests, and a private office with half bath. Major upgrades throughout the home include: All windows replaced with double-pane glass New roof Replaced both HVAC systems Whole-house repiping New external gas hot water heater New electrical panel New pool pump motor, saltwater system, and heat pump Gutters on all sides Motion-sensor security lighting on each side of the home Protective epoxy garage flooring with ceiling-mounted storage Spacious storage shed For outdoor entertaining, the courtyard includes a decorative fountain and a fully equipped summer kitchen with grill, sink, fridge, storage, and stone counters—perfect for lakeside gatherings. This one-of-a-kind property offers luxurious upgrades, extensive outdoor living, and rare lakefront tranquility in a premier Orlando location. Schedule your private showing today—homes like this are rarely available. 8465 Granada Boulevard, Orlando
$975,000 New Price for this Beautiful *CUSTOM* Executive Home, with a Fabulous * SALT SYSTEM * HEATED POOL and SPA, offering a Park Like Setting, situated on a wonderful * 1/3 ACRE * Lot. Located in the Exclusive *GATED* Neighborhood Reserve at Cypress Point, in the Coveted Dr. Phillips area of Orlando. This meticulously maintained home offers a * NEW TILE ROOF – 2024 * New A/C – 2024 * New Hot Water Heater – 2020 * a Whole *HOME GENERATOR* 3 CAR GARAGE and More! This Exquisite property Embodies the Epitome of Luxury & Comfort. As you approach this Architectural Beauty the lush landscaping and private courtyard greets you, providing a sense of Tranquility & Privacy. Upon entering the double wood doors, you'll be Captivated by the Elegant Design & Impeccable Craftsmanship that defines this residence. The Foyer leads you into an Open Concept living area adorned w/ High Ceilings, Large Windows and French Doors, offering an abundance of Natural Light and creating an inviting atmosphere that Seamlessly Blends Indoor and Outdoor living. The Gourmet Kitchen offers a 5 Burner NATURAL GAS COOK TOP, Beautiful Custom 42” Cabinets, TOP OF THE LINE - Built In - Stainless Refrigerator, DOUBLE OVENS, Bosch Dishwasher, Large Island & More. Whether you're a seasoned chef or a culinary enthusiast, this kitchen is sure to inspire your creations. Adjacent to the kitchen, an elegant dining area offers the perfect setting for intimate family meals or entertaining guests. A Spacious & Inviting Family Room offers a Gas FIREPLACE adorned w/ Stone and Pecky Cypress Custom Built Ins and there is also a fabulous BONUS / GAME room. Phenomenal Floor Plan w/ the majority of rooms on the FIRST FLOOR including a Primary Suite that is a True Sanctuary, with a Tray Ceiling, Sitting Area, 2 Walk In Closets and a Spa-Like Primary Bathrm designed to Pamper & Rejuvenate. Plenty of room for everyone with 2 additional Bedrms Downstairs w/ Bathrm access, one of which is being used as an Office. Upstairs offers a Bedroom, Living Room and a Full Bathroom making this a fabulous Multi Generational Living Area, In-Law or Student Suite. Enjoy outdoor Florida living at its Best in this Private setting, Relaxing in your Sparkling * SALT SYSTEM * HEATED POOL and SPA. Unwind & Indulge in this incredible Outdoor Oasis. The Expansive Screened in Lanai is Perfect for Alfresco Dining & entertaining. Imagine soaking up the Florida Sunshine by day and gathering with loved ones under the Stars by Night. PREMIER LOCATION in Desired DR. PHILLIPS, where Charm meets Convenience. Just minutes to UPSCALE Shopping, Restaurants, Millenia Mall, Famed Restaurant Row, * DISNEY WORLD * UNIVERSAL & Sea World Theme Parks, World Class GOLFING, LAKE FRONT Park, Great Schools Including Walking Access to 5 STAR Bay Meadows Elem offering the Sought After “STEAM” Program. Easy Access onto Major Roads to get you quickly to Orlando International Airport, the Space Coast, Sunny Beaches & anywhere you want to go. Exceptional Home in an unparalleled Community of 70 Custom Homes in a Private Gated Enclave offering Tennis Courts, Play Ground & Pickle Ball Courts. Don't miss this Beautiful Home, in a Phenomenal Location with Great Schools. Welcome Home. 4 Beds ⋅ 4 Baths ⋅ Reserve At Cypress Point SubDv. ⋅ 32836 Zip Code New Price for this Beautiful *CUSTOM* Executive Home, with a Fabulous * SALT SYSTEM * HEATED POOL and SPA, offering a Park Like Setting, situated on a wonderful * 1/3 ACRE * Lot. Located in the Exclusive *GATED* Neighborhood Reserve at Cypress Point, in the Coveted Dr. Phillips area of Orlando. This meticulously maintained home offers a * NEW TILE ROOF – 2024 * New A/C – 2024 * New Hot Water Heater – 2020 * a Whole *HOME GENERATOR* 3 CAR GARAGE and More! This Exquisite property Embodies the Epitome of Luxury & Comfort. As you approach this Architectural Beauty the lush landscaping and private courtyard greets you, providing a sense of Tranquility & Privacy. Upon entering the double wood doors, you'll be Captivated by the Elegant Design & Impeccable Craftsmanship that defines this residence. The Foyer leads you into an Open Concept living area adorned w/ High Ceilings, Large Windows and French Doors, offering an abundance of Natural Light and creating an inviting atmosphere that Seamlessly Blends Indoor and Outdoor living. The Gourmet Kitchen offers a 5 Burner NATURAL GAS COOK TOP, Beautiful Custom 42” Cabinets, TOP OF THE LINE - Built In - Stainless Refrigerator, DOUBLE OVENS, Bosch Dishwasher, Large Island & More. Whether you're a seasoned chef or a culinary enthusiast, this kitchen is sure to inspire your creations. Adjacent to the kitchen, an elegant dining area offers the perfect setting for intimate family meals or entertaining guests. A Spacious & Inviting Family Room offers a Gas FIREPLACE adorned w/ Stone and Pecky Cypress Custom Built Ins and there is also a fabulous BONUS / GAME room. Phenomenal Floor Plan w/ the majority of rooms on the FIRST FLOOR including a Primary Suite that is a True Sanctuary, with a Tray Ceiling, Sitting Area, 2 Walk In Closets and a Spa-Like Primary Bathrm designed to Pamper & Rejuvenate. Plenty of room for everyone with 2 additional Bedrms Downstairs w/ Bathrm access, one of which is being used as an Office. Upstairs offers a Bedroom, Living Room and a Full Bathroom making this a fabulous Multi Generational Living Area, In-Law or Student Suite. Enjoy outdoor Florida living at its Best in this Private setting, Relaxing in your Sparkling * SALT SYSTEM * HEATED POOL and SPA. Unwind & Indulge in this incredible Outdoor Oasis. The Expansive Screened in Lanai is Perfect for Alfresco Dining & entertaining. Imagine soaking up the Florida Sunshine by day and gathering with loved ones under the Stars by Night. PREMIER LOCATION in Desired DR. PHILLIPS, where Charm meets Convenience. Just minutes to UPSCALE Shopping, Restaurants, Millenia Mall, Famed Restaurant Row, * DISNEY WORLD * UNIVERSAL & Sea World Theme Parks, World Class GOLFING, LAKE FRONT Park, Great Schools Including Walking Access to 5 STAR Bay Meadows Elem offering the Sought After “STEAM” Program. Easy Access onto Major Roads to get you quickly to Orlando International Airport, the Space Coast, Sunny Beaches & anywhere you want to go. Exceptional Home in an unparalleled Community of 70 Custom Homes in a Private Gated Enclave offering Tennis Courts, Play Ground & Pickle Ball Courts. Don't miss this Beautiful Home, in a Phenomenal Location with Great Schools. Welcome Home. 8974 Grey Hawk Point, Orlando
$520,000 Seller motivated!!!!! Welcome to Granada Villas in Dr. Phillips. This 3bed/2bth beauty has been completely remodeled with loads of upgrades and designer touches throughout. This timeless mediterraean architecture is so appealing complete with a gorgeous tile roof. Upgraded kitchen and flooring are just two of the many features. Also included are soaring catherdral ceilings and lots of natural light. The spacious split plan includes lots of storage space for your convenience. The exterior is further enhanced with a beautifully pavered driveway and entry to the impressive foyer. Enjoy the covered lanai perfect for lounging and entertaining friends and family while overlooking a beautifully landscaped backyard. Granada Villas features a private park and Little Sand Lake waterfront with a community boat rramp for residents to enjoy and tennis courts. Walk to shopping, entertainment, casual and fine dining all very close by on "restaurant row." Lots to chose from for your enjoyment! Come see this beauty today!! 3 Beds ⋅ 2 Baths ⋅ Granada Villas Ph 01 SubDv. ⋅ 32836 Zip Code Seller motivated!!!!! Welcome to Granada Villas in Dr. Phillips. This 3bed/2bth beauty has been completely remodeled with loads of upgrades and designer touches throughout. This timeless mediterraean architecture is so appealing complete with a gorgeous tile roof. Upgraded kitchen and flooring are just two of the many features. Also included are soaring catherdral ceilings and lots of natural light. The spacious split plan includes lots of storage space for your convenience. The exterior is further enhanced with a beautifully pavered driveway and entry to the impressive foyer. Enjoy the covered lanai perfect for lounging and entertaining friends and family while overlooking a beautifully landscaped backyard. Granada Villas features a private park and Little Sand Lake waterfront with a community boat rramp for residents to enjoy and tennis courts. Walk to shopping, entertainment, casual and fine dining all very close by on "restaurant row." Lots to chose from for your enjoyment! Come see this beauty today!! 7920 S Marbella Court, Orlando
$860,000 Live the ultimate Florida lifestyle in this fully remodeled Florida dream home situated in the premier Dr Phillips area! Featuring 4 spacious ensuite bedrooms, and an open layout filled with natural light and soaring vaulted ceilings. The chef’s kitchen anchors the living space, while multiple sliding glass doors open to a completely private backyard oasis with a heated saltwater pool, covered lanai with projector screen, and a fully fenced and spacious yard—perfect for relaxing or entertaining. Enjoy whole-home smart controls for TVs, pool and spa lights, blinds, and thermostat via phone app. Plenty of room for all of your water toys with the side yard boat parking accessed through a front double gate, and the private community boat ramp to Big Sand Lake is right across the street. Don’t miss this rare opportunity to own a true Florida dream home in one of Orlando’s most desirable lakefront communities! 4 Beds ⋅ 5 Baths ⋅ Bay Vista Estates SubDv. ⋅ 32836 Zip Code Live the ultimate Florida lifestyle in this fully remodeled Florida dream home situated in the premier Dr Phillips area! Featuring 4 spacious ensuite bedrooms, and an open layout filled with natural light and soaring vaulted ceilings. The chef’s kitchen anchors the living space, while multiple sliding glass doors open to a completely private backyard oasis with a heated saltwater pool, covered lanai with projector screen, and a fully fenced and spacious yard—perfect for relaxing or entertaining. Enjoy whole-home smart controls for TVs, pool and spa lights, blinds, and thermostat via phone app. Plenty of room for all of your water toys with the side yard boat parking accessed through a front double gate, and the private community boat ramp to Big Sand Lake is right across the street. Don’t miss this rare opportunity to own a true Florida dream home in one of Orlando’s most desirable lakefront communities! 9342 Bay Vista Estates Boulevard, Orlando
$1,250,000 MEDITERRANEAN LUXURY ESTATE IN TURTLE CREEK | DR. PHILLIPS | Welcome to the verdant and captivating, 24-hour man gated community of Turtle Creek. Located in the heart of Dr. Phillips, this area is considered one of the most desirable areas to live in all of Orlando. This beautiful 4 bd/4ba home will captivate the dreams of one extremely lucky family. As you pull up to this attractive estate, you will witness the lush landscaping encompassing the entire home. The half-acre lot boasts a long round-a-about driveway in front and an extended paver driveway to the right of the home near the 3-car garage allowing for an abundance of parking. The elegant walkway is extremely welcoming before stepping into the double doors of this Turtle Creek gem. As you walk inside and through the foyer, you will witness a mint condition, custom home with 12' soaring coffered and tray ceilings. The mediterranean details of the interior was custom designed brilliantly, giving this home an abundance of character. As you enter the home, a grand living room faces your resort style pool and outdoor living space, and an elegant formal dining room sits to the right of the foyer. Making your way through the open split floorplan you will find a very welcoming chef’s kitchen that seamlessly combines with a very grand great room making this the perfect gathering place for the whole family. The large master bedroom lies on the first floor and has beautiful views and a private access to your screen-enclosed tropical pool. The elegance of the master bathroom will absolutely take your breath away with its luxurious layout and roomy size. The step up jacuzzi tub is certainly one you will appreciate. Finishing off the first floor is a large formal office with private courtyard and an additional ensuite to the opposite side of the first floor. The second floor has two additional ensuites and a very spacious bonus room that can be transformed to any concept imaginable. While visiting the home you will notice throughout a plethora of closets and storage areas including one enormous interior storage room perfect for storing the valuables you don’t want to leave in the garage or the attic. The real bonus to this 4737 square foot home is the backyard. Not only does a newly resurfaced pool and spa await, but there is also a large outdoor grass area with and abundance of outdoor space to enjoy the Florida weather. Not to mention this home has a new roof being installed as we speak, 3 new AC units, a new water heater as well as some newly replaced windows making this home move-in ready without you having to do it yourself! Enjoy all the conveniences to the Dr. Phillips lifestyle, plus just minutes away from top-rated schools, Restaurant Row, the Arnold Palmer golf course, Butler Chain of Lakes, and all of the Disney, Universal and SeaWorld theme parks. It is no surprise why owning a piece of paradise in Turtle Creek is truly extraordinary. 4 Beds ⋅ 5 Baths ⋅ Waters Edge Boca Pointe At Turtle Creek SubDv. ⋅ 32836 Zip Code MEDITERRANEAN LUXURY ESTATE IN TURTLE CREEK | DR. PHILLIPS | Welcome to the verdant and captivating, 24-hour man gated community of Turtle Creek. Located in the heart of Dr. Phillips, this area is considered one of the most desirable areas to live in all of Orlando. This beautiful 4 bd/4ba home will captivate the dreams of one extremely lucky family. As you pull up to this attractive estate, you will witness the lush landscaping encompassing the entire home. The half-acre lot boasts a long round-a-about driveway in front and an extended paver driveway to the right of the home near the 3-car garage allowing for an abundance of parking. The elegant walkway is extremely welcoming before stepping into the double doors of this Turtle Creek gem. As you walk inside and through the foyer, you will witness a mint condition, custom home with 12' soaring coffered and tray ceilings. The mediterranean details of the interior was custom designed brilliantly, giving this home an abundance of character. As you enter the home, a grand living room faces your resort style pool and outdoor living space, and an elegant formal dining room sits to the right of the foyer. Making your way through the open split floorplan you will find a very welcoming chef’s kitchen that seamlessly combines with a very grand great room making this the perfect gathering place for the whole family. The large master bedroom lies on the first floor and has beautiful views and a private access to your screen-enclosed tropical pool. The elegance of the master bathroom will absolutely take your breath away with its luxurious layout and roomy size. The step up jacuzzi tub is certainly one you will appreciate. Finishing off the first floor is a large formal office with private courtyard and an additional ensuite to the opposite side of the first floor. The second floor has two additional ensuites and a very spacious bonus room that can be transformed to any concept imaginable. While visiting the home you will notice throughout a plethora of closets and storage areas including one enormous interior storage room perfect for storing the valuables you don’t want to leave in the garage or the attic. The real bonus to this 4737 square foot home is the backyard. Not only does a newly resurfaced pool and spa await, but there is also a large outdoor grass area with and abundance of outdoor space to enjoy the Florida weather. Not to mention this home has a new roof being installed as we speak, 3 new AC units, a new water heater as well as some newly replaced windows making this home move-in ready without you having to do it yourself! Enjoy all the conveniences to the Dr. Phillips lifestyle, plus just minutes away from top-rated schools, Restaurant Row, the Arnold Palmer golf course, Butler Chain of Lakes, and all of the Disney, Universal and SeaWorld theme parks. It is no surprise why owning a piece of paradise in Turtle Creek is truly extraordinary. 8719 Scenic Oak Court, Orlando
$2,965,000 Classic elegance defined in this stately mansion boasting 8 bedrooms, two bonus rooms, luxurious grand living spaces, and two 2-car garages, located on the pristine Butler Chain of Lakes in guard-gated Turtle Creek. This Dr. Phillips estate has never been offered to the market before and offers traditional opulence combined with refined style and grace. The welcoming entrance sets the stage for gatherings of any size with a lovely formal living room, distinguished dining room, butler’s pantry, and grand kitchen with double islands, cooktop, two sinks, double ovens, and microwave – flowing seamlessly into a large breakfast nook and family room. The family room is framed by double doors overlooking and providing access to the screened pool and spa and summer kitchen. Also on the first floor is a guest suite, den, and primary bedroom wing – complete with morning bar, double vanities, double closets, jetted tub, separate shower, and sumptuous master bedroom with French doors to the pool. Upstairs are 6 additional bedrooms – either ensuite or with a shared “jack-and-jill” bathroom. Two bonus rooms include a large media or second floor family room plus an additional room over one of the two-car garages that could be a ninth bedroom with the addition of a closet. The enormous pool enclosure encapsulates a mammoth swimming pool with an abundance of patio decking, plus a covered summer kitchen patio area for alfresco dining or summer BBQs. A shared covered boat dock lowers with the touch of a button to provide near-instant access to the Butler Chain of Lakes through a private canal, ensuring peace and privacy. A graceful estate for the ages, lovingly cared for since it was completed, and ready to entertain for generations to come. Turtle Creek features a 24-hour on-site guarded entrance, located minutes away from Walt Disney World®, SeaWorld, and Universal Orlando – supremely close to hospitals, Restaurant Row, and offering easy access to Orlando International Airport, the Mall at Millenia, and downtown Orlando. 8 Beds ⋅ 8 Baths ⋅ Waters Edge Boca Pointe At Turtle Creek SubDv. ⋅ 32836 Zip Code Classic elegance defined in this stately mansion boasting 8 bedrooms, two bonus rooms, luxurious grand living spaces, and two 2-car garages, located on the pristine Butler Chain of Lakes in guard-gated Turtle Creek. This Dr. Phillips estate has never been offered to the market before and offers traditional opulence combined with refined style and grace. The welcoming entrance sets the stage for gatherings of any size with a lovely formal living room, distinguished dining room, butler’s pantry, and grand kitchen with double islands, cooktop, two sinks, double ovens, and microwave – flowing seamlessly into a large breakfast nook and family room. The family room is framed by double doors overlooking and providing access to the screened pool and spa and summer kitchen. Also on the first floor is a guest suite, den, and primary bedroom wing – complete with morning bar, double vanities, double closets, jetted tub, separate shower, and sumptuous master bedroom with French doors to the pool. Upstairs are 6 additional bedrooms – either ensuite or with a shared “jack-and-jill” bathroom. Two bonus rooms include a large media or second floor family room plus an additional room over one of the two-car garages that could be a ninth bedroom with the addition of a closet. The enormous pool enclosure encapsulates a mammoth swimming pool with an abundance of patio decking, plus a covered summer kitchen patio area for alfresco dining or summer BBQs. A shared covered boat dock lowers with the touch of a button to provide near-instant access to the Butler Chain of Lakes through a private canal, ensuring peace and privacy. A graceful estate for the ages, lovingly cared for since it was completed, and ready to entertain for generations to come. Turtle Creek features a 24-hour on-site guarded entrance, located minutes away from Walt Disney World®, SeaWorld, and Universal Orlando – supremely close to hospitals, Restaurant Row, and offering easy access to Orlando International Airport, the Mall at Millenia, and downtown Orlando. 10915 Emerald Chase Drive, Orlando
$1,800,000 Sold Data Entry 6 Beds ⋅ 6 Baths ⋅ Parkside SubDv. ⋅ 32836 Zip Code Sold Data Entry 8460 Karwick Street, Orlando
$679,000 One or more photo(s) has been virtually staged. This one-of-a-kind custom-built pool home is located on an oversized corner lot in the heart of Dr. Phillips. This stunning property features 4 bedrooms, a bonus room currently used as a 5th bedroom, a dedicated home office, and 3 full bathrooms. The main living areas feature tile flooring throughout, a spacious family room with a floor-to-ceiling fireplace, and a private primary suite located in its own wing with a spa-like en suite bath, garden tub, and ample counter space. The garage has durable epoxy flooring, is FULLY insulated (including the garage door) and connected to the Central A/C, making a great space for an indoor gym, studio, etc. The possibilities are endless! The fully fenced backyard offers resort-style living with a screened-in heated pool and spa, an oversized screened-in covered lanai, an additional shaded sitting area, and a dog run. Over $100,000 in backyard upgrades include a luxury outdoor sauna, double-head outdoor shower and putting green. Solar panels will be paid in full at closing, and the home has a newer roof installed in 2018. Enjoy access to the Big Sand Lake Chain through the private community boat ramp—ideal for boating, skiing, wakeboarding, or watching theme park fireworks from the water. The low HOA fee of just $400 annually includes access to lighted tennis courts, a basketball court, and a picnic area. Ideally located just minutes from Restaurant Row, Trader Joe’s, Dr. Phillips Hospital, Universal Studios, and Walt Disney World. This is truly a hidden gem offering luxury, location, and lifestyle. **UPDATE 9/15** Primary bathroom shower tile has been refinished. 4 Beds ⋅ 3 Baths ⋅ Bay Vista Estates SubDv. ⋅ 32836 Zip Code One or more photo(s) has been virtually staged. This one-of-a-kind custom-built pool home is located on an oversized corner lot in the heart of Dr. Phillips. This stunning property features 4 bedrooms, a bonus room currently used as a 5th bedroom, a dedicated home office, and 3 full bathrooms. The main living areas feature tile flooring throughout, a spacious family room with a floor-to-ceiling fireplace, and a private primary suite located in its own wing with a spa-like en suite bath, garden tub, and ample counter space. The garage has durable epoxy flooring, is FULLY insulated (including the garage door) and connected to the Central A/C, making a great space for an indoor gym, studio, etc. The possibilities are endless! The fully fenced backyard offers resort-style living with a screened-in heated pool and spa, an oversized screened-in covered lanai, an additional shaded sitting area, and a dog run. Over $100,000 in backyard upgrades include a luxury outdoor sauna, double-head outdoor shower and putting green. Solar panels will be paid in full at closing, and the home has a newer roof installed in 2018. Enjoy access to the Big Sand Lake Chain through the private community boat ramp—ideal for boating, skiing, wakeboarding, or watching theme park fireworks from the water. The low HOA fee of just $400 annually includes access to lighted tennis courts, a basketball court, and a picnic area. Ideally located just minutes from Restaurant Row, Trader Joe’s, Dr. Phillips Hospital, Universal Studios, and Walt Disney World. This is truly a hidden gem offering luxury, location, and lifestyle. **UPDATE 9/15** Primary bathroom shower tile has been refinished. 9774 Bohart Court, Orlando
$810,000 ****** PRICE REDUCED 49k****** This beautiful 5-bedroom, 4-bath pool home is located in the thought after Dr. Phillips area of Orlando, known for its luxury homes and prime location near lakes, top schools, and world-class amenities. The home features a refresh in 2016 complete with cabinets, countertops, flooring throughout, and windows replaced with plantation shutters, offering a modern stylish finish. Home has recently been re-plumbed in October 2024 complete with a new water heater. Additionally, the property benefits from a new tile roof installed in November 2017 and the main HVAC system in October 2022, also the upstairs HVAC was replaced October 2025. This residence combines spacious living with desirable updates in a sought-after community known for upscale living, close proximity to theme parks, golf courses, and fine dining on Restaurant Row. 5 Beds ⋅ 4 Baths ⋅ Brentwood Club Ph 01 SubDv. ⋅ 32836 Zip Code ****** PRICE REDUCED 49k****** This beautiful 5-bedroom, 4-bath pool home is located in the thought after Dr. Phillips area of Orlando, known for its luxury homes and prime location near lakes, top schools, and world-class amenities. The home features a refresh in 2016 complete with cabinets, countertops, flooring throughout, and windows replaced with plantation shutters, offering a modern stylish finish. Home has recently been re-plumbed in October 2024 complete with a new water heater. Additionally, the property benefits from a new tile roof installed in November 2017 and the main HVAC system in October 2022, also the upstairs HVAC was replaced October 2025. This residence combines spacious living with desirable updates in a sought-after community known for upscale living, close proximity to theme parks, golf courses, and fine dining on Restaurant Row. 8719 Kenmure Cove, Orlando
$4,300,000 Stunning Butler Chain Lakehouse. 6 Beds ⋅ 6 Baths ⋅ Cypress Shores SubDv. ⋅ 32836 Zip Code Stunning Butler Chain Lakehouse. 8907 Trout Road, Orlando
$818,000 Welcome to your dream home in the highly sought-after Avalon community of Turtle Creek! Situated on the largest lot in the neighborhood and surrounded by mature landscaping, this immaculate 4-bedroom, 3-bathroom residence offers privacy, elegance, and luxury in one of Orlando’s premier guard-gated communities. Enjoy no rear neighbors as you relax by your enclosed pool and expansive lanai, the perfect spot for watching breathtaking sunsets in total peace. Whether entertaining guests or enjoying a quiet evening, the large deck and outdoor speaker system set the perfect ambiance. Inside, this home shines with: • A fully renovated custom kitchen featuring stainless Wi-Fi-enabled Samsung appliances, double oven, beverage cooler, built-in ice maker & instant hot water faucet • Porcelain plank flooring, plantation shutters, crown molding, and tray ceilings • New HVAC (2022), smart irrigation, upgraded electrical panel, and more • Two newly renovated bathrooms (2024) and a new 50-gallon hot water heater • A whole-house speaker system for premium audio indoors and out The oversized driveway fits 6 cars, and lawn maintenance is included, giving you more time to enjoy your beautiful surroundings and community amenities. ?? Located just 15 minutes from Disney, Universal, SeaWorld, Restaurant Row, and top-rated A-rated schools, this home offers the best of Orlando living with unbeatable convenience and lifestyle. ?? Virtual Tour: https://www.tourdrop.com/dtour/391207/Zillow-3D-MLS Don't miss this rare opportunity to own a luxurious, move-in ready home with every upgrade imaginable. Schedule your private tour today! 4 Beds ⋅ 3 Baths ⋅ Avalon Ph 02 At Turtle Creek SubDv. ⋅ 32836 Zip Code Welcome to your dream home in the highly sought-after Avalon community of Turtle Creek! Situated on the largest lot in the neighborhood and surrounded by mature landscaping, this immaculate 4-bedroom, 3-bathroom residence offers privacy, elegance, and luxury in one of Orlando’s premier guard-gated communities. Enjoy no rear neighbors as you relax by your enclosed pool and expansive lanai, the perfect spot for watching breathtaking sunsets in total peace. Whether entertaining guests or enjoying a quiet evening, the large deck and outdoor speaker system set the perfect ambiance. Inside, this home shines with: • A fully renovated custom kitchen featuring stainless Wi-Fi-enabled Samsung appliances, double oven, beverage cooler, built-in ice maker & instant hot water faucet • Porcelain plank flooring, plantation shutters, crown molding, and tray ceilings • New HVAC (2022), smart irrigation, upgraded electrical panel, and more • Two newly renovated bathrooms (2024) and a new 50-gallon hot water heater • A whole-house speaker system for premium audio indoors and out The oversized driveway fits 6 cars, and lawn maintenance is included, giving you more time to enjoy your beautiful surroundings and community amenities. ?? Located just 15 minutes from Disney, Universal, SeaWorld, Restaurant Row, and top-rated A-rated schools, this home offers the best of Orlando living with unbeatable convenience and lifestyle. ?? Virtual Tour: https://www.tourdrop.com/dtour/391207/Zillow-3D-MLS Don't miss this rare opportunity to own a luxurious, move-in ready home with every upgrade imaginable. Schedule your private tour today! 10662 Woodchase Circle, Orlando
$1,150,000 STUNNING POOL HOME BEHIND RESTAURANT ROW! See VIRTUAL TOUR for a 3D view of this beautiful home! Nestled in the tree lined, 24-hour guard gated community of Vizcaya, this stunning 4-bedroom, 4-bathroom home is a true gem. Located on a quiet cul-de-sac, the residence welcomes you with tropical landscaping and inviting curb appeal. Step inside to a light-filled formal living and dining area featuring soaring 22-foot ceilings, a warm fireplace, and sliders leading to a private screened lanai. Outside, a heated pool with a tranquil waterfall awaits, surrounded by lush greenery and an outdoor kitchen equipped with a premium Coyote grill, gas burners, an under-counter refrigerator, an XL Green Egg, and a sleek countertop fire feature - perfect for entertaining. Back inside, the spacious family room flows into a gorgeous eat-in kitchen, featuring stainless steel appliances, including a Bosch induction cooktop, microwave and wall oven, an 84” Thermador refrigerator/freezer with wine cooler, an under-counter ice maker and gleaming granite countertops. The home offers abundant storage throughout. The first-floor primary suite is a retreat of its own, featuring access to the patio, double walk-in closets and a completely renovated spa-like bathroom (2024). An additional bedroom with a Murphy bed/desk combo provides versatility, while the large laundry room is outfitted with built-in cabinetry for convenience. Light ceramic tiles, plantation shutters, and custom window treatments enhance the home’s elegance. Upstairs, two generously sized en-suite guest bedrooms with luxury vinyl plank flooring and double closets provide comfort and privacy. The three-car garage features epoxy flooring and a 220V Electric Vehicle charging station. A brand-new tile roof was installed in Fall 2024. Residents of Vizcaya enjoy top-tier amenities, including a community pool, an updated gym with new workout equipment, a new fenced playground, a tennis/pickleball court and views of Little and Big Sand Lake. Plus, with premier shopping and dining just minutes away on Sand Lake Road, this home offers an unparalleled lifestyle in one of Orlando’s most sought-after neighborhoods. 4 Beds ⋅ 4 Baths ⋅ Vizcaya Ph 02 46/78 SubDv. ⋅ 32836 Zip Code STUNNING POOL HOME BEHIND RESTAURANT ROW! See VIRTUAL TOUR for a 3D view of this beautiful home! Nestled in the tree lined, 24-hour guard gated community of Vizcaya, this stunning 4-bedroom, 4-bathroom home is a true gem. Located on a quiet cul-de-sac, the residence welcomes you with tropical landscaping and inviting curb appeal. Step inside to a light-filled formal living and dining area featuring soaring 22-foot ceilings, a warm fireplace, and sliders leading to a private screened lanai. Outside, a heated pool with a tranquil waterfall awaits, surrounded by lush greenery and an outdoor kitchen equipped with a premium Coyote grill, gas burners, an under-counter refrigerator, an XL Green Egg, and a sleek countertop fire feature - perfect for entertaining. Back inside, the spacious family room flows into a gorgeous eat-in kitchen, featuring stainless steel appliances, including a Bosch induction cooktop, microwave and wall oven, an 84” Thermador refrigerator/freezer with wine cooler, an under-counter ice maker and gleaming granite countertops. The home offers abundant storage throughout. The first-floor primary suite is a retreat of its own, featuring access to the patio, double walk-in closets and a completely renovated spa-like bathroom (2024). An additional bedroom with a Murphy bed/desk combo provides versatility, while the large laundry room is outfitted with built-in cabinetry for convenience. Light ceramic tiles, plantation shutters, and custom window treatments enhance the home’s elegance. Upstairs, two generously sized en-suite guest bedrooms with luxury vinyl plank flooring and double closets provide comfort and privacy. The three-car garage features epoxy flooring and a 220V Electric Vehicle charging station. A brand-new tile roof was installed in Fall 2024. Residents of Vizcaya enjoy top-tier amenities, including a community pool, an updated gym with new workout equipment, a new fenced playground, a tennis/pickleball court and views of Little and Big Sand Lake. Plus, with premier shopping and dining just minutes away on Sand Lake Road, this home offers an unparalleled lifestyle in one of Orlando’s most sought-after neighborhoods. 7923 Versilia Drive, Orlando
$880,000 Right in the heart of Doctor Phillips, just a hop skip, and a jump from the Arnold Palmer Championship Golf Course, this home is perfectly located with epic dining options and easy access to all the theme parks. Ready to start making new memories? You'll love this Bristol Park beauty that allows for easy entertaining with the perfect floor plan to grow your roots. The split floor plan home creates a truly restful and peaceful master suite complete with pool deck access, a huge walk-in closet, and a spa bath fit for royalty featuring double vanities, a spacious walk-in glass shower, and a focal masterpiece soaking tub. Adjacent, you'll love the en suite guest room for out-of-town guests. Or, for work-from-home executives, this space is perfect for a quiet home office. On the opposite side of the home, three guest rooms provide comfortable accommodations. 3 additional bedrooms with 2 additional renovated full bathrooms offer convenience, and for those who prefer privacy, a third guest room boasts its adjacent full bathroom with pool door access. The living space in this home boasts a formal living and dining area with updated modern lighting, an open-concept kitchen and a great room complete with a modern Gas fireplace. The Gourmet Complete remodel kitchen is sure to please any home chef with its ample cabinet and granite counter space, backsplash, new stainless appliances, white 42'wood cabinets with crown molding, soft close doors, granite counters, and cozy breakfast nook that overlooks the pool deck. The outdoor living space in this home is one of its crown jewels, accessible from multiple rooms, a covered lanai, a terrazzo deck, and a beautiful screened pool with an in-ground heated spa complete with a calming water feature. There is plenty of yard space to add a garden, cornhole court or putting green. Just pack your imagination! Entertain outdoors effortlessly in any weather for any crowd. Just open the triple sliding glass doors, and let the fresh Florida air flow through. This amazing neighborhood features mature tree-lined streets with sidewalks and walking paths to Bay Lake Elementary School. Residents of this neighborhood come together frequently for holiday-themed street party events that showcase their neighborly friendship and fellowship. Craving sunshine, relaxation, and a taste of the good life? This home could be your Florida dream come true. 4 Beds ⋅ 3 Baths ⋅ Bristol Park Ph 01 SubDv. ⋅ 32836 Zip Code Right in the heart of Doctor Phillips, just a hop skip, and a jump from the Arnold Palmer Championship Golf Course, this home is perfectly located with epic dining options and easy access to all the theme parks. Ready to start making new memories? You'll love this Bristol Park beauty that allows for easy entertaining with the perfect floor plan to grow your roots. The split floor plan home creates a truly restful and peaceful master suite complete with pool deck access, a huge walk-in closet, and a spa bath fit for royalty featuring double vanities, a spacious walk-in glass shower, and a focal masterpiece soaking tub. Adjacent, you'll love the en suite guest room for out-of-town guests. Or, for work-from-home executives, this space is perfect for a quiet home office. On the opposite side of the home, three guest rooms provide comfortable accommodations. 3 additional bedrooms with 2 additional renovated full bathrooms offer convenience, and for those who prefer privacy, a third guest room boasts its adjacent full bathroom with pool door access. The living space in this home boasts a formal living and dining area with updated modern lighting, an open-concept kitchen and a great room complete with a modern Gas fireplace. The Gourmet Complete remodel kitchen is sure to please any home chef with its ample cabinet and granite counter space, backsplash, new stainless appliances, white 42'wood cabinets with crown molding, soft close doors, granite counters, and cozy breakfast nook that overlooks the pool deck. The outdoor living space in this home is one of its crown jewels, accessible from multiple rooms, a covered lanai, a terrazzo deck, and a beautiful screened pool with an in-ground heated spa complete with a calming water feature. There is plenty of yard space to add a garden, cornhole court or putting green. Just pack your imagination! Entertain outdoors effortlessly in any weather for any crowd. Just open the triple sliding glass doors, and let the fresh Florida air flow through. This amazing neighborhood features mature tree-lined streets with sidewalks and walking paths to Bay Lake Elementary School. Residents of this neighborhood come together frequently for holiday-themed street party events that showcase their neighborly friendship and fellowship. Craving sunshine, relaxation, and a taste of the good life? This home could be your Florida dream come true. 9424 Wickham Way, Orlando
$500,000 One or more photo(s) has been virtually staged. Here is an opportunity to truly make this spacious 4 bed, 2 bath home in the popular Bay Lakes community your own. The potential for personal updates and customizations is immense! With a split bed floor plan and separate family room and formal living room, this home offers comfortable living space, ready for your creative touch. The sliding doors from the large family room lead to a sizeable, covered patio, perfect for relaxing or entertaining guests. The lot location ensures privacy out the back. A little sweat equity could transform this into your ideal home. See the (virtual) images of what you can do with this floor plan. A new roof was put on in 2016. A new water heater in 2024, and whole house replumbing in 2024. The Solar panels were added in 2023 and could be negotiated into the price of the home. Bay Lakes boasts a wonderful community park area with tennis courts, a basketball court, a softball/baseball field, a playground, and two separate lakes, each with their own fishing docks. This home is situated in a fantastic school zone and is located at the end of the well-known "Restaurant Row" in Dr. Phillips, with all the restaurants and shops you could need, including Trader Joe's and Whole Foods. It is conveniently close to the theme parks yet nestled in a popular residential neighborhood and only minutes away from commuter routes. Embrace the opportunity to add your personal touch and updates to make this home a perfect fit for you! 4 Beds ⋅ 2 Baths ⋅ Bay Lakes At Granada Sec 2 SubDv. ⋅ 32836 Zip Code One or more photo(s) has been virtually staged. Here is an opportunity to truly make this spacious 4 bed, 2 bath home in the popular Bay Lakes community your own. The potential for personal updates and customizations is immense! With a split bed floor plan and separate family room and formal living room, this home offers comfortable living space, ready for your creative touch. The sliding doors from the large family room lead to a sizeable, covered patio, perfect for relaxing or entertaining guests. The lot location ensures privacy out the back. A little sweat equity could transform this into your ideal home. See the (virtual) images of what you can do with this floor plan. A new roof was put on in 2016. A new water heater in 2024, and whole house replumbing in 2024. The Solar panels were added in 2023 and could be negotiated into the price of the home. Bay Lakes boasts a wonderful community park area with tennis courts, a basketball court, a softball/baseball field, a playground, and two separate lakes, each with their own fishing docks. This home is situated in a fantastic school zone and is located at the end of the well-known "Restaurant Row" in Dr. Phillips, with all the restaurants and shops you could need, including Trader Joe's and Whole Foods. It is conveniently close to the theme parks yet nestled in a popular residential neighborhood and only minutes away from commuter routes. Embrace the opportunity to add your personal touch and updates to make this home a perfect fit for you! 8128 Hook Circle, Orlando