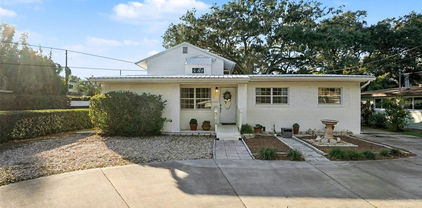
$199,900 Stunning 2 bed 2 bath condo on first floor in popular waterfront community of Fairview Vista. Featuring a split Floorplan with designer paint throughout, Brazilian engineered wood flooring and tile, a gourmet kitchen with solid wood cabinets, granite counter tops and upgraded appliances. Custom designed bathrooms with shower stall and oversized tub in master bath. Oversized screened in. patio with outside storage and laundry. Community offers its residents water access, tennis and pool. Conveniently locatated to Downtown Orlando, entertainment and shopping. Call and schedule your showing today ! 2 Beds ⋅ 2 Baths ⋅ Fairview Vista Condo Ph 03 SubDv. ⋅ 32804 Zip Code Stunning 2 bed 2 bath condo on first floor in popular waterfront community of Fairview Vista. Featuring a split Floorplan with designer paint throughout, Brazilian engineered wood flooring and tile, a gourmet kitchen with solid wood cabinets, granite counter tops and upgraded appliances. Custom designed bathrooms with shower stall and oversized tub in master bath. Oversized screened in. patio with outside storage and laundry. Community offers its residents water access, tennis and pool. Conveniently locatated to Downtown Orlando, entertainment and shopping. Call and schedule your showing today ! 4101 Fairview Vista Point Unit 130, Orlando
$564,900 Under contract-accepting backup offers. ** NEW PRICE*** on this stunning 2-Bed / 2-Bath Condo at The Wellesley — Urban Living in the Heart of College Park! Experience premier city living in one of Orlando’s most desirable neighborhoods! This beautifully appointed 2-bed, 2-bath residence at The Wellesley offers an exceptional blend of modern comfort, thoughtful design, and vibrant community lifestyle just steps from the boutique shops, acclaimed dining, parks, and small-town vibe that make College Park one of Central Florida’s most sought-after neighborhoods. The bright, open floor plan is accentuated by hardwood flooring, designer lighting, and expansive living spaces perfectly suited for everyday living and entertaining. Two separate balconies on the quiet side of the complex, provide peaceful seclusion for a morning cup of coffee or evening beverage. The well-equipped kitchen offers functional flow and great sightlines into the living/dining areas, while both bedrooms provide generous proportions, abundant closet space, and serene privacy that only top-floor living can provide. The Wellesley is more than a residence — it’s a community destination featuring standout lifestyle amenities you’ll love: Rooftop heated saltwater pool with fire place and gorgeous landscaping. Front desk concierge & secure entry for peace of mind. Fully equipped fitness bungalow for everyday wellness. Private clubroom with cooking / meal prep space for hosting family gatherings and events. Board room for business meetings and owner's library. Outdoor lounges and wine room with lockers for neighborhood socializing. This unit features two adjacent deeded covered parking spaces plus a large conditioned storage unit. Just a short stroll from Publix, Albert Park, local coffee shops, restaurants, and retail, this location captures the walkability and vibrant street life that College Park residents love — all while being minutes from Downtown Orlando, Winter Park, and major highways. Whether you’re seeking a full-time urban home, a second residence, or a lock-and-leave lifestyle, this home at The Wellesley provides the perfect balance of luxury, convenience, and community. Schedule your private tour today! 2 Beds ⋅ 2 Baths ⋅ Wellesley Condo SubDv. ⋅ 32804 Zip Code Under contract-accepting backup offers. ** NEW PRICE*** on this stunning 2-Bed / 2-Bath Condo at The Wellesley — Urban Living in the Heart of College Park! Experience premier city living in one of Orlando’s most desirable neighborhoods! This beautifully appointed 2-bed, 2-bath residence at The Wellesley offers an exceptional blend of modern comfort, thoughtful design, and vibrant community lifestyle just steps from the boutique shops, acclaimed dining, parks, and small-town vibe that make College Park one of Central Florida’s most sought-after neighborhoods. The bright, open floor plan is accentuated by hardwood flooring, designer lighting, and expansive living spaces perfectly suited for everyday living and entertaining. Two separate balconies on the quiet side of the complex, provide peaceful seclusion for a morning cup of coffee or evening beverage. The well-equipped kitchen offers functional flow and great sightlines into the living/dining areas, while both bedrooms provide generous proportions, abundant closet space, and serene privacy that only top-floor living can provide. The Wellesley is more than a residence — it’s a community destination featuring standout lifestyle amenities you’ll love: Rooftop heated saltwater pool with fire place and gorgeous landscaping. Front desk concierge & secure entry for peace of mind. Fully equipped fitness bungalow for everyday wellness. Private clubroom with cooking / meal prep space for hosting family gatherings and events. Board room for business meetings and owner's library. Outdoor lounges and wine room with lockers for neighborhood socializing. This unit features two adjacent deeded covered parking spaces plus a large conditioned storage unit. Just a short stroll from Publix, Albert Park, local coffee shops, restaurants, and retail, this location captures the walkability and vibrant street life that College Park residents love — all while being minutes from Downtown Orlando, Winter Park, and major highways. Whether you’re seeking a full-time urban home, a second residence, or a lock-and-leave lifestyle, this home at The Wellesley provides the perfect balance of luxury, convenience, and community. Schedule your private tour today! 630 Vassar Street Unit 2505, Orlando
$500,000 One or more photo(s) has been virtually staged. A pool home in College Park at this price??? Take a look at this adorable home with Fantastic Features minutes to downtown College Park, Winter Park and more. When you walk in you are greeted by a spacious living area containing the kitchen, dining area and living room. In the kitchen, stainless steel appliances, solid surface counters and extra refrigeration offer all of the storage and prep space a chef could possibly need. As you enjoy the open living room, sliding doors allow you to bring the outdoors in, with a modern European-style summer kitchen including slab cabinetry and solid surface counters as well as outdoor grilling. The heated, salt-cell pool means you can swim year round! Find a space to soak in the Florida sun with a generously sized trek deck leading to an additional outdoor storage shed including power and A/C units to make your workshop, craft room, or any other extra space dreams come true. The Lanai also features motorized roll down screens to make outdoor living a breeze. In the rear of the home your private owner's suite offers a serene space to relax and unwind. The steam shower system brings the spa to you including an aromatherapy tank to add your favorite scents and compatible essential oils. The walk in closet with custom wardrobes allows for elegant storage solutions for all your clothing needs. The secondary beds are separated on the front hallway for privacy and the front bedroom includes a Murphy-bed and desk, if desired for a flexible space for guests or work. The second bedroom also has a customized closet system with great storage. The third bedroom includes a reach in closet. The single car garage has storage racks included to maximize space and a secure outdoor EV charging station. The entire yard is fenced to maximize yard space using vinyl fencing in the rear yard and a sleek linear iron fence and gate on the front to increase curb appeal. This home has it all! Schedule your private tour today! 3 Beds ⋅ 2 Baths ⋅ Fairview Shores SubDv. ⋅ 32804 Zip Code One or more photo(s) has been virtually staged. A pool home in College Park at this price??? Take a look at this adorable home with Fantastic Features minutes to downtown College Park, Winter Park and more. When you walk in you are greeted by a spacious living area containing the kitchen, dining area and living room. In the kitchen, stainless steel appliances, solid surface counters and extra refrigeration offer all of the storage and prep space a chef could possibly need. As you enjoy the open living room, sliding doors allow you to bring the outdoors in, with a modern European-style summer kitchen including slab cabinetry and solid surface counters as well as outdoor grilling. The heated, salt-cell pool means you can swim year round! Find a space to soak in the Florida sun with a generously sized trek deck leading to an additional outdoor storage shed including power and A/C units to make your workshop, craft room, or any other extra space dreams come true. The Lanai also features motorized roll down screens to make outdoor living a breeze. In the rear of the home your private owner's suite offers a serene space to relax and unwind. The steam shower system brings the spa to you including an aromatherapy tank to add your favorite scents and compatible essential oils. The walk in closet with custom wardrobes allows for elegant storage solutions for all your clothing needs. The secondary beds are separated on the front hallway for privacy and the front bedroom includes a Murphy-bed and desk, if desired for a flexible space for guests or work. The second bedroom also has a customized closet system with great storage. The third bedroom includes a reach in closet. The single car garage has storage racks included to maximize space and a secure outdoor EV charging station. The entire yard is fenced to maximize yard space using vinyl fencing in the rear yard and a sleek linear iron fence and gate on the front to increase curb appeal. This home has it all! Schedule your private tour today! 4728 Goddard Avenue, Orlando
$1,425,000 Welcome to this exquisite Mediterranean-inspired residence, ideally located in the heart of one of Orlando’s most historic and established neighborhoods. This exceptional home offers four bedrooms and five full bathrooms across nearly 4,000 square feet of impeccably designed living space. From the moment you enter, refined architectural details and thoughtful design elements captivate—from soaring ceilings and rich wood flooring to the stately, grand staircase—creating a dramatic yet inviting first impression. The well-appointed floor plan includes a formal dining room, private office, and a versatile loft or retreat, perfectly balancing elegance and functionality. The main living space is anchored by a gas fireplace and enhanced by a sophisticated wine bar complete with dual refrigerators and an ice machine—ideal for effortless entertaining. At the heart of the home, the chef’s kitchen seamlessly blends style and performance, featuring custom gray cabinetry with designer hardware, quartzite countertops, and a striking waterfall island with seating for three. Premium GE Monogram stainless steel appliances, a professional five-burner gas cooktop, and a designer cream-tiled backsplash with accent wall complete the space. A sunlit breakfast nook overlooks the pool, providing a serene setting for everyday dining. The primary suite serves as a luxurious private retreat, showcasing herringbone-patterned wood flooring, a spacious walk-in closet with custom shelving, and French doors opening to a private balcony overlooking the pool and spa—perfect for morning coffee or evening relaxation. The spa-inspired ensuite bathroom offers dual separate vanities with built-in shelving, a frameless glass-enclosed shower, a deep soaking tub, a dedicated makeup vanity, and a separate water closet. All bathrooms throughout the home have been thoughtfully renovated with high-end finishes. The well-designed laundry room (washer and dryer included) features built-in cabinetry and the added convenience of a laundry chute from the upstairs bathroom. Outdoor living is equally impressive, with French doors leading to a covered lanai accented by a tongue-and-groove ceiling and ceiling fans for year-round comfort. The gas-heated, saltwater pool and spa are surrounded by a travertine pool deck, lush tropical landscaping, low-maintenance artificial turf, and a fully fenced backyard—creating a private, resort-style oasis. Additional highlights include a covered front porch with travertine flooring, a barrel tile roof, irrigation system, two HVAC systems, and a two-car garage with extended workspace. Ideally located in the heart of College Park, this exceptional residence offers the perfect balance of tranquility and convenience. Just minutes from downtown Orlando and the AdventHealth campus, the home is steps from Lake Ivanhoe at the end of the street and provides easy access to I-4. Edgewater Drive and Ivanhoe Row—known for boutique shopping, dining, and neighborhood charm—are approximately one mile away. Highly regarded schools, including Lake Highland Preparatory School and The Christ School, are within ten minutes, along with premier lifestyle amenities such as the Country Club of Orlando and the historic Dubsdread Golf Course. Contact us today to schedule your private showing! ROOF - 2013 HVAC - 2023, 2013 (2) ELECTRICAL - 2012 PLUMBING - 2012 WATER HEATER - 2023 4 Beds ⋅ 5 Baths ⋅ Shore Crest SubDv. ⋅ 32804 Zip Code Welcome to this exquisite Mediterranean-inspired residence, ideally located in the heart of one of Orlando’s most historic and established neighborhoods. This exceptional home offers four bedrooms and five full bathrooms across nearly 4,000 square feet of impeccably designed living space. From the moment you enter, refined architectural details and thoughtful design elements captivate—from soaring ceilings and rich wood flooring to the stately, grand staircase—creating a dramatic yet inviting first impression. The well-appointed floor plan includes a formal dining room, private office, and a versatile loft or retreat, perfectly balancing elegance and functionality. The main living space is anchored by a gas fireplace and enhanced by a sophisticated wine bar complete with dual refrigerators and an ice machine—ideal for effortless entertaining. At the heart of the home, the chef’s kitchen seamlessly blends style and performance, featuring custom gray cabinetry with designer hardware, quartzite countertops, and a striking waterfall island with seating for three. Premium GE Monogram stainless steel appliances, a professional five-burner gas cooktop, and a designer cream-tiled backsplash with accent wall complete the space. A sunlit breakfast nook overlooks the pool, providing a serene setting for everyday dining. The primary suite serves as a luxurious private retreat, showcasing herringbone-patterned wood flooring, a spacious walk-in closet with custom shelving, and French doors opening to a private balcony overlooking the pool and spa—perfect for morning coffee or evening relaxation. The spa-inspired ensuite bathroom offers dual separate vanities with built-in shelving, a frameless glass-enclosed shower, a deep soaking tub, a dedicated makeup vanity, and a separate water closet. All bathrooms throughout the home have been thoughtfully renovated with high-end finishes. The well-designed laundry room (washer and dryer included) features built-in cabinetry and the added convenience of a laundry chute from the upstairs bathroom. Outdoor living is equally impressive, with French doors leading to a covered lanai accented by a tongue-and-groove ceiling and ceiling fans for year-round comfort. The gas-heated, saltwater pool and spa are surrounded by a travertine pool deck, lush tropical landscaping, low-maintenance artificial turf, and a fully fenced backyard—creating a private, resort-style oasis. Additional highlights include a covered front porch with travertine flooring, a barrel tile roof, irrigation system, two HVAC systems, and a two-car garage with extended workspace. Ideally located in the heart of College Park, this exceptional residence offers the perfect balance of tranquility and convenience. Just minutes from downtown Orlando and the AdventHealth campus, the home is steps from Lake Ivanhoe at the end of the street and provides easy access to I-4. Edgewater Drive and Ivanhoe Row—known for boutique shopping, dining, and neighborhood charm—are approximately one mile away. Highly regarded schools, including Lake Highland Preparatory School and The Christ School, are within ten minutes, along with premier lifestyle amenities such as the Country Club of Orlando and the historic Dubsdread Golf Course. Contact us today to schedule your private showing! ROOF - 2013 HVAC - 2023, 2013 (2) ELECTRICAL - 2012 PLUMBING - 2012 WATER HEATER - 2023 1726 Dormont Lane, Orlando
$260,000 Under contract-accepting backup offers. Welcome to this beautiful 2-bedroom, 2-bathroom condo located in the heart of College Park. Situated on the third floor, this 970-square-foot home offers a rare blend of comfort, style, peace & quiet enjoyment with sweeping views of the Dubsdread Golf Course. Step inside to find an inviting open-concept layout that immediately feels spacious and bright. The living room boasts vaulted ceilings, creating an airy, expansive feel with TONS of natural light streaming through large windows. The layout flows seamlessly into the dining and kitchen areas, making it ideal for both quiet evenings and casual entertaining. Each bedroom is generously sized, and the two full bathrooms offer privacy and convenience for both owners and guests! One of the standout features of this condo is the rear screened-in porch, where you can relax and enjoy panoramic views of the golf course, perfect for morning coffee or evening sunsets. Located just minutes from downtown College Park's restaurants, shopping, and parks, this home offers a peaceful retreat with unbeatable access to city amenities. Don't miss the opportunity to own this top-floor gem in one of Orlando’s most desirable neighborhoods. 2 Beds ⋅ 2 Baths ⋅ Greens Condo Ph 04 SubDv. ⋅ 32804 Zip Code Under contract-accepting backup offers. Welcome to this beautiful 2-bedroom, 2-bathroom condo located in the heart of College Park. Situated on the third floor, this 970-square-foot home offers a rare blend of comfort, style, peace & quiet enjoyment with sweeping views of the Dubsdread Golf Course. Step inside to find an inviting open-concept layout that immediately feels spacious and bright. The living room boasts vaulted ceilings, creating an airy, expansive feel with TONS of natural light streaming through large windows. The layout flows seamlessly into the dining and kitchen areas, making it ideal for both quiet evenings and casual entertaining. Each bedroom is generously sized, and the two full bathrooms offer privacy and convenience for both owners and guests! One of the standout features of this condo is the rear screened-in porch, where you can relax and enjoy panoramic views of the golf course, perfect for morning coffee or evening sunsets. Located just minutes from downtown College Park's restaurants, shopping, and parks, this home offers a peaceful retreat with unbeatable access to city amenities. Don't miss the opportunity to own this top-floor gem in one of Orlando’s most desirable neighborhoods. 494 W Par Street, Orlando
$425,000 Welcome to College Park! You’re going to absolutely love this original charmer from 1947. Don’t worry about the age—everything’s been updated for modern living. You’ll be within walking distance of all the best shops and restaurants College Park has to offer. Plus, your new home sits right on a beautiful, tree-lined brick street. It really doesn’t get much better than this! The kitchen is super practical with all drawers under the granite countertop—no more digging through cabinets! The bathroom is large and has easy-access shower (no tub), making life here even more enjoyable. Outside, you’ll find a one-car garage (built as a garage but no car access) and a carport/covered patio that’s perfect for entertaining. The garage is basically a blank canvas—think workshop, yoga studio, play space…whatever you dream up! 2 Beds ⋅ 1 Baths ⋅ College Park Cc Sec SubDv. ⋅ 32804 Zip Code Welcome to College Park! You’re going to absolutely love this original charmer from 1947. Don’t worry about the age—everything’s been updated for modern living. You’ll be within walking distance of all the best shops and restaurants College Park has to offer. Plus, your new home sits right on a beautiful, tree-lined brick street. It really doesn’t get much better than this! The kitchen is super practical with all drawers under the granite countertop—no more digging through cabinets! The bathroom is large and has easy-access shower (no tub), making life here even more enjoyable. Outside, you’ll find a one-car garage (built as a garage but no car access) and a carport/covered patio that’s perfect for entertaining. The garage is basically a blank canvas—think workshop, yoga studio, play space…whatever you dream up! 910 W Harvard Street, Orlando
$1,209,500 Accepting Backup Offers. In the heart of College Park, one of Orlando’s neighborhoods, this contemporary residence was thoughtfully designed by renowned architect Michael Wenrich and expertly built by respected custom builder Winter Brothers Construction. The home showcases exceptional craftsmanship, with fine finish carpentry and refined architectural details throughout. Upon entry, the open-concept floor plan immediately impresses with soaring 12-foot ceilings and expansive commercial-grade sliding doors and windows that flood the home with natural light, creating a bright and inviting atmosphere. Reclaimed oak wood flooring, custom built-ins, a durable metal roof, and sophisticated interior finishes reflect quality and timeless elegance. The design strikes a rare balance, rich in detail yet understated and refined. The gourmet kitchen is ideal for everyday living and entertaining, featuring bar seating, solid wood cabinetry, Thermador Professional Series appliances and Cambria solid-surface countertops. The spacious owner’s retreat offers retractable sliding doors that open directly to the backyard and pool area, seamlessly blending indoor and outdoor living. The spa-inspired primary bath includes a standalone soaking tub, a luxurious walk-in shower and a dual-sink vanity. Upstairs, three additional bedrooms and two full baths provide ample space, each enhanced by abundant windows and sliding doors that maintain an open, airy feel throughout the level. The backyard is a private retreat, offering a tranquil setting with a saltwater pool, outdoor shower, and a wooden deck ideal for relaxation or entertaining. Additional features include an automated window blind system, motorized patio screens and high-efficiency blown-in foam insulation system designed for superior energy savings. This home is a testament to superior construction quality, thoughtful design and enduring craftsmanship, an exceptional opportunity to enjoy modern luxury living in College Park. 4 Beds ⋅ 4 Baths ⋅ Clousers Sub SubDv. ⋅ 32804 Zip Code Accepting Backup Offers. In the heart of College Park, one of Orlando’s neighborhoods, this contemporary residence was thoughtfully designed by renowned architect Michael Wenrich and expertly built by respected custom builder Winter Brothers Construction. The home showcases exceptional craftsmanship, with fine finish carpentry and refined architectural details throughout. Upon entry, the open-concept floor plan immediately impresses with soaring 12-foot ceilings and expansive commercial-grade sliding doors and windows that flood the home with natural light, creating a bright and inviting atmosphere. Reclaimed oak wood flooring, custom built-ins, a durable metal roof, and sophisticated interior finishes reflect quality and timeless elegance. The design strikes a rare balance, rich in detail yet understated and refined. The gourmet kitchen is ideal for everyday living and entertaining, featuring bar seating, solid wood cabinetry, Thermador Professional Series appliances and Cambria solid-surface countertops. The spacious owner’s retreat offers retractable sliding doors that open directly to the backyard and pool area, seamlessly blending indoor and outdoor living. The spa-inspired primary bath includes a standalone soaking tub, a luxurious walk-in shower and a dual-sink vanity. Upstairs, three additional bedrooms and two full baths provide ample space, each enhanced by abundant windows and sliding doors that maintain an open, airy feel throughout the level. The backyard is a private retreat, offering a tranquil setting with a saltwater pool, outdoor shower, and a wooden deck ideal for relaxation or entertaining. Additional features include an automated window blind system, motorized patio screens and high-efficiency blown-in foam insulation system designed for superior energy savings. This home is a testament to superior construction quality, thoughtful design and enduring craftsmanship, an exceptional opportunity to enjoy modern luxury living in College Park. 911 Golfview Street, Orlando
$1,175,000 One or more photo(s) has been virtually staged. NEW CONSTRUCTION IN COLLEGE PARK!! PRICE IMPROVEMENT!! Welcome to the vibrant "North Quarter" of College Park! This beautifully crafted home, showcasing a stunning mid-century modern brick elevation, is designed to impress and is move-in ready. Perfectly situated near Winter Park and all the amenities College Park has to offer, this residence combines modern elegance with convenience. A welcoming front porch invites you in, setting the tone for the impeccable attention to detail found throughout. The first floor features a versatile 4th bedroom or study with a full bath—ideal for a home office or guest retreat. The spacious, open-concept kitchen boasts quartz countertops, custom cabinetry, and top-of-the-line Bosch appliances, including a 36" gas cooktop. Step outside to the private lanai, where you'll enjoy a sparkling pool surrounded by lush, landscaped backyard—creating a serene space for relaxation and outdoor entertaining. There is a mature 8' landscape hedge there now with an existing 4' hurricane fence- but if you prefer a privacy fence, we can add that with an acceptable contract! The primary suite offers a luxurious spa-like bathroom with dual vanities, a freestanding soaking tub, and a large walk-in closet with custom shelving. A convenient laundry area is also in the primary bath! Upstairs, you'll find a generous bonus room—perfect as a 5th bedroom, home office, or playroom—along with two spacious bedroom suites featuring walk-in closets and a shared bath with dual sinks. The upstairs laundry room, complete with a sink and abundant natural light, makes chores a breeze. Located on a desirable street across from Bishop Moore High School, this home is close to fantastic restaurants, shopping, and all the fun that College Park offers. Don't miss your chance—schedule your appointment today before this incredible home is gone! 4 Beds ⋅ 4 Baths ⋅ University Heights SubDv. ⋅ 32804 Zip Code One or more photo(s) has been virtually staged. NEW CONSTRUCTION IN COLLEGE PARK!! PRICE IMPROVEMENT!! Welcome to the vibrant "North Quarter" of College Park! This beautifully crafted home, showcasing a stunning mid-century modern brick elevation, is designed to impress and is move-in ready. Perfectly situated near Winter Park and all the amenities College Park has to offer, this residence combines modern elegance with convenience. A welcoming front porch invites you in, setting the tone for the impeccable attention to detail found throughout. The first floor features a versatile 4th bedroom or study with a full bath—ideal for a home office or guest retreat. The spacious, open-concept kitchen boasts quartz countertops, custom cabinetry, and top-of-the-line Bosch appliances, including a 36" gas cooktop. Step outside to the private lanai, where you'll enjoy a sparkling pool surrounded by lush, landscaped backyard—creating a serene space for relaxation and outdoor entertaining. There is a mature 8' landscape hedge there now with an existing 4' hurricane fence- but if you prefer a privacy fence, we can add that with an acceptable contract! The primary suite offers a luxurious spa-like bathroom with dual vanities, a freestanding soaking tub, and a large walk-in closet with custom shelving. A convenient laundry area is also in the primary bath! Upstairs, you'll find a generous bonus room—perfect as a 5th bedroom, home office, or playroom—along with two spacious bedroom suites featuring walk-in closets and a shared bath with dual sinks. The upstairs laundry room, complete with a sink and abundant natural light, makes chores a breeze. Located on a desirable street across from Bishop Moore High School, this home is close to fantastic restaurants, shopping, and all the fun that College Park offers. Don't miss your chance—schedule your appointment today before this incredible home is gone! 1010 Venetian Avenue, Orlando
$424,000 Corner lot home in the heart of College Park. The property sits on approximately 0.17 acres of land. Recent updates: New roof (2017); new A/C Unit - Carrier (2020); new hot water tank (2023); new plumbing (2023); new toilet (2023); interior painted (2025). No HOA. 0.7 miles to Dubsdread Golf Course, 0.3 miles to Mathews Park, 1.1 miles to Orlando Science Center, 2.1 miles to Rollins College. 2 Beds ⋅ 1 Baths ⋅ Bonita Park SubDv. ⋅ 32804 Zip Code Corner lot home in the heart of College Park. The property sits on approximately 0.17 acres of land. Recent updates: New roof (2017); new A/C Unit - Carrier (2020); new hot water tank (2023); new plumbing (2023); new toilet (2023); interior painted (2025). No HOA. 0.7 miles to Dubsdread Golf Course, 0.3 miles to Mathews Park, 1.1 miles to Orlando Science Center, 2.1 miles to Rollins College. 48 E Par Street, Orlando
$760,000 Country Club Villas in College Park offers refined living and exceptional value with low HOA dues, one of the best values in College Park, within one of Orlando’s desirable gated communities. This elegant 3,110-square-foot home features three bedrooms, two-and-a-half baths, a first-floor primary suite, a dedicated office and an upstairs bonus room with flexible space. Soaring 10-foot ceilings and an open layout fill the home with natural light. The gourmet kitchen includes quartz countertops, stainless steel appliances, an island, and a breakfast bar, opening to a sunlit breakfast room with charming brick floors. Interior highlights include crown molding, plantation shutters, updated lighting, and luxury vinyl plank flooring. Enjoy a fenced backyard with a private patio, an oversized two-car garage, and rare additional parking for a boat, trailer, or RV. Ideally located near the Orlando Country Club, the Packing District, downtown Orlando, and world-class dining, arts, and entertainment—just 30 minutes from Orlando International Airport. 3 Beds ⋅ 3 Baths ⋅ Country Club Villas SubDv. ⋅ 32804 Zip Code Country Club Villas in College Park offers refined living and exceptional value with low HOA dues, one of the best values in College Park, within one of Orlando’s desirable gated communities. This elegant 3,110-square-foot home features three bedrooms, two-and-a-half baths, a first-floor primary suite, a dedicated office and an upstairs bonus room with flexible space. Soaring 10-foot ceilings and an open layout fill the home with natural light. The gourmet kitchen includes quartz countertops, stainless steel appliances, an island, and a breakfast bar, opening to a sunlit breakfast room with charming brick floors. Interior highlights include crown molding, plantation shutters, updated lighting, and luxury vinyl plank flooring. Enjoy a fenced backyard with a private patio, an oversized two-car garage, and rare additional parking for a boat, trailer, or RV. Ideally located near the Orlando Country Club, the Packing District, downtown Orlando, and world-class dining, arts, and entertainment—just 30 minutes from Orlando International Airport. 1769 Turnberry Terrace, Orlando
$640,000 One or more photo(s) has been virtually staged. On a quiet cul-de-sac in desirable College Park, this beautifully renovated four-bedroom, three-bath residence offers the ideal blend of privacy, comfort and refined everyday living. With a classic painted brick exterior, mature landscaping and fresh interior paint added January 2026, this move-in ready home delivers timeless curb appeal and a bright, welcoming interior. Inside, a light-filled open-concept layout is ideal for everyday use and effortless entertaining. The updated kitchen anchors the space with white shaker cabinetry with feature lighting, soothing natural stone countertops, stainless steel appliances, a generous farmhouse sink and a lovely island that flows seamlessly into the adjacent great room. The great room features custom built-ins surrounding a charming wood-burning brick fireplace, creating a warm and welcoming focal point. Durable wood-look tile flooring throughout the main living spaces offers durability and easy maintenance. The home’s thoughtful layout, a split-floor plan, provides flexibility and modern convenience. The primary suite serves as a retreat, complete with a walk-in closet and a well-appointed en-suite bath featuring dual sinks, makeup vanity, walk-in shower, linen closet and Jacuzzi tub. On opposite side of the home, three additional bedrooms, one with its own en-suite bath featuring marble countertops and walk-in shower, and the other two with a shared hall bath with tub, provide space to work, play and grow. Outdoor living is a standout feature of this home with French doors opening to a large screened-in patio, ideal for enjoying Florida living year-round, overlooking a private, fenced backyard with a barn-style shed for storage or workspace. An interior laundry room with side-by-side washer and dryer, garage, ample storage and new air conditioner installed in September 2025 complete this amazing College Park opportunity, just minutes from local shops, dining and neighborhood favorites. 4 Beds ⋅ 3 Baths ⋅ Edgewater Park SubDv. ⋅ 32804 Zip Code One or more photo(s) has been virtually staged. On a quiet cul-de-sac in desirable College Park, this beautifully renovated four-bedroom, three-bath residence offers the ideal blend of privacy, comfort and refined everyday living. With a classic painted brick exterior, mature landscaping and fresh interior paint added January 2026, this move-in ready home delivers timeless curb appeal and a bright, welcoming interior. Inside, a light-filled open-concept layout is ideal for everyday use and effortless entertaining. The updated kitchen anchors the space with white shaker cabinetry with feature lighting, soothing natural stone countertops, stainless steel appliances, a generous farmhouse sink and a lovely island that flows seamlessly into the adjacent great room. The great room features custom built-ins surrounding a charming wood-burning brick fireplace, creating a warm and welcoming focal point. Durable wood-look tile flooring throughout the main living spaces offers durability and easy maintenance. The home’s thoughtful layout, a split-floor plan, provides flexibility and modern convenience. The primary suite serves as a retreat, complete with a walk-in closet and a well-appointed en-suite bath featuring dual sinks, makeup vanity, walk-in shower, linen closet and Jacuzzi tub. On opposite side of the home, three additional bedrooms, one with its own en-suite bath featuring marble countertops and walk-in shower, and the other two with a shared hall bath with tub, provide space to work, play and grow. Outdoor living is a standout feature of this home with French doors opening to a large screened-in patio, ideal for enjoying Florida living year-round, overlooking a private, fenced backyard with a barn-style shed for storage or workspace. An interior laundry room with side-by-side washer and dryer, garage, ample storage and new air conditioner installed in September 2025 complete this amazing College Park opportunity, just minutes from local shops, dining and neighborhood favorites. 3520 N Westmoreland Drive, Orlando
$600,000 Set on one of College Park’s signature tree-lined streets, this thoughtfully renovated home blends timeless charm with modern comfort in one of Orlando’s most sought-after neighborhoods. Just minutes from Edgewater Drive’s shops and restaurants, Ivanhoe Village, Dubsdread Golf Course, AdventHealth, and easy access to I-4, the location makes everyday living effortless. Inside, the home has been renovated with engineered hardwoods and porcelain tile throughout. The flexible floor plan includes an open living space perfect for entertaining. The heart of the home is the beautifully updated kitchen, featuring stainless steel appliances, a farmhouse sink, soft-close cabinetry and wine cooler. A separate dining space and an interior laundry room add both functionality and convenience. The primary suite feels like a private escape, complete with a spa-inspired bathroom offering a double vanity, oversized soaking tub, walk-in shower, and a hard to find spacious walk-in closet. Major updates include a newer roof and energy-efficient windows installed in 2020. Outside, the large corner lot provides a rare sense of space, with a fully fenced patio area, perfect for relaxing or letting pets roam freely. This is a home that truly captures the lifestyle and charm College Park is known for, an opportunity not to be missed. 4 Beds ⋅ 2 Baths ⋅ Tolar Terrace SubDv. ⋅ 32804 Zip Code Set on one of College Park’s signature tree-lined streets, this thoughtfully renovated home blends timeless charm with modern comfort in one of Orlando’s most sought-after neighborhoods. Just minutes from Edgewater Drive’s shops and restaurants, Ivanhoe Village, Dubsdread Golf Course, AdventHealth, and easy access to I-4, the location makes everyday living effortless. Inside, the home has been renovated with engineered hardwoods and porcelain tile throughout. The flexible floor plan includes an open living space perfect for entertaining. The heart of the home is the beautifully updated kitchen, featuring stainless steel appliances, a farmhouse sink, soft-close cabinetry and wine cooler. A separate dining space and an interior laundry room add both functionality and convenience. The primary suite feels like a private escape, complete with a spa-inspired bathroom offering a double vanity, oversized soaking tub, walk-in shower, and a hard to find spacious walk-in closet. Major updates include a newer roof and energy-efficient windows installed in 2020. Outside, the large corner lot provides a rare sense of space, with a fully fenced patio area, perfect for relaxing or letting pets roam freely. This is a home that truly captures the lifestyle and charm College Park is known for, an opportunity not to be missed. 245 W Spruce Street, Orlando
$1,100,000 Totally renovated in 2018, this is a gorgeous condo in the highly desirable Williamsburg Condominium. There are only 10 homes in this private condo community and this one will sell quickly! Upgrades galore including beautiful hardwood floors throughout, incredible kitchen with custom paneled Thermador appliances, custom built-ins in the family room, wet bar and many more! Two large bedrooms each have spacious walk in closets and en-suite bathrooms. Crown moulding, inside laundry room and Navien wall mounted tankless water heater all add to the upscale feel. Plenty of storage, a covered bricked lanai for entertaining and a 2 car attached garage with custom shelves make this a must see! It is a special high-end condo that lives like a private home with a view of Lake Adair! 2 Beds ⋅ 3 Baths ⋅ Williamsburg Condominium SubDv. ⋅ 32804 Zip Code Totally renovated in 2018, this is a gorgeous condo in the highly desirable Williamsburg Condominium. There are only 10 homes in this private condo community and this one will sell quickly! Upgrades galore including beautiful hardwood floors throughout, incredible kitchen with custom paneled Thermador appliances, custom built-ins in the family room, wet bar and many more! Two large bedrooms each have spacious walk in closets and en-suite bathrooms. Crown moulding, inside laundry room and Navien wall mounted tankless water heater all add to the upscale feel. Plenty of storage, a covered bricked lanai for entertaining and a 2 car attached garage with custom shelves make this a must see! It is a special high-end condo that lives like a private home with a view of Lake Adair! 1065 Edgewater Drive Unit C3, Orlando
$421,000 Tucked away on a quiet, dead-end street in the heart of **College Park** w/a pool, this fully renovated, **3 bedroom, 2 bathroom** home is truly turnkey. Situated on a .18-acre lot beneath a beautiful canopy of mature oak trees, the property features a **heated saltwater pool and spa**, expansive paver patio, screened covered porch, and a fully fenced backyard designed for everyday living and entertaining. Inside, the open layout is filled with natural light and showcases a custom kitchen with a large island, soft-close cabinetry, granite countertops, and stainless steel appliances, all flowing into the living and dining spaces. The primary suite offers a private bath, while two additional bedrooms share a second full bath. Major updates have already been completed, including **new roof, HVAC, electrical, kitchen, baths, flooring, paint, and pool equipment**, making this home move-in ready. Just blocks from Dubsdread Golf Course and minutes to College Park’s shops, restaurants, coffee spots, and the Tap Room—plus easy access to Downtown Orlando, Winter Park, and I-4—this is a rare opportunity to own a fully updated home in one of Orlando’s most loved neighborhoods. It is true what they say, you really can have it all in College Park. 3 Beds ⋅ 2 Baths ⋅ Golfwood Heights SubDv. ⋅ 32804 Zip Code Tucked away on a quiet, dead-end street in the heart of **College Park** w/a pool, this fully renovated, **3 bedroom, 2 bathroom** home is truly turnkey. Situated on a .18-acre lot beneath a beautiful canopy of mature oak trees, the property features a **heated saltwater pool and spa**, expansive paver patio, screened covered porch, and a fully fenced backyard designed for everyday living and entertaining. Inside, the open layout is filled with natural light and showcases a custom kitchen with a large island, soft-close cabinetry, granite countertops, and stainless steel appliances, all flowing into the living and dining spaces. The primary suite offers a private bath, while two additional bedrooms share a second full bath. Major updates have already been completed, including **new roof, HVAC, electrical, kitchen, baths, flooring, paint, and pool equipment**, making this home move-in ready. Just blocks from Dubsdread Golf Course and minutes to College Park’s shops, restaurants, coffee spots, and the Tap Room—plus easy access to Downtown Orlando, Winter Park, and I-4—this is a rare opportunity to own a fully updated home in one of Orlando’s most loved neighborhoods. It is true what they say, you really can have it all in College Park. 3518 Fairway Lane, Orlando
$530,000 Experience the quintessential College Park lifestyle in this updated 3 bedrooms, 2 bath, 1,478 SF bungalow where historic charm meets modern efficiency in the heart of College Park. This home offers ultimate peace of mind with a new roof (2022), durable cement board stucco, and plastered walls, complemented by a forward-thinking EV charger by the detached 1 car garage and a freshly updated kitchen with stainless steel appliances and stone countertops. The interior shines with brand new luxury vinyl flooring throughout, while the oversized 75’ x 136’ lot provides a massive backyard oasis or a future mother in law suite. Located just steps from the "Walker’s Paradise" of Edgewater Drive and the "Packing District", this property combines high-end upgrades with the unbeatable walkability of Orlando’s most sought-after historic neighborhood. 3 Beds ⋅ 2 Baths ⋅ College Park Third Add SubDv. ⋅ 32804 Zip Code Experience the quintessential College Park lifestyle in this updated 3 bedrooms, 2 bath, 1,478 SF bungalow where historic charm meets modern efficiency in the heart of College Park. This home offers ultimate peace of mind with a new roof (2022), durable cement board stucco, and plastered walls, complemented by a forward-thinking EV charger by the detached 1 car garage and a freshly updated kitchen with stainless steel appliances and stone countertops. The interior shines with brand new luxury vinyl flooring throughout, while the oversized 75’ x 136’ lot provides a massive backyard oasis or a future mother in law suite. Located just steps from the "Walker’s Paradise" of Edgewater Drive and the "Packing District", this property combines high-end upgrades with the unbeatable walkability of Orlando’s most sought-after historic neighborhood. 1308 W Princeton Street, Orlando
$525,000 Located in the heart of **College Park**, this updated 2 bedroom, 2 bathroom Mid-Century Modern home offers the perfect blend of style, location, and livability. Highlights include a **new roof, new AC**, and **low utility bills averaging around $100/month. Inside, you’ll find hardwood floors, quartz countertops, stainless steel appliances, and two renovated bathrooms, plus a bonus flex space ideal for a home office. Situated on a corner lot just blocks from **Lake Ivanhoe**, you’re minutes from walking trails, bike paths, Ivanhoe Village, and the restaurants along Virginia Drive. Short bike ride to A+ Rated Princeton Elementary and A+ Edgewater High School. It is true what they say, you really can have it all in College Park! 2 Beds ⋅ 2 Baths ⋅ Shore Crest SubDv. ⋅ 32804 Zip Code Located in the heart of **College Park**, this updated 2 bedroom, 2 bathroom Mid-Century Modern home offers the perfect blend of style, location, and livability. Highlights include a **new roof, new AC**, and **low utility bills averaging around $100/month. Inside, you’ll find hardwood floors, quartz countertops, stainless steel appliances, and two renovated bathrooms, plus a bonus flex space ideal for a home office. Situated on a corner lot just blocks from **Lake Ivanhoe**, you’re minutes from walking trails, bike paths, Ivanhoe Village, and the restaurants along Virginia Drive. Short bike ride to A+ Rated Princeton Elementary and A+ Edgewater High School. It is true what they say, you really can have it all in College Park! 1746 Dormont Lane, Orlando
$362,500 Come home each day to refined lakeside living in this luxurious resort-style condominium at Fairview Grande, ideally located within Orlando’s newest gated community in the vibrant Packing District. This exceptional residence offers breathtaking panoramic lake views from the great room, kitchen, and primary bedroom, where sailboats and rowing teams glide across the tranquil ski lake, creating a serene and ever-changing backdrop. Enjoy peaceful water views paired with the stunning downtown Orlando skyline while preparing meals in the spacious, inviting kitchen featuring granite countertops and stainless-steel appliances. This light-filled 3-bedroom, 2-bath condominium boasts a smart, open floor plan that feels expansive and airy, enhanced by upgraded plantation shutters, elegant wood plank flooring, and new sliding doors leading to the balcony. The spa-style primary bath is designed for relaxation, complete with a soaking tub, walk-in shower, and dual vanities. The home also includes a spacious assigned parking space in the covered garage, along with ample additional and guest parking. Residents enjoy concrete construction, two elevators, a private dock, boat ramp, and reserved boat slips available on a first-come, first-served basis for $70 per month. Community amenities include a well-appointed clubhouse with a fitness center, resort-style pool, elegant lounge, and catering kitchen—perfect for entertaining or unwinding. The location offers unparalleled access to outdoor recreation and dining, with the ability to explore, cycle, or boat to Grills Lakeside, the new Publix, YMCA, and other Packing District restaurants and amenities, as well as Fairview Marina, Lake Fairview Park, and Trotters Park. Fairview Grande is just five miles from downtown Orlando’s iconic Lake Eola Park and minutes from Winter Park’s Central Park and the renowned Park Avenue shopping, dining, and museum district. HOA dues include premium Spectrum internet, Wi-Fi, and cable, water and sewer, pest control, trash collection, exterior and landscaping maintenance, property insurance for exterior walls, building property and flood insurance, use of the clubhouse and pool, and contributions to the association’s very healthy escrow reserves fund. Schedule your private showing today and experience luxury lakefront living at its finest. 3 Beds ⋅ 2 Baths ⋅ Fairview Grande Ph I SubDv. ⋅ 32804 Zip Code Come home each day to refined lakeside living in this luxurious resort-style condominium at Fairview Grande, ideally located within Orlando’s newest gated community in the vibrant Packing District. This exceptional residence offers breathtaking panoramic lake views from the great room, kitchen, and primary bedroom, where sailboats and rowing teams glide across the tranquil ski lake, creating a serene and ever-changing backdrop. Enjoy peaceful water views paired with the stunning downtown Orlando skyline while preparing meals in the spacious, inviting kitchen featuring granite countertops and stainless-steel appliances. This light-filled 3-bedroom, 2-bath condominium boasts a smart, open floor plan that feels expansive and airy, enhanced by upgraded plantation shutters, elegant wood plank flooring, and new sliding doors leading to the balcony. The spa-style primary bath is designed for relaxation, complete with a soaking tub, walk-in shower, and dual vanities. The home also includes a spacious assigned parking space in the covered garage, along with ample additional and guest parking. Residents enjoy concrete construction, two elevators, a private dock, boat ramp, and reserved boat slips available on a first-come, first-served basis for $70 per month. Community amenities include a well-appointed clubhouse with a fitness center, resort-style pool, elegant lounge, and catering kitchen—perfect for entertaining or unwinding. The location offers unparalleled access to outdoor recreation and dining, with the ability to explore, cycle, or boat to Grills Lakeside, the new Publix, YMCA, and other Packing District restaurants and amenities, as well as Fairview Marina, Lake Fairview Park, and Trotters Park. Fairview Grande is just five miles from downtown Orlando’s iconic Lake Eola Park and minutes from Winter Park’s Central Park and the renowned Park Avenue shopping, dining, and museum district. HOA dues include premium Spectrum internet, Wi-Fi, and cable, water and sewer, pest control, trash collection, exterior and landscaping maintenance, property insurance for exterior walls, building property and flood insurance, use of the clubhouse and pool, and contributions to the association’s very healthy escrow reserves fund. Schedule your private showing today and experience luxury lakefront living at its finest. 4177 N Orange Blossom Trail Unit 510, Orlando
$1,300,000 This College Park stunner delivers the perfect blend of modern construction and timeless neighborhood charm at 1018 Yates St, Orlando, FL 32804. Spacious, stylish, and resort-like, it is designed for both everyday comfort and effortless entertaining. Completed in 2018, this newer-construction home offers approximately 3,288 square feet with 5 bedrooms and 4 full bathrooms, giving you plenty of flexibility for family, guests, a home office, or multigenerational living. The attached 2-car garage adds valuable storage and parking, a rare convenience in this highly coveted College Park location. Step inside to an open, light-filled layout where the main living, dining, and kitchen areas flow seamlessly together, creating an ideal setting for gatherings large or small. Thoughtful modern finishes, high ceilings, and clean lines complement the home’s contemporary style while keeping the spaces warm and inviting. With 5 generously sized bedrooms and well-appointed baths, everyone can enjoy privacy and comfort. Upstairs you will find 4 bedrooms and 3 full bathrooms, including a spacious primary suite, while the downstairs bedroom with its attached full bath is perfect for guests, in-laws, or a dedicated office or flex space. The backyard lives like a private resort, featuring a sparkling screened-in pool, spa, and fully equipped summer kitchen that make outdoor living and entertaining effortless year-round. Whether hosting a weekend barbecue, lounging by the water, or enjoying a quiet evening under the lights, this outdoor retreat truly extends your living space. Do not miss this exceptional opportunity to own a newer-construction home in one of Orlando’s oldest neighborhoods. Call today to schedule your private in-person or virtual tour of this amazing College Park property! 5 Beds ⋅ 4 Baths ⋅ College Park First Add SubDv. ⋅ 32804 Zip Code This College Park stunner delivers the perfect blend of modern construction and timeless neighborhood charm at 1018 Yates St, Orlando, FL 32804. Spacious, stylish, and resort-like, it is designed for both everyday comfort and effortless entertaining. Completed in 2018, this newer-construction home offers approximately 3,288 square feet with 5 bedrooms and 4 full bathrooms, giving you plenty of flexibility for family, guests, a home office, or multigenerational living. The attached 2-car garage adds valuable storage and parking, a rare convenience in this highly coveted College Park location. Step inside to an open, light-filled layout where the main living, dining, and kitchen areas flow seamlessly together, creating an ideal setting for gatherings large or small. Thoughtful modern finishes, high ceilings, and clean lines complement the home’s contemporary style while keeping the spaces warm and inviting. With 5 generously sized bedrooms and well-appointed baths, everyone can enjoy privacy and comfort. Upstairs you will find 4 bedrooms and 3 full bathrooms, including a spacious primary suite, while the downstairs bedroom with its attached full bath is perfect for guests, in-laws, or a dedicated office or flex space. The backyard lives like a private resort, featuring a sparkling screened-in pool, spa, and fully equipped summer kitchen that make outdoor living and entertaining effortless year-round. Whether hosting a weekend barbecue, lounging by the water, or enjoying a quiet evening under the lights, this outdoor retreat truly extends your living space. Do not miss this exceptional opportunity to own a newer-construction home in one of Orlando’s oldest neighborhoods. Call today to schedule your private in-person or virtual tour of this amazing College Park property! 1018 Yates Street, Orlando
$500,000 Welcome home to this RARE Oversized Double Lot in the heart of College Park, just steps from the historic Dubsdread Golf Course. This beautifully updated home blends classic charm with modern comfort in one of Orlando’s most desirable neighborhoods. Featuring 5 Bedrooms and 3 Full Bathrooms, the home includes a PRIVATE Second-Floor Primary Suite with a balcony overlooking the lush grounds. Recent updates include New First-Floor Flooring (2023), Fresh Interior Paint, and a New A/C (2021), making it Move-in Ready! The expansive property is filled with mature trees and exceptional outdoor spaces, including a Large Entertaining Deck, a Covered and Screened Patio, and ample room to relax, garden, or host gatherings. A unique wraparound deck built around a mature tree enhances the outdoor experience. Ideally located near College Park’s Restaurants, Cafés, and Shops, and just minutes from downtown Orlando, this home offers the perfect combination of Space, Updates, Character, Location, and Outdoor Living. Homes like this are rarely available—Schedule your Private Showing Today! 5 Beds ⋅ 3 Baths ⋅ Anderson Park SubDv. ⋅ 32804 Zip Code Welcome home to this RARE Oversized Double Lot in the heart of College Park, just steps from the historic Dubsdread Golf Course. This beautifully updated home blends classic charm with modern comfort in one of Orlando’s most desirable neighborhoods. Featuring 5 Bedrooms and 3 Full Bathrooms, the home includes a PRIVATE Second-Floor Primary Suite with a balcony overlooking the lush grounds. Recent updates include New First-Floor Flooring (2023), Fresh Interior Paint, and a New A/C (2021), making it Move-in Ready! The expansive property is filled with mature trees and exceptional outdoor spaces, including a Large Entertaining Deck, a Covered and Screened Patio, and ample room to relax, garden, or host gatherings. A unique wraparound deck built around a mature tree enhances the outdoor experience. Ideally located near College Park’s Restaurants, Cafés, and Shops, and just minutes from downtown Orlando, this home offers the perfect combination of Space, Updates, Character, Location, and Outdoor Living. Homes like this are rarely available—Schedule your Private Showing Today! 3108 Harrison Avenue, Orlando
$375,000 This adorable 2-bed, 1-bath College Park charmer is waiting for you! Tucked away on a quiet residential street with no through traffic—and just steps from Dubsdread Golf Course and the legendary Tap Room—this inviting home sits on over a quarter acre with no rear neighbors and no HOA. It’s a rare find that offers endless possibilities. Make this your perfect starter home or build your dream home on this double-wide lot. Once inside, you’ll be welcomed by the warm and inviting living room. Bamboo flooring flows through most of the living areas, adding a natural warmth that effortlessly complements the bright and airy space. The kitchen, overlooking the expansive backyard, has been updated with modern cabinetry, gleaming quartz countertops, and stainless steel appliances. There’s nothing left to do but move in and enjoy preparing your favorite meals! The kitchen opens to additional living space that includes a breakfast bar and dining area, with rustic wood accents enhancing the charm of this welcoming abode. A spacious laundry room sits just off the kitchen, providing convenience and extra storage. The large backyard features a cozy firepit and hot tub—perfect for enjoying those chilly winter evenings. And don’t forget the block-walled shed with nearly 200 additional square feet, ideal for a workshop, storage, or even a future in-law suite or tiny home. Don’t miss your opportunity to experience College Park living with unbeatable affordability. You’re just steps from all the shopping and dining this sought-after neighborhood has to offer! 2 Beds ⋅ 1 Baths ⋅ Golfwood Heights SubDv. ⋅ 32804 Zip Code This adorable 2-bed, 1-bath College Park charmer is waiting for you! Tucked away on a quiet residential street with no through traffic—and just steps from Dubsdread Golf Course and the legendary Tap Room—this inviting home sits on over a quarter acre with no rear neighbors and no HOA. It’s a rare find that offers endless possibilities. Make this your perfect starter home or build your dream home on this double-wide lot. Once inside, you’ll be welcomed by the warm and inviting living room. Bamboo flooring flows through most of the living areas, adding a natural warmth that effortlessly complements the bright and airy space. The kitchen, overlooking the expansive backyard, has been updated with modern cabinetry, gleaming quartz countertops, and stainless steel appliances. There’s nothing left to do but move in and enjoy preparing your favorite meals! The kitchen opens to additional living space that includes a breakfast bar and dining area, with rustic wood accents enhancing the charm of this welcoming abode. A spacious laundry room sits just off the kitchen, providing convenience and extra storage. The large backyard features a cozy firepit and hot tub—perfect for enjoying those chilly winter evenings. And don’t forget the block-walled shed with nearly 200 additional square feet, ideal for a workshop, storage, or even a future in-law suite or tiny home. Don’t miss your opportunity to experience College Park living with unbeatable affordability. You’re just steps from all the shopping and dining this sought-after neighborhood has to offer! 3511 Fairway Lane, Orlando
$232,250 Life at its finest at Fairview Vista! Unit 208 is immaculately redone with spectacular views of the pristine Lake Fairview! Huge BONUS: There is an opportunity to assume the current condo owner's mortgage at 2.625%. Ask listing agent for more details. This move-in ready lakefront condo can be yours today. The panoramic views are perfect for relaxing on the double screened patio and allow for amazing sunrises and sunsets. The beautiful stone fireplace is wood-burning and perfect for cozying up. The beautiful 2/2 condo is located on Lake Fairview, just north of the new and up-and coming Packing District. And it is only minutes to Downtown Orlando, College Park, Winter Park, I4, the East/West Expressway (408), restaurants, shopping, food markets and the area's newest YMCA. This 2nd floor condo features an elevator for convenience and accessibility, an assigned one car covered parking spot just outside the front door and close to guest parking so your guests can easily visit. The primary bedroom en suite has a walk-in closet with custom built shelving and a beautifully remodeled bathroom, not to mention the spectacular water views from your private oasis of a bedroom. The condo has a lot of storage and a large laundry closet with even more storage options. The kitchen has charm galore with stainless steel appliances and granite countertops. The kitchen opens to the dining room and living room making this space an entertainer's dream. Just a short walk down the stairs or a short ride down the elevator and you arrive at the large pool, clubhouse, and observation deck with gas grill, white sand beach, boat docks, and paddle board storage. Water and dry storage can be rented if there are any slips available. Or one can walk over to the tennis courts for a quick game of tennis or pickle ball. Over the last 4 years, the condo was completely renovated with a new kitchen and floors throughout. This labor of love also features a new HVAC system and A/C piping (2024). Completely renovated bathroom (2023), panel doors for all closets. High end lighting fixtures were installed in 2023 and complement the ambiance of this condominium and its views with all the natural light. Wood floors throughout and kitchen appliances were installed in 2020. Both sets of sliding glass doors were repaired with new rollers in 2024. This quaint quiet community of just over 100 units is fully vested in accordance with the new Florida laws for 2025. New roofs were installed as of 2 years ago for the entire complex and carports. Parking lot has been completely resurfaced in the 4th quarter of 2024, drainage lines all plumbed out, security cameras installed in most common areas. There is an on site manager 3 days a week. The clubhouse has been upgraded. Call for a showing today and enjoy worry-free lakefront living! Almost all furnishings are available for sale outside of the condo transaction; ask agent for more details. 2 Beds ⋅ 2 Baths ⋅ Fairview Vista Condo Ph 01 SubDv. ⋅ 32804 Zip Code Life at its finest at Fairview Vista! Unit 208 is immaculately redone with spectacular views of the pristine Lake Fairview! Huge BONUS: There is an opportunity to assume the current condo owner's mortgage at 2.625%. Ask listing agent for more details. This move-in ready lakefront condo can be yours today. The panoramic views are perfect for relaxing on the double screened patio and allow for amazing sunrises and sunsets. The beautiful stone fireplace is wood-burning and perfect for cozying up. The beautiful 2/2 condo is located on Lake Fairview, just north of the new and up-and coming Packing District. And it is only minutes to Downtown Orlando, College Park, Winter Park, I4, the East/West Expressway (408), restaurants, shopping, food markets and the area's newest YMCA. This 2nd floor condo features an elevator for convenience and accessibility, an assigned one car covered parking spot just outside the front door and close to guest parking so your guests can easily visit. The primary bedroom en suite has a walk-in closet with custom built shelving and a beautifully remodeled bathroom, not to mention the spectacular water views from your private oasis of a bedroom. The condo has a lot of storage and a large laundry closet with even more storage options. The kitchen has charm galore with stainless steel appliances and granite countertops. The kitchen opens to the dining room and living room making this space an entertainer's dream. Just a short walk down the stairs or a short ride down the elevator and you arrive at the large pool, clubhouse, and observation deck with gas grill, white sand beach, boat docks, and paddle board storage. Water and dry storage can be rented if there are any slips available. Or one can walk over to the tennis courts for a quick game of tennis or pickle ball. Over the last 4 years, the condo was completely renovated with a new kitchen and floors throughout. This labor of love also features a new HVAC system and A/C piping (2024). Completely renovated bathroom (2023), panel doors for all closets. High end lighting fixtures were installed in 2023 and complement the ambiance of this condominium and its views with all the natural light. Wood floors throughout and kitchen appliances were installed in 2020. Both sets of sliding glass doors were repaired with new rollers in 2024. This quaint quiet community of just over 100 units is fully vested in accordance with the new Florida laws for 2025. New roofs were installed as of 2 years ago for the entire complex and carports. Parking lot has been completely resurfaced in the 4th quarter of 2024, drainage lines all plumbed out, security cameras installed in most common areas. There is an on site manager 3 days a week. The clubhouse has been upgraded. Call for a showing today and enjoy worry-free lakefront living! Almost all furnishings are available for sale outside of the condo transaction; ask agent for more details. 4113 Fairview Vista Point Unit 208, Orlando
$650,000 Deluxe townhome style. The Citrine's inviting front stoop and foyer reveal a generous flex room and the welcoming stairs to the main living level, opening onto the spacious great room. The well-designed kitchen overlooks a bright casual dining area and is enhanced by a large center island with breakfast bar, plenty of counter and cabinet space, and sizable pantry. The graceful primary bedroom suite is highlighted by an ample walk-in closet and spa-like primary bath with large luxe shower. Secondary bedrooms feature roomy closets and shared hall bath. Additional highlights include a convenient powder room on the main living level, centrally located laundry on the bedroom level, and additional storage throughout. 3 Beds ⋅ 4 Baths ⋅ Brix At The Packing District SubDv. ⋅ 32804 Zip Code Deluxe townhome style. The Citrine's inviting front stoop and foyer reveal a generous flex room and the welcoming stairs to the main living level, opening onto the spacious great room. The well-designed kitchen overlooks a bright casual dining area and is enhanced by a large center island with breakfast bar, plenty of counter and cabinet space, and sizable pantry. The graceful primary bedroom suite is highlighted by an ample walk-in closet and spa-like primary bath with large luxe shower. Secondary bedrooms feature roomy closets and shared hall bath. Additional highlights include a convenient powder room on the main living level, centrally located laundry on the bedroom level, and additional storage throughout. 2212 Brix Street, Orlando
$550,000 Beautiful Brand New and LAST one left availiable of the 4 Completed Construction Townhomes in College Park!! The washer and dryer is included! These luxury townhomes feature 3 spacious bedrooms, 2 1/2 baths and an open concept floor-plan for modern living right off The Drive. Spacious and Bright downstairs with a great room perfect for entertaining, featuring wood-look tile, and a dining area for your dinner parties or quality time with loved ones. The kitchen features quartz countertops, and a large waterfall island that's perfect for a chef, with an electric cooktop and wall/microwave oven combo making meals a breeze. Upstairs you'll find a bright Primary suite with views of college park and a balcony for relaxing and soaking up the sun in the mornings. The double vanity in the Primary bath means you don't have to share and the quality Delta shower finishes will make getting ready feel like a spa day. 2 additional bedrooms are well appointed with a bath in-between with modern matte black fixtures as well. Laundry is located on the same level as the bedrooms for convenient washing. Each unit also has a 2 car garage with a rear entrance and directly into the kitchen for privacy and security and include an 220 outlet for EV charging. These lovely homes are low maintenance living in the heart of College Park. 10 minutes from downtown Orlando, 15 minutes from Park Ave and 10 minutes from Advent Health on Rollins. This location can't be beat! 3 Beds ⋅ 3 Baths ⋅ Princeton Street Lofts SubDv. ⋅ 32804 Zip Code Beautiful Brand New and LAST one left availiable of the 4 Completed Construction Townhomes in College Park!! The washer and dryer is included! These luxury townhomes feature 3 spacious bedrooms, 2 1/2 baths and an open concept floor-plan for modern living right off The Drive. Spacious and Bright downstairs with a great room perfect for entertaining, featuring wood-look tile, and a dining area for your dinner parties or quality time with loved ones. The kitchen features quartz countertops, and a large waterfall island that's perfect for a chef, with an electric cooktop and wall/microwave oven combo making meals a breeze. Upstairs you'll find a bright Primary suite with views of college park and a balcony for relaxing and soaking up the sun in the mornings. The double vanity in the Primary bath means you don't have to share and the quality Delta shower finishes will make getting ready feel like a spa day. 2 additional bedrooms are well appointed with a bath in-between with modern matte black fixtures as well. Laundry is located on the same level as the bedrooms for convenient washing. Each unit also has a 2 car garage with a rear entrance and directly into the kitchen for privacy and security and include an 220 outlet for EV charging. These lovely homes are low maintenance living in the heart of College Park. 10 minutes from downtown Orlando, 15 minutes from Park Ave and 10 minutes from Advent Health on Rollins. This location can't be beat! 521 W Princeton Street, Orlando
$989,000 If you want a modern home in College Park without giving up that classic neighborhood feel, this 5-bed, 3-bath pool home nails it. From the sharp curb appeal and welcoming front porch to the warm hardwood floors inside, it’s the kind of place that feels comfortable the moment you step in. The first floor has a layout that actually works for real life: a front flex room that’s perfect as an office or second living space, a full bedroom and bath for guests, and an open kitchen and living area centered around a custom fireplace wall. Whether you’re hosting, cooking, or just relaxing, everyone stays connected. Upstairs, the primary suite feels like a retreat with a spacious bathroom and an oversized walk-in closet that finally gives you the space you’ve been looking for. The additional bedrooms are functional and flexible, ideal for kids’ rooms, guests, or a home office setup, and they share a clean, modern hall bath. The backyard is where this home really sets itself apart; covered patio with a built-in summer kitchen, a long lap-style pool with a sun shelf, low-maintenance turf, and a private lounge area tucked behind the detached garage. It’s built for everyday living and weekend entertaining. All of this sits on a quiet, walkable street with no HOA, just steps from Edgewater Drive’s restaurants, shops, and everyday conveniences. It’s modern, comfortable, and right in the heart of the neighborhood, easy to settle into from day one. 5 Beds ⋅ 3 Baths ⋅ College Park Second Add SubDv. ⋅ 32804 Zip Code If you want a modern home in College Park without giving up that classic neighborhood feel, this 5-bed, 3-bath pool home nails it. From the sharp curb appeal and welcoming front porch to the warm hardwood floors inside, it’s the kind of place that feels comfortable the moment you step in. The first floor has a layout that actually works for real life: a front flex room that’s perfect as an office or second living space, a full bedroom and bath for guests, and an open kitchen and living area centered around a custom fireplace wall. Whether you’re hosting, cooking, or just relaxing, everyone stays connected. Upstairs, the primary suite feels like a retreat with a spacious bathroom and an oversized walk-in closet that finally gives you the space you’ve been looking for. The additional bedrooms are functional and flexible, ideal for kids’ rooms, guests, or a home office setup, and they share a clean, modern hall bath. The backyard is where this home really sets itself apart; covered patio with a built-in summer kitchen, a long lap-style pool with a sun shelf, low-maintenance turf, and a private lounge area tucked behind the detached garage. It’s built for everyday living and weekend entertaining. All of this sits on a quiet, walkable street with no HOA, just steps from Edgewater Drive’s restaurants, shops, and everyday conveniences. It’s modern, comfortable, and right in the heart of the neighborhood, easy to settle into from day one. 1127 W Harvard Street, Orlando
$557,000 Welcome to this beautifully maintained and thoughtfully updated home in the heart of College Park, offering walkability to the all the shops and restaurants in Ivanhoe Village and Edgewater Drive. This three-bedroom, two-bathroom residence blends timeless charm with modern comfort, featuring freshly refinished hardwood floors, a new roof (Nov 2025), updated electric panels (2023), a new water heater (2023), and a whole-home repipe (2005) for added peace of mind, plus an EV charger as well! A welcoming family room and light, bright split floor plan greet you upon entry, leading into the upgraded kitchen with quartz countertops, a custom backsplash, stainless steel appliances, and white cabinetry. The dinette area includes a custom bar with additional cabinetry, pull-out storage, and a wine fridge—perfect for everyday convenience or entertaining. The kitchen overlooks the dining room and flows effortlessly to the screened-in porch and backyard, creating an ideal layout for gatherings. The stunning primary suite addition serves as a true retreat, complete with a beautifully updated ensuite bath (2023) and a spacious walk-in closet. On the other side of the home you will find two additional bedrooms and an updated full bath. Outdoor living shines with a screened porch, pavered patio, and a fully fenced yard—ideal for pets, gardening, or relaxing with friends. Perfectly located to enjoy the best of Orlando, this home is just a short walk to the shops and restaurants of Ivanhoe Village and Edgewater Drive, as well as the Orlando Science Center, Orlando Museum of Art, The Mennello Museum, and more. This is College Park living at its finest—updated, inviting, and close to everything, including a short drive to all major roadways! Make your appointment for a private tour of this special home today! 3 Beds ⋅ 2 Baths ⋅ Shore Crest SubDv. ⋅ 32804 Zip Code Welcome to this beautifully maintained and thoughtfully updated home in the heart of College Park, offering walkability to the all the shops and restaurants in Ivanhoe Village and Edgewater Drive. This three-bedroom, two-bathroom residence blends timeless charm with modern comfort, featuring freshly refinished hardwood floors, a new roof (Nov 2025), updated electric panels (2023), a new water heater (2023), and a whole-home repipe (2005) for added peace of mind, plus an EV charger as well! A welcoming family room and light, bright split floor plan greet you upon entry, leading into the upgraded kitchen with quartz countertops, a custom backsplash, stainless steel appliances, and white cabinetry. The dinette area includes a custom bar with additional cabinetry, pull-out storage, and a wine fridge—perfect for everyday convenience or entertaining. The kitchen overlooks the dining room and flows effortlessly to the screened-in porch and backyard, creating an ideal layout for gatherings. The stunning primary suite addition serves as a true retreat, complete with a beautifully updated ensuite bath (2023) and a spacious walk-in closet. On the other side of the home you will find two additional bedrooms and an updated full bath. Outdoor living shines with a screened porch, pavered patio, and a fully fenced yard—ideal for pets, gardening, or relaxing with friends. Perfectly located to enjoy the best of Orlando, this home is just a short walk to the shops and restaurants of Ivanhoe Village and Edgewater Drive, as well as the Orlando Science Center, Orlando Museum of Art, The Mennello Museum, and more. This is College Park living at its finest—updated, inviting, and close to everything, including a short drive to all major roadways! Make your appointment for a private tour of this special home today! 1725 Oakmont Lane, Orlando
$809,750 Welcome to an expansive modern ranch with elegant interior finishes and remodeled living spaces thoughtfully designed to accommodate households of all types. Set in the heart of College Park, this home sits within walking distance of AdventHealth’s Rollins Campus, the Princeton SunRail Station, the College Park Pool and Community Center, the Edgewater Drive shopping and dining district, and the historic Dubsdread Golf Course and TapRoom. As you approach, you are greeted by manicured landscaping, a fully pavered driveway and porch, and an upgraded decorative garage door with coach lights. Upon entering, you step into an impressive open living area with direct views of the private backyard and pool framed by three wide format windows. The light and bright front living room features plantation shutters, designer lighting, crown molding, and tasteful hand scraped hardwood floors that continue throughout the main living areas, creating a warm and welcoming first impression. The dining area occupies the center of this expansive flex space with pendant lighting, room for large gatherings, and seamless flow into the modern kitchen with a breakfast bar. Chefs and food lovers will appreciate the abundant counter and prep space, stylish backsplash, recessed lighting, generous cabinet storage, and a pantry with extra deep pull-out shelving for easy access to ingredients and appliances. Beyond the kitchen, an inviting family room provides a comfortable place to relax with morning coffee, enjoy wine with friends after dinner, or celebrate holidays and special occasions with wide open access to the spacious covered lanai and expansive private backyard. The completely remodeled primary suite adds a level of refinement rarely found in Orlando’s most established neighborhoods. A private entry hall opens to a room with a soaring tray ceiling, added windows, and smooth access to the backyard patio. This owner’s retreat has ample space for a king furniture suite, along with a large walk-in closet and linen closet. The ensuite spa-style bath features a generous walk-in shower with dual rain shower heads, floor to ceiling tile, a frameless glass entry, and a spacious dual glass top vanity with under-sink storage and upgraded lighting. Across the home, a second spacious bedroom with its own ensuite bath creates an ideal setup for guests who appreciate comfort and privacy. Two additional generously sized bedrooms share a third full bath with a tub shower combination and complete the interior living space of this exceptional College Park residence. The laundry and utility room sit just off the garage with interior access and an upgraded water heater. Whether you prefer staying close to home for neighborhood events like Jazz Fest or Holiday on the Drive, or taking the train to Winter Park for dinner on world-renowned Park Avenue, this location offers incredible convenience along with a peaceful retreat at the end of a short walk, bike ride, or drive home. 4 Beds ⋅ 3 Baths ⋅ Jonan SubDv. ⋅ 32804 Zip Code Welcome to an expansive modern ranch with elegant interior finishes and remodeled living spaces thoughtfully designed to accommodate households of all types. Set in the heart of College Park, this home sits within walking distance of AdventHealth’s Rollins Campus, the Princeton SunRail Station, the College Park Pool and Community Center, the Edgewater Drive shopping and dining district, and the historic Dubsdread Golf Course and TapRoom. As you approach, you are greeted by manicured landscaping, a fully pavered driveway and porch, and an upgraded decorative garage door with coach lights. Upon entering, you step into an impressive open living area with direct views of the private backyard and pool framed by three wide format windows. The light and bright front living room features plantation shutters, designer lighting, crown molding, and tasteful hand scraped hardwood floors that continue throughout the main living areas, creating a warm and welcoming first impression. The dining area occupies the center of this expansive flex space with pendant lighting, room for large gatherings, and seamless flow into the modern kitchen with a breakfast bar. Chefs and food lovers will appreciate the abundant counter and prep space, stylish backsplash, recessed lighting, generous cabinet storage, and a pantry with extra deep pull-out shelving for easy access to ingredients and appliances. Beyond the kitchen, an inviting family room provides a comfortable place to relax with morning coffee, enjoy wine with friends after dinner, or celebrate holidays and special occasions with wide open access to the spacious covered lanai and expansive private backyard. The completely remodeled primary suite adds a level of refinement rarely found in Orlando’s most established neighborhoods. A private entry hall opens to a room with a soaring tray ceiling, added windows, and smooth access to the backyard patio. This owner’s retreat has ample space for a king furniture suite, along with a large walk-in closet and linen closet. The ensuite spa-style bath features a generous walk-in shower with dual rain shower heads, floor to ceiling tile, a frameless glass entry, and a spacious dual glass top vanity with under-sink storage and upgraded lighting. Across the home, a second spacious bedroom with its own ensuite bath creates an ideal setup for guests who appreciate comfort and privacy. Two additional generously sized bedrooms share a third full bath with a tub shower combination and complete the interior living space of this exceptional College Park residence. The laundry and utility room sit just off the garage with interior access and an upgraded water heater. Whether you prefer staying close to home for neighborhood events like Jazz Fest or Holiday on the Drive, or taking the train to Winter Park for dinner on world-renowned Park Avenue, this location offers incredible convenience along with a peaceful retreat at the end of a short walk, bike ride, or drive home. 234 W Winter Park Street, Orlando
$1,150,000 Edgewater Drive is literally steps from your front door in this brand-new College Park stunner. A transitional Luih Homes creation planted right in the middle of one of Orlando’s most walkable, character-packed neighborhoods. Zoned for Edgewater High and College Park Middle, you’re surrounded by everything that makes this area iconic: local restaurants, boutique shops, parks, and a true “live local” lifestyle all within a one-mile radius. College Park just celebrated its centennial, so while you’re moving into a piece of Orlando history, you also get the rare gift of living in a brand new, high-end build. The bold architectural lines, manicured landscaping, and private extended driveway leading to a detached two-car garage set the tone for what’s inside. Step through the front door and you’re met with soaring ceilings, oversized glass sliders, designer lighting, and a bright, open layout that feels intentional in every direction. The chef’s kitchen is both a showpiece and a workhorse, with waterfall quartz counters, Thermador appliances, custom cabinetry, a walk-in pantry, and a sleek wet bar complete with wine refrigeration and subtle LED under-lighting. Hosting here? Effortless. The kitchen, dining, and living areas blend seamlessly for laid-back nights in or full-scale dinner parties. The primary suite reads like your own quiet retreat. Drenched in natural light and anchored by a spa-inspired bathroom with a freestanding soaking tub, oversized walk-in shower, dual vanities, and a generous custom closet. A downstairs sitting room, upstairs loft, and storage throughout add even more flexibility to the home’s layout. Dubsdread Golf Course becomes your personal playground, and the Tap Room is right there with some of the best food in Orlando. And when the holidays roll around? Holiday on the Drive brings the whole community together. Add in the brand-new Packing District minutes away with its food hall, new YMCA, and 45,000-square-foot rock-climbing facility, and weekends never have to be boring again. This is a lifestyle upgrade in one of Orlando’s coolest, most beloved neighborhoods, delivered in a fresh, modern package by LUIH. 5 Beds ⋅ 5 Baths ⋅ College Park SubDv. ⋅ 32804 Zip Code Edgewater Drive is literally steps from your front door in this brand-new College Park stunner. A transitional Luih Homes creation planted right in the middle of one of Orlando’s most walkable, character-packed neighborhoods. Zoned for Edgewater High and College Park Middle, you’re surrounded by everything that makes this area iconic: local restaurants, boutique shops, parks, and a true “live local” lifestyle all within a one-mile radius. College Park just celebrated its centennial, so while you’re moving into a piece of Orlando history, you also get the rare gift of living in a brand new, high-end build. The bold architectural lines, manicured landscaping, and private extended driveway leading to a detached two-car garage set the tone for what’s inside. Step through the front door and you’re met with soaring ceilings, oversized glass sliders, designer lighting, and a bright, open layout that feels intentional in every direction. The chef’s kitchen is both a showpiece and a workhorse, with waterfall quartz counters, Thermador appliances, custom cabinetry, a walk-in pantry, and a sleek wet bar complete with wine refrigeration and subtle LED under-lighting. Hosting here? Effortless. The kitchen, dining, and living areas blend seamlessly for laid-back nights in or full-scale dinner parties. The primary suite reads like your own quiet retreat. Drenched in natural light and anchored by a spa-inspired bathroom with a freestanding soaking tub, oversized walk-in shower, dual vanities, and a generous custom closet. A downstairs sitting room, upstairs loft, and storage throughout add even more flexibility to the home’s layout. Dubsdread Golf Course becomes your personal playground, and the Tap Room is right there with some of the best food in Orlando. And when the holidays roll around? Holiday on the Drive brings the whole community together. Add in the brand-new Packing District minutes away with its food hall, new YMCA, and 45,000-square-foot rock-climbing facility, and weekends never have to be boring again. This is a lifestyle upgrade in one of Orlando’s coolest, most beloved neighborhoods, delivered in a fresh, modern package by LUIH. 902 Shady Lane Drive, Orlando
$184,300 One or more photo(s) has been virtually staged. Welcome to this beautifully updated 2-bedroom, 1-bath condo tucked in the heart of the highly sought-after College Park / Ivanhoe Village district! Inside this first floor, corner unit, you'll find newly installed carpet, fresh paint, granite countertops, & a thoughtfully designed floor plan with a separate entrance to a porch area, —offering both comfort and convenience in one charming space. Set within “The Hampshire,” a classic mid-century building with just 21 residences, this condo delivers boutique living with low maintenance and timeless neighborhood appeal. You're minutes from Downtown Orlando, Lake Ivanhoe, local cafés, boutiques, dining, and nightlife—perfectly placed for those who want connected city living paired with a peaceful community feel. Whether you're a first-time buyer, investor, or someone seeking easy, low-maintenance living in a prime location, this condo checks all the boxes. Don’t miss this opportunity in one of Orlando’s most walkable and desirable corridors. Schedule your showing today and step into effortless city living. Investment opportunity: Three additional units in this building are available as a package purchase (MLS #O6360539, O6360533, O6360279). Rental rates in this building average $1,500–$2,000/month, offering strong potential with low expenses and minimal maintenance. 2 Beds ⋅ 1 Baths ⋅ Hampshire/Lk Ivanhoe Condo SubDv. ⋅ 32804 Zip Code One or more photo(s) has been virtually staged. Welcome to this beautifully updated 2-bedroom, 1-bath condo tucked in the heart of the highly sought-after College Park / Ivanhoe Village district! Inside this first floor, corner unit, you'll find newly installed carpet, fresh paint, granite countertops, & a thoughtfully designed floor plan with a separate entrance to a porch area, —offering both comfort and convenience in one charming space. Set within “The Hampshire,” a classic mid-century building with just 21 residences, this condo delivers boutique living with low maintenance and timeless neighborhood appeal. You're minutes from Downtown Orlando, Lake Ivanhoe, local cafés, boutiques, dining, and nightlife—perfectly placed for those who want connected city living paired with a peaceful community feel. Whether you're a first-time buyer, investor, or someone seeking easy, low-maintenance living in a prime location, this condo checks all the boxes. Don’t miss this opportunity in one of Orlando’s most walkable and desirable corridors. Schedule your showing today and step into effortless city living. Investment opportunity: Three additional units in this building are available as a package purchase (MLS #O6360539, O6360533, O6360279). Rental rates in this building average $1,500–$2,000/month, offering strong potential with low expenses and minimal maintenance. 225 E New Hampshire Street Unit 21, Orlando
$189,998 One or more photo(s) has been virtually staged. Welcome to this freshly-refreshed 2-bedroom, 1-bath condo located in the heart of the vibrant College Park / Ivanhoe Village neighborhood! Step inside to discover freshly replaced carpet, a smartly-laid out living space, and a balcony that leads to the convenient rear parking area—bringing together comfort and accessibility. Located in the classic mid-century building “The Hampshire,” home to only 21 units, this residence offers boutique condo living with low maintenance and big neighborhood appeal. Just minutes from downtown Orlando, Lake Ivanhoe, local boutiques, cafés and dining spots, you’re perfectly positioned for city-adjacent living with quiet charm. Whether you're a first-time buyer, an investor, or simply looking to simplify without sacrificing location—the opportunity is here. Don’t miss this gem in a walkable, highly-desired corridor. Schedule your showing today and make your move into city-smart lifestyle. Three other units in this building are available for purchase as a package deal. Look at MLS #s: O6360536, O6360533, O6360279. Average rentals rates are $1500-$2000/mo. Great investment opportunity with low expenses & maintenance. 2 Beds ⋅ 1 Baths ⋅ Hampshire/Lk Ivanhoe Condo SubDv. ⋅ 32804 Zip Code One or more photo(s) has been virtually staged. Welcome to this freshly-refreshed 2-bedroom, 1-bath condo located in the heart of the vibrant College Park / Ivanhoe Village neighborhood! Step inside to discover freshly replaced carpet, a smartly-laid out living space, and a balcony that leads to the convenient rear parking area—bringing together comfort and accessibility. Located in the classic mid-century building “The Hampshire,” home to only 21 units, this residence offers boutique condo living with low maintenance and big neighborhood appeal. Just minutes from downtown Orlando, Lake Ivanhoe, local boutiques, cafés and dining spots, you’re perfectly positioned for city-adjacent living with quiet charm. Whether you're a first-time buyer, an investor, or simply looking to simplify without sacrificing location—the opportunity is here. Don’t miss this gem in a walkable, highly-desired corridor. Schedule your showing today and make your move into city-smart lifestyle. Three other units in this building are available for purchase as a package deal. Look at MLS #s: O6360536, O6360533, O6360279. Average rentals rates are $1500-$2000/mo. Great investment opportunity with low expenses & maintenance. 225 E New Hampshire Street Unit 14, Orlando
$1,180,000 *** NEW CONSTRUCTION*** Welcome to The "North Quarter" of College Park. This stunning transitional elevation is sure to impress! This home is meticulously appointed and is conveniently located to everything Winter Park and College Park has to offer. As you step up to the front door- a welcoming front porch greets you with warmth and the attention to detail that is found throughout this amazing home. Downstairs, you'll find an 4th bedroom or study with a full bath ready for a home office or a serene guest retreat. The large, open kitchen features quartz counters, custom cabinetry and an amazing suite of Bosch appliances including a 36" gas cooktop. Step out onto the wonderful private lanai and enjoy your sparkling pool and lushly landscaped back yard. The first floor concludes with the Primary suite complete with a spa like bath, dual vanities, free standing soaking tub and spacious walk in closet with custom shelving. There is also a space for a laundry in the master. Upstairs you'll find a huge bonus room with a closet that could easily be a 5th bedroom, home office or playroom and 2 spacious bedroom suites with walk in closets and a large shared bath with dual sinks. The convenient upstairs laundry has a sink and tons of natural light to make laundry day a little brighter! This amazing College Park Street is located right by Bishop Moore and all the Restaurants, shopping and fun that living in College Park has to offer! - and on top of all that, the Builder is offering a $5000 window covering allowance thru 2/28/2026!! Yes, you can have it all! But make an appointment today before this amazing home is gone. 4 Beds ⋅ 4 Baths ⋅ University Heights SubDv. ⋅ 32804 Zip Code *** NEW CONSTRUCTION*** Welcome to The "North Quarter" of College Park. This stunning transitional elevation is sure to impress! This home is meticulously appointed and is conveniently located to everything Winter Park and College Park has to offer. As you step up to the front door- a welcoming front porch greets you with warmth and the attention to detail that is found throughout this amazing home. Downstairs, you'll find an 4th bedroom or study with a full bath ready for a home office or a serene guest retreat. The large, open kitchen features quartz counters, custom cabinetry and an amazing suite of Bosch appliances including a 36" gas cooktop. Step out onto the wonderful private lanai and enjoy your sparkling pool and lushly landscaped back yard. The first floor concludes with the Primary suite complete with a spa like bath, dual vanities, free standing soaking tub and spacious walk in closet with custom shelving. There is also a space for a laundry in the master. Upstairs you'll find a huge bonus room with a closet that could easily be a 5th bedroom, home office or playroom and 2 spacious bedroom suites with walk in closets and a large shared bath with dual sinks. The convenient upstairs laundry has a sink and tons of natural light to make laundry day a little brighter! This amazing College Park Street is located right by Bishop Moore and all the Restaurants, shopping and fun that living in College Park has to offer! - and on top of all that, the Builder is offering a $5000 window covering allowance thru 2/28/2026!! Yes, you can have it all! But make an appointment today before this amazing home is gone. 1012 Venetian Avenue, Orlando