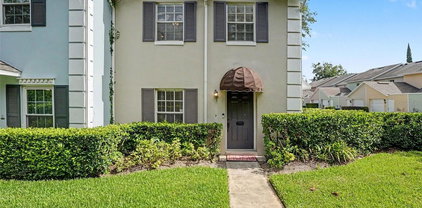
$495,000 Under contract-accepting backup offers. Nestled on an oversized lot just north of Thornton Park and moments from Downtown Orlando, this beautifully maintained 2-bedroom, 2-bath home offers the perfect blend of character, comfort, and modern updates. Step inside to discover crown molding throughout, abundant natural light, and hardwood flooring in the dining room, family room, and both bedrooms. The updated kitchen features stainless steel appliances, modern tile flooring, a subway tile backsplash, and plenty of space for everyday living and entertaining. The dining room showcases a custom built-in coffee and wine bar with additional cabinetry and subway tile accents, creating a stylish focal point for gatherings. Both bathrooms have been refreshed with new vanities and modern tile finishes. Major improvements provide peace of mind, including a new roof (2019), new HVAC ductwork (2024), newly blown-in insulation (2025), and a new pool pump. Outside, enjoy your private backyard retreat featuring a vinyl privacy fence, mature shade trees, and an oversized swimming pool with an impressive 10-foot deep end. The expansive yard offers plenty of room for entertaining, gardening, pets, or simply relaxing in your own outdoor oasis. Complete with a one-car garage and an unbeatable location near Orlando's dining, entertainment, parks, and nightlife, this move-in-ready home is a rare opportunity in one of the city's most desirable areas. Call today for your private showing! 2 Beds ⋅ 2 Baths ⋅ Hentz Sub SubDv. ⋅ 32803 Zip Code Under contract-accepting backup offers. Nestled on an oversized lot just north of Thornton Park and moments from Downtown Orlando, this beautifully maintained 2-bedroom, 2-bath home offers the perfect blend of character, comfort, and modern updates. Step inside to discover crown molding throughout, abundant natural light, and hardwood flooring in the dining room, family room, and both bedrooms. The updated kitchen features stainless steel appliances, modern tile flooring, a subway tile backsplash, and plenty of space for everyday living and entertaining. The dining room showcases a custom built-in coffee and wine bar with additional cabinetry and subway tile accents, creating a stylish focal point for gatherings. Both bathrooms have been refreshed with new vanities and modern tile finishes. Major improvements provide peace of mind, including a new roof (2019), new HVAC ductwork (2024), newly blown-in insulation (2025), and a new pool pump. Outside, enjoy your private backyard retreat featuring a vinyl privacy fence, mature shade trees, and an oversized swimming pool with an impressive 10-foot deep end. The expansive yard offers plenty of room for entertaining, gardening, pets, or simply relaxing in your own outdoor oasis. Complete with a one-car garage and an unbeatable location near Orlando's dining, entertainment, parks, and nightlife, this move-in-ready home is a rare opportunity in one of the city's most desirable areas. Call today for your private showing! 531 Altaloma Avenue, Orlando
$635,000 A beautifully updated home in the heart of Orlando's sought-after Lake Como neighborhood, just a short stroll to the scenic shores of Lake Como and minutes from Downtown Orlando, the Milk District, and the Hourglass District. Situated on an oversized one-third acre corner lot, this 4-bedroom, 2-bath residence offers 1,770 square feet of comfortable living space with exceptional indoor and outdoor amenities. The renovated kitchen opens to inviting living spaces featuring luxury vinyl plank flooring and a cozy fireplace, creating the perfect setting for everyday living and entertaining. Step outside to your own private oasis where a spectacular outdoor kitchen and patio overlook lush landscaping filled with mature fruit trees, native plants, and vibrant flowering gardens. A zoned irrigation system runs fully on well water which makes it convenient and economical to keep your yard lush and green. An outdoor shower is an added convenience after an afternoon of gardening. Another outdoor amenity is a camper pad set to store your RV or recreational vehicle. The expansive front, side, and back yard provide endless possibilities for recreation, gardening, or future additions. Car enthusiasts, hobbyists, and entrepreneurs will appreciate the large detached garage and storage building with double automatic garage doors that provides a beautiful air flow and cross breeze while working in the workshop. This versatile space also presents an excellent opportunity for conversion into additional living space, a guest suite, workshop, or studio. An attached 1 car garage provides even more storage and convenience. Offering an unbeatable combination of charm, functionality, and location, this unique property is just minutes from Orlando's best dining, entertainment, parks, and major commuter routes while maintaining the peaceful character of one of the city's most beloved neighborhoods. This is a rare opportunity to enjoy the best of Florida living with exceptional outdoor spaces and room to grow. Important component ages and dates installed include roof 2014; HVAC 2014; water heater- 65 gallon heat pump 2019; windows 2014; upgraded electric 2019; kitchen, primary suite, additional storage garage, porch and outdoor kitchen all added 2019. 4 Beds ⋅ 2 Baths ⋅ Orlando Highlands 04 Rep SubDv. ⋅ 32803 Zip Code A beautifully updated home in the heart of Orlando's sought-after Lake Como neighborhood, just a short stroll to the scenic shores of Lake Como and minutes from Downtown Orlando, the Milk District, and the Hourglass District. Situated on an oversized one-third acre corner lot, this 4-bedroom, 2-bath residence offers 1,770 square feet of comfortable living space with exceptional indoor and outdoor amenities. The renovated kitchen opens to inviting living spaces featuring luxury vinyl plank flooring and a cozy fireplace, creating the perfect setting for everyday living and entertaining. Step outside to your own private oasis where a spectacular outdoor kitchen and patio overlook lush landscaping filled with mature fruit trees, native plants, and vibrant flowering gardens. A zoned irrigation system runs fully on well water which makes it convenient and economical to keep your yard lush and green. An outdoor shower is an added convenience after an afternoon of gardening. Another outdoor amenity is a camper pad set to store your RV or recreational vehicle. The expansive front, side, and back yard provide endless possibilities for recreation, gardening, or future additions. Car enthusiasts, hobbyists, and entrepreneurs will appreciate the large detached garage and storage building with double automatic garage doors that provides a beautiful air flow and cross breeze while working in the workshop. This versatile space also presents an excellent opportunity for conversion into additional living space, a guest suite, workshop, or studio. An attached 1 car garage provides even more storage and convenience. Offering an unbeatable combination of charm, functionality, and location, this unique property is just minutes from Orlando's best dining, entertainment, parks, and major commuter routes while maintaining the peaceful character of one of the city's most beloved neighborhoods. This is a rare opportunity to enjoy the best of Florida living with exceptional outdoor spaces and room to grow. Important component ages and dates installed include roof 2014; HVAC 2014; water heater- 65 gallon heat pump 2019; windows 2014; upgraded electric 2019; kitchen, primary suite, additional storage garage, porch and outdoor kitchen all added 2019. 633 Buckminster Circle, Orlando
$1,949,000 Under Construction. Introducing an exceptional new construction residence in the heart of Colonialtown, where timeless transitional architecture meets modern lifestyle. Perfectly positioned just moments from the vibrant energy of the Mills 50 District, Downtown Orlando, and Harry P. Leu Gardens, this remarkable home offers a rare opportunity to experience refined living in one of Orlando's most sought-after neighborhoods. From the moment of arrival, the home makes a lasting impression with its striking transitional façade, clean architectural lines, and charming covered front porch that creates an inviting sense of arrival. The heart of the home is an expansive open-concept living space designed for seamless everyday living and grand-scale entertaining. Anchored by extensive custom millwork and bathed in natural light, the great room is highlighted by a dramatic wall of sliding glass doors that effortlessly blur the lines between indoor and outdoor living while framing picturesque views of the pool and backyard beyond. The chef's kitchen is a true showpiece, thoughtfully curated with exquisite Calacatta quartz countertops, a stunning Portobello tile backsplash, designer Visual Comfort lighting, and a full suite of premium Thermador appliances. Complementing the kitchen is an oversized combination pantry, laundry room, and mudroom. Adjacent to the kitchen, the spacious dining room is designed for memorable entertaining and is enhanced by a dedicated wine refrigerator. Privately situated on the main level, the luxurious primary suite serves as a tranquil retreat. Generously proportioned and thoughtfully designed, the suite features dual walk-in closets and a spa-inspired bath clad in elegant Portobello tile flooring. The serene space is appointed with dual vanities, an expansive walk-in shower, and a freestanding soaking tub, creating a resort-like sanctuary designed for relaxation and rejuvenation. Also located on the first floor is a private guest suite with its own ensuite bath, offering ideal accommodations for visiting family, long-term guests, or multigenerational living. Ascending upstairs, a spacious loft provides incredible flexibility as a secondary living area, media room, or play space. Three additional bedrooms and two beautifully appointed bathrooms complete the upper level, providing ample space for family and guests while maintaining both comfort and privacy. The outdoor living experience is equally impressive. A covered lanai with a fully equipped summer kitchen sets the stage for effortless al fresco entertaining, overlooking a sparkling resort-style pool and spa. With coveted zoning for Audubon K-8 and walking distance to Lake Highland Preparatory School, the location is truly second to none. Don't miss your opportunity to own this new build in the heart of it all. 5 Beds ⋅ 5 Baths ⋅ Lake Highland Heights SubDv. ⋅ 32803 Zip Code Under Construction. Introducing an exceptional new construction residence in the heart of Colonialtown, where timeless transitional architecture meets modern lifestyle. Perfectly positioned just moments from the vibrant energy of the Mills 50 District, Downtown Orlando, and Harry P. Leu Gardens, this remarkable home offers a rare opportunity to experience refined living in one of Orlando's most sought-after neighborhoods. From the moment of arrival, the home makes a lasting impression with its striking transitional façade, clean architectural lines, and charming covered front porch that creates an inviting sense of arrival. The heart of the home is an expansive open-concept living space designed for seamless everyday living and grand-scale entertaining. Anchored by extensive custom millwork and bathed in natural light, the great room is highlighted by a dramatic wall of sliding glass doors that effortlessly blur the lines between indoor and outdoor living while framing picturesque views of the pool and backyard beyond. The chef's kitchen is a true showpiece, thoughtfully curated with exquisite Calacatta quartz countertops, a stunning Portobello tile backsplash, designer Visual Comfort lighting, and a full suite of premium Thermador appliances. Complementing the kitchen is an oversized combination pantry, laundry room, and mudroom. Adjacent to the kitchen, the spacious dining room is designed for memorable entertaining and is enhanced by a dedicated wine refrigerator. Privately situated on the main level, the luxurious primary suite serves as a tranquil retreat. Generously proportioned and thoughtfully designed, the suite features dual walk-in closets and a spa-inspired bath clad in elegant Portobello tile flooring. The serene space is appointed with dual vanities, an expansive walk-in shower, and a freestanding soaking tub, creating a resort-like sanctuary designed for relaxation and rejuvenation. Also located on the first floor is a private guest suite with its own ensuite bath, offering ideal accommodations for visiting family, long-term guests, or multigenerational living. Ascending upstairs, a spacious loft provides incredible flexibility as a secondary living area, media room, or play space. Three additional bedrooms and two beautifully appointed bathrooms complete the upper level, providing ample space for family and guests while maintaining both comfort and privacy. The outdoor living experience is equally impressive. A covered lanai with a fully equipped summer kitchen sets the stage for effortless al fresco entertaining, overlooking a sparkling resort-style pool and spa. With coveted zoning for Audubon K-8 and walking distance to Lake Highland Preparatory School, the location is truly second to none. Don't miss your opportunity to own this new build in the heart of it all. 907 N Hyer Avenue, Orlando
$699,990 Rare opportunity to own two homes on one lot in the heart of Orlando's highly desirable Audubon Park Garden District! Situated on a single parcel, this unique property features a 1,420 sq. ft. main residence and a 688 sq. ft. detached ADU with its own private entrance, offering endless possibilities for multigenerational living, rental income, guest accommodations, or a private home office. The main home offers 3 bedrooms, 2 bathrooms, and a functional split floor plan. Built in 1954, it has been thoughtfully updated with major improvements throughout. A 2021 roof, new windows in 2024, new HVAC system and ductwork in 2022, all-new porcelain tile flooring installed in 2021, and a new refrigerator in 2025 provide peace of mind for years to come. With no carpet anywhere in the home, maintenance is simple and stylish. The spacious front living room is surrounded by windows, flooding the space with natural light and providing beautiful views of Virginia Drive. Plant lovers will appreciate the bright, welcoming atmosphere. The primary suite features a fully renovated bathroom completed in 2022 with dual vanities and LED shower lighting. The kitchen is equipped with dual built-in ovens and overlooks the backyard, garden area, and guest house. Outside, you'll find a fully fenced backyard designed for entertaining and relaxation. String lights create the perfect evening ambiance while raised garden beds and vegetable gardens add charm and functionality. Whether hosting friends, enjoying a quiet evening outdoors, or tending to your garden, this backyard was made to be enjoyed. The detached ADU, built in 1990, offers approximately 688 square feet of living space with 1 bedroom, 1 bathroom, a full kitchen, utility room with laundry, and its own private entrance. Recent improvements include a brand-new 2025 roof, new mini-split system installed in 2025, and a new bathroom exhaust fan added in 2026. The ADU has generated just under $30,000 annually as both a short-term and long-term rental, providing an excellent opportunity for supplemental income, multigenerational living, or a private guest retreat. Additional features throughout both homes include dimmable outlets and lighting controls, as well as a comprehensive security system for added convenience and peace of mind. Located just blocks from neighborhood favorites like Domu and Kelly's Homemade Ice Cream, you'll enjoy the walkable lifestyle that makes Audubon Park one of Orlando's most sought-after communities. Grab dinner, meet friends for dessert, explore local shops, breweries, and parks, and experience firsthand why this neighborhood continues to be one of Orlando's premier places to call home. Properties offering a move-in-ready main home, detached guest house, proven income potential, extensive updates, and an unbeatable location rarely become available. This is your chance to own a truly unique piece of Audubon Park living. 4 Beds ⋅ 3 Baths ⋅ Audubon Park Tanager Sec SubDv. ⋅ 32803 Zip Code Rare opportunity to own two homes on one lot in the heart of Orlando's highly desirable Audubon Park Garden District! Situated on a single parcel, this unique property features a 1,420 sq. ft. main residence and a 688 sq. ft. detached ADU with its own private entrance, offering endless possibilities for multigenerational living, rental income, guest accommodations, or a private home office. The main home offers 3 bedrooms, 2 bathrooms, and a functional split floor plan. Built in 1954, it has been thoughtfully updated with major improvements throughout. A 2021 roof, new windows in 2024, new HVAC system and ductwork in 2022, all-new porcelain tile flooring installed in 2021, and a new refrigerator in 2025 provide peace of mind for years to come. With no carpet anywhere in the home, maintenance is simple and stylish. The spacious front living room is surrounded by windows, flooding the space with natural light and providing beautiful views of Virginia Drive. Plant lovers will appreciate the bright, welcoming atmosphere. The primary suite features a fully renovated bathroom completed in 2022 with dual vanities and LED shower lighting. The kitchen is equipped with dual built-in ovens and overlooks the backyard, garden area, and guest house. Outside, you'll find a fully fenced backyard designed for entertaining and relaxation. String lights create the perfect evening ambiance while raised garden beds and vegetable gardens add charm and functionality. Whether hosting friends, enjoying a quiet evening outdoors, or tending to your garden, this backyard was made to be enjoyed. The detached ADU, built in 1990, offers approximately 688 square feet of living space with 1 bedroom, 1 bathroom, a full kitchen, utility room with laundry, and its own private entrance. Recent improvements include a brand-new 2025 roof, new mini-split system installed in 2025, and a new bathroom exhaust fan added in 2026. The ADU has generated just under $30,000 annually as both a short-term and long-term rental, providing an excellent opportunity for supplemental income, multigenerational living, or a private guest retreat. Additional features throughout both homes include dimmable outlets and lighting controls, as well as a comprehensive security system for added convenience and peace of mind. Located just blocks from neighborhood favorites like Domu and Kelly's Homemade Ice Cream, you'll enjoy the walkable lifestyle that makes Audubon Park one of Orlando's most sought-after communities. Grab dinner, meet friends for dessert, explore local shops, breweries, and parks, and experience firsthand why this neighborhood continues to be one of Orlando's premier places to call home. Properties offering a move-in-ready main home, detached guest house, proven income potential, extensive updates, and an unbeatable location rarely become available. This is your chance to own a truly unique piece of Audubon Park living. 3701 Virginia Drive, Orlando
$3,100,000 Set on an extraordinary 1.25-acre lakefront homesite in the coveted Rose Isle neighborhood, this private estate offers a rare opportunity to enjoy over 2,658 square feet of refined living with breathtaking views. 3 Beds ⋅ 4 Baths ⋅ Rose Isle Sec 01 SubDv. ⋅ 32803 Zip Code Set on an extraordinary 1.25-acre lakefront homesite in the coveted Rose Isle neighborhood, this private estate offers a rare opportunity to enjoy over 2,658 square feet of refined living with breathtaking views. 1532 Lake Shore Drive, Orlando
$634,900 Private Elevator | No HOA | Luxury 2023-Built Contemporary Townhome | Attached 2-Car Garage with EV Charger. Discover elevated living in this luxury contemporary townhome, thoughtfully designed with over 2,000 square feet of Sophisticated Living space across three private levels—all seamlessly connected by your own Private Elevator. Featuring 3 bedrooms, 3.5 bathrooms, an attached 2-car garage with EV charger, and no HOA, this home offers the perfect blend of style, comfort, and convenience. First Floor: A private guest suite or executive home office with a full bath, ideal for visitors, multi-generational living, or remote work, with direct access to the Front Entry and Garage. Second Floor: A spacious primary retreat with a Walk-in Closet and Spa-inspired Ensuite, complemented by a second ensuite bedroom and a centrally located Laundry Room—providing privacy and functionality for family or guests. Third Floor: The heart of the home showcases Soaring Vaulted Ceilings, an Open-Concept Living and dining area, a Chef-inspired Kitchen with an Oversized Island, and a Private Balcony—perfect for entertaining, morning coffee, or unwinding after a long day. Perfectly positioned just minutes from Lake Highland Preparatory School (Pre-K–12), one of Central Florida's Premier Private College Preparatory schools, and less than five minutes from Harry P. Leu Gardens and East End Market. Enjoy the vibrant lifestyle of Lake Eola Heights, Colonialtown, Audubon Park, and the Mills 50 District, where Award-Winning Dining, local coffee shops, boutiques, parks, and Downtown Orlando are all just steps away. Rarely does a home combine a Private Elevator, no HOA, luxury finishes, and an unbeatable Central Location in one exceptional package. Move-in ready and designed for today's lifestyle—schedule your private showing today! 3 Beds ⋅ 4 Baths ⋅ Ferncreek 20 SubDv. ⋅ 32803 Zip Code Private Elevator | No HOA | Luxury 2023-Built Contemporary Townhome | Attached 2-Car Garage with EV Charger. Discover elevated living in this luxury contemporary townhome, thoughtfully designed with over 2,000 square feet of Sophisticated Living space across three private levels—all seamlessly connected by your own Private Elevator. Featuring 3 bedrooms, 3.5 bathrooms, an attached 2-car garage with EV charger, and no HOA, this home offers the perfect blend of style, comfort, and convenience. First Floor: A private guest suite or executive home office with a full bath, ideal for visitors, multi-generational living, or remote work, with direct access to the Front Entry and Garage. Second Floor: A spacious primary retreat with a Walk-in Closet and Spa-inspired Ensuite, complemented by a second ensuite bedroom and a centrally located Laundry Room—providing privacy and functionality for family or guests. Third Floor: The heart of the home showcases Soaring Vaulted Ceilings, an Open-Concept Living and dining area, a Chef-inspired Kitchen with an Oversized Island, and a Private Balcony—perfect for entertaining, morning coffee, or unwinding after a long day. Perfectly positioned just minutes from Lake Highland Preparatory School (Pre-K–12), one of Central Florida's Premier Private College Preparatory schools, and less than five minutes from Harry P. Leu Gardens and East End Market. Enjoy the vibrant lifestyle of Lake Eola Heights, Colonialtown, Audubon Park, and the Mills 50 District, where Award-Winning Dining, local coffee shops, boutiques, parks, and Downtown Orlando are all just steps away. Rarely does a home combine a Private Elevator, no HOA, luxury finishes, and an unbeatable Central Location in one exceptional package. Move-in ready and designed for today's lifestyle—schedule your private showing today! 1606 Park Lake Street Unit 9, Orlando
$1,399,000 Under Construction. This new David Weekley home combines easy elegance with the streamlined versatility to adapt to your family’s lifestyle changes through the years. Cherish your relaxing sunsets and breezy weekends from the shaded bliss of your covered front porch, and backyard lanai. Your awe-inspiring Owner's Retreat provides a glamorous way to begin and end each day with a spa-day bathroom and a luxurious walk-in closet. Each spare bedroom presents a delightful place for growing personalities to shine. Build lifelong memories together in the incredible upstairs retreat and craft your perfect specialty room in the downstairs study. Your open-concept floor plan offers an impeccable space to play host to picture-perfect movie nights and brilliant social gatherings. The chef’s specialty kitchen supports the full variety of cuisine exploration and includes a presentation island and an oversized pantry. 5 Beds ⋅ 4 Baths ⋅ Phillips Rep 01 Lakewood SubDv. ⋅ 32803 Zip Code Under Construction. This new David Weekley home combines easy elegance with the streamlined versatility to adapt to your family’s lifestyle changes through the years. Cherish your relaxing sunsets and breezy weekends from the shaded bliss of your covered front porch, and backyard lanai. Your awe-inspiring Owner's Retreat provides a glamorous way to begin and end each day with a spa-day bathroom and a luxurious walk-in closet. Each spare bedroom presents a delightful place for growing personalities to shine. Build lifelong memories together in the incredible upstairs retreat and craft your perfect specialty room in the downstairs study. Your open-concept floor plan offers an impeccable space to play host to picture-perfect movie nights and brilliant social gatherings. The chef’s specialty kitchen supports the full variety of cuisine exploration and includes a presentation island and an oversized pantry. 1604 Cole Road, Orlando
$2,175,000 Under contract-accepting backup offers. Custom-Built Luxury Estate in the Heart of Park Lake Highland. Perfectly positioned in Orlando's renowned Park Lake Highland neighborhood, 835 Kenilworth Terrace is a custom-built luxury home offering timeless architecture, exceptional craftsmanship, and an unbeatable walkable lifestyle. Situated on an elevated homesite with downtown skyline views, this stunning residence is just steps from Lake Highland Preparatory School and moments from Mills 50, Ivanhoe Village, Downtown Orlando, and Winter Park. Designed for both grand entertaining and comfortable everyday living, this 5-bedroom, 4.5-bath home showcases soaring ceilings, extensive architectural millwork, solid-core doors, wood beam accents, custom built-ins, and abundant natural light throughout. The floor plan features elegant formal living and dining rooms, a private office that can serve as a sixth bedroom, a spacious great room, and a flexible bonus room ideal for a playroom, fitness studio, or media space. The chef's kitchen is designed for gathering and entertaining with custom cabinetry, dual islands with soapstone and marble countertops, a breakfast bar, butler's pantry, walk-in pantry, and premium luxury appliances. Upstairs, the owner's retreat offers a spa-inspired bath with garden tub, oversized dual rain shower, separate vanities, dual walk-in closets, and a private covered balcony with skyline views. Four additional bedrooms, Jack-and-Jill baths, an upper balcony, and a spacious laundry room complete the second floor. Outdoor living rivals a private resort with a heated pool and spa, covered lanai, summer kitchen, outdoor shower, pool bath, tropical landscaping, and low-maintenance turf. Recent improvements include refinished hardwood floors, a new roof (2025), updated pool equipment and heating systems, new exterior lighting, and newer luxury kitchen appliances. Additional features include a whole-house generator, oversized three-car tandem garage, and electric vehicle charging outlet. Enjoy walking to Lake Highland Preparatory School, neighborhood parks, the Orlando Urban Trail, restaurants, breweries, coffee shops, museums, and the cultural attractions of Mills 50 and Downtown Orlando. Call today to schedule a showing! 5 Beds ⋅ 5 Baths ⋅ Ways Add SubDv. ⋅ 32803 Zip Code Under contract-accepting backup offers. Custom-Built Luxury Estate in the Heart of Park Lake Highland. Perfectly positioned in Orlando's renowned Park Lake Highland neighborhood, 835 Kenilworth Terrace is a custom-built luxury home offering timeless architecture, exceptional craftsmanship, and an unbeatable walkable lifestyle. Situated on an elevated homesite with downtown skyline views, this stunning residence is just steps from Lake Highland Preparatory School and moments from Mills 50, Ivanhoe Village, Downtown Orlando, and Winter Park. Designed for both grand entertaining and comfortable everyday living, this 5-bedroom, 4.5-bath home showcases soaring ceilings, extensive architectural millwork, solid-core doors, wood beam accents, custom built-ins, and abundant natural light throughout. The floor plan features elegant formal living and dining rooms, a private office that can serve as a sixth bedroom, a spacious great room, and a flexible bonus room ideal for a playroom, fitness studio, or media space. The chef's kitchen is designed for gathering and entertaining with custom cabinetry, dual islands with soapstone and marble countertops, a breakfast bar, butler's pantry, walk-in pantry, and premium luxury appliances. Upstairs, the owner's retreat offers a spa-inspired bath with garden tub, oversized dual rain shower, separate vanities, dual walk-in closets, and a private covered balcony with skyline views. Four additional bedrooms, Jack-and-Jill baths, an upper balcony, and a spacious laundry room complete the second floor. Outdoor living rivals a private resort with a heated pool and spa, covered lanai, summer kitchen, outdoor shower, pool bath, tropical landscaping, and low-maintenance turf. Recent improvements include refinished hardwood floors, a new roof (2025), updated pool equipment and heating systems, new exterior lighting, and newer luxury kitchen appliances. Additional features include a whole-house generator, oversized three-car tandem garage, and electric vehicle charging outlet. Enjoy walking to Lake Highland Preparatory School, neighborhood parks, the Orlando Urban Trail, restaurants, breweries, coffee shops, museums, and the cultural attractions of Mills 50 and Downtown Orlando. Call today to schedule a showing! 835 Kenilworth Terrace, Orlando
$610,000 Convenience and walkability at its finest welcome to Weber Street 32803 a new construction townhome with NO HOA - located in the heart of Mills 50. This home is 3 bed 2 1/2 bath 1751 ft with no carpet an attached two car garage and large front porch. Facing south - a welcoming corner unit offers, ample windows and amazing natural lighting. Upon entry, you’re greeted with an open concept living / dining space. The kitchen has Samsung slate appliances with upgraded lighting, a vented range hood, large island with waterfall quartz and backsplash. There is also a walk in pantry and a half bath on the first floor. Adjacent to the kitchen is a sliding glass doors to a private covered porch & a vinyl fenced side yard perfect for a grill or pets. Upstairs, you will find three bedrooms, the primary suite is large with a walk-in closet, large shower, double sink and linen closet. The other two bedrooms are also oversized and share a bathroom with a bathtub and linen closet. The laundry room is also located upstairs - Samsung washer and dryer included in townhome sale. Vinyl plank in all areas except - bathrooms and laundry room having tile. Blinds for every window. Oversized front porch perfect for drinking coffee or socializing. Red brick pavers welcome you home. Audubon K through 8th School district move just in time for the beginning of the school year. Also a convenient walk to both Lake Highland Prep and Lake Highland Middle . AdventHealth Orlando conveniently located nearby. Perfect first time starter home, 2nd/vacation home or short-term/long-term rental property. Many options for dining in Colonial Town North/ Mills 50 and to come. Don’t miss the opportunity to be located in one of Orlando’s most up-and-coming neighborhoods. College Park, Winter Park Baldwin Park & Downtown Orlando all within a five-ten minute drive you never need to go far from home at 1317 Weber Street Orlando 32803! 3 Beds ⋅ 3 Baths ⋅ Weber Townhomes SubDv. ⋅ 32803 Zip Code Convenience and walkability at its finest welcome to Weber Street 32803 a new construction townhome with NO HOA - located in the heart of Mills 50. This home is 3 bed 2 1/2 bath 1751 ft with no carpet an attached two car garage and large front porch. Facing south - a welcoming corner unit offers, ample windows and amazing natural lighting. Upon entry, you’re greeted with an open concept living / dining space. The kitchen has Samsung slate appliances with upgraded lighting, a vented range hood, large island with waterfall quartz and backsplash. There is also a walk in pantry and a half bath on the first floor. Adjacent to the kitchen is a sliding glass doors to a private covered porch & a vinyl fenced side yard perfect for a grill or pets. Upstairs, you will find three bedrooms, the primary suite is large with a walk-in closet, large shower, double sink and linen closet. The other two bedrooms are also oversized and share a bathroom with a bathtub and linen closet. The laundry room is also located upstairs - Samsung washer and dryer included in townhome sale. Vinyl plank in all areas except - bathrooms and laundry room having tile. Blinds for every window. Oversized front porch perfect for drinking coffee or socializing. Red brick pavers welcome you home. Audubon K through 8th School district move just in time for the beginning of the school year. Also a convenient walk to both Lake Highland Prep and Lake Highland Middle . AdventHealth Orlando conveniently located nearby. Perfect first time starter home, 2nd/vacation home or short-term/long-term rental property. Many options for dining in Colonial Town North/ Mills 50 and to come. Don’t miss the opportunity to be located in one of Orlando’s most up-and-coming neighborhoods. College Park, Winter Park Baldwin Park & Downtown Orlando all within a five-ten minute drive you never need to go far from home at 1317 Weber Street Orlando 32803! 1317 Weber Street, Orlando
$2,350,000 This refined residence was completely transformed by Skofield Homes in 2018, preserving the integrity and character of the original architecture while seamlessly modernizing every inch. From the stunning pool and outdoor spaces to the interiors, the home feels intentional, timeless, and impeccably crafted. Surrounded by lush, layered grounds designed by landscape architect Joe Knight, garden views create a tranquil and immersive backdrop throughout the home. Framed by walled grounds and mature landscaping, a spectacular pool serves as the centerpiece of a private outdoor setting equally suited for quiet retreat and effortless entertaining. Inside, each room has been appointed with distinctive finishes, elegant materials, and careful attention to detail. A variety of generously scaled living spaces offer flexibility and comfort for both everyday living and entertaining. Ideally located in sought-after Orwin Manor, offering a rare connection between Orlando and Winter Park, with convenient access to Interstate 4, AdventHealth Orlando, premier dining, shopping, and cultural destinations—all just minutes away. Click Virtual Tour links for a walk-through video and 3D tour of this truly special home. 3 Beds ⋅ 4 Baths ⋅ Orwin Manor Stratford Sec SubDv. ⋅ 32803 Zip Code This refined residence was completely transformed by Skofield Homes in 2018, preserving the integrity and character of the original architecture while seamlessly modernizing every inch. From the stunning pool and outdoor spaces to the interiors, the home feels intentional, timeless, and impeccably crafted. Surrounded by lush, layered grounds designed by landscape architect Joe Knight, garden views create a tranquil and immersive backdrop throughout the home. Framed by walled grounds and mature landscaping, a spectacular pool serves as the centerpiece of a private outdoor setting equally suited for quiet retreat and effortless entertaining. Inside, each room has been appointed with distinctive finishes, elegant materials, and careful attention to detail. A variety of generously scaled living spaces offer flexibility and comfort for both everyday living and entertaining. Ideally located in sought-after Orwin Manor, offering a rare connection between Orlando and Winter Park, with convenient access to Interstate 4, AdventHealth Orlando, premier dining, shopping, and cultural destinations—all just minutes away. Click Virtual Tour links for a walk-through video and 3D tour of this truly special home. 3041 Westchester Avenue, Orlando
$1,825,000 The Art of Indoor-Outdoor Living! Perfectly positioned in the coveted Beverly Shores/Rose Isle neighborhood, with Mead Botanical Garden's scenic trails, gardens, and community events just steps away, this residence blends character with refined renovations in an exceptional setting. Elevated above the street, the home enjoys a commanding presence framed by mature shade trees, beautifully curated landscaping, inviting outdoor seating areas, and a travertine walkway leading to the welcoming front entry. Expansive picture windows, and crisp architectural detailing enhance its sophisticated curb appeal. The home's entertaining story begins in the living room, where a dramatic vaulted ceiling with exposed beams creates a striking sense of scale and architectural character. Anchored by a fireplace with a classic mantel, the space is filled with light and framed by views of the surrounding greenery. From there, the home unfolds into a reimagined collection of spaces where the family room, hospitality bar, kitchen, and outdoor living areas come together for effortless entertaining and everyday living. A wall of pocketing glass doors opens the family room to the spectacular screened lanai, while travertine flooring flows throughout. The hospitality bar serves as a natural gathering place with generous sit-up seating, a beverage refrigerator, sink, display cabinetry, and abundant storage. The thoughtfully designed kitchen pairs tailored design with exceptional functionality, featuring custom cabinetry, quartzite countertops, a stainless farmhouse sink, and a premium Bosch & Electrolux appliance package, including a warming drawer and integrated Miele coffee station. Nearby, the well-appointed laundry room offers a stackable washer and dryer, quartzite counters, extensive cabinetry, utility sink, additional refrigerator, and large storage closet. Privately positioned at the rear of the home, the primary suite offers crown molding, recessed lighting, integrated speakers, travertine flooring, a customized walk-in closet, and direct lanai access through French door framed by sidelights to maximize the natural light and garden views. The renovated bath impresses with a mosaic tile feature wall, Bain Ultra thermo-massage tub, dual vanity with marble counters, and a spacious glass-enclosed shower with pebble flooring and multiple shower heads. Guests will appreciate the oversized private upper-level suite, which feels like a residence of its own, complete with rich wood flooring, a custom closet, and abundant natural light. The renovated en-suite bath features a custom vanity with stone counters and a glass-enclosed shower with multiple shower heads and body jets. A versatile fifth bedroom with a half bath and French doors opening to the pool area is currently enjoyed as a fitness studio but easily adapts to a home office, playroom, or guest space. Completing the home is an exceptional outdoor living experience. The expansive screened lanai serves as a true extension of the interior, anchored by a dramatic floor-to-ceiling stacked stone fireplace and enhanced by a richly detailed wood-plank ceiling, integrated lighting, ceiling fans, built-in speakers, and multiple areas for dining and conversation. Just beyond, a sparkling pool with a cascading water feature is surrounded by expansive travertine terraces designed for effortless outdoor living. Offering the perfect blend of location, design & appeal, this home truly has it all! 5 Beds ⋅ 4 Baths ⋅ Orwin Manor Lake Shore Sec SubDv. ⋅ 32803 Zip Code The Art of Indoor-Outdoor Living! Perfectly positioned in the coveted Beverly Shores/Rose Isle neighborhood, with Mead Botanical Garden's scenic trails, gardens, and community events just steps away, this residence blends character with refined renovations in an exceptional setting. Elevated above the street, the home enjoys a commanding presence framed by mature shade trees, beautifully curated landscaping, inviting outdoor seating areas, and a travertine walkway leading to the welcoming front entry. Expansive picture windows, and crisp architectural detailing enhance its sophisticated curb appeal. The home's entertaining story begins in the living room, where a dramatic vaulted ceiling with exposed beams creates a striking sense of scale and architectural character. Anchored by a fireplace with a classic mantel, the space is filled with light and framed by views of the surrounding greenery. From there, the home unfolds into a reimagined collection of spaces where the family room, hospitality bar, kitchen, and outdoor living areas come together for effortless entertaining and everyday living. A wall of pocketing glass doors opens the family room to the spectacular screened lanai, while travertine flooring flows throughout. The hospitality bar serves as a natural gathering place with generous sit-up seating, a beverage refrigerator, sink, display cabinetry, and abundant storage. The thoughtfully designed kitchen pairs tailored design with exceptional functionality, featuring custom cabinetry, quartzite countertops, a stainless farmhouse sink, and a premium Bosch & Electrolux appliance package, including a warming drawer and integrated Miele coffee station. Nearby, the well-appointed laundry room offers a stackable washer and dryer, quartzite counters, extensive cabinetry, utility sink, additional refrigerator, and large storage closet. Privately positioned at the rear of the home, the primary suite offers crown molding, recessed lighting, integrated speakers, travertine flooring, a customized walk-in closet, and direct lanai access through French door framed by sidelights to maximize the natural light and garden views. The renovated bath impresses with a mosaic tile feature wall, Bain Ultra thermo-massage tub, dual vanity with marble counters, and a spacious glass-enclosed shower with pebble flooring and multiple shower heads. Guests will appreciate the oversized private upper-level suite, which feels like a residence of its own, complete with rich wood flooring, a custom closet, and abundant natural light. The renovated en-suite bath features a custom vanity with stone counters and a glass-enclosed shower with multiple shower heads and body jets. A versatile fifth bedroom with a half bath and French doors opening to the pool area is currently enjoyed as a fitness studio but easily adapts to a home office, playroom, or guest space. Completing the home is an exceptional outdoor living experience. The expansive screened lanai serves as a true extension of the interior, anchored by a dramatic floor-to-ceiling stacked stone fireplace and enhanced by a richly detailed wood-plank ceiling, integrated lighting, ceiling fans, built-in speakers, and multiple areas for dining and conversation. Just beyond, a sparkling pool with a cascading water feature is surrounded by expansive travertine terraces designed for effortless outdoor living. Offering the perfect blend of location, design & appeal, this home truly has it all! 1500 Nottingham Street, Orlando
$625,000 Seller is now offering $10,000.00 towards closing costs/rate buy downs! Welcome to 1607 Woodward Street, Unit11. This oasis is a true standout, offering a perfect blend of modern design, warmth, and functionality. From the moment you enter the welcoming foyer, you'll appreciate the thoughtfully curated urban details and the striking balance of wood, metal, and concrete throughout the home. Featuring a striking exterior, private elevator access to all floors, and distinctive industrial-modern architecture, this residence offers a rare combination of style, functionality, and convenience. The first floor features a versatile third bedroom or flex space, a full bathroom, and direct access to the spacious two-car garage. On the second level, you'll find the expansive primary suite complete with a walk-in closet and a spa-inspired bath featuring a luxurious soaking tub seamlessly integrated within a frameless glass shower. A second en-suite bedroom and conveniently located laundry room complete this floor. Designed for entertaining, the third floor showcases an open-concept living, dining, and kitchen area highlighted by soaring 15-foot vaulted ceilings and dramatic exposed wood beams. The custom kitchen features premium stainless steel appliances, high-end granite countertops, soft-close cabinetry, a designer backsplash, and an oversized waterfall island that serves as the centerpiece of the space. Additional upgrades include matching granite countertops in all bathrooms, double-pane thermal windows, solid-core doors with custom blue faux finishes, sculpted wood stair treads, custom solar shades throughout, sprinkler fire protection, and custom closet systems in every closet for exceptional organization and storage. The home features custom woodwork, accent walls, upgraded lighting fixtures, and other thoughtfully selected finishes that elevate the home's distinctive character. As an end-unit townhome with no HOA, this property offers added privacy and flexibility. Ideally situated in Colonial town North, you'll enjoy convenient access to Downtown Orlando, I-4, SR-408, the Mills 50 District, the Milk District, Publix, local dining, entertainment, and all that Orlando has to offer. This exceptional residence combines architectural style, modern convenience, and an unbeatable location—an opportunity not to be missed. 3 Beds ⋅ 4 Baths ⋅ Ferncreek 20 SubDv. ⋅ 32803 Zip Code Seller is now offering $10,000.00 towards closing costs/rate buy downs! Welcome to 1607 Woodward Street, Unit11. This oasis is a true standout, offering a perfect blend of modern design, warmth, and functionality. From the moment you enter the welcoming foyer, you'll appreciate the thoughtfully curated urban details and the striking balance of wood, metal, and concrete throughout the home. Featuring a striking exterior, private elevator access to all floors, and distinctive industrial-modern architecture, this residence offers a rare combination of style, functionality, and convenience. The first floor features a versatile third bedroom or flex space, a full bathroom, and direct access to the spacious two-car garage. On the second level, you'll find the expansive primary suite complete with a walk-in closet and a spa-inspired bath featuring a luxurious soaking tub seamlessly integrated within a frameless glass shower. A second en-suite bedroom and conveniently located laundry room complete this floor. Designed for entertaining, the third floor showcases an open-concept living, dining, and kitchen area highlighted by soaring 15-foot vaulted ceilings and dramatic exposed wood beams. The custom kitchen features premium stainless steel appliances, high-end granite countertops, soft-close cabinetry, a designer backsplash, and an oversized waterfall island that serves as the centerpiece of the space. Additional upgrades include matching granite countertops in all bathrooms, double-pane thermal windows, solid-core doors with custom blue faux finishes, sculpted wood stair treads, custom solar shades throughout, sprinkler fire protection, and custom closet systems in every closet for exceptional organization and storage. The home features custom woodwork, accent walls, upgraded lighting fixtures, and other thoughtfully selected finishes that elevate the home's distinctive character. As an end-unit townhome with no HOA, this property offers added privacy and flexibility. Ideally situated in Colonial town North, you'll enjoy convenient access to Downtown Orlando, I-4, SR-408, the Mills 50 District, the Milk District, Publix, local dining, entertainment, and all that Orlando has to offer. This exceptional residence combines architectural style, modern convenience, and an unbeatable location—an opportunity not to be missed. 1607 Woodward Street Unit 11, Orlando
$599,000 Urban living at its best in the heart of Orlando! This 3-story Nantucket model by David Weekley Homes offers 3 bedrooms, 3.5 baths, a 2-car attached garage, and a smart layout designed for modern city living. Perfectly positioned near the charming brick streets of Marks and Thornton, close to the popular Mills 50 District, Downtown Orlando, Park Lake Highland, restaurants, shops, parks, trails, and major roads including I-4 and SR 408. You are within walking distance of Lake Highland Preparatory School, a premier private Pre K-12 school. This townhome delivers the perfect blend of location, style, and everyday convenience. The main living level features high ceilings, engineered hardwood flooring, and an open-concept layout that flows naturally from the kitchen to the dining and living areas, creating a bright and inviting space for entertaining. The kitchen is beautifully appointed with stone counters, solid wood cabinets, built-in appliances, cooktop, range hood, and generous storage. A private balcony extends the living space and is perfect for relaxing evenings. The first-floor bedroom with full bath and double single-light french doors, offers flexibility as a guest suite, private office, workout room, or additional living space. Upstairs, the primary suite features walk-in closets and a private en-suite bath, while the additional bedroom also includes its own full bath. Additional highlights include an in-wall pest system, washer and dryer, rain gutters, sidewalk access. A rare opportunity to own a low-maintenance David Weekley townhome in one of Orlando’s most connected urban locations. Schedule your showing today! 3 Beds ⋅ 4 Baths ⋅ Park Lake Hlnd SubDv. ⋅ 32803 Zip Code Urban living at its best in the heart of Orlando! This 3-story Nantucket model by David Weekley Homes offers 3 bedrooms, 3.5 baths, a 2-car attached garage, and a smart layout designed for modern city living. Perfectly positioned near the charming brick streets of Marks and Thornton, close to the popular Mills 50 District, Downtown Orlando, Park Lake Highland, restaurants, shops, parks, trails, and major roads including I-4 and SR 408. You are within walking distance of Lake Highland Preparatory School, a premier private Pre K-12 school. This townhome delivers the perfect blend of location, style, and everyday convenience. The main living level features high ceilings, engineered hardwood flooring, and an open-concept layout that flows naturally from the kitchen to the dining and living areas, creating a bright and inviting space for entertaining. The kitchen is beautifully appointed with stone counters, solid wood cabinets, built-in appliances, cooktop, range hood, and generous storage. A private balcony extends the living space and is perfect for relaxing evenings. The first-floor bedroom with full bath and double single-light french doors, offers flexibility as a guest suite, private office, workout room, or additional living space. Upstairs, the primary suite features walk-in closets and a private en-suite bath, while the additional bedroom also includes its own full bath. Additional highlights include an in-wall pest system, washer and dryer, rain gutters, sidewalk access. A rare opportunity to own a low-maintenance David Weekley townhome in one of Orlando’s most connected urban locations. Schedule your showing today! 858 N Thornton Avenue, Orlando
$595,000 Virtually Staged. Located in one of Orlando’s most vibrant neighborhoods, this inviting 3-bedroom, 2.5-bath pool home blends charm, comfort, and convenience in the highly sought-after AUDUBON PARK K-8 SCHOOL DISTRICT. Filled with natural light, the open-concept living and kitchen area creates a warm and welcoming atmosphere, while wood flooring throughout the main living spaces and bedrooms adds timeless character. The updated kitchen features white cabinetry, granite countertops, subway tile backsplash, and a cozy eat-in area, with French doors that open seamlessly to the backyard retreat. Situated on a generously sized lot, the home also includes a versatile bonus room ideal for a home office, playroom, gym, or guest space. Designed with comfort and privacy in mind, the spacious primary suite offers an ensuite bath with a soaking tub, separate shower, large walk-in closet, and private French doors leading to an outdoor deck — the perfect spot to enjoy your morning coffee or unwind at the end of the day. Two additional bedrooms and the flexible bonus room provide space to fit a variety of lifestyles.The indoor laundry room includes a convenient powder bath with direct access to the pool area, making outdoor entertaining effortless. Step outside to your own fenced backyard oasis featuring a saltwater pool, tropical landscaping, a fire pit area, playset, and storage shed. With plenty of room for entertaining, gardening, and relaxing, this outdoor space is truly a private retreat. Thoughtful updates include a new roof and skylight and Carrier variable-speed AC system (2022). Spray foam insulation, new electrical panel and a hybrid heat pump water heater (2023) and a Jandy CS150 pool filter and a Jandy Pro Series TruClear Salt Chlorinator (2025). Ideally located just minutes from downtown Orlando, The Milk District, Mills 50 District, East End Market, and Harry P. Leu Gardens, this Colonialtown home offers the perfect balance of vibrant city living and private everyday comfort. Schedule your showing today! 3 Beds ⋅ 3 Baths ⋅ Eastwood SubDv. ⋅ 32803 Zip Code Virtually Staged. Located in one of Orlando’s most vibrant neighborhoods, this inviting 3-bedroom, 2.5-bath pool home blends charm, comfort, and convenience in the highly sought-after AUDUBON PARK K-8 SCHOOL DISTRICT. Filled with natural light, the open-concept living and kitchen area creates a warm and welcoming atmosphere, while wood flooring throughout the main living spaces and bedrooms adds timeless character. The updated kitchen features white cabinetry, granite countertops, subway tile backsplash, and a cozy eat-in area, with French doors that open seamlessly to the backyard retreat. Situated on a generously sized lot, the home also includes a versatile bonus room ideal for a home office, playroom, gym, or guest space. Designed with comfort and privacy in mind, the spacious primary suite offers an ensuite bath with a soaking tub, separate shower, large walk-in closet, and private French doors leading to an outdoor deck — the perfect spot to enjoy your morning coffee or unwind at the end of the day. Two additional bedrooms and the flexible bonus room provide space to fit a variety of lifestyles.The indoor laundry room includes a convenient powder bath with direct access to the pool area, making outdoor entertaining effortless. Step outside to your own fenced backyard oasis featuring a saltwater pool, tropical landscaping, a fire pit area, playset, and storage shed. With plenty of room for entertaining, gardening, and relaxing, this outdoor space is truly a private retreat. Thoughtful updates include a new roof and skylight and Carrier variable-speed AC system (2022). Spray foam insulation, new electrical panel and a hybrid heat pump water heater (2023) and a Jandy CS150 pool filter and a Jandy Pro Series TruClear Salt Chlorinator (2025). Ideally located just minutes from downtown Orlando, The Milk District, Mills 50 District, East End Market, and Harry P. Leu Gardens, this Colonialtown home offers the perfect balance of vibrant city living and private everyday comfort. Schedule your showing today! 1022 N Bumby Avenue, Orlando
$326,000 In the vibrant heart of Orlando’s sought-after Milk District, this two-bedroom, 2.5-bath, end-unit townhouse offers a blend of comfort and urban convenience. Plus, you have a semi-finished, enlarged one-car garage and a private courtyard. Pulling up to the property, you will notice the ample street parking in the front and the extended driveway in the back. Your quaint front yard has privacy hedges and easy access to a walkway to the back of the property. The front door leads you into the living room and dining area with new engineered hardwood flooring. The light-filled living spaces flow seamlessly through the French doors to a private courtyard retreat, ideal for outdoor dining, entertaining or relaxing evenings under the Florida sky. Downstairs, you also have a spacious storage closet and a spruced half bath with pendant lights, black tile work, and lively green countertops and a green sink. The dining area has built-in shelving and a picture window that seamlessly flows into the kitchen. You have a double oven, new dishwasher, granite countertops, updated cabinetry, and a window into your garage/den. Adding to the home’s versatility, the garage has been semi-transformed into a bonus entertaining lounge complete with a wet bar, cabinetry, and dedicated hookup for a portable air-conditioning unit, creating the ideal setting for hosting larger gatherings. Use this semi-converted garage space for entertaining, a private man-cave, or as a standard garage (the garage door is fully functional). The garage also houses a separate laundry room with upper cabinetry for additional storage. Your driveway is elongated, making plenty of room for guests and the community’s landscaping is lush and lovely as you wander the grounds. Heading back inside, you go up bamboo-floored stairs to reach the double primary suites. The primary bedroom to the left has carpeted floors, a walk-in closet and linen closet, ceiling fan and en-suite bath. The first primary bath has a tub and shower combination with a glass door, and black tile work echoing the downstairs bathroom in the home. The second primary bedroom has bamboo flooring and loads of natural light. The second primary bath has a walk-in shower with a glass sliding door. Rest easy knowing the HVAC and water heater were installed late 2024, the entire home was re-plumbed in 2024, fresh exterior paint is being completed before closing, the roof is 2018, and the dishwasher and garage door opener are new. The reasonable HOA fee covers the sparkling community pool, Spectrum cable/internet, community landscaping and an annual driveway pressure washing. Location wise, you are within one of downtown Orlando’s trendiest and fastest-growing neighborhoods. Residents enjoy proximity to beloved local destinations of the Milk District including Market on South, Stasio’s Market, craft breweries, boutique shopping and an energetic nightlife scene. Downtown Orlando, the 408 and Interstate 4 are just minutes away, offering effortless access to the city’s business, dining and entertainment hubs. You are 22 minutes to Disney World, 16 minutes to Universal Studios, 20 minutes to the Orlando International Airport, five minutes to downtown Orlando, 15 minutes to Winter Park, 20 minutes to Lake Nona and 15 minutes to UCF. If you are looking for proximity and accessibility, while keeping livability and space, schedule a private tour! 2 Beds ⋅ 3 Baths ⋅ Charles Towne SubDv. ⋅ 32803 Zip Code In the vibrant heart of Orlando’s sought-after Milk District, this two-bedroom, 2.5-bath, end-unit townhouse offers a blend of comfort and urban convenience. Plus, you have a semi-finished, enlarged one-car garage and a private courtyard. Pulling up to the property, you will notice the ample street parking in the front and the extended driveway in the back. Your quaint front yard has privacy hedges and easy access to a walkway to the back of the property. The front door leads you into the living room and dining area with new engineered hardwood flooring. The light-filled living spaces flow seamlessly through the French doors to a private courtyard retreat, ideal for outdoor dining, entertaining or relaxing evenings under the Florida sky. Downstairs, you also have a spacious storage closet and a spruced half bath with pendant lights, black tile work, and lively green countertops and a green sink. The dining area has built-in shelving and a picture window that seamlessly flows into the kitchen. You have a double oven, new dishwasher, granite countertops, updated cabinetry, and a window into your garage/den. Adding to the home’s versatility, the garage has been semi-transformed into a bonus entertaining lounge complete with a wet bar, cabinetry, and dedicated hookup for a portable air-conditioning unit, creating the ideal setting for hosting larger gatherings. Use this semi-converted garage space for entertaining, a private man-cave, or as a standard garage (the garage door is fully functional). The garage also houses a separate laundry room with upper cabinetry for additional storage. Your driveway is elongated, making plenty of room for guests and the community’s landscaping is lush and lovely as you wander the grounds. Heading back inside, you go up bamboo-floored stairs to reach the double primary suites. The primary bedroom to the left has carpeted floors, a walk-in closet and linen closet, ceiling fan and en-suite bath. The first primary bath has a tub and shower combination with a glass door, and black tile work echoing the downstairs bathroom in the home. The second primary bedroom has bamboo flooring and loads of natural light. The second primary bath has a walk-in shower with a glass sliding door. Rest easy knowing the HVAC and water heater were installed late 2024, the entire home was re-plumbed in 2024, fresh exterior paint is being completed before closing, the roof is 2018, and the dishwasher and garage door opener are new. The reasonable HOA fee covers the sparkling community pool, Spectrum cable/internet, community landscaping and an annual driveway pressure washing. Location wise, you are within one of downtown Orlando’s trendiest and fastest-growing neighborhoods. Residents enjoy proximity to beloved local destinations of the Milk District including Market on South, Stasio’s Market, craft breweries, boutique shopping and an energetic nightlife scene. Downtown Orlando, the 408 and Interstate 4 are just minutes away, offering effortless access to the city’s business, dining and entertainment hubs. You are 22 minutes to Disney World, 16 minutes to Universal Studios, 20 minutes to the Orlando International Airport, five minutes to downtown Orlando, 15 minutes to Winter Park, 20 minutes to Lake Nona and 15 minutes to UCF. If you are looking for proximity and accessibility, while keeping livability and space, schedule a private tour! 2711 E Church Street, Orlando
$1,575,000 Crafted by Insight Construction, this extraordinary modern residence showcases an uncompromising level of craftsmanship, design, and construction quality that sets it apart from anything else on the market. Featuring solid concrete block construction on both levels and a striking architectural façade rarely seen in the area, the home immediately captivates with its bold presence, clean lines, and sophisticated modern aesthetic. Inside, a breathtaking two-story entry unfolds beneath soaring 24-foot ceilings, where a dramatic designer chandelier serves as a stunning focal point above sleek designer tile flooring that flows throughout the main living spaces. Natural light pours through expansive walls of glass, creating an atmosphere that feels both grand and inviting. The expansive living room was thoughtfully designed for elevated entertaining and seamless everyday living, anchored by oversized sliders that completely blur the line between indoors and out, transforming the space into a true indoor-outdoor retreat. Prewired for a whole-house audio system and security cameras, the home is fully prepared for integrated smart home living at every level. At the heart of the home is a showpiece chef's kitchen designed to impress at every level. Outfitted with premium stainless-steel appliances, a built-in refrigerator, custom cabinetry by Shapes Cabinets with integrated LED underlighting, and an oversized statement island, the kitchen combines functionality with exceptional design. An enormous walk-in pantry with extensive storage and a dedicated wine refrigerator further elevates the space, creating the ultimate culinary environment for both entertaining and daily living. The primary suite is a luxurious private sanctuary offering expansive proportions, a massive walk-in closet, and a spa-inspired bath designed with a refined modern aesthetic. The stunning wet room features a freestanding soaking tub, oversized walk-in shower, and dual vanities wrapped in designer finishes, creating a true resort-caliber experience. Every secondary bedroom features its own ensuite bath, offering privacy and comfort throughout the home, while an oversized upper-level balcony overlooks the backyard retreat below. Designed for year-round entertaining, the outdoor spaces are equally impressive, highlighted by a massive, covered lanai, resort-style pool, and expansive backyard rarely found in such a prime location. Perfectly positioned just moments from the vibrant dining and shopping of Mills 50, Downtown Orlando, and Lake Highland Preparatory School, this residence delivers an exceptional combination of location and craftsmanship. 3 Beds ⋅ 4 Baths ⋅ Park Lake Terrace SubDv. ⋅ 32803 Zip Code Crafted by Insight Construction, this extraordinary modern residence showcases an uncompromising level of craftsmanship, design, and construction quality that sets it apart from anything else on the market. Featuring solid concrete block construction on both levels and a striking architectural façade rarely seen in the area, the home immediately captivates with its bold presence, clean lines, and sophisticated modern aesthetic. Inside, a breathtaking two-story entry unfolds beneath soaring 24-foot ceilings, where a dramatic designer chandelier serves as a stunning focal point above sleek designer tile flooring that flows throughout the main living spaces. Natural light pours through expansive walls of glass, creating an atmosphere that feels both grand and inviting. The expansive living room was thoughtfully designed for elevated entertaining and seamless everyday living, anchored by oversized sliders that completely blur the line between indoors and out, transforming the space into a true indoor-outdoor retreat. Prewired for a whole-house audio system and security cameras, the home is fully prepared for integrated smart home living at every level. At the heart of the home is a showpiece chef's kitchen designed to impress at every level. Outfitted with premium stainless-steel appliances, a built-in refrigerator, custom cabinetry by Shapes Cabinets with integrated LED underlighting, and an oversized statement island, the kitchen combines functionality with exceptional design. An enormous walk-in pantry with extensive storage and a dedicated wine refrigerator further elevates the space, creating the ultimate culinary environment for both entertaining and daily living. The primary suite is a luxurious private sanctuary offering expansive proportions, a massive walk-in closet, and a spa-inspired bath designed with a refined modern aesthetic. The stunning wet room features a freestanding soaking tub, oversized walk-in shower, and dual vanities wrapped in designer finishes, creating a true resort-caliber experience. Every secondary bedroom features its own ensuite bath, offering privacy and comfort throughout the home, while an oversized upper-level balcony overlooks the backyard retreat below. Designed for year-round entertaining, the outdoor spaces are equally impressive, highlighted by a massive, covered lanai, resort-style pool, and expansive backyard rarely found in such a prime location. Perfectly positioned just moments from the vibrant dining and shopping of Mills 50, Downtown Orlando, and Lake Highland Preparatory School, this residence delivers an exceptional combination of location and craftsmanship. 737 N Summerlin Avenue, Orlando
$1,489,000 Under Construction. Exquisite New Luxury Home by LUIH Luxury Homes – 3,495 Sq Ft. Discover unmatched elegance in the heart of Colonialtown North with this stunning new construction by LUIH Luxury Homes. Featuring 5 bedrooms and 5 bathrooms, this residence is designed for modern living and sophisticated entertaining. The primary suite on the first floor and a private office offer comfort and tranquility, while four additional bedrooms upstairs and a spacious laundry room make family living effortless. The gourmet chef’s kitchen is truly spectacular, showcasing a 36" gas cooktop, double ovens, wine bar, oversized island, abundant storage, and premium appliances—perfect for elegant dinners or everyday meals. The open-concept living and dining areas are filled with natural light, enhanced by high ceilings and designer finishes throughout. Step outside to a resort-style oasis with a sparkling pool, covered patio, and a fully equipped outdoor kitchen—ideal for enjoying Florida living year-round. Additional features include an attached garage and professionally designed landscaping that blends beauty and functionality. Located just minutes from Audubon Park, the Mills 50 District, downtown Orlando, and Winter Park, this home seamlessly combines luxury, lifestyle, and location—offering the ultimate dream home experience. 5 Beds ⋅ 5 Baths ⋅ Colonial Gardens Rep SubDv. ⋅ 32803 Zip Code Under Construction. Exquisite New Luxury Home by LUIH Luxury Homes – 3,495 Sq Ft. Discover unmatched elegance in the heart of Colonialtown North with this stunning new construction by LUIH Luxury Homes. Featuring 5 bedrooms and 5 bathrooms, this residence is designed for modern living and sophisticated entertaining. The primary suite on the first floor and a private office offer comfort and tranquility, while four additional bedrooms upstairs and a spacious laundry room make family living effortless. The gourmet chef’s kitchen is truly spectacular, showcasing a 36" gas cooktop, double ovens, wine bar, oversized island, abundant storage, and premium appliances—perfect for elegant dinners or everyday meals. The open-concept living and dining areas are filled with natural light, enhanced by high ceilings and designer finishes throughout. Step outside to a resort-style oasis with a sparkling pool, covered patio, and a fully equipped outdoor kitchen—ideal for enjoying Florida living year-round. Additional features include an attached garage and professionally designed landscaping that blends beauty and functionality. Located just minutes from Audubon Park, the Mills 50 District, downtown Orlando, and Winter Park, this home seamlessly combines luxury, lifestyle, and location—offering the ultimate dream home experience. 907 Garden Plaza, Orlando
$150,000 Modern condo living just minutes from Downtown Orlando! This bright and well-maintained unit features an open-concept layout with stylish finishes, tile flooring throughout, and plenty of natural light. The updated kitchen offers rich wood cabinetry, black appliances, and a convenient breakfast bar that opens seamlessly into the living area. Perfect for entertaining or relaxing at home. The spacious bedroom provides a comfortable retreat with room for a workspace, while the clean, modern bathroom adds to the move-in-ready appeal. Enjoy peaceful community views with lush greenery and tropical landscaping, plus the community pool is just steps from your front door for easy everyday enjoyment. Located in a popular and convenient Orlando area close to downtown, this condo offers quick access to dining, shopping, nightlife, entertainment, and major highways. Whether you're looking for a primary residence, vacation getaway, or investment opportunity, this condo combines location, comfort, and lifestyle in one great package. 1 Beds ⋅ 1 Baths ⋅ Grand Central Square Condo SubDv. ⋅ 32803 Zip Code Modern condo living just minutes from Downtown Orlando! This bright and well-maintained unit features an open-concept layout with stylish finishes, tile flooring throughout, and plenty of natural light. The updated kitchen offers rich wood cabinetry, black appliances, and a convenient breakfast bar that opens seamlessly into the living area. Perfect for entertaining or relaxing at home. The spacious bedroom provides a comfortable retreat with room for a workspace, while the clean, modern bathroom adds to the move-in-ready appeal. Enjoy peaceful community views with lush greenery and tropical landscaping, plus the community pool is just steps from your front door for easy everyday enjoyment. Located in a popular and convenient Orlando area close to downtown, this condo offers quick access to dining, shopping, nightlife, entertainment, and major highways. Whether you're looking for a primary residence, vacation getaway, or investment opportunity, this condo combines location, comfort, and lifestyle in one great package. 2507 E Central Boulevard Unit 22, Orlando
$517,485 Welcome to the Summerlyn Homesite 20 in Baldwin Park area! This beautifully designed 3-bedroom, 2.5-bath townhome by award-winning David Weekley Homes offers a bright, open-concept layout with expansive windows that fill the home with natural light. The main level features spacious family and dining ideal for everyday living and entertaining. Upstairs, the owner's retreat provides a private and peaceful space with a generous en-suite bath and additional bedrooms and a versatile loft offers flexible living—perfect for guests, family, or a home office. Located just steps from the desirable Baldwin Park community, residents enjoy access to scenic parks, fitness trails, dining, shopping, and a weekly farmers market—all just steps from your door. Experience quality craftsmanship, energy efficiency, and an unbeatable location. 2 Beds ⋅ 3 Baths ⋅ Baldwin Crossing SubDv. ⋅ 32803 Zip Code Welcome to the Summerlyn Homesite 20 in Baldwin Park area! This beautifully designed 3-bedroom, 2.5-bath townhome by award-winning David Weekley Homes offers a bright, open-concept layout with expansive windows that fill the home with natural light. The main level features spacious family and dining ideal for everyday living and entertaining. Upstairs, the owner's retreat provides a private and peaceful space with a generous en-suite bath and additional bedrooms and a versatile loft offers flexible living—perfect for guests, family, or a home office. Located just steps from the desirable Baldwin Park community, residents enjoy access to scenic parks, fitness trails, dining, shopping, and a weekly farmers market—all just steps from your door. Experience quality craftsmanship, energy efficiency, and an unbeatable location. 4353 Roush Avenue, Orlando
$585,000 Spacious David Weekley Townhome on Corner Homesite in Baldwin Park Area! Located just minutes from premier dining, shopping and entertainment. The beautifully designed Shadyvilla plan offers 3-bedroom, 2.5-bath offers both comfort and convenience. This home features abundant natural light, large windows creating a warm and inviting atmosphere. The main floor boasts stylish laminate flooring, a dedicated study, and an open-concept layout perfect for entertaining. The modern kitchen is outfitted with sleek quartz countertops, full-overlay cabinetry, and plenty of prep and storage space. Upstairs, enjoy a versatile loft area ideal for a media room or play space. Additional highlights include a spacious primary suite, attached two-car garage, and quality craftsmanship throughout. Don’t miss this opportunity to live in the Baldwin Park area. 3 Beds ⋅ 3 Baths ⋅ Baldwin Crossing SubDv. ⋅ 32803 Zip Code Spacious David Weekley Townhome on Corner Homesite in Baldwin Park Area! Located just minutes from premier dining, shopping and entertainment. The beautifully designed Shadyvilla plan offers 3-bedroom, 2.5-bath offers both comfort and convenience. This home features abundant natural light, large windows creating a warm and inviting atmosphere. The main floor boasts stylish laminate flooring, a dedicated study, and an open-concept layout perfect for entertaining. The modern kitchen is outfitted with sleek quartz countertops, full-overlay cabinetry, and plenty of prep and storage space. Upstairs, enjoy a versatile loft area ideal for a media room or play space. Additional highlights include a spacious primary suite, attached two-car garage, and quality craftsmanship throughout. Don’t miss this opportunity to live in the Baldwin Park area. 4357 Roush Avenue, Orlando
$615,000 Spacious David Weekley Townhome on Corner Homesite in Baldwin Park Area! Located just minutes from premier dining, shopping and entertainment. The beautifully designed Shadyvilla plan offers 3-bedroom, 2.5-bath offers both comfort and convenience. This home features abundant natural light, large windows creating a warm and inviting atmosphere. The main floor boasts stylish laminate flooring, a dedicated study, and an open-concept layout perfect for entertaining. The modern kitchen is outfitted with sleek quartz countertops, full-overlay cabinetry, and plenty of prep and storage space. Upstairs, enjoy a versatile loft area ideal for a media room or play space. Additional highlights include a spacious primary suite, attached two-car garage, and quality craftsmanship throughout. Don’t miss this opportunity to live in the Baldwin Park area. 3 Beds ⋅ 3 Baths ⋅ Baldwin Crossing SubDv. ⋅ 32803 Zip Code Spacious David Weekley Townhome on Corner Homesite in Baldwin Park Area! Located just minutes from premier dining, shopping and entertainment. The beautifully designed Shadyvilla plan offers 3-bedroom, 2.5-bath offers both comfort and convenience. This home features abundant natural light, large windows creating a warm and inviting atmosphere. The main floor boasts stylish laminate flooring, a dedicated study, and an open-concept layout perfect for entertaining. The modern kitchen is outfitted with sleek quartz countertops, full-overlay cabinetry, and plenty of prep and storage space. Upstairs, enjoy a versatile loft area ideal for a media room or play space. Additional highlights include a spacious primary suite, attached two-car garage, and quality craftsmanship throughout. Don’t miss this opportunity to live in the Baldwin Park area. 4341 Roush Avenue, Orlando
$516,570 Welcome to the Summerlyn Homesite 20 in Baldwin Park area! This beautifully designed 3-bedroom, 2.5-bath townhome by award-winning David Weekley Homes offers a bright, open-concept layout with expansive windows that fill the home with natural light. The main level features spacious family and dining ideal for everyday living and entertaining. Upstairs, the owner's retreat provides a private and peaceful space with a generous en-suite bath and additional bedrooms and a versatile loft offers flexible living—perfect for guests, family, or a home office. Located just steps from the desirable Baldwin Park community, residents enjoy access to scenic parks, fitness trails, dining, shopping, and a weekly farmers market—all just steps from your door. Experience quality craftsmanship, energy efficiency, and an unbeatable location. 2 Beds ⋅ 3 Baths ⋅ Baldwin Crossing SubDv. ⋅ 32803 Zip Code Welcome to the Summerlyn Homesite 20 in Baldwin Park area! This beautifully designed 3-bedroom, 2.5-bath townhome by award-winning David Weekley Homes offers a bright, open-concept layout with expansive windows that fill the home with natural light. The main level features spacious family and dining ideal for everyday living and entertaining. Upstairs, the owner's retreat provides a private and peaceful space with a generous en-suite bath and additional bedrooms and a versatile loft offers flexible living—perfect for guests, family, or a home office. Located just steps from the desirable Baldwin Park community, residents enjoy access to scenic parks, fitness trails, dining, shopping, and a weekly farmers market—all just steps from your door. Experience quality craftsmanship, energy efficiency, and an unbeatable location. 4365 Roush Avenue, Orlando
$615,000 Welcome to 4347 Daubert St, situated just outside of Baldwin Park in one of Orlando’s most desirable areas. This beautifully designed 3 bedroom, 2 bathroom residence offers 1,856 square feet of thoughtfully curated living space with elevated modern finishes, soaring ceilings, and an abundance of natural light throughout. Built with both style and functionality in mind, the home features a bright open concept floor plan that seamlessly connects the kitchen, dining, and living areas, creating the ideal setting for everyday living and effortless entertaining. The stunning gourmet kitchen serves as the centerpiece of the home and showcases waterfall quartz countertops, a large center island with seating, stainless steel appliances, a pot filler, modern pendant lighting, and extensive cabinetry for ample storage. Wide plank wood look flooring, oversized windows, and high ceilings further enhance the airy and sophisticated feel throughout the interior. The spacious primary suite offers a spa inspired retreat complete with dual vanities, quartz countertops, sleek matte black fixtures, and an oversized frameless glass walk in shower with floor to ceiling tile. Additional highlights include a generously sized laundry room with built in cabinetry and seating. Step outside to a private backyard oasis featuring mature podocarpus hedges in both the front and backyard, along with a striking bamboo privacy wall that create a peaceful and secluded atmosphere. The fully fenced outdoor space offers plenty of room to relax or entertain and includes a covered rear lanai, outdoor shower, and beautifully designed outdoor living areas that perfectly complement the home’s modern architecture. A paver driveway adds to the home’s curb appeal and polished exterior presentation. Ideally situated just moments from Baldwin Park’s vibrant village center, residents enjoy convenient access to popular restaurants, boutique shopping, Publix, parks, walking and biking trails, and year round community events. The home is also centrally located near the Mills 50 District, Audubon Park, Winter Park, Downtown Orlando, and Orlando International Airport. Zoned for top rated schools, this move in ready home presents a rare opportunity to own a stylish modern residence in one of Orlando’s most desirable neighborhoods. 3 Beds ⋅ 2 Baths ⋅ Jamajo SubDv. ⋅ 32803 Zip Code Welcome to 4347 Daubert St, situated just outside of Baldwin Park in one of Orlando’s most desirable areas. This beautifully designed 3 bedroom, 2 bathroom residence offers 1,856 square feet of thoughtfully curated living space with elevated modern finishes, soaring ceilings, and an abundance of natural light throughout. Built with both style and functionality in mind, the home features a bright open concept floor plan that seamlessly connects the kitchen, dining, and living areas, creating the ideal setting for everyday living and effortless entertaining. The stunning gourmet kitchen serves as the centerpiece of the home and showcases waterfall quartz countertops, a large center island with seating, stainless steel appliances, a pot filler, modern pendant lighting, and extensive cabinetry for ample storage. Wide plank wood look flooring, oversized windows, and high ceilings further enhance the airy and sophisticated feel throughout the interior. The spacious primary suite offers a spa inspired retreat complete with dual vanities, quartz countertops, sleek matte black fixtures, and an oversized frameless glass walk in shower with floor to ceiling tile. Additional highlights include a generously sized laundry room with built in cabinetry and seating. Step outside to a private backyard oasis featuring mature podocarpus hedges in both the front and backyard, along with a striking bamboo privacy wall that create a peaceful and secluded atmosphere. The fully fenced outdoor space offers plenty of room to relax or entertain and includes a covered rear lanai, outdoor shower, and beautifully designed outdoor living areas that perfectly complement the home’s modern architecture. A paver driveway adds to the home’s curb appeal and polished exterior presentation. Ideally situated just moments from Baldwin Park’s vibrant village center, residents enjoy convenient access to popular restaurants, boutique shopping, Publix, parks, walking and biking trails, and year round community events. The home is also centrally located near the Mills 50 District, Audubon Park, Winter Park, Downtown Orlando, and Orlando International Airport. Zoned for top rated schools, this move in ready home presents a rare opportunity to own a stylish modern residence in one of Orlando’s most desirable neighborhoods. 4347 Daubert Street, Orlando
$525,000 In Orlando’s beloved Colonialtown area, this thoughtfully renovated bungalow delivers the kind of charm and character that’s becoming increasingly hard to find. From the patterned tile front porch and striking blue entry door to the warm original wood floors inside, every space feels inviting, collected, and effortlessly livable. Set on an oversized fenced homesite, 1012 N. Shine Avenue perfectly balances vintage soul with modern updates. Natural light pours through the home’s bright interiors, while the renovated kitchen pairs timeless finishes with contemporary style including granite countertops, subway tile, open shelving, stainless steel appliances, and freshly updated cabinetry. The home’s layout lives comfortably with cozy gathering spaces, beautifully refreshed bathrooms, and flexible bedrooms ideal for guests, a home office, or creative retreat. Recent improvements include a newer roof (2021), HVAC (2025), new appliances, new fence (2026), and a new rear deck (2026). Outside, the expansive backyard offers endless possibilities — from entertaining under the stars to future garden spaces, play areas, or expansion potential. Located a few minutes to Downtown Orlando, Winter Park, Baldwin Park, area hospitals, museums, restaurants, coffee shops, and cultural hotspots, this is the kind of home that feels both connected and tucked away all at once. Access to Mills Avenue, Colonial Drive, the 408 and I-4 are literally at your fingertips. A rare opportunity to own a truly charming Orlando bungalow with personality, warmth, and style in one of the city’s most convenient locations. Easy show! 3 Beds ⋅ 2 Baths ⋅ Highland Grove SubDv. ⋅ 32803 Zip Code In Orlando’s beloved Colonialtown area, this thoughtfully renovated bungalow delivers the kind of charm and character that’s becoming increasingly hard to find. From the patterned tile front porch and striking blue entry door to the warm original wood floors inside, every space feels inviting, collected, and effortlessly livable. Set on an oversized fenced homesite, 1012 N. Shine Avenue perfectly balances vintage soul with modern updates. Natural light pours through the home’s bright interiors, while the renovated kitchen pairs timeless finishes with contemporary style including granite countertops, subway tile, open shelving, stainless steel appliances, and freshly updated cabinetry. The home’s layout lives comfortably with cozy gathering spaces, beautifully refreshed bathrooms, and flexible bedrooms ideal for guests, a home office, or creative retreat. Recent improvements include a newer roof (2021), HVAC (2025), new appliances, new fence (2026), and a new rear deck (2026). Outside, the expansive backyard offers endless possibilities — from entertaining under the stars to future garden spaces, play areas, or expansion potential. Located a few minutes to Downtown Orlando, Winter Park, Baldwin Park, area hospitals, museums, restaurants, coffee shops, and cultural hotspots, this is the kind of home that feels both connected and tucked away all at once. Access to Mills Avenue, Colonial Drive, the 408 and I-4 are literally at your fingertips. A rare opportunity to own a truly charming Orlando bungalow with personality, warmth, and style in one of the city’s most convenient locations. Easy show! 1012 N Shine Avenue, Orlando
$517,355 Welcome to the Summerlyn Homesite 15 in Baldwin Park area! This beautifully designed 3-bedroom, 2.5-bath townhome by award-winning David Weekley Homes offers a bright, open-concept layout with expansive windows that fill the home with natural light. The main level features spacious family and dining ideal for everyday living and entertaining. Upstairs, the owner's retreat provides a private and peaceful space with a generous en-suite bath and additional bedrooms and a versatile loft offers flexible living—perfect for guests, family, or a home office. Located just steps from the desirable Baldwin Park community, residents enjoy access to scenic parks, fitness trails, dining, shopping, and a weekly farmers market—all just steps from your door. Experience quality craftsmanship, energy efficiency, and an unbeatable location. 2 Beds ⋅ 3 Baths ⋅ Baldwin Crossing SubDv. ⋅ 32803 Zip Code Welcome to the Summerlyn Homesite 15 in Baldwin Park area! This beautifully designed 3-bedroom, 2.5-bath townhome by award-winning David Weekley Homes offers a bright, open-concept layout with expansive windows that fill the home with natural light. The main level features spacious family and dining ideal for everyday living and entertaining. Upstairs, the owner's retreat provides a private and peaceful space with a generous en-suite bath and additional bedrooms and a versatile loft offers flexible living—perfect for guests, family, or a home office. Located just steps from the desirable Baldwin Park community, residents enjoy access to scenic parks, fitness trails, dining, shopping, and a weekly farmers market—all just steps from your door. Experience quality craftsmanship, energy efficiency, and an unbeatable location. 4345 Roush Avenue, Orlando
$198,000 Welcome Home! This beautiful 2-bedroom, 1-bathroom condo located in the desirable Plantation Gardens community is nestled in a serene, beautifully landscaped community and offers the perfect blend of comfort and style. Upon entering the home, you are greeted with an open concept floor plan. You will immediately notice the stunning Travertine Tile flooring throughout including the bathroom and bedrooms along with the white plantation shutters on every window including the patio sliding door. The fully equipped kitchen offers stainless steel appliances, granite countertops, granite back-splash, granite cabinet top and bottom trim, under-cabinet lighting, built-in wine rack and ample cabinet space. The large spacious bathroom boasts a jetted tub/shower combo with glass shower enclosure, toilet AND stand-alone bidet, vanity with granite counter-top and a linen closet with lots of storage space. The primary bedroom has large walk-in closet with large washer and dryer and folding table with plenty of space for clothing. The guest bedroom comes with a Murphy Bed that allows for additional space when not in use. The living area leads out to the screened-in patio area complete with storage closet and a shared stair-case leading down to the beautiful green courtyard and garden area. The HOA covers a HOST OF VALUABLE UTILITIES AND SERVICES, including water, basic cable, internet, valet garbage, sewer, and MOST NOTABLY, an energy-efficient AC/heating unit powered by a cost-saving chiller system—helping you maintain optimal comfort without breaking the bank. Residents of Plantation Garden Condos enjoy an impressive array of resort-style amenities, including: Two large swimming pools, well-equipped fitness center, tennis, pickle ball and basketball courts, car wash station, dog park, laundry room (though you have a laundry closet in your home), a dock and kayaking rack right on beautiful Lake Giles, and a reservable clubhouse which even has 2 saunas (men's and women's) for a luxurious, spa-like experience. Scenic Lake Underhill is right across the street and comes complete with walking trail, and picnic area—perfect for outdoor activities and weekend relaxation. This move-in ready condo is a rare find in a prime location—what's holding you back? Schedule your showing today and make it yours! 2 Beds ⋅ 1 Baths ⋅ Plantation Apts Orlando SubDv. ⋅ 32803 Zip Code Welcome Home! This beautiful 2-bedroom, 1-bathroom condo located in the desirable Plantation Gardens community is nestled in a serene, beautifully landscaped community and offers the perfect blend of comfort and style. Upon entering the home, you are greeted with an open concept floor plan. You will immediately notice the stunning Travertine Tile flooring throughout including the bathroom and bedrooms along with the white plantation shutters on every window including the patio sliding door. The fully equipped kitchen offers stainless steel appliances, granite countertops, granite back-splash, granite cabinet top and bottom trim, under-cabinet lighting, built-in wine rack and ample cabinet space. The large spacious bathroom boasts a jetted tub/shower combo with glass shower enclosure, toilet AND stand-alone bidet, vanity with granite counter-top and a linen closet with lots of storage space. The primary bedroom has large walk-in closet with large washer and dryer and folding table with plenty of space for clothing. The guest bedroom comes with a Murphy Bed that allows for additional space when not in use. The living area leads out to the screened-in patio area complete with storage closet and a shared stair-case leading down to the beautiful green courtyard and garden area. The HOA covers a HOST OF VALUABLE UTILITIES AND SERVICES, including water, basic cable, internet, valet garbage, sewer, and MOST NOTABLY, an energy-efficient AC/heating unit powered by a cost-saving chiller system—helping you maintain optimal comfort without breaking the bank. Residents of Plantation Garden Condos enjoy an impressive array of resort-style amenities, including: Two large swimming pools, well-equipped fitness center, tennis, pickle ball and basketball courts, car wash station, dog park, laundry room (though you have a laundry closet in your home), a dock and kayaking rack right on beautiful Lake Giles, and a reservable clubhouse which even has 2 saunas (men's and women's) for a luxurious, spa-like experience. Scenic Lake Underhill is right across the street and comes complete with walking trail, and picnic area—perfect for outdoor activities and weekend relaxation. This move-in ready condo is a rare find in a prime location—what's holding you back? Schedule your showing today and make it yours! 4212 Lake Underhill Road Unit 5D11, Orlando
$1,875,000 Under Construction. Welcome to 2501 Cole Road, a newly constructed luxury residence in the heart of Orlando's highly sought-after Audubon Park Garden District. Offering 5 bedrooms, 5.5 bathrooms, a resort-style pool and spa, summer kitchen, and approximately 3,750 heated square feet, this exceptional home delivers the perfect balance of modern design, thoughtful functionality, and elevated craftsmanship. Positioned within one of Orlando's most walkable and desirable neighborhoods, residents enjoy convenient access to local restaurants, coffee shops, boutiques, parks, and community events while remaining just minutes from Baldwin Park, Winter Park, Downtown Orlando, AdventHealth, and major commuter routes. Designed for both everyday living and sophisticated entertaining, the home showcases an open-concept floor plan highlighted by soaring 10'8" ceilings, Level 5 smooth-finish walls, wide-plank white oak engineered hardwood flooring, custom millwork, and spray foam insulation throughout. A first-floor primary suite creates a private retreat, while additional en-suite bedrooms and a spacious second-floor loft provide flexibility for guests, remote work, or multigenerational living. At the center of the home, the chef's kitchen is designed to impress. Featuring a full Thermador appliance package, custom cabinetry, Calacatta Laza Oro quartz countertops, designer fixtures, and an oversized waterfall island, the space seamlessly connects to the living and dining areas, creating an ideal setting for entertaining and daily life alike. The primary suite offers a spa-inspired experience with custom wall detailing, a freestanding soaking tub, Calacatta Laza Oro countertops, marble shower flooring, and a luxurious double-entry walk-in shower complete with dual rain heads and handheld fixtures. A custom walk-in closet with built-in cabinetry completes the suite. Expansive sliding glass doors create a seamless transition to outdoor living. The covered lanai features marble flooring and a fully equipped SummerSet outdoor kitchen with built-in grill and sink. Beyond, the resort-style pool and spa, professional landscape lighting, and fully irrigated grounds create a private backyard oasis designed for year-round enjoyment. Crafted by Lexeer Homes, the residence reflects a commitment to timeless architecture, elevated craftsmanship, and intentional design. Every finish, material selection, and architectural detail was thoughtfully curated to create a home that feels both refined and enduring. Zoned for highly regarded Audubon Park K-8 School and Winter Park High School, this rare new construction opportunity combines location, quality, and lifestyle in one of Central Florida's most established and desirable neighborhoods. Experience the new standard of luxury living in Audubon Park. 5 Beds ⋅ 6 Baths ⋅ Phillips Rep 01 Lakewood SubDv. ⋅ 32803 Zip Code Under Construction. Welcome to 2501 Cole Road, a newly constructed luxury residence in the heart of Orlando's highly sought-after Audubon Park Garden District. Offering 5 bedrooms, 5.5 bathrooms, a resort-style pool and spa, summer kitchen, and approximately 3,750 heated square feet, this exceptional home delivers the perfect balance of modern design, thoughtful functionality, and elevated craftsmanship. Positioned within one of Orlando's most walkable and desirable neighborhoods, residents enjoy convenient access to local restaurants, coffee shops, boutiques, parks, and community events while remaining just minutes from Baldwin Park, Winter Park, Downtown Orlando, AdventHealth, and major commuter routes. Designed for both everyday living and sophisticated entertaining, the home showcases an open-concept floor plan highlighted by soaring 10'8" ceilings, Level 5 smooth-finish walls, wide-plank white oak engineered hardwood flooring, custom millwork, and spray foam insulation throughout. A first-floor primary suite creates a private retreat, while additional en-suite bedrooms and a spacious second-floor loft provide flexibility for guests, remote work, or multigenerational living. At the center of the home, the chef's kitchen is designed to impress. Featuring a full Thermador appliance package, custom cabinetry, Calacatta Laza Oro quartz countertops, designer fixtures, and an oversized waterfall island, the space seamlessly connects to the living and dining areas, creating an ideal setting for entertaining and daily life alike. The primary suite offers a spa-inspired experience with custom wall detailing, a freestanding soaking tub, Calacatta Laza Oro countertops, marble shower flooring, and a luxurious double-entry walk-in shower complete with dual rain heads and handheld fixtures. A custom walk-in closet with built-in cabinetry completes the suite. Expansive sliding glass doors create a seamless transition to outdoor living. The covered lanai features marble flooring and a fully equipped SummerSet outdoor kitchen with built-in grill and sink. Beyond, the resort-style pool and spa, professional landscape lighting, and fully irrigated grounds create a private backyard oasis designed for year-round enjoyment. Crafted by Lexeer Homes, the residence reflects a commitment to timeless architecture, elevated craftsmanship, and intentional design. Every finish, material selection, and architectural detail was thoughtfully curated to create a home that feels both refined and enduring. Zoned for highly regarded Audubon Park K-8 School and Winter Park High School, this rare new construction opportunity combines location, quality, and lifestyle in one of Central Florida's most established and desirable neighborhoods. Experience the new standard of luxury living in Audubon Park. 2501 Cole Road, Orlando
$998,500 Under contract-accepting backup offers. Stunning Renovation in the Heart of Orwin Manor | $1,095,000 | 3 BD | 3 BA | 2,349 SF A rare find in one of Winter Park's most sought-after neighborhoods, this beautifully reimagined 1947 estate blends the character of a classic home with the quality of brand-new construction. Renovated by the celebrated Maroon Fine Homes, every inch of its 2,349 square feet has been thoughtfully reconsidered. Hardwood floors run throughout the main level, setting a tone of understated warmth the moment you walk in. The galley kitchen is a standout — white cabinetry, quartz countertops, and stainless appliances come together in a clean, functional layout any home cook will appreciate. Three distinct living areas — formal living, dining, and family rooms — offer flexibility for both everyday life and entertaining, with recessed lighting throughout and a wood-burning fireplace anchoring the family room. Upstairs, the primary suite feels like a true retreat: dual walk-in closets outfitted with custom Closets by Design systems and a spa-like bath with double vanity and a generous walk-in shower. Two guest bedrooms are equally well-considered — one with its own en suite, the other steps from a beautifully finished hall bath. Outside, the oversized corner lot delivers serious curb appeal and room to breathe. A new saltwater pool with a built-in sunshelf is the centerpiece, surrounded by a pergola patio, a private courtyard for al fresco dining, and professional landscape lighting that makes evenings genuinely special. The home's systems have been upgraded just as carefully as its finishes: Generac whole-house generator, Rinnai tankless water heater, Lumin smart switches, new roof with leaf guards (2024), updated HVAC (2020), and fully modernized plumbing and electrical. Driveway pavers, full perimeter fencing, an irrigation system, an active Massey termite bond, and a two-car garage round out a property that truly has it all. Homes renovated to this standard in Orwin Manor don't come along often — this one is worth seeing in person. 3 Beds ⋅ 3 Baths ⋅ Orwin Manor Westminster Sec SubDv. ⋅ 32803 Zip Code Under contract-accepting backup offers. Stunning Renovation in the Heart of Orwin Manor | $1,095,000 | 3 BD | 3 BA | 2,349 SF A rare find in one of Winter Park's most sought-after neighborhoods, this beautifully reimagined 1947 estate blends the character of a classic home with the quality of brand-new construction. Renovated by the celebrated Maroon Fine Homes, every inch of its 2,349 square feet has been thoughtfully reconsidered. Hardwood floors run throughout the main level, setting a tone of understated warmth the moment you walk in. The galley kitchen is a standout — white cabinetry, quartz countertops, and stainless appliances come together in a clean, functional layout any home cook will appreciate. Three distinct living areas — formal living, dining, and family rooms — offer flexibility for both everyday life and entertaining, with recessed lighting throughout and a wood-burning fireplace anchoring the family room. Upstairs, the primary suite feels like a true retreat: dual walk-in closets outfitted with custom Closets by Design systems and a spa-like bath with double vanity and a generous walk-in shower. Two guest bedrooms are equally well-considered — one with its own en suite, the other steps from a beautifully finished hall bath. Outside, the oversized corner lot delivers serious curb appeal and room to breathe. A new saltwater pool with a built-in sunshelf is the centerpiece, surrounded by a pergola patio, a private courtyard for al fresco dining, and professional landscape lighting that makes evenings genuinely special. The home's systems have been upgraded just as carefully as its finishes: Generac whole-house generator, Rinnai tankless water heater, Lumin smart switches, new roof with leaf guards (2024), updated HVAC (2020), and fully modernized plumbing and electrical. Driveway pavers, full perimeter fencing, an irrigation system, an active Massey termite bond, and a two-car garage round out a property that truly has it all. Homes renovated to this standard in Orwin Manor don't come along often — this one is worth seeing in person. 505 Westminster Street, Orlando
$762,000 Rare LAKEFRONT + CORNER LOT opportunity in one of Audubon Park’s most sought-after neighborhoods! Perfectly positioned on Lake Cay Dee, this exceptional property sits on an oversized ½+ acre lot, offering endless potential for both homeowners and investors alike. Whether you’re dreaming of creating your forever home or building a custom estate on prime lakefront land, this homesite delivers. Lovingly maintained by its original owner, the home is gorgeous as-is! Featuring a spacious front yard, an oversized driveway and a two-car carport. Step inside to a light-filled living room where stunning lake views greet you immediately. French doors open to a serene deck—ideal for entertaining, quiet mornings, or enjoying picturesque sunsets over the water. The home includes 3 bedrooms, 2 bathrooms, a dedicated office space, a kitchen (offering both gas & electric) with separate dining area, beautiful wood shutters, ceiling fans, and an expansive laundry/mudroom. The backyard is beyond dreamy where mature trees and lush landscaping frame the lake beautifully, creating a truly tranquil and private setting. Enjoy an absolutely unbeatable proximity to top-rated Audubon Park K-8 School, along with local favorites like East End Market and Harry P. Leu Gardens. Nestled within the vibrant Audubon Park Garden District, this home offers a walkable, bike-friendly lifestyle surrounded by charming shops and dining. Opportunities like this are rare—schedule your private showing today. 3 Beds ⋅ 2 Baths ⋅ Audubon Park Tanager Sec SubDv. ⋅ 32803 Zip Code Rare LAKEFRONT + CORNER LOT opportunity in one of Audubon Park’s most sought-after neighborhoods! Perfectly positioned on Lake Cay Dee, this exceptional property sits on an oversized ½+ acre lot, offering endless potential for both homeowners and investors alike. Whether you’re dreaming of creating your forever home or building a custom estate on prime lakefront land, this homesite delivers. Lovingly maintained by its original owner, the home is gorgeous as-is! Featuring a spacious front yard, an oversized driveway and a two-car carport. Step inside to a light-filled living room where stunning lake views greet you immediately. French doors open to a serene deck—ideal for entertaining, quiet mornings, or enjoying picturesque sunsets over the water. The home includes 3 bedrooms, 2 bathrooms, a dedicated office space, a kitchen (offering both gas & electric) with separate dining area, beautiful wood shutters, ceiling fans, and an expansive laundry/mudroom. The backyard is beyond dreamy where mature trees and lush landscaping frame the lake beautifully, creating a truly tranquil and private setting. Enjoy an absolutely unbeatable proximity to top-rated Audubon Park K-8 School, along with local favorites like East End Market and Harry P. Leu Gardens. Nestled within the vibrant Audubon Park Garden District, this home offers a walkable, bike-friendly lifestyle surrounded by charming shops and dining. Opportunities like this are rare—schedule your private showing today. 3019 Chelsea Street, Orlando