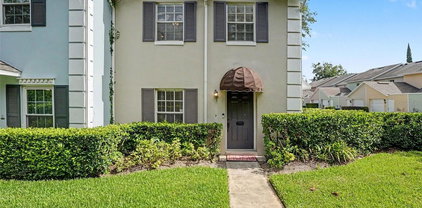
$599,000 Urban living at its best in the heart of Orlando! This 3-story Nantucket model by David Weekley Homes offers 3 bedrooms, 3.5 baths, a 2-car attached garage, and a smart layout designed for modern city living. Perfectly positioned near the charming brick streets of Marks and Thornton, close to the popular Mills 50 District, Downtown Orlando, Park Lake Highland, restaurants, shops, parks, trails, and major roads including I-4 and SR 408. You are within walking distance of Lake Highland Preparatory School, a premier private Pre K-12 school. This townhome delivers the perfect blend of location, style, and everyday convenience. The main living level features high ceilings, engineered hardwood flooring, and an open-concept layout that flows naturally from the kitchen to the dining and living areas, creating a bright and inviting space for entertaining. The kitchen is beautifully appointed with stone counters, solid wood cabinets, built-in appliances, cooktop, range hood, and generous storage. A private balcony extends the living space and is perfect for relaxing evenings. The first-floor bedroom with full bath and double single-light french doors, offers flexibility as a guest suite, private office, workout room, or additional living space. Upstairs, the primary suite features walk-in closets and a private en-suite bath, while the additional bedroom also includes its own full bath. Additional highlights include an in-wall pest system, washer and dryer, rain gutters, sidewalk access. A rare opportunity to own a low-maintenance David Weekley townhome in one of Orlando’s most connected urban locations. Schedule your showing today! 3 Beds ⋅ 4 Baths ⋅ Park Lake Hlnd SubDv. ⋅ 32803 Zip Code Urban living at its best in the heart of Orlando! This 3-story Nantucket model by David Weekley Homes offers 3 bedrooms, 3.5 baths, a 2-car attached garage, and a smart layout designed for modern city living. Perfectly positioned near the charming brick streets of Marks and Thornton, close to the popular Mills 50 District, Downtown Orlando, Park Lake Highland, restaurants, shops, parks, trails, and major roads including I-4 and SR 408. You are within walking distance of Lake Highland Preparatory School, a premier private Pre K-12 school. This townhome delivers the perfect blend of location, style, and everyday convenience. The main living level features high ceilings, engineered hardwood flooring, and an open-concept layout that flows naturally from the kitchen to the dining and living areas, creating a bright and inviting space for entertaining. The kitchen is beautifully appointed with stone counters, solid wood cabinets, built-in appliances, cooktop, range hood, and generous storage. A private balcony extends the living space and is perfect for relaxing evenings. The first-floor bedroom with full bath and double single-light french doors, offers flexibility as a guest suite, private office, workout room, or additional living space. Upstairs, the primary suite features walk-in closets and a private en-suite bath, while the additional bedroom also includes its own full bath. Additional highlights include an in-wall pest system, washer and dryer, rain gutters, sidewalk access. A rare opportunity to own a low-maintenance David Weekley townhome in one of Orlando’s most connected urban locations. Schedule your showing today! 858 N Thornton Avenue, Orlando
$595,000 Virtually Staged. Located in one of Orlando’s most vibrant neighborhoods, this inviting 3-bedroom, 2.5-bath pool home blends charm, comfort, and convenience in the highly sought-after AUDUBON PARK K-8 SCHOOL DISTRICT. Filled with natural light, the open-concept living and kitchen area creates a warm and welcoming atmosphere, while wood flooring throughout the main living spaces and bedrooms adds timeless character. The updated kitchen features white cabinetry, granite countertops, subway tile backsplash, and a cozy eat-in area, with French doors that open seamlessly to the backyard retreat. Situated on a generously sized lot, the home also includes a versatile bonus room ideal for a home office, playroom, gym, or guest space. Designed with comfort and privacy in mind, the spacious primary suite offers an ensuite bath with a soaking tub, separate shower, large walk-in closet, and private French doors leading to an outdoor deck — the perfect spot to enjoy your morning coffee or unwind at the end of the day. Two additional bedrooms and the flexible bonus room provide space to fit a variety of lifestyles.The indoor laundry room includes a convenient powder bath with direct access to the pool area, making outdoor entertaining effortless. Step outside to your own fenced backyard oasis featuring a saltwater pool, tropical landscaping, a fire pit area, playset, and storage shed. With plenty of room for entertaining, gardening, and relaxing, this outdoor space is truly a private retreat. Thoughtful updates include a new roof and skylight and Carrier variable-speed AC system (2022). Spray foam insulation, new electrical panel and a hybrid heat pump water heater (2023) and a Jandy CS150 pool filter and a Jandy Pro Series TruClear Salt Chlorinator (2025). Ideally located just minutes from downtown Orlando, The Milk District, Mills 50 District, East End Market, and Harry P. Leu Gardens, this Colonialtown home offers the perfect balance of vibrant city living and private everyday comfort. Schedule your showing today! 3 Beds ⋅ 3 Baths ⋅ Eastwood SubDv. ⋅ 32803 Zip Code Virtually Staged. Located in one of Orlando’s most vibrant neighborhoods, this inviting 3-bedroom, 2.5-bath pool home blends charm, comfort, and convenience in the highly sought-after AUDUBON PARK K-8 SCHOOL DISTRICT. Filled with natural light, the open-concept living and kitchen area creates a warm and welcoming atmosphere, while wood flooring throughout the main living spaces and bedrooms adds timeless character. The updated kitchen features white cabinetry, granite countertops, subway tile backsplash, and a cozy eat-in area, with French doors that open seamlessly to the backyard retreat. Situated on a generously sized lot, the home also includes a versatile bonus room ideal for a home office, playroom, gym, or guest space. Designed with comfort and privacy in mind, the spacious primary suite offers an ensuite bath with a soaking tub, separate shower, large walk-in closet, and private French doors leading to an outdoor deck — the perfect spot to enjoy your morning coffee or unwind at the end of the day. Two additional bedrooms and the flexible bonus room provide space to fit a variety of lifestyles.The indoor laundry room includes a convenient powder bath with direct access to the pool area, making outdoor entertaining effortless. Step outside to your own fenced backyard oasis featuring a saltwater pool, tropical landscaping, a fire pit area, playset, and storage shed. With plenty of room for entertaining, gardening, and relaxing, this outdoor space is truly a private retreat. Thoughtful updates include a new roof and skylight and Carrier variable-speed AC system (2022). Spray foam insulation, new electrical panel and a hybrid heat pump water heater (2023) and a Jandy CS150 pool filter and a Jandy Pro Series TruClear Salt Chlorinator (2025). Ideally located just minutes from downtown Orlando, The Milk District, Mills 50 District, East End Market, and Harry P. Leu Gardens, this Colonialtown home offers the perfect balance of vibrant city living and private everyday comfort. Schedule your showing today! 1022 N Bumby Avenue, Orlando
$326,000 In the vibrant heart of Orlando’s sought-after Milk District, this two-bedroom, 2.5-bath, end-unit townhouse offers a blend of comfort and urban convenience. Plus, you have a semi-finished, enlarged one-car garage and a private courtyard. Pulling up to the property, you will notice the ample street parking in the front and the extended driveway in the back. Your quaint front yard has privacy hedges and easy access to a walkway to the back of the property. The front door leads you into the living room and dining area with new engineered hardwood flooring. The light-filled living spaces flow seamlessly through the French doors to a private courtyard retreat, ideal for outdoor dining, entertaining or relaxing evenings under the Florida sky. Downstairs, you also have a spacious storage closet and a spruced half bath with pendant lights, black tile work, and lively green countertops and a green sink. The dining area has built-in shelving and a picture window that seamlessly flows into the kitchen. You have a double oven, new dishwasher, granite countertops, updated cabinetry, and a window into your garage/den. Adding to the home’s versatility, the garage has been semi-transformed into a bonus entertaining lounge complete with a wet bar, cabinetry, and dedicated hookup for a portable air-conditioning unit, creating the ideal setting for hosting larger gatherings. Use this semi-converted garage space for entertaining, a private man-cave, or as a standard garage (the garage door is fully functional). The garage also houses a separate laundry room with upper cabinetry for additional storage. Your driveway is elongated, making plenty of room for guests and the community’s landscaping is lush and lovely as you wander the grounds. Heading back inside, you go up bamboo-floored stairs to reach the double primary suites. The primary bedroom to the left has carpeted floors, a walk-in closet and linen closet, ceiling fan and en-suite bath. The first primary bath has a tub and shower combination with a glass door, and black tile work echoing the downstairs bathroom in the home. The second primary bedroom has bamboo flooring and loads of natural light. The second primary bath has a walk-in shower with a glass sliding door. Rest easy knowing the HVAC and water heater were installed late 2024, the entire home was re-plumbed in 2024, fresh exterior paint is being completed before closing, the roof is 2018, and the dishwasher and garage door opener are new. The reasonable HOA fee covers the sparkling community pool, Spectrum cable/internet, community landscaping and an annual driveway pressure washing. Location wise, you are within one of downtown Orlando’s trendiest and fastest-growing neighborhoods. Residents enjoy proximity to beloved local destinations of the Milk District including Market on South, Stasio’s Market, craft breweries, boutique shopping and an energetic nightlife scene. Downtown Orlando, the 408 and Interstate 4 are just minutes away, offering effortless access to the city’s business, dining and entertainment hubs. You are 22 minutes to Disney World, 16 minutes to Universal Studios, 20 minutes to the Orlando International Airport, five minutes to downtown Orlando, 15 minutes to Winter Park, 20 minutes to Lake Nona and 15 minutes to UCF. If you are looking for proximity and accessibility, while keeping livability and space, schedule a private tour! 2 Beds ⋅ 3 Baths ⋅ Charles Towne SubDv. ⋅ 32803 Zip Code In the vibrant heart of Orlando’s sought-after Milk District, this two-bedroom, 2.5-bath, end-unit townhouse offers a blend of comfort and urban convenience. Plus, you have a semi-finished, enlarged one-car garage and a private courtyard. Pulling up to the property, you will notice the ample street parking in the front and the extended driveway in the back. Your quaint front yard has privacy hedges and easy access to a walkway to the back of the property. The front door leads you into the living room and dining area with new engineered hardwood flooring. The light-filled living spaces flow seamlessly through the French doors to a private courtyard retreat, ideal for outdoor dining, entertaining or relaxing evenings under the Florida sky. Downstairs, you also have a spacious storage closet and a spruced half bath with pendant lights, black tile work, and lively green countertops and a green sink. The dining area has built-in shelving and a picture window that seamlessly flows into the kitchen. You have a double oven, new dishwasher, granite countertops, updated cabinetry, and a window into your garage/den. Adding to the home’s versatility, the garage has been semi-transformed into a bonus entertaining lounge complete with a wet bar, cabinetry, and dedicated hookup for a portable air-conditioning unit, creating the ideal setting for hosting larger gatherings. Use this semi-converted garage space for entertaining, a private man-cave, or as a standard garage (the garage door is fully functional). The garage also houses a separate laundry room with upper cabinetry for additional storage. Your driveway is elongated, making plenty of room for guests and the community’s landscaping is lush and lovely as you wander the grounds. Heading back inside, you go up bamboo-floored stairs to reach the double primary suites. The primary bedroom to the left has carpeted floors, a walk-in closet and linen closet, ceiling fan and en-suite bath. The first primary bath has a tub and shower combination with a glass door, and black tile work echoing the downstairs bathroom in the home. The second primary bedroom has bamboo flooring and loads of natural light. The second primary bath has a walk-in shower with a glass sliding door. Rest easy knowing the HVAC and water heater were installed late 2024, the entire home was re-plumbed in 2024, fresh exterior paint is being completed before closing, the roof is 2018, and the dishwasher and garage door opener are new. The reasonable HOA fee covers the sparkling community pool, Spectrum cable/internet, community landscaping and an annual driveway pressure washing. Location wise, you are within one of downtown Orlando’s trendiest and fastest-growing neighborhoods. Residents enjoy proximity to beloved local destinations of the Milk District including Market on South, Stasio’s Market, craft breweries, boutique shopping and an energetic nightlife scene. Downtown Orlando, the 408 and Interstate 4 are just minutes away, offering effortless access to the city’s business, dining and entertainment hubs. You are 22 minutes to Disney World, 16 minutes to Universal Studios, 20 minutes to the Orlando International Airport, five minutes to downtown Orlando, 15 minutes to Winter Park, 20 minutes to Lake Nona and 15 minutes to UCF. If you are looking for proximity and accessibility, while keeping livability and space, schedule a private tour! 2711 E Church Street, Orlando
$575,000 Charming Colonial town Duplex Investment Opportunity! Rare opportunity to own a beautiful duplex in the heart of sought-after Colonial town. Each super cute unit offers 2 bedrooms and 1 bathroom with stylish finishes throughout, including stone countertops, upgraded cabinetry, bamboo and tile flooring, and stainless steel appliances. Both units feature spacious shared laundry rooms with private caged storage, adding convenience and extra functionality for tenants. Outside, residents can enjoy a large shared fenced courtyard — perfect for relaxing or entertaining — along with a generous front yard offering ample off-street parking. Mature trees provide wonderful shade, character, and privacy to the property. Projected rental income of approximately $2500–$2,700 per unit makes this an excellent opportunity for investors or owner-occupants alike. Ideally located just minutes from Downtown Orlando, Mills 50, shopping, dining, entertainment, and major roadways, this property offers an unbeatable combination of charm, location, and income potential. Easy commute to downtown and beyond. Call today for your private showing! 4 Beds ⋅ 2 Baths ⋅ Highland Grove SubDv. ⋅ 32803 Zip Code Charming Colonial town Duplex Investment Opportunity! Rare opportunity to own a beautiful duplex in the heart of sought-after Colonial town. Each super cute unit offers 2 bedrooms and 1 bathroom with stylish finishes throughout, including stone countertops, upgraded cabinetry, bamboo and tile flooring, and stainless steel appliances. Both units feature spacious shared laundry rooms with private caged storage, adding convenience and extra functionality for tenants. Outside, residents can enjoy a large shared fenced courtyard — perfect for relaxing or entertaining — along with a generous front yard offering ample off-street parking. Mature trees provide wonderful shade, character, and privacy to the property. Projected rental income of approximately $2500–$2,700 per unit makes this an excellent opportunity for investors or owner-occupants alike. Ideally located just minutes from Downtown Orlando, Mills 50, shopping, dining, entertainment, and major roadways, this property offers an unbeatable combination of charm, location, and income potential. Easy commute to downtown and beyond. Call today for your private showing! 921 Pine Grove Avenue, Orlando
$525,000 In Orlando’s beloved Colonialtown area, this thoughtfully renovated bungalow delivers the kind of charm and character that’s becoming increasingly hard to find. From the patterned tile front porch and striking blue entry door to the warm original wood floors inside, every space feels inviting, collected, and effortlessly livable. Set on an oversized fenced homesite, 1012 N. Shine Avenue perfectly balances vintage soul with modern updates. Natural light pours through the home’s bright interiors, while the renovated kitchen pairs timeless finishes with contemporary style including granite countertops, subway tile, open shelving, stainless steel appliances, and freshly updated cabinetry. The home’s layout lives comfortably with cozy gathering spaces, beautifully refreshed bathrooms, and flexible bedrooms ideal for guests, a home office, or creative retreat. Recent improvements include a newer roof (2021), HVAC (2025), new appliances, new fence (2026), and a new rear deck (2026). Outside, the expansive backyard offers endless possibilities — from entertaining under the stars to future garden spaces, play areas, or expansion potential. Located a few minutes to Downtown Orlando, Winter Park, Baldwin Park, area hospitals, museums, restaurants, coffee shops, and cultural hotspots, this is the kind of home that feels both connected and tucked away all at once. Access to Mills Avenue, Colonial Drive, the 408 and I-4 are literally at your fingertips. A rare opportunity to own a truly charming Orlando bungalow with personality, warmth, and style in one of the city’s most convenient locations. Easy show! 3 Beds ⋅ 2 Baths ⋅ Highland Grove SubDv. ⋅ 32803 Zip Code In Orlando’s beloved Colonialtown area, this thoughtfully renovated bungalow delivers the kind of charm and character that’s becoming increasingly hard to find. From the patterned tile front porch and striking blue entry door to the warm original wood floors inside, every space feels inviting, collected, and effortlessly livable. Set on an oversized fenced homesite, 1012 N. Shine Avenue perfectly balances vintage soul with modern updates. Natural light pours through the home’s bright interiors, while the renovated kitchen pairs timeless finishes with contemporary style including granite countertops, subway tile, open shelving, stainless steel appliances, and freshly updated cabinetry. The home’s layout lives comfortably with cozy gathering spaces, beautifully refreshed bathrooms, and flexible bedrooms ideal for guests, a home office, or creative retreat. Recent improvements include a newer roof (2021), HVAC (2025), new appliances, new fence (2026), and a new rear deck (2026). Outside, the expansive backyard offers endless possibilities — from entertaining under the stars to future garden spaces, play areas, or expansion potential. Located a few minutes to Downtown Orlando, Winter Park, Baldwin Park, area hospitals, museums, restaurants, coffee shops, and cultural hotspots, this is the kind of home that feels both connected and tucked away all at once. Access to Mills Avenue, Colonial Drive, the 408 and I-4 are literally at your fingertips. A rare opportunity to own a truly charming Orlando bungalow with personality, warmth, and style in one of the city’s most convenient locations. Easy show! 1012 N Shine Avenue, Orlando
$198,000 Welcome Home! This beautiful 2-bedroom, 1-bathroom condo located in the desirable Plantation Gardens community is nestled in a serene, beautifully landscaped community and offers the perfect blend of comfort and style. Upon entering the home, you are greeted with an open concept floor plan. You will immediately notice the stunning Travertine Tile flooring throughout including the bathroom and bedrooms along with the white plantation shutters on every window including the patio sliding door. The fully equipped kitchen offers stainless steel appliances, granite countertops, granite back-splash, granite cabinet top and bottom trim, under-cabinet lighting, built-in wine rack and ample cabinet space. The large spacious bathroom boasts a jetted tub/shower combo with glass shower enclosure, toilet AND stand-alone bidet, vanity with granite counter-top and a linen closet with lots of storage space. The primary bedroom has large walk-in closet with large washer and dryer and folding table with plenty of space for clothing. The guest bedroom comes with a Murphy Bed that allows for additional space when not in use. The living area leads out to the screened-in patio area complete with storage closet and a shared stair-case leading down to the beautiful green courtyard and garden area. The HOA covers a HOST OF VALUABLE UTILITIES AND SERVICES, including water, basic cable, internet, valet garbage, sewer, and MOST NOTABLY, an energy-efficient AC/heating unit powered by a cost-saving chiller system—helping you maintain optimal comfort without breaking the bank. Residents of Plantation Garden Condos enjoy an impressive array of resort-style amenities, including: Two large swimming pools, well-equipped fitness center, tennis, pickle ball and basketball courts, car wash station, dog park, laundry room (though you have a laundry closet in your home), a dock and kayaking rack right on beautiful Lake Giles, and a reservable clubhouse which even has 2 saunas (men's and women's) for a luxurious, spa-like experience. Scenic Lake Underhill is right across the street and comes complete with walking trail, and picnic area—perfect for outdoor activities and weekend relaxation. This move-in ready condo is a rare find in a prime location—what's holding you back? Schedule your showing today and make it yours! 2 Beds ⋅ 1 Baths ⋅ Plantation Apts Orlando SubDv. ⋅ 32803 Zip Code Welcome Home! This beautiful 2-bedroom, 1-bathroom condo located in the desirable Plantation Gardens community is nestled in a serene, beautifully landscaped community and offers the perfect blend of comfort and style. Upon entering the home, you are greeted with an open concept floor plan. You will immediately notice the stunning Travertine Tile flooring throughout including the bathroom and bedrooms along with the white plantation shutters on every window including the patio sliding door. The fully equipped kitchen offers stainless steel appliances, granite countertops, granite back-splash, granite cabinet top and bottom trim, under-cabinet lighting, built-in wine rack and ample cabinet space. The large spacious bathroom boasts a jetted tub/shower combo with glass shower enclosure, toilet AND stand-alone bidet, vanity with granite counter-top and a linen closet with lots of storage space. The primary bedroom has large walk-in closet with large washer and dryer and folding table with plenty of space for clothing. The guest bedroom comes with a Murphy Bed that allows for additional space when not in use. The living area leads out to the screened-in patio area complete with storage closet and a shared stair-case leading down to the beautiful green courtyard and garden area. The HOA covers a HOST OF VALUABLE UTILITIES AND SERVICES, including water, basic cable, internet, valet garbage, sewer, and MOST NOTABLY, an energy-efficient AC/heating unit powered by a cost-saving chiller system—helping you maintain optimal comfort without breaking the bank. Residents of Plantation Garden Condos enjoy an impressive array of resort-style amenities, including: Two large swimming pools, well-equipped fitness center, tennis, pickle ball and basketball courts, car wash station, dog park, laundry room (though you have a laundry closet in your home), a dock and kayaking rack right on beautiful Lake Giles, and a reservable clubhouse which even has 2 saunas (men's and women's) for a luxurious, spa-like experience. Scenic Lake Underhill is right across the street and comes complete with walking trail, and picnic area—perfect for outdoor activities and weekend relaxation. This move-in ready condo is a rare find in a prime location—what's holding you back? Schedule your showing today and make it yours! 4212 Lake Underhill Road Unit 5D11, Orlando
$1,875,000 Under Construction. Welcome to 2501 Cole Road, a newly constructed luxury residence in the heart of Orlando's highly sought-after Audubon Park Garden District. Offering 5 bedrooms, 5.5 bathrooms, a resort-style pool and spa, summer kitchen, and approximately 3,750 heated square feet, this exceptional home delivers the perfect balance of modern design, thoughtful functionality, and elevated craftsmanship. Positioned within one of Orlando's most walkable and desirable neighborhoods, residents enjoy convenient access to local restaurants, coffee shops, boutiques, parks, and community events while remaining just minutes from Baldwin Park, Winter Park, Downtown Orlando, AdventHealth, and major commuter routes. Designed for both everyday living and sophisticated entertaining, the home showcases an open-concept floor plan highlighted by soaring 10'8" ceilings, Level 5 smooth-finish walls, wide-plank white oak engineered hardwood flooring, custom millwork, and spray foam insulation throughout. A first-floor primary suite creates a private retreat, while additional en-suite bedrooms and a spacious second-floor loft provide flexibility for guests, remote work, or multigenerational living. At the center of the home, the chef's kitchen is designed to impress. Featuring a full Thermador appliance package, custom cabinetry, Calacatta Laza Oro quartz countertops, designer fixtures, and an oversized waterfall island, the space seamlessly connects to the living and dining areas, creating an ideal setting for entertaining and daily life alike. The primary suite offers a spa-inspired experience with custom wall detailing, a freestanding soaking tub, Calacatta Laza Oro countertops, marble shower flooring, and a luxurious double-entry walk-in shower complete with dual rain heads and handheld fixtures. A custom walk-in closet with built-in cabinetry completes the suite. Expansive sliding glass doors create a seamless transition to outdoor living. The covered lanai features marble flooring and a fully equipped SummerSet outdoor kitchen with built-in grill and sink. Beyond, the resort-style pool and spa, professional landscape lighting, and fully irrigated grounds create a private backyard oasis designed for year-round enjoyment. Crafted by Lexeer Homes, the residence reflects a commitment to timeless architecture, elevated craftsmanship, and intentional design. Every finish, material selection, and architectural detail was thoughtfully curated to create a home that feels both refined and enduring. Zoned for highly regarded Audubon Park K-8 School and Winter Park High School, this rare new construction opportunity combines location, quality, and lifestyle in one of Central Florida's most established and desirable neighborhoods. Experience the new standard of luxury living in Audubon Park. 5 Beds ⋅ 6 Baths ⋅ Phillips Rep 01 Lakewood SubDv. ⋅ 32803 Zip Code Under Construction. Welcome to 2501 Cole Road, a newly constructed luxury residence in the heart of Orlando's highly sought-after Audubon Park Garden District. Offering 5 bedrooms, 5.5 bathrooms, a resort-style pool and spa, summer kitchen, and approximately 3,750 heated square feet, this exceptional home delivers the perfect balance of modern design, thoughtful functionality, and elevated craftsmanship. Positioned within one of Orlando's most walkable and desirable neighborhoods, residents enjoy convenient access to local restaurants, coffee shops, boutiques, parks, and community events while remaining just minutes from Baldwin Park, Winter Park, Downtown Orlando, AdventHealth, and major commuter routes. Designed for both everyday living and sophisticated entertaining, the home showcases an open-concept floor plan highlighted by soaring 10'8" ceilings, Level 5 smooth-finish walls, wide-plank white oak engineered hardwood flooring, custom millwork, and spray foam insulation throughout. A first-floor primary suite creates a private retreat, while additional en-suite bedrooms and a spacious second-floor loft provide flexibility for guests, remote work, or multigenerational living. At the center of the home, the chef's kitchen is designed to impress. Featuring a full Thermador appliance package, custom cabinetry, Calacatta Laza Oro quartz countertops, designer fixtures, and an oversized waterfall island, the space seamlessly connects to the living and dining areas, creating an ideal setting for entertaining and daily life alike. The primary suite offers a spa-inspired experience with custom wall detailing, a freestanding soaking tub, Calacatta Laza Oro countertops, marble shower flooring, and a luxurious double-entry walk-in shower complete with dual rain heads and handheld fixtures. A custom walk-in closet with built-in cabinetry completes the suite. Expansive sliding glass doors create a seamless transition to outdoor living. The covered lanai features marble flooring and a fully equipped SummerSet outdoor kitchen with built-in grill and sink. Beyond, the resort-style pool and spa, professional landscape lighting, and fully irrigated grounds create a private backyard oasis designed for year-round enjoyment. Crafted by Lexeer Homes, the residence reflects a commitment to timeless architecture, elevated craftsmanship, and intentional design. Every finish, material selection, and architectural detail was thoughtfully curated to create a home that feels both refined and enduring. Zoned for highly regarded Audubon Park K-8 School and Winter Park High School, this rare new construction opportunity combines location, quality, and lifestyle in one of Central Florida's most established and desirable neighborhoods. Experience the new standard of luxury living in Audubon Park. 2501 Cole Road, Orlando
$998,500 Under contract-accepting backup offers. Stunning Renovation in the Heart of Orwin Manor | $1,095,000 | 3 BD | 3 BA | 2,349 SF A rare find in one of Winter Park's most sought-after neighborhoods, this beautifully reimagined 1947 estate blends the character of a classic home with the quality of brand-new construction. Renovated by the celebrated Maroon Fine Homes, every inch of its 2,349 square feet has been thoughtfully reconsidered. Hardwood floors run throughout the main level, setting a tone of understated warmth the moment you walk in. The galley kitchen is a standout — white cabinetry, quartz countertops, and stainless appliances come together in a clean, functional layout any home cook will appreciate. Three distinct living areas — formal living, dining, and family rooms — offer flexibility for both everyday life and entertaining, with recessed lighting throughout and a wood-burning fireplace anchoring the family room. Upstairs, the primary suite feels like a true retreat: dual walk-in closets outfitted with custom Closets by Design systems and a spa-like bath with double vanity and a generous walk-in shower. Two guest bedrooms are equally well-considered — one with its own en suite, the other steps from a beautifully finished hall bath. Outside, the oversized corner lot delivers serious curb appeal and room to breathe. A new saltwater pool with a built-in sunshelf is the centerpiece, surrounded by a pergola patio, a private courtyard for al fresco dining, and professional landscape lighting that makes evenings genuinely special. The home's systems have been upgraded just as carefully as its finishes: Generac whole-house generator, Rinnai tankless water heater, Lumin smart switches, new roof with leaf guards (2024), updated HVAC (2020), and fully modernized plumbing and electrical. Driveway pavers, full perimeter fencing, an irrigation system, an active Massey termite bond, and a two-car garage round out a property that truly has it all. Homes renovated to this standard in Orwin Manor don't come along often — this one is worth seeing in person. 3 Beds ⋅ 3 Baths ⋅ Orwin Manor Westminster Sec SubDv. ⋅ 32803 Zip Code Under contract-accepting backup offers. Stunning Renovation in the Heart of Orwin Manor | $1,095,000 | 3 BD | 3 BA | 2,349 SF A rare find in one of Winter Park's most sought-after neighborhoods, this beautifully reimagined 1947 estate blends the character of a classic home with the quality of brand-new construction. Renovated by the celebrated Maroon Fine Homes, every inch of its 2,349 square feet has been thoughtfully reconsidered. Hardwood floors run throughout the main level, setting a tone of understated warmth the moment you walk in. The galley kitchen is a standout — white cabinetry, quartz countertops, and stainless appliances come together in a clean, functional layout any home cook will appreciate. Three distinct living areas — formal living, dining, and family rooms — offer flexibility for both everyday life and entertaining, with recessed lighting throughout and a wood-burning fireplace anchoring the family room. Upstairs, the primary suite feels like a true retreat: dual walk-in closets outfitted with custom Closets by Design systems and a spa-like bath with double vanity and a generous walk-in shower. Two guest bedrooms are equally well-considered — one with its own en suite, the other steps from a beautifully finished hall bath. Outside, the oversized corner lot delivers serious curb appeal and room to breathe. A new saltwater pool with a built-in sunshelf is the centerpiece, surrounded by a pergola patio, a private courtyard for al fresco dining, and professional landscape lighting that makes evenings genuinely special. The home's systems have been upgraded just as carefully as its finishes: Generac whole-house generator, Rinnai tankless water heater, Lumin smart switches, new roof with leaf guards (2024), updated HVAC (2020), and fully modernized plumbing and electrical. Driveway pavers, full perimeter fencing, an irrigation system, an active Massey termite bond, and a two-car garage round out a property that truly has it all. Homes renovated to this standard in Orwin Manor don't come along often — this one is worth seeing in person. 505 Westminster Street, Orlando
$720,000 Located on a brick-lined street in Orlando’s sought-after Lake Formosa area, 1629 and 1631 Ferris Avenue present a unique opportunity to own an income-producing property with flexibility for a variety of living and investment needs. The primary residence at 1629 Ferris Avenue is a historic bungalow featuring original wood flooring, a fireplace, built-ins,spacious living and dining areas, and updated kitchen with stainless steel appliances including a gas range, granite counters, and an island. Bathrooms are nicely updated and primary bath features marble floors, double vanities, walk-in shower, and a claw foot tub and blend classic charm with modern functionality. A large covered front porch adds inviting outdoor living space, while bonus rooms provide options for a home office, studio, or additional flex space. The detached residence at 1631 Ferris Avenue offers additional versatility as a guest house, rental opportunity, or private workspace creating multiple possibilities for owner occupants and investors alike. Furniture can be included in the guest house Positioned near downtown Orlando, Loch Haven Park, the Orlando Science Center, AdventHealth, dining, shopping, and cultural destinations, this property offers convenient access to major roadways, parks, and everyday amenities. Whether you’re seeking a primary residence with supplemental rental potential or a multi-unit investment opportunity, this rare Ferris Avenue offering combines historic character, functional flexibility, and an exceptional central Orlando location. Roof replaced on both houses in 2017. AC in front house is 6 years old, AC in rear house is 3 years old, plumbing and electrical are updated 4 Beds ⋅ 3 Baths ⋅ Wissahickon SubDv. ⋅ 32803 Zip Code Located on a brick-lined street in Orlando’s sought-after Lake Formosa area, 1629 and 1631 Ferris Avenue present a unique opportunity to own an income-producing property with flexibility for a variety of living and investment needs. The primary residence at 1629 Ferris Avenue is a historic bungalow featuring original wood flooring, a fireplace, built-ins,spacious living and dining areas, and updated kitchen with stainless steel appliances including a gas range, granite counters, and an island. Bathrooms are nicely updated and primary bath features marble floors, double vanities, walk-in shower, and a claw foot tub and blend classic charm with modern functionality. A large covered front porch adds inviting outdoor living space, while bonus rooms provide options for a home office, studio, or additional flex space. The detached residence at 1631 Ferris Avenue offers additional versatility as a guest house, rental opportunity, or private workspace creating multiple possibilities for owner occupants and investors alike. Furniture can be included in the guest house Positioned near downtown Orlando, Loch Haven Park, the Orlando Science Center, AdventHealth, dining, shopping, and cultural destinations, this property offers convenient access to major roadways, parks, and everyday amenities. Whether you’re seeking a primary residence with supplemental rental potential or a multi-unit investment opportunity, this rare Ferris Avenue offering combines historic character, functional flexibility, and an exceptional central Orlando location. Roof replaced on both houses in 2017. AC in front house is 6 years old, AC in rear house is 3 years old, plumbing and electrical are updated 1629 Ferris Avenue, Orlando
$410,000 One or more photo(s) has been virtually staged. Welcome home to FABULOUS! This lovely home in the desirable Colonialtown North/Coytown community is ready to move in. 2515 Laura Place offers 2 large bedrooms, a beautifully renovated bathroom and kitchen, large interior laundry room with extra storage space and LOTS of living space. Sited on single entry/access street with limited neighbors and adjacent to Lake Druid Park with bird watching, mountain biking trails and bike tracks, the Cady Way bike/recreation trail, volleyball, community garden and dog park. Minutes to the best dining, shopping and entertainment venues in Orlando! Fresh paint, newer paver driveway and patio, updated landscaping, full bathroom reno and repiped in 2020, electrical updates, roof replaced in 2013, HVAC system replaced in 2018, water heater replaced in 2017 and kitchen remodeled in 2016. Zoned for Audubon K-8 and Winter Park High School! Time to send out the change of address notes! 2 Beds ⋅ 1 Baths ⋅ Colonial Acres SubDv. ⋅ 32803 Zip Code One or more photo(s) has been virtually staged. Welcome home to FABULOUS! This lovely home in the desirable Colonialtown North/Coytown community is ready to move in. 2515 Laura Place offers 2 large bedrooms, a beautifully renovated bathroom and kitchen, large interior laundry room with extra storage space and LOTS of living space. Sited on single entry/access street with limited neighbors and adjacent to Lake Druid Park with bird watching, mountain biking trails and bike tracks, the Cady Way bike/recreation trail, volleyball, community garden and dog park. Minutes to the best dining, shopping and entertainment venues in Orlando! Fresh paint, newer paver driveway and patio, updated landscaping, full bathroom reno and repiped in 2020, electrical updates, roof replaced in 2013, HVAC system replaced in 2018, water heater replaced in 2017 and kitchen remodeled in 2016. Zoned for Audubon K-8 and Winter Park High School! Time to send out the change of address notes! 2515 Laura Place, Orlando
$499,900 Welcome home to 1915 Weber Street, where style, comfort, and location come together seamlessly. This fully renovated, move-in-ready residence offers 3 bedrooms and 2 bathrooms, thoughtfully updated with modern finishes throughout. The heart of the home is a stunning kitchen featuring quartz countertops, brand-new cabinetry, and a stainless steel appliance package. A charming kitchen window fills the space with natural light, enhancing the bright, airy feel that flows throughout the home. Neutral décor, durable tile and laminate flooring, and stylish upgrades create a clean, contemporary look that’s ready for your personal touch. Enjoy the convenience of an interior washer and dryer, along with a spacious, fenced .16-acre yard—perfect for relaxing, entertaining, or letting pets and family play freely. The patio offers an ideal setting to unwind under bistro lights after a long day. Located just steps from the vibrant Mills/50 district, you’ll have easy access to some of Orlando’s best dining and nightlife. Positioned between Downtown Orlando, Audubon Park, and Winter Park, this home delivers exceptional convenience while still offering a peaceful retreat. The property is also zoned for the highly sought-after Audubon K-8 School, adding even more value to this prime location. Buyers will enjoy added peace of mind knowing major systems have already been updated, including a new roof (2024), HVAC system (2024), water heater (2018), and updated electrical panels (2010). This is a rare opportunity to own a beautifully updated home in one of Orlando’s most desirable areas—schedule your showing today. 3 Beds ⋅ 2 Baths ⋅ Altaloma Heights SubDv. ⋅ 32803 Zip Code Welcome home to 1915 Weber Street, where style, comfort, and location come together seamlessly. This fully renovated, move-in-ready residence offers 3 bedrooms and 2 bathrooms, thoughtfully updated with modern finishes throughout. The heart of the home is a stunning kitchen featuring quartz countertops, brand-new cabinetry, and a stainless steel appliance package. A charming kitchen window fills the space with natural light, enhancing the bright, airy feel that flows throughout the home. Neutral décor, durable tile and laminate flooring, and stylish upgrades create a clean, contemporary look that’s ready for your personal touch. Enjoy the convenience of an interior washer and dryer, along with a spacious, fenced .16-acre yard—perfect for relaxing, entertaining, or letting pets and family play freely. The patio offers an ideal setting to unwind under bistro lights after a long day. Located just steps from the vibrant Mills/50 district, you’ll have easy access to some of Orlando’s best dining and nightlife. Positioned between Downtown Orlando, Audubon Park, and Winter Park, this home delivers exceptional convenience while still offering a peaceful retreat. The property is also zoned for the highly sought-after Audubon K-8 School, adding even more value to this prime location. Buyers will enjoy added peace of mind knowing major systems have already been updated, including a new roof (2024), HVAC system (2024), water heater (2018), and updated electrical panels (2010). This is a rare opportunity to own a beautifully updated home in one of Orlando’s most desirable areas—schedule your showing today. 1915 Weber Street, Orlando
$204,900 Looking for an exceptional value right in the heart of all that Orlando has to offer? Well, this is it! Come check out this charming 2 bedroom, 2 bath condo that includes very nice Resort Style Amenities. You"ll have the perfect mix of comfort, independence and low-maintenance living. Step inside the brand new front door to find a smart and open split bedroom layout which is perfect for roommates or entertaining over night guests. The unit is light and bright and includes a spacious living/dining area that has sliding glass doors leading out to a covered screened porch with park like views. There is an extra storage room on the porch convenient for storing bikes, tools, etc. The 2 bedrooms are both large with walk in closets and ceiling fans. The kitchen has been updated with stone countertops and newer stainless appliances. There is a washer and dryer too. The HOA fee is a great value including almost all of your monthly expenses such as basic cable, Water, Sewer, Trash Valet, etc. This community offers so much value to its residents by including 2 sparking swimming pools, private lake access with a dock, tennis courts, basketball courts, a clubhouse, cat wash station and a pet friendly designated area. You can also kyak and canoe in Lake Giles as part of the community. Lake Underhill Park offers a scenic 1.3 mile walking/bike trails. Just minutes to Major Highways, Orlando International Airport, Area Attractions, University of Central Florida, Downtown Orlando and lots of shopping and restaurants. You'll just love this location. Don't miss seeing this move in ready condo today! 2 Beds ⋅ 2 Baths ⋅ Plantation Apts Orlando SubDv. ⋅ 32803 Zip Code Looking for an exceptional value right in the heart of all that Orlando has to offer? Well, this is it! Come check out this charming 2 bedroom, 2 bath condo that includes very nice Resort Style Amenities. You"ll have the perfect mix of comfort, independence and low-maintenance living. Step inside the brand new front door to find a smart and open split bedroom layout which is perfect for roommates or entertaining over night guests. The unit is light and bright and includes a spacious living/dining area that has sliding glass doors leading out to a covered screened porch with park like views. There is an extra storage room on the porch convenient for storing bikes, tools, etc. The 2 bedrooms are both large with walk in closets and ceiling fans. The kitchen has been updated with stone countertops and newer stainless appliances. There is a washer and dryer too. The HOA fee is a great value including almost all of your monthly expenses such as basic cable, Water, Sewer, Trash Valet, etc. This community offers so much value to its residents by including 2 sparking swimming pools, private lake access with a dock, tennis courts, basketball courts, a clubhouse, cat wash station and a pet friendly designated area. You can also kyak and canoe in Lake Giles as part of the community. Lake Underhill Park offers a scenic 1.3 mile walking/bike trails. Just minutes to Major Highways, Orlando International Airport, Area Attractions, University of Central Florida, Downtown Orlando and lots of shopping and restaurants. You'll just love this location. Don't miss seeing this move in ready condo today! 4262 Lake Underhill Road Unit 9C7, Orlando
$999,000 *BACK ON THE MARKET DUE TO BUYER'S FINANCING. Inspection and appraisal were completed with no issues.* Experience timeless elegance and modern luxury in the heart of downtown Orlando’s coveted Lake Lawsona Historic District. Built in 2007, this stunning Mediterranean-style residence blends classic architectural charm with today’s most desirable upgrades—all nestled on a quiet, low-traffic street just moments from the vibrant energy of Thornton Park and the Milk District. From the moment you arrive, the front porch invites you to relax with your morning coffee while enjoying peaceful views and the sounds of nearby parks just a short stroll away. Inside, this expansive home offers over 3,100 square feet of beautifully designed living space, featuring 4 bedrooms, 4 full bathrooms, PLUS a versatile downstairs flex room perfect for a home office, study, or guest suite. The adjacent full bathroom offers lots of possibilities. Rich hardwood floors, soaring 10-foot ceilings, crown molding, and abundant natural light create an inviting and sophisticated atmosphere throughout the main level. The elegant dining room—complete with custom arched built-ins—flows seamlessly into a stylish dry bar and walk-in pantry, making entertaining effortless. The chef’s kitchen is a true centerpiece, boasting new GE Profile stainless steel appliances (2022), granite countertops, 42” wood cabinetry, bar seating, and a charming dining nook. The spacious living room features floor-to-ceiling windows, a fireplace, and custom built-ins, all overlooking the beautifully landscaped backyard. Step outside to your private outdoor retreat featuring a covered porch, travertine pavers, low-maintenance luxury turf, and lush landscaping—perfect for relaxing or entertaining year-round. Upstairs, the light-filled landing leads to a luxurious primary suite with double-door entry, a spa-inspired bathroom with dual vanities, jetted tub, walk-in shower, private water closet, and a custom walk-in closet. Three additional bedrooms and three full bathrooms—including an en-suite—offer comfort and privacy for family and guests. A spacious laundry room with cabinetry and utility sink adds everyday convenience, while a charming front balcony provides serene treetop views. Recent upgrades include two new Trane HVAC systems (2022), GE Profile kitchen appliances (2022), LG washer and dryer (2022). Additional highlights include Anderson windows and doors, block construction, surround sound wiring, a transferable termite bond, and a detached 2-car garage with generous overhead storage. Ideally located near Lake Eola’s popular farmers market, local parks, dining, shopping, and major highways including the 408 and I-4, this exceptional home offers the perfect balance of tranquility and urban convenience. This is more than a home—it’s a lifestyle. Come experience the best of downtown Orlando living. 4 Beds ⋅ 4 Baths ⋅ Block I Pt Rep Lts 01 & 02 SubDv. ⋅ 32803 Zip Code *BACK ON THE MARKET DUE TO BUYER'S FINANCING. Inspection and appraisal were completed with no issues.* Experience timeless elegance and modern luxury in the heart of downtown Orlando’s coveted Lake Lawsona Historic District. Built in 2007, this stunning Mediterranean-style residence blends classic architectural charm with today’s most desirable upgrades—all nestled on a quiet, low-traffic street just moments from the vibrant energy of Thornton Park and the Milk District. From the moment you arrive, the front porch invites you to relax with your morning coffee while enjoying peaceful views and the sounds of nearby parks just a short stroll away. Inside, this expansive home offers over 3,100 square feet of beautifully designed living space, featuring 4 bedrooms, 4 full bathrooms, PLUS a versatile downstairs flex room perfect for a home office, study, or guest suite. The adjacent full bathroom offers lots of possibilities. Rich hardwood floors, soaring 10-foot ceilings, crown molding, and abundant natural light create an inviting and sophisticated atmosphere throughout the main level. The elegant dining room—complete with custom arched built-ins—flows seamlessly into a stylish dry bar and walk-in pantry, making entertaining effortless. The chef’s kitchen is a true centerpiece, boasting new GE Profile stainless steel appliances (2022), granite countertops, 42” wood cabinetry, bar seating, and a charming dining nook. The spacious living room features floor-to-ceiling windows, a fireplace, and custom built-ins, all overlooking the beautifully landscaped backyard. Step outside to your private outdoor retreat featuring a covered porch, travertine pavers, low-maintenance luxury turf, and lush landscaping—perfect for relaxing or entertaining year-round. Upstairs, the light-filled landing leads to a luxurious primary suite with double-door entry, a spa-inspired bathroom with dual vanities, jetted tub, walk-in shower, private water closet, and a custom walk-in closet. Three additional bedrooms and three full bathrooms—including an en-suite—offer comfort and privacy for family and guests. A spacious laundry room with cabinetry and utility sink adds everyday convenience, while a charming front balcony provides serene treetop views. Recent upgrades include two new Trane HVAC systems (2022), GE Profile kitchen appliances (2022), LG washer and dryer (2022). Additional highlights include Anderson windows and doors, block construction, surround sound wiring, a transferable termite bond, and a detached 2-car garage with generous overhead storage. Ideally located near Lake Eola’s popular farmers market, local parks, dining, shopping, and major highways including the 408 and I-4, this exceptional home offers the perfect balance of tranquility and urban convenience. This is more than a home—it’s a lifestyle. Come experience the best of downtown Orlando living. 18 Celia Lane, Orlando
$639,900 Income-Producing Property on a Rare Double Lot in the Heart of 32803! This is not your typical home—this is a versatile, high-demand property offering both lifestyle and income potential in one of Orlando’s most sought-after neighborhoods. Situated on an oversized 0.27-acre double lot, this fully remodeled property features two independent dwellings, making it ideal for house hacking, multi-generational living, or immediate rental income. The main home is a beautifully updated 2-bedroom, 1-bath residence with modern finishes, an upgraded kitchen and bath, and abundant natural light throughout. The home also features new plumbing, a new water heater, and updated electrical, providing added peace of mind for future owners. Privately located at the rear of the property is a detached 1-bedroom, 1-bath unit—fully remodeled and move-in ready. With its own HVAC system, newer roof, and dedicated tankless water heater, this space is perfect for a rental, guest house, or private office. The property offers strong income potential, with realistic combined rents estimated between $4,000–$5,000+ a month. The R-2A zoning adds flexibility for future use, while the oversized driveway provides ample parking for multiple vehicles—an uncommon feature in this area. Located just minutes from Lake Eola Park, the Mills 50 District, downtown Orlando, dining, shopping, and major roadways, this property offers both convenience and long-term upside. Live in one, rent the other—or maximize both. Opportunities like this with a double lot and detached unit in 32803 are extremely rare. Back on the market through no fault of the property. Previous contract successfully completed inspections and appraisal before buyer financing fell through. Schedule your private showing today. 3 Beds ⋅ 2 Baths ⋅ Altaloma Heights SubDv. ⋅ 32803 Zip Code Income-Producing Property on a Rare Double Lot in the Heart of 32803! This is not your typical home—this is a versatile, high-demand property offering both lifestyle and income potential in one of Orlando’s most sought-after neighborhoods. Situated on an oversized 0.27-acre double lot, this fully remodeled property features two independent dwellings, making it ideal for house hacking, multi-generational living, or immediate rental income. The main home is a beautifully updated 2-bedroom, 1-bath residence with modern finishes, an upgraded kitchen and bath, and abundant natural light throughout. The home also features new plumbing, a new water heater, and updated electrical, providing added peace of mind for future owners. Privately located at the rear of the property is a detached 1-bedroom, 1-bath unit—fully remodeled and move-in ready. With its own HVAC system, newer roof, and dedicated tankless water heater, this space is perfect for a rental, guest house, or private office. The property offers strong income potential, with realistic combined rents estimated between $4,000–$5,000+ a month. The R-2A zoning adds flexibility for future use, while the oversized driveway provides ample parking for multiple vehicles—an uncommon feature in this area. Located just minutes from Lake Eola Park, the Mills 50 District, downtown Orlando, dining, shopping, and major roadways, this property offers both convenience and long-term upside. Live in one, rent the other—or maximize both. Opportunities like this with a double lot and detached unit in 32803 are extremely rare. Back on the market through no fault of the property. Previous contract successfully completed inspections and appraisal before buyer financing fell through. Schedule your private showing today. 1911 Canton Street, Orlando
$635,000 Welcome to this beautifully updated 3-bedroom, 2-bathroom pool home located in the highly sought-after North Hampton Park, in the heart of Colonial Town North. This neighborhood is known for its unique blend of historic charm and unbeatable proximity to Mills 50, the Milk District, Audubon Park Garden District, local parks, cultural attractions, and Downtown Orlando’s dining and entertainment. Step inside to a formal living room that overlooks the dining area and kitchen. The gourmet kitchen features marble countertops, newer stainless steel appliances, and a movable island/prep station. Original hardwood floors run throughout most of the living spaces. Two bedrooms offer large closets with the guest bathroom featuring granite countertops and a floor-to-ceiling tiled tub/shower. The oversized master bedroom has a walk-in closet with custom built-ins, a dual vanity with granite countertops, and a glass shower door. A spacious family room with newly installed tile is filled with natural light from large double-pane windows over looking the yard and pool area. The backyard is ideal for entertaining, pets, and family, featuring a fully fenced yard, new paver deck, saltwater pool, and a shaded cabana. Situated on a corner lot, this home offers more yard space than most in the area. Side access allows for secure parking of RVs, boats, or other recreational vehicles behind the fence. The double-car, side-facing garage includes an EV/Tesla charger. Additional upgrades include: roof and gutters (2022), double-pane windows (2020), HVAC (2020), pool and deck (2020), water heater (2020), LG appliances (2020), irrigation well (2025), custom closet built-ins (2021), updated electrical, vinyl fencing, and an outdoor audio system. The seller is also in the process of re-sodding portions of the yard. This home is truly move-in ready—schedule your private showing today. 3 Beds ⋅ 2 Baths ⋅ North Hampton Park SubDv. ⋅ 32803 Zip Code Welcome to this beautifully updated 3-bedroom, 2-bathroom pool home located in the highly sought-after North Hampton Park, in the heart of Colonial Town North. This neighborhood is known for its unique blend of historic charm and unbeatable proximity to Mills 50, the Milk District, Audubon Park Garden District, local parks, cultural attractions, and Downtown Orlando’s dining and entertainment. Step inside to a formal living room that overlooks the dining area and kitchen. The gourmet kitchen features marble countertops, newer stainless steel appliances, and a movable island/prep station. Original hardwood floors run throughout most of the living spaces. Two bedrooms offer large closets with the guest bathroom featuring granite countertops and a floor-to-ceiling tiled tub/shower. The oversized master bedroom has a walk-in closet with custom built-ins, a dual vanity with granite countertops, and a glass shower door. A spacious family room with newly installed tile is filled with natural light from large double-pane windows over looking the yard and pool area. The backyard is ideal for entertaining, pets, and family, featuring a fully fenced yard, new paver deck, saltwater pool, and a shaded cabana. Situated on a corner lot, this home offers more yard space than most in the area. Side access allows for secure parking of RVs, boats, or other recreational vehicles behind the fence. The double-car, side-facing garage includes an EV/Tesla charger. Additional upgrades include: roof and gutters (2022), double-pane windows (2020), HVAC (2020), pool and deck (2020), water heater (2020), LG appliances (2020), irrigation well (2025), custom closet built-ins (2021), updated electrical, vinyl fencing, and an outdoor audio system. The seller is also in the process of re-sodding portions of the yard. This home is truly move-in ready—schedule your private showing today. 2001 Gale Street, Orlando
$3,400,000 A REFINED CUSTOM RESIDENCE BY M. LAHR HOMES! Located in the highly sought-after Beverly Shores / Rose Isle neighborhood of Orlando / Winter Park, this newly completed custom residence represents a rare opportunity in one of Central Florida’s most most desirable and seldom-available areas. This home reflects the level of craftsmanship, detail, and execution that has made the builder one of the most respected names in Winter Park and Orlando luxury construction. Situated on an oversized 1/4+ acre homesite, this 5-bedroom, 5.5-bath residence offers over 4,300 square feet of thoughtfully designed living space, complemented by a 3-car garage, and a layout that balances scale, functionality, and everyday livability. From the moment of arrival, the home conveys a sense of timeless design and quality. Inside, the experience is defined by a clean, cohesive aesthetic and a level of finish that is simply not typical in today’s new construction market. Every element, from the architectural lines to the material selections, has been intentionally executed, resulting in a home that feels both elevated and enduring. The floor plan is open and highly functional, with expansive living areas that transition seamlessly to the resort-style outdoor environment, creating a natural extension of the interior living space. The result is a home that lives comfortably day-to-day while offering the scale and presence expected at this level. Opportunities in Beverly Shores / Rose Isle rarely present themselves and when they do, they are quickly recognized. This is one of those moments. What ultimately sets this property apart is the consistency of its execution....a level of detail, craftsmanship, and finish quality that is rarely achieved, even among competing new construction offerings in Winter Park and Orlando. Located in a fantastic location in the highly desirable Audubon Park School K-8 School District. Minutes to DT,Orlando, DT Winter Park, WP Park Ave. Shopping, Winter Park Village, Advent Health, ORMC and more. An exquisite Luxury Estate in one of Central Florida's most dynamic and desirable areas! 5 Beds ⋅ 6 Baths ⋅ Beverly Shores SubDv. ⋅ 32803 Zip Code A REFINED CUSTOM RESIDENCE BY M. LAHR HOMES! Located in the highly sought-after Beverly Shores / Rose Isle neighborhood of Orlando / Winter Park, this newly completed custom residence represents a rare opportunity in one of Central Florida’s most most desirable and seldom-available areas. This home reflects the level of craftsmanship, detail, and execution that has made the builder one of the most respected names in Winter Park and Orlando luxury construction. Situated on an oversized 1/4+ acre homesite, this 5-bedroom, 5.5-bath residence offers over 4,300 square feet of thoughtfully designed living space, complemented by a 3-car garage, and a layout that balances scale, functionality, and everyday livability. From the moment of arrival, the home conveys a sense of timeless design and quality. Inside, the experience is defined by a clean, cohesive aesthetic and a level of finish that is simply not typical in today’s new construction market. Every element, from the architectural lines to the material selections, has been intentionally executed, resulting in a home that feels both elevated and enduring. The floor plan is open and highly functional, with expansive living areas that transition seamlessly to the resort-style outdoor environment, creating a natural extension of the interior living space. The result is a home that lives comfortably day-to-day while offering the scale and presence expected at this level. Opportunities in Beverly Shores / Rose Isle rarely present themselves and when they do, they are quickly recognized. This is one of those moments. What ultimately sets this property apart is the consistency of its execution....a level of detail, craftsmanship, and finish quality that is rarely achieved, even among competing new construction offerings in Winter Park and Orlando. Located in a fantastic location in the highly desirable Audubon Park School K-8 School District. Minutes to DT,Orlando, DT Winter Park, WP Park Ave. Shopping, Winter Park Village, Advent Health, ORMC and more. An exquisite Luxury Estate in one of Central Florida's most dynamic and desirable areas! 1208 Nottingham Street, Orlando
$469,900 THIS BEAUTIFUL HOME HAS BEEN COMPLETELY RENOVATED! This amazing home features 3 bedrooms and 2 bathrooms with 1,242 square feet of living area with 1,805 total square feet under roof. Upgrades and new renovations include: New front and patio doors with modern glass design. New 6 panel Interior doors and frames with 3" door casing. 5" classic baseboard molding. SPC heavy traffic laminate flooring. New orange peel texture for all interior walls. Knockdown texture for all ceilings. 52" fans with tri-color led lights with remote control in all rooms and family room. New Smoke detectors. New HVAC System. Low profile ceiling led lights. New motion sensor closet led lights. Privacy matte black door lever's locks. New Samsung Over the Range fingerprint resistant stainless steel Microwave with wi-fi. Samsung fingerprint resistant stainless steel dishwasher with 3rd racks and auto release. Samsung 5 burner element smart wi-fi enable convection electric range with no preheat air fry in stainless steel. Samsung 4 door French doors smart refrigerator with fingerprint resistant stainless steel. New 24" Stainless steel dual zone cooling built-in freestanding wine cooler. New white shaker kitchen cabinets with matte black hardware. Quartz counter top with full back splash in the Kitchen and completely remodeled bathrooms! Come take a look! You won't be disappointed!! 3 Beds ⋅ 2 Baths ⋅ Crystal Lake Terr SubDv. ⋅ 32803 Zip Code THIS BEAUTIFUL HOME HAS BEEN COMPLETELY RENOVATED! This amazing home features 3 bedrooms and 2 bathrooms with 1,242 square feet of living area with 1,805 total square feet under roof. Upgrades and new renovations include: New front and patio doors with modern glass design. New 6 panel Interior doors and frames with 3" door casing. 5" classic baseboard molding. SPC heavy traffic laminate flooring. New orange peel texture for all interior walls. Knockdown texture for all ceilings. 52" fans with tri-color led lights with remote control in all rooms and family room. New Smoke detectors. New HVAC System. Low profile ceiling led lights. New motion sensor closet led lights. Privacy matte black door lever's locks. New Samsung Over the Range fingerprint resistant stainless steel Microwave with wi-fi. Samsung fingerprint resistant stainless steel dishwasher with 3rd racks and auto release. Samsung 5 burner element smart wi-fi enable convection electric range with no preheat air fry in stainless steel. Samsung 4 door French doors smart refrigerator with fingerprint resistant stainless steel. New 24" Stainless steel dual zone cooling built-in freestanding wine cooler. New white shaker kitchen cabinets with matte black hardware. Quartz counter top with full back splash in the Kitchen and completely remodeled bathrooms! Come take a look! You won't be disappointed!! 527 Sunrise Drive, Orlando
$599,000 One or more photo(s) has been virtually staged. Welcome to 701 Strathmore Drive in the highly sought-after Lake Underhill community of Orlando. This well-maintained 4-bedroom, 2-bathroom home is perfectly positioned on a spacious corner lot just minutes from downtown, offering both convenience and comfort in one exceptional property. Step outside to your private backyard oasis featuring a large solar-heated pool, expansive fenced yard, and brand-new low-maintenance astroturf—ideal for entertaining, relaxing, or enjoying Florida living year-round. A new oversized backyard shed provides ample storage for tools, hobbies, or outdoor equipment. Inside, the home has been recently painted inside and out, creating a fresh, move-in-ready feel. The kitchen is equipped with all new appliances, while major system upgrades offer peace of mind, including a new roof (2021), AC and hot water heater less than six months old, and a new whole-home Generac generator for reliable backup power. Located near Orlando Executive Airport and just minutes from downtown, this property combines a quiet residential setting with unbeatable access to shopping, dining, and major roadways. Priced to sell, this is a rare opportunity to own a beautifully updated home with premium features in one of Orlando’s most established and desirable neighborhoods. Don’t miss your chance to make this exceptional property yours. 4 Beds ⋅ 2 Baths ⋅ Heather Hills Sub SubDv. ⋅ 32803 Zip Code One or more photo(s) has been virtually staged. Welcome to 701 Strathmore Drive in the highly sought-after Lake Underhill community of Orlando. This well-maintained 4-bedroom, 2-bathroom home is perfectly positioned on a spacious corner lot just minutes from downtown, offering both convenience and comfort in one exceptional property. Step outside to your private backyard oasis featuring a large solar-heated pool, expansive fenced yard, and brand-new low-maintenance astroturf—ideal for entertaining, relaxing, or enjoying Florida living year-round. A new oversized backyard shed provides ample storage for tools, hobbies, or outdoor equipment. Inside, the home has been recently painted inside and out, creating a fresh, move-in-ready feel. The kitchen is equipped with all new appliances, while major system upgrades offer peace of mind, including a new roof (2021), AC and hot water heater less than six months old, and a new whole-home Generac generator for reliable backup power. Located near Orlando Executive Airport and just minutes from downtown, this property combines a quiet residential setting with unbeatable access to shopping, dining, and major roadways. Priced to sell, this is a rare opportunity to own a beautifully updated home with premium features in one of Orlando’s most established and desirable neighborhoods. Don’t miss your chance to make this exceptional property yours. 701 Strathmore Drive, Orlando
$487,500 Renovated 3 Bed 2 Bath Home with Screened in Patio in Lake Como area of Downtown Orlando. This move-in-ready residence showcases Upgraded Kitchen with Quartz Countertops and Shaker Cabinets, Fresh Interior/Exterior Paint, Premium Commercial-Grade LVP Flooring and Tile throughout, Upgraded Bathrooms, and much more. Located just minutes from Downtown Orlando and the vibrant energy of the Milk District, SODO, and the Hourglass District. You’re steps away from the city's best dining and top-rated schools. Roof and AC replaced in 2019. 3 Beds ⋅ 2 Baths ⋅ Orlando Highlands SubDv. ⋅ 32803 Zip Code Renovated 3 Bed 2 Bath Home with Screened in Patio in Lake Como area of Downtown Orlando. This move-in-ready residence showcases Upgraded Kitchen with Quartz Countertops and Shaker Cabinets, Fresh Interior/Exterior Paint, Premium Commercial-Grade LVP Flooring and Tile throughout, Upgraded Bathrooms, and much more. Located just minutes from Downtown Orlando and the vibrant energy of the Milk District, SODO, and the Hourglass District. You’re steps away from the city's best dining and top-rated schools. Roof and AC replaced in 2019. 750 Essex Place, Orlando
$395,000 A true mid-century home, located in fabulous Coytown/Colonialtown North, zoned for top rated schools Audubon K-8 and Winter Park High School*, just a few blocks from Lake Druid Park (dog park, bike trail, bike course, volleyball and more!) and minutes to some of the best shopping and dining spots in Central Florida. There's SO much to love about this home. Sited on a low traffic, horse shoe street, minutes to major roads and highways (50, 17-92, 408, I-4), approx. 15-20 minutes to MCO and convenient to several grocery options including Sprouts, Fresh Market, Aldi, Publix and Target. 2609 Homer offers updated windows (2007/2008), 2021 roof, updated kitchen with granite counters and tile backsplash, updated bath, a large Florida/flex room, LOTS of storage space including two large exterior storage rooms, interior laundry and two larger bedrooms. The carport offers covered parking with a privacy wall. The whole house was re-plumbed in 2022 and electrical was upgraded 2022. Call today so you can call this home YOURS! *Buyer/s to verify all room dimensions, square footage and schools. 2 Beds ⋅ 1 Baths ⋅ Colonial Acres SubDv. ⋅ 32803 Zip Code A true mid-century home, located in fabulous Coytown/Colonialtown North, zoned for top rated schools Audubon K-8 and Winter Park High School*, just a few blocks from Lake Druid Park (dog park, bike trail, bike course, volleyball and more!) and minutes to some of the best shopping and dining spots in Central Florida. There's SO much to love about this home. Sited on a low traffic, horse shoe street, minutes to major roads and highways (50, 17-92, 408, I-4), approx. 15-20 minutes to MCO and convenient to several grocery options including Sprouts, Fresh Market, Aldi, Publix and Target. 2609 Homer offers updated windows (2007/2008), 2021 roof, updated kitchen with granite counters and tile backsplash, updated bath, a large Florida/flex room, LOTS of storage space including two large exterior storage rooms, interior laundry and two larger bedrooms. The carport offers covered parking with a privacy wall. The whole house was re-plumbed in 2022 and electrical was upgraded 2022. Call today so you can call this home YOURS! *Buyer/s to verify all room dimensions, square footage and schools. 2609 Homer Circle, Orlando
$509,000 Charming single-story pool home ideally located in the highly desirable Colonialtown neighborhood, just minutes from the vibrant Milk District, Downtown Orlando, Lake Eola, Orlando Executive Airport, Baldwin Park, and Winter Park. Offering just under 1,300 heated square feet, this inviting residence features 2 bedrooms, 1½ bathrooms, a bonus room, indoor laundry, and a covered screened patio overlooking a sparkling pool and spacious fenced backyard. Beautiful original hardwood floors welcome you into the living room, dining room, hallway, and bedrooms, adding warmth and character throughout the home. The renovated kitchen (2009) is thoughtfully designed with 42" cabinetry, stainless steel appliances, quartz countertops, an under-mount sink, tile flooring, and an attractive backsplash, all while offering a mesmerizing view of the pool and backyard. The flexible bonus room provides the perfect space for a home office, creative studio, or potential additional bedroom. A utility room with washer, dryer, and ample storage adds convenience and functionality. Step outside to the covered and screened patio, where you can relax and enjoy peaceful mornings or evenings overlooking the beautiful blue pool and lush fenced backyard. The yard stays vibrant with an automatic irrigation system on a separate meter, and a utility shed with electricity provides additional storage or workspace. Recent updates include a brand NEW ROOF (February 2026), the water heater was installed in 2022, electrical improvements completed in December 2020, a new dishwasher, and a new microwave installed in August 2025. The home also includes double-pane windows to help absorb the afternoon sun and a transferable termite bond for added peace of mind. This charming home blends character, comfort, and an unbeatable central location. Schedule your private tour today and discover everything this wonderful property has to offer. 2 Beds ⋅ 2 Baths ⋅ First Add To Hentz Sub SubDv. ⋅ 32803 Zip Code Charming single-story pool home ideally located in the highly desirable Colonialtown neighborhood, just minutes from the vibrant Milk District, Downtown Orlando, Lake Eola, Orlando Executive Airport, Baldwin Park, and Winter Park. Offering just under 1,300 heated square feet, this inviting residence features 2 bedrooms, 1½ bathrooms, a bonus room, indoor laundry, and a covered screened patio overlooking a sparkling pool and spacious fenced backyard. Beautiful original hardwood floors welcome you into the living room, dining room, hallway, and bedrooms, adding warmth and character throughout the home. The renovated kitchen (2009) is thoughtfully designed with 42" cabinetry, stainless steel appliances, quartz countertops, an under-mount sink, tile flooring, and an attractive backsplash, all while offering a mesmerizing view of the pool and backyard. The flexible bonus room provides the perfect space for a home office, creative studio, or potential additional bedroom. A utility room with washer, dryer, and ample storage adds convenience and functionality. Step outside to the covered and screened patio, where you can relax and enjoy peaceful mornings or evenings overlooking the beautiful blue pool and lush fenced backyard. The yard stays vibrant with an automatic irrigation system on a separate meter, and a utility shed with electricity provides additional storage or workspace. Recent updates include a brand NEW ROOF (February 2026), the water heater was installed in 2022, electrical improvements completed in December 2020, a new dishwasher, and a new microwave installed in August 2025. The home also includes double-pane windows to help absorb the afternoon sun and a transferable termite bond for added peace of mind. This charming home blends character, comfort, and an unbeatable central location. Schedule your private tour today and discover everything this wonderful property has to offer. 527 Meridale Avenue, Orlando
$675,000 One or more photo(s) has been virtually staged. Fully Renovated Orwin Manor Home | High-End Finishes | Major Systems Updated Located in desirable Orwin Manor, ideally positioned between the charm of College Park and the shopping, dining, and cultural destinations of Park Avenue, this fully renovated residence blends timeless character with high-end modern upgrades. The home has undergone an extensive renovation with major improvements including a new roof, new A/C system, updated plumbing, and updated electrical, providing peace of mind along with exceptional design and craftsmanship. Inside, refinished original white oak floors, elegant 5-inch baseboards, crown molding, and custom carpentry details create a warm and sophisticated interior. Recessed lighting and modern fixtures enhance the home’s bright and inviting living spaces. The redesigned kitchen showcases premium finishes, including quartz countertops with a seamless quartz backsplash, LG stainless steel appliances, a five-burner range, and soft-close pull-out cabinetry designed for both functionality and entertaining. Both bathrooms have been completely remodeled with high-quality materials and modern design, featuring stylish vanities, ceiling-height wainscoting, elongated toilets, and a Schluter shower pan system, supported by brand-new PVC plumbing. Additional upgrades include double-pane warranty windows, upgraded electrical panels, carbon monoxide and smoke detectors, new bathroom ventilation, and a brand-new garage door, combining efficiency, safety, and convenience throughout the home. Outside, the expansive backyard offers abundant space for outdoor living, entertaining, gardening, pets, or future customization. Situated just minutes from the restaurants, shops, parks, and vibrant lifestyle of College Park and Winter Park, this property offers the rare opportunity to enjoy a fully renovated home with high-end finishes in one of Orlando’s most established and sought-after neighborhoods. 3 Beds ⋅ 2 Baths ⋅ Orwin Manor Stratford Sec SubDv. ⋅ 32803 Zip Code One or more photo(s) has been virtually staged. Fully Renovated Orwin Manor Home | High-End Finishes | Major Systems Updated Located in desirable Orwin Manor, ideally positioned between the charm of College Park and the shopping, dining, and cultural destinations of Park Avenue, this fully renovated residence blends timeless character with high-end modern upgrades. The home has undergone an extensive renovation with major improvements including a new roof, new A/C system, updated plumbing, and updated electrical, providing peace of mind along with exceptional design and craftsmanship. Inside, refinished original white oak floors, elegant 5-inch baseboards, crown molding, and custom carpentry details create a warm and sophisticated interior. Recessed lighting and modern fixtures enhance the home’s bright and inviting living spaces. The redesigned kitchen showcases premium finishes, including quartz countertops with a seamless quartz backsplash, LG stainless steel appliances, a five-burner range, and soft-close pull-out cabinetry designed for both functionality and entertaining. Both bathrooms have been completely remodeled with high-quality materials and modern design, featuring stylish vanities, ceiling-height wainscoting, elongated toilets, and a Schluter shower pan system, supported by brand-new PVC plumbing. Additional upgrades include double-pane warranty windows, upgraded electrical panels, carbon monoxide and smoke detectors, new bathroom ventilation, and a brand-new garage door, combining efficiency, safety, and convenience throughout the home. Outside, the expansive backyard offers abundant space for outdoor living, entertaining, gardening, pets, or future customization. Situated just minutes from the restaurants, shops, parks, and vibrant lifestyle of College Park and Winter Park, this property offers the rare opportunity to enjoy a fully renovated home with high-end finishes in one of Orlando’s most established and sought-after neighborhoods. 805 Nottingham Street, Orlando
$377,500 Live steps from everything that makes the Audubon Park Garden District one of Orlando’s most sought-after neighborhoods. Located along Corrine Drive, this mid-century home in Audubon Park offers unbeatable shopping, dining, and local favorites including the beloved East End Market. As you arrive, the classic mid-century character and welcoming curb appeal set the tone. Inside, the home feels light and bright, anchored by a spacious family room where large sliding glass doors connect the interior living space to the backyard. The sliders open to a generous paver patio, creating an ideal setup for outdoor dining and entertaining. The backyard is truly one of the standout features. It is huge and full of potential, with a fire pit area perfect for gathering with friends on cooler evenings and fully fenced. There is also convenient street parking for guests, making entertaining easy. Homes with this much outdoor space in the Audubon Park Garden District rarely come available. Major improvements completed in 2016 AC system, electrical updates, septic tank, windows, and garage door, providing peace of mind for the next owner. The AC system was further enhanced in 2021 with a new condenser and air purification system for improved comfort and air quality. Roof 2013. Living in Orlando’s Audubon Park Garden District means being surrounded by some of the city’s most loved independent businesses and restaurants. East End Market is just a block away and offers artisan food vendors, markets, and dining options. Enjoy nearby favorites like craft coffee shops, bakeries, boutique shopping, and farm-to-table dining, including Michelin-starred and Michelin-recommended restaurants. The district also hosts regular community events, outdoor markets, and seasonal festivals that give the neighborhood its strong sense of community. With easy access to Downtown Orlando, Mills 50, and Winter Park, this home combines mid-century charm, a HUGE backyard, and a prime location in one of Orlando’s most sought-after neighborhoods. Schedule your showing today and experience life in Audubon Park. 2 Beds ⋅ 1 Baths ⋅ Northwood Terrace SubDv. ⋅ 32803 Zip Code Live steps from everything that makes the Audubon Park Garden District one of Orlando’s most sought-after neighborhoods. Located along Corrine Drive, this mid-century home in Audubon Park offers unbeatable shopping, dining, and local favorites including the beloved East End Market. As you arrive, the classic mid-century character and welcoming curb appeal set the tone. Inside, the home feels light and bright, anchored by a spacious family room where large sliding glass doors connect the interior living space to the backyard. The sliders open to a generous paver patio, creating an ideal setup for outdoor dining and entertaining. The backyard is truly one of the standout features. It is huge and full of potential, with a fire pit area perfect for gathering with friends on cooler evenings and fully fenced. There is also convenient street parking for guests, making entertaining easy. Homes with this much outdoor space in the Audubon Park Garden District rarely come available. Major improvements completed in 2016 AC system, electrical updates, septic tank, windows, and garage door, providing peace of mind for the next owner. The AC system was further enhanced in 2021 with a new condenser and air purification system for improved comfort and air quality. Roof 2013. Living in Orlando’s Audubon Park Garden District means being surrounded by some of the city’s most loved independent businesses and restaurants. East End Market is just a block away and offers artisan food vendors, markets, and dining options. Enjoy nearby favorites like craft coffee shops, bakeries, boutique shopping, and farm-to-table dining, including Michelin-starred and Michelin-recommended restaurants. The district also hosts regular community events, outdoor markets, and seasonal festivals that give the neighborhood its strong sense of community. With easy access to Downtown Orlando, Mills 50, and Winter Park, this home combines mid-century charm, a HUGE backyard, and a prime location in one of Orlando’s most sought-after neighborhoods. Schedule your showing today and experience life in Audubon Park. 3505 Corrine Drive, Orlando
$475,000 Welcome to 2419 Kilgore Street in Orlando, Florida — a beautifully maintained end-unit tri-level townhome offering the perfect blend of privacy, modern upgrades, and unbeatable Central Orlando living. Ideally located just minutes from Downtown Orlando, major highways, top-rated schools, shopping, dining, and entertainment, this home places you close to everything that makes Orlando one of Florida’s most desirable places to live. This 3-bedroom, 3.5-bath townhome with a single-car garage features a NEW ROOF, 2 new HVAC units (2022) and a freshly painted exterior, giving buyers peace of mind and a fresh curb appeal. As an end unit, the home enjoys additional natural light and enhanced privacy, creating a bright and inviting atmosphere throughout. Inside, you’ll find thoughtful upgrades, including stone countertops, luxury vinyl plank flooring, and elegant French doors, all designed for both style and functionality. The first floor offers a versatile family room or flex space, a powder bath, a laundry room, and access to the fully fenced backyard with a French drain system—perfect for relaxing, entertaining, or accommodating pets. On the second floor, natural light pours into the spacious formal dining room, which opens to a private balcony through charming French doors, creating an ideal indoor-outdoor entertaining space. Across the hall sits the centrally located kitchen with breakfast bar, along with a private en-suite bedroom and bathroom, making it an excellent setup for guests, roommates, or multi-generational living. The top floor is dedicated to comfort and retreat, featuring the oversized primary suite, an additional bedroom, and a full bathroom, providing ample space and privacy for everyone. Nestled in a quiet, peaceful community of Delaney Townhomes, just moments from the interstate, Downtown Orlando, restaurants, shopping, and major attractions, this home offers the rare opportunity to enjoy tranquil living with quick access to the entire city. Opportunities like this don’t come around often—schedule your private showing today and discover why this centrally located Orlando townhome is the perfect place to call home. 3 Beds ⋅ 4 Baths ⋅ Delaney Twnhms SubDv. ⋅ 32803 Zip Code Welcome to 2419 Kilgore Street in Orlando, Florida — a beautifully maintained end-unit tri-level townhome offering the perfect blend of privacy, modern upgrades, and unbeatable Central Orlando living. Ideally located just minutes from Downtown Orlando, major highways, top-rated schools, shopping, dining, and entertainment, this home places you close to everything that makes Orlando one of Florida’s most desirable places to live. This 3-bedroom, 3.5-bath townhome with a single-car garage features a NEW ROOF, 2 new HVAC units (2022) and a freshly painted exterior, giving buyers peace of mind and a fresh curb appeal. As an end unit, the home enjoys additional natural light and enhanced privacy, creating a bright and inviting atmosphere throughout. Inside, you’ll find thoughtful upgrades, including stone countertops, luxury vinyl plank flooring, and elegant French doors, all designed for both style and functionality. The first floor offers a versatile family room or flex space, a powder bath, a laundry room, and access to the fully fenced backyard with a French drain system—perfect for relaxing, entertaining, or accommodating pets. On the second floor, natural light pours into the spacious formal dining room, which opens to a private balcony through charming French doors, creating an ideal indoor-outdoor entertaining space. Across the hall sits the centrally located kitchen with breakfast bar, along with a private en-suite bedroom and bathroom, making it an excellent setup for guests, roommates, or multi-generational living. The top floor is dedicated to comfort and retreat, featuring the oversized primary suite, an additional bedroom, and a full bathroom, providing ample space and privacy for everyone. Nestled in a quiet, peaceful community of Delaney Townhomes, just moments from the interstate, Downtown Orlando, restaurants, shopping, and major attractions, this home offers the rare opportunity to enjoy tranquil living with quick access to the entire city. Opportunities like this don’t come around often—schedule your private showing today and discover why this centrally located Orlando townhome is the perfect place to call home. 2419 Kilgore Street, Orlando
$560,000 Virtually Staged. This 3-bedroom, 2-bath home offers 1,675 sq ft of living space in one of Orlando’s most desirable and walkable neighborhoods, just steps from local shops, dining, and neighborhood favorites like East End Market. Inside, a spacious living and dining room combo provides an open setting for everyday living and entertaining. A separate family room adds flexibility for relaxing or gathering, while a dedicated office creates the perfect space for working from home or hobbies. Enjoy outdoor living year-round on the large screened porch overlooking a spacious backyard, with plenty of room to add a pool and create your own private oasis. With its functional layout and prime location within walking distance to local businesses, parks, and community events, this home offers the best of Audubon Park living. 3 Beds ⋅ 2 Baths ⋅ Audubon Park Tanager Sec SubDv. ⋅ 32803 Zip Code Virtually Staged. This 3-bedroom, 2-bath home offers 1,675 sq ft of living space in one of Orlando’s most desirable and walkable neighborhoods, just steps from local shops, dining, and neighborhood favorites like East End Market. Inside, a spacious living and dining room combo provides an open setting for everyday living and entertaining. A separate family room adds flexibility for relaxing or gathering, while a dedicated office creates the perfect space for working from home or hobbies. Enjoy outdoor living year-round on the large screened porch overlooking a spacious backyard, with plenty of room to add a pool and create your own private oasis. With its functional layout and prime location within walking distance to local businesses, parks, and community events, this home offers the best of Audubon Park living. 3709 Mockingbird Lane, Orlando
$485,500 Welcome to this charming, move-in ready 3-bedroom, 2-bath bungalow ideally situated on a prime corner lot in the heart of Colonialtown North. Thoughtfully updated while preserving its original character, this home offers a balanced blend of classic charm, modern comfort, and an outdoor-focused lifestyle in one of Orlando’s most walkable and desirable neighborhoods. Inside, original hardwood floors and crown molding set a warm, inviting tone. The remodeled kitchen and bathrooms feature clean, timeless updates, while newer stainless steel appliances—including a dishwasher and range—add everyday convenience. The flexible layout lives comfortably, with one bedroom offering its own private entrance from the back patio and an ensuite bath, creating an ideal space for a home office, guest suite, or private retreat with a separate entrance, offering versatility for a variety of uses. Additional storage in the laundry room adds function rarely found in homes of this era. Major updates provide peace of mind, including low-maintenance HardiePlank siding installed approximately five years ago, a newer roof (2025), and a newer HVAC system (2024). Energy-efficient features include a tankless water heater and a programmable thermostat, supporting comfortable and efficient living. The home also conveys with a termite bond and Ring security features, including a doorbell camera and three exterior cameras. Outdoor living truly shines here. A fully functioning irrigation system includes drip irrigation for raised garden beds, ideal for those who enjoy gardening and growing their own vegetables, while an irrigation meter helps reduce wastewater costs. A charming storage shed designed to match the home adds additional utility without sacrificing curb appeal. The location is exceptional—just steps from Harry P. Leu Gardens, and positioned between the vibrant Mills 50 District and Audubon Park Garden District, offering easy access to dining, shopping, and neighborhood favorites. The home is also minutes from downtown Orlando, major roadways, the Orlando Museum of Art, the Orlando Science Center, and the Colonialtown Neighborhood Center, which features a public swimming pool and community amenities. A rare opportunity to enjoy a thoughtfully updated bungalow with strong infrastructure, inviting outdoor spaces, and a lifestyle-driven location that continues to stand the test of time. 3 Beds ⋅ 2 Baths ⋅ Colonial Manor SubDv. ⋅ 32803 Zip Code Welcome to this charming, move-in ready 3-bedroom, 2-bath bungalow ideally situated on a prime corner lot in the heart of Colonialtown North. Thoughtfully updated while preserving its original character, this home offers a balanced blend of classic charm, modern comfort, and an outdoor-focused lifestyle in one of Orlando’s most walkable and desirable neighborhoods. Inside, original hardwood floors and crown molding set a warm, inviting tone. The remodeled kitchen and bathrooms feature clean, timeless updates, while newer stainless steel appliances—including a dishwasher and range—add everyday convenience. The flexible layout lives comfortably, with one bedroom offering its own private entrance from the back patio and an ensuite bath, creating an ideal space for a home office, guest suite, or private retreat with a separate entrance, offering versatility for a variety of uses. Additional storage in the laundry room adds function rarely found in homes of this era. Major updates provide peace of mind, including low-maintenance HardiePlank siding installed approximately five years ago, a newer roof (2025), and a newer HVAC system (2024). Energy-efficient features include a tankless water heater and a programmable thermostat, supporting comfortable and efficient living. The home also conveys with a termite bond and Ring security features, including a doorbell camera and three exterior cameras. Outdoor living truly shines here. A fully functioning irrigation system includes drip irrigation for raised garden beds, ideal for those who enjoy gardening and growing their own vegetables, while an irrigation meter helps reduce wastewater costs. A charming storage shed designed to match the home adds additional utility without sacrificing curb appeal. The location is exceptional—just steps from Harry P. Leu Gardens, and positioned between the vibrant Mills 50 District and Audubon Park Garden District, offering easy access to dining, shopping, and neighborhood favorites. The home is also minutes from downtown Orlando, major roadways, the Orlando Museum of Art, the Orlando Science Center, and the Colonialtown Neighborhood Center, which features a public swimming pool and community amenities. A rare opportunity to enjoy a thoughtfully updated bungalow with strong infrastructure, inviting outdoor spaces, and a lifestyle-driven location that continues to stand the test of time. 1326 Georgia Boulevard, Orlando
$605,000 Pristine, model perfect, and absolutely move-in ready, this stunning three-bedroom, two-full and one-half-bath home is the opportunity buyers have been waiting for in one of the sought-after locations in Baldwin Park and Orlando! From the moment you go inside, high coffered ceilings, extensive crown molding and baseboards, and graceful archways create a refined yet welcoming atmosphere. The bright, open concept floor plan is filled with natural light and designed for effortless living and entertaining. The inviting foyer leads to a spacious family room that flows seamlessly into a beautifully appointed kitchen featuring a large island, walk-in pantry and abundant cabinetry, ideal for gatherings with family and friends. The oversized private primary suite is a retreat, featuring a spa-inspired bath with a soaking tub, spacious walk-in shower, dual vanities, two walk-in closets and a separate water closet. A generous separate dining room, two guest bedrooms, a laundry room complete with washer, dryer and sink, a convenient powder bath and a two-car garage, provide comfort and functionality. Double-pane windows and blinds throughout enhance energy efficiency and comfort. Go outside to your covered, paved patio that opens into the expansive, beautifully finished paved backyard, ideal for entertaining or simply relaxing in your own private oasis. Zoned for incredible schools and just near the scenic Cady Way Trail, as well as minutes to Baldwin Park’s charming restaurants, shops including Publix, and lakes, with easy access to Winter Park, downtown Orlando, Orlando International Airport, and major highways, this home delivers the ultimate blend of elegance, location and lifestyle. Schedule your private showing today and be ready to fall in love! 3 Beds ⋅ 3 Baths ⋅ Baldwin Cove SubDv. ⋅ 32803 Zip Code Pristine, model perfect, and absolutely move-in ready, this stunning three-bedroom, two-full and one-half-bath home is the opportunity buyers have been waiting for in one of the sought-after locations in Baldwin Park and Orlando! From the moment you go inside, high coffered ceilings, extensive crown molding and baseboards, and graceful archways create a refined yet welcoming atmosphere. The bright, open concept floor plan is filled with natural light and designed for effortless living and entertaining. The inviting foyer leads to a spacious family room that flows seamlessly into a beautifully appointed kitchen featuring a large island, walk-in pantry and abundant cabinetry, ideal for gatherings with family and friends. The oversized private primary suite is a retreat, featuring a spa-inspired bath with a soaking tub, spacious walk-in shower, dual vanities, two walk-in closets and a separate water closet. A generous separate dining room, two guest bedrooms, a laundry room complete with washer, dryer and sink, a convenient powder bath and a two-car garage, provide comfort and functionality. Double-pane windows and blinds throughout enhance energy efficiency and comfort. Go outside to your covered, paved patio that opens into the expansive, beautifully finished paved backyard, ideal for entertaining or simply relaxing in your own private oasis. Zoned for incredible schools and just near the scenic Cady Way Trail, as well as minutes to Baldwin Park’s charming restaurants, shops including Publix, and lakes, with easy access to Winter Park, downtown Orlando, Orlando International Airport, and major highways, this home delivers the ultimate blend of elegance, location and lifestyle. Schedule your private showing today and be ready to fall in love! 972 Baldwin Cove Way, Orlando
$1,000,000 PRICE IMPROVEMENT! Welcome to Lake Sue Drive—a rare opportunity in Beeman Park, in the heart of the Audubon Park Garden District. Set on an oversized 0.49-acre lot (21,148 sq ft), this property has been held by the same family for almost 90 years. The main home features 4 bedrooms and 2.5 baths, plus a 704 sq ft detached guest house with a full kitchen and bath—ideal for guests, in-laws, or a private office. Inside, you’ll find hardwood floors in the formal living and dining rooms, and a spacious family room with brick flooring, abundant natural light, and backyard views. The primary suite offers travertine floors, generous closets, and ample storage, while three additional bedrooms provide flexibility for family or guests. The kitchen includes granite countertops, double ovens, and a bright eat-in area overlooking the backyard. A large laundry room adds convenience and extra storage. With 162 feet of frontage and 125 feet of depth, the lot offers exceptional potential to expand, renovate, or build new. Located in a highly sought-after neighborhood with top-rated schools, you’re just minutes from Baldwin Park, Downtown Orlando, and Winter Park, as well as local favorites like East End Market, Palmer’s Nursery, and Leu Gardens. A truly unique property—don’t miss this opportunity to make it your own. 5 Beds ⋅ 4 Baths ⋅ Beeman Park SubDv. ⋅ 32803 Zip Code PRICE IMPROVEMENT! Welcome to Lake Sue Drive—a rare opportunity in Beeman Park, in the heart of the Audubon Park Garden District. Set on an oversized 0.49-acre lot (21,148 sq ft), this property has been held by the same family for almost 90 years. The main home features 4 bedrooms and 2.5 baths, plus a 704 sq ft detached guest house with a full kitchen and bath—ideal for guests, in-laws, or a private office. Inside, you’ll find hardwood floors in the formal living and dining rooms, and a spacious family room with brick flooring, abundant natural light, and backyard views. The primary suite offers travertine floors, generous closets, and ample storage, while three additional bedrooms provide flexibility for family or guests. The kitchen includes granite countertops, double ovens, and a bright eat-in area overlooking the backyard. A large laundry room adds convenience and extra storage. With 162 feet of frontage and 125 feet of depth, the lot offers exceptional potential to expand, renovate, or build new. Located in a highly sought-after neighborhood with top-rated schools, you’re just minutes from Baldwin Park, Downtown Orlando, and Winter Park, as well as local favorites like East End Market, Palmer’s Nursery, and Leu Gardens. A truly unique property—don’t miss this opportunity to make it your own. 2035 Lake Sue Drive, Orlando
$530,000 Welcome to this beautifully updated 2-bedroom, 2-bathroom home in the highly sought-after Orwin Manor. Known for its mature oak-lined streets and unbeatable location, Orwin Manor offers close proximity to Mills 50, Park Avenue in Winter Park, local parks, cultural attractions, AdventHealth, SunRail, and downtown Orlando’s dining and entertainment. Step inside to an inviting open floor plan that seamlessly connects the living room, dining area, and kitchen, all overlooking the spacious covered and screened-in porch, open wood deck, and fully fenced backyard. This layout is ideal for both everyday living and effortless entertaining. The kitchen features solid wood cabinetry, updated granite countertops, and stainless steel appliances. Real wood floors run throughout the living areas and bedrooms, transitioning smoothly into new porcelain wood-plank tile in the dining room and kitchen for durability and style. The spacious primary suite offers direct access to the back porch, creating a private retreat, along with a walk in closet, separate bathtub, updated shower, and dual vanity. Major system upgrades provide peace of mind, including: Roof (2023), HVAC (2022), full re-plumb (2023), rear wood deck (2021), Landscaping & irrigation (2025), double pane windows & a beautiful brick paver driveway and front porch. Plus a one car garage for additional parking or storage. This move-in ready home combines timeless character with thoughtful improvements — all in one of Orlando’s most desirable established neighborhoods. 2 Beds ⋅ 2 Baths ⋅ Orwin Manor Westminster Sec SubDv. ⋅ 32803 Zip Code Welcome to this beautifully updated 2-bedroom, 2-bathroom home in the highly sought-after Orwin Manor. Known for its mature oak-lined streets and unbeatable location, Orwin Manor offers close proximity to Mills 50, Park Avenue in Winter Park, local parks, cultural attractions, AdventHealth, SunRail, and downtown Orlando’s dining and entertainment. Step inside to an inviting open floor plan that seamlessly connects the living room, dining area, and kitchen, all overlooking the spacious covered and screened-in porch, open wood deck, and fully fenced backyard. This layout is ideal for both everyday living and effortless entertaining. The kitchen features solid wood cabinetry, updated granite countertops, and stainless steel appliances. Real wood floors run throughout the living areas and bedrooms, transitioning smoothly into new porcelain wood-plank tile in the dining room and kitchen for durability and style. The spacious primary suite offers direct access to the back porch, creating a private retreat, along with a walk in closet, separate bathtub, updated shower, and dual vanity. Major system upgrades provide peace of mind, including: Roof (2023), HVAC (2022), full re-plumb (2023), rear wood deck (2021), Landscaping & irrigation (2025), double pane windows & a beautiful brick paver driveway and front porch. Plus a one car garage for additional parking or storage. This move-in ready home combines timeless character with thoughtful improvements — all in one of Orlando’s most desirable established neighborhoods. 3258 N Orange Avenue, Orlando
$660,000 A brand-new masterpiece by LUIH in the heart of the Milk District! This beautiful home blends modern elegance with the unique charm of one of Orlando’s most desirable neighborhoods. Nestled in the MILK DISTRICT, this stunning home sits on a picturesque tree-lined street, creating a warm and welcoming suburban feel. Just minutes from parks, shopping, dining, and top-rated schools, this location offers the perfect balance of convenience and tranquility. Designed for Your Lifestyle Spanning 1,832 square feet, this 3-bedroom, 2.5-bathroom home features an open-concept layout filled with natural light, sleek modern finishes, smooth drywall, and an inviting atmosphere. Whether for family living or entertaining, this home is designed with both comfort and style in mind. The chef-inspired kitchen boasts high-end finishes, quartz waterfall countertops, top of the line appliances and custom cabinetry. Designed for both functionality and elegance, it seamlessly connects to the dining and living areas, making it the perfect space for family dinners and weekend gatherings. Luxury in Every Detail, the elegant, tiled bathrooms blend timeless beauty with modern functionality. From the spacious master suite with a vast master closet, to the inviting guest bathrooms, every space has been carefully crafted to provide both comfort and style—whether you’re unwinding in the bath or getting ready for the day. A Prime Location in the Milk District Located in the vibrant East Central Park neighborhood, this home offers both peace and accessibility. Enjoy nearby parks, local boutiques, top-rated restaurants, and excellent schools—A LOT within walking/biking distance. Plus, you're just minutes from everything Orlando has to offer, making it an ideal spot for both work and play. Don’t miss this opportunity to own a home in one of Orlando’s most sought-after neighborhoods. This isn’t just a house—it’s a place to build lasting memories and experience the best of the Milk District lifestyle. 3 Beds ⋅ 3 Baths ⋅ Golden Hgts SubDv. ⋅ 32803 Zip Code A brand-new masterpiece by LUIH in the heart of the Milk District! This beautiful home blends modern elegance with the unique charm of one of Orlando’s most desirable neighborhoods. Nestled in the MILK DISTRICT, this stunning home sits on a picturesque tree-lined street, creating a warm and welcoming suburban feel. Just minutes from parks, shopping, dining, and top-rated schools, this location offers the perfect balance of convenience and tranquility. Designed for Your Lifestyle Spanning 1,832 square feet, this 3-bedroom, 2.5-bathroom home features an open-concept layout filled with natural light, sleek modern finishes, smooth drywall, and an inviting atmosphere. Whether for family living or entertaining, this home is designed with both comfort and style in mind. The chef-inspired kitchen boasts high-end finishes, quartz waterfall countertops, top of the line appliances and custom cabinetry. Designed for both functionality and elegance, it seamlessly connects to the dining and living areas, making it the perfect space for family dinners and weekend gatherings. Luxury in Every Detail, the elegant, tiled bathrooms blend timeless beauty with modern functionality. From the spacious master suite with a vast master closet, to the inviting guest bathrooms, every space has been carefully crafted to provide both comfort and style—whether you’re unwinding in the bath or getting ready for the day. A Prime Location in the Milk District Located in the vibrant East Central Park neighborhood, this home offers both peace and accessibility. Enjoy nearby parks, local boutiques, top-rated restaurants, and excellent schools—A LOT within walking/biking distance. Plus, you're just minutes from everything Orlando has to offer, making it an ideal spot for both work and play. Don’t miss this opportunity to own a home in one of Orlando’s most sought-after neighborhoods. This isn’t just a house—it’s a place to build lasting memories and experience the best of the Milk District lifestyle. 33 S Graham Avenue, Orlando