$990,000 This Stunning 5-bedroom, 3-bathroom pool home in a newer gated community offers the perfect blend of luxury, comfort, and functionality-designed with every detail in mind. From the moment you arrive, you'll be impressed by the well-manicured yard and extended driveway, providing both curb appeal and convenient parking. The welcoming front porch with a charming space for a swing sets the tone for the warmth and elegance that awaits inside. Step through the grand entryway adorned with beautiful wainscoting and into a thoughtfully designed layout with amazing wood-look tile. The formal dining room features matching wainscoting and is perfect for hosting gatherings. The gourmet kitchen is a chef's dream, complete with a large center island with pendant lights, granite countertops, stainless steel appliances, double ovens, a walk-in pantry and a spacious casual dining area. The kitchen flows seamlessly into a generously sized family room featuring an electric fireplace, creating an inviting space for everyday living and entertaining. A guest bedroom and full bath are conveniently located on the first floor, along with a spacious laundry room that includes a built-in storage bench for added functionality. Upstairs, a beautiful wood staircase with wrought-iron railings leads to an expansive loft-ideal as a media room, home office, or playroom. Three secondary bedrooms all feature walk-in closets, while the luxurious primary suite impresses with a double-door entry, a spa-like bathroom with a garden tub, seamless glass shower, dual vanities, and an enormous walk-in closet. Step outside to your private backyard oasis. The saltwater pool features color-changing LED lights and a sun shelf for lounging or play. A panoramic screen enclosure offers uninterrupted views of the lush conservation area beyond the enclosure which has an extended roof for an added entertainment area. The fenced yard and landscaped borders provide added privacy. Additional features include a 3-car tandem garage, 2 AC units for zoned comfort, Brita Pro whole-house water filter and softener system, updated lighting, and a Simply Safe Security System that covers the doors and windows downstairs. Located in one of Seminole County's most sought after areas-zoned for top-rated schools and conveniently located near Siemens, Lockheed Martin, Research Park and easy access to SR-417. This is more than a home-It's A Lifestyle. Don't miss your chance to own this beautifully upgraded, move-in-ready retreat! 5 Beds ⋅ 3 Baths ⋅ Hideaway Cove At Oviedo Ph 3 SubDv. ⋅ 32765 Zip Code This Stunning 5-bedroom, 3-bathroom pool home in a newer gated community offers the perfect blend of luxury, comfort, and functionality-designed with every detail in mind. From the moment you arrive, you'll be impressed by the well-manicured yard and extended driveway, providing both curb appeal and convenient parking. The welcoming front porch with a charming space for a swing sets the tone for the warmth and elegance that awaits inside. Step through the grand entryway adorned with beautiful wainscoting and into a thoughtfully designed layout with amazing wood-look tile. The formal dining room features matching wainscoting and is perfect for hosting gatherings. The gourmet kitchen is a chef's dream, complete with a large center island with pendant lights, granite countertops, stainless steel appliances, double ovens, a walk-in pantry and a spacious casual dining area. The kitchen flows seamlessly into a generously sized family room featuring an electric fireplace, creating an inviting space for everyday living and entertaining. A guest bedroom and full bath are conveniently located on the first floor, along with a spacious laundry room that includes a built-in storage bench for added functionality. Upstairs, a beautiful wood staircase with wrought-iron railings leads to an expansive loft-ideal as a media room, home office, or playroom. Three secondary bedrooms all feature walk-in closets, while the luxurious primary suite impresses with a double-door entry, a spa-like bathroom with a garden tub, seamless glass shower, dual vanities, and an enormous walk-in closet. Step outside to your private backyard oasis. The saltwater pool features color-changing LED lights and a sun shelf for lounging or play. A panoramic screen enclosure offers uninterrupted views of the lush conservation area beyond the enclosure which has an extended roof for an added entertainment area. The fenced yard and landscaped borders provide added privacy. Additional features include a 3-car tandem garage, 2 AC units for zoned comfort, Brita Pro whole-house water filter and softener system, updated lighting, and a Simply Safe Security System that covers the doors and windows downstairs. Located in one of Seminole County's most sought after areas-zoned for top-rated schools and conveniently located near Siemens, Lockheed Martin, Research Park and easy access to SR-417. This is more than a home-It's A Lifestyle. Don't miss your chance to own this beautifully upgraded, move-in-ready retreat! 2676 Estuary Loop, Oviedo
$444,500 One or more photo(s) has been virtually staged. This 3 bedroom, 2 bathroom home is tucked away in a quiet, established neighborhood in Oviedo. Inside, you’ll find a light and bright open layout with vaulted ceilings, warm-toned engineered hardwood floors, and a cozy wood-burning fireplace. The living, dining, and kitchen spaces flow seamlessly, creating an inviting feel for both everyday living and entertaining. The fully renovated kitchen is both stylish and highly functional, featuring quartz countertops, a two-tone cabinet design with soft-close doors and dovetail drawers, tile backsplash, and thoughtfully designed storage including pull-out shelving, a lazy Susan, and dedicated baking sheet storage. The layout maximizes workspace and flow, making it ideal for cooking, hosting, and everyday use. A newer refrigerator (2026) and updated appliances complete the space. The primary suite offers a walk-in closet with a California Closet system and plantation shutters, while both bathrooms have been tastefully updated with quality finishes. One of the true highlights of the home is the oversized screened-in porch with vaulted ceilings and skylights, adding nearly 430 sq ft of additional living space, perfect for relaxing, entertaining, or enjoying Florida evenings year-round. Major updates include HVAC (2023) with UV light, new electrical panels with whole-house surge protection (2026), replumbing (2020), water heater (2022), roof (2014), and energy-efficient hurricane-rated windows and doors (2017). Interior and exterior recently repainted. Fully fenced backyard with irrigation, mature landscaping, and storage shed. Low HOA with community amenities including playground, tennis, pickleball, and basketball courts. Conveniently located near shopping, dining, parks, and easy access to State Road 417. 3 Beds ⋅ 2 Baths ⋅ Alafaya Woods Ph 09 SubDv. ⋅ 32765 Zip Code One or more photo(s) has been virtually staged. This 3 bedroom, 2 bathroom home is tucked away in a quiet, established neighborhood in Oviedo. Inside, you’ll find a light and bright open layout with vaulted ceilings, warm-toned engineered hardwood floors, and a cozy wood-burning fireplace. The living, dining, and kitchen spaces flow seamlessly, creating an inviting feel for both everyday living and entertaining. The fully renovated kitchen is both stylish and highly functional, featuring quartz countertops, a two-tone cabinet design with soft-close doors and dovetail drawers, tile backsplash, and thoughtfully designed storage including pull-out shelving, a lazy Susan, and dedicated baking sheet storage. The layout maximizes workspace and flow, making it ideal for cooking, hosting, and everyday use. A newer refrigerator (2026) and updated appliances complete the space. The primary suite offers a walk-in closet with a California Closet system and plantation shutters, while both bathrooms have been tastefully updated with quality finishes. One of the true highlights of the home is the oversized screened-in porch with vaulted ceilings and skylights, adding nearly 430 sq ft of additional living space, perfect for relaxing, entertaining, or enjoying Florida evenings year-round. Major updates include HVAC (2023) with UV light, new electrical panels with whole-house surge protection (2026), replumbing (2020), water heater (2022), roof (2014), and energy-efficient hurricane-rated windows and doors (2017). Interior and exterior recently repainted. Fully fenced backyard with irrigation, mature landscaping, and storage shed. Low HOA with community amenities including playground, tennis, pickleball, and basketball courts. Conveniently located near shopping, dining, parks, and easy access to State Road 417. 1006 Ohanlon Court, Oviedo
$730,000 Situated on a quiet cul-de-sac on an oversized 0.33-acre lot in Brighton Park within Carillon, this beautifully updated pool home offers a rare combination of functional design, quality improvements, and peaceful conservation views. Originally designed with a spacious and inviting layout, the home has been thoughtfully expanded from 2,573 to 2,864 interior square feet with a 2023 upstairs renovation. This addition creates a versatile second level featuring a bonus/media room, additional bathroom, and storage area, complete with foam insulation for added efficiency, ideal for entertaining, working from home, or multigenerational living. Luxury vinyl plank flooring runs throughout the home, complemented by updated double-pane windows and a newly renovated kitchen (2026) featuring quartz countertops, upgraded cabinetry, and a large island that opens seamlessly to the main living areas. A breakfast nook just off the kitchen provides beautiful views of the pool, while the overall floor plan is designed for effortless entertaining. French doors from the primary living areas lead to the outdoor space, where you’ll enjoy a sparkling pool and tranquil conservation views, enhanced by three new impact-rated lanai doors (2024). The family room features high ceilings and flows openly into the kitchen, with a conveniently located half bath nearby. A pass through from the kitchen leads to a large dining area or a second living space. The fully fenced yard, along with a newly added retaining wall (2024), offers both privacy and functionality. The primary suite features a spacious custom-designed closet and an updated bathroom with dual sinks, a soaking tub, separate shower, and private water closet. Three additional bedrooms are thoughtfully positioned on the opposite side of the home for added privacy, along with a beautifully updated guest bathroom. The list of improvements extends well beyond aesthetics. Major updates include a new HVAC system, garage door, plantation shutters, solar attic fan, and sun tube (2025), as well as impact rear doors, retaining wall, water heater, whole-house water softener, electrical panel relocation and upgrade, exterior paint, custom built-ins, and more. Located within a highly desirable Seminole County school district, Carillon offers amenities including tennis courts, playgrounds, and a ball field, with convenient access to major employers such as Siemens, Lockheed Martin, and UCF Research Park, along with easy access to SR 408 and SR 417. This is a home where the major systems and high-end finishes have already been completed, allowing the next owner to simply move in and enjoy. Schedule your private tour today. 4 Beds ⋅ 4 Baths ⋅ Brighton Park At Carillon SubDv. ⋅ 32765 Zip Code Situated on a quiet cul-de-sac on an oversized 0.33-acre lot in Brighton Park within Carillon, this beautifully updated pool home offers a rare combination of functional design, quality improvements, and peaceful conservation views. Originally designed with a spacious and inviting layout, the home has been thoughtfully expanded from 2,573 to 2,864 interior square feet with a 2023 upstairs renovation. This addition creates a versatile second level featuring a bonus/media room, additional bathroom, and storage area, complete with foam insulation for added efficiency, ideal for entertaining, working from home, or multigenerational living. Luxury vinyl plank flooring runs throughout the home, complemented by updated double-pane windows and a newly renovated kitchen (2026) featuring quartz countertops, upgraded cabinetry, and a large island that opens seamlessly to the main living areas. A breakfast nook just off the kitchen provides beautiful views of the pool, while the overall floor plan is designed for effortless entertaining. French doors from the primary living areas lead to the outdoor space, where you’ll enjoy a sparkling pool and tranquil conservation views, enhanced by three new impact-rated lanai doors (2024). The family room features high ceilings and flows openly into the kitchen, with a conveniently located half bath nearby. A pass through from the kitchen leads to a large dining area or a second living space. The fully fenced yard, along with a newly added retaining wall (2024), offers both privacy and functionality. The primary suite features a spacious custom-designed closet and an updated bathroom with dual sinks, a soaking tub, separate shower, and private water closet. Three additional bedrooms are thoughtfully positioned on the opposite side of the home for added privacy, along with a beautifully updated guest bathroom. The list of improvements extends well beyond aesthetics. Major updates include a new HVAC system, garage door, plantation shutters, solar attic fan, and sun tube (2025), as well as impact rear doors, retaining wall, water heater, whole-house water softener, electrical panel relocation and upgrade, exterior paint, custom built-ins, and more. Located within a highly desirable Seminole County school district, Carillon offers amenities including tennis courts, playgrounds, and a ball field, with convenient access to major employers such as Siemens, Lockheed Martin, and UCF Research Park, along with easy access to SR 408 and SR 417. This is a home where the major systems and high-end finishes have already been completed, allowing the next owner to simply move in and enjoy. Schedule your private tour today. 3568 Alcove Court, Oviedo
$1,250,000 Welcome to Ravencliffe, a private gated enclave in the heart of Oviedo. Located off Alafaya Trail and Lake Hayes Road, this intimate 20-acre community offers a refined, boutique lifestyle with timeless Florida-inspired architecture, all close to Orlando’s premier dining, shopping, and entertainment. Set on a spacious lot with picturesque pond views, this six-bedroom residence provides a peaceful setting and excellent outdoor living. At the front of the home, a stylish lounge with a built-in dry bar and wine refrigerator creates an inviting first impression, complemented by a formal dining room nearby. The main level opens into a bright, open-concept living space where the kitchen and family room connect seamlessly. The chef’s kitchen serves as the focal point, featuring a waterfall quartz island with bar seating, matching quartz countertops and backsplash, double ovens, a pot filler, abundant cabinetry, a walk-in pantry, and designer lighting throughout. A butler’s pantry, coffee station, and built-in office nook add everyday convenience, while the dinette area overlooks the backyard and opens to a screened patio through sliding glass doors. A private guest suite with its own en-suite bath completes the first floor. Upstairs, a spacious loft offers an ideal setting for entertaining, complete with a wet bar and wine refrigerator. All bedrooms are located on the second level, including the primary suite with a custom walk-in closet and a spa-inspired bath featuring a soaking tub and large walk-in shower. The sixth bedroom is currently used as a fitness studio with floor-to-ceiling mirrors and natural light. An upstairs laundry room with additional storage and a utility sink adds convenience. The three-car garage provides ample space for vehicles and storage, along with a spacious driveway for additional parking. Approximately $200,000 in post-construction upgrades by the current owners further enhance the home’s quality and design. This is a great opportunity to experience elevated living in one of Oviedo’s most desirable communities. 6 Beds ⋅ 6 Baths ⋅ Ravencliffe SubDv. ⋅ 32765 Zip Code Welcome to Ravencliffe, a private gated enclave in the heart of Oviedo. Located off Alafaya Trail and Lake Hayes Road, this intimate 20-acre community offers a refined, boutique lifestyle with timeless Florida-inspired architecture, all close to Orlando’s premier dining, shopping, and entertainment. Set on a spacious lot with picturesque pond views, this six-bedroom residence provides a peaceful setting and excellent outdoor living. At the front of the home, a stylish lounge with a built-in dry bar and wine refrigerator creates an inviting first impression, complemented by a formal dining room nearby. The main level opens into a bright, open-concept living space where the kitchen and family room connect seamlessly. The chef’s kitchen serves as the focal point, featuring a waterfall quartz island with bar seating, matching quartz countertops and backsplash, double ovens, a pot filler, abundant cabinetry, a walk-in pantry, and designer lighting throughout. A butler’s pantry, coffee station, and built-in office nook add everyday convenience, while the dinette area overlooks the backyard and opens to a screened patio through sliding glass doors. A private guest suite with its own en-suite bath completes the first floor. Upstairs, a spacious loft offers an ideal setting for entertaining, complete with a wet bar and wine refrigerator. All bedrooms are located on the second level, including the primary suite with a custom walk-in closet and a spa-inspired bath featuring a soaking tub and large walk-in shower. The sixth bedroom is currently used as a fitness studio with floor-to-ceiling mirrors and natural light. An upstairs laundry room with additional storage and a utility sink adds convenience. The three-car garage provides ample space for vehicles and storage, along with a spacious driveway for additional parking. Approximately $200,000 in post-construction upgrades by the current owners further enhance the home’s quality and design. This is a great opportunity to experience elevated living in one of Oviedo’s most desirable communities. 2612 Ravencliffe Terrace, Oviedo
$389,700 Welcome to this beautifully transformed townhome in the highly sought-after community of Isles of Oviedo! This home features 3 bedrooms and 2.5 bathrooms, along with a screened-in patio offering serene, wooded views. From the moment you arrive, you’ll appreciate the meticulous attention to detail and care that has gone into making this home truly move-in ready. Step inside to a bright, open-concept floor plan highlighted by a fully remodeled kitchen. The kitchen boasts 42” white shaker cabinets, an oversized breakfast bar with ample seating, sleek quartz countertops, a spacious sink, a modern backsplash, and stainless-steel Maytag appliances—perfect for both everyday living and entertaining. The living areas feature fresh contemporary paint, luxury flooring throughout the entire home, updated door hardware with chrome hinges and sleek handles, new ceiling fans in every room, and brand-new lighting fixtures for the perfect finishing touches. Upstairs, the welcoming master suite includes a fully renovated bathroom with a raised-height vanity, quartz counters, and a large walk-in shower. The secondary bedrooms each offer pretty wooded views and share a beautifully renovated bathroom. A convenient laundry area and a cozy nook—ideal for a computer desk—completes the upper level. Outside, relax in the private screened-in patio with peaceful wooded views. Recent updates include new exterior paint and roof replacement in 2024, a new HVAC system installed in October 2025, water heater replaced in 2023. For convenience a Nest thermostat, fans with remotes, and a Ring camera at the entry are included. The desirable Isles of Oviedo community offers gated entry, a community pool, and a playground. Conveniently located near Oviedo Mall, UCF, major employers, restaurants, parks, the Cross Seminole Trail, and with easy access to SR 417 and the airports. Schedule your private showing today and discover the lifestyle you’ve been waiting for! 3 Beds ⋅ 3 Baths ⋅ Isles Of Oviedo SubDv. ⋅ 32765 Zip Code Welcome to this beautifully transformed townhome in the highly sought-after community of Isles of Oviedo! This home features 3 bedrooms and 2.5 bathrooms, along with a screened-in patio offering serene, wooded views. From the moment you arrive, you’ll appreciate the meticulous attention to detail and care that has gone into making this home truly move-in ready. Step inside to a bright, open-concept floor plan highlighted by a fully remodeled kitchen. The kitchen boasts 42” white shaker cabinets, an oversized breakfast bar with ample seating, sleek quartz countertops, a spacious sink, a modern backsplash, and stainless-steel Maytag appliances—perfect for both everyday living and entertaining. The living areas feature fresh contemporary paint, luxury flooring throughout the entire home, updated door hardware with chrome hinges and sleek handles, new ceiling fans in every room, and brand-new lighting fixtures for the perfect finishing touches. Upstairs, the welcoming master suite includes a fully renovated bathroom with a raised-height vanity, quartz counters, and a large walk-in shower. The secondary bedrooms each offer pretty wooded views and share a beautifully renovated bathroom. A convenient laundry area and a cozy nook—ideal for a computer desk—completes the upper level. Outside, relax in the private screened-in patio with peaceful wooded views. Recent updates include new exterior paint and roof replacement in 2024, a new HVAC system installed in October 2025, water heater replaced in 2023. For convenience a Nest thermostat, fans with remotes, and a Ring camera at the entry are included. The desirable Isles of Oviedo community offers gated entry, a community pool, and a playground. Conveniently located near Oviedo Mall, UCF, major employers, restaurants, parks, the Cross Seminole Trail, and with easy access to SR 417 and the airports. Schedule your private showing today and discover the lifestyle you’ve been waiting for! 1812 Garden Sage Drive, Oviedo
$530,000 One or more photo(s) has been virtually staged. Welcome to this beautifully maintained 4-bedroom, 2-bath home located in one of Oviedo’s most sought-after communities—opportunities like this don’t come along often! Perfectly priced to sell quickly, this home offers incredible value for buyers looking to act fast. From the moment you arrive, you’ll appreciate the spacious and thoughtfully designed layout, featuring formal living and dining rooms at the front and a stunning family room with soaring ceilings that creates an open, inviting atmosphere. This home is truly move-in ready with wood flooring, stainless steel appliances, and major updates already completed, including a 2019 roof, 2024 A/C, and 2026 hot water heater—giving you peace of mind from day one. Step outside to the large screened-in porch and take in the beautiful conservation views, offering privacy and a perfect place to relax after a long day.The primary suite is a true retreat with a large walk-in closet plus an additional closet for extra storage—something you don’t often find. A termite bond is already in place, and the seller is offering a one-year home warranty, making this an exceptional opportunity. Location is everything, and this home delivers—just minutes from top-rated Seminole County schools, major employers like Lockheed Martin, Siemens, and Research Park, plus shopping, dining, and more. The community itself is packed with amenities including playgrounds, tennis courts, a ball field, and scenic walking areas. Homes in this neighborhood are in high demand—and with pricing like this, it won’t last long. Schedule your private showing today before it’s gone! 4 Beds ⋅ 2 Baths ⋅ Westhampton At Carillon Ph 2 SubDv. ⋅ 32765 Zip Code One or more photo(s) has been virtually staged. Welcome to this beautifully maintained 4-bedroom, 2-bath home located in one of Oviedo’s most sought-after communities—opportunities like this don’t come along often! Perfectly priced to sell quickly, this home offers incredible value for buyers looking to act fast. From the moment you arrive, you’ll appreciate the spacious and thoughtfully designed layout, featuring formal living and dining rooms at the front and a stunning family room with soaring ceilings that creates an open, inviting atmosphere. This home is truly move-in ready with wood flooring, stainless steel appliances, and major updates already completed, including a 2019 roof, 2024 A/C, and 2026 hot water heater—giving you peace of mind from day one. Step outside to the large screened-in porch and take in the beautiful conservation views, offering privacy and a perfect place to relax after a long day.The primary suite is a true retreat with a large walk-in closet plus an additional closet for extra storage—something you don’t often find. A termite bond is already in place, and the seller is offering a one-year home warranty, making this an exceptional opportunity. Location is everything, and this home delivers—just minutes from top-rated Seminole County schools, major employers like Lockheed Martin, Siemens, and Research Park, plus shopping, dining, and more. The community itself is packed with amenities including playgrounds, tennis courts, a ball field, and scenic walking areas. Homes in this neighborhood are in high demand—and with pricing like this, it won’t last long. Schedule your private showing today before it’s gone! 1391 Hampstead Terrace, Oviedo
$975,000 Six bedrooms, five baths, two primaries, and a floor plan that has an answer for just about everything. Welcome to Ellingsworth, one of Oviedo's premier gated communities. The Mediterranean exterior, tile roof, and fresh paint make a strong first impression, and the soaring ceilings inside give the home an immediate sense of scale that the floor plan fully backs up. Flexibility is its biggest asset. The ground floor is built for living and hosting in equal measure. A flex room and formal dining anchor the entry, opening into a kitchen and living area designed to keep everyone connected. A full primary suite with a massive walk-in closet sits on one end of the home, a second bedroom and full bath on the other — a true split layout that gives everyone their own corner. Two laundry areas, one on each floor, mean nobody is hauling anything up or down stairs. Upstairs is where this home really separates itself. An oversized loft anchors the second level and spills into two generous bonus rooms ready to become a theater, a craft room, a home office, or all three. Four additional bedrooms surround it, including a second full primary suite with its own walk-in closet that rivals most dedicated dressing rooms. Five full baths across both floors means the morning routine never becomes a negotiation. Step outside and the screened enclosure frames a long lap-style pool, with mature palms rising just beyond the screen creating a natural privacy wall that makes the whole space feel intentional and secluded. The covered lanai and expansive deck give you room to host a crowd or simply decompress after a long week. Add a three-car tandem garage, fresh paint inside and out, and this one is ready the day you close. Oviedo consistently ranks among the best places to live in Florida, and it's easy to see why. You're minutes from the Oviedo on the Park town center, local favorites like Whalers Brewing and Domu Oviedo, and the weekly Farmers Market. UCF is ten minutes away, SR-417 puts you on the way to the airport or downtown Orlando in under 30, and the beaches are just about an hour out. Room to grow into. Room to work from. Room to entertain on your own terms.This one was built for all of it. 6 Beds ⋅ 5 Baths ⋅ Ellingsworth SubDv. ⋅ 32765 Zip Code Six bedrooms, five baths, two primaries, and a floor plan that has an answer for just about everything. Welcome to Ellingsworth, one of Oviedo's premier gated communities. The Mediterranean exterior, tile roof, and fresh paint make a strong first impression, and the soaring ceilings inside give the home an immediate sense of scale that the floor plan fully backs up. Flexibility is its biggest asset. The ground floor is built for living and hosting in equal measure. A flex room and formal dining anchor the entry, opening into a kitchen and living area designed to keep everyone connected. A full primary suite with a massive walk-in closet sits on one end of the home, a second bedroom and full bath on the other — a true split layout that gives everyone their own corner. Two laundry areas, one on each floor, mean nobody is hauling anything up or down stairs. Upstairs is where this home really separates itself. An oversized loft anchors the second level and spills into two generous bonus rooms ready to become a theater, a craft room, a home office, or all three. Four additional bedrooms surround it, including a second full primary suite with its own walk-in closet that rivals most dedicated dressing rooms. Five full baths across both floors means the morning routine never becomes a negotiation. Step outside and the screened enclosure frames a long lap-style pool, with mature palms rising just beyond the screen creating a natural privacy wall that makes the whole space feel intentional and secluded. The covered lanai and expansive deck give you room to host a crowd or simply decompress after a long week. Add a three-car tandem garage, fresh paint inside and out, and this one is ready the day you close. Oviedo consistently ranks among the best places to live in Florida, and it's easy to see why. You're minutes from the Oviedo on the Park town center, local favorites like Whalers Brewing and Domu Oviedo, and the weekly Farmers Market. UCF is ten minutes away, SR-417 puts you on the way to the airport or downtown Orlando in under 30, and the beaches are just about an hour out. Room to grow into. Room to work from. Room to entertain on your own terms.This one was built for all of it. 2330 Kelbrook Court, Oviedo
$375,000 One or more photo(s) has been virtually staged. Welcome to 1406 Whittier Circle, a move-in-ready home nestled in one of Oviedo’s most desirable neighborhoods, known for its excellent school district and family-friendly atmosphere. This charming property features a bright open floor plan that creates a seamless flow between the living, dining, and kitchen areas—perfect for both everyday living and entertaining. Recent upgrades provide peace of mind, including a new roof, fresh interior and exterior paint, and a newer A/C system for energy efficiency and comfort. The home also offers an updated bathroom with modern finishes, adding a fresh and stylish touch. Natural light fills the space, enhancing the clean, updated feel throughout. Step outside and enjoy a quiet, established neighborhood with convenient access to shopping, dining, parks, and major roadways, all while being located in a highly sought-after school zone. Whether you’re a first-time homebuyer, growing family, or investor, this property checks all the boxes. Don’t miss your opportunity to own a beautifully updated home in Oviedo—schedule your showing today! 3 Beds ⋅ 2 Baths ⋅ Alafaya Woods Ph 5 SubDv. ⋅ 32765 Zip Code One or more photo(s) has been virtually staged. Welcome to 1406 Whittier Circle, a move-in-ready home nestled in one of Oviedo’s most desirable neighborhoods, known for its excellent school district and family-friendly atmosphere. This charming property features a bright open floor plan that creates a seamless flow between the living, dining, and kitchen areas—perfect for both everyday living and entertaining. Recent upgrades provide peace of mind, including a new roof, fresh interior and exterior paint, and a newer A/C system for energy efficiency and comfort. The home also offers an updated bathroom with modern finishes, adding a fresh and stylish touch. Natural light fills the space, enhancing the clean, updated feel throughout. Step outside and enjoy a quiet, established neighborhood with convenient access to shopping, dining, parks, and major roadways, all while being located in a highly sought-after school zone. Whether you’re a first-time homebuyer, growing family, or investor, this property checks all the boxes. Don’t miss your opportunity to own a beautifully updated home in Oviedo—schedule your showing today! 1046 Whittier Circle, Oviedo
$859,900 Virtually Staged. Welcome to 132 Lake Drive in sought-after Oviedo, where stylish new construction, thoughtful upgrades, and everyday comfort come together in one impressive single-story home. Built by M/I Homes, this 4-bedroom, 3.5-bath residence also features a flexible fifth room ideal for a den, office, or bonus space, offering 3,035 square feet of beautifully designed living space on an oversized homesite with a 3-car garage. Step inside to a bright, open layout with a seamless flow that is perfect for both daily living and entertaining. The spacious main living areas connect effortlessly to a chef-inspired kitchen featuring modern appliances, a striking vent hood over the cooktop, and abundant storage in crisp white shaker cabinetry. Top-end Sunburst Shutters have been installed throughout the entire home, adding timeless style, privacy, and quality craftsmanship. Remote-control ceiling fans throughout the home further enhance comfort and convenience. The owner’s suite is a true retreat, complete with a tray ceiling, two oversized closets, and direct access to the lanai. The spa-like bath is designed to impress with marble-look tile, separate vanities, a freestanding vessel tub, and a beautifully finished walk-in shower. The additional bedrooms are generously sized, offering comfort and privacy for family members or guests, while the well-appointed full baths and convenient powder room feature contemporary finishes throughout. Outdoor living is just as inviting, with a large 16'7" x 20'7" covered lanai that creates the perfect space for morning coffee, evening relaxation, or weekend gatherings. The oversized lot provides a broader streetscape presence and a sizable backyard with plenty of room to enjoy the Florida sunshine. The garage has also been upgraded with a premium three-layer floor coating system featuring a polyurea base and polyaspartic topcoat, designed to resist chipping, scratching, and scuffing. This finish is four times more durable than epoxy and built for long-lasting performance. Ideally located near top-rated schools, parks, shopping, dining, and major roadways, this home offers the best of Oviedo living in a vibrant and convenient setting. This is your opportunity to own a beautifully upgraded new home with space, style, and exceptional features throughout. 4 Beds ⋅ 4 Baths ⋅ Francisco Park SubDv. ⋅ 32765 Zip Code Virtually Staged. Welcome to 132 Lake Drive in sought-after Oviedo, where stylish new construction, thoughtful upgrades, and everyday comfort come together in one impressive single-story home. Built by M/I Homes, this 4-bedroom, 3.5-bath residence also features a flexible fifth room ideal for a den, office, or bonus space, offering 3,035 square feet of beautifully designed living space on an oversized homesite with a 3-car garage. Step inside to a bright, open layout with a seamless flow that is perfect for both daily living and entertaining. The spacious main living areas connect effortlessly to a chef-inspired kitchen featuring modern appliances, a striking vent hood over the cooktop, and abundant storage in crisp white shaker cabinetry. Top-end Sunburst Shutters have been installed throughout the entire home, adding timeless style, privacy, and quality craftsmanship. Remote-control ceiling fans throughout the home further enhance comfort and convenience. The owner’s suite is a true retreat, complete with a tray ceiling, two oversized closets, and direct access to the lanai. The spa-like bath is designed to impress with marble-look tile, separate vanities, a freestanding vessel tub, and a beautifully finished walk-in shower. The additional bedrooms are generously sized, offering comfort and privacy for family members or guests, while the well-appointed full baths and convenient powder room feature contemporary finishes throughout. Outdoor living is just as inviting, with a large 16'7" x 20'7" covered lanai that creates the perfect space for morning coffee, evening relaxation, or weekend gatherings. The oversized lot provides a broader streetscape presence and a sizable backyard with plenty of room to enjoy the Florida sunshine. The garage has also been upgraded with a premium three-layer floor coating system featuring a polyurea base and polyaspartic topcoat, designed to resist chipping, scratching, and scuffing. This finish is four times more durable than epoxy and built for long-lasting performance. Ideally located near top-rated schools, parks, shopping, dining, and major roadways, this home offers the best of Oviedo living in a vibrant and convenient setting. This is your opportunity to own a beautifully upgraded new home with space, style, and exceptional features throughout. 132 Lake Drive, Oviedo
$539,900 ***PRICE IMPROVEMENT***Welcome to this beautifully maintained home in the highly sought-after Tuska Ridge community in Oviedo. Known for its prime location, this neighborhood offers convenient access to shopping, dining, major highways, and is zoned for top-rated schools. Situated on a spacious ¼-acre lot with mature trees providing natural shade, this home offers both comfort and functionality. A welcoming front porch creates the perfect spot to enjoy a morning coffee. Inside, you’re greeted by soaring vaulted ceilings and an abundance of natural light. The formal living and dining areas feature wood flooring and a sliding glass door that opens to the covered lanai, creating a seamless indoor-outdoor flow. A flexible fourth room at the front of the home is ideal for a home office or additional living space. The primary suite occupies the right side of the home, offering privacy and generous space. It features wood flooring, large windows and a sliding glass door for natural light, along with an en-suite bathroom complete with dual sinks, a soaking tub, separate shower, and two closets. At the center of the home, the kitchen serves as a true focal point with wrap-around granite countertops, 42” cabinetry, stainless steel appliances, and ample lighting. It opens to the spacious family room and an additional dining area overlooking the backyard—perfect for everyday living and entertaining. Two additional bedrooms are located on the opposite side of the home and share a Jack-and-Jill bathroom. The indoor laundry room is conveniently located just before the entrance to the oversized two-car garage. Step outside to enjoy a large screened-in covered lanai and a fully fenced backyard, offering privacy and plenty of space to relax or entertain. Recent updates include a brand new exterior paint job, re-plumbed with PEX, HVAC replaced in 2023, and a new refrigerator—providing peace of mind for the next owner. 4 Beds ⋅ 3 Baths ⋅ Tuska Ridge Unit 4 SubDv. ⋅ 32765 Zip Code ***PRICE IMPROVEMENT***Welcome to this beautifully maintained home in the highly sought-after Tuska Ridge community in Oviedo. Known for its prime location, this neighborhood offers convenient access to shopping, dining, major highways, and is zoned for top-rated schools. Situated on a spacious ¼-acre lot with mature trees providing natural shade, this home offers both comfort and functionality. A welcoming front porch creates the perfect spot to enjoy a morning coffee. Inside, you’re greeted by soaring vaulted ceilings and an abundance of natural light. The formal living and dining areas feature wood flooring and a sliding glass door that opens to the covered lanai, creating a seamless indoor-outdoor flow. A flexible fourth room at the front of the home is ideal for a home office or additional living space. The primary suite occupies the right side of the home, offering privacy and generous space. It features wood flooring, large windows and a sliding glass door for natural light, along with an en-suite bathroom complete with dual sinks, a soaking tub, separate shower, and two closets. At the center of the home, the kitchen serves as a true focal point with wrap-around granite countertops, 42” cabinetry, stainless steel appliances, and ample lighting. It opens to the spacious family room and an additional dining area overlooking the backyard—perfect for everyday living and entertaining. Two additional bedrooms are located on the opposite side of the home and share a Jack-and-Jill bathroom. The indoor laundry room is conveniently located just before the entrance to the oversized two-car garage. Step outside to enjoy a large screened-in covered lanai and a fully fenced backyard, offering privacy and plenty of space to relax or entertain. Recent updates include a brand new exterior paint job, re-plumbed with PEX, HVAC replaced in 2023, and a new refrigerator—providing peace of mind for the next owner. 987 Kerwood Circle, Oviedo
$275,000 Don’t miss this amazing opportunity to own this beautiful townhome just 1 mile from UCF’s beautiful campus and even closer to the impressive “Bounce House” Stadium! This home features an open and inviting floor plan with a private back patio backing up to conservation. The spacious Owner’s Suite boasts an impressive walk-in closet and bathroom with dual vanities. The second upstairs bedroom also has a full bathroom ensuite and walk-in closet. The community features a pool, park and plenty of guest of parking. Schedule your private showing today! 2 Beds ⋅ 3 Baths ⋅ Hawthorne Glen Twnhms SubDv. ⋅ 32765 Zip Code Don’t miss this amazing opportunity to own this beautiful townhome just 1 mile from UCF’s beautiful campus and even closer to the impressive “Bounce House” Stadium! This home features an open and inviting floor plan with a private back patio backing up to conservation. The spacious Owner’s Suite boasts an impressive walk-in closet and bathroom with dual vanities. The second upstairs bedroom also has a full bathroom ensuite and walk-in closet. The community features a pool, park and plenty of guest of parking. Schedule your private showing today! 4555 Lacebark Trail, Oviedo
$430,000 NEW PRICE UNDER MARKET VALUE. 1462 Brookdale Ct offers a peaceful pond and conservation view with no rear neighbors, low-maintenance townhome living, and a location close to UCF and top-rated Seminole County schools. Seller is motivated!! Schedule a showing to step into this beautifully built 3-bedroom, 3-bathroom townhome offering the perfect blend of style, space, and functionality. This home is one of the best units in the neighborhood. It features brand-new appliances, quartz countertops, and a spacious open floor plan that’s perfect for entertaining or everyday living. Enjoy peaceful mornings with a cup of coffee on your back porch and watch the beautiful sunset overlooking a pond and conservation area. Upstairs, a loft-style bonus room provides extra flexibility and is ideal for a home office, playroom, or second living space. The private primary suite features a generous walk-in closet and a spacious en suite bathroom, while two additional bedrooms and a convenient upstairs laundry room complete the layout. Located just steps from the community pool, this unit is ideal for investors, professionals, or families looking to be in one of Oviedo’s top-rated school zones. With nearby shopping, dining, and easy access to major highways, this home checks every box. 3 Beds ⋅ 3 Baths ⋅ Brentwood Landing SubDv. ⋅ 32765 Zip Code NEW PRICE UNDER MARKET VALUE. 1462 Brookdale Ct offers a peaceful pond and conservation view with no rear neighbors, low-maintenance townhome living, and a location close to UCF and top-rated Seminole County schools. Seller is motivated!! Schedule a showing to step into this beautifully built 3-bedroom, 3-bathroom townhome offering the perfect blend of style, space, and functionality. This home is one of the best units in the neighborhood. It features brand-new appliances, quartz countertops, and a spacious open floor plan that’s perfect for entertaining or everyday living. Enjoy peaceful mornings with a cup of coffee on your back porch and watch the beautiful sunset overlooking a pond and conservation area. Upstairs, a loft-style bonus room provides extra flexibility and is ideal for a home office, playroom, or second living space. The private primary suite features a generous walk-in closet and a spacious en suite bathroom, while two additional bedrooms and a convenient upstairs laundry room complete the layout. Located just steps from the community pool, this unit is ideal for investors, professionals, or families looking to be in one of Oviedo’s top-rated school zones. With nearby shopping, dining, and easy access to major highways, this home checks every box. 1462 Brookdale Court, Oviedo
$610,000 Amazing opportunity to own this one story single family home located in the highly sought-after Parkdale Place community of Oviedo. This house is zoned for A-rated Seminole County schools, just minutes to the Home Depot shopping plaza, Lukas Nursery, gas stations, minutes from highway 417, Oviedo Mall, shopping, dining, grocery stores, and top medical facilities such as Advent Health medical plaza and Oviedo ER along red bug lake road. This beautiful 4-bedroom, 3-bath with 3 car garage residence is nestled in a GATED, quiet neighborhood. The home offers a split floor plan, and is filled with natural light, enhanced by TALL CEILINGS and an OPEN CONCEPT layout designed for both comfort and entertaining. The heart of the home is the spacious kitchen, which is a chef's dream with GAS STOVE COOKTOP, walk in pantry and a large QUARTZ-topped island. Decent size south facing fenced in backyard. Call for a showing today! 4 Beds ⋅ 3 Baths ⋅ Parkdale Place SubDv. ⋅ 32765 Zip Code Amazing opportunity to own this one story single family home located in the highly sought-after Parkdale Place community of Oviedo. This house is zoned for A-rated Seminole County schools, just minutes to the Home Depot shopping plaza, Lukas Nursery, gas stations, minutes from highway 417, Oviedo Mall, shopping, dining, grocery stores, and top medical facilities such as Advent Health medical plaza and Oviedo ER along red bug lake road. This beautiful 4-bedroom, 3-bath with 3 car garage residence is nestled in a GATED, quiet neighborhood. The home offers a split floor plan, and is filled with natural light, enhanced by TALL CEILINGS and an OPEN CONCEPT layout designed for both comfort and entertaining. The heart of the home is the spacious kitchen, which is a chef's dream with GAS STOVE COOKTOP, walk in pantry and a large QUARTZ-topped island. Decent size south facing fenced in backyard. Call for a showing today! 1033 Wood Dale Circle, Oviedo
$1,200,000 Welcome to 2468 Fawn Run. Situated in the Woodland Estates of Oviedo, Fl in Seminole county. A residential community established since the 1980's. Known for its school district, location, and easy access to city amenities. Today, the community is growing rapidly. There is no doubt about the strength of its location. Commuting to Oviedo mall, shopping centers, restaurants, highways, and one of the national largest respected colleges UCF are minutes away. An advantageous opportunity of owning 5+ acres of land seclusion. No H.O.A; Just pure freedom and allow your creativity to flow without any restrictions. Customize your luxury residence featuring a turf insert motor Court, dramatic entrance, mature landscape, and more. Or if you're a developer who's looking to build a real-estate portfolio, bring your vision into a physical form and design your own community featuring multi- luxury homes. The option is yours! 3 Beds ⋅ 2 Baths ⋅ Woodland Estates SubDv. ⋅ 32765 Zip Code Welcome to 2468 Fawn Run. Situated in the Woodland Estates of Oviedo, Fl in Seminole county. A residential community established since the 1980's. Known for its school district, location, and easy access to city amenities. Today, the community is growing rapidly. There is no doubt about the strength of its location. Commuting to Oviedo mall, shopping centers, restaurants, highways, and one of the national largest respected colleges UCF are minutes away. An advantageous opportunity of owning 5+ acres of land seclusion. No H.O.A; Just pure freedom and allow your creativity to flow without any restrictions. Customize your luxury residence featuring a turf insert motor Court, dramatic entrance, mature landscape, and more. Or if you're a developer who's looking to build a real-estate portfolio, bring your vision into a physical form and design your own community featuring multi- luxury homes. The option is yours! 2468 Fawn Run, Oviedo
$310,000 Move-in ready townhome just minutes from UCF! This beautiful 3 bedroom, 2.5 bath, 1 car attached-garage home features an open-concept kitchen and living room area on the main floor, complete with a 1/2 bath and a private patio overlooking a peaceful community pond. Upstairs offers an ideal layout with three nicely-sized bedrooms, 2 full baths and a conveniently placed laundry closet. Recently updated features include: New Carpet (2025), New Interior Paint (2025), New Water Heater (2024), New Dishwasher (2025), and New Roof (Replaced by HOA in 2022). The community boasts a resort-style pool, playground, and dog park. With an ideal location close to UCF, shopping, dining, entertainment & highways, this townhome is ideal for any homeowner, student or investor. Schedule your tour today! 3 Beds ⋅ 3 Baths ⋅ Hawthorne Glen Twnhms SubDv. ⋅ 32765 Zip Code Move-in ready townhome just minutes from UCF! This beautiful 3 bedroom, 2.5 bath, 1 car attached-garage home features an open-concept kitchen and living room area on the main floor, complete with a 1/2 bath and a private patio overlooking a peaceful community pond. Upstairs offers an ideal layout with three nicely-sized bedrooms, 2 full baths and a conveniently placed laundry closet. Recently updated features include: New Carpet (2025), New Interior Paint (2025), New Water Heater (2024), New Dishwasher (2025), and New Roof (Replaced by HOA in 2022). The community boasts a resort-style pool, playground, and dog park. With an ideal location close to UCF, shopping, dining, entertainment & highways, this townhome is ideal for any homeowner, student or investor. Schedule your tour today! 3562 Caruso Place, Oviedo
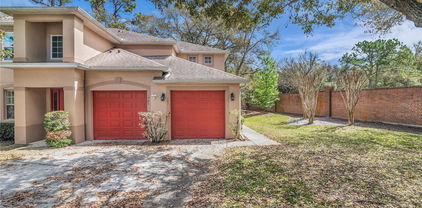
$330,000 This two-story, 3-bedroom, 2.5-bathroom townhome offers a secure and low-maintenance lifestyle within a desirable gated community. The functional layout includes a one-car garage for added convenience and a private patio in the back, perfect for quiet outdoor relaxation. Combining the safety of a gated neighborhood with the space of a multi-level home, this residence represents a practical and attractive opportunity for those seeking comfort and peace of mind in a well-maintained setting. 3 Beds ⋅ 3 Baths ⋅ Oviedo Park Twnhms SubDv. ⋅ 32765 Zip Code This two-story, 3-bedroom, 2.5-bathroom townhome offers a secure and low-maintenance lifestyle within a desirable gated community. The functional layout includes a one-car garage for added convenience and a private patio in the back, perfect for quiet outdoor relaxation. Combining the safety of a gated neighborhood with the space of a multi-level home, this residence represents a practical and attractive opportunity for those seeking comfort and peace of mind in a well-maintained setting. 16 Canterbury Bell Drive, Oviedo
$369,000 Welcome to 2664 Sweet Magnolia Place in Oviedo, a townhome that perfectly captures the low-maintenance, easy Florida lifestyle buyers are looking for. Located in the gated community of Clayton Crossings, this 3-bedroom, 2.5-bath corner unit is one of the largest floor plans in the neighborhood and offers a spacious, practical layout with numerous updates. Inside, the home has been freshly repainted, and the carpets have just been professionally cleaned, making it completely move-in ready. The updated kitchen features new granite countertops and stainless-steel appliances, opening to the dining and living areas for an easy, functional flow. New light fixtures and fans have been installed throughout the home, adding a modern, refreshed feel. All bathrooms include updated fixtures, mirrors, and countertops, while the primary suite offers a spacious walk-in closet and a private bath with a soaking tub. Two additional bedrooms and a shared full bathroom provide flexible space for guests, family, or a home office. An upstairs laundry closet adds everyday convenience. Additional upgrades include a new epoxy-finished garage floor and a new AC system installed in 2023 for year-round comfort. Enjoy the outdoors from your private screened porch overlooking a peaceful conservation area, giving you relaxing outdoor space without the yard maintenance. Residents of Clayton Crossings enjoy a community pool, gated entry and direct access to the Seminole Trail, with everyday shopping and dining nearby. The home also offers quick access to State Road 417, making commuting across Central Florida simple and convenient. With its modern updates, spacious layout, and ideal location, this home offers the convenience and lifestyle that make townhome living in Oviedo so appealing 3 Beds ⋅ 3 Baths ⋅ Clayton Crossing Twnhms Second Amd SubDv. ⋅ 32765 Zip Code Welcome to 2664 Sweet Magnolia Place in Oviedo, a townhome that perfectly captures the low-maintenance, easy Florida lifestyle buyers are looking for. Located in the gated community of Clayton Crossings, this 3-bedroom, 2.5-bath corner unit is one of the largest floor plans in the neighborhood and offers a spacious, practical layout with numerous updates. Inside, the home has been freshly repainted, and the carpets have just been professionally cleaned, making it completely move-in ready. The updated kitchen features new granite countertops and stainless-steel appliances, opening to the dining and living areas for an easy, functional flow. New light fixtures and fans have been installed throughout the home, adding a modern, refreshed feel. All bathrooms include updated fixtures, mirrors, and countertops, while the primary suite offers a spacious walk-in closet and a private bath with a soaking tub. Two additional bedrooms and a shared full bathroom provide flexible space for guests, family, or a home office. An upstairs laundry closet adds everyday convenience. Additional upgrades include a new epoxy-finished garage floor and a new AC system installed in 2023 for year-round comfort. Enjoy the outdoors from your private screened porch overlooking a peaceful conservation area, giving you relaxing outdoor space without the yard maintenance. Residents of Clayton Crossings enjoy a community pool, gated entry and direct access to the Seminole Trail, with everyday shopping and dining nearby. The home also offers quick access to State Road 417, making commuting across Central Florida simple and convenient. With its modern updates, spacious layout, and ideal location, this home offers the convenience and lifestyle that make townhome living in Oviedo so appealing 2664 Sweet Magnolia Place, Oviedo
$332,500 Welcome home to this beautifully maintained 3-bedroom, 2.5-bath townhome located in a gated community on a picturesque tree-lined street with unbeatable convenience. From the moment you arrive, the paver driveway and welcoming entry set the tone for comfortable living. Inside, the entire first floor features uniform tile flooring, creating a clean and cohesive look. Just off the entry is a flex space perfect for a home office or study. The well-appointed kitchen showcases granite countertops, stainless steel appliances, 42" cabinetry, and a stylish tiled backsplash, offering both beauty and functionality. The kitchen flows seamlessly into the spacious great room and dining area, ideal for everyday living and entertaining. Sliding doors lead to a screened patio overlooking a tranquil pond, allowing you to enjoy outdoor living with no rear neighbors and peaceful views. Upstairs you’ll find the conveniently located laundry room along with all three bedrooms. The primary suite impresses with a tray ceiling and crown molding, creating a relaxing retreat. The primary bath features dual sinks, a garden tub, separate shower, and private water closet. Two additional generously sized bedrooms share a full bath. Perfectly positioned near Publix, shopping, dining, banking, and parks, with easy access to SR-417 for commuting to Orlando and the airport. Outdoor enthusiasts will love being just steps from the Cross Seminole Trail, offering miles of scenic paths from Oviedo to Baldwin Park. Pond-front setting, gated community, and an exceptional location—this townhome truly has it all. 3 Beds ⋅ 3 Baths ⋅ Clayton Crossing Twnhms Second Amd SubDv. ⋅ 32765 Zip Code Welcome home to this beautifully maintained 3-bedroom, 2.5-bath townhome located in a gated community on a picturesque tree-lined street with unbeatable convenience. From the moment you arrive, the paver driveway and welcoming entry set the tone for comfortable living. Inside, the entire first floor features uniform tile flooring, creating a clean and cohesive look. Just off the entry is a flex space perfect for a home office or study. The well-appointed kitchen showcases granite countertops, stainless steel appliances, 42" cabinetry, and a stylish tiled backsplash, offering both beauty and functionality. The kitchen flows seamlessly into the spacious great room and dining area, ideal for everyday living and entertaining. Sliding doors lead to a screened patio overlooking a tranquil pond, allowing you to enjoy outdoor living with no rear neighbors and peaceful views. Upstairs you’ll find the conveniently located laundry room along with all three bedrooms. The primary suite impresses with a tray ceiling and crown molding, creating a relaxing retreat. The primary bath features dual sinks, a garden tub, separate shower, and private water closet. Two additional generously sized bedrooms share a full bath. Perfectly positioned near Publix, shopping, dining, banking, and parks, with easy access to SR-417 for commuting to Orlando and the airport. Outdoor enthusiasts will love being just steps from the Cross Seminole Trail, offering miles of scenic paths from Oviedo to Baldwin Park. Pond-front setting, gated community, and an exceptional location—this townhome truly has it all. 5343 Hidden Cypress Lane, Oviedo
$860,000 Welcome to a residence that perfectly captures the essence of luxury living in the heart of Oviedo, one of Central Florida’s most sought-after communities. Set within the illustrious Oviedo Gardens neighborhood, this stunning 4-bedroom, 3-bathroom estate spanning 3,017 square feet blends timeless elegance, modern comfort, smart-home-infrastructure, and resort-style outdoor living. From the moment you arrive, the home’s refined presence and meticulous design set the tone for what lies within. Step inside to discover a spacious open floor plan that effortlessly connects the living, dining, and kitchen spaces, creating the perfect environment for both grand entertaining and everyday living. Large double-pane windows invite natural light to pour through the home while enhancing energy efficiency and comfort year-round. The thoughtfully designed split-bedroom floor plan offers privacy and tranquility, with the luxurious primary suite tucked away as its own private retreat while the additional bedrooms and dedicated office provide generous space for family, guests, and a home office. Step outside and experience your private resort-style backyard oasis. A breathtaking paver pool deck and sparkling pool (that is south facing and has ALL DAY sun exposure) anchor the outdoor living space, complemented by a covered lanai ideal for alfresco dining and relaxation. As the sun sets, gather around the custom, matching paver fire pit and enjoy peaceful evenings under the Florida sky; the essential way for entertaining or unwinding after a long day. The three car garage features ample space, with heightened garage door access that can fit trucks, boats on trailers, and more. Beyond the home itself lies the charm of Oviedo—a city beloved for its neighborhoods, vibrant community atmosphere, and exceptional quality of life. Residents enjoy beautiful parks, community events, and a welcoming small-town feel while still being minutes from Orlando’s major employment and entertainment hubs. Families are especially drawn to Oviedo thanks to its highly regarded Seminole County schools and family-friendly environment, making it one of the most desirable places to live in Central Florida, and a top home destination in the entire country. A couple of highly important notes: visible rocket launches to the east, neighborhood park and fishing ponds, community groups (specifically poker nights, and book club to name a couple), a quick walk to Shane Kelly park for all sports and outdoor activities, the grounds contain fruit trees on the premises, and so much more. Notable recent upgrades include: New Laundry Sink 2026, New Carpet 3 bedrooms 2026, New Kitchen Refrigerator/Freezer 2025, New Water Softener 2025, New Washer 2024 (conveys with the home), Painted Exterior 2023, Replaced Pool Pump 2023, Pool Modification to support chlorine or salt water, and finally, tile floor added to office and bedroom #3 in 2022. This exceptional property offers the rare opportunity to own a luxury pool home in one of Oviedo’s top communities, combining architectural beauty, thoughtful design, and an unbeatable lifestyle Experience elevated Florida living. Schedule your private showing today! 4 Beds ⋅ 3 Baths ⋅ Oviedo Gardens SubDv. ⋅ 32765 Zip Code Welcome to a residence that perfectly captures the essence of luxury living in the heart of Oviedo, one of Central Florida’s most sought-after communities. Set within the illustrious Oviedo Gardens neighborhood, this stunning 4-bedroom, 3-bathroom estate spanning 3,017 square feet blends timeless elegance, modern comfort, smart-home-infrastructure, and resort-style outdoor living. From the moment you arrive, the home’s refined presence and meticulous design set the tone for what lies within. Step inside to discover a spacious open floor plan that effortlessly connects the living, dining, and kitchen spaces, creating the perfect environment for both grand entertaining and everyday living. Large double-pane windows invite natural light to pour through the home while enhancing energy efficiency and comfort year-round. The thoughtfully designed split-bedroom floor plan offers privacy and tranquility, with the luxurious primary suite tucked away as its own private retreat while the additional bedrooms and dedicated office provide generous space for family, guests, and a home office. Step outside and experience your private resort-style backyard oasis. A breathtaking paver pool deck and sparkling pool (that is south facing and has ALL DAY sun exposure) anchor the outdoor living space, complemented by a covered lanai ideal for alfresco dining and relaxation. As the sun sets, gather around the custom, matching paver fire pit and enjoy peaceful evenings under the Florida sky; the essential way for entertaining or unwinding after a long day. The three car garage features ample space, with heightened garage door access that can fit trucks, boats on trailers, and more. Beyond the home itself lies the charm of Oviedo—a city beloved for its neighborhoods, vibrant community atmosphere, and exceptional quality of life. Residents enjoy beautiful parks, community events, and a welcoming small-town feel while still being minutes from Orlando’s major employment and entertainment hubs. Families are especially drawn to Oviedo thanks to its highly regarded Seminole County schools and family-friendly environment, making it one of the most desirable places to live in Central Florida, and a top home destination in the entire country. A couple of highly important notes: visible rocket launches to the east, neighborhood park and fishing ponds, community groups (specifically poker nights, and book club to name a couple), a quick walk to Shane Kelly park for all sports and outdoor activities, the grounds contain fruit trees on the premises, and so much more. Notable recent upgrades include: New Laundry Sink 2026, New Carpet 3 bedrooms 2026, New Kitchen Refrigerator/Freezer 2025, New Water Softener 2025, New Washer 2024 (conveys with the home), Painted Exterior 2023, Replaced Pool Pump 2023, Pool Modification to support chlorine or salt water, and finally, tile floor added to office and bedroom #3 in 2022. This exceptional property offers the rare opportunity to own a luxury pool home in one of Oviedo’s top communities, combining architectural beauty, thoughtful design, and an unbeatable lifestyle Experience elevated Florida living. Schedule your private showing today! 1658 Peace Lily Way, Oviedo
$869,000 Under Construction. Welcome to 2746 Ravencliffe Terrace in Oviedo, built by M/I Homes. This impressive 4-bedroom, 3-bathroom new construction home spans 3,022 square feet of ample living space. This single-story home also features an open-concept living space, formal living and dining rooms, a large lanai, and a 3-car garage. The home's quality design shines through every detail, from the seamless flow between the kitchen and family room to the carefully planned layout that maximizes both function and comfort. The owner's suite, which is separate from the other bedrooms, is sure to impress with its stunning en-suite bathroom and 2 walk-in closets. This home offers the perfect blend of contemporary design and practical functionality. Experience the benefits of new construction with the latest building standards and energy-efficient features, all while enjoying the charm and convenience of Oviedo's welcoming community atmosphere. Contact us today to learn more! 4 Beds ⋅ 3 Baths ⋅ Ravencliffe SubDv. ⋅ 32765 Zip Code Under Construction. Welcome to 2746 Ravencliffe Terrace in Oviedo, built by M/I Homes. This impressive 4-bedroom, 3-bathroom new construction home spans 3,022 square feet of ample living space. This single-story home also features an open-concept living space, formal living and dining rooms, a large lanai, and a 3-car garage. The home's quality design shines through every detail, from the seamless flow between the kitchen and family room to the carefully planned layout that maximizes both function and comfort. The owner's suite, which is separate from the other bedrooms, is sure to impress with its stunning en-suite bathroom and 2 walk-in closets. This home offers the perfect blend of contemporary design and practical functionality. Experience the benefits of new construction with the latest building standards and energy-efficient features, all while enjoying the charm and convenience of Oviedo's welcoming community atmosphere. Contact us today to learn more! 2746 Ravencliffe Terrace, Oviedo
$765,990 Under Construction. This new construction home built by M/I Homes offers 2,319 square feet of thoughtfully designed living space. The single-story floorplan features 4 bedrooms, 3 bathrooms, a pen-concept living space perfect for daily living and entertaining, and a 3-car garage. The open-concept design seamlessly connects the main living areas, creating an inviting atmosphere for both relaxation and gatherings. The kitchen features a large island with an open eat-in nook that overlooks the massive living room. The owner's bedroom provides a private retreat with its own en-suite bathroom and walk-in closet, while 3 additional bedrooms offer flexibility for family, guests, or home office needs. Located in the desirable Oviedo area, this home sits in a neighborhood known for its family-friendly atmosphere and convenient access to local parks. The thoughtful design and quality construction ensure this home will serve as an excellent foundation for years to come. You'll be the first to call this home yours, with everything from flooring to fixtures in pristine condition. This is an excellent opportunity to enjoy new construction quality in a well-established community setting. Contact us today to learn more! 4 Beds ⋅ 3 Baths ⋅ Ravencliffe SubDv. ⋅ 32765 Zip Code Under Construction. This new construction home built by M/I Homes offers 2,319 square feet of thoughtfully designed living space. The single-story floorplan features 4 bedrooms, 3 bathrooms, a pen-concept living space perfect for daily living and entertaining, and a 3-car garage. The open-concept design seamlessly connects the main living areas, creating an inviting atmosphere for both relaxation and gatherings. The kitchen features a large island with an open eat-in nook that overlooks the massive living room. The owner's bedroom provides a private retreat with its own en-suite bathroom and walk-in closet, while 3 additional bedrooms offer flexibility for family, guests, or home office needs. Located in the desirable Oviedo area, this home sits in a neighborhood known for its family-friendly atmosphere and convenient access to local parks. The thoughtful design and quality construction ensure this home will serve as an excellent foundation for years to come. You'll be the first to call this home yours, with everything from flooring to fixtures in pristine condition. This is an excellent opportunity to enjoy new construction quality in a well-established community setting. Contact us today to learn more! 2600 Ravencliffe Terrace, Oviedo
$545,000 One-of-a-kind waterfront pool home in the desirable Stillwater community of Oviedo with no rear neighbors. This bright, open floor plan features vaulted ceilings, a formal dining room, and a versatile formal living room. The upgraded kitchen includes stainless steel appliances and stylish backsplash and flows seamlessly into the living area, making it ideal for entertaining. The spacious primary suite offers a walk-in closet and a fully renovated spa-style bathroom with dual vanities, soaking tub, and walk-in shower. Enjoy a private backyard oasis with a screened pool, spa, covered patio, and water views. Major updates include roof (2018), HVAC compressor (2024), full home re-pipe (2026), updated electrical outlets and switches (2026), and exterior paint (2022). Conveniently located minutes from shopping, dining, and UCF. 4 Beds ⋅ 2 Baths ⋅ Stillwater Ph 3 SubDv. ⋅ 32765 Zip Code One-of-a-kind waterfront pool home in the desirable Stillwater community of Oviedo with no rear neighbors. This bright, open floor plan features vaulted ceilings, a formal dining room, and a versatile formal living room. The upgraded kitchen includes stainless steel appliances and stylish backsplash and flows seamlessly into the living area, making it ideal for entertaining. The spacious primary suite offers a walk-in closet and a fully renovated spa-style bathroom with dual vanities, soaking tub, and walk-in shower. Enjoy a private backyard oasis with a screened pool, spa, covered patio, and water views. Major updates include roof (2018), HVAC compressor (2024), full home re-pipe (2026), updated electrical outlets and switches (2026), and exterior paint (2022). Conveniently located minutes from shopping, dining, and UCF. 638 Appleton Place, Oviedo
$1,149,500 Welcome to one of the most exceptional homes in Evans Square, one of Oviedo’s most desirable communities. Built by David Weekley, this beautifully designed 5-bedroom, 4.5-bath residence blends timeless craftsmanship with sophisticated comfort, offering an ideal layout for both elegant entertaining and everyday living. From the moment you enter, the home is filled with natural light, designer lighting, and stunning wood-look ceramic tile flooring that flows throughout the main living areas. The thoughtfully designed floor plan features a first-floor primary retreat and a private secondary bedroom with en-suite bath, perfect for guests or multigenerational living. The luxurious primary suite offers a spa-inspired bath with dual vanities, an expansive walk-in shower, soaking tub, and an oversized custom walk-in closet designed for optimal organization. At the heart of the home is a chef’s gourmet kitchen, showcasing quartz countertops, a large center island, built-in oven, stainless steel appliances, hood vent, and abundant cabinetry and workspace. The kitchen opens seamlessly to the spacious family room and casual dining area, creating a beautiful and functional gathering space. You will enjoy hosting family dinners in the formal dining room or as another living space. A stunning private office with French doors provides the perfect work-from-home environment. Upstairs, a craftsman-style staircase with wood treads leads to a large bonus room, three additional bedrooms, a Jack-and-Jill bath, and an additional full bathroom—offering flexibility for family, guests, or hobbies. Set on one of the largest and most private lots in Evans Square—over a quarter acre, the outdoor space feels like a private resort. The covered lanai with paver decking overlooks a spectacular backyard featuring a Pebble Tec, salt water pool and spa with sun shelf, a putting green, and lush landscaping designed for both beauty and privacy. Along the fence line, fragrant jasmine will soon bloom, adding a charming finishing touch to this tranquil outdoor retreat. Additional highlights include an oversized detached garage with extensive storage systems, custom plantation shutters throughout, crown molding, a water softener, new hot water heater, and abundant storage throughout the home. This remarkable property offers the perfect combination of luxury, privacy, and thoughtful design in one of Oviedo’s most sought-after neighborhoods—just minutes from top-rated schools, parks, dining, and shopping. A Rated schools!! Hurry and see this incredible home today. 5 Beds ⋅ 5 Baths ⋅ Evans Square SubDv. ⋅ 32765 Zip Code Welcome to one of the most exceptional homes in Evans Square, one of Oviedo’s most desirable communities. Built by David Weekley, this beautifully designed 5-bedroom, 4.5-bath residence blends timeless craftsmanship with sophisticated comfort, offering an ideal layout for both elegant entertaining and everyday living. From the moment you enter, the home is filled with natural light, designer lighting, and stunning wood-look ceramic tile flooring that flows throughout the main living areas. The thoughtfully designed floor plan features a first-floor primary retreat and a private secondary bedroom with en-suite bath, perfect for guests or multigenerational living. The luxurious primary suite offers a spa-inspired bath with dual vanities, an expansive walk-in shower, soaking tub, and an oversized custom walk-in closet designed for optimal organization. At the heart of the home is a chef’s gourmet kitchen, showcasing quartz countertops, a large center island, built-in oven, stainless steel appliances, hood vent, and abundant cabinetry and workspace. The kitchen opens seamlessly to the spacious family room and casual dining area, creating a beautiful and functional gathering space. You will enjoy hosting family dinners in the formal dining room or as another living space. A stunning private office with French doors provides the perfect work-from-home environment. Upstairs, a craftsman-style staircase with wood treads leads to a large bonus room, three additional bedrooms, a Jack-and-Jill bath, and an additional full bathroom—offering flexibility for family, guests, or hobbies. Set on one of the largest and most private lots in Evans Square—over a quarter acre, the outdoor space feels like a private resort. The covered lanai with paver decking overlooks a spectacular backyard featuring a Pebble Tec, salt water pool and spa with sun shelf, a putting green, and lush landscaping designed for both beauty and privacy. Along the fence line, fragrant jasmine will soon bloom, adding a charming finishing touch to this tranquil outdoor retreat. Additional highlights include an oversized detached garage with extensive storage systems, custom plantation shutters throughout, crown molding, a water softener, new hot water heater, and abundant storage throughout the home. This remarkable property offers the perfect combination of luxury, privacy, and thoughtful design in one of Oviedo’s most sought-after neighborhoods—just minutes from top-rated schools, parks, dining, and shopping. A Rated schools!! Hurry and see this incredible home today. 352 Moonbeam Loop, Oviedo
$448,900 One or more photos has been virtually staged. Back to the market with Recent upgrades, NEW luxury vinyl plank flooring in all 3 bedrooms, on the stairs, and the living room. Welcome to your new home! This beautiful two-story property is ideally located in the highly desirable Oviedo area, offering convenient access to restaurants, markets, banks, parks, shopping centers, the hospital, and Oviedo Mall. The home features an excellent floor plan with the primary bedroom located on the first floor for added comfort and privacy. All bedrooms offer comfortable sizes, and the bathrooms are beautifully maintained and designed. Upstairs includes a versatile space that can be used as a home office, study area, or flex room, perfect for today’s lifestyle needs. Located within a community served by top-rated “A” schools, this property offers both quality living and an outstanding location. HOA includes maintenance of the back fence, weekly lawn care, irrigation/sprinkler service, and regular tree pruning. The property includes a Ring doorbell with camera for added convenience and security. Don’t miss the opportunity to make this exceptional home yours. 3 Beds ⋅ 3 Baths ⋅ Brooks Landing SubDv. ⋅ 32765 Zip Code One or more photos has been virtually staged. Back to the market with Recent upgrades, NEW luxury vinyl plank flooring in all 3 bedrooms, on the stairs, and the living room. Welcome to your new home! This beautiful two-story property is ideally located in the highly desirable Oviedo area, offering convenient access to restaurants, markets, banks, parks, shopping centers, the hospital, and Oviedo Mall. The home features an excellent floor plan with the primary bedroom located on the first floor for added comfort and privacy. All bedrooms offer comfortable sizes, and the bathrooms are beautifully maintained and designed. Upstairs includes a versatile space that can be used as a home office, study area, or flex room, perfect for today’s lifestyle needs. Located within a community served by top-rated “A” schools, this property offers both quality living and an outstanding location. HOA includes maintenance of the back fence, weekly lawn care, irrigation/sprinkler service, and regular tree pruning. The property includes a Ring doorbell with camera for added convenience and security. Don’t miss the opportunity to make this exceptional home yours. 2878 Pewter Mist Court, Oviedo
$775,000 PRICE IMPROVEMENT!! If you’ve been searching for the perfect home in the highly sought-after Oviedo area and school district, this is an opportunity you do not want to miss. Tucked away in a peaceful cul-de-sac, this beautiful home offers more than just space and upgrades...it offers a lifestyle deeply connected to nature, family, and the kind of quiet moments that make a house truly feel like home. As you enter the neighborhood, you’re welcomed by a warm and inviting streetscape with tranquil water views that immediately create a sense of calm before you even arrive at the home’s beautifully landscaped, zen-inspired front yard and charming front porch. Picture yourself starting the morning with coffee while listening to birds singing through the trees, or ending the evening on the bench swing as crickets chirp and owls call in the distance under the Florida night sky. Inside, the thoughtfully designed open floor plan creates the perfect flow for both entertaining and everyday living. The spacious den opens seamlessly into the dining room and cozy, light-filled living room, all overlooking the showstopping backyard retreat. The oversized primary suite offers space for a private seating area, direct backyard access, and a large spa-like bathroom complete with his-and-hers closets. The split floor plan also includes a first-floor guest bedroom, ideal for visitors or anyone wanting to avoid stairs, while FOUR additional upstairs bedrooms surround a versatile loft-style living area. This home is truly designed for a large family or one that is continuing to grow. The cul-de-sac setting creates the perfect environment for kids to safely play outside, ride bikes, and make lifelong memories alongside the many neighborhood children nearby. It’s the kind of community where families connect, evenings are peaceful, and neighbors become friends. Step outside into your own private backyard sanctuary, an entertainer’s dream featuring extensive stone pavers, a pergola with a stunning stone fireplace, an outdoor grilling station, and a peaceful stone waterfall that completes the relaxing atmosphere. Whether you’re hosting gatherings or simply enjoying a quiet evening surrounded by nature, this backyard was made for making memories. Additional features include: PAID OFF solar system PAID OFF whole-home security system transferable with purchase Integrated indoor and outdoor surround sound system Outdoor grill included Home generator included A/C replaced in 2024 New roof in 2022 New water heater in 2022 Water softener installed in 2025 Garage epoxy flooring completed in 2025 Additional attic insulation added in 2025 This is more than a home. It’s a peaceful retreat where nature, comfort, community, and family all come together beautifully. 6 Beds ⋅ 4 Baths ⋅ Oviedo Forest SubDv. ⋅ 32765 Zip Code PRICE IMPROVEMENT!! If you’ve been searching for the perfect home in the highly sought-after Oviedo area and school district, this is an opportunity you do not want to miss. Tucked away in a peaceful cul-de-sac, this beautiful home offers more than just space and upgrades...it offers a lifestyle deeply connected to nature, family, and the kind of quiet moments that make a house truly feel like home. As you enter the neighborhood, you’re welcomed by a warm and inviting streetscape with tranquil water views that immediately create a sense of calm before you even arrive at the home’s beautifully landscaped, zen-inspired front yard and charming front porch. Picture yourself starting the morning with coffee while listening to birds singing through the trees, or ending the evening on the bench swing as crickets chirp and owls call in the distance under the Florida night sky. Inside, the thoughtfully designed open floor plan creates the perfect flow for both entertaining and everyday living. The spacious den opens seamlessly into the dining room and cozy, light-filled living room, all overlooking the showstopping backyard retreat. The oversized primary suite offers space for a private seating area, direct backyard access, and a large spa-like bathroom complete with his-and-hers closets. The split floor plan also includes a first-floor guest bedroom, ideal for visitors or anyone wanting to avoid stairs, while FOUR additional upstairs bedrooms surround a versatile loft-style living area. This home is truly designed for a large family or one that is continuing to grow. The cul-de-sac setting creates the perfect environment for kids to safely play outside, ride bikes, and make lifelong memories alongside the many neighborhood children nearby. It’s the kind of community where families connect, evenings are peaceful, and neighbors become friends. Step outside into your own private backyard sanctuary, an entertainer’s dream featuring extensive stone pavers, a pergola with a stunning stone fireplace, an outdoor grilling station, and a peaceful stone waterfall that completes the relaxing atmosphere. Whether you’re hosting gatherings or simply enjoying a quiet evening surrounded by nature, this backyard was made for making memories. Additional features include: PAID OFF solar system PAID OFF whole-home security system transferable with purchase Integrated indoor and outdoor surround sound system Outdoor grill included Home generator included A/C replaced in 2024 New roof in 2022 New water heater in 2022 Water softener installed in 2025 Garage epoxy flooring completed in 2025 Additional attic insulation added in 2025 This is more than a home. It’s a peaceful retreat where nature, comfort, community, and family all come together beautifully. 777 Dakota Prairie Court, Oviedo
$355,000 One or more photo(s) has been virtually staged. Welcome to this charming 3-bedroom, 2-bathroom home in the highly desirable community of Alafaya Woods! Step inside to an inviting open floor plan where high ceilings create a bright and airy atmosphere, giving the main living areas a spacious and comfortable feel—perfect for everyday living and entertaining. The thoughtfully designed split floor plan places the primary bedroom on its own side of the home, providing added privacy from the secondary bedrooms. The eat in kitchen has plenty of counter space for preparing meals. The kitchen overlooks the family room. Additional peace of mind comes with a roof replacement completed in December 2021. The living and dining areas flow seamlessly, making it easy to host gatherings or enjoy quiet evenings at home. Ideally located near Oviedo on the Park and University of Central Florida, this home offers convenient access to shopping, dining, parks, and A+ rated schools in the Oviedo area. Don’t miss this wonderful opportunity to own a home in one of Oviedo’s most desirable communities—schedule your showing today! Some photos have been virtually staged to illustrate the property's potential. Furnishings and decor shown in staged images are for illustrative purposes only and are not included with the sale of the home. 3 Beds ⋅ 2 Baths ⋅ Alafaya Woods Ph 5 SubDv. ⋅ 32765 Zip Code One or more photo(s) has been virtually staged. Welcome to this charming 3-bedroom, 2-bathroom home in the highly desirable community of Alafaya Woods! Step inside to an inviting open floor plan where high ceilings create a bright and airy atmosphere, giving the main living areas a spacious and comfortable feel—perfect for everyday living and entertaining. The thoughtfully designed split floor plan places the primary bedroom on its own side of the home, providing added privacy from the secondary bedrooms. The eat in kitchen has plenty of counter space for preparing meals. The kitchen overlooks the family room. Additional peace of mind comes with a roof replacement completed in December 2021. The living and dining areas flow seamlessly, making it easy to host gatherings or enjoy quiet evenings at home. Ideally located near Oviedo on the Park and University of Central Florida, this home offers convenient access to shopping, dining, parks, and A+ rated schools in the Oviedo area. Don’t miss this wonderful opportunity to own a home in one of Oviedo’s most desirable communities—schedule your showing today! Some photos have been virtually staged to illustrate the property's potential. Furnishings and decor shown in staged images are for illustrative purposes only and are not included with the sale of the home. 1014 Dees Drive, Oviedo
$640,000 Move-in ready in the heart of Oviedo! This beautifully updated four-bedroom, 2.5-bath home features upgrades throughout and exceptional outdoor living. A rare combination of location, quality updating and resort-style outdoor space makes this home special in one of Seminole County's desirable communities. Go inside to an open floor plan filled with natural light, enhanced by large windows across the back of the home overlooking the pool and patio. The spacious layout includes a family room, living room, dining room and dinette, making it ideal for everyday living and entertaining. Wood-look porcelain tile flows throughout, and a classic wood-burning brick fireplace creates a cozy gathering spot. The primary bath features a stunning shower finished entirely in glass tile, while the secondary bath has also been tastefully updated. Additional improvements throughout the home include new knock-down ceilings, new windows and doors (2024), updated shutters and roller shades, new plumbing (2026) and a new roof (2023). Outdoor living shines here. Enjoy the PebbleTec saltwater pool with heated spa (installed 2019), powered by gas for the spa and grill, along with a new salt chlorinator for easy maintenance. Extensive paver decking surrounds the pool and patio, with additional paver walkways in the side yards leading to a vinyl fence where you can conveniently park your golf cart. A half bath with direct pool access makes outdoor entertaining effortless. In a low HOA community, the home also offers access to the Seminole County Trail, where residents enjoy biking or going to nearby shops, restaurants and parks. Many locals love hopping in their golf carts for a quick ride to the Publix plaza and neighborhood favorites. The location is incredibly convenient, just one mile to the SR 417 from either SR 434 or Red Bug Lake Road, making commuting around Central Florida easy. Families appreciate the proximity to three A-rated Seminole County schools, and Oviedo is known for its small-town charm, beautiful parks, farmers markets and strong sense of community. Furniture is negotiable, making this move-in-ready home even more appealing. 4 Beds ⋅ 3 Baths ⋅ Bentley Woods SubDv. ⋅ 32765 Zip Code Move-in ready in the heart of Oviedo! This beautifully updated four-bedroom, 2.5-bath home features upgrades throughout and exceptional outdoor living. A rare combination of location, quality updating and resort-style outdoor space makes this home special in one of Seminole County's desirable communities. Go inside to an open floor plan filled with natural light, enhanced by large windows across the back of the home overlooking the pool and patio. The spacious layout includes a family room, living room, dining room and dinette, making it ideal for everyday living and entertaining. Wood-look porcelain tile flows throughout, and a classic wood-burning brick fireplace creates a cozy gathering spot. The primary bath features a stunning shower finished entirely in glass tile, while the secondary bath has also been tastefully updated. Additional improvements throughout the home include new knock-down ceilings, new windows and doors (2024), updated shutters and roller shades, new plumbing (2026) and a new roof (2023). Outdoor living shines here. Enjoy the PebbleTec saltwater pool with heated spa (installed 2019), powered by gas for the spa and grill, along with a new salt chlorinator for easy maintenance. Extensive paver decking surrounds the pool and patio, with additional paver walkways in the side yards leading to a vinyl fence where you can conveniently park your golf cart. A half bath with direct pool access makes outdoor entertaining effortless. In a low HOA community, the home also offers access to the Seminole County Trail, where residents enjoy biking or going to nearby shops, restaurants and parks. Many locals love hopping in their golf carts for a quick ride to the Publix plaza and neighborhood favorites. The location is incredibly convenient, just one mile to the SR 417 from either SR 434 or Red Bug Lake Road, making commuting around Central Florida easy. Families appreciate the proximity to three A-rated Seminole County schools, and Oviedo is known for its small-town charm, beautiful parks, farmers markets and strong sense of community. Furniture is negotiable, making this move-in-ready home even more appealing. 723 Bentley Street, Oviedo
$328,500 One or more photo(s) has been virtually staged. Beautiful 2-bedroom, 2-bath single-family home featuring a bright open floor plan designed for comfortable living and easy entertaining. Ideally situated on a corner lot, this home offers a fully fenced yard providing privacy and space for outdoor enjoyment. Located directly next to the community park, you’ll enjoy convenient access to green space, recreation, and outdoor activities right outside your door. Situated within the highly sought-after A-rated Oviedo school district, this home is also close to shopping, dining, and everyday conveniences. A wonderful opportunity to own a well-located home in a desirable area! Roof 2023. AC and ductwork replaced 2024. Water Heater 2017. Repiped 2014. Windows replaced 2023. New Patio Doors 2023. New Fridge 2 Beds ⋅ 2 Baths ⋅ Alafaya Woods Ph 03 SubDv. ⋅ 32765 Zip Code One or more photo(s) has been virtually staged. Beautiful 2-bedroom, 2-bath single-family home featuring a bright open floor plan designed for comfortable living and easy entertaining. Ideally situated on a corner lot, this home offers a fully fenced yard providing privacy and space for outdoor enjoyment. Located directly next to the community park, you’ll enjoy convenient access to green space, recreation, and outdoor activities right outside your door. Situated within the highly sought-after A-rated Oviedo school district, this home is also close to shopping, dining, and everyday conveniences. A wonderful opportunity to own a well-located home in a desirable area! Roof 2023. AC and ductwork replaced 2024. Water Heater 2017. Repiped 2014. Windows replaced 2023. New Patio Doors 2023. New Fridge 1000 Covington Street, Oviedo
$687,500 One or more photo(s) has been virtually staged. OVIEDO KINGSBRIDGE WEST ONE STORY POOL HOME READY FOR A NEW OWNER! You will love this move-in ready KEY WEST STYLE HOME WITH A LARGE SCREENED POOL, HUGE COVERED PATIO, AND SPACIOUS FENCED PRIVATE BACKYARD!!! Did I mention that the lot is a quarter acre? Kingsbridge West is an established neighborhood with large shade trees making it a favorite for walking, bike riding, and jogging. The community is adjacent to Oviedo on the Park with its restaurants, park areas, and open-air theatre. In the city limits of Oviedo there are 150 restaurants. Top rated public schools create a demand for homes in the area. The University of Central Florida, Full Sail University, and Research Park are about a 20-minute drive. Tourist attractions and beaches are about an hour drive! You will love this coastal Key West home as soon as you walk through the door. IMPORTED ITALIAN SALTILLO TILE WITH FRESHLY PAINTED WALLS FLOW THRU ALL THE LIVING AREAS CREATING A COASTAL MEDITERANEAN FEEL. COMPLIMENTARY BRICK PAVERS CONTINUE OUT TO THE POOL AND PATIO. Bamboo Engineered Floors are in all four bedrooms. The seller has just renovated the kitchen with white professionally painted cabinets that have brushed nickel hardware, a new counter height snack bar, gorgeous white quartz countertops which have subtle gold and grey veins, and there is a new farmhouse stainless steel sink! This open floorplan offers 4 bedrooms, 2.5 bathrooms (half bath is a pool bath on the back patio area), a separate study, a formal living and dining area, a great room (family room), and breakfast nook. The pool was completely renovated in 2015 including: PEBBLE TEC SURFACE, COBALT BLUE TILE, FOUNTAIN MAINTENANCE, BRICK PAVERS FOR DECK, SALTWATER SYSTEM, AND IT IS SCREENED (pool pump is less than a year old). This FLOOR plan has one of the largest back patio areas under a trussed roof! Enjoy your SOLAR POWERED HOME (2019) (solar panels are completely paid for and there is a modest monthly fee to cover grid connection!) A battery can be purchased for the system to run your home during a hurricane power outage! This entire home has Bahama storm shutters including auto shutters for the front door and back lanai. The Primary bathroom has a newer custom-built cabinet with exotic granite counters and upgraded lighting. You will love the WHITE PLANTATION SHUTTERS throughout the home! For the buyer’s piece of mind the roof is 2015, the plumbing is CPVC, the well maintained HVAC is 2011. Brand new (February 2025) hot water heater. There is a transferable Massey Termite Agreement and an ADT security system that convey with the home sale; and all appliances convey including washer & dryer. The seller has enjoyed gardening: there is an Avocado tree, a Lemon tree, and a Florida White Peach Tree plus a pineapple, rosemary, and oregano patch! This home is in move-in ready condition. On 3.18.26 a 4 Point Inspection and a complete Home Inspection were completed by Florida Licensed Home Inspector HI #18. This is Central Florida Living at its best! Call today for a showing! 4 Beds ⋅ 3 Baths ⋅ Kingsbridge West SubDv. ⋅ 32765 Zip Code One or more photo(s) has been virtually staged. OVIEDO KINGSBRIDGE WEST ONE STORY POOL HOME READY FOR A NEW OWNER! You will love this move-in ready KEY WEST STYLE HOME WITH A LARGE SCREENED POOL, HUGE COVERED PATIO, AND SPACIOUS FENCED PRIVATE BACKYARD!!! Did I mention that the lot is a quarter acre? Kingsbridge West is an established neighborhood with large shade trees making it a favorite for walking, bike riding, and jogging. The community is adjacent to Oviedo on the Park with its restaurants, park areas, and open-air theatre. In the city limits of Oviedo there are 150 restaurants. Top rated public schools create a demand for homes in the area. The University of Central Florida, Full Sail University, and Research Park are about a 20-minute drive. Tourist attractions and beaches are about an hour drive! You will love this coastal Key West home as soon as you walk through the door. IMPORTED ITALIAN SALTILLO TILE WITH FRESHLY PAINTED WALLS FLOW THRU ALL THE LIVING AREAS CREATING A COASTAL MEDITERANEAN FEEL. COMPLIMENTARY BRICK PAVERS CONTINUE OUT TO THE POOL AND PATIO. Bamboo Engineered Floors are in all four bedrooms. The seller has just renovated the kitchen with white professionally painted cabinets that have brushed nickel hardware, a new counter height snack bar, gorgeous white quartz countertops which have subtle gold and grey veins, and there is a new farmhouse stainless steel sink! This open floorplan offers 4 bedrooms, 2.5 bathrooms (half bath is a pool bath on the back patio area), a separate study, a formal living and dining area, a great room (family room), and breakfast nook. The pool was completely renovated in 2015 including: PEBBLE TEC SURFACE, COBALT BLUE TILE, FOUNTAIN MAINTENANCE, BRICK PAVERS FOR DECK, SALTWATER SYSTEM, AND IT IS SCREENED (pool pump is less than a year old). This FLOOR plan has one of the largest back patio areas under a trussed roof! Enjoy your SOLAR POWERED HOME (2019) (solar panels are completely paid for and there is a modest monthly fee to cover grid connection!) A battery can be purchased for the system to run your home during a hurricane power outage! This entire home has Bahama storm shutters including auto shutters for the front door and back lanai. The Primary bathroom has a newer custom-built cabinet with exotic granite counters and upgraded lighting. You will love the WHITE PLANTATION SHUTTERS throughout the home! For the buyer’s piece of mind the roof is 2015, the plumbing is CPVC, the well maintained HVAC is 2011. Brand new (February 2025) hot water heater. There is a transferable Massey Termite Agreement and an ADT security system that convey with the home sale; and all appliances convey including washer & dryer. The seller has enjoyed gardening: there is an Avocado tree, a Lemon tree, and a Florida White Peach Tree plus a pineapple, rosemary, and oregano patch! This home is in move-in ready condition. On 3.18.26 a 4 Point Inspection and a complete Home Inspection were completed by Florida Licensed Home Inspector HI #18. This is Central Florida Living at its best! Call today for a showing! 817 Kingsbridge Drive, Oviedo
$285,000 Spacious 3 bed/2 bath condo move in ready for immediate occupancy. This small quaint community just has 40 units tucked away from 434, however conveniently located to UCF, restaurants, freeways, airport, shopping & highly rated schools. Owners have done extensive remodeling of this unit, such as upgraded kitchen, baths (reglazed tubs), luxury vinyl flooring, new water heater, fixtures, blinds & more. The 3rd bedroom can be also used as a home office. The entire unit was replumbed in 2016 and a new A/C with 10-year warranty in 2024. There is also a screened in patio to unwind & relax. HOA fees include Spectrum TV and internet(which is valued at $165.00 per month, including many channels & high speed) 3 Beds ⋅ 2 Baths ⋅ River Run Coach Homes SubDv. ⋅ 32765 Zip Code Spacious 3 bed/2 bath condo move in ready for immediate occupancy. This small quaint community just has 40 units tucked away from 434, however conveniently located to UCF, restaurants, freeways, airport, shopping & highly rated schools. Owners have done extensive remodeling of this unit, such as upgraded kitchen, baths (reglazed tubs), luxury vinyl flooring, new water heater, fixtures, blinds & more. The 3rd bedroom can be also used as a home office. The entire unit was replumbed in 2016 and a new A/C with 10-year warranty in 2024. There is also a screened in patio to unwind & relax. HOA fees include Spectrum TV and internet(which is valued at $165.00 per month, including many channels & high speed) 3699 Oakdale Circle Unit 105, Oviedo