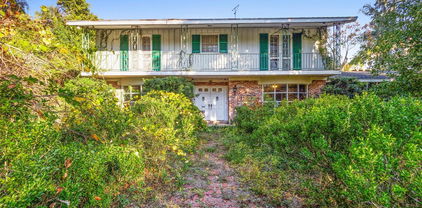
$440,000 One or more photo(s) has been virtually staged. Modern. Classic. Updated. A little bit country. Close to town. Completely updated and move-in ready, this solid block 3-bedroom, 2-bath home with a 2-car garage sits on 2.77 beautiful acres just minutes from downtown DeLand. The desirable split floorplan has been thoughtfully renovated from top to bottom, blending modern updates with timeless character. Inside, you’ll find brand new vinyl flooring throughout, fresh paint on every surface, new lighting, and stylish ceiling fans. The spacious living area features a charming brick wood-burning fireplace accented with a cedar beam and mantle. A beautiful chandelier highlights the dining room, adding a modern yet classic touch. The new kitchen offers wood soft-close cabinetry, quartz countertops, and a clean, timeless design. Both bathrooms include new vanities. Major items include a 2017 roof, 2018 AC, and a brand-new water heater. Outside, enjoy fresh landscaping, wood shutters, and a detached 40x20 solid block building perfect for a workshop, storage, home business, or hobby space. Nearly three acres close to downtown provide the perfect blend of space, convenience, charm, and modern comfort. So, go grab that coffee in town and make it back to the peace and quiet of your land in just five minutes. This is zoned R-3 with potential for a lot split. 3 Beds ⋅ 2 Baths ⋅ 32720 Zip Code One or more photo(s) has been virtually staged. Modern. Classic. Updated. A little bit country. Close to town. Completely updated and move-in ready, this solid block 3-bedroom, 2-bath home with a 2-car garage sits on 2.77 beautiful acres just minutes from downtown DeLand. The desirable split floorplan has been thoughtfully renovated from top to bottom, blending modern updates with timeless character. Inside, you’ll find brand new vinyl flooring throughout, fresh paint on every surface, new lighting, and stylish ceiling fans. The spacious living area features a charming brick wood-burning fireplace accented with a cedar beam and mantle. A beautiful chandelier highlights the dining room, adding a modern yet classic touch. The new kitchen offers wood soft-close cabinetry, quartz countertops, and a clean, timeless design. Both bathrooms include new vanities. Major items include a 2017 roof, 2018 AC, and a brand-new water heater. Outside, enjoy fresh landscaping, wood shutters, and a detached 40x20 solid block building perfect for a workshop, storage, home business, or hobby space. Nearly three acres close to downtown provide the perfect blend of space, convenience, charm, and modern comfort. So, go grab that coffee in town and make it back to the peace and quiet of your land in just five minutes. This is zoned R-3 with potential for a lot split. 570 Cass Street, Deland
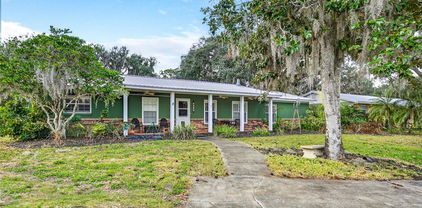
$549,900 Welcome to your private Florida retreat! Nestled on 5 gorgeous acres zoned for horses in desirable Royal Trails Unit 2, this stunning 3-bedroom, 2-bath pool home offers 1,852 sq ft of peaceful living with no neighbors in sight and a truly breathtaking setting. Built in 2004, this property features a private paved drive and a beautiful circular driveway leading to a welcoming front porch and impressive entrance. Step inside to an open, split-bedroom floor plan featuring a spacious 23x18 great room with soaring ceilings, plant shelves, and a striking stone electric fireplace. The home showcases beautiful hand-scraped laminate flooring throughout—NO carpet! The kitchen is perfect for entertaining with a massive 9.5 ft breakfast bar, stainless steel appliances, reverse osmosis system, and an open view to the living area. The primary suite is a true escape, offering walk-in closets, double vanities, a jacuzzi tub, and private access to the pool area. Enjoy the ultimate outdoor lifestyle with a 15x30 in-ground gunite saltwater pool, solar heated, (solar panels are paid off) , with a full 32x38 screen enclosure, waterfall feature, and plenty of space to relax and entertain. The backyard also includes a fire pit and endless room to enjoy wildlife, peace, and quiet. Additional features include a 2-car side-entry garage, two large RV carports, two outbuildings, inside utility room, washer & dryer included, and water softener included. Major updates include: Roof 2020, HVAC 2015, hot water heater 2015, and septic cleanout 2017. Seller to give credit towards closing costs assistance in lieu of paint allowance with acceptable terms. Located just minutes from Historic Downtown DeLand, only 4 miles to the St. Johns River, and surrounded by nature—this is the perfect place to enjoy privacy, space, and the Florida lifestyle you’ve been dreaming of! Located in the USDA map eligible. Sits on a high and dry lot. No flooding issues. Call today before this Home says "SOLD" 3 Beds ⋅ 2 Baths ⋅ Royal Trls Un #2 Rep SubDv. ⋅ 32720 Zip Code Welcome to your private Florida retreat! Nestled on 5 gorgeous acres zoned for horses in desirable Royal Trails Unit 2, this stunning 3-bedroom, 2-bath pool home offers 1,852 sq ft of peaceful living with no neighbors in sight and a truly breathtaking setting. Built in 2004, this property features a private paved drive and a beautiful circular driveway leading to a welcoming front porch and impressive entrance. Step inside to an open, split-bedroom floor plan featuring a spacious 23x18 great room with soaring ceilings, plant shelves, and a striking stone electric fireplace. The home showcases beautiful hand-scraped laminate flooring throughout—NO carpet! The kitchen is perfect for entertaining with a massive 9.5 ft breakfast bar, stainless steel appliances, reverse osmosis system, and an open view to the living area. The primary suite is a true escape, offering walk-in closets, double vanities, a jacuzzi tub, and private access to the pool area. Enjoy the ultimate outdoor lifestyle with a 15x30 in-ground gunite saltwater pool, solar heated, (solar panels are paid off) , with a full 32x38 screen enclosure, waterfall feature, and plenty of space to relax and entertain. The backyard also includes a fire pit and endless room to enjoy wildlife, peace, and quiet. Additional features include a 2-car side-entry garage, two large RV carports, two outbuildings, inside utility room, washer & dryer included, and water softener included. Major updates include: Roof 2020, HVAC 2015, hot water heater 2015, and septic cleanout 2017. Seller to give credit towards closing costs assistance in lieu of paint allowance with acceptable terms. Located just minutes from Historic Downtown DeLand, only 4 miles to the St. Johns River, and surrounded by nature—this is the perfect place to enjoy privacy, space, and the Florida lifestyle you’ve been dreaming of! Located in the USDA map eligible. Sits on a high and dry lot. No flooding issues. Call today before this Home says "SOLD" 43438 Natchez Street, Deland
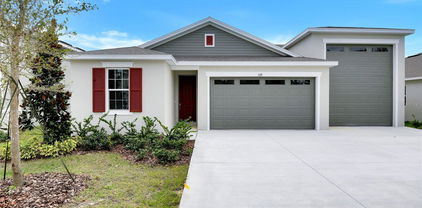
$310,000 One or more photo(s) has been virtually staged. Priced At Appraised Value, This 5-Bed Single-Family Home Well Under $400K Is A Rare Find With Size, Upgrades, And Serious Potential. The Original Home Was Built In 1949. Local Lore Says It Was Constructed By Stetson Students As A Bomb Shelter. This Solid Concrete Property Offers Over 3,000 Square Feet On Nearly Half An Acre. Step Inside To A Welcoming Living Room With Wood Stove That Greets You Right Away. Continue Through The Home To Find The Kitchen, Followed By A Dining Room With Sliding Glass Doors That Open Onto One Of Two Screened Porches—Perfect For Indoor-Outdoor Living. A Later Addition Created A Separate Wing With A Beautiful Owner's Suite, Family Room With Wet Bar, And A Cozy Double-Sided Gas Fireplace—Ideal For Multigenerational Living Or Flexible Use. Inside, Enjoy A Tankless Gas Water Heater And A Natural Gas Whole-House Generator For Added Efficiency And Peace Of Mind. The Generator Is A Major Bonus During Hurricane Season. Stove, Refrigerator, Microwave, Washer, And Dryer All Convey With The Home. Outdoor Highlights Include Screened Porches, A Block-Built Shed With Carport, And An Additional Utility Shed With An A/C Window Unit. The Oversized Lot Offers Room To Garden, Relax, Or Expand. With Incredible Bones And Unique History, This Property Is Ready For Updates To Match Your Style. Close To DeLand’s Charming Downtown And Stetson University, This Is A One-Of-A-Kind Home. CASH ONLY! 5 Beds ⋅ 3 Baths ⋅ Deland N 1/2 Blk 92 SubDv. ⋅ 32720 Zip Code One or more photo(s) has been virtually staged. Priced At Appraised Value, This 5-Bed Single-Family Home Well Under $400K Is A Rare Find With Size, Upgrades, And Serious Potential. The Original Home Was Built In 1949. Local Lore Says It Was Constructed By Stetson Students As A Bomb Shelter. This Solid Concrete Property Offers Over 3,000 Square Feet On Nearly Half An Acre. Step Inside To A Welcoming Living Room With Wood Stove That Greets You Right Away. Continue Through The Home To Find The Kitchen, Followed By A Dining Room With Sliding Glass Doors That Open Onto One Of Two Screened Porches—Perfect For Indoor-Outdoor Living. A Later Addition Created A Separate Wing With A Beautiful Owner's Suite, Family Room With Wet Bar, And A Cozy Double-Sided Gas Fireplace—Ideal For Multigenerational Living Or Flexible Use. Inside, Enjoy A Tankless Gas Water Heater And A Natural Gas Whole-House Generator For Added Efficiency And Peace Of Mind. The Generator Is A Major Bonus During Hurricane Season. Stove, Refrigerator, Microwave, Washer, And Dryer All Convey With The Home. Outdoor Highlights Include Screened Porches, A Block-Built Shed With Carport, And An Additional Utility Shed With An A/C Window Unit. The Oversized Lot Offers Room To Garden, Relax, Or Expand. With Incredible Bones And Unique History, This Property Is Ready For Updates To Match Your Style. Close To DeLand’s Charming Downtown And Stetson University, This Is A One-Of-A-Kind Home. CASH ONLY! 730 W University Avenue, Deland
$595,000 This unique home is set on a spacious, nearly 3 Acre, fully fenced, verdant lot with a private gate providing privacy and security, yet is so close to all the shopping/amenities that DeLand offers. The split floorplan boasts a large family room with a propane fireplace, as well as a multi-purpose Florida Room under separate A/C and opening to the rear patio and in-ground pool. The formerly underutilized formal living/dining rooms have been converted to a guest bedroom and a large office/den. Both baths have been recently updated. Other buildings on the lot include a large barn, a hayloft shed, a chicken coop/shed and a carport, all with electrical service. Major components/systems that have been updated: Metal roof (2014), Main HVAC (2018), pool equipment, kitchen/laundry appliances, circuit panels, septic drain field, and tankless hot water, complete re-plumb (2021), well pump (2024), Florida Room mini-split a/c (2025). No HOA! Essential retail and downtown DeLand are just minutes away, with Metro Orlando or Daytona Beach reachable in under an hour. See aerial video on Web Link 1. 4 Beds ⋅ 2 Baths ⋅ Deerfoot Trace SubDv. ⋅ 32720 Zip Code This unique home is set on a spacious, nearly 3 Acre, fully fenced, verdant lot with a private gate providing privacy and security, yet is so close to all the shopping/amenities that DeLand offers. The split floorplan boasts a large family room with a propane fireplace, as well as a multi-purpose Florida Room under separate A/C and opening to the rear patio and in-ground pool. The formerly underutilized formal living/dining rooms have been converted to a guest bedroom and a large office/den. Both baths have been recently updated. Other buildings on the lot include a large barn, a hayloft shed, a chicken coop/shed and a carport, all with electrical service. Major components/systems that have been updated: Metal roof (2014), Main HVAC (2018), pool equipment, kitchen/laundry appliances, circuit panels, septic drain field, and tankless hot water, complete re-plumb (2021), well pump (2024), Florida Room mini-split a/c (2025). No HOA! Essential retail and downtown DeLand are just minutes away, with Metro Orlando or Daytona Beach reachable in under an hour. See aerial video on Web Link 1. 2002 Pine Court, Deland
$397,990 Under Construction. Discover our only quick move-in Sebastian plan ideally located across from convenient additional parking—perfect for hosting guests. This beautifully designed new home blends style, space, and functionality with an inviting open-concept layout offering 4 bedrooms, 2.5 baths, a 2-car garage, and a private first-floor study/den with elegant French doors. A dramatic two-story foyer welcomes you inside and leads to a spacious Great Room, complemented by 9'4" first-floor ceilings and tile flooring throughout the 1st floor main living areas. The well-appointed kitchen boasts 42" upper cabinets, quartz countertops, a large center island, and stainless steel appliances. Upstairs, a versatile bonus room/loft is ideal for a media room or home gym, while the expansive Primary Bedroom features an ensuite bathroom with dual sinks in adult-height vanity, quartz countertops, and a beautifully tiled shower with glass enclosure. Finished with attractive landscaping and a brick paver driveway and lead walk, this home is perfect for both everyday comfort and memorable gatherings. Outstanding Community amenities include pool, playground, and cabana. Beresford Woods is located just minutes from Downtown Deland, Lake Beresford Park, and is close to shopping and dining, with easy access to major thoroughfares. 4 Beds ⋅ 3 Baths ⋅ Beresford Woods Ph 3 SubDv. ⋅ 32720 Zip Code Under Construction. Discover our only quick move-in Sebastian plan ideally located across from convenient additional parking—perfect for hosting guests. This beautifully designed new home blends style, space, and functionality with an inviting open-concept layout offering 4 bedrooms, 2.5 baths, a 2-car garage, and a private first-floor study/den with elegant French doors. A dramatic two-story foyer welcomes you inside and leads to a spacious Great Room, complemented by 9'4" first-floor ceilings and tile flooring throughout the 1st floor main living areas. The well-appointed kitchen boasts 42" upper cabinets, quartz countertops, a large center island, and stainless steel appliances. Upstairs, a versatile bonus room/loft is ideal for a media room or home gym, while the expansive Primary Bedroom features an ensuite bathroom with dual sinks in adult-height vanity, quartz countertops, and a beautifully tiled shower with glass enclosure. Finished with attractive landscaping and a brick paver driveway and lead walk, this home is perfect for both everyday comfort and memorable gatherings. Outstanding Community amenities include pool, playground, and cabana. Beresford Woods is located just minutes from Downtown Deland, Lake Beresford Park, and is close to shopping and dining, with easy access to major thoroughfares. 1256 White Ash Loop, Deland
$359,000 Welcome to this lovingly-maintained, one-owner 4 bedroom, 2 bath brick home with a 2-car garage, located in the desirable neighborhood of Fern Garden Estates, known for larger lots. The home offers a great split floor plan with comfortable living spaces and a layout designed for everyday living. Pride of ownership is evident throughout, with added features including a new refrigerator and central vacuum system. Enjoy outdoor living with a large screened rear porch, and a brick paver planter area that could easily be converted into a charming firepit. With the home's classic, straightforward design, it provides an excellent foundation for personalization. Conveniently located near shopping, with easy access to I-4, and just minutes from historic downtown DeLand, this home combines comfort, location, and long-term value. 4 Beds ⋅ 2 Baths ⋅ Fern Gardens Estates SubDv. ⋅ 32720 Zip Code Welcome to this lovingly-maintained, one-owner 4 bedroom, 2 bath brick home with a 2-car garage, located in the desirable neighborhood of Fern Garden Estates, known for larger lots. The home offers a great split floor plan with comfortable living spaces and a layout designed for everyday living. Pride of ownership is evident throughout, with added features including a new refrigerator and central vacuum system. Enjoy outdoor living with a large screened rear porch, and a brick paver planter area that could easily be converted into a charming firepit. With the home's classic, straightforward design, it provides an excellent foundation for personalization. Conveniently located near shopping, with easy access to I-4, and just minutes from historic downtown DeLand, this home combines comfort, location, and long-term value. 609 River Fern Lane, Deland
$595,000 CONTRACT ACCEPTED. BACK UP OFFERS WELCOMED! A GORGEOUS AREA AND HOME IS WAITING FOR YOU! THIS BEAUTIFUL COMMUNITY OF SPACIOUS HOMES, ALL SITUATED ON ONE ACRE PLUS LOTS IS THE IDEAL SPOT FOR PEACE AND SERENTIY. THIS ALMOST NEW HOME HAS AN OPEN FLOOR PLAN, BRINGING IN LOTS OF LIGHT AND BEAUTIFUL VIEWS FROM EVERY ROOM OF THE GORGEOUS LOT. THE LAYOUT OF FAMILY ROOM/KITCHEN, DINING ROOM AND BREAKFAST ROOM IS PERFECT FOR A FAMILY. IT ALSO HAS A SEPARATE ROOM OFF THE GREAT ROOM, WHICH IS IDEAL FOR AN OFFICE,LITTLE ONE’S PLAYROOM OR COMPUTER ROOM. THIS 4 BEDROOM HOME IS A SPLIT/SPLIT BEDROOM PLAN; WITH 2 BEDROOMS SHARING A BATH AND ONE BEDROOM IS OFF BY ITSELF, WITH ITS OWN BATH; PERFECT FOR GUESTS OR MOTHER-IN-LAW ROOM. THE KITCHEN HAS STAINLESS STEEL APPLIANCES, GRANITE COUNTERTOPS, DOUBLE OVEN, WALK IN PANTRY AND THE LARGEST ISLAND YOU'LL SEE; IDEAL FOR SITTING AND ENTERTAINING LARGE GATHERINGS. THE PRIVATE MASTER BEDROOM HAS DOUBLE DOORS, TRAY CEILING AND A SPACIOUS MASTER BATH WITH GARDEN TUB, DOUBLE SINK, OVERSIZED SHOWER WITH 2 SHOWERHEADS AND A RAIN SHOWERHEAD. EVERYONE WILL LOVE THE WALK IN MASTER CLOSET WITH BUILT IN SHELVING AND DRAWERS. THIS HOME BACKS UP TO A CONSERVATION AREA WITH A MASSIVE BACK YARD, PERFECT FOR A POOL, FIREPIT AREA, OUTSIDE GRILL AREA OR SPORTS EQUIPMENT FOR THE FAMILY. IT ALSO HAS LOTS OF ROOM ON THE SIDES AND IS ON A CUL-DE-SAC WITH NO HOUSE ACROSS THE STREET FOR EVEN MORE PRIVACY. THE INSIDE LAUNDRY ROOM IS OVERSIZED WITH A SINK, CABINTRY AND IT HAS A 3 CAR GARAGE WITH A MINI SPLIT; TO COOL AND HEAT THE GARAGE, SO MEN AND WOMEN CAN WORK ON ALL THEIR TOYS! THIS HOME IS MOVE-IN READY! YOUR FAMILY WILL LOVE NOT ONLY THIS HOME, AND THIS SUBDIVISION, BUT ALSO THE ENTIRE AREA WITH LAKE WOODRUFF NATIONAL WILDLIFE REFUGE DOWN THE STREET, AND ALL THE WALKING/BIKE TRAILS ALONG GRAND AVENUE. DON'T MISS OUT ON THIS ONE-OF-A-KIND HOME! 4 Beds ⋅ 3 Baths ⋅ Glenwood Reserve SubDv. ⋅ 32720 Zip Code CONTRACT ACCEPTED. BACK UP OFFERS WELCOMED! A GORGEOUS AREA AND HOME IS WAITING FOR YOU! THIS BEAUTIFUL COMMUNITY OF SPACIOUS HOMES, ALL SITUATED ON ONE ACRE PLUS LOTS IS THE IDEAL SPOT FOR PEACE AND SERENTIY. THIS ALMOST NEW HOME HAS AN OPEN FLOOR PLAN, BRINGING IN LOTS OF LIGHT AND BEAUTIFUL VIEWS FROM EVERY ROOM OF THE GORGEOUS LOT. THE LAYOUT OF FAMILY ROOM/KITCHEN, DINING ROOM AND BREAKFAST ROOM IS PERFECT FOR A FAMILY. IT ALSO HAS A SEPARATE ROOM OFF THE GREAT ROOM, WHICH IS IDEAL FOR AN OFFICE,LITTLE ONE’S PLAYROOM OR COMPUTER ROOM. THIS 4 BEDROOM HOME IS A SPLIT/SPLIT BEDROOM PLAN; WITH 2 BEDROOMS SHARING A BATH AND ONE BEDROOM IS OFF BY ITSELF, WITH ITS OWN BATH; PERFECT FOR GUESTS OR MOTHER-IN-LAW ROOM. THE KITCHEN HAS STAINLESS STEEL APPLIANCES, GRANITE COUNTERTOPS, DOUBLE OVEN, WALK IN PANTRY AND THE LARGEST ISLAND YOU'LL SEE; IDEAL FOR SITTING AND ENTERTAINING LARGE GATHERINGS. THE PRIVATE MASTER BEDROOM HAS DOUBLE DOORS, TRAY CEILING AND A SPACIOUS MASTER BATH WITH GARDEN TUB, DOUBLE SINK, OVERSIZED SHOWER WITH 2 SHOWERHEADS AND A RAIN SHOWERHEAD. EVERYONE WILL LOVE THE WALK IN MASTER CLOSET WITH BUILT IN SHELVING AND DRAWERS. THIS HOME BACKS UP TO A CONSERVATION AREA WITH A MASSIVE BACK YARD, PERFECT FOR A POOL, FIREPIT AREA, OUTSIDE GRILL AREA OR SPORTS EQUIPMENT FOR THE FAMILY. IT ALSO HAS LOTS OF ROOM ON THE SIDES AND IS ON A CUL-DE-SAC WITH NO HOUSE ACROSS THE STREET FOR EVEN MORE PRIVACY. THE INSIDE LAUNDRY ROOM IS OVERSIZED WITH A SINK, CABINTRY AND IT HAS A 3 CAR GARAGE WITH A MINI SPLIT; TO COOL AND HEAT THE GARAGE, SO MEN AND WOMEN CAN WORK ON ALL THEIR TOYS! THIS HOME IS MOVE-IN READY! YOUR FAMILY WILL LOVE NOT ONLY THIS HOME, AND THIS SUBDIVISION, BUT ALSO THE ENTIRE AREA WITH LAKE WOODRUFF NATIONAL WILDLIFE REFUGE DOWN THE STREET, AND ALL THE WALKING/BIKE TRAILS ALONG GRAND AVENUE. DON'T MISS OUT ON THIS ONE-OF-A-KIND HOME! 1710 Boxborough Drive, Deland
$350,000 Welcome home to this beautifully updated, one-owner 1,795 sq ft block home built in 1980, offering the perfect blend of modern updates and peaceful country living. Situated on almost a half-acre lot, this 3-bedroom, 2-bath split floor plan home has been thoughtfully renovated and is truly move-in ready. The open-concept living area features brand-new flooring along with fresh interior and exterior paint, creating a bright and inviting atmosphere throughout. The kitchen is a true focal point, showcasing concrete-finished countertops, a shiplap-wrapped island, and a gas range, making it ideal for both everyday living and entertaining. The home also offers the ability to extend natural gas service to the dryer, water heater, and stove once a tank is installed. French doors lead to a new composite deck, perfect for entertaining guests or enjoying your morning coffee while watching the birds and taking in the peaceful backyard setting. A brand-new roof will be installed, providing added peace of mind for years to come. Enjoy the serenity of country living while remaining just 5–10 minutes from shopping, dining, and grocery stores, and approximately 15 minutes from the interstate. Space, updates, and location—this home truly has it all. All buyers and buyers’ agents must verify room sizes and any information provided. 3 Beds ⋅ 2 Baths ⋅ 1427 - Sec 29 Twp 17s Rng 30e All Of SubDv. ⋅ 32720 Zip Code Welcome home to this beautifully updated, one-owner 1,795 sq ft block home built in 1980, offering the perfect blend of modern updates and peaceful country living. Situated on almost a half-acre lot, this 3-bedroom, 2-bath split floor plan home has been thoughtfully renovated and is truly move-in ready. The open-concept living area features brand-new flooring along with fresh interior and exterior paint, creating a bright and inviting atmosphere throughout. The kitchen is a true focal point, showcasing concrete-finished countertops, a shiplap-wrapped island, and a gas range, making it ideal for both everyday living and entertaining. The home also offers the ability to extend natural gas service to the dryer, water heater, and stove once a tank is installed. French doors lead to a new composite deck, perfect for entertaining guests or enjoying your morning coffee while watching the birds and taking in the peaceful backyard setting. A brand-new roof will be installed, providing added peace of mind for years to come. Enjoy the serenity of country living while remaining just 5–10 minutes from shopping, dining, and grocery stores, and approximately 15 minutes from the interstate. Space, updates, and location—this home truly has it all. All buyers and buyers’ agents must verify room sizes and any information provided. 1385 W Taylor Road, Deland
$564,900 Under contract-accepting backup offers. LOOKING for a home where you can store all your water toys and have quick access to the river (CHECK) Looking for a home with large open floor plan for entertaining within the home (CHECK) Looking for a primary bedroom with a jacuzzi tub, stand alone shower, 2 walking closets and a private office (CHECK) Looking for a large screened back porch (CHECK) This home has so many things (4 bed,2 bath,solid wood cabinets with pull outs, stainless steel appliances, over sized 3 car garage with room for your own work shop,split floor plan, fire place, whole house generator, 300 gallon propane tank, ext...) This home truly is one of a kind. And for those who qualify an assumable mortgage at 2.62% 4 Beds ⋅ 2 Baths ⋅ Quail Hollow/River SubDv. ⋅ 32720 Zip Code Under contract-accepting backup offers. LOOKING for a home where you can store all your water toys and have quick access to the river (CHECK) Looking for a home with large open floor plan for entertaining within the home (CHECK) Looking for a primary bedroom with a jacuzzi tub, stand alone shower, 2 walking closets and a private office (CHECK) Looking for a large screened back porch (CHECK) This home has so many things (4 bed,2 bath,solid wood cabinets with pull outs, stainless steel appliances, over sized 3 car garage with room for your own work shop,split floor plan, fire place, whole house generator, 300 gallon propane tank, ext...) This home truly is one of a kind. And for those who qualify an assumable mortgage at 2.62% 2635 Wood Duck Village, Deland
$281,000 One or more photos have been virtualy staged. Beautiful new construction home featuring 3 bedrooms, 2 baths, and a warm modern design. Enjoy high ceilings, an open layout, and a stylish kitchen with wood cabinets and quartz countertops. The spacious primary suite offers a comfortable retreat with a walk-in closet and elegant finishes. Energy-efficient construction, quality details throughout, and NO HOA. A welcoming, move-in-ready home in a convenient DeLand location. 3 Beds ⋅ 2 Baths ⋅ Athens Realty Co Sub SubDv. ⋅ 32720 Zip Code One or more photos have been virtualy staged. Beautiful new construction home featuring 3 bedrooms, 2 baths, and a warm modern design. Enjoy high ceilings, an open layout, and a stylish kitchen with wood cabinets and quartz countertops. The spacious primary suite offers a comfortable retreat with a walk-in closet and elegant finishes. Energy-efficient construction, quality details throughout, and NO HOA. A welcoming, move-in-ready home in a convenient DeLand location. 736 S Stone Street, Deland
$385,000 Welcome to this well-maintained 3-bedroom, 2-bath home located in the highly desirable Rolling Acres area of DeLand. Situated on a spacious corner lot just shy of half an acre, this property offers privacy, and flexibility. The split floor plan provides comfortable living, complemented by a 2-car garage and a fully fenced backyard. Enjoy Florida living year-round with a screened-in back porch overlooking a large pool and expansive pool deck—partially covered for shade and entertaining. The outdoor space offers tons of room to relax, host gatherings, or simply enjoy the peaceful setting. Major updates have already been completed, including a new HVAC system installed in 2020 with remaining warranty, impact windows and sliding doors replaced in 2020 with lifetime warranty, a new septic tank and drain field in 2021, well pump replaced in 2022, and a water filtration system installed in 2023. Enjoy peace of mind knowing the big-ticket items have been taken care of. This home offers space, functionality, and a sought-after location—schedule your showing today! 3 Beds ⋅ 2 Baths ⋅ Rolling Acres Est Unit 2 SubDv. ⋅ 32720 Zip Code Welcome to this well-maintained 3-bedroom, 2-bath home located in the highly desirable Rolling Acres area of DeLand. Situated on a spacious corner lot just shy of half an acre, this property offers privacy, and flexibility. The split floor plan provides comfortable living, complemented by a 2-car garage and a fully fenced backyard. Enjoy Florida living year-round with a screened-in back porch overlooking a large pool and expansive pool deck—partially covered for shade and entertaining. The outdoor space offers tons of room to relax, host gatherings, or simply enjoy the peaceful setting. Major updates have already been completed, including a new HVAC system installed in 2020 with remaining warranty, impact windows and sliding doors replaced in 2020 with lifetime warranty, a new septic tank and drain field in 2021, well pump replaced in 2022, and a water filtration system installed in 2023. Enjoy peace of mind knowing the big-ticket items have been taken care of. This home offers space, functionality, and a sought-after location—schedule your showing today! 1810 Anchor Avenue, Deland
$460,000 Welcome inside this well-designed 3-bedroom, 2-bath home, built in 2018 by Gallery Homes of DeLand, a respected local builder known for quality construction. Set on a spacious 1.3-acre lot with no HOA, this property offers both privacy and flexibility. Upon entry, the layout opens into inviting living spaces designed for everyday comfort and entertaining. Just off the dining room, French doors lead to a BONUS ROOM—ideal for a home office, flex space, or hobby room. The dining area connects seamlessly to the expansive kitchen, featuring an island, stainless steel appliances, and an open sightline into the living room, creating a welcoming gathering space. The living room is highlighted by tall sliding glass doors that bring in natural light and offer views of the expansive backyard, perfect for enjoying the outdoor setting. Wood and tile flooring run throughout the main living areas and primary bedroom, with the additional 2 bedrooms carpeted, providing added comfort. The primary suite offers a private retreat with a tray ceiling, two closets, dual sinks, a garden tub, and a separate shower with dual showerheads. On the other end of the house, 2 additional bedrooms share a full bathroom and are thoughtfully positioned for privacy. Additional features include an oversized 2-car garage, a small side shed for lawn equipment, and practical utilities with a pump, water softener, and septic system. With ample space indoors and out, this property offers flexibility, functionality, and room to enjoy the land. Located only 10 minutes from shopping centers, restaurants, grocery stores, and award winning Downtown DeLand and Stetson University. 3 Beds ⋅ 2 Baths ⋅ Na SubDv. ⋅ 32720 Zip Code Welcome inside this well-designed 3-bedroom, 2-bath home, built in 2018 by Gallery Homes of DeLand, a respected local builder known for quality construction. Set on a spacious 1.3-acre lot with no HOA, this property offers both privacy and flexibility. Upon entry, the layout opens into inviting living spaces designed for everyday comfort and entertaining. Just off the dining room, French doors lead to a BONUS ROOM—ideal for a home office, flex space, or hobby room. The dining area connects seamlessly to the expansive kitchen, featuring an island, stainless steel appliances, and an open sightline into the living room, creating a welcoming gathering space. The living room is highlighted by tall sliding glass doors that bring in natural light and offer views of the expansive backyard, perfect for enjoying the outdoor setting. Wood and tile flooring run throughout the main living areas and primary bedroom, with the additional 2 bedrooms carpeted, providing added comfort. The primary suite offers a private retreat with a tray ceiling, two closets, dual sinks, a garden tub, and a separate shower with dual showerheads. On the other end of the house, 2 additional bedrooms share a full bathroom and are thoughtfully positioned for privacy. Additional features include an oversized 2-car garage, a small side shed for lawn equipment, and practical utilities with a pump, water softener, and septic system. With ample space indoors and out, this property offers flexibility, functionality, and room to enjoy the land. Located only 10 minutes from shopping centers, restaurants, grocery stores, and award winning Downtown DeLand and Stetson University. 1219 N Ridgewood Avenue, Deland
$249,900 Two adjacent parcels offered together and sold AS-IS, featuring an exceptional garage/workshop setup with a residence next door. Both parcels must sell together. The standout feature of this offering is the separate garage/workshop parcel, ideal for anyone needing serious space for vehicles, equipment, or hobbies. The 1,260 sq ft garage comfortably accommodates at least four vehicles and is complemented by a 798 sq ft covered carport providing space for up to three additional vehicles. The structure includes concrete floors, a toilet, and a 220V electrical panel, making it well-suited for car enthusiasts, contractors, hobbyists, or storage needs. A circular driveway enhances access and functionality, while an attractive landscaped flower bed adds curb appeal. The adjacent residential parcel features a 3-bedroom, 2-bath home full of country charm and opportunity. While the home remains in its original style, it offers a solid foundation and character for a buyer looking to update and personalize. The kitchen and dining area showcase distinctive brick flooring, solid wood cabinetry, and an eat-in layout. An enclosed lanai provides comfortable year-round living space, and the yard offers room to garden, entertain, or simply enjoy the peaceful setting. Location is a key advantage. Situated directly on County Road 42, the property provides excellent access to US-17/92, offering easy routes to downtown DeLand, Orange City, Deltona, and Daytona Beach. Quick connections toward I-4 make travel to the greater Orlando area convenient, while still enjoying a more rural environment. Downtown DeLand’s dining, shopping, Stetson University, and community events are just minutes away, along with nearby parks and outdoor recreation. This is a rare opportunity to purchase two parcels together in a highly accessible DeLand location, combining workspace, living space, and long-term potential in one versatile offering. 3 Beds ⋅ 2 Baths ⋅ Crows Bluff Community Center SubDv. ⋅ 32720 Zip Code Two adjacent parcels offered together and sold AS-IS, featuring an exceptional garage/workshop setup with a residence next door. Both parcels must sell together. The standout feature of this offering is the separate garage/workshop parcel, ideal for anyone needing serious space for vehicles, equipment, or hobbies. The 1,260 sq ft garage comfortably accommodates at least four vehicles and is complemented by a 798 sq ft covered carport providing space for up to three additional vehicles. The structure includes concrete floors, a toilet, and a 220V electrical panel, making it well-suited for car enthusiasts, contractors, hobbyists, or storage needs. A circular driveway enhances access and functionality, while an attractive landscaped flower bed adds curb appeal. The adjacent residential parcel features a 3-bedroom, 2-bath home full of country charm and opportunity. While the home remains in its original style, it offers a solid foundation and character for a buyer looking to update and personalize. The kitchen and dining area showcase distinctive brick flooring, solid wood cabinetry, and an eat-in layout. An enclosed lanai provides comfortable year-round living space, and the yard offers room to garden, entertain, or simply enjoy the peaceful setting. Location is a key advantage. Situated directly on County Road 42, the property provides excellent access to US-17/92, offering easy routes to downtown DeLand, Orange City, Deltona, and Daytona Beach. Quick connections toward I-4 make travel to the greater Orlando area convenient, while still enjoying a more rural environment. Downtown DeLand’s dining, shopping, Stetson University, and community events are just minutes away, along with nearby parks and outdoor recreation. This is a rare opportunity to purchase two parcels together in a highly accessible DeLand location, combining workspace, living space, and long-term potential in one versatile offering. 31850 County Road 42, Deland
$600,000 Welcome to the Exbury - our largest Move-In Ready 2-story plan with a first-floor Primary Suite and situated on a beautiful homesite with no rear neighbors! This stunning 3,800 sq. ft. new home is designed for luxury and comfort, offering 5 spacious bedrooms, 3.5 baths, a 3-car garage, and a study/den that offers an ideal work-from-home space. A dramatic two-story entry foyer and soaring Great Room make a striking first impression, complemented by 9'4" first-floor ceilings that enhance the bright, open feel. Elegant tile flooring flows through the 1st floor main living areas, with window blinds thoughtfully included throughout. The deluxe chef’s kitchen is a true centerpiece, featuring a built-in double oven, cooktop, 42" cabinetry, quartz countertops, and a designer tile backsplash—perfect for everyday living and entertaining. The private first-floor Primary suite provides a serene retreat and includes dual walk-in closets and a luxurious ensuite bath with separate adult-height vanities, free-standing garden tub, and oversized walk-in shower. Step outside to the expansive covered Lanai and enjoy Florida living year-round in style. Future Community amenities will include Resort-style pool with shaded cabana, Dog Park, Walking Trail with fitness equipment, and Playground. The beautiful Trinity Gardens Community is situated in a prime location - just minutes from I-4 and a short drive to Downtown DeLand. 5 Beds ⋅ 4 Baths ⋅ Trinity Gardens Ph 1 SubDv. ⋅ 32720 Zip Code Welcome to the Exbury - our largest Move-In Ready 2-story plan with a first-floor Primary Suite and situated on a beautiful homesite with no rear neighbors! This stunning 3,800 sq. ft. new home is designed for luxury and comfort, offering 5 spacious bedrooms, 3.5 baths, a 3-car garage, and a study/den that offers an ideal work-from-home space. A dramatic two-story entry foyer and soaring Great Room make a striking first impression, complemented by 9'4" first-floor ceilings that enhance the bright, open feel. Elegant tile flooring flows through the 1st floor main living areas, with window blinds thoughtfully included throughout. The deluxe chef’s kitchen is a true centerpiece, featuring a built-in double oven, cooktop, 42" cabinetry, quartz countertops, and a designer tile backsplash—perfect for everyday living and entertaining. The private first-floor Primary suite provides a serene retreat and includes dual walk-in closets and a luxurious ensuite bath with separate adult-height vanities, free-standing garden tub, and oversized walk-in shower. Step outside to the expansive covered Lanai and enjoy Florida living year-round in style. Future Community amenities will include Resort-style pool with shaded cabana, Dog Park, Walking Trail with fitness equipment, and Playground. The beautiful Trinity Gardens Community is situated in a prime location - just minutes from I-4 and a short drive to Downtown DeLand. 768 Farfields Street, Deland
$230,000 ** New Roof Before Closing! ** Updated and well-priced, this DeLand home offers modern finishes, custom details, and generous living space. Updates include - Both bathrooms completely redone, a new water heater, newer kitchen appliances, and luxury vinyl flooring run throughout the home, with tile in the baths and porch. Plus, the seller will put a new roof on before closing. The living room features a vaulted ceiling, enhancing the open feel, while decorative trim on doors and walls adds a custom touch. A large, enclosed porch or Florida room provides versatile additional living space, perfect for relaxing or entertaining year-round. Situated on an oversized lot, the property offers ample space and privacy, enhanced by a circular driveway that adds both convenience and curb appeal. Located on a quiet street just minutes from downtown DeLand and Stetson University, this cute, perfect starter home delivers excellent value at an accessible price point—perfect for buyers seeking updates, space, and location without the premium price tag. 2 Beds ⋅ 2 Baths ⋅ Westwood SubDv. ⋅ 32720 Zip Code ** New Roof Before Closing! ** Updated and well-priced, this DeLand home offers modern finishes, custom details, and generous living space. Updates include - Both bathrooms completely redone, a new water heater, newer kitchen appliances, and luxury vinyl flooring run throughout the home, with tile in the baths and porch. Plus, the seller will put a new roof on before closing. The living room features a vaulted ceiling, enhancing the open feel, while decorative trim on doors and walls adds a custom touch. A large, enclosed porch or Florida room provides versatile additional living space, perfect for relaxing or entertaining year-round. Situated on an oversized lot, the property offers ample space and privacy, enhanced by a circular driveway that adds both convenience and curb appeal. Located on a quiet street just minutes from downtown DeLand and Stetson University, this cute, perfect starter home delivers excellent value at an accessible price point—perfect for buyers seeking updates, space, and location without the premium price tag. 415 Westwood Avenue, Deland
$296,000 Welcome to 650 W. Minnesota Avenue in DeLand, Florida—one of the most desirable addresses in DeLand’s historic district. Ideally situated just minutes from Stetson University and the charming, walkable downtown DeLand, this home offers the perfect blend of location, comfort, and lifestyle. This 1,349-square-foot residence features three bedrooms, two bathrooms, and a one-car garage with a desirable split-bedroom floor plan. The thoughtfully designed open-concept layout creates an inviting atmosphere for everyday living and entertaining. The kitchen was remodeled approximately three years ago and showcases a large breakfast bar along with new appliances, making it a central gathering space in the home. The primary bedroom includes an en-suite bathroom, providing privacy and comfort. Just off the kitchen, a flex space offers endless possibilities as a home office, den, or creative studio. Major updates add peace of mind, including AC replacement in 2018, roof in 2013, and windows in 2015. Set in a warm and welcoming neighborhood, this home is ideal for anyone seeking to enjoy the vibrant downtown lifestyle while living in one of DeLand’s most coveted historic areas. Don’t miss this opportunity to own a home in a truly special location. 3 Beds ⋅ 2 Baths ⋅ Lynn Wood SubDv. ⋅ 32720 Zip Code Welcome to 650 W. Minnesota Avenue in DeLand, Florida—one of the most desirable addresses in DeLand’s historic district. Ideally situated just minutes from Stetson University and the charming, walkable downtown DeLand, this home offers the perfect blend of location, comfort, and lifestyle. This 1,349-square-foot residence features three bedrooms, two bathrooms, and a one-car garage with a desirable split-bedroom floor plan. The thoughtfully designed open-concept layout creates an inviting atmosphere for everyday living and entertaining. The kitchen was remodeled approximately three years ago and showcases a large breakfast bar along with new appliances, making it a central gathering space in the home. The primary bedroom includes an en-suite bathroom, providing privacy and comfort. Just off the kitchen, a flex space offers endless possibilities as a home office, den, or creative studio. Major updates add peace of mind, including AC replacement in 2018, roof in 2013, and windows in 2015. Set in a warm and welcoming neighborhood, this home is ideal for anyone seeking to enjoy the vibrant downtown lifestyle while living in one of DeLand’s most coveted historic areas. Don’t miss this opportunity to own a home in a truly special location. 650 W Minnesota Avenue, Deland
$420,000 This classic MID-CENTURY home sits on a 1.35-acre property comprised of four street-to-street lots, all with no HOA—perfect for bringing your RV, boat, and other recreational toys. Offering 2,878 square feet of living space, the home features an oversized screened pool surrounded by a well-maintained grassy yard ideal for outdoor entertainment and relaxation. The thoughtfully designed split floor plan includes three bedrooms and three full baths, with excellent flow throughout. A versatile basement provides the perfect space for a recreation room, media room, home office, or additional storage. Beautiful original terrazzo floors enhance the Great Room and the 2nd and 3rd bedroom, while a stunning wall-to-wall custom bookshelf highlights your love of books in the main living space. Additional highlights include an oversized garage with extra storage closets and timeless 1960s character throughout. Zoned R-3, this property allows for chickens and offers the flexibility to add an in-law suite or ADU, making it a rare opportunity for space, versatility, and mid-century charm. ROOF in 2020, SEPTIC DRAIN FIELD replaced in 2019, TANKLESS HOT WATER HEATER in 2020, NEW WINDOWS ADDED for added energy efficiency. Zoned R-3 so those chickens you have been wanting this is your opportunity. This property can give you the space to add an In-law suite or an ADU. Living in DeLand means being part of a vibrant, welcoming community rich in history and alive with arts and culture. Residents adore the charming downtown, where brick-lined streets invite you to browse unique shops, dine at locally owned restaurants, and explore the bustling farmers market. Just moments away, Stetson University infuses the area with youthful energy and cultural events. Nature lovers will appreciate nearby Lake Beresford Park and the State Parks in our area, offering endless opportunities for hiking, kayaking, and wildlife watching. For travelers, the location is unbeatable—easy access to I-4 connects you to Orlando, Daytona Beach, and beyond, while the DeLand Amtrak station makes regional travel simple. Discover the charm, convenience, and community spirit that make DeLand one of Florida’s hidden gems—a perfect blend of small-town living with big-city access. 3 Beds ⋅ 3 Baths ⋅ Oak Glen Estates SubDv. ⋅ 32720 Zip Code This classic MID-CENTURY home sits on a 1.35-acre property comprised of four street-to-street lots, all with no HOA—perfect for bringing your RV, boat, and other recreational toys. Offering 2,878 square feet of living space, the home features an oversized screened pool surrounded by a well-maintained grassy yard ideal for outdoor entertainment and relaxation. The thoughtfully designed split floor plan includes three bedrooms and three full baths, with excellent flow throughout. A versatile basement provides the perfect space for a recreation room, media room, home office, or additional storage. Beautiful original terrazzo floors enhance the Great Room and the 2nd and 3rd bedroom, while a stunning wall-to-wall custom bookshelf highlights your love of books in the main living space. Additional highlights include an oversized garage with extra storage closets and timeless 1960s character throughout. Zoned R-3, this property allows for chickens and offers the flexibility to add an in-law suite or ADU, making it a rare opportunity for space, versatility, and mid-century charm. ROOF in 2020, SEPTIC DRAIN FIELD replaced in 2019, TANKLESS HOT WATER HEATER in 2020, NEW WINDOWS ADDED for added energy efficiency. Zoned R-3 so those chickens you have been wanting this is your opportunity. This property can give you the space to add an In-law suite or an ADU. Living in DeLand means being part of a vibrant, welcoming community rich in history and alive with arts and culture. Residents adore the charming downtown, where brick-lined streets invite you to browse unique shops, dine at locally owned restaurants, and explore the bustling farmers market. Just moments away, Stetson University infuses the area with youthful energy and cultural events. Nature lovers will appreciate nearby Lake Beresford Park and the State Parks in our area, offering endless opportunities for hiking, kayaking, and wildlife watching. For travelers, the location is unbeatable—easy access to I-4 connects you to Orlando, Daytona Beach, and beyond, while the DeLand Amtrak station makes regional travel simple. Discover the charm, convenience, and community spirit that make DeLand one of Florida’s hidden gems—a perfect blend of small-town living with big-city access. 129 S Brooks Avenue, Deland
$365,000 Are you looking for a PRPOJECT? This one will be so rewarding when completed, a one-of-a-kind property just one mile from downtown DeLand, where local festivals, weekly events, boutique shopping, and great dining are always close by. This two-story home is a FIXER UPPER, full of character and ready for someone with vision to bring it back to life. A true hidden gem in great location. Inside the main home, you will find a total of 5 bedrooms and 3 bathrooms, with the Master bedroom and 1 bathroom on the first floor. Upstairs offers 4 additional bedrooms and 2 bathrooms, giving you plenty of space to work with. One of the standout features is the unique brick flooring that runs through one of the main living areas, adding warmth and charm you won’t find in newer builds. The brick fireplace in the living room and the large bay window in the dining room create cozy, inviting spaces with tons of potential. A separate guest house adds even more value, offering 3 bedrooms, 1 bathroom, and a quaint kitchenette—ideal for extended family, visitors, or possible rental income once updated. Outside, the property offers a truly enchanting backyard with brick walls and walkways once you peek under the overgrown vegetation. This home needs a FULL RENOVATION. Located at the end of a dead end street the owner will enjoy lots of privacy while still being close to Stetson University and downtown. Whether you are searching for a multi-generational setup, an investment opportunity, or a place to create your dream home, this property is ready for its next chapter. **AGENTS PLEASE READ THE REMARKS** 8 Beds ⋅ 4 Baths ⋅ Oakwood Sub & Parcels Opposit SubDv. ⋅ 32720 Zip Code Are you looking for a PRPOJECT? This one will be so rewarding when completed, a one-of-a-kind property just one mile from downtown DeLand, where local festivals, weekly events, boutique shopping, and great dining are always close by. This two-story home is a FIXER UPPER, full of character and ready for someone with vision to bring it back to life. A true hidden gem in great location. Inside the main home, you will find a total of 5 bedrooms and 3 bathrooms, with the Master bedroom and 1 bathroom on the first floor. Upstairs offers 4 additional bedrooms and 2 bathrooms, giving you plenty of space to work with. One of the standout features is the unique brick flooring that runs through one of the main living areas, adding warmth and charm you won’t find in newer builds. The brick fireplace in the living room and the large bay window in the dining room create cozy, inviting spaces with tons of potential. A separate guest house adds even more value, offering 3 bedrooms, 1 bathroom, and a quaint kitchenette—ideal for extended family, visitors, or possible rental income once updated. Outside, the property offers a truly enchanting backyard with brick walls and walkways once you peek under the overgrown vegetation. This home needs a FULL RENOVATION. Located at the end of a dead end street the owner will enjoy lots of privacy while still being close to Stetson University and downtown. Whether you are searching for a multi-generational setup, an investment opportunity, or a place to create your dream home, this property is ready for its next chapter. **AGENTS PLEASE READ THE REMARKS** 925 N Sans Souci Avenue, Deland
$530,000 Look no further, this 4 bedroom 3 bath custom built home has it all. Oversized Lot with 103 foot of canal frontage along with boathouse that flows out to the St. Johns River and right around the corner from Lakes Beresford. The home has a metal roof, custom Italian Maple kitchen cabinets, along with tongue and groove knotty pine ceilings in the kitchen. Beautiful builtin made of worm wood. Enjoy the warmth of the brick gas fireplace in the Living room which you will still be in the conversation with the open floorplan and vaulted ceiling's. The oversize lot is perfect for the family pet and summer gatherings where you can enjoy the outside bar which is screened in and there is electric for your favorite sports to play on the TV. Minisplit will keep you cool on those hot days and warm on the cold ones. Double garage/shop for all those projects and storage along with 8x10 rollup doors. The home offers 2 primary bedrooms/bathroom combos. Don't stress over loss of power in the summer storm because the generator will kick on and run the entire home and shop. Dual A/Cs - one for each side of the home. New electrical panel. This home is a must see to appreciate all the custom work and layout. Don't miss out. Schedule your private tour today. 4 Beds ⋅ 3 Baths ⋅ River Rdg SubDv. ⋅ 32720 Zip Code Look no further, this 4 bedroom 3 bath custom built home has it all. Oversized Lot with 103 foot of canal frontage along with boathouse that flows out to the St. Johns River and right around the corner from Lakes Beresford. The home has a metal roof, custom Italian Maple kitchen cabinets, along with tongue and groove knotty pine ceilings in the kitchen. Beautiful builtin made of worm wood. Enjoy the warmth of the brick gas fireplace in the Living room which you will still be in the conversation with the open floorplan and vaulted ceiling's. The oversize lot is perfect for the family pet and summer gatherings where you can enjoy the outside bar which is screened in and there is electric for your favorite sports to play on the TV. Minisplit will keep you cool on those hot days and warm on the cold ones. Double garage/shop for all those projects and storage along with 8x10 rollup doors. The home offers 2 primary bedrooms/bathroom combos. Don't stress over loss of power in the summer storm because the generator will kick on and run the entire home and shop. Dual A/Cs - one for each side of the home. New electrical panel. This home is a must see to appreciate all the custom work and layout. Don't miss out. Schedule your private tour today. 2218 River Ridge Road, Deland
$449,950 The attractive Pewter floor plan opens with two bedrooms that flank a full hall bath. The entryway leads to an airy layout showcasing a kitchen with a center island, a dining area and a great room with access to a relaxing covered patio. An adjacent owner's suite features a walk-in closet and a private bath. Personalize this plan by choosing a study in lieu of the third bedroom. Also includes a 2-car garage and an RV garage! Roomy pantry and a center island. Three bedrooms are featured, including a lavish primary suite with a generous walk-in closet and a private bathroom. A central laundry room, covered patio and a 2-car tandem garage—in addition to an attached RV garage! *Take advantage of special financing on quick move-in homes OR buy a to-be-built home and enjoy up to $25,000 in Flex Funds toward homes that can close in a timely manner! Options may vary by community, and offers are available on select homes on a first-come, first-served basis. Contact builder for more information! 3 Beds ⋅ 2 Baths ⋅ Seasons At Grandview Gardens SubDv. ⋅ 32720 Zip Code The attractive Pewter floor plan opens with two bedrooms that flank a full hall bath. The entryway leads to an airy layout showcasing a kitchen with a center island, a dining area and a great room with access to a relaxing covered patio. An adjacent owner's suite features a walk-in closet and a private bath. Personalize this plan by choosing a study in lieu of the third bedroom. Also includes a 2-car garage and an RV garage! Roomy pantry and a center island. Three bedrooms are featured, including a lavish primary suite with a generous walk-in closet and a private bathroom. A central laundry room, covered patio and a 2-car tandem garage—in addition to an attached RV garage! *Take advantage of special financing on quick move-in homes OR buy a to-be-built home and enjoy up to $25,000 in Flex Funds toward homes that can close in a timely manner! Options may vary by community, and offers are available on select homes on a first-come, first-served basis. Contact builder for more information! 328 Alexandrite Street, Deland
$429,999 The single-story Copper plan is highlighted by an open layout offering an expansive great room, a spacious dining area and an impressive kitchen with a roomy pantry and a center island. Three bedrooms are featured, including a lavish primary suite with a generous walk-in closet and a private bathroom. A central laundry room, covered patio and a 2-car tandem garage—in addition to an attached RV garage—further add to the plan’s appeal Interior finishes include 42'White Kitchen cabinets/Stainless Steel Appliances/Tile Flooring in all common areas/ Quartz Countertops in kitchen. *Take advantage of special financing on quick move-in homes OR buy a to-be-built home and enjoy up to $20,000 in Flex Funds toward homes that can close in a timely manner! Options may vary by community, and offers are available on select homes on a first-come, first-served basis. Contact builder for more information! 3 Beds ⋅ 2 Baths ⋅ Seasons At Grandview Gardens SubDv. ⋅ 32720 Zip Code The single-story Copper plan is highlighted by an open layout offering an expansive great room, a spacious dining area and an impressive kitchen with a roomy pantry and a center island. Three bedrooms are featured, including a lavish primary suite with a generous walk-in closet and a private bathroom. A central laundry room, covered patio and a 2-car tandem garage—in addition to an attached RV garage—further add to the plan’s appeal Interior finishes include 42'White Kitchen cabinets/Stainless Steel Appliances/Tile Flooring in all common areas/ Quartz Countertops in kitchen. *Take advantage of special financing on quick move-in homes OR buy a to-be-built home and enjoy up to $20,000 in Flex Funds toward homes that can close in a timely manner! Options may vary by community, and offers are available on select homes on a first-come, first-served basis. Contact builder for more information! 1775 Carnelian Street, Deland
$485,000 Welcome home to 208 Crystal Ridge Rd! This spacious 5-bedroom, 3-bathroom home is a true gem, offering both style and practicality. As you enter, you'll immediately notice the bright and welcoming atmosphere, with tile flooring throughout the entrance, kitchen, and dining areas. The open floor plan is perfect for modern living and entertaining. The kitchen is fully equipped with modern finishes and ample storage space, ideal for anyone who loves to cook. The master suite, located on the first floor, is a true retreat, featuring a soaking tub, a large walk-in shower, and plenty of space to relax after a long day. Upstairs, you'll find a loft area with LVP flooring, which offers versatility as a playroom, office, or second living space. Three additional bedrooms and 1 full bath are also located on the second floor. Each of the home's bedrooms feature walk-in closets, providing generous storage. The three-car garage offers enough room for vehicles and storage, with plenty of space for your outdoor toys or boat. The fully fenced backyard is perfect for enjoying the outdoors, and the covered lanai provides a comfortable space for relaxing or entertaining. Located in the desirable Crystal Cove community, this home is just minutes from the new Publix plaza and major roads. With over 3,000 square feet of living space, this home has it all! Schedule a private tour today! 5 Beds ⋅ 3 Baths ⋅ Crystal Cove Phase Ii SubDv. ⋅ 32720 Zip Code Welcome home to 208 Crystal Ridge Rd! This spacious 5-bedroom, 3-bathroom home is a true gem, offering both style and practicality. As you enter, you'll immediately notice the bright and welcoming atmosphere, with tile flooring throughout the entrance, kitchen, and dining areas. The open floor plan is perfect for modern living and entertaining. The kitchen is fully equipped with modern finishes and ample storage space, ideal for anyone who loves to cook. The master suite, located on the first floor, is a true retreat, featuring a soaking tub, a large walk-in shower, and plenty of space to relax after a long day. Upstairs, you'll find a loft area with LVP flooring, which offers versatility as a playroom, office, or second living space. Three additional bedrooms and 1 full bath are also located on the second floor. Each of the home's bedrooms feature walk-in closets, providing generous storage. The three-car garage offers enough room for vehicles and storage, with plenty of space for your outdoor toys or boat. The fully fenced backyard is perfect for enjoying the outdoors, and the covered lanai provides a comfortable space for relaxing or entertaining. Located in the desirable Crystal Cove community, this home is just minutes from the new Publix plaza and major roads. With over 3,000 square feet of living space, this home has it all! Schedule a private tour today! 208 Crystal Ridge Rd., Deland
$259,900 Welcome to this lovely 2 bedroom, 2 bathroom home with a 2-car garage located in the desirable gated Cascades community in DeLand. This well-maintained home features updated flooring and fresh exterior paint for wonderful curb appeal with a no-maintenance front yard. Major updates include a new AC, new hot water heater, and complete replumb in 2025, offering peace of mind for years to come. Second bedroom has a murphy bed for when guests stay over. The great room has convenient built-ins for storage, and there is a large screen porch with vinyl windows. The master bedroom has two walk-in closets, high windows for natural night, and a sliding glass door that leads to the screened porch. Cascades is known for its quiet, cozy atmosphere and well-kept surroundings. With a community pool, tennis courts, and gated entrance (open during the day - but closed at night), it is perfect for those seeking comfort and convenience in a beautifully maintained neighborhood. Close to downtown, shops, hospital, and I4, it's perfectly located right in the middle of everything while maintaining a charming, tucked-away feel. Don’t miss the opportunity to make this move-in-ready home yours! 2 Beds ⋅ 2 Baths ⋅ Cascades Unit 01 SubDv. ⋅ 32720 Zip Code Welcome to this lovely 2 bedroom, 2 bathroom home with a 2-car garage located in the desirable gated Cascades community in DeLand. This well-maintained home features updated flooring and fresh exterior paint for wonderful curb appeal with a no-maintenance front yard. Major updates include a new AC, new hot water heater, and complete replumb in 2025, offering peace of mind for years to come. Second bedroom has a murphy bed for when guests stay over. The great room has convenient built-ins for storage, and there is a large screen porch with vinyl windows. The master bedroom has two walk-in closets, high windows for natural night, and a sliding glass door that leads to the screened porch. Cascades is known for its quiet, cozy atmosphere and well-kept surroundings. With a community pool, tennis courts, and gated entrance (open during the day - but closed at night), it is perfect for those seeking comfort and convenience in a beautifully maintained neighborhood. Close to downtown, shops, hospital, and I4, it's perfectly located right in the middle of everything while maintaining a charming, tucked-away feel. Don’t miss the opportunity to make this move-in-ready home yours! 1104 Stillwater Drive, Deland
$350,000 Welcome to the desirable Cross Creek community, offering a move-in ready and charming fenced property on an oversized 0.36-acre lot. This well-maintained home features Luxury Vinyl and tile flooring throughout, with no carpet, creating a clean and modern feel. The bright living room includes a cozy wood-burning fireplace and flows into a welcoming dining area that opens through French doors to the Florida room, ideal for relaxing or entertaining. The kitchen has a warm, comfortable feel and overlooks the screened-in pool area, keeping you connected to the outdoor space and all the activity. The primary bedroom offers a private ensuite with dual sinks, a walk-in shower, and a generous walk-in closet. The laundry room adds convenience with a utility sink and ample cabinet storage. The garage includes a practical storage nook, perfect for tools, bikes, or seasonal items. Recent updates include roof, AC, and water heater from 2018, along with a pool pump replaced in 2023. Conveniently located close to major highways, shopping, and downtown activities, this home delivers comfort, functionality, and a great place to unwind. 3 Beds ⋅ 2 Baths ⋅ Cross Creek Deland Ph 01 SubDv. ⋅ 32720 Zip Code Welcome to the desirable Cross Creek community, offering a move-in ready and charming fenced property on an oversized 0.36-acre lot. This well-maintained home features Luxury Vinyl and tile flooring throughout, with no carpet, creating a clean and modern feel. The bright living room includes a cozy wood-burning fireplace and flows into a welcoming dining area that opens through French doors to the Florida room, ideal for relaxing or entertaining. The kitchen has a warm, comfortable feel and overlooks the screened-in pool area, keeping you connected to the outdoor space and all the activity. The primary bedroom offers a private ensuite with dual sinks, a walk-in shower, and a generous walk-in closet. The laundry room adds convenience with a utility sink and ample cabinet storage. The garage includes a practical storage nook, perfect for tools, bikes, or seasonal items. Recent updates include roof, AC, and water heater from 2018, along with a pool pump replaced in 2023. Conveniently located close to major highways, shopping, and downtown activities, this home delivers comfort, functionality, and a great place to unwind. 903 Cabbage Court, Deland
$410,000 Welcome to this well-loved, one-owner home in the charming Brandywine community of DeLand. With its classic brick exterior and welcoming layout, this 3-bedroom, 2-bath home makes you feel comforted the moment you walk in. The primary bedroom sits privately to the right and offers peaceful views of the pool through its own sliding glass door. Two walk-in closets give you plenty of storage space, and the en-suite with a garden tub. Having an extra family room creates evenings for a perfect game night, quiet mornings, or escaping the chaos of the main living room (we’ve all been there). Back toward the other side of the house you will see original wood flooring leading to the main living room with a wood-burning fireplace that adds instant cozy vibes. Just a few hung stockings away from enjoying the holidays here. The kitchen offers a skylight, a wall oven, a gas cooktop, and a breakfast bar that doubles as the perfect spot for quick meals. The formal dining room leads to the two additional bedrooms and a full bath, keeping everyone close but not too close. Slide open the dining room doors and step into the screened-in pool area, offering plenty of room to lounge, entertain, or pretend you're on vacation year-round—rain or shine. The backyard adds a peaceful finishing touch with views of a water fountain and a row of azaleas that burst into color each spring, making it feel like your own little corner of paradise. Call to schedule your home tour today! Roof is 2014. Water heater 2-3 years old. HVAC 2018. Re-piped the whole house in 2018. 3 Beds ⋅ 2 Baths ⋅ Brandywine Unit 06 SubDv. ⋅ 32720 Zip Code Welcome to this well-loved, one-owner home in the charming Brandywine community of DeLand. With its classic brick exterior and welcoming layout, this 3-bedroom, 2-bath home makes you feel comforted the moment you walk in. The primary bedroom sits privately to the right and offers peaceful views of the pool through its own sliding glass door. Two walk-in closets give you plenty of storage space, and the en-suite with a garden tub. Having an extra family room creates evenings for a perfect game night, quiet mornings, or escaping the chaos of the main living room (we’ve all been there). Back toward the other side of the house you will see original wood flooring leading to the main living room with a wood-burning fireplace that adds instant cozy vibes. Just a few hung stockings away from enjoying the holidays here. The kitchen offers a skylight, a wall oven, a gas cooktop, and a breakfast bar that doubles as the perfect spot for quick meals. The formal dining room leads to the two additional bedrooms and a full bath, keeping everyone close but not too close. Slide open the dining room doors and step into the screened-in pool area, offering plenty of room to lounge, entertain, or pretend you're on vacation year-round—rain or shine. The backyard adds a peaceful finishing touch with views of a water fountain and a row of azaleas that burst into color each spring, making it feel like your own little corner of paradise. Call to schedule your home tour today! Roof is 2014. Water heater 2-3 years old. HVAC 2018. Re-piped the whole house in 2018. 301 Lafayette Place, Deland
$365,000 Welcome to the beautiful Forest Trace community! This well-maintained, block-built 3-bedroom, 2-bathroom home with a 2-car garage is ready for its next owner to enjoy its many charms. NEW ROOF (2022) and NEW AC (2024) provide peace of mind. This Home offers a separate FORMAL LIVING and FORMAL DINING space that could easily become additional BEDROOM space or dedicated OFFICE Space. The covered front entry offers space for outdoor decor such as plants or benches. A freshly repainted front door with cheerful color and side lights brings in extra natural light. From the foyer, you are welcomed by a formal living room and formal dining room. Continuing into the home, you’ll find an oversized kitchen with an eat-in area, large pantry, and durable Corian countertops. Recent stainless-steel appliances include a new range, microwave, and refrigerator. A generous BREAKFAST ISLAND provides additional workspace, storage, and a sink. The expansive 24' x 15' FAMILY room offers plenty of room for multiple seating arrangements and opens through sliding doors to a 31' x 9' screened, covered LANAI. The LANAI has two doors to the exterior yard. TWO paddle fans perfect the space for entertaining or relaxing in our beautiful Florida weather. All common living areas feature VAULTED ceilings for an open, airy feel. This split-bedroom floor plan offers privacy for the spacious primary suite, updated with wood-look tile extending into the walk-in closet. The en-suite bathroom includes a soaking tub, separate shower, vanity with sink, and a makeup area—ideal for getting ready in comfort. The two guest bedrooms are located on the opposite side of the home, flanking an updated guest bathroom with a tub/shower combination. Both secondary bedrooms are generously sized. Outdoors, nature lovers will appreciate the enhanced landscaping and variety of beautiful plants and trees. The rear yard is FULLY fenced with VINYL fencing and backs to a community RETENTION AREA, inviting birds and offering added privacy. A large BRICK PATIO provides even more outdoor living space. The property is on a cul-de-sac with no through traffic, and the community features sidewalks and a playground. You’re just minutes from an elementary school, charming downtown DeLand, Stetson University, shopping, medical facilities, and have easy access to I-4 toward Daytona, New Smyrna Beach, area airports, and the Orlando attractions. Just MINUTES from the DELAND SUNRAIL STATION. Additional recent updates and services include freshly cleaned carpeting, cleaned AC ducts, irrigation system check with several heads repaired, and 2025 gutter improvements with underground drainage to ensure proper water flow away from the foundation. Hurricane SHUTTERS are stored in the garage. Don't miss this one! 3 Beds ⋅ 2 Baths ⋅ Forest Trace SubDv. ⋅ 32720 Zip Code Welcome to the beautiful Forest Trace community! This well-maintained, block-built 3-bedroom, 2-bathroom home with a 2-car garage is ready for its next owner to enjoy its many charms. NEW ROOF (2022) and NEW AC (2024) provide peace of mind. This Home offers a separate FORMAL LIVING and FORMAL DINING space that could easily become additional BEDROOM space or dedicated OFFICE Space. The covered front entry offers space for outdoor decor such as plants or benches. A freshly repainted front door with cheerful color and side lights brings in extra natural light. From the foyer, you are welcomed by a formal living room and formal dining room. Continuing into the home, you’ll find an oversized kitchen with an eat-in area, large pantry, and durable Corian countertops. Recent stainless-steel appliances include a new range, microwave, and refrigerator. A generous BREAKFAST ISLAND provides additional workspace, storage, and a sink. The expansive 24' x 15' FAMILY room offers plenty of room for multiple seating arrangements and opens through sliding doors to a 31' x 9' screened, covered LANAI. The LANAI has two doors to the exterior yard. TWO paddle fans perfect the space for entertaining or relaxing in our beautiful Florida weather. All common living areas feature VAULTED ceilings for an open, airy feel. This split-bedroom floor plan offers privacy for the spacious primary suite, updated with wood-look tile extending into the walk-in closet. The en-suite bathroom includes a soaking tub, separate shower, vanity with sink, and a makeup area—ideal for getting ready in comfort. The two guest bedrooms are located on the opposite side of the home, flanking an updated guest bathroom with a tub/shower combination. Both secondary bedrooms are generously sized. Outdoors, nature lovers will appreciate the enhanced landscaping and variety of beautiful plants and trees. The rear yard is FULLY fenced with VINYL fencing and backs to a community RETENTION AREA, inviting birds and offering added privacy. A large BRICK PATIO provides even more outdoor living space. The property is on a cul-de-sac with no through traffic, and the community features sidewalks and a playground. You’re just minutes from an elementary school, charming downtown DeLand, Stetson University, shopping, medical facilities, and have easy access to I-4 toward Daytona, New Smyrna Beach, area airports, and the Orlando attractions. Just MINUTES from the DELAND SUNRAIL STATION. Additional recent updates and services include freshly cleaned carpeting, cleaned AC ducts, irrigation system check with several heads repaired, and 2025 gutter improvements with underground drainage to ensure proper water flow away from the foundation. Hurricane SHUTTERS are stored in the garage. Don't miss this one! 606 White Oak Way, Deland
$350,000 GLENWOOD | WHOLE HOUSE GENERATOR | HURRICANE SHUTTERS | ROOF 2020 Discover comfort, space, and true country living in this charming 3-bedroom, 2-bath split-plan home nestled in the beautiful Glenwood area. From the moment you arrive, you’ll appreciate the lush landscaping, circular driveway, and ample covered parking—including a 2-car enclosed garage plus a 3-space carport. Step inside to an oversized living room featuring neutral carpet, a cozy wood-burning fireplace, and large sliding doors that open to the screened Florida room—perfect for enjoying peaceful mornings or relaxing evenings year-round. The large eat-in kitchen offers plenty of room to gather, complete with a breakfast bar, stainless steel appliances, and a charming tray ceiling that adds a touch of elegance. The split layout provides privacy, with the primary suite tucked away for peace and quiet. The spacious en suite features his-and-hers sinks, a walk-in shower, and an extra-large walk-in closet, giving you all the comfort and storage you need. On the opposite side of the home, you’ll find two spacious guest bedrooms with plush carpet, generous closet space, and a well-appointed guest bath featuring a tub/shower combo and a convenient linen closet. This property is packed with valuable features, including hurricane shutters and a whole-house generator, giving you peace of mind in any season. If you’re seeking a serene setting with modern comforts—just moments from all that Glenwood has to offer—this home is the perfect match. Welcome to your slice of country paradise! 3 Beds ⋅ 2 Baths ⋅ Rygate SubDv. ⋅ 32720 Zip Code GLENWOOD | WHOLE HOUSE GENERATOR | HURRICANE SHUTTERS | ROOF 2020 Discover comfort, space, and true country living in this charming 3-bedroom, 2-bath split-plan home nestled in the beautiful Glenwood area. From the moment you arrive, you’ll appreciate the lush landscaping, circular driveway, and ample covered parking—including a 2-car enclosed garage plus a 3-space carport. Step inside to an oversized living room featuring neutral carpet, a cozy wood-burning fireplace, and large sliding doors that open to the screened Florida room—perfect for enjoying peaceful mornings or relaxing evenings year-round. The large eat-in kitchen offers plenty of room to gather, complete with a breakfast bar, stainless steel appliances, and a charming tray ceiling that adds a touch of elegance. The split layout provides privacy, with the primary suite tucked away for peace and quiet. The spacious en suite features his-and-hers sinks, a walk-in shower, and an extra-large walk-in closet, giving you all the comfort and storage you need. On the opposite side of the home, you’ll find two spacious guest bedrooms with plush carpet, generous closet space, and a well-appointed guest bath featuring a tub/shower combo and a convenient linen closet. This property is packed with valuable features, including hurricane shutters and a whole-house generator, giving you peace of mind in any season. If you’re seeking a serene setting with modern comforts—just moments from all that Glenwood has to offer—this home is the perfect match. Welcome to your slice of country paradise! 1470 Alden Street, Deland
$775,000 One or more photo(s) has been virtually staged. Experience the elegance of this beautifully maintained and generously appointed Florida pool home, nestled within the exclusive Glenwood Oaks Gated Community. Set on 2.5 acres of lush, mature landscaping, this residence offers the ideal blend of privacy, serenity, and refined living. Step inside to a spacious layout highlighted by a luxurious primary suite featuring a walk-in closet, a spa-inspired bath with a garden tub, dual vanities, and thoughtfully designed finishes. A second en-suite bedroom provides comfort and convenience for guests, while a third move-in-ready bedroom completes the interior accommodations. Multiple French doors open to an expansive screened pool deck, showcasing a solar-heated saltwater pool—perfect for entertaining, grilling, or unwinding as you admire the peaceful views of your private backyard retreat. Car enthusiasts, hobbyists, or those needing flexible space will appreciate the attached two-car garage, detached two-car garage, and a converted climate-controlled bonus/workout room. A large shed/workshop, outdoor seating areas, and a cozy fire pit add to the home’s exceptional appeal. Inside the inviting living room, enjoy quiet moments by the fireplace as natural light fills the space. For those seeking security, space, and a slice of Florida paradise, this exceptional property exceeds expectations. 3 Beds ⋅ 3 Baths ⋅ Norris Dupont & Gaudry Grant SubDv. ⋅ 32720 Zip Code One or more photo(s) has been virtually staged. Experience the elegance of this beautifully maintained and generously appointed Florida pool home, nestled within the exclusive Glenwood Oaks Gated Community. Set on 2.5 acres of lush, mature landscaping, this residence offers the ideal blend of privacy, serenity, and refined living. Step inside to a spacious layout highlighted by a luxurious primary suite featuring a walk-in closet, a spa-inspired bath with a garden tub, dual vanities, and thoughtfully designed finishes. A second en-suite bedroom provides comfort and convenience for guests, while a third move-in-ready bedroom completes the interior accommodations. Multiple French doors open to an expansive screened pool deck, showcasing a solar-heated saltwater pool—perfect for entertaining, grilling, or unwinding as you admire the peaceful views of your private backyard retreat. Car enthusiasts, hobbyists, or those needing flexible space will appreciate the attached two-car garage, detached two-car garage, and a converted climate-controlled bonus/workout room. A large shed/workshop, outdoor seating areas, and a cozy fire pit add to the home’s exceptional appeal. Inside the inviting living room, enjoy quiet moments by the fireplace as natural light fills the space. For those seeking security, space, and a slice of Florida paradise, this exceptional property exceeds expectations. 1910 Glenwood Oaks Lane, Deland
$360,000 Discover this tucked-away hidden gem that has 3-bedroom, 2-bath home situated on a peaceful 1-acre lot. With a classic brick exterior and a warm, inviting feel, this property offers both comfort and privacy. The spacious yard provides plenty of room to spread out, garden, or entertain, and the storage shed out back adds extra convenience for tools, hobbies, or outdoor equipment. Whether you're looking for room to grow or a quiet place to unwind, this property delivers the best of both worlds. More pictures to come! 3 Beds ⋅ 2 Baths ⋅ Na SubDv. ⋅ 32720 Zip Code Discover this tucked-away hidden gem that has 3-bedroom, 2-bath home situated on a peaceful 1-acre lot. With a classic brick exterior and a warm, inviting feel, this property offers both comfort and privacy. The spacious yard provides plenty of room to spread out, garden, or entertain, and the storage shed out back adds extra convenience for tools, hobbies, or outdoor equipment. Whether you're looking for room to grow or a quiet place to unwind, this property delivers the best of both worlds. More pictures to come! 2020 Chinaberry Lane, Deland
$379,999 The thoughtfully designed Slate floor plan opens with two bedrooms flanking a full hall bath. Beyond the entry, you’ll find an open layout with a dining nook, a great room with access to an inviting covered patio, and a kitchen with a center island, walk-in pantry, and abundant cabinetry. The master suite is nearby, offering a generous walk-in closet and a private bath with optional dual sinks, a shower and a separate soaking tub. A laundry room and a fourth bedroom with its own private bath complete the home. Interior finishes include 42'White Kitchen cabinets/Stainless Steel Appliances/Tile Flooring in all common areas/ Quartz Countertops in kitchen. *Take advantage of special financing on quick move-in homes OR buy a to-be-built home and enjoy up to $20,000 in Flex Funds toward homes that can close in a timely manner! Options may vary by community, and offers are available on select homes on a first-come, first-served basis. Contact builder for more information! 4 Beds ⋅ 3 Baths ⋅ Seasons At Grandview Gardens SubDv. ⋅ 32720 Zip Code The thoughtfully designed Slate floor plan opens with two bedrooms flanking a full hall bath. Beyond the entry, you’ll find an open layout with a dining nook, a great room with access to an inviting covered patio, and a kitchen with a center island, walk-in pantry, and abundant cabinetry. The master suite is nearby, offering a generous walk-in closet and a private bath with optional dual sinks, a shower and a separate soaking tub. A laundry room and a fourth bedroom with its own private bath complete the home. Interior finishes include 42'White Kitchen cabinets/Stainless Steel Appliances/Tile Flooring in all common areas/ Quartz Countertops in kitchen. *Take advantage of special financing on quick move-in homes OR buy a to-be-built home and enjoy up to $20,000 in Flex Funds toward homes that can close in a timely manner! Options may vary by community, and offers are available on select homes on a first-come, first-served basis. Contact builder for more information! 1770 Carnelian Street, Deland